

Graça Funicular: A Modern Connection by Atelier Bugio
The Graça Funicular by Atelier Bugio enhances Lisbon’s urban mobility, seamlessly integrating modern transport with historic architecture and scenic city views.


The Graça Funicular, designed by Atelier Bugio, introduces a contemporary yet historically rooted transportation solution to Lisbon’s iconic hills. Spanning 163 m², this project enhances urban mobility while maintaining a typological connection with the city’s traditional funiculars and elevators.
Reviving Lisbon’s Transport Legacy
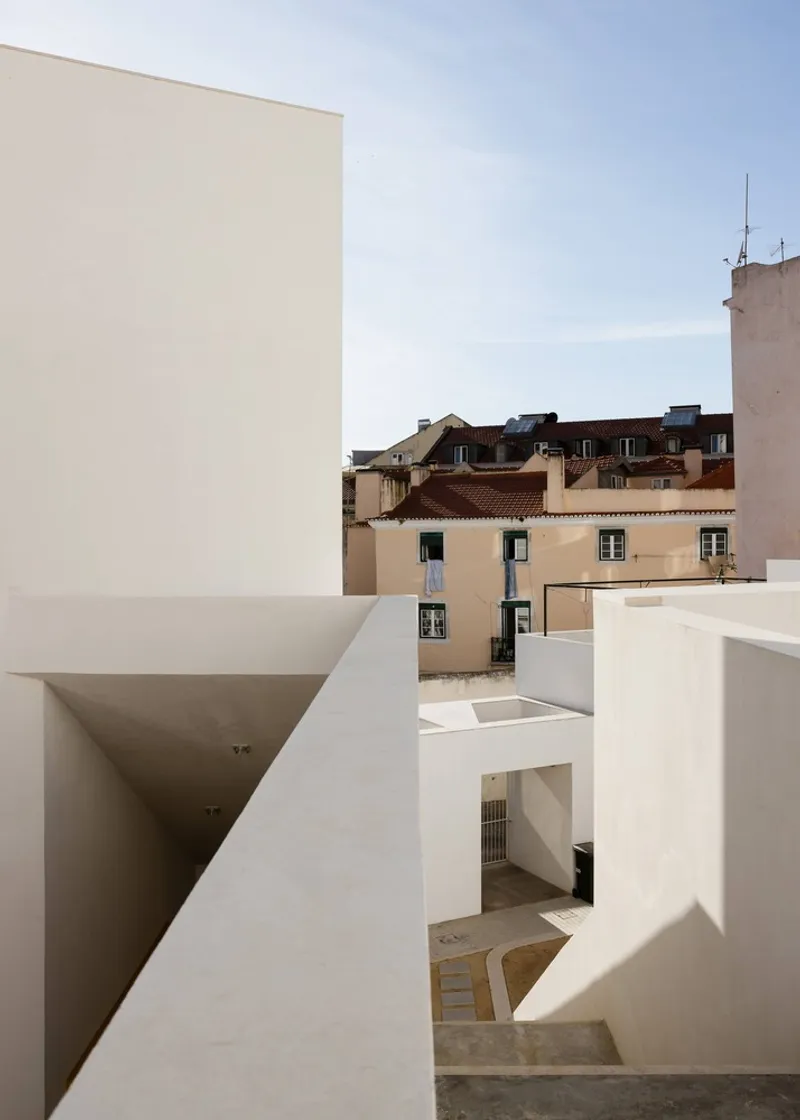
Lisbon is known for its steep hills and historic funiculars, which have shaped the city’s mobility for centuries. Inspired by this legacy, the Graça Funicular seamlessly integrates with the urban landscape, connecting Rua dos Lagares at the lower level to Calçada da Graça at the upper level. Its design echoes the famous Bica Elevator, another iconic Lisbon funicular, ensuring efficiency and continuity in the city’s public transport network.
Seamless Urban Integration
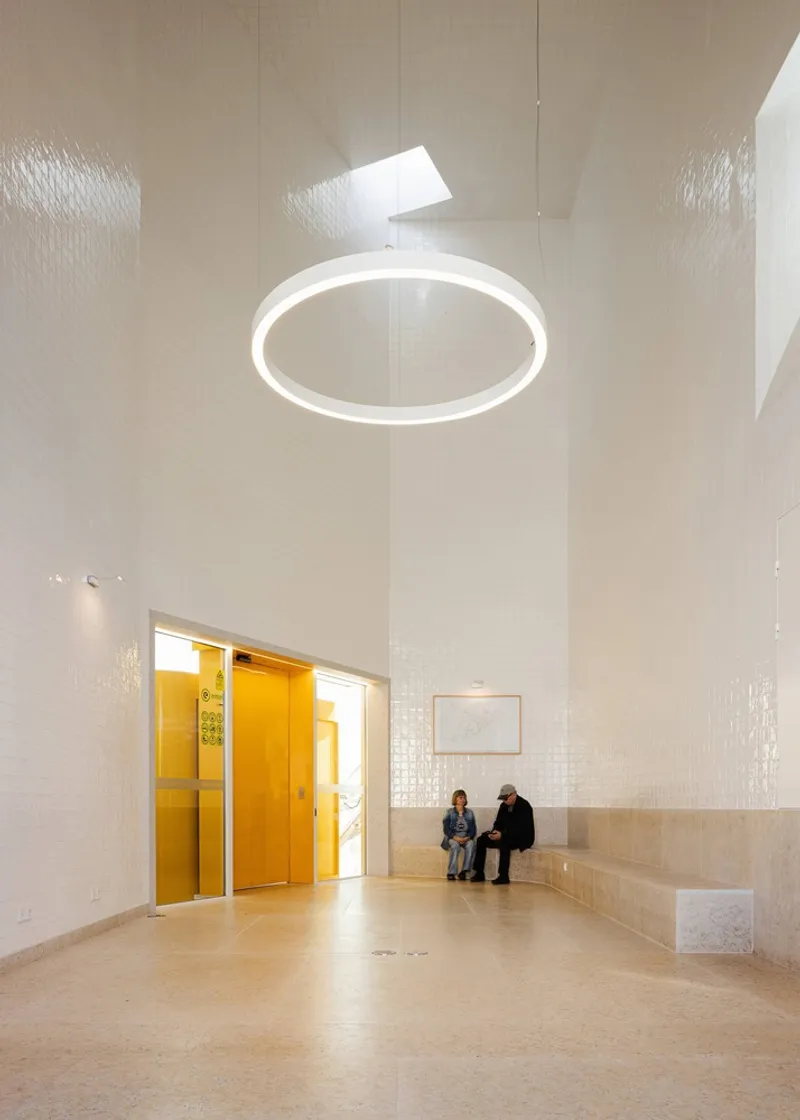
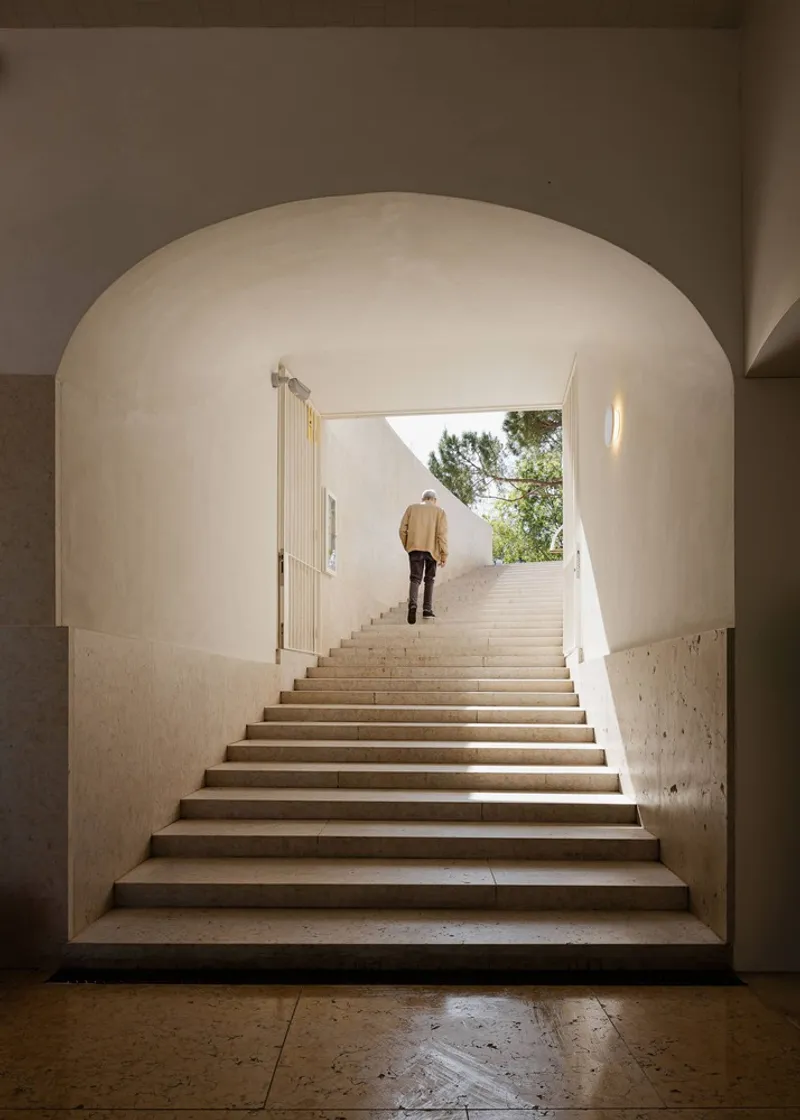
At the lower station on Rua dos Lagares, the funicular is housed within a structure that extends the existing streetscape, creating a smooth transition between public space and transit infrastructure. The station functions as both a storage facility and a waiting area, ensuring an efficient passenger flow.
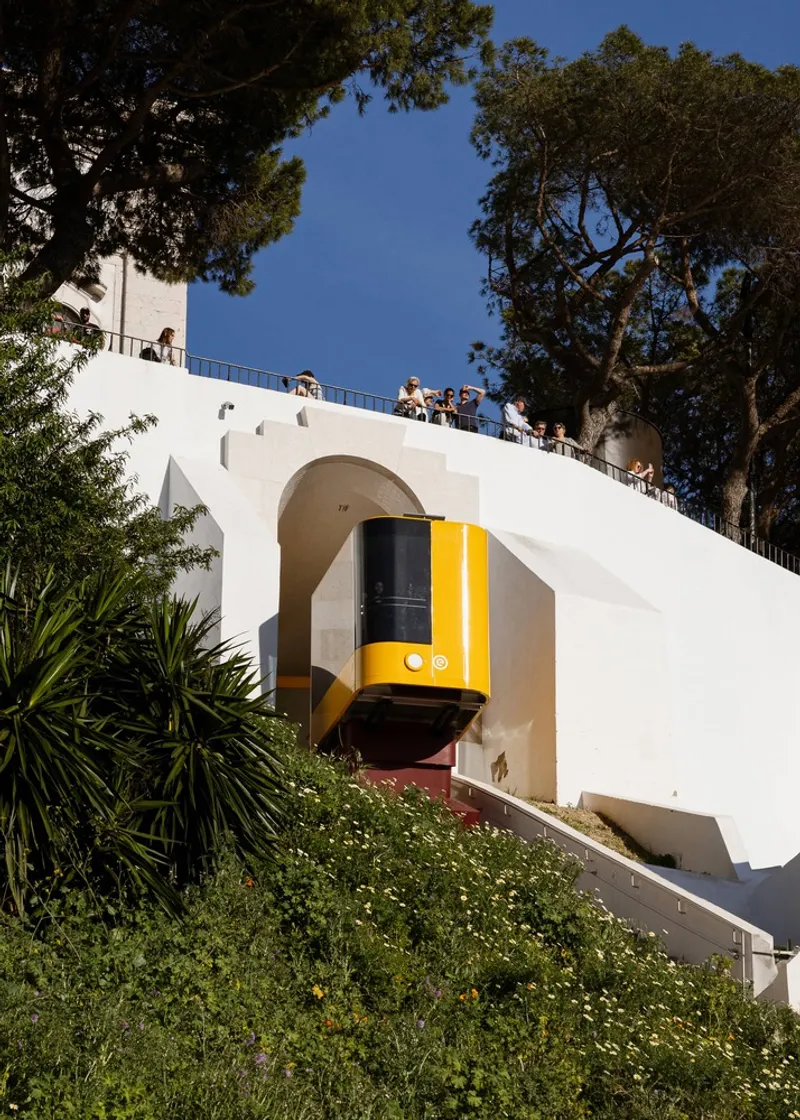
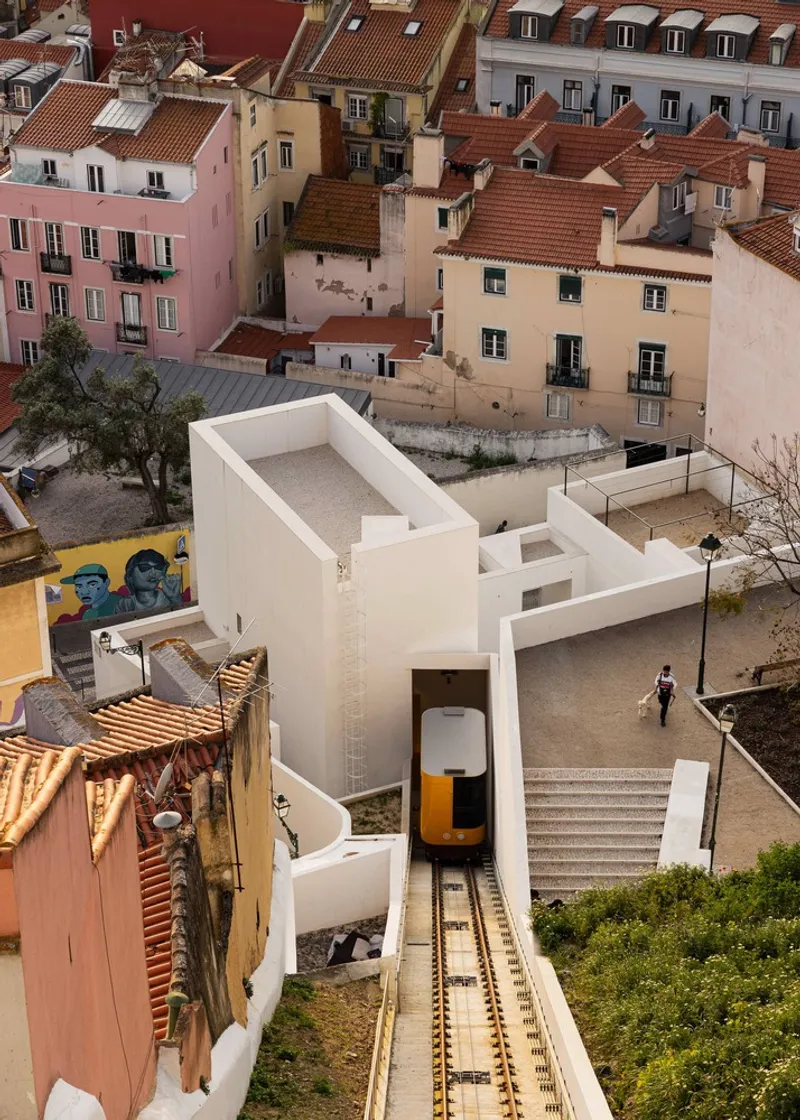
The funicular route follows a thoughtfully designed path:
- Lower station: Located on Rua dos Lagares, featuring a large public entrance.
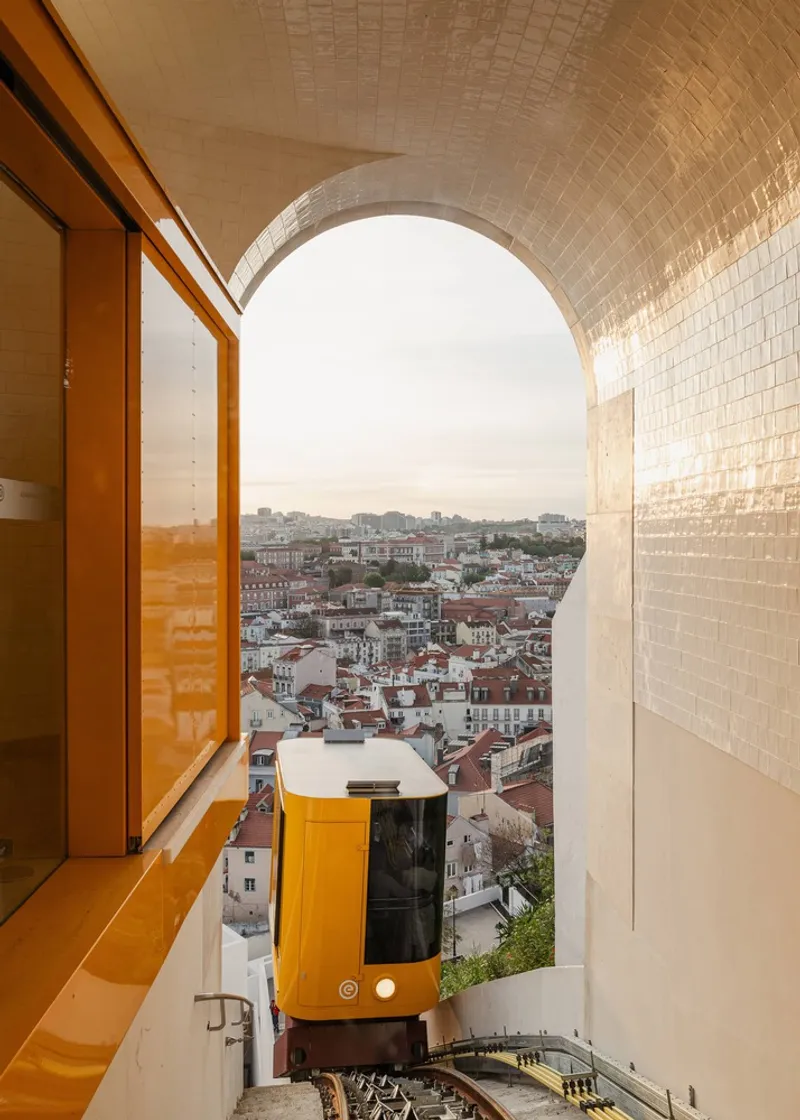
- Ascending path: Runs alongside the Convent’s enclosure, currently being transformed into a public garden, offering passengers scenic views.
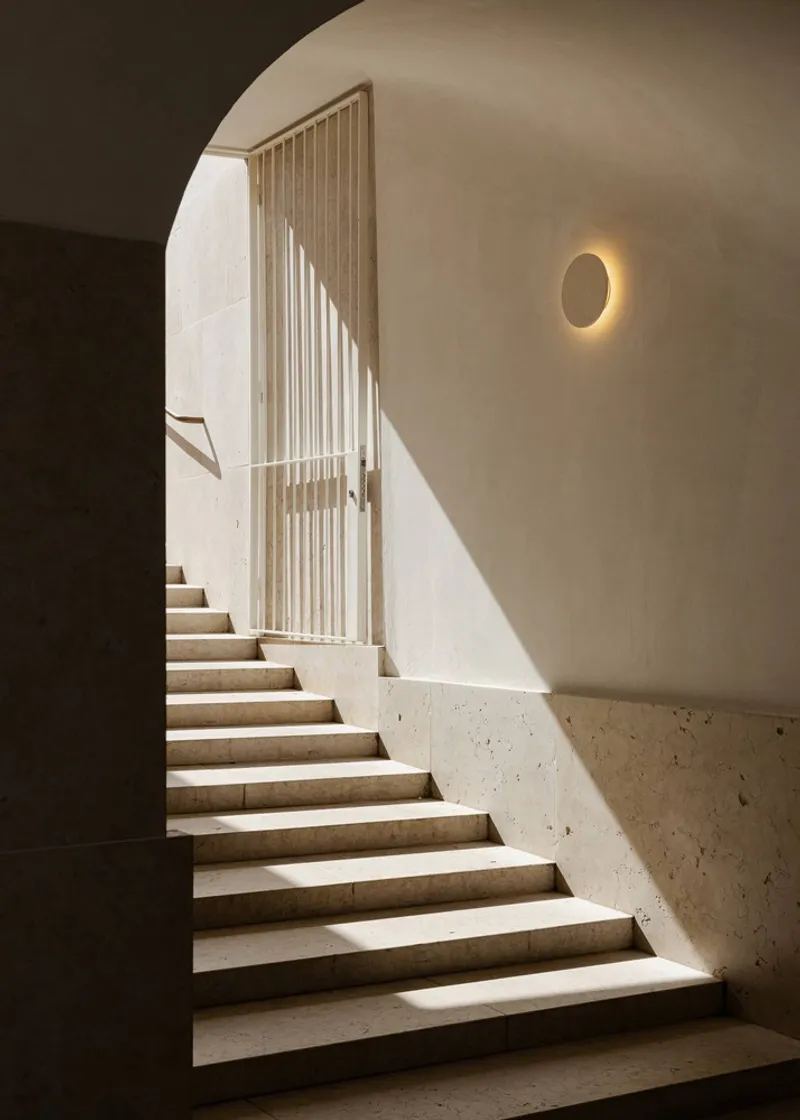
- Tunnel section: A curved passage beneath the viewpoint at Calçada da Graça, preserving the historical fabric of the area.
- Upper station: Positioned just below the viewpoint, providing access to Jardim Augusto Gil and breathtaking panoramas of the Tagus River.
A Functional and Aesthetic Approach
The funicular cabin is divided into two sections:
- Opaque section: Houses functional elements, including an emergency exit and passenger doors.
- Transparent section: Maximizes views of the Convent’s gardens, creating an immersive experience for riders.
This balance between functionality and design allows passengers to appreciate the urban landscape while ensuring smooth and reliable transportation.
Enhancing Sustainable Urban Mobility
The Graça Funicular is a key addition to Lisbon’s sustainable transport infrastructure, encouraging eco-friendly urban mobility while preserving the city's rich architectural and cultural heritage. By integrating modern technology with historic typologies, Atelier Bugio reinforces Lisbon’s identity as a city where tradition and innovation coexist.
All Photographs are works of Alexander Bogorodskiy




Popular Articles
Popular articles from the community


The Earth Pod: 3D Printed Homes for Resilient Refugee Communities
The Earth Pod reimagines refugee housing through 3D printed homes made from clay, combining resilience, self-sufficiency, and rapid shelter.


FAMM Arquitectura Organizes Ten Villas Around Courtyards and Jungle in Nosara, Costa Rica
El Molino pairs two elongated volumes with deep overhangs and timber louvers to build a compact coastal community five minutes from the beach.

REBIRTH: Sustainable Architecture Shaped by Community, Resilience and Renewal
REBIRTH uses sustainable architecture, circular design, local materials and shared spaces to restore community, dignity and hope for widows.

How Henri Picq's 1889 Paris Pavilion Traveled 11,000 Kilometers to Become Santiago's Artequín Museum
A prefabricated iron and glass pavilion built for the Paris Universal Exposition found a second life as a children's art museum in Chile.


Similar Reads
You might also enjoy these articles


Hodi-Mandai Geram
Project Function: Preservation and revitalization of the Intangible heritage and socio-spatial identity of the Hodi by Housing, Cultural Memory Center, Sacred Grove, landscape, local tourism economy


Olio Towers: A Mid-Rise for Performers That Fuses Housing, Rehearsal, and Stage
Located blocks from Houston's Theater District, this modular tower stacks living units around a central performance atrium.

Oasis: Modular Green Housing Carved into Dhaka's Urban Fabric
A shortlisted Plugin Housing entry reclaims unauthorized settlements in Dhaka with stepped concrete volumes, green roofs, and ventilation-driven design.

Black Hole: A Floating Megastructure for the Post-Physical Era
Emiliano Mazzarotto envisions a spherical, self-scaling arena where e-sports, digital hotels, and holographic stadiums replace traditional public space.


Explore Architecture Competitions
Discover active competitions in this discipline



The International Standard for Design Portfolios


The Global Benchmark for Architecture Dissertation Awards


The Global Benchmark for Graduation Excellence


Challenge to reimagine the Iron Throne
Comments (0)
Please login or sign up to add comments
No comments yet. Be the first to comment!