
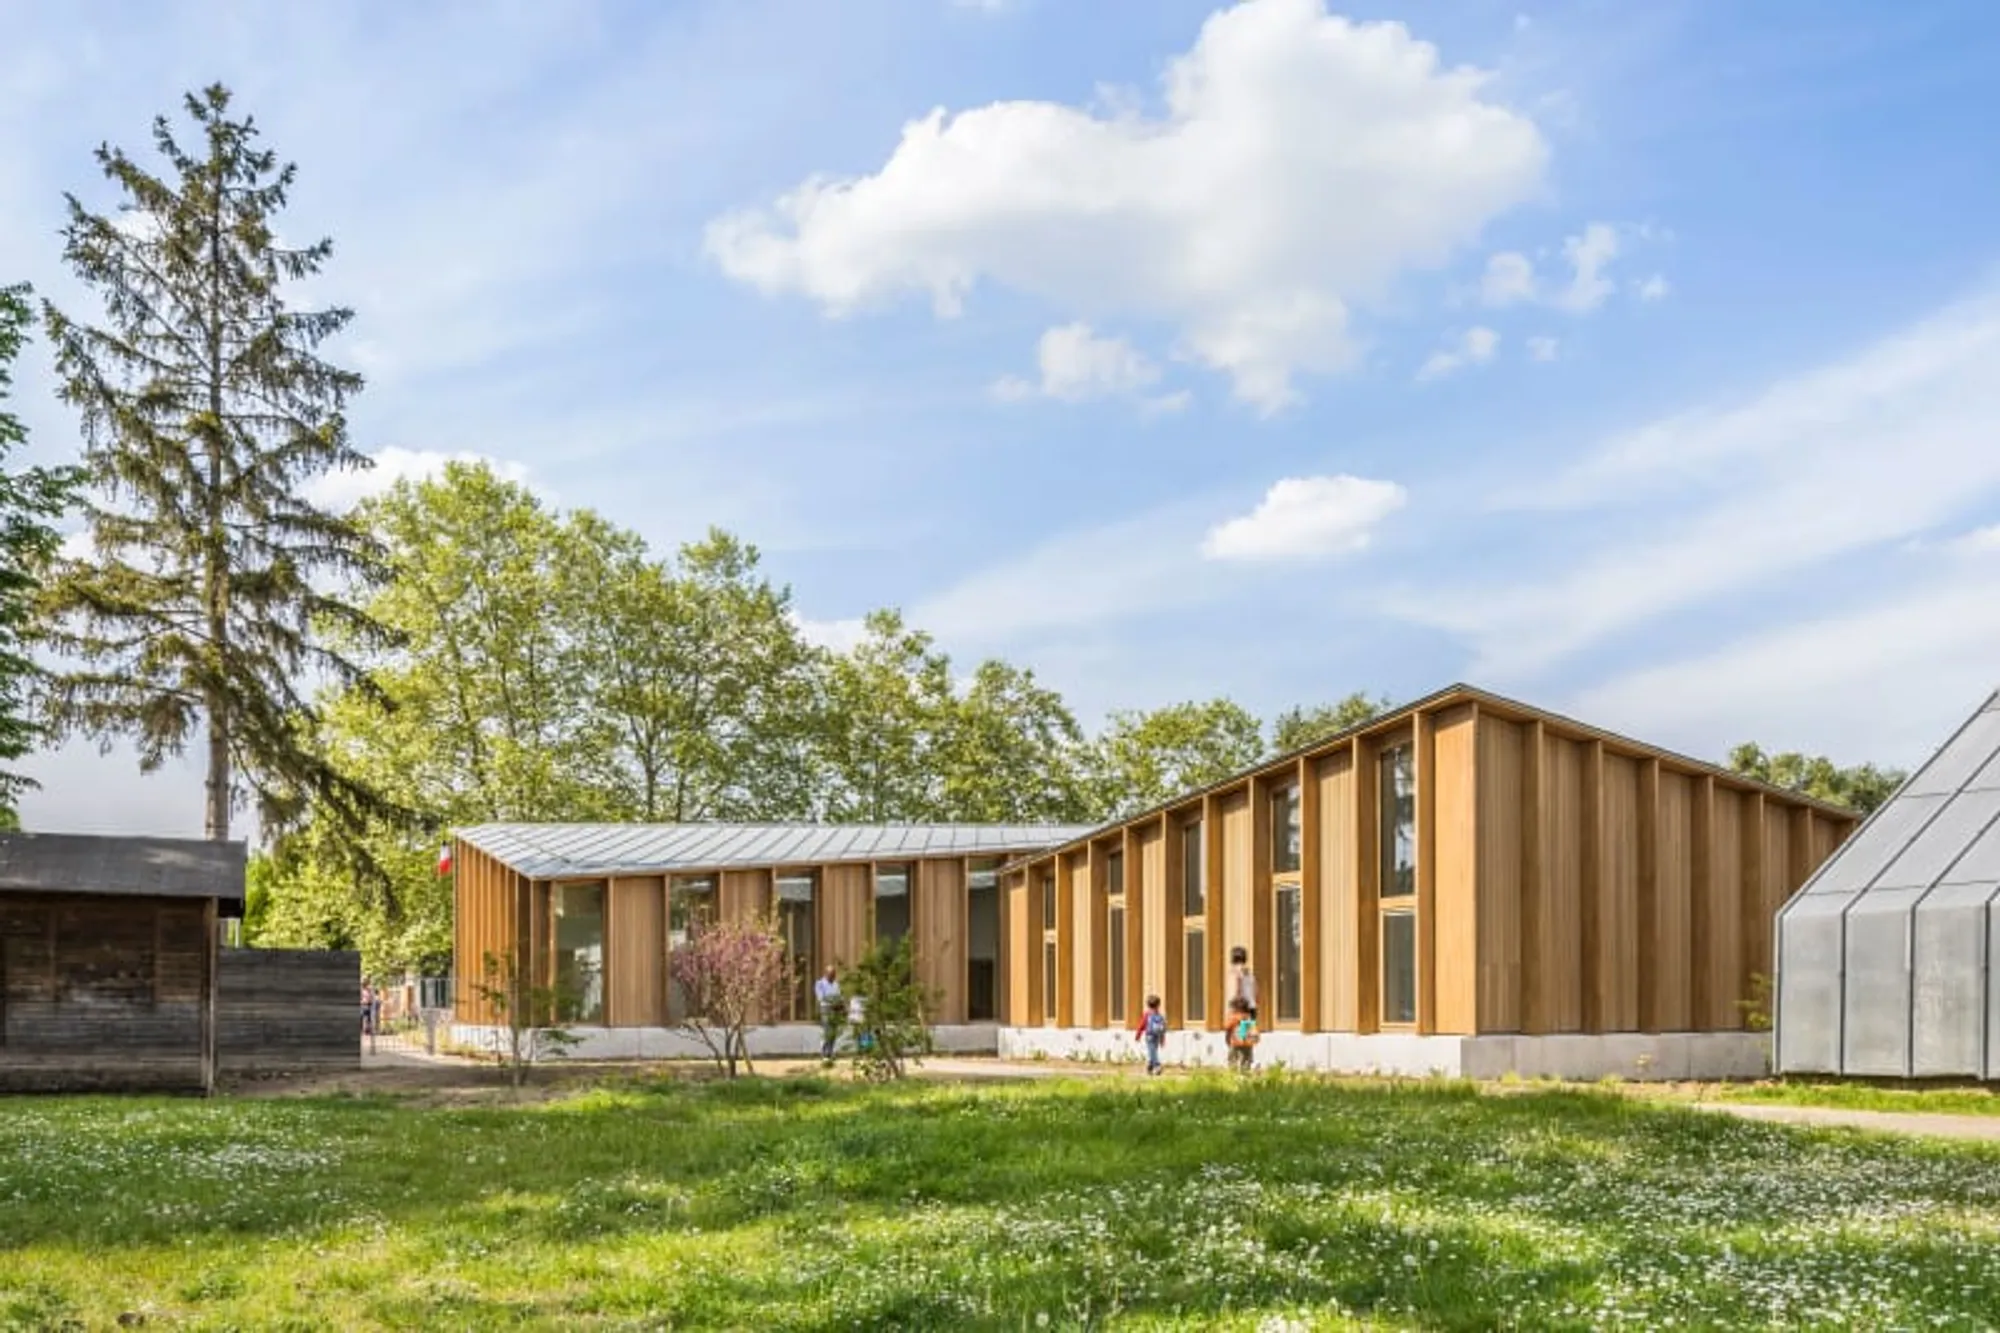
Grandes Terres Primary School in Confans-Sainte-Honorine by Hesters Oyen Architectes
The school is designed to be highly functional and comfortable for both students and staff, with plenty of natural light and ample space for learning and play.
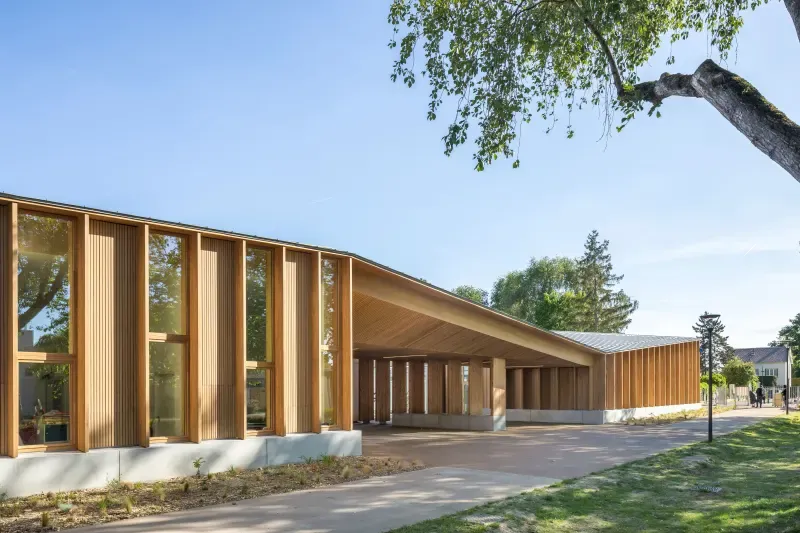
The Grandes Terres primary school is located in a residential area northeast of Conflans-Sainte-Honorine. The project includes the reconstruction of a recreation center and the extension of the school. The aim is to create better conditions for the children's learning and development by providing more space and modern facilities.
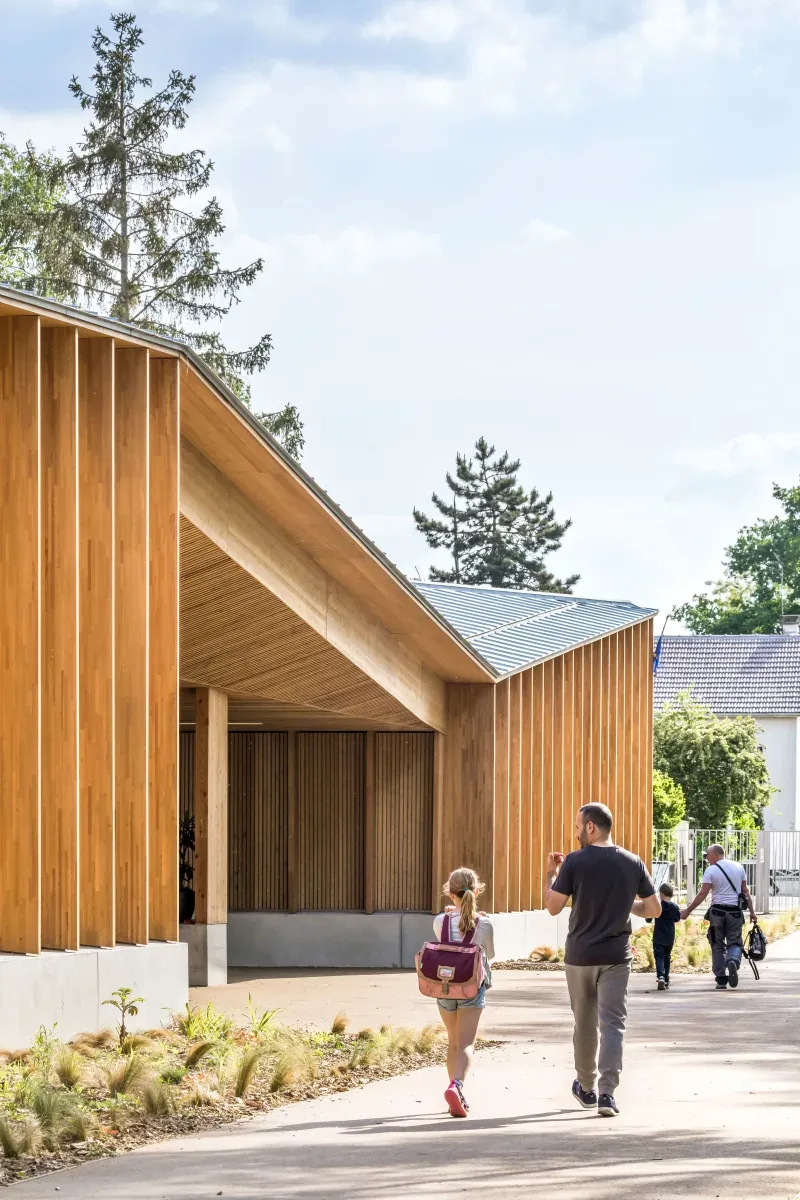
The project's objective was to urbanize the site and offer a new façade to the school. Along the main façade, an axis bordered by trees redefines all the entrances to the school.
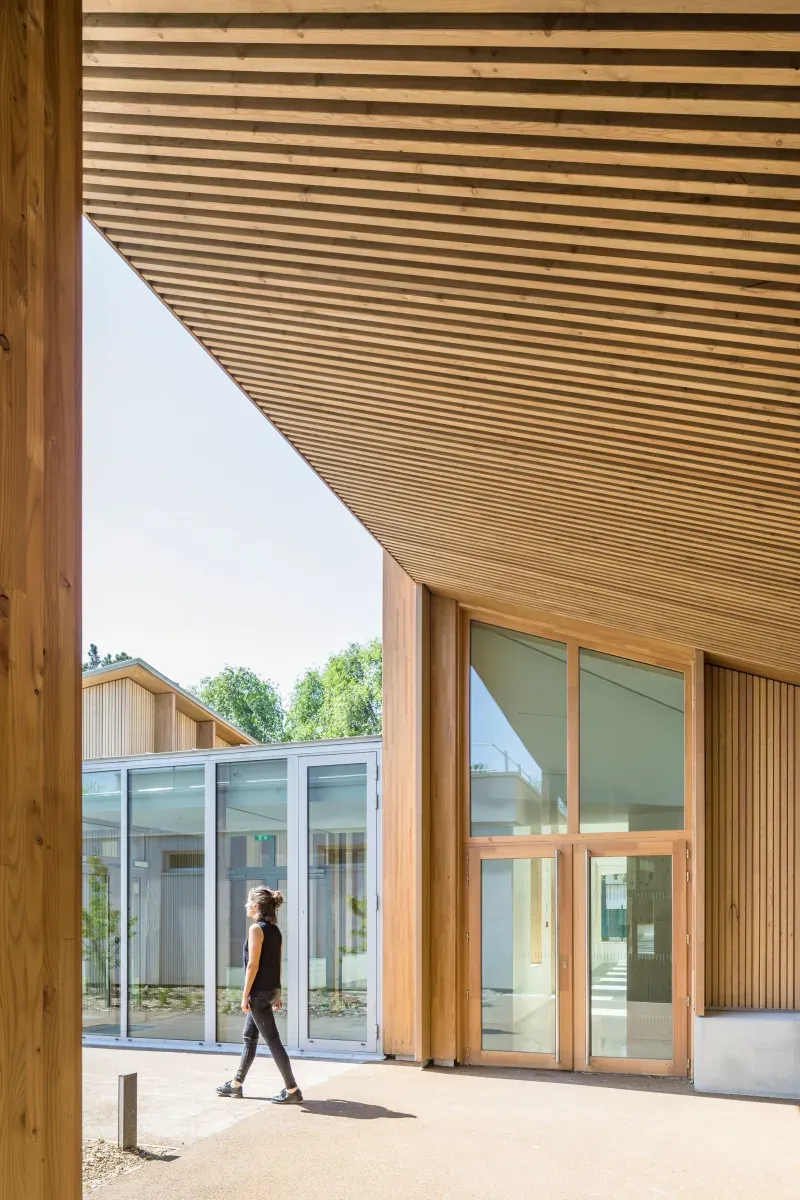
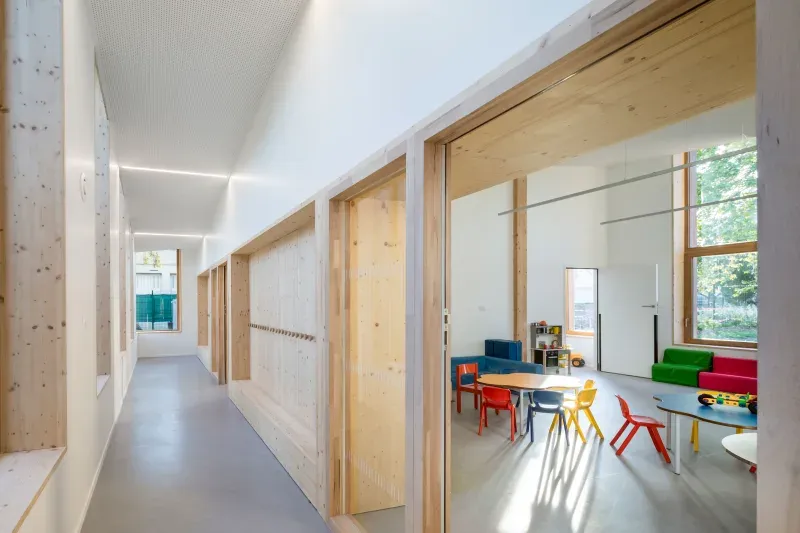
The new building connects the school to the recreation center through fully glazed circulations that cross landscaped patios. This provides a more efficient way for students and faculty to move between the two buildings while also enjoying the scenic views.
This type of spatial organization ensures functional autonomy between the components of the primary school, which in turn helps to limit any disruptive nuisances on the worksite that might impact the school community.
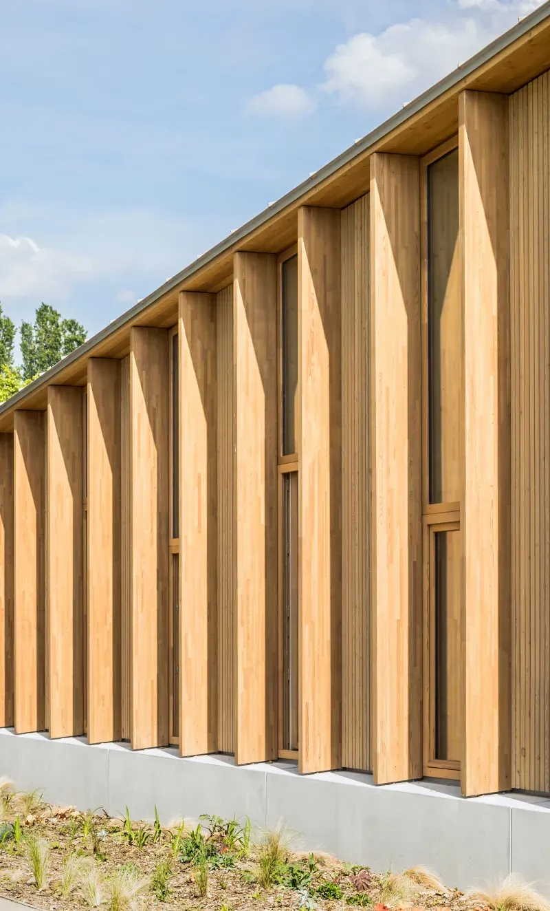
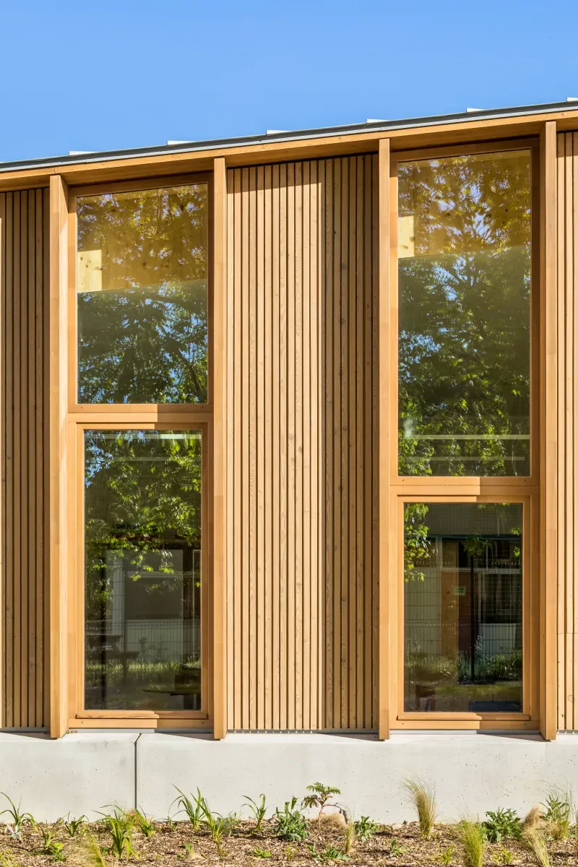
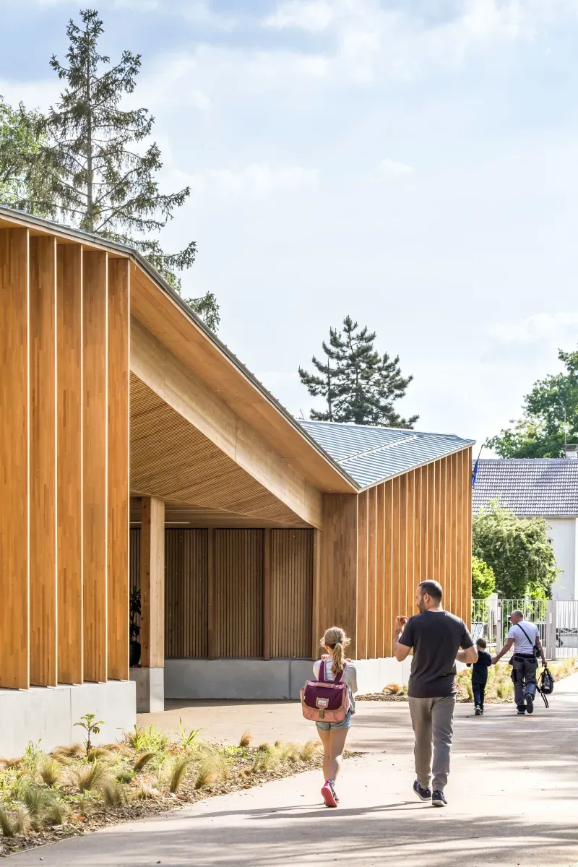
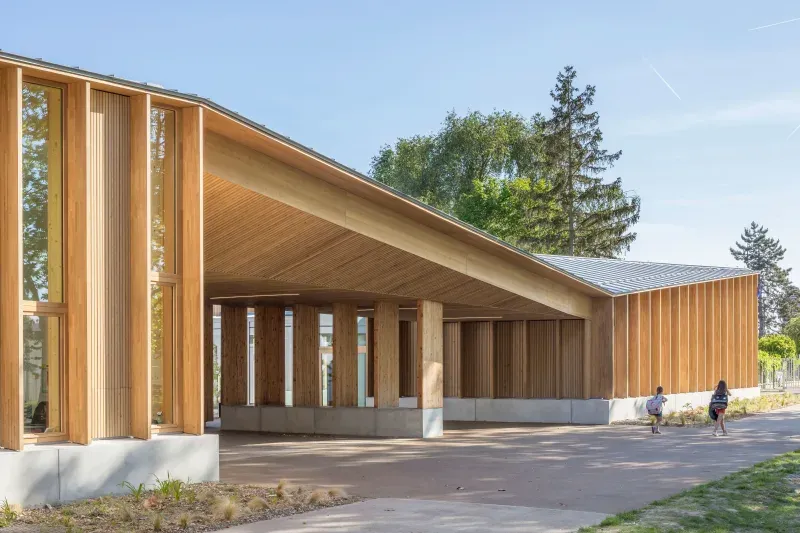
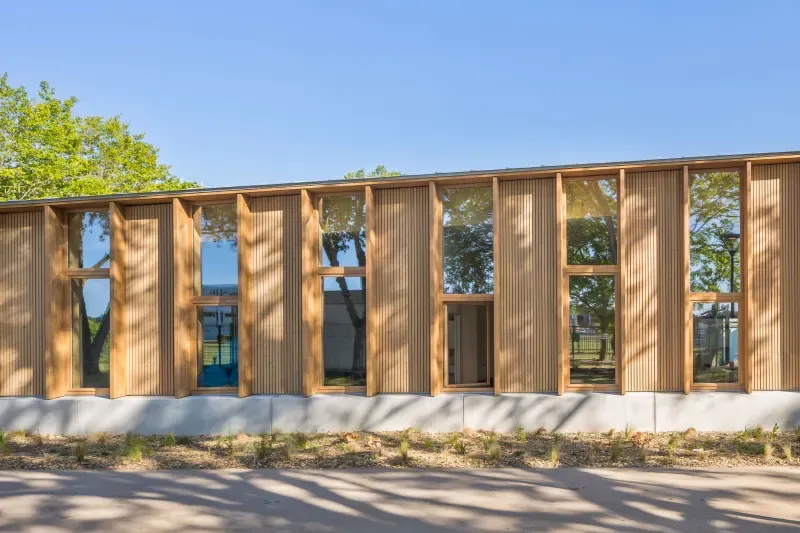
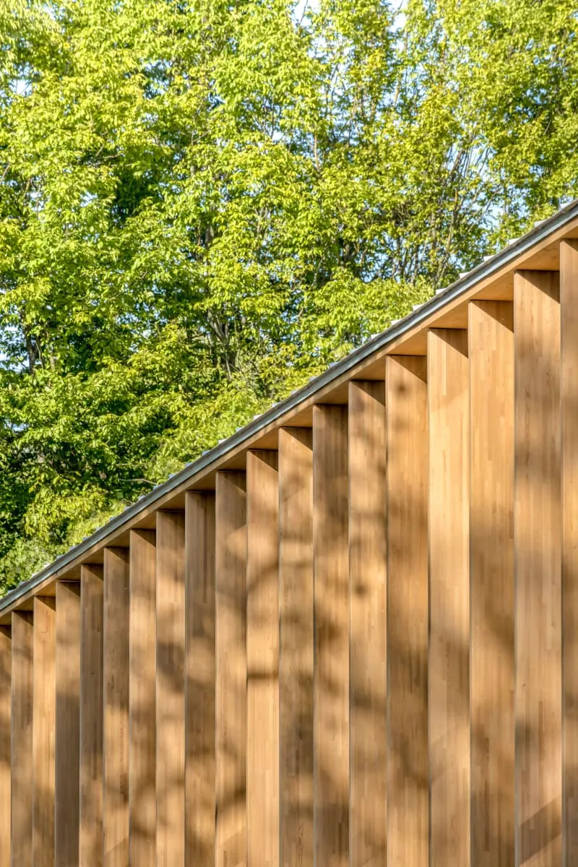
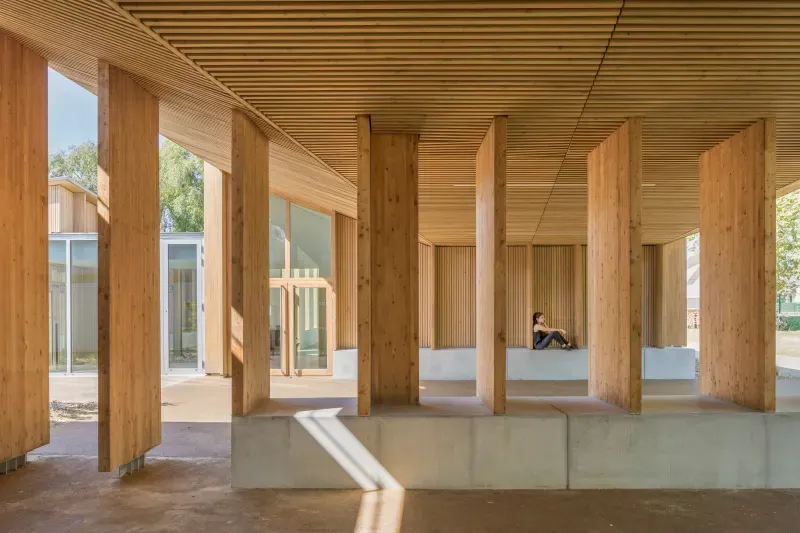
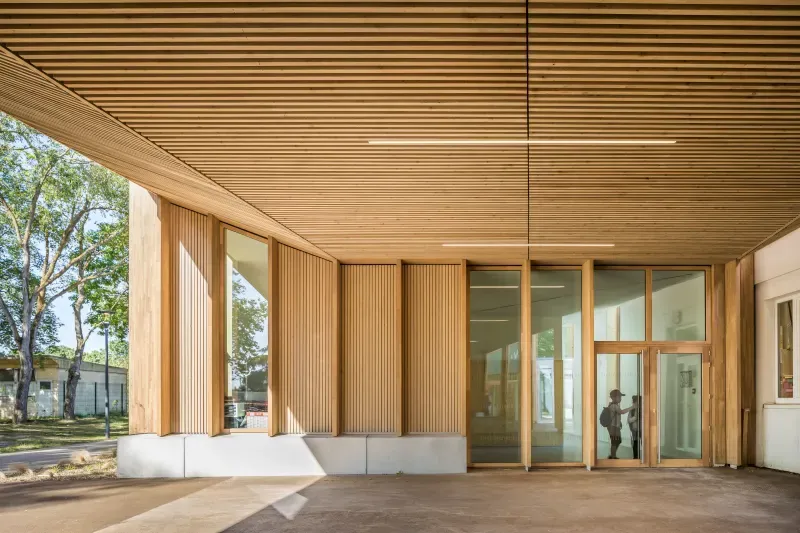
As for the construction itself, it is mainly made from wood - a biobased material that has been used in all its forms: from the timber roof and wood frame walls to the larch cladding, openings, and interior spruce woodwork. The water tightness of the envelope has been carefully studied and implemented to limit energy loss.
The origami roof, coated with zinc, seems to float above the existing site. The oblique lines of the roof offer a softened atmosphere to the place.
The interior spaces, bathed in natural light, are always in relation to the gardens. The wood brings a warm ambiance to those spaces dedicated to children. It establishes a strong relationship between interior and exterior to increase the integration of the building in its landscape site.
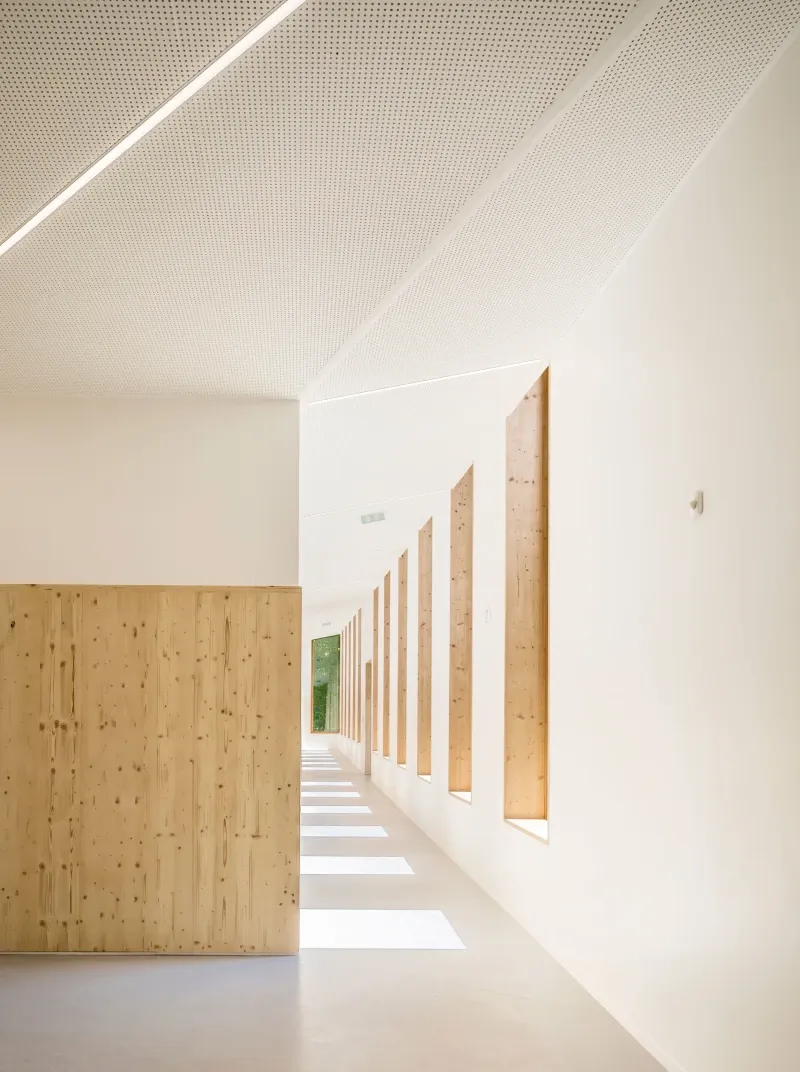
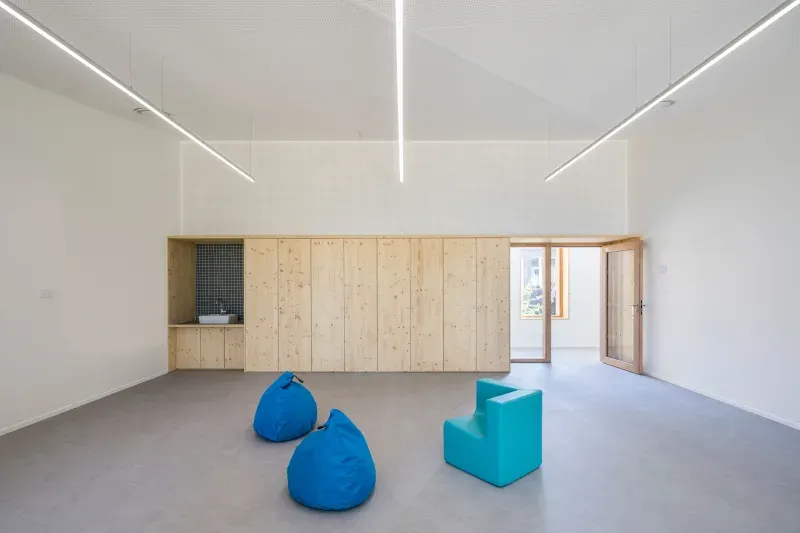
Hesters Oyon Architecture's design philosophy is based on a careful synthesis between functionality and esthetic, between tradition and modernity, which gives a special place to the environment and to the diversity of the students.
Architect: Hesters Oyon Architects
Project Year: 2022
Photo credits: Sergio Grazia
Location: Conflans-Sainte-Honorine, France
References (1)



Popular Articles
Popular articles from the community


Play: Fragments of Their World
Familiar architecture becomes modular playground design, creating safe spaces where displaced children can learn, connect, imagine and play.

Co-life: Sustainable Architecture for Age-Friendly Community Living
Co-life reimagines sustainable architecture for seniors through courtyards, rammed earth, shared gardens, and spaces designed for belonging.

The Earth Pod: 3D Printed Homes for Resilient Refugee Communities
The Earth Pod reimagines refugee housing through 3D printed homes made from clay, combining resilience, self-sufficiency, and rapid shelter.

Riyadh For All: Intergenerational Urban Design for Active Aging in Rabat
Riyadh For All reimagines urban design in Rabat with intergenerational co-living, adaptive courtyards, and Moroccan cultural exchange today.


Similar Reads
You might also enjoy these articles

Day and Night Park: A Time-Based Urban Newsstand in Beijing
A temporary urban newsstand in Beijing blending travel, light, and reading through poetic colors, compact form, and community-focused design.

Modernist Patio Renovation in El Masnou, Barcelona by Oliver Segura Arquitectura + Cebrià Arquitectura
Modernist patio renovation blending tradition and innovation with a movable pool, leveled floors, and Catalan materials in El Masnou.

Alto Residencial Coop: Cooperative Housing Development in Santiago de Compostela by Carbajo Barrios Arquitectos
A linear cooperative housing complex blending white volumes and perforated metal façades, enhancing community living, natural light, privacy, and urban integration.

Vil Genis School by BPA ARCHITECTURE – Massy, France
Vil Genis School in Massy, France, features sustainable design, south-facing classrooms, community integration, accessible spaces, and modern educational architecture.


Explore Pont-Aven School Competitions
Discover active competitions in this discipline




Challenge to design public laboratory


Challenge to reimagine the Iron Throne


Photograph architecture without architects


Illustrate the lost glory of Angkor Wat - Render Challenge
Comments (0)
Please login or sign up to add comments
No comments yet. Be the first to comment!