
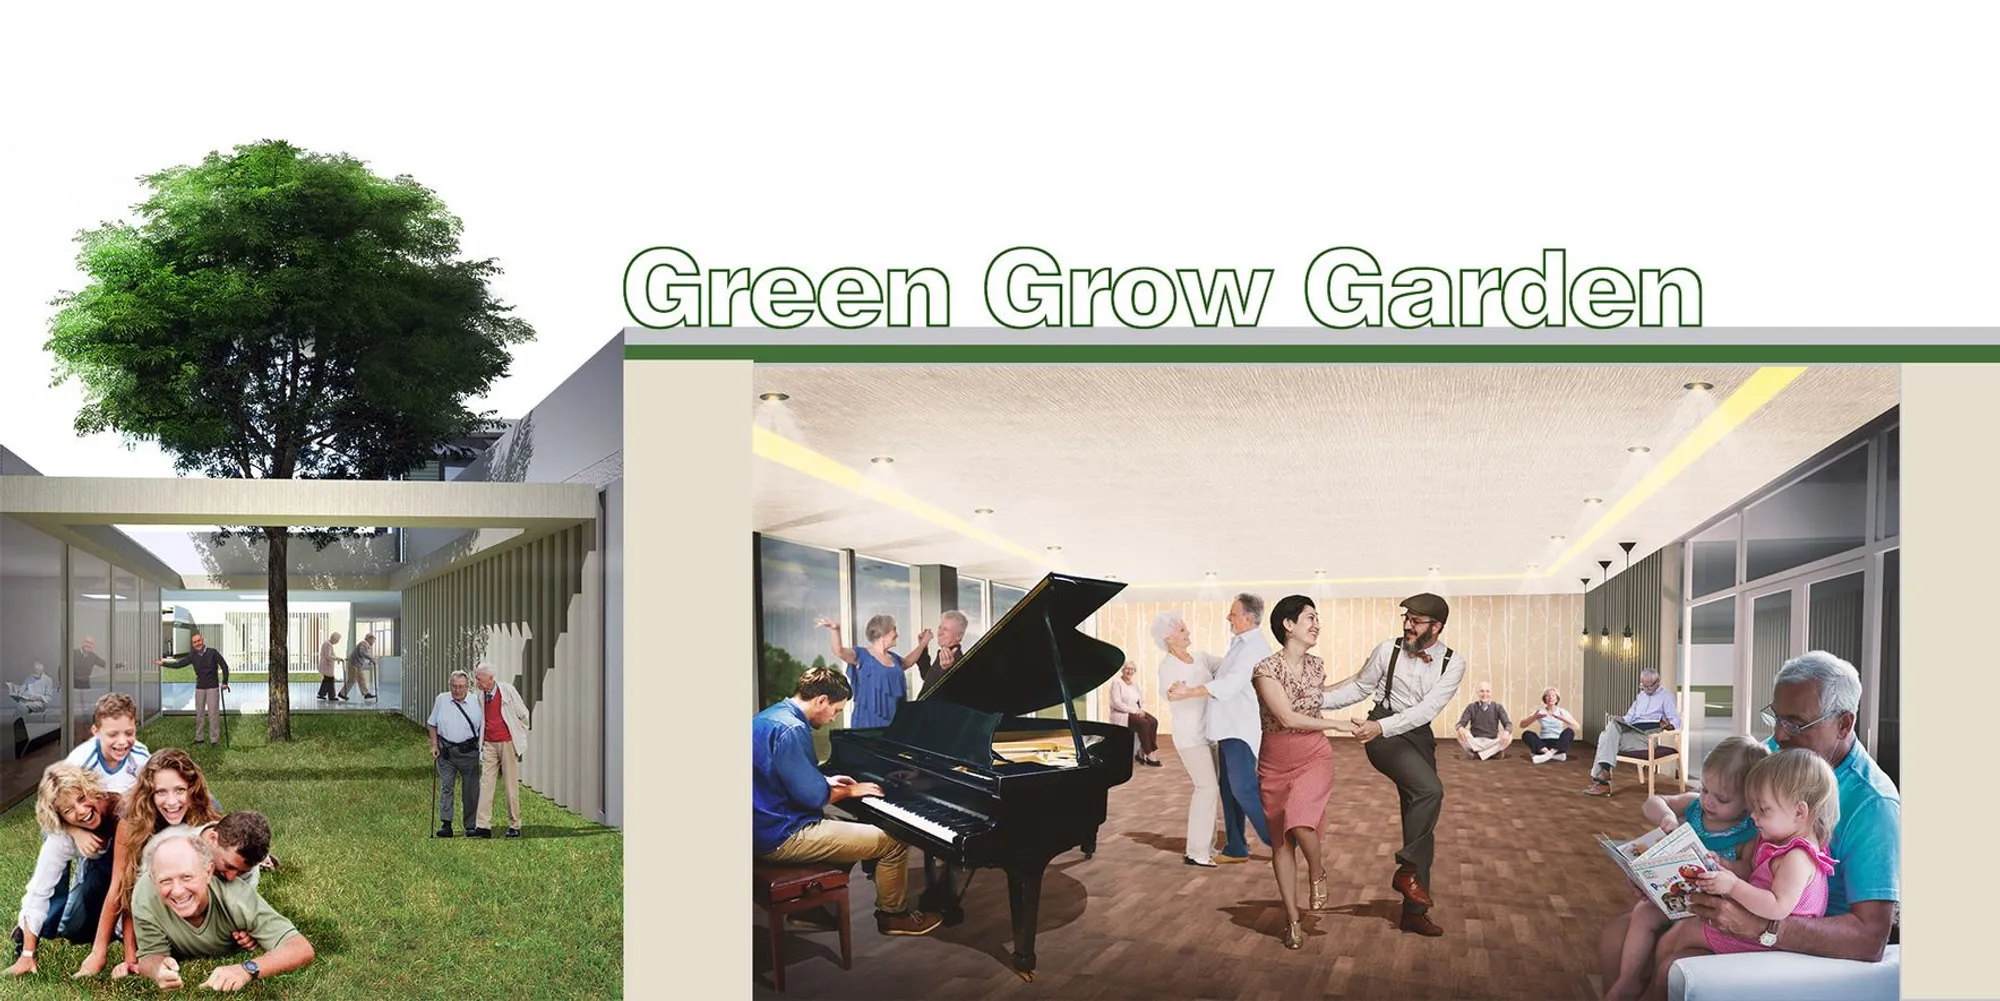
Green Grow Garden: Modular Agriculture as Elderly Care Architecture
A wall-free therapeutic landscape divides 700 square meters into 32 garden plots to turn passive elderly care into active participation.


What if the most radical thing you could do for elderly care was remove the walls? Green Grow Garden begins with that proposition: a large, open interaction space with no partitions, designed so that movie nights, discussion circles, stand-up comedy, and community gatherings can all happen in the same adaptable zone. Around it, 32 modular garden plots spread across 700 square meters of land, each measuring 5m by 5m, turning residents from passive recipients of care into active growers, sellers, and collaborators. The project reframes aging not as withdrawal but as renewed purpose.
Designed by Hani Mansurnejad, Leils Senobari, and Mahin Azadpeyma, the project was shortlisted in the Huddle competition. Set against the challenges of aging urban populations and the need for inclusive environments, Green Grow Garden positions therapeutic landscape architecture as a viable alternative to conventional elderly care facilities, one where sustainability, social connection, and physical activity converge in a single site.
32 Plots, 700 Square Meters: Agriculture as Therapy
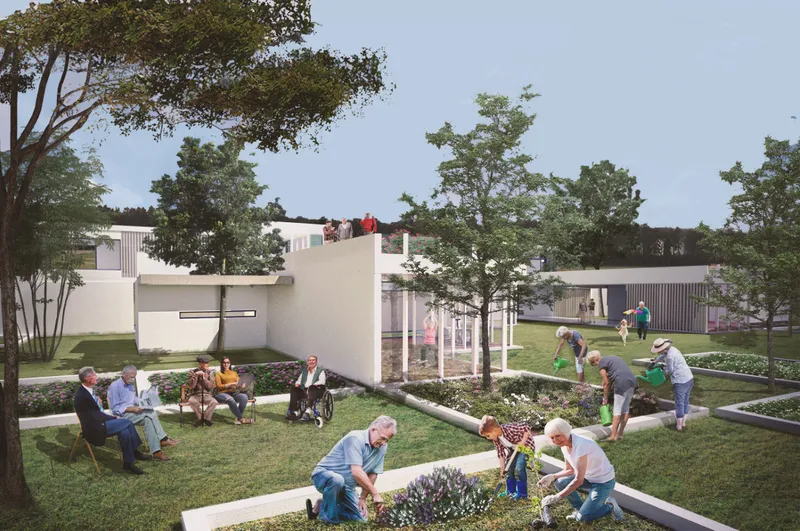
The garden plots are the project's engine. Each 5m by 5m square is tailored for urban agriculture, giving residents a direct relationship with the land: planting, tending, harvesting, and even selling produce within the site. Mature trees punctuate the growing area, providing shade and reinforcing the site's role as an environmental buffer that supports biodiversity. The raised beds visible in the community garden are not ornamental additions; they are sized and spaced for elderly users, encouraging physical activity without demanding excessive mobility. Knowledge exchange between residents becomes a natural byproduct of the layout, as adjacent plots create constant opportunities for conversation and collaboration.
A Low-Slung Complex That Dissolves Boundaries
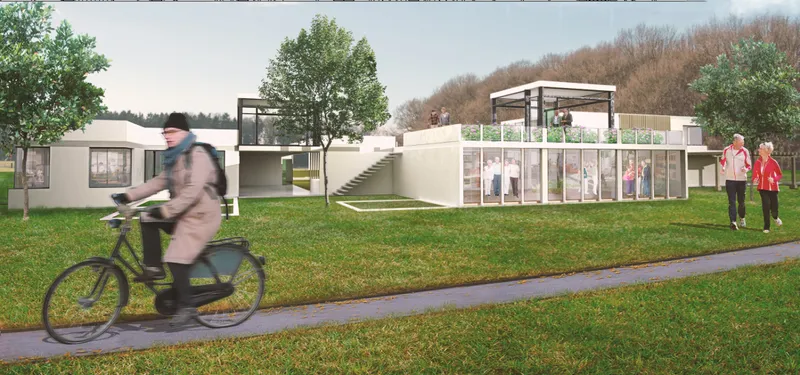
From the street, the architecture reads as a quiet, low-profile complex clad in white with generous glass walls. The transparency is deliberate: it signals the openness that defines the interior. The building sits close to a public path where cyclists and pedestrians pass, integrating the facility into the rhythm of the neighborhood rather than walling it off. Indoor amenities across two floors include a gym, salon, restaurant, and administrative spaces, while rooftop areas are designed for relaxation and panoramic views. The design team prioritized smooth transitions between indoor and outdoor environments, ensuring that mobility constraints do not prevent residents from accessing the therapeutic landscape outside.
Scattered Pavilions Under a Canopy of Trees
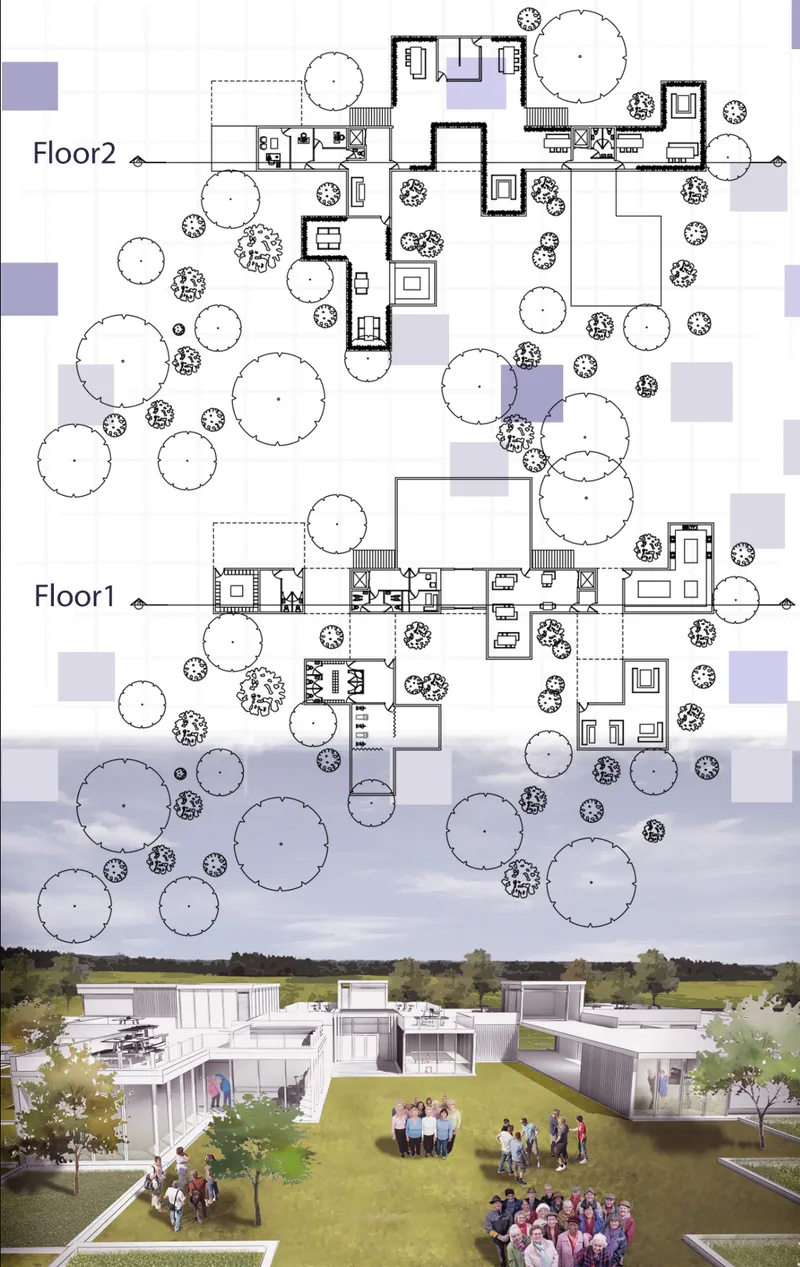
The floor plan reveals the organizational logic: pavilion structures are distributed loosely across the site, surrounded by circular tree canopies that define spatial zones without the need for solid walls. The two-level plan shows how programmatic elements, from communal gathering spaces to service facilities, are separated just enough to provide variety but close enough to maintain a sense of community. The landscape itself does the work of architecture here, with green infrastructure serving simultaneously as circulation guide, climate buffer, and social connector.
The climate-sensitive approach adapts the gardens to the local ecosystem, making the green infrastructure resilient while providing real ecological value. Rather than treating landscape as decoration around a building, the designers treat it as the primary structure of care, with architecture serving a supporting role.
Why This Project Matters
Green Grow Garden challenges a persistent assumption in elderly care design: that safety requires enclosure. By removing walls from the central gathering space and distributing activity across modular garden plots, the project argues that openness, agency, and contact with living systems are themselves forms of care. The 32 garden plots are not a programmatic afterthought; they are the core spatial strategy, converting residents from occupants into producers and community members.
For a competition focused on collective gathering, the design team's answer is specific and compelling: give people soil, tools, and neighbors. The combination of flexible communal zones, sustainable agriculture, and low-barrier architecture creates a model that other aging-population cities could adapt. It is a project that treats dignity not as an abstract value but as a spatial condition, one measured in square meters of garden, hours of sunlight, and the distance between your plot and your neighbor's.
View the Full Project
About the Designers
Designers: Hani Mansurnejad, Leils Senobari, Mahin Azadpeyma
Enter a Design Competition on uni.xyz
uni.xyz runs architecture and design competitions year-round that reward proposals with spatial conviction and real site intelligence.
Project credits: Green Grow Garden" by Hani Mansurnejad, Leils Senobari, Mahin Azadpeyma Huddle (uni.xyz).




Popular Articles
Popular articles from the community


The Ocean Hive: Sustainable Architecture for a Self-Sufficient Civilization at Sea
The Ocean Hive imagines sustainable architecture at sea, where modular habitats, algae, wave power and ocean waste sustain a growing colony.

Lunar Spiral: Space Architecture Shaped by the Mathematics of the Universe
Lunar Spiral reimagines space architecture through Fibonacci geometry, lunar regolith, levitating habitats, and self-sustaining Moon living.

Co-Life: Senior Housing Design That Reconnects Older Adults With the City
Co-Life reimagines senior housing design through healing gardens, shared streets, workshops, and a sustainable community across generations.

Hill & Cross Opera: Sculptural Opera House Architecture Shaped by Tallinn’s Landscape and Identity
Hill & Cross Opera reimagines opera house architecture in Tallinn through its sculptural hill, civic plaza, glass wave and a luminous cross.


Similar Reads
You might also enjoy these articles

Day and Night Park: A Time-Based Urban Newsstand in Beijing
A temporary urban newsstand in Beijing blending travel, light, and reading through poetic colors, compact form, and community-focused design.

Modernist Patio Renovation in El Masnou, Barcelona by Oliver Segura Arquitectura + Cebrià Arquitectura
Modernist patio renovation blending tradition and innovation with a movable pool, leveled floors, and Catalan materials in El Masnou.

Alto Residencial Coop: Cooperative Housing Development in Santiago de Compostela by Carbajo Barrios Arquitectos
A linear cooperative housing complex blending white volumes and perforated metal façades, enhancing community living, natural light, privacy, and urban integration.

Vil Genis School by BPA ARCHITECTURE – Massy, France
Vil Genis School in Massy, France, features sustainable design, south-facing classrooms, community integration, accessible spaces, and modern educational architecture.


Comments (0)
Please login or sign up to add comments
No comments yet. Be the first to comment!