

GREEN PACIFIER COMPETITION - ECOZEN HOMES

1. INTRODUCTION
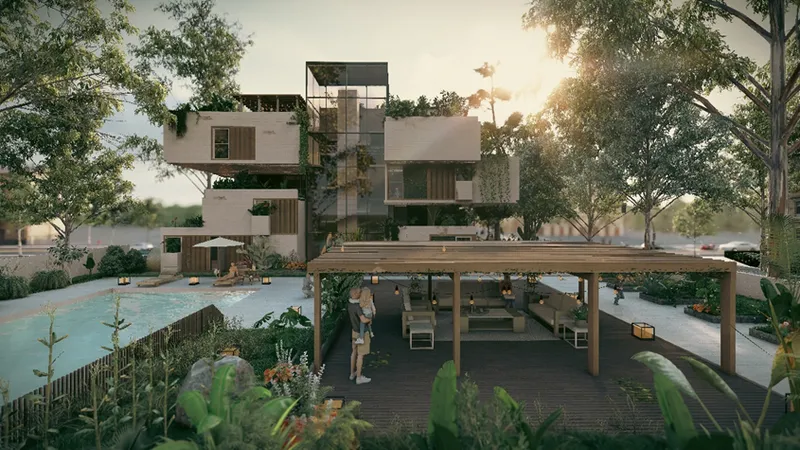
In response to the pressing need for eco-friendly housing solutions, EcoZen Homes presents a revolutionary approach to sustainable apartment living. Our project, designed for the Green Pacifier competition, reimagines the traditional apartment complex by prioritizing communal spaces, integrating innovative design elements, and emphasizing environmental sustainability. In this report, we outline the key features and principles that define EcoZen Homes and its commitment to creating a greener, more harmonious living environment.
2. CONCEPTUAL THINKING AND LAYOUTS
1.1. INITIAL DESIGN THINKING
Enhanced Arrival Experience
At EcoZen Homes, we believe that the journey to one's living space should be as enriching as the destination itself. Thus, our building is meticulously crafted to enhance the arrival experience at each unit. Through innovative landscape design, we transform the act of arrival into a distinctive concept, setting the tone for a serene and inviting atmosphere.
Communal Living Spaces
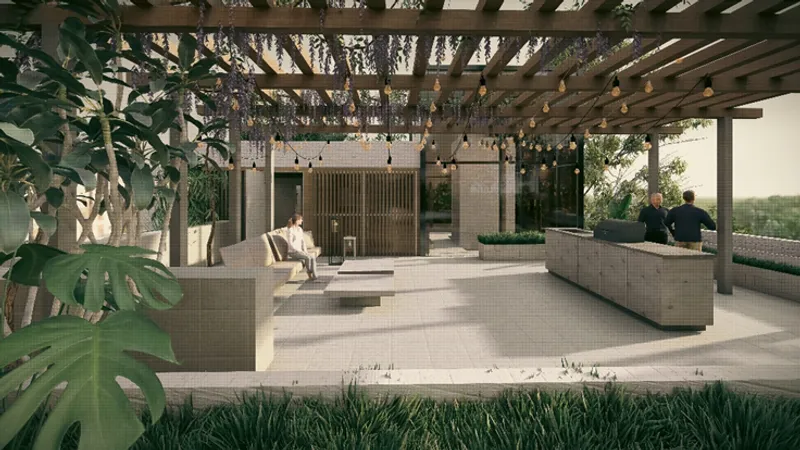
Central to the ethos of EcoZen Homes is the idea of community and interconnectedness. All units within the complex are conceived as individual homes, yet integrated within a unified community. Expansions and connections with open spaces take center stage, fostering a sense of belonging and shared ownership among residents.
Optimized Design
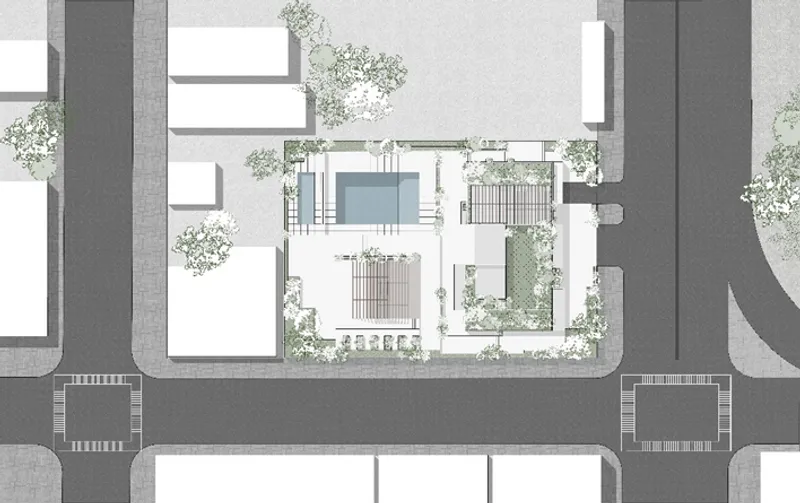
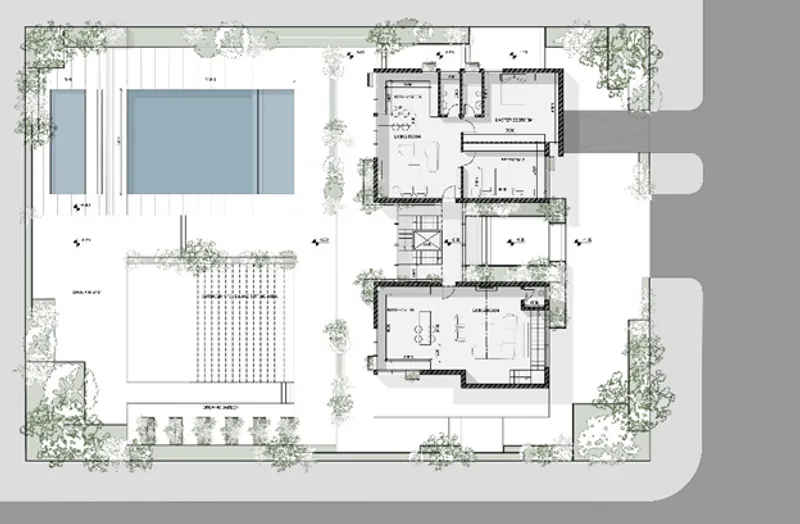
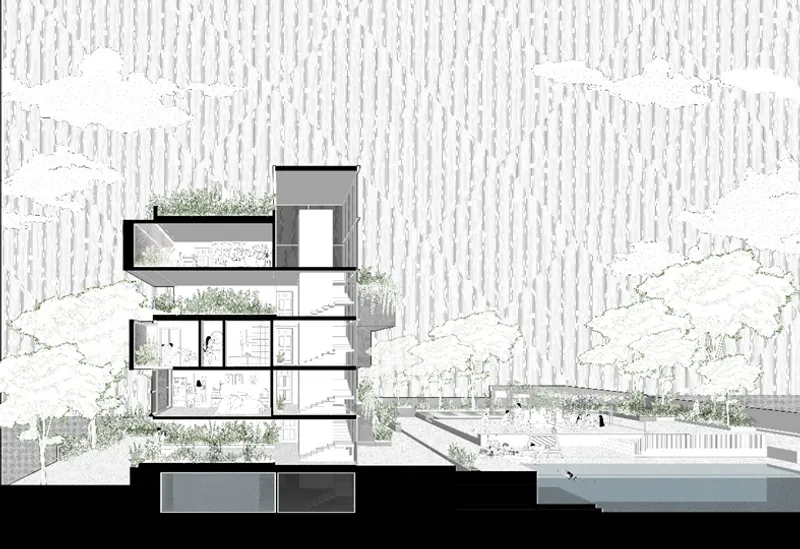
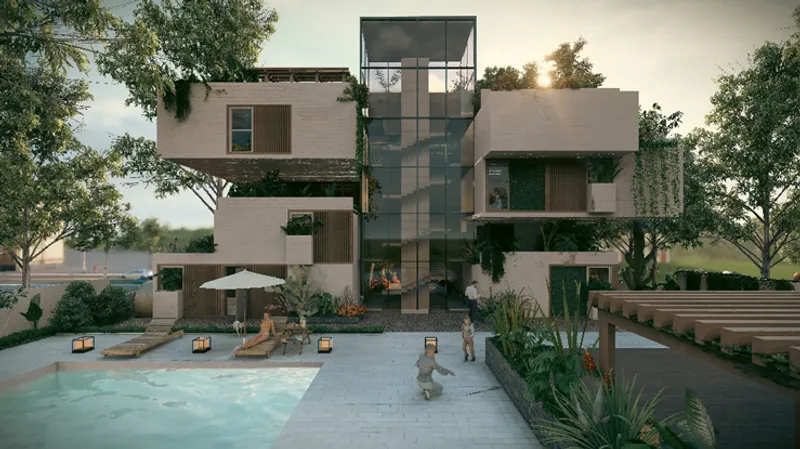
Our design is optimized for efficiency and sustainability, taking full advantage of the available space on a typical half-block lot. By carefully balancing volume and buildable area, we integrate double-height elements and circulation areas that offer glimpses of the serene interior landscape, enhancing the overall living experience.
1.2. Apartment layouts
Prototype Apartments
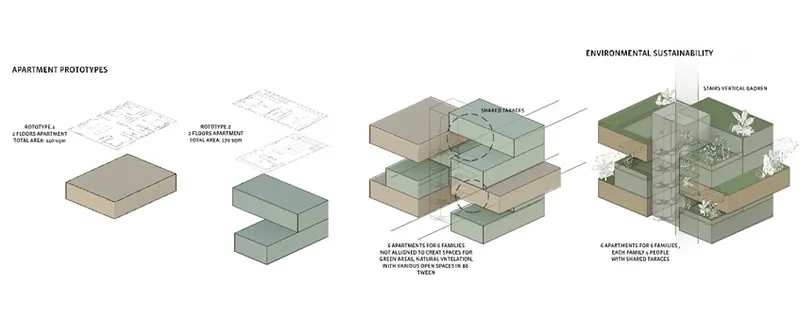
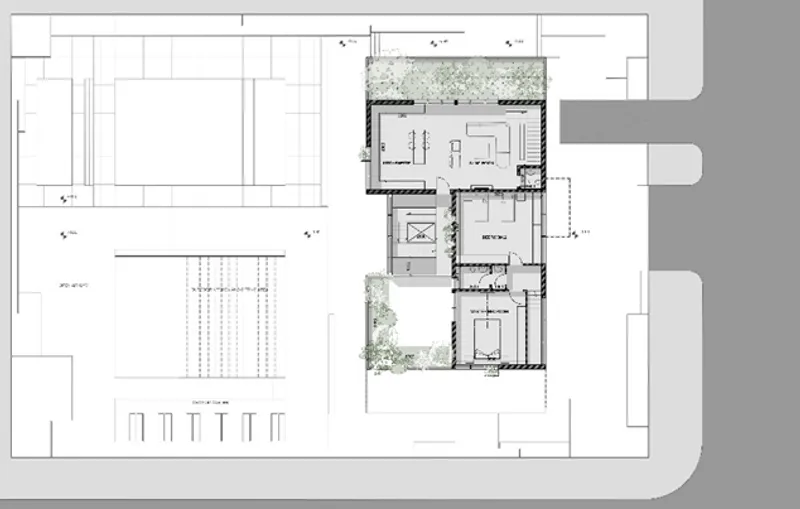
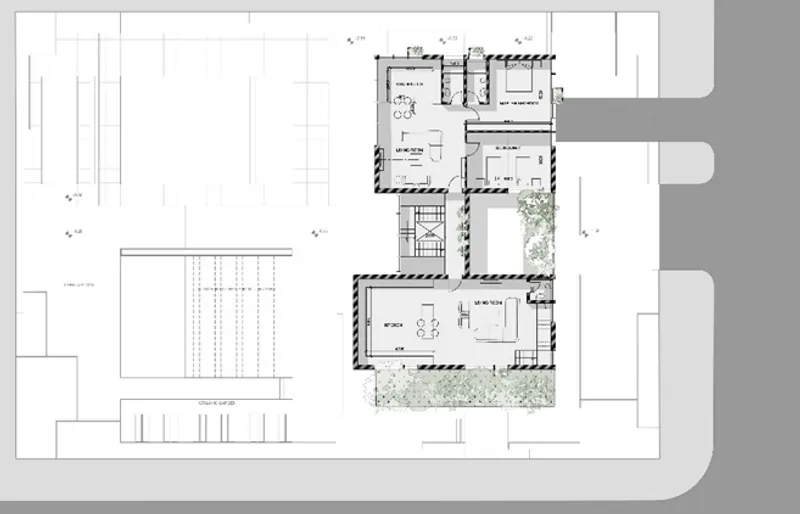
EcoZen Homes offers two prototypes of apartments, each spanning two floors and featuring shared terraces for families. These prototypes are designed to enrich the living experience within the community, promoting interaction and collaboration among residents.

3. SECTIONS
Innovative Features
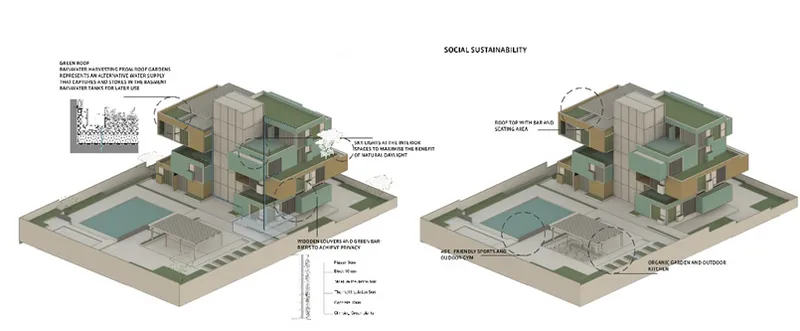
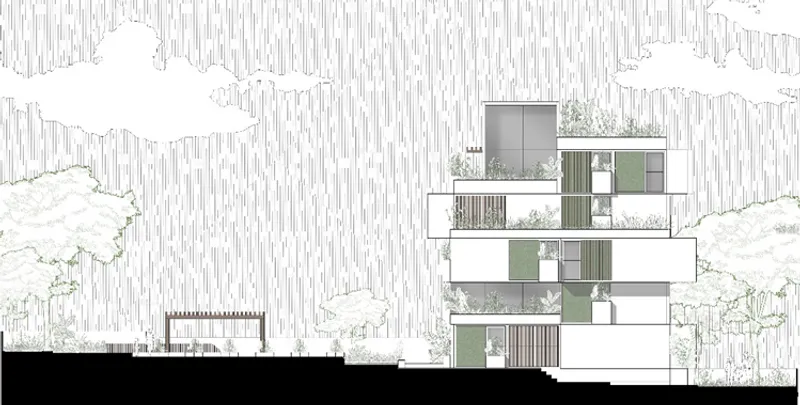
Our project incorporates a range of innovative features aimed at maximizing sustainability and comfort. Green rooftops and canopies contribute to environmental sustainability and air purification, while operable doors and covered terraces promote natural ventilation and weather protection.
4. Facade treatment
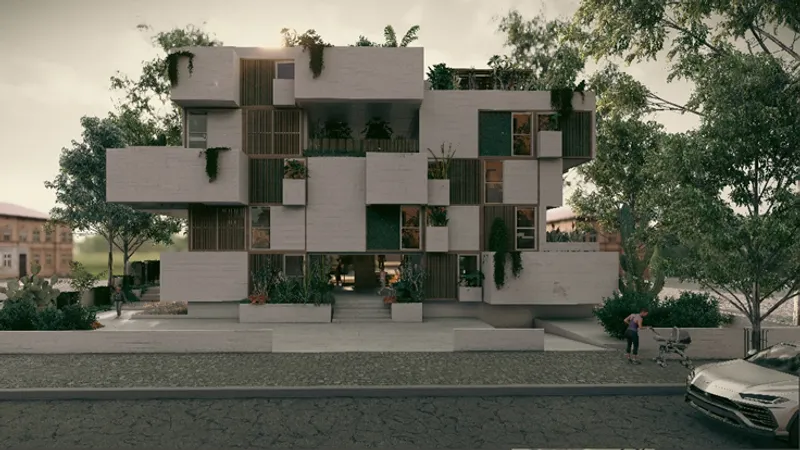
The facade of EcoZen Homes is adorned with louvers made from recycled wood, adding texture and visual interest while contributing to sustainability efforts. Deep sub-sill planter boxes enhance natural air purification and privacy, while Low-E glazing improves thermal performance and reduces energy consumption. Sustainable self-healing concrete ensures the longevity of the structure, while a green wall provides additional insulation and aesthetic appeal.

5. Exterior Shot
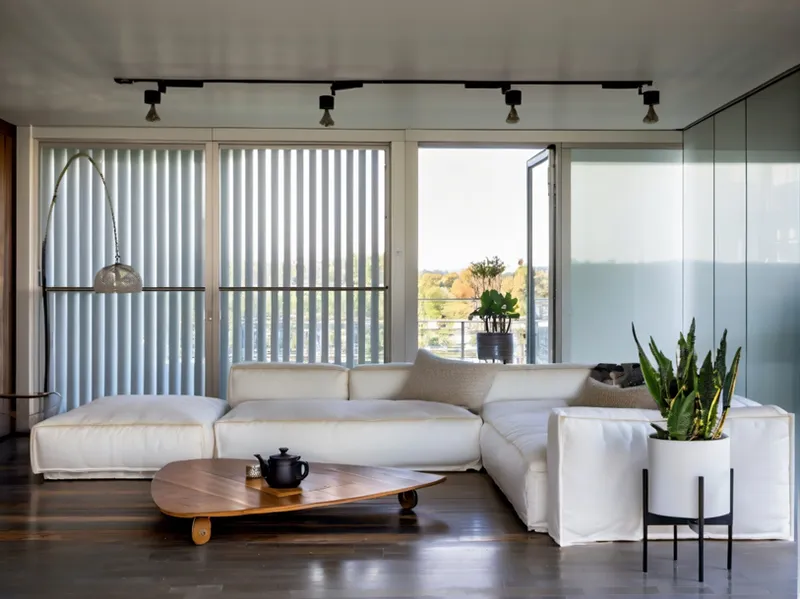
6. Interior shots

7. Conclusion
EcoZen Homes represents a paradigm shift in sustainable apartment living, redefining the way we think about communal spaces, environmental responsibility, and architectural innovation. By prioritizing sustainability, comfort, and community, we aim to create a living environment that not only meets the needs of residents but also nurtures a deeper connection to the natural world. With EcoZen Homes, the future of sustainable living is within reach.



Popular Articles
Popular articles from the community


Hill & Cross Opera: Sculptural Opera House Architecture Shaped by Tallinn’s Landscape and Identity
Hill & Cross Opera reimagines opera house architecture in Tallinn through its sculptural hill, civic plaza, glass wave and a luminous cross.

Lunar Spiral: Space Architecture Shaped by the Mathematics of the Universe
Lunar Spiral reimagines space architecture through Fibonacci geometry, lunar regolith, levitating habitats, and self-sustaining Moon living.

The Ocean Hive: Sustainable Architecture for a Self-Sufficient Civilization at Sea
The Ocean Hive imagines sustainable architecture at sea, where modular habitats, algae, wave power and ocean waste sustain a growing colony.

Co-Life: Senior Housing Design That Reconnects Older Adults With the City
Co-Life reimagines senior housing design through healing gardens, shared streets, workshops, and a sustainable community across generations.


Similar Reads
You might also enjoy these articles

Day and Night Park: A Time-Based Urban Newsstand in Beijing
A temporary urban newsstand in Beijing blending travel, light, and reading through poetic colors, compact form, and community-focused design.

Modernist Patio Renovation in El Masnou, Barcelona by Oliver Segura Arquitectura + Cebrià Arquitectura
Modernist patio renovation blending tradition and innovation with a movable pool, leveled floors, and Catalan materials in El Masnou.

Alto Residencial Coop: Cooperative Housing Development in Santiago de Compostela by Carbajo Barrios Arquitectos
A linear cooperative housing complex blending white volumes and perforated metal façades, enhancing community living, natural light, privacy, and urban integration.

Vil Genis School by BPA ARCHITECTURE – Massy, France
Vil Genis School in Massy, France, features sustainable design, south-facing classrooms, community integration, accessible spaces, and modern educational architecture.


Explore Eco Building Competitions
Discover active competitions in this discipline



Challenge to visualize a collision of the future and past

Challenge to visualize future spaces of waste

Challenge to visualize slums of 2080


Challenge to illustrate the change you wish in architecture
Comments (0)
Please login or sign up to add comments
No comments yet. Be the first to comment!