
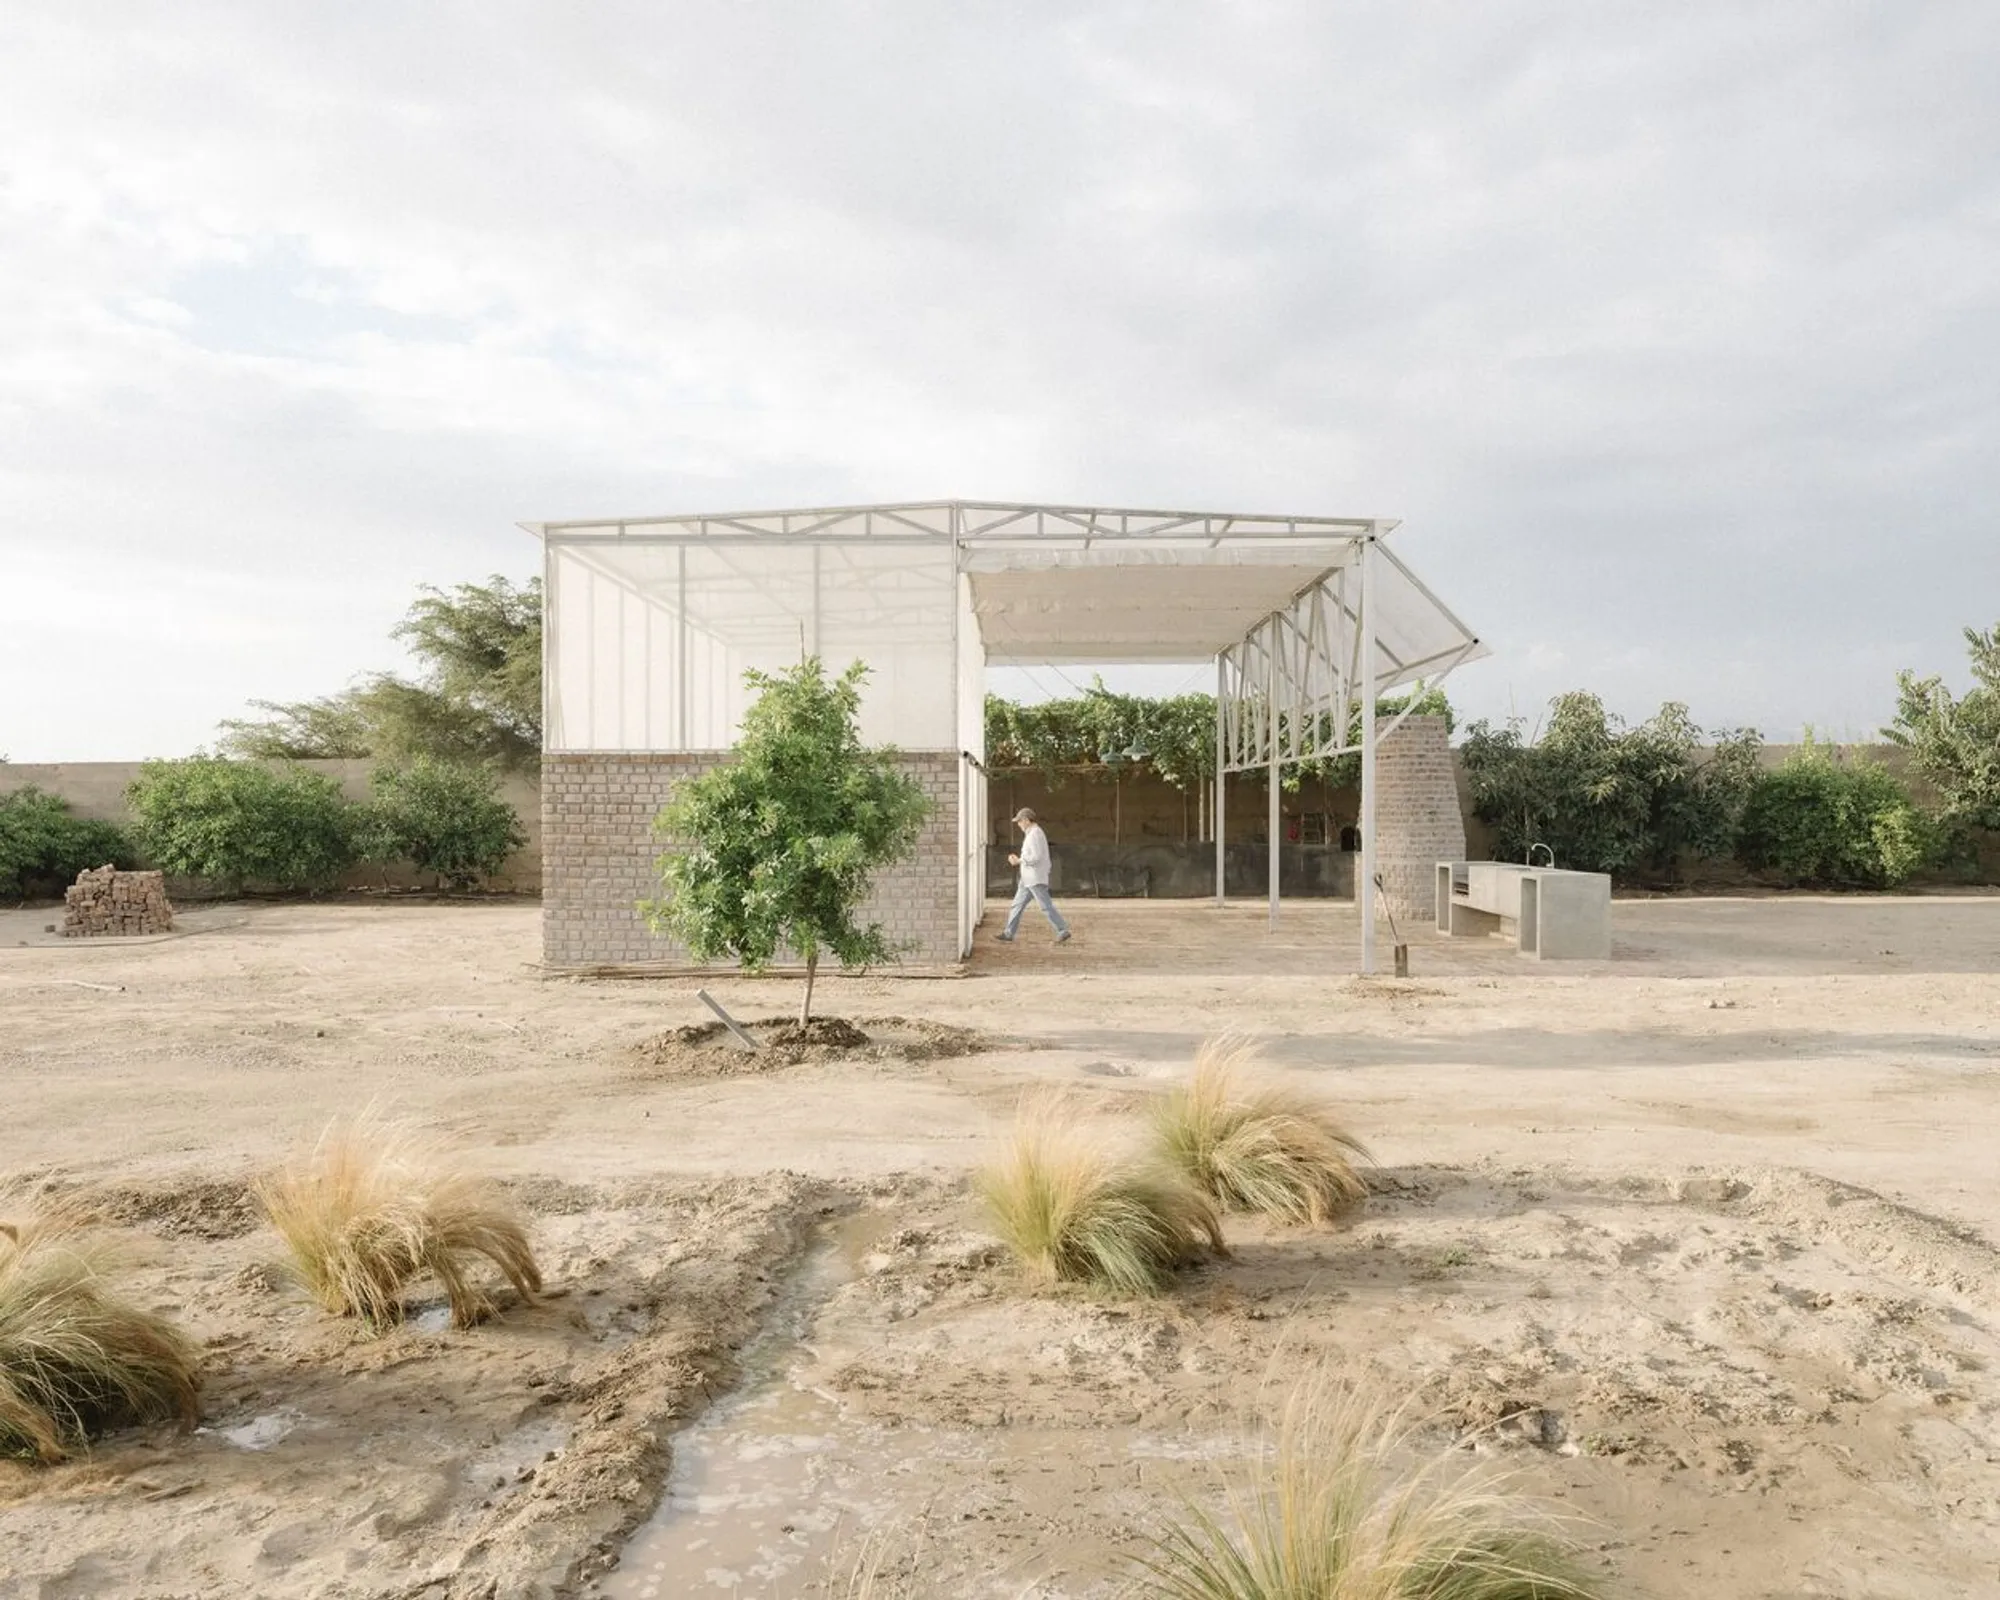
Greenhouse for the Coexistence of Plants and Humans – Sustainable Architecture by salazarsequeromedina
A sustainable Peruvian greenhouse blending plant cultivation and social living, using vernacular design, recycled materials, and a shared microclimate.


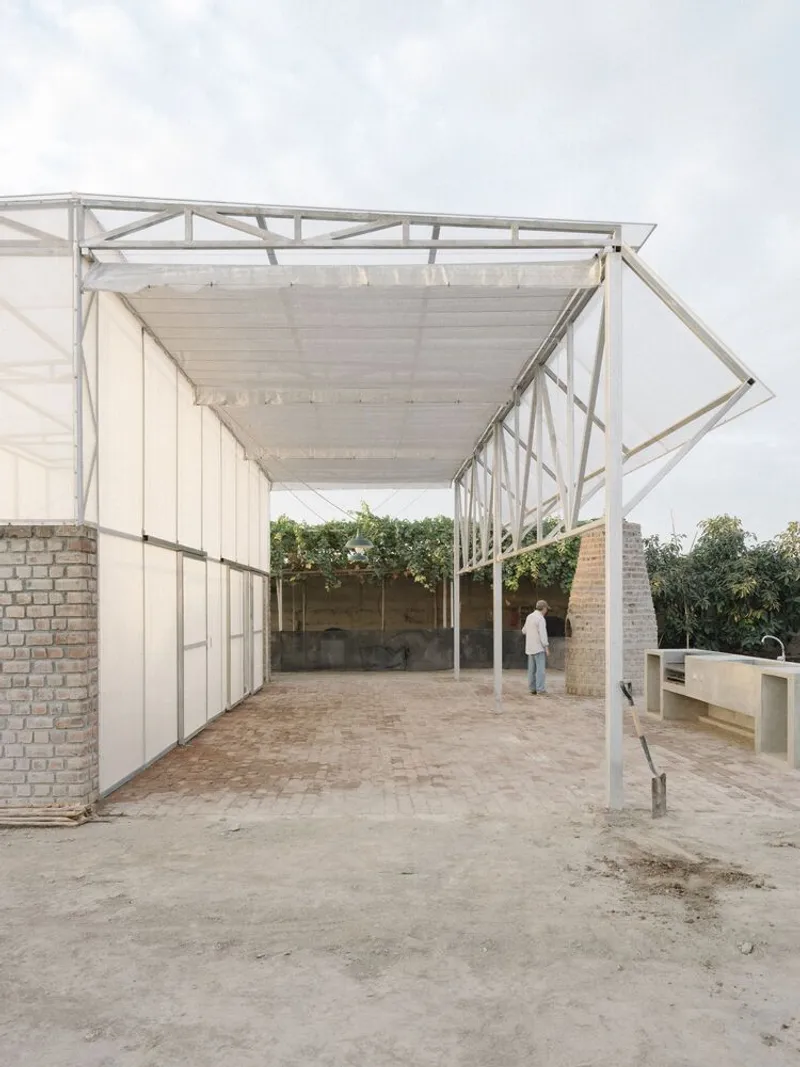
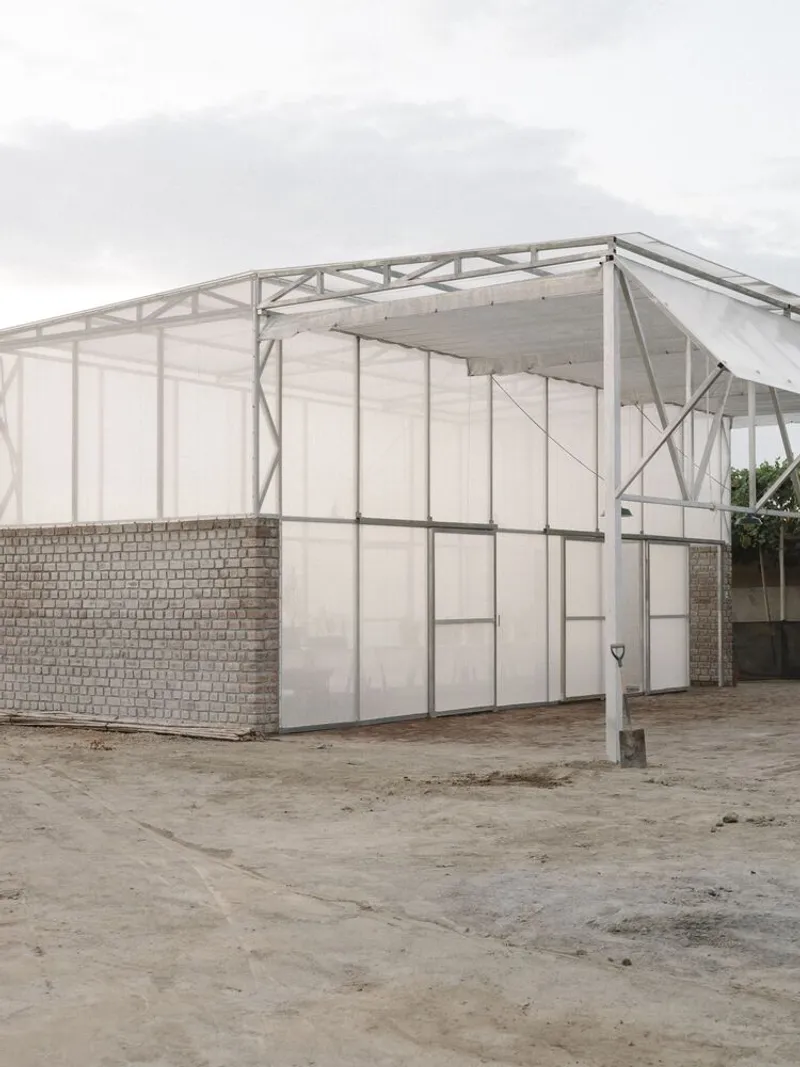
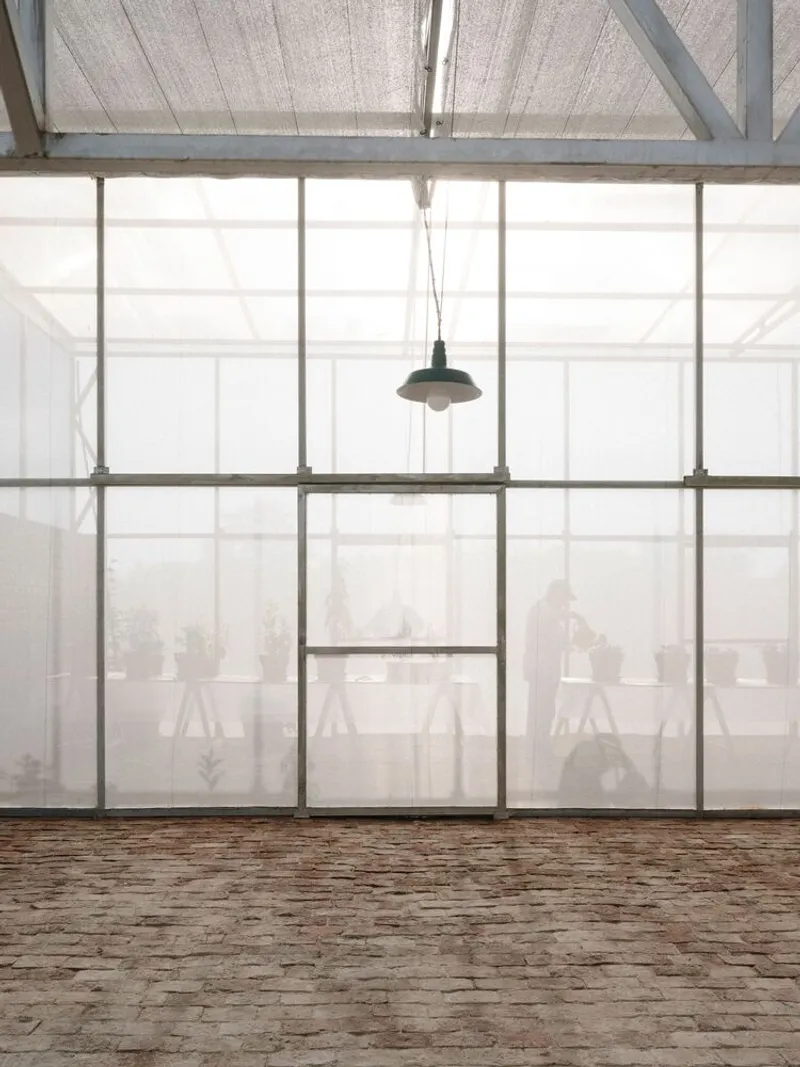
Drawing from Peruvian vernacular architecture, the design echoes temporary yet purposeful rural structures such as verandas, awnings, and antepatios. These elements provide natural shading, passive ventilation, and optimized daylight, making the space both environmentally responsible and visually integrated with its surroundings.
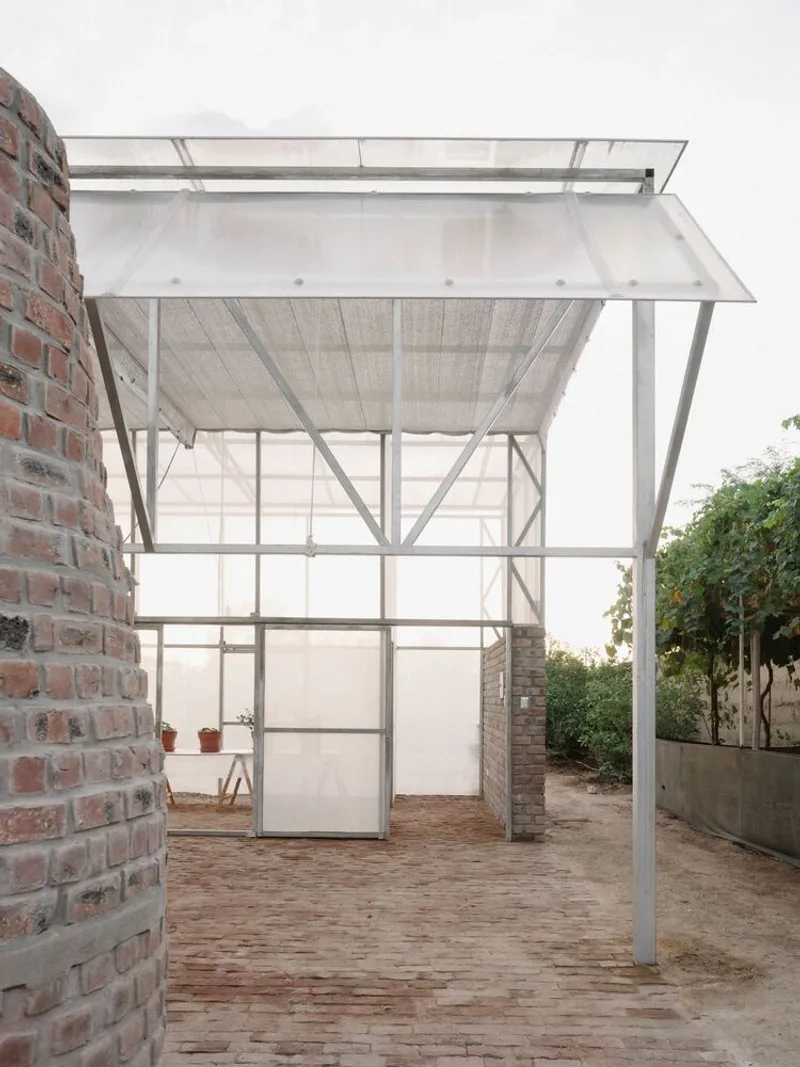
The construction base—walls, flooring, and chimney—is built with solidity and permanence in mind, using recocho brick, a locally recovered and repurposed material sourced from brickyard waste over several months. This choice not only supports sustainable building practices but also reflects the project’s ethos of recycling and adaptive reuse.
Lightweight, Flexible, and Future-Ready
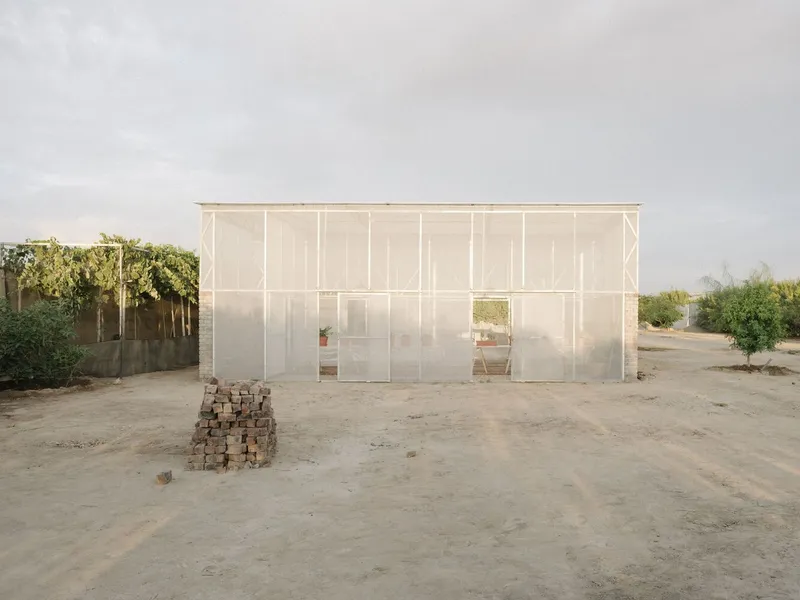
Above the sturdy brick base, a light metal frame—assembled from repurposed elements of nearby agricultural structures—supports the greenhouse envelope. This modular and demountable system allows for future reconfiguration, ensuring the structure can evolve to meet changing needs. Over time, it could be adapted for alternative uses, demonstrating architecture’s potential for flexibility and circularity.
Ultimately, the Greenhouse for the Coexistence of Plants and Humans is not just a building—it’s a living ecosystem, a social space, and an architectural experiment in merging domestic life with sustainable food production. It offers a blueprint for future spaces where humans and nature share not just the same environment, but the same purpose.

All photographs are works of Ivan Salinero




Popular Articles
Popular articles from the community


The Earth Pod: 3D Printed Homes for Resilient Refugee Communities
The Earth Pod reimagines refugee housing through 3D printed homes made from clay, combining resilience, self-sufficiency, and rapid shelter.

Conexión: Biophilic Design Reimagines High-Rise Living in Hong Kong
Conexión reimagines high-rise living in Hong Kong through biophilic design, green facades, shared spaces, daylight, water and nature within.

Riyadh For All: Intergenerational Urban Design for Active Aging in Rabat
Riyadh For All reimagines urban design in Rabat with intergenerational co-living, adaptive courtyards, and Moroccan cultural exchange today.

Lunar Spiral: Space Architecture Shaped by the Mathematics of the Universe
Lunar Spiral reimagines space architecture through Fibonacci geometry, lunar regolith, levitating habitats, and self-sustaining Moon living.


Similar Reads
You might also enjoy these articles


Hodi-Mandai Geram
Project Function: Preservation and revitalization of the Intangible heritage and socio-spatial identity of the Hodi by Housing, Cultural Memory Center, Sacred Grove, landscape, local tourism economy


Olio Towers: A Mid-Rise for Performers That Fuses Housing, Rehearsal, and Stage
Located blocks from Houston's Theater District, this modular tower stacks living units around a central performance atrium.

Oasis: Modular Green Housing Carved into Dhaka's Urban Fabric
A shortlisted Plugin Housing entry reclaims unauthorized settlements in Dhaka with stepped concrete volumes, green roofs, and ventilation-driven design.

Black Hole: A Floating Megastructure for the Post-Physical Era
Emiliano Mazzarotto envisions a spherical, self-scaling arena where e-sports, digital hotels, and holographic stadiums replace traditional public space.


Explore Green Architecture Competitions
Discover active competitions in this discipline



Challenge to reimagine the Iron Throne


Photograph architecture without architects


Illustrate the lost glory of Angkor Wat - Render Challenge


Design challenge to reuse E-waste
Comments (0)
Please login or sign up to add comments
No comments yet. Be the first to comment!