
Greenkamp House: Atelier ST Blends Timber Craft, Heritage, and Modern Living in Berlin’s Historic Eichkamp Estate
A minimalist concrete house in Escobar designed for social gatherings and private living, featuring warm wood interiors, lake views, and seamless outdoor integration.


Greenkamp House, designed by Atelier ST | Gesellschaft von Architekten mbH, stands as a thoughtful reinterpretation of historical Berlin residential architecture. Completed in 2025 and spanning 255 m², the project is located within the storied Eichkamp estate in west Berlin—an early 20th-century forest settlement envisioned by architect Bruno Taut. As one of the last undeveloped plots in this rare neighborhood, the site required an approach deeply rooted in sensitivity, tradition, and contextual awareness.
Eichkamp is defined by its mature deciduous trees, small detached homes, and a near-village atmosphere, despite its proximity to major infrastructure like the ICC and the old AVUS motorway. Atelier ST’s challenge was to create a family home for six that would blend harmoniously into this historic environment while offering contemporary comfort, sustainable construction, and unique architectural character.
A Contemporary Interpretation of Historic Identity
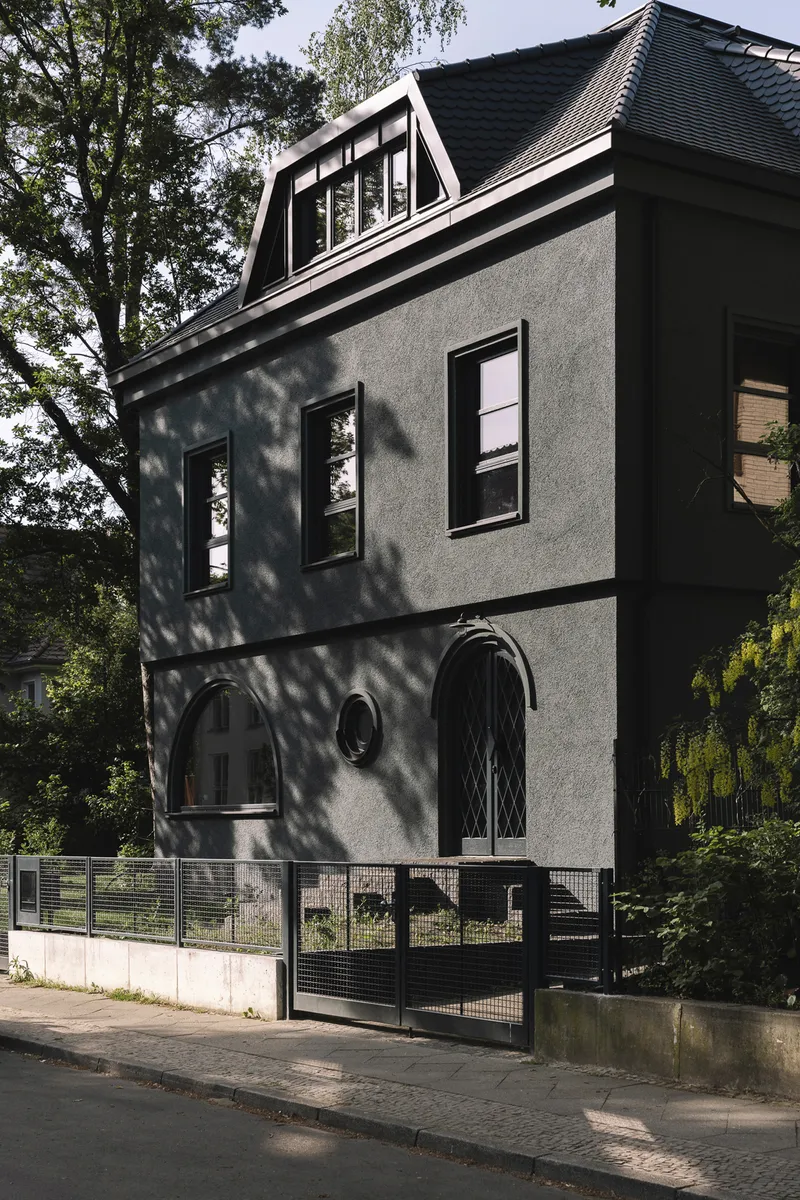
The design draws heavily from the site’s forested surroundings and the estate’s traditional typologies. The house presents a compact, nearly square footprint crowned with a tent roof, echoing familiar neighborhood proportions while asserting its own modern presence. Subtly projecting upper stories introduce sculptural depth, allowing the home to feel both grounded and visually dynamic.
The architects envisioned the house as a quiet architectural gesture—not an icon, but a respectful, multi-layered addition to a culturally rich setting. It balances openness and privacy, community presence and personal retreat, tradition and innovation.
Exterior Design: Green Camouflage and Art Deco References
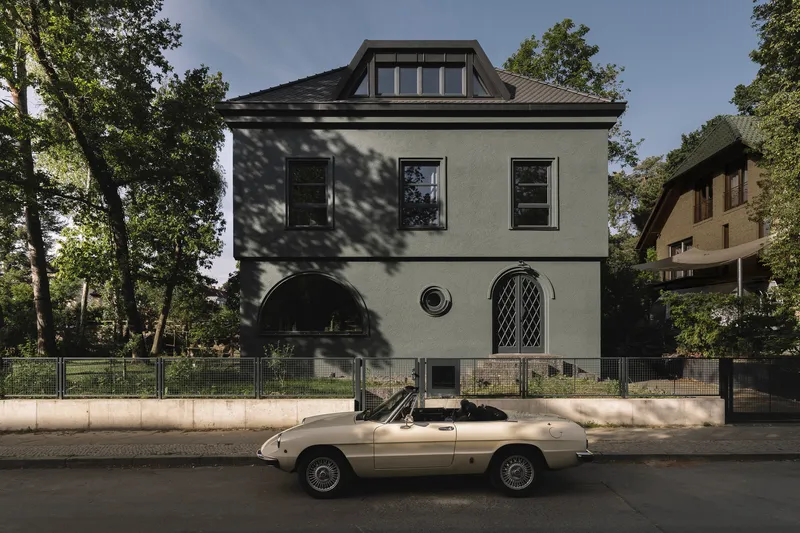
The façade is finished in dark green mineral lime plaster, allowing the structure to blend almost camouflaged into its forested surroundings. This connection to nature is enhanced by the pre-patinated ceramic tile roof, which supports the house’s monolithic, undirected form.
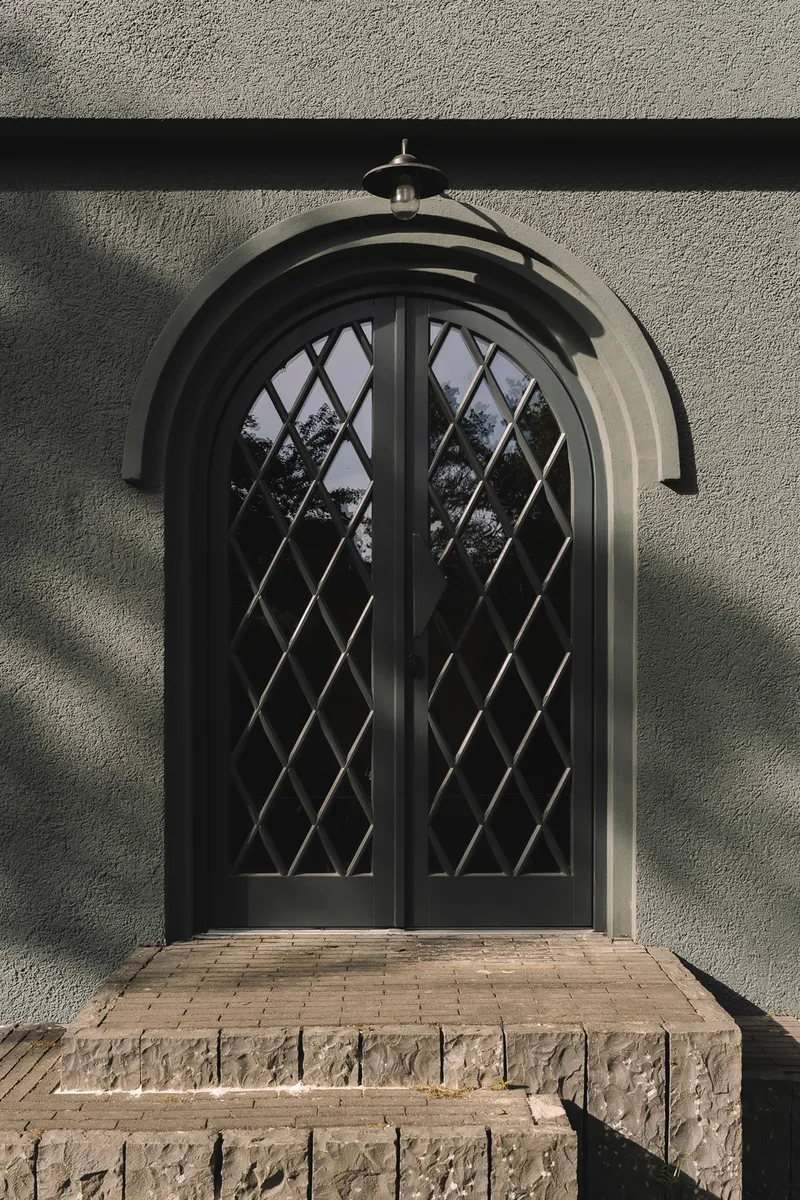
Window openings—circular, semi-circular, and tall rectangular—creatively reference Art Deco elements, popular during the estate’s early development. The integration of the building into the sloped terrain adds to its natural character, using half-height plinths, terracing, and gentle embankments.
A paved forecourt provides a welcoming entry moment with parking for cars and bicycles—forming a threshold between the neighborhood and the private realm of the home.
A Warm Surprise: A Fully Timber Interior
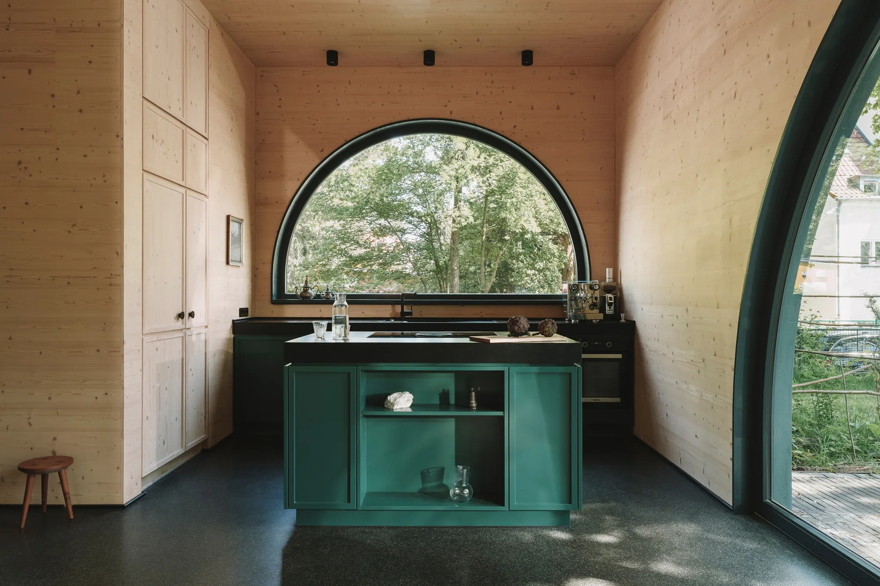
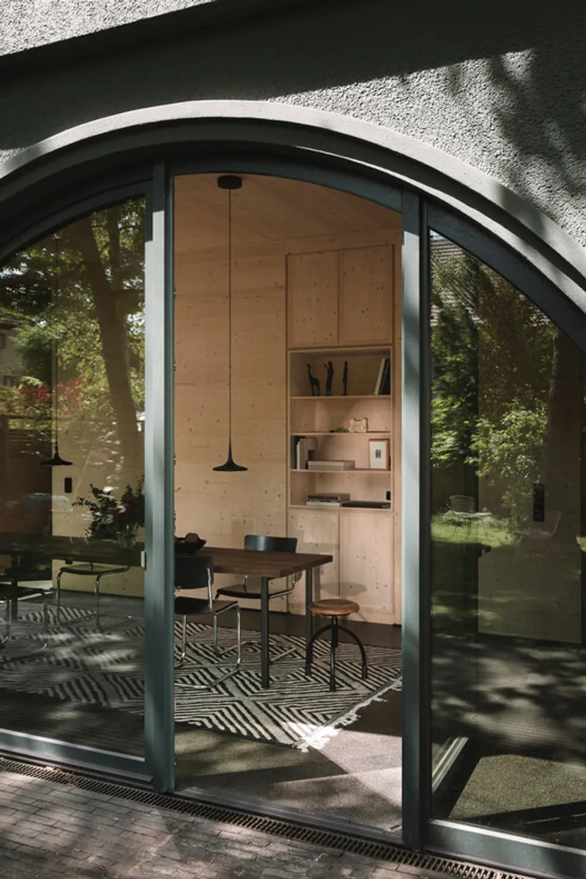
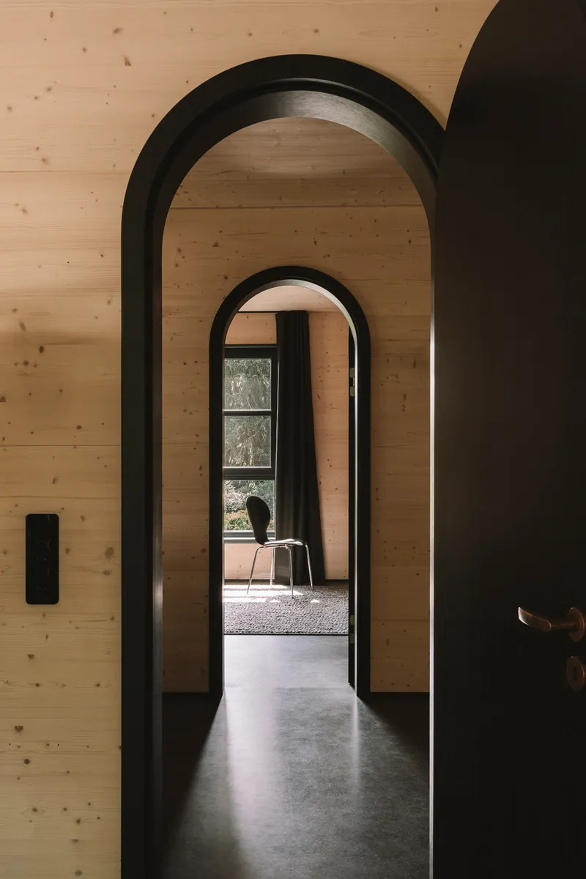
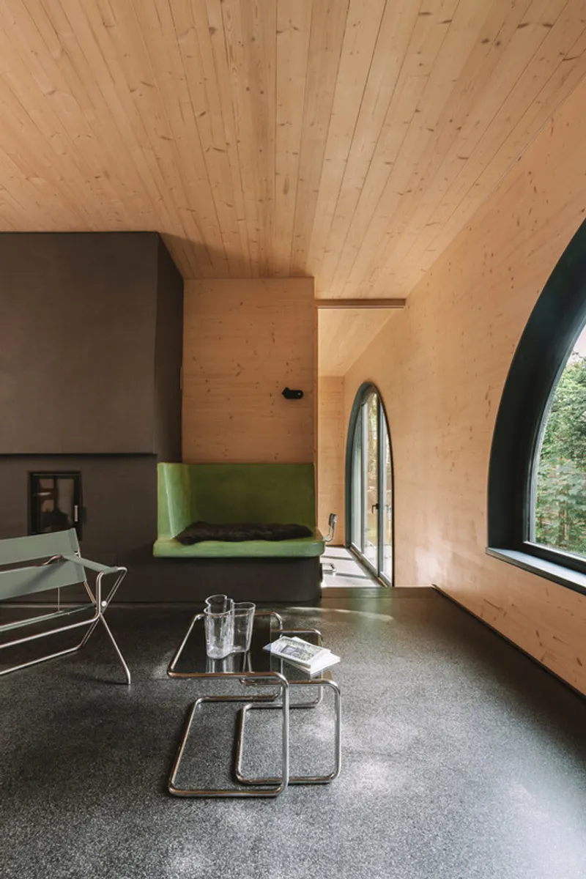
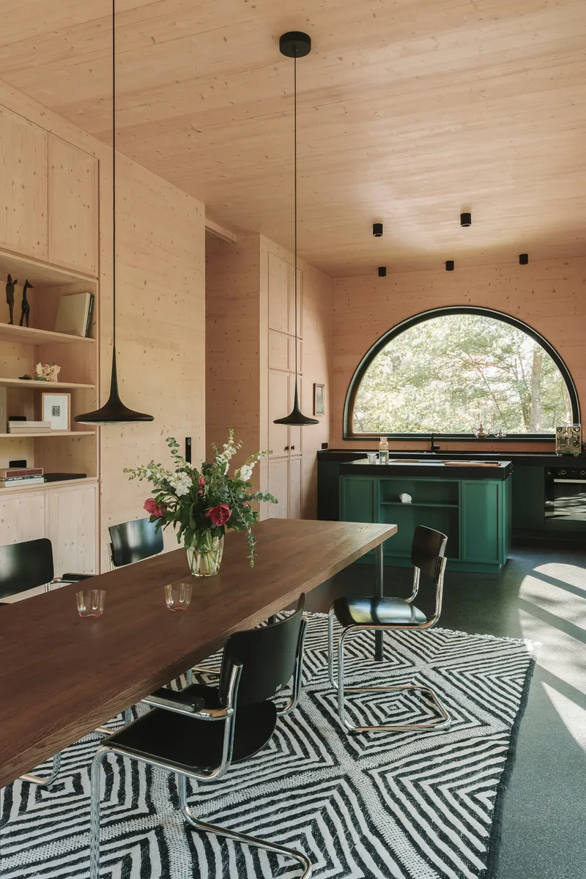
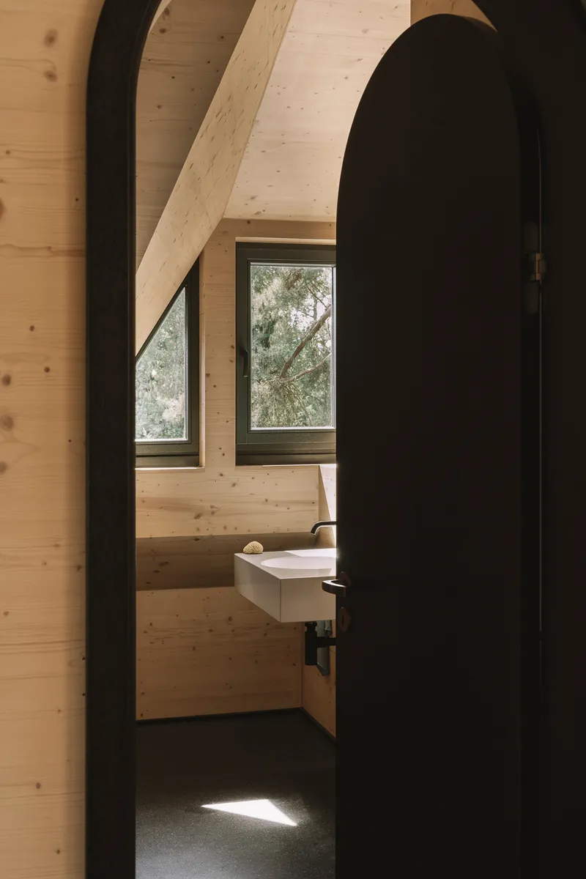
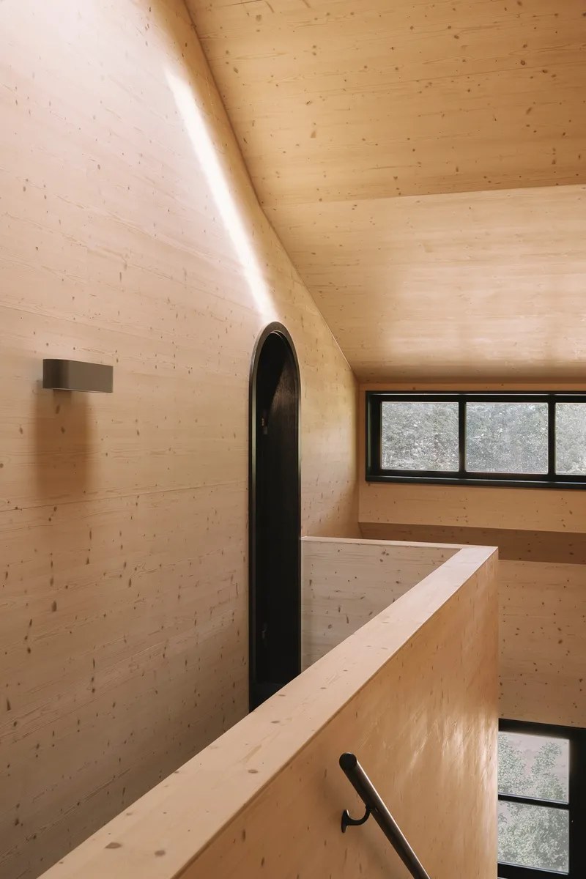
Stepping inside reveals an unexpected contrast to the exterior: a complete timber interior, creating a warm, serene sanctuary. Except for the partial basement and a black mastic asphalt floor, the entire home—walls, ceilings, built-ins, and surfaces—is crafted from wood, underscoring Atelier ST’s commitment to renewable materials and ecological design.
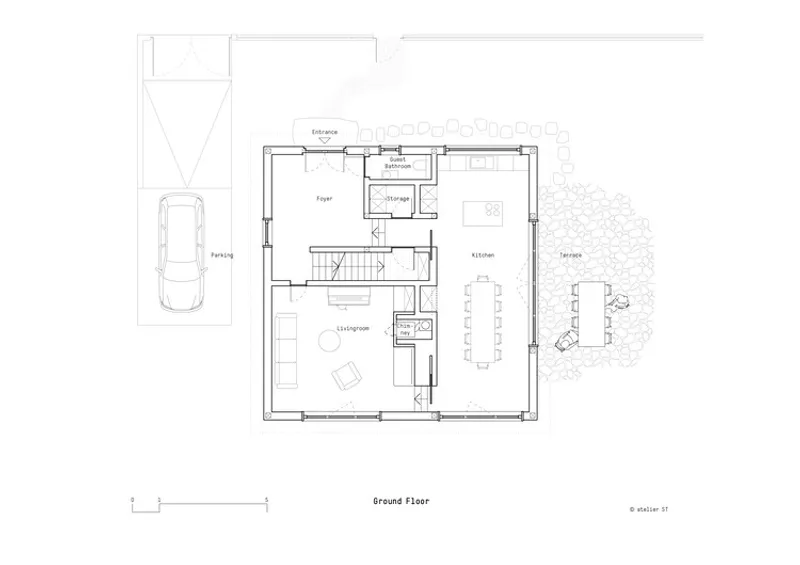
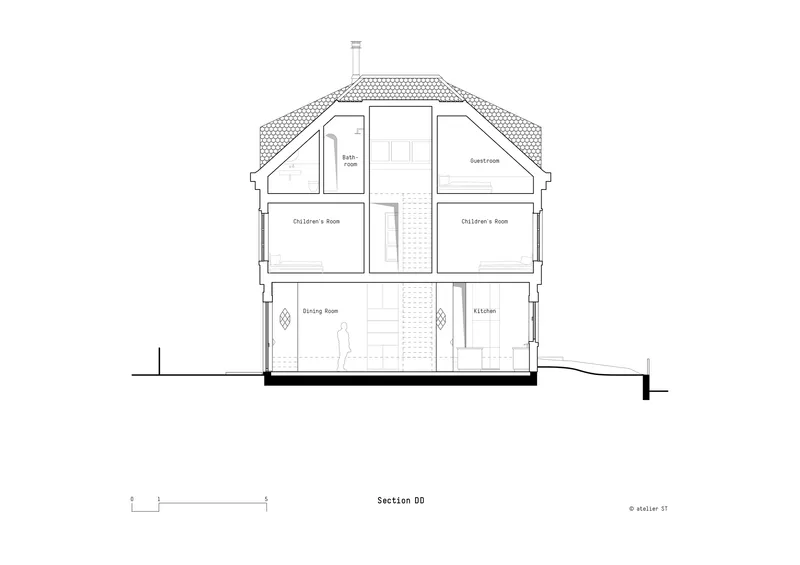
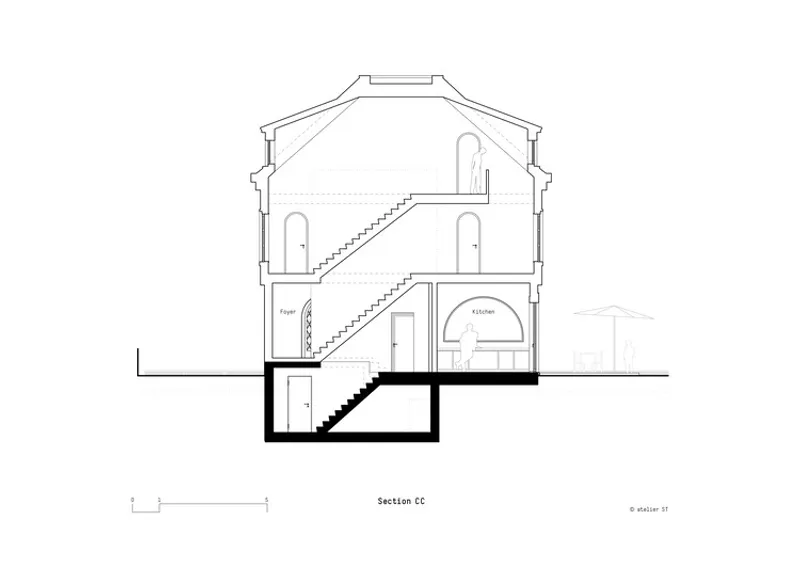
The layout is open, luminous, and fluid, shaped by strategic height differences, framed sightlines, and carefully designed intimate retreats.
Key Interior Features
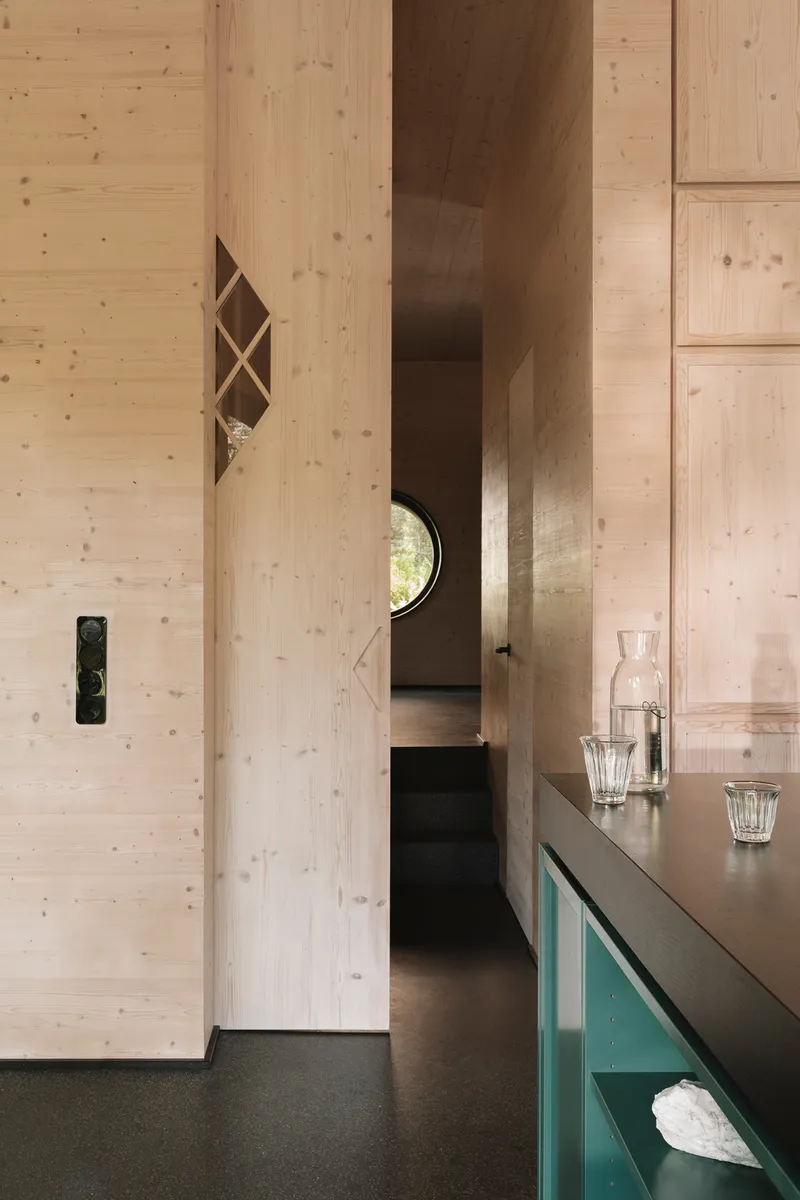
- A spacious, light-filled foyer with semi-circular double doors and diamond-pattern glazing bars
- Floor-to-ceiling sliding doors continuing the diamond motif
- Generous semi-circular windows merging indoor and outdoor living
- A slightly elevated living room designed as a calm retreat with panoramic views—a space for reading, music, and conversation
- A custom-built wood-burning stove with green tadelakt seating, serving as both centerpiece and main heating source
Family-Centered Living Across Three Levels
The upper floors accommodate the family’s bedrooms, children’s rooms, and workspaces. Each is flexible, bright, and oriented toward the garden or the treetops of Grunewald. Single-flight staircases, mezzanine galleries, and interconnected air spaces produce a spatial complexity that belies the home’s simple exterior form.
Round arches continue throughout the interior, expressed in black-stained oak doors and openings that echo the Art Deco motifs seen outside.
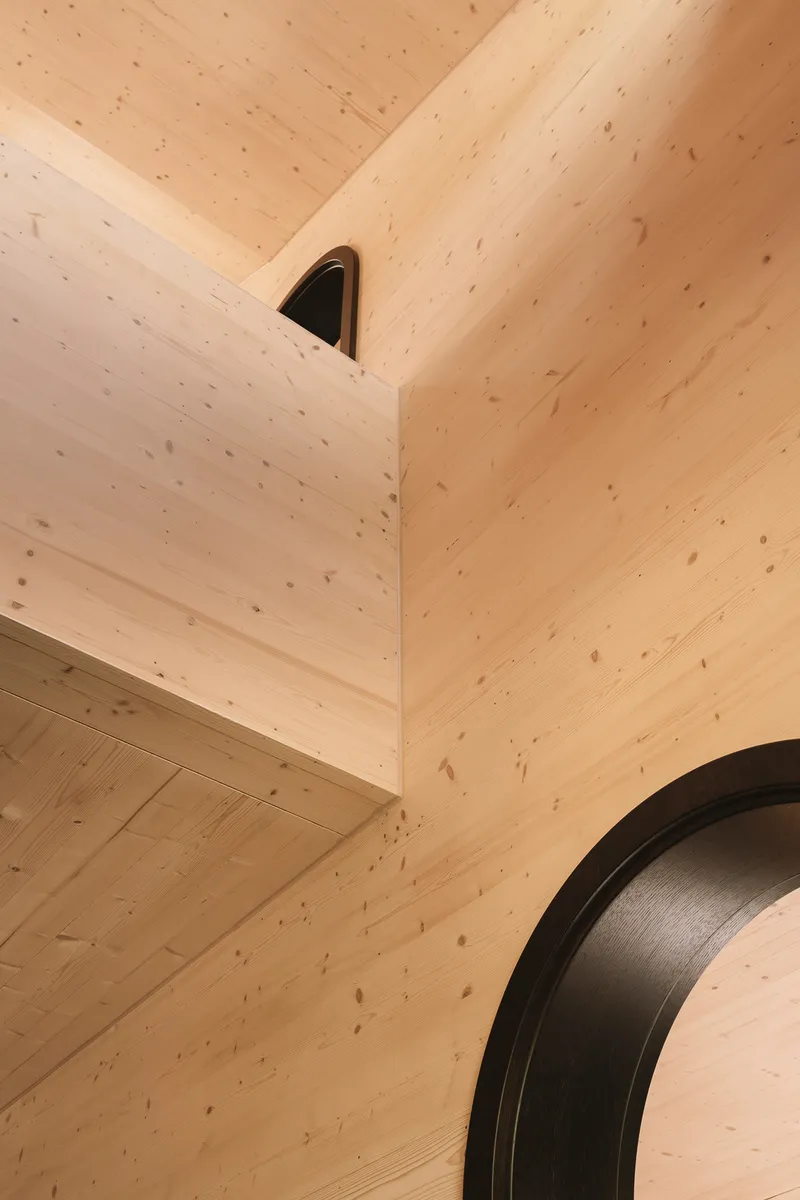
A Home Rooted in Nature, Tradition, and Craft
Greenkamp House is a testament to contextual, sustainable residential design—a home that honors its historic surroundings while embracing modern family life. Its combination of timber craftsmanship, sculptural exterior form, and sensitive urban placement makes it a standout example of contemporary architecture in Berlin.
All the photographs are works of Clemens Poloczek




Popular Articles
Popular articles from the community


AL-JANNAH: Sustainable Architecture and Permaculture for Afghan Widows
AL-JANNAH uses sustainable architecture and permaculture to create resilient oasis of housing, learning, work and renewal for Afghan widows.

Co-life: Sustainable Architecture for Age-Friendly Community Living
Co-life reimagines sustainable architecture for seniors through courtyards, rammed earth, shared gardens, and spaces designed for belonging.

EW PARK: Sustainable Architecture Reimagines the Future of Urban Parking
EW PARK reimagines city parking as a modular wooden tower combining automation, solar energy, electric mobility, and adaptable urban design.

The Ocean Hive: Sustainable Architecture for a Self-Sufficient Civilization at Sea
The Ocean Hive imagines sustainable architecture at sea, where modular habitats, algae, wave power and ocean waste sustain a growing colony.


Similar Reads
You might also enjoy these articles


Hodi-Mandai Geram
Project Function: Preservation and revitalization of the Intangible heritage and socio-spatial identity of the Hodi by Housing, Cultural Memory Center, Sacred Grove, landscape, local tourism economy


Olio Towers: A Mid-Rise for Performers That Fuses Housing, Rehearsal, and Stage
Located blocks from Houston's Theater District, this modular tower stacks living units around a central performance atrium.

Oasis: Modular Green Housing Carved into Dhaka's Urban Fabric
A shortlisted Plugin Housing entry reclaims unauthorized settlements in Dhaka with stepped concrete volumes, green roofs, and ventilation-driven design.

Black Hole: A Floating Megastructure for the Post-Physical Era
Emiliano Mazzarotto envisions a spherical, self-scaling arena where e-sports, digital hotels, and holographic stadiums replace traditional public space.


Explore Residential Design Competitions
Discover active competitions in this discipline



Challenge to reimagine the Iron Throne


Photograph architecture without architects


Illustrate the lost glory of Angkor Wat - Render Challenge


Design challenge to reuse E-waste
Comments (0)
Please login or sign up to add comments
No comments yet. Be the first to comment!