
Gris and Septiembre Arquitectura Build Guatemala's First Beach Club from Sand, Thatch, and Arches
Rosa Jamaica Beach Club brings a 1,750-square-meter resort program to the sensitive surf coast of El Paredón without losing the landscape.


El Paredón Buena Vista is not Tulum. It is not yet branded, not yet flattened into an Instagram grid of identical plunge pools. The surf town on Guatemala's south coast sits on a fragile stretch of shoreline where mangroves, volcanic sand, and turtle nesting grounds demand that anything built here earns its footprint. Gris | Design Studio + Architecture and Septiembre Arquitectura, led by Diego García-Salas, accepted that challenge with Rosa Jamaica Beach Club, a 1,750-square-meter complex that is reportedly the country's first purpose-built beach club. The result is a project that treats restraint not as limitation but as the organizing principle for everything from structure to atmosphere.
What makes the project worth studying is how completely it avoids the resort-architecture playbook of sealed volumes and mechanical comfort. Every space here is open-air. Conical thatched roofs, earthen arches, bamboo cladding, and sand floors do the work that air conditioning and curtain walls typically handle elsewhere. The club packs a restaurant, bar, kitchen, event spaces, pool, and lounging areas into a composition of distinct circular and arched pavilions. Each one reads as its own building, connected by a loose courtyard logic rather than a continuous plan, so the project feels less like a single structure and more like a small settlement that grew up alongside the palms.
The Circular Bar as Anchor
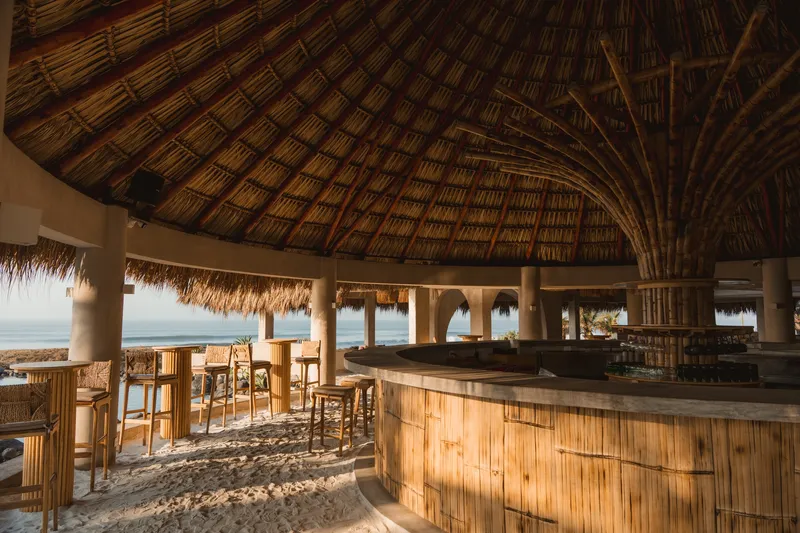
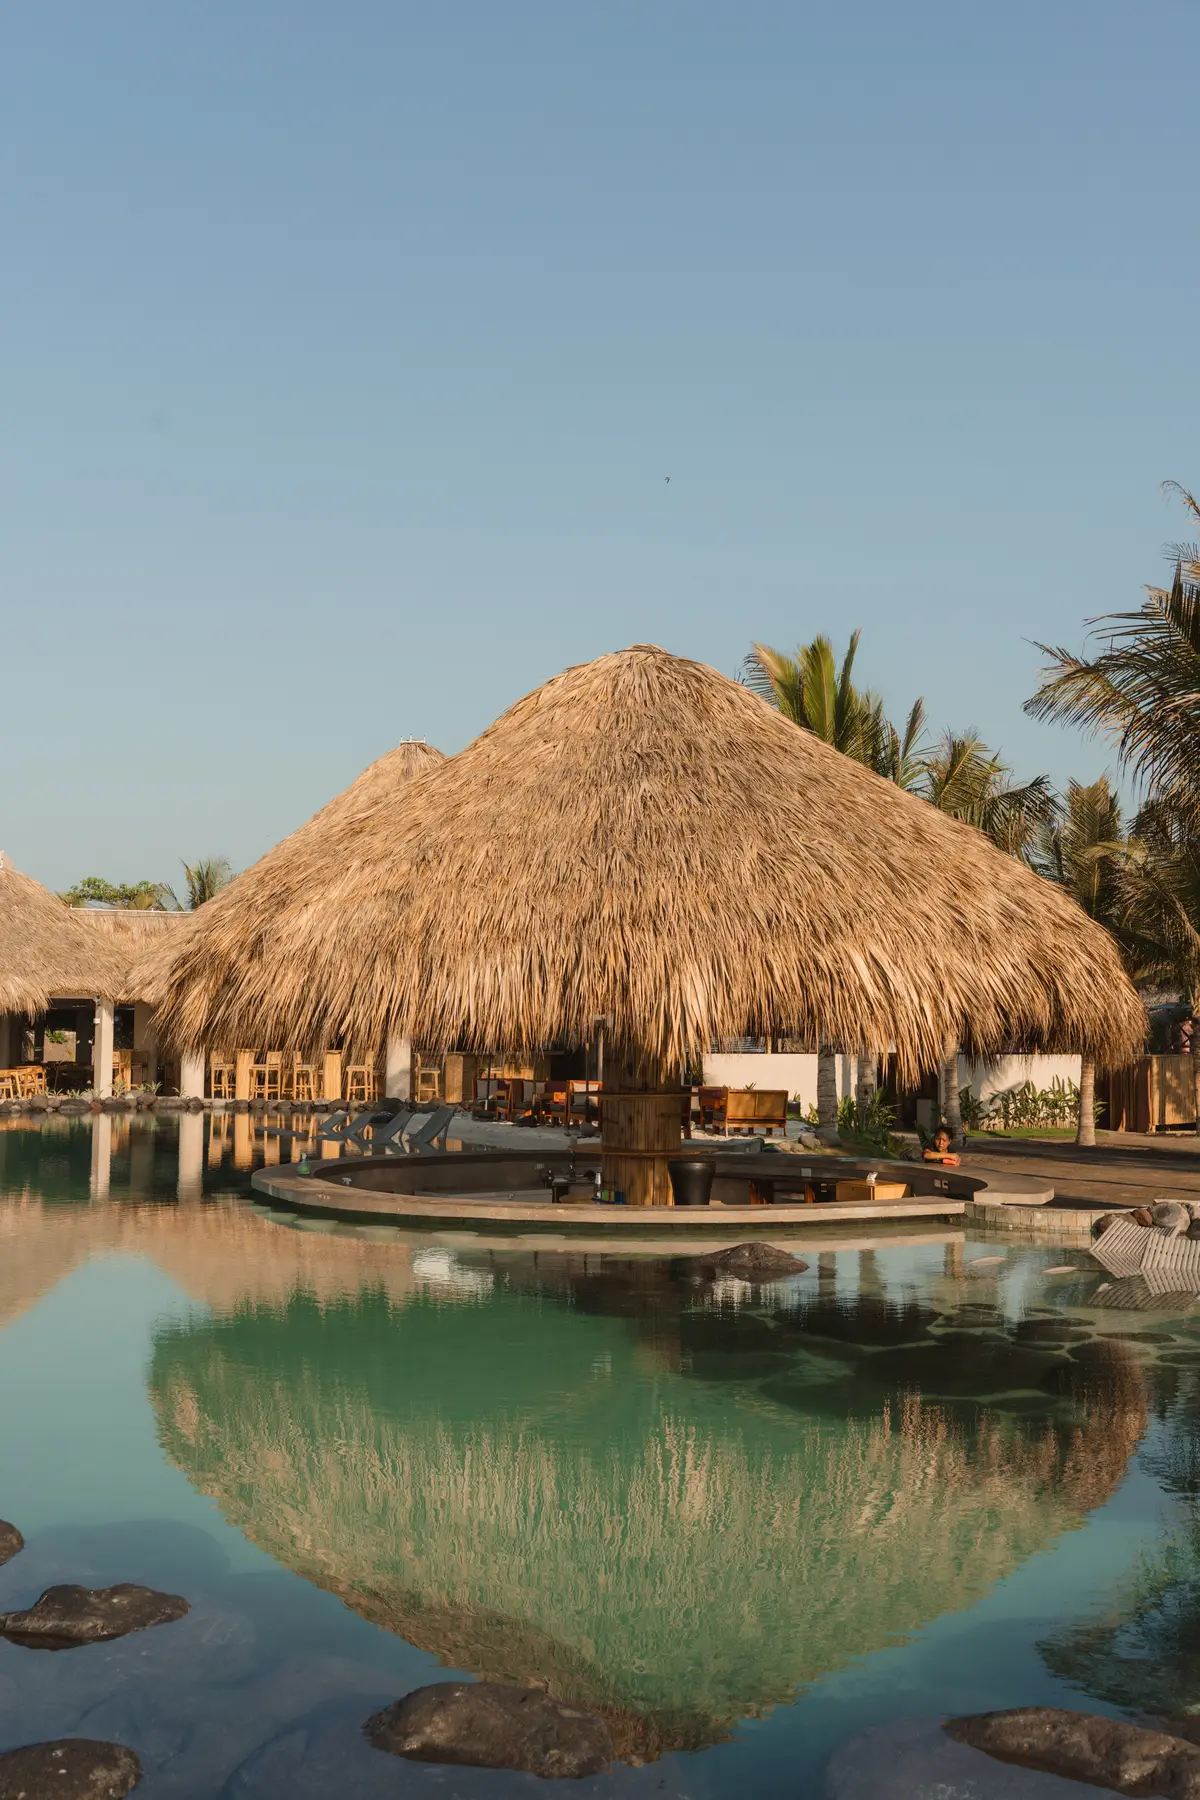
The circular pool bar is the project's most iconic gesture: a freestanding palapa whose conical thatched roof radiates outward from a central service core, rising above the water's edge like a sharpened parasol. Inside, bamboo cladding wraps the counter in tight vertical rhythms while the ceiling structure fans out in a starburst of timber ribs. It is a geometry that borrows from vernacular palapa construction but tightens it into something precise, almost diagrammatic.
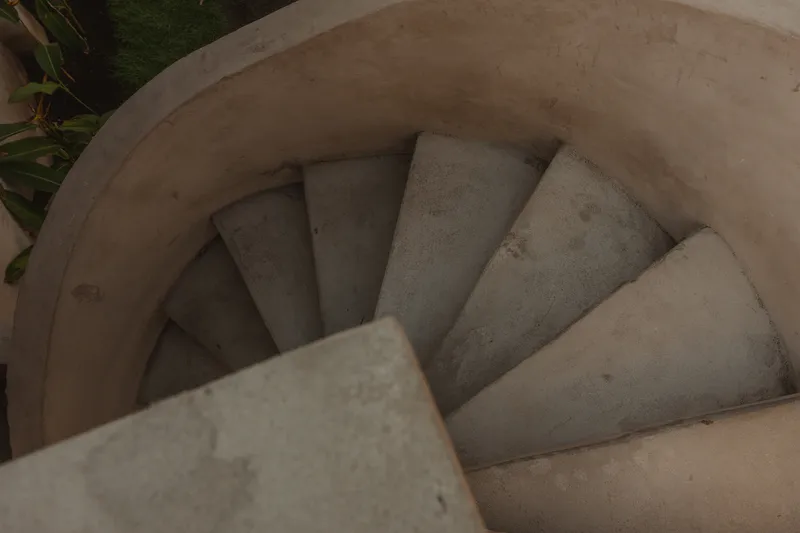
At dusk the pavilion doubles itself in the pool's surface, and the boundary between structure and reflection dissolves. The spiral concrete stair nearby hints at a second level, giving the composition a quiet vertical anchor without competing with the roofline. Functionally, this bar does exactly what a beach club bar should: it puts you in the water and puts a drink in your hand. Architecturally, it does more, proving that a single radial plan can generate shelter, spectacle, and social gravity all at once.
Arches That Frame Instead of Enclose
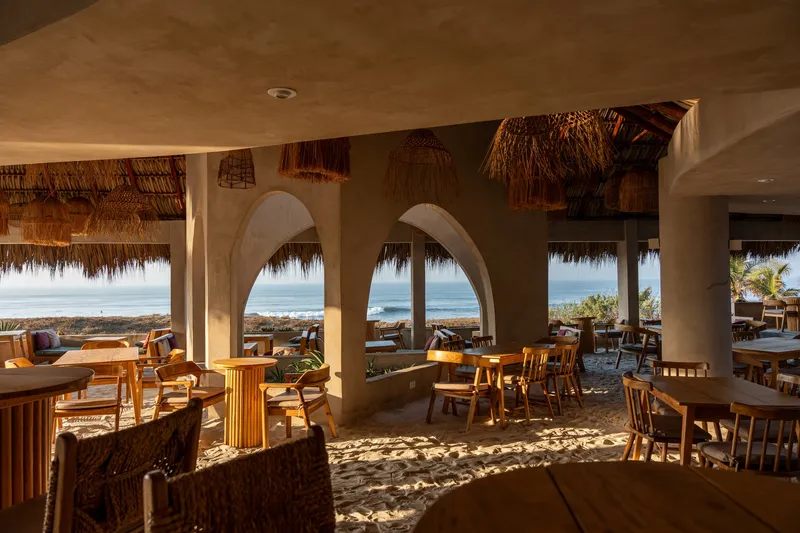
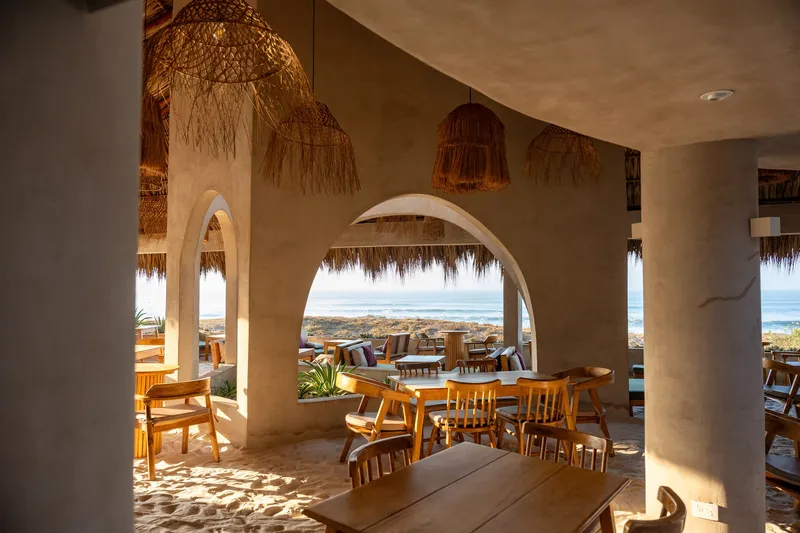
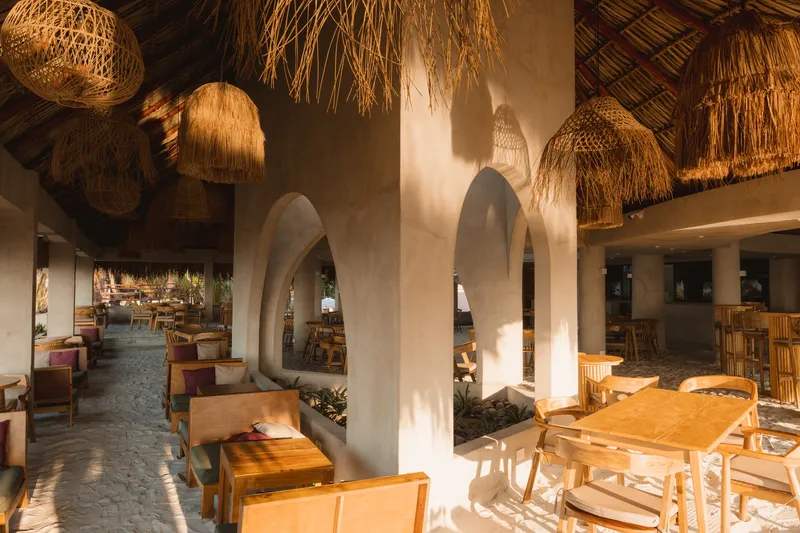
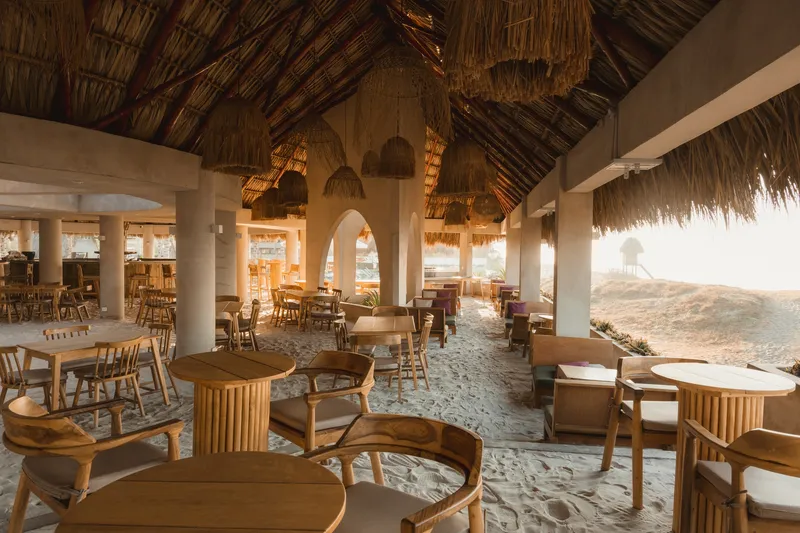
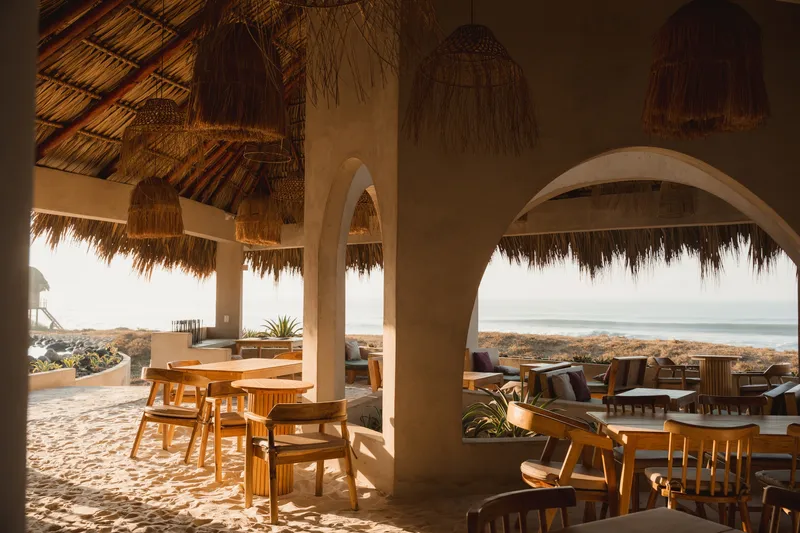
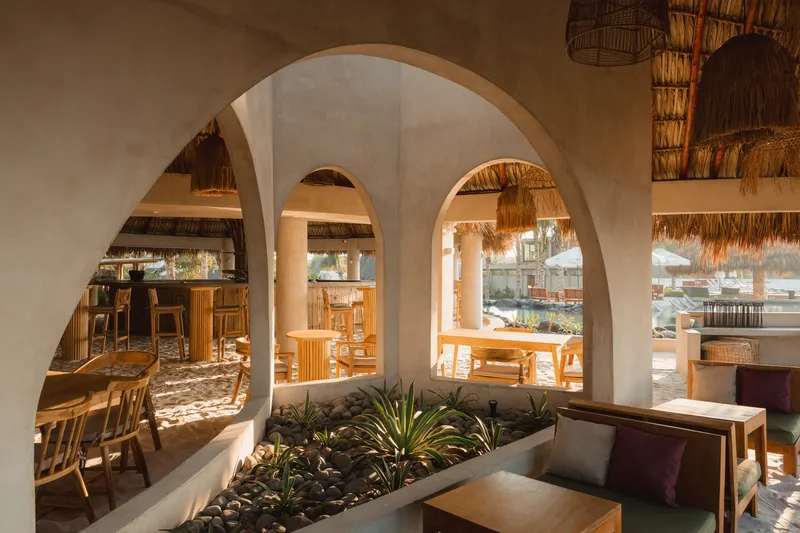
The dining pavilions rely on a vocabulary of white stucco arches that recur throughout the club. These are not structural arches in the masonry tradition; they are framing devices, carved openings that select and compose views of the ocean, the pool, and the palm canopy. Walk through the colonnade and the arched rhythm creates a slow cinematic sequence, each opening revealing a slightly shifted slice of coastline. Dappled sunlight falls through thatch eaves and scatters across sand floors, turning the ground plane itself into a shifting surface.
The choice of a sand floor in the dining area is worth noting. It eliminates the threshold between beach and building entirely. You do not step up or wipe your feet; you simply walk in. Woven pendant lights hang at a human scale, keeping the enormous thatch ceiling from feeling cavernous, and the furniture stays deliberately low and simple. The arches provide enough architectural weight to signal that you have entered a designed space without ever making you forget you are outdoors.
Pool as Constructed Landscape

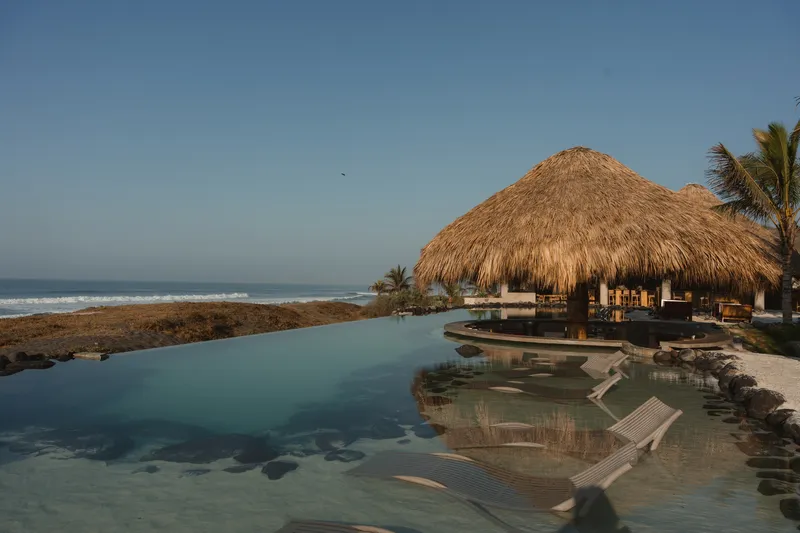
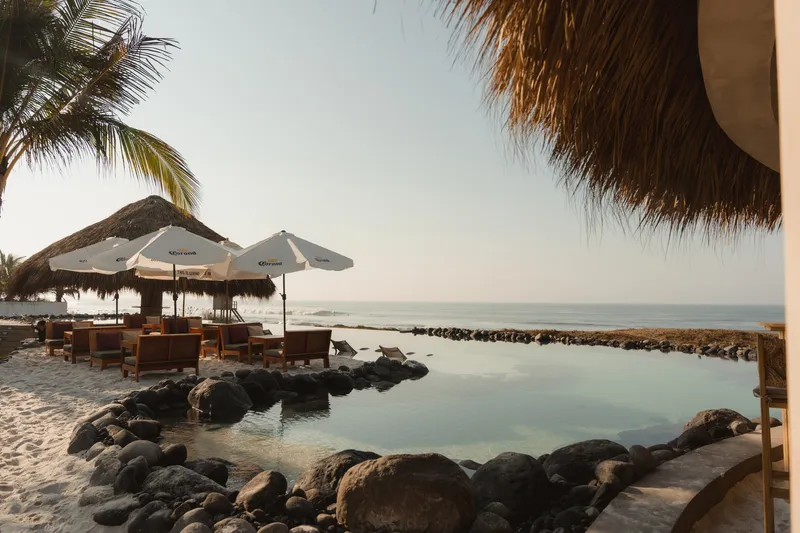
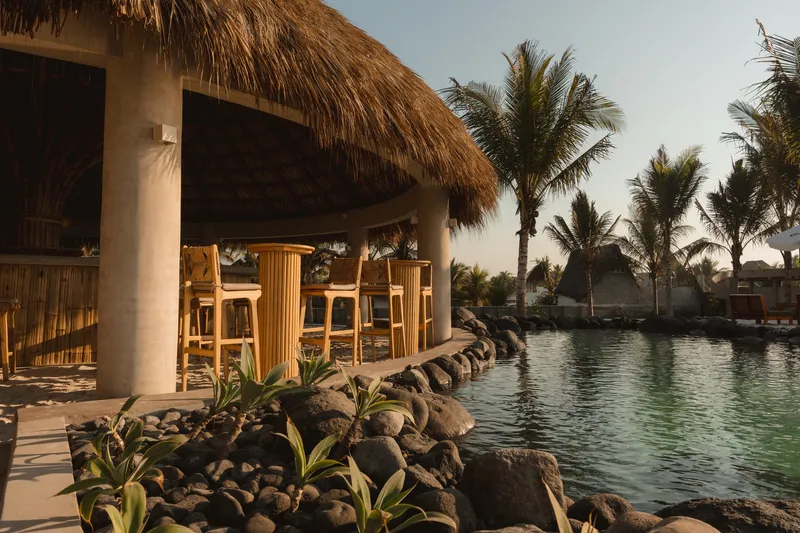
The pool at Rosa Jamaica does not behave like a pool. Its rock-edged perimeter, irregular geometry, and infinity edge toward the ocean make it read as a lagoon, something found rather than poured. Submerged loungers sit at the shallow end where the water thins to a film, simulating the tidal flats of a natural shoreline. An artificial white sand beach wraps one side, completing the illusion.
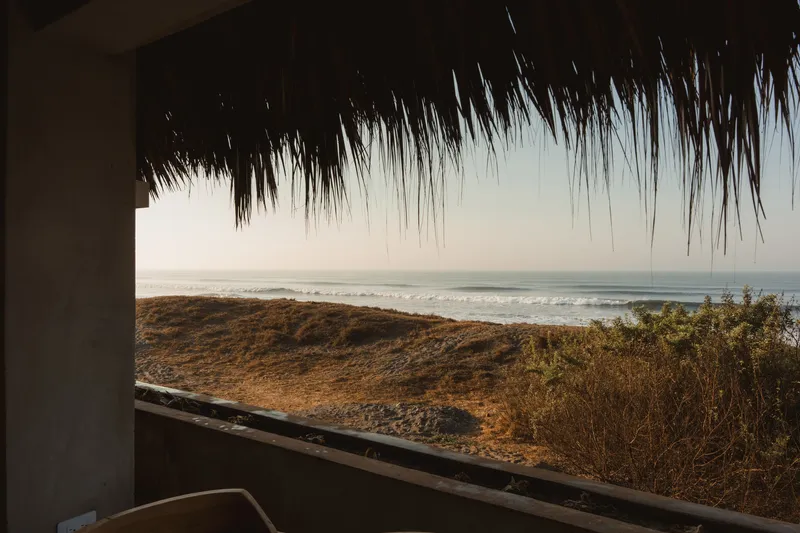
The decision to blur the line between pool and ocean is both aesthetic and strategic. On a sensitive coastline, the pool becomes a controlled proxy for the beach itself, absorbing much of the recreational pressure that would otherwise push visitors directly onto nesting habitat or fragile dunes. It also gives the club its postcard moment: a turquoise basin with thatched pavilions and palms beyond, the Pacific stretching to the horizon. That image will do more for El Paredón's tourism economy than any marketing campaign.
Material Honesty on a Coastal Budget
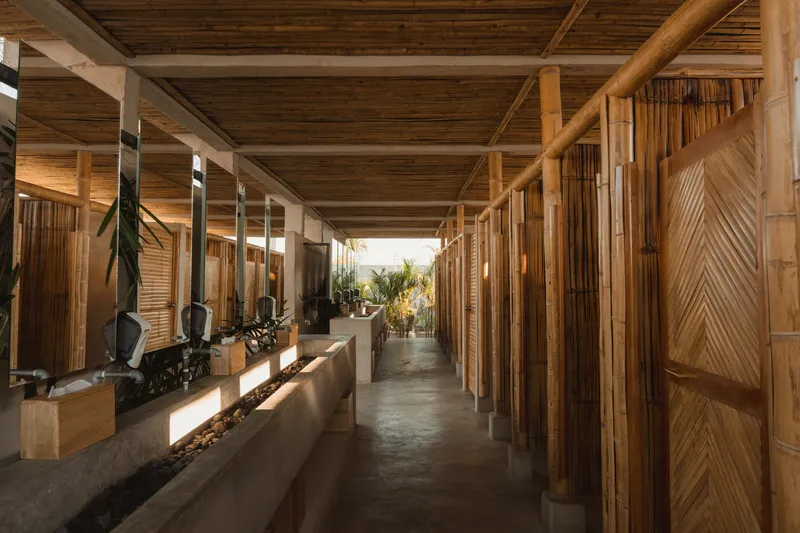
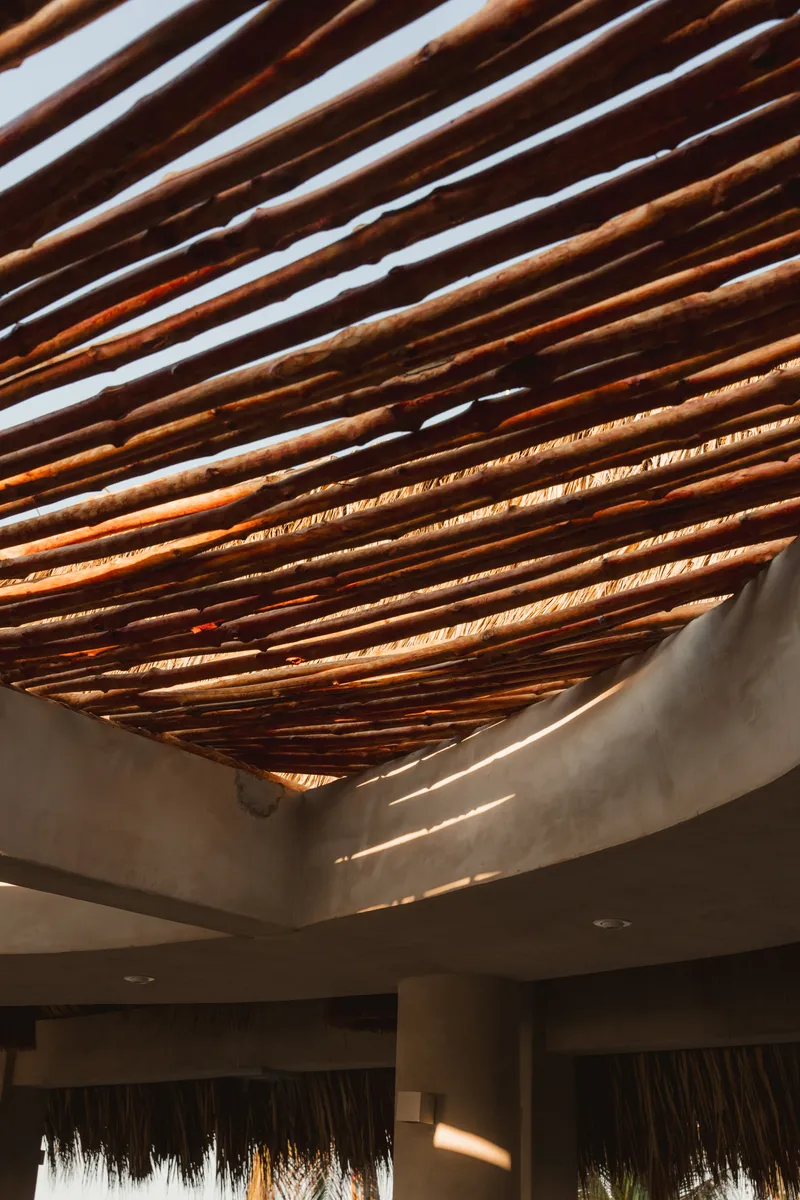
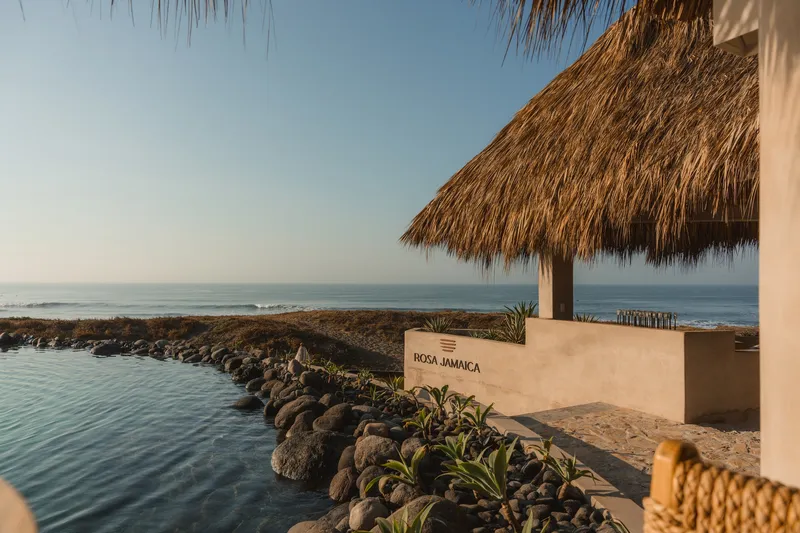
The material palette is tight: poured concrete, white stucco, bamboo, timber, and palm thatch. There is no corten steel epiphany, no imported stone. Corridors are lined with bamboo wall panels and concrete planters that double as benches. Ceiling slats filter sunlight in bands, generating pattern without ornament. Succulent planters tuck under thatched overhangs, softening edges where structure meets landscape.
What holds the palette together is consistency. Every surface is either mineral or vegetal, warm or cool, and the interplay between polished concrete and rough thatch creates enough contrast to keep spaces visually active. The detailing is clean but not precious, the kind of work that can absorb salt air and bare feet without showing wear. For a beach club, that durability is not a nice-to-have; it is survival.
Interior Atmospheres
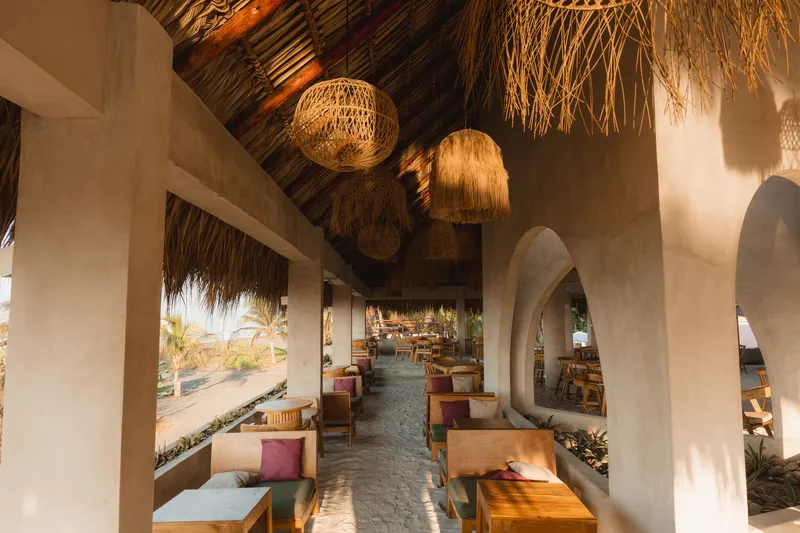
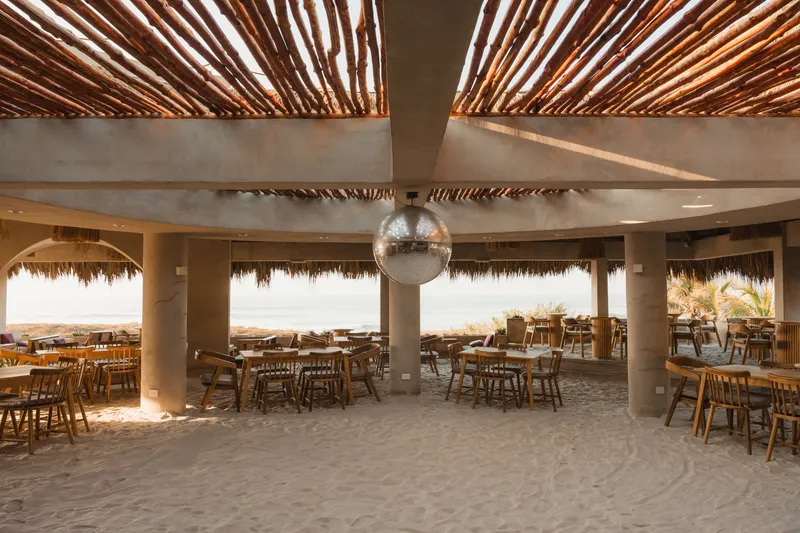
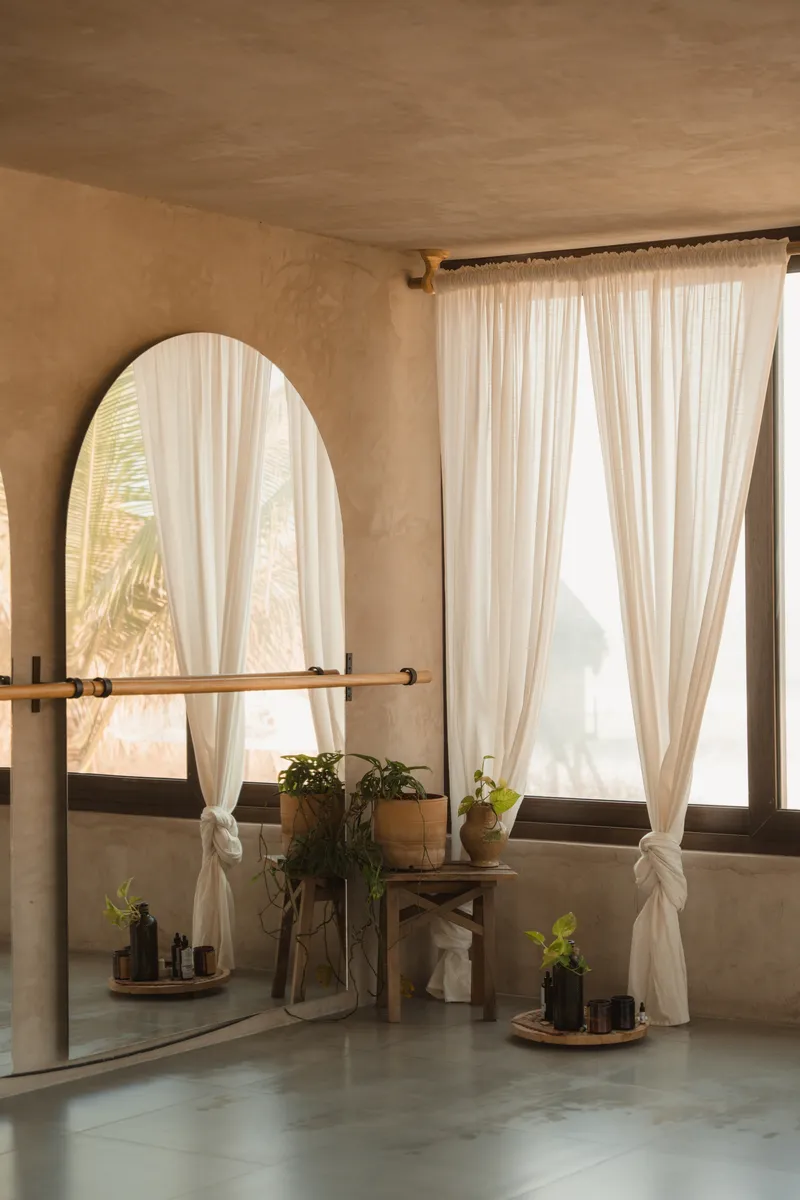
Rosa Jamaica is not just a daytime venue. The interiors hint at a nightlife ambition. A mirrored disco ball hangs from a raw concrete beam in one dining room, a playful collision of tropical informality and Saturday-night energy. Elsewhere, sheer curtains filter daylight against plaster walls, and arched mirrors expand already generous sightlines. The lighting strategy leans heavily on natural sources during the day, with woven pendants and low-hung fixtures ready to take over after sunset.
The bathroom pavilion deserves mention: an open-air room with timber columns, a thatched roof, and a planted courtyard of palms and tropical vegetation. It is the kind of space that makes you reconsider what counts as architecture and what counts as garden. Every corridor, every transition between zones, is treated as an opportunity to frame a view or catch a breeze, so the experience never goes dead between destinations.
The Two-Story Volume and the Skyline
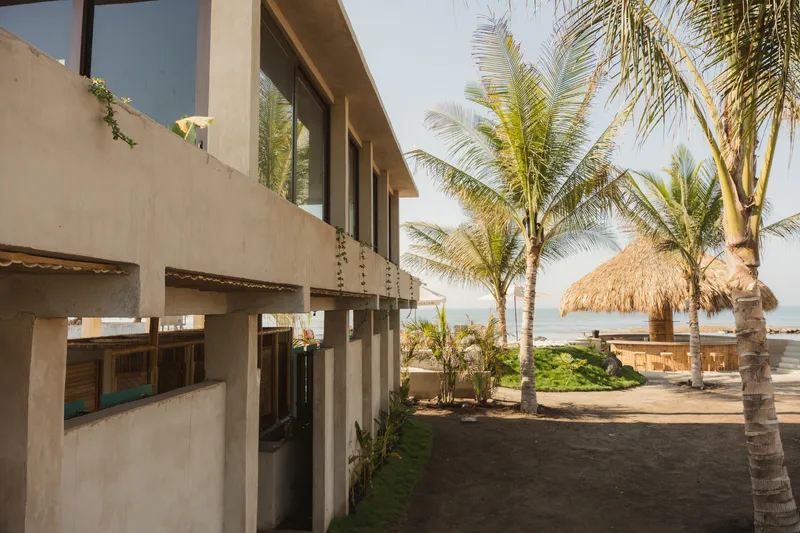
A two-story stucco volume with horizontal strip windows provides the only real vertical mass in the composition. Set beside palms and lower thatched structures, it reads almost like a watchtower, a solid anchor against which the open pavilions can lean. Its restraint is the point: flat walls, minimal openings, no decorative gesture. It houses service and back-of-house functions and keeps the building's operational weight hidden behind a calm facade.
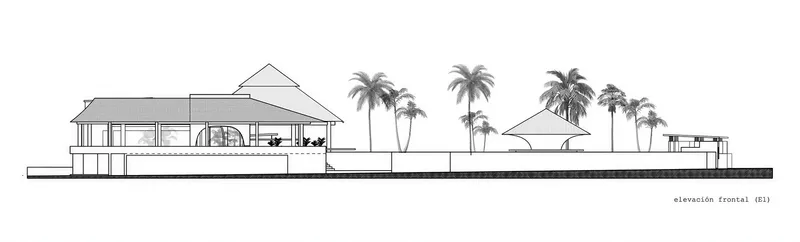
From the beach, the project's skyline is a loose procession of pyramidal thatch peaks, palm crowns, and this one muted rectangular block. The hierarchy works because nothing fights for attention. The tallest roofs belong to the most public spaces, the bar and the main dining pavilion, while service and support volumes stay low and quiet. It is a simple rule, but it keeps the composition legible across a sprawling site.
Plans and Drawings
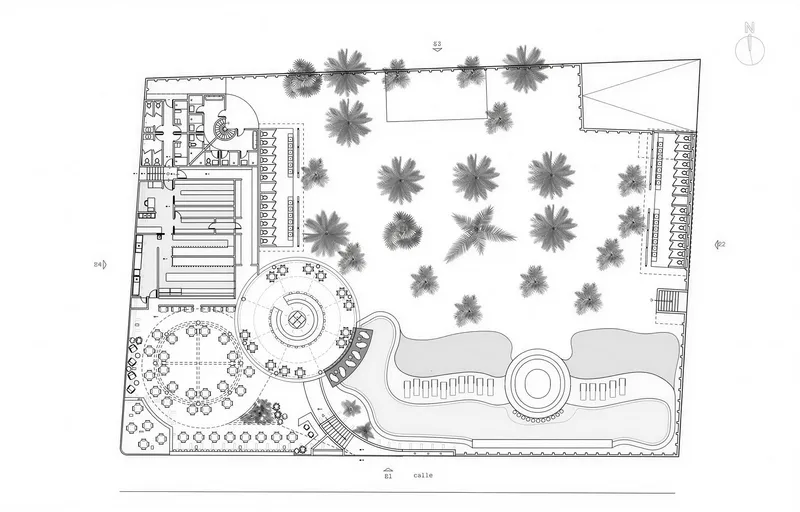
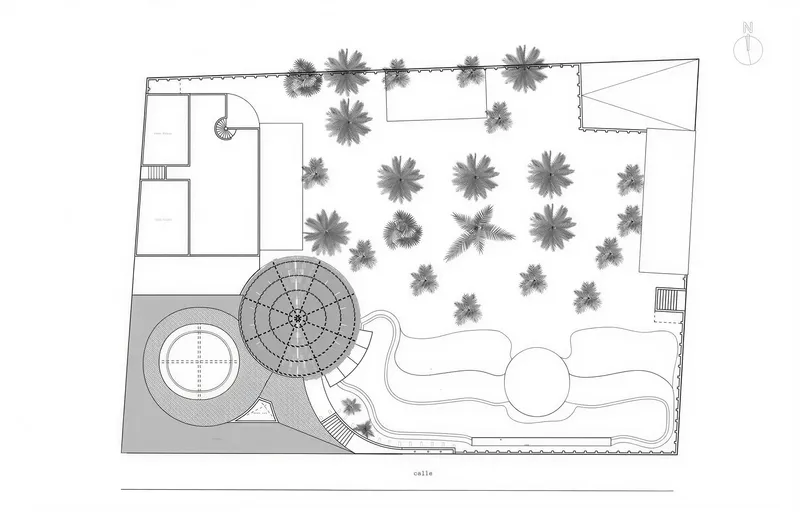
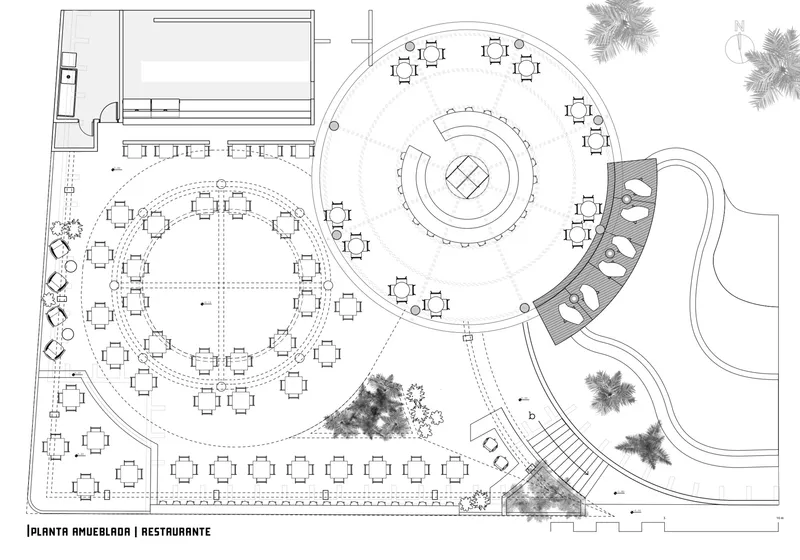
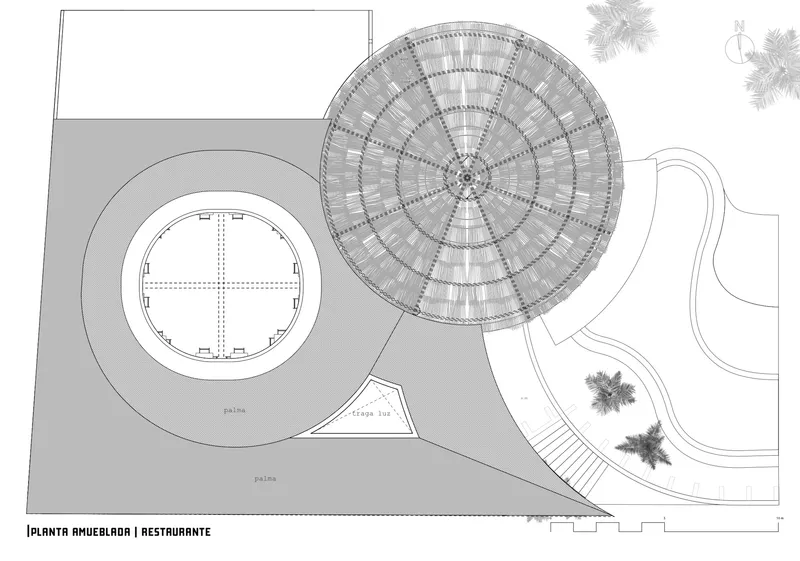
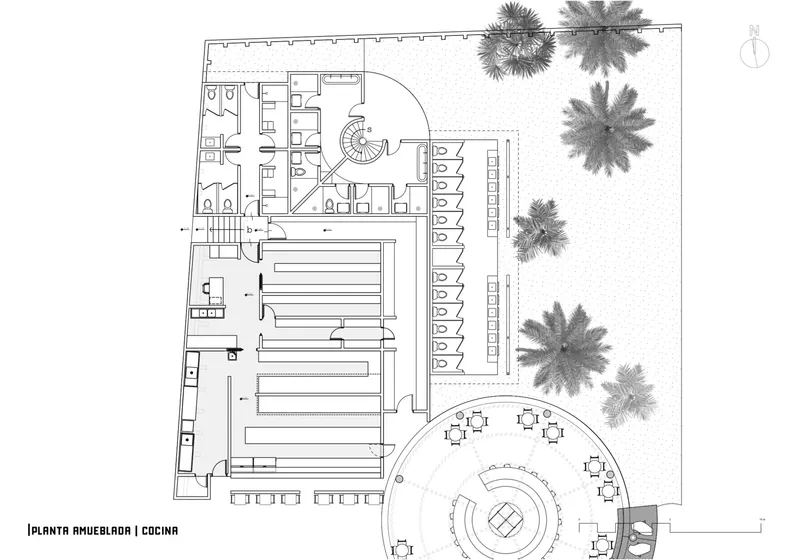
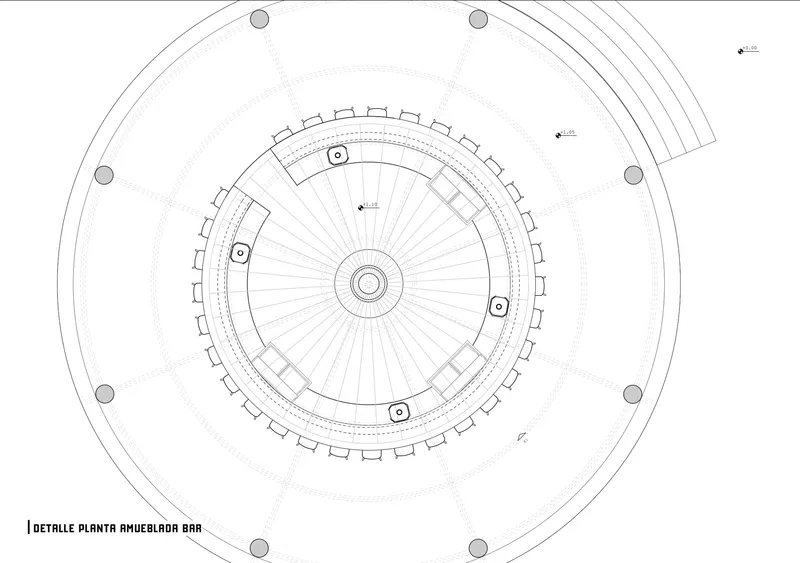
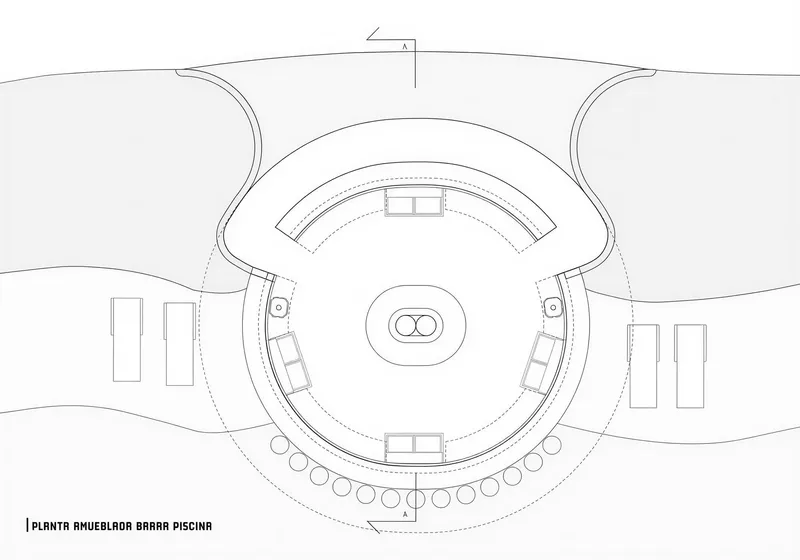
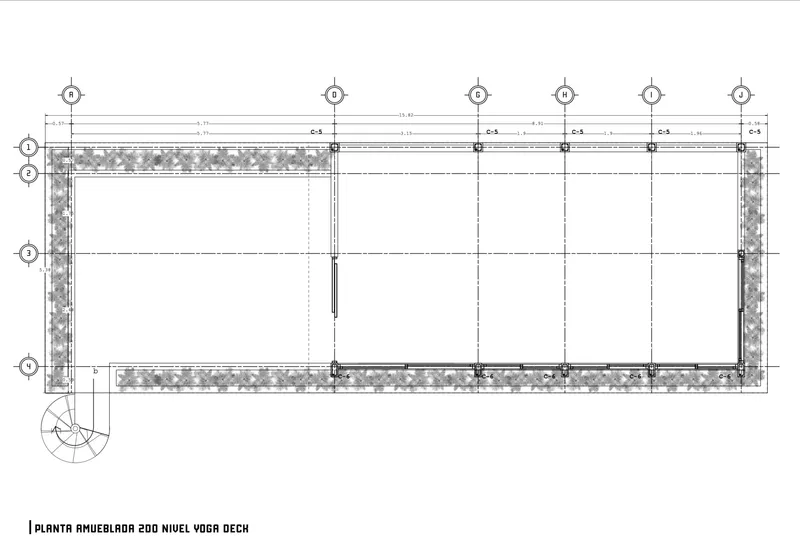
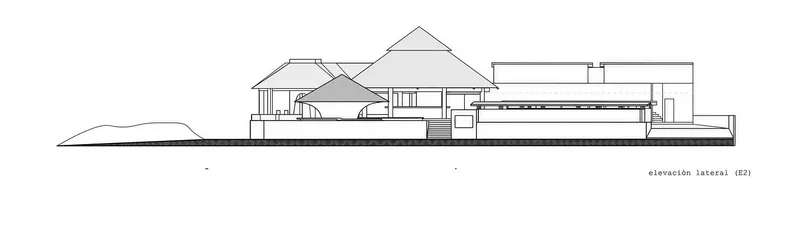
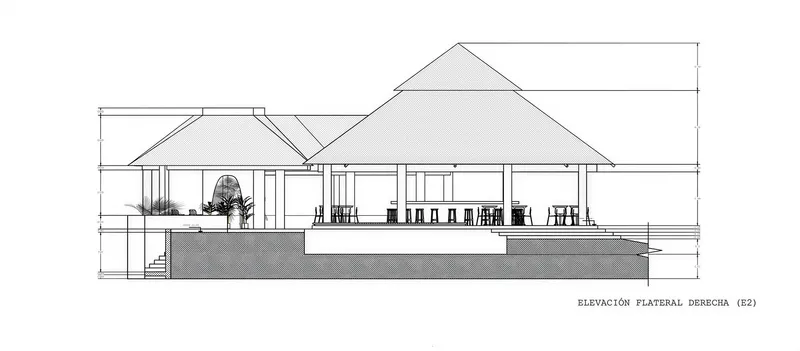
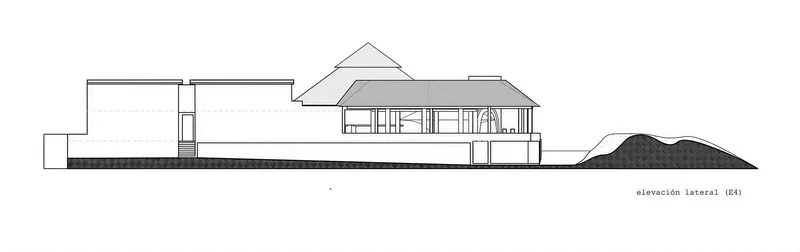
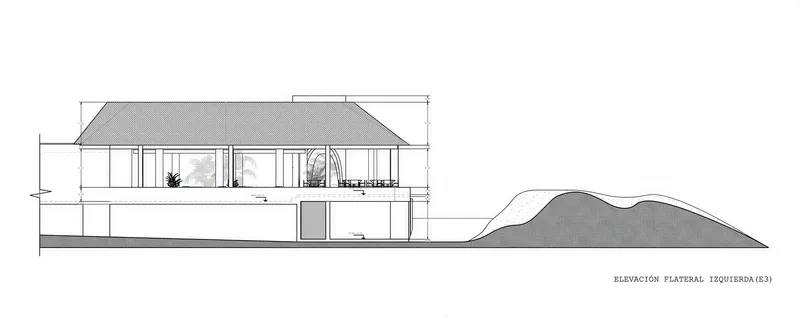
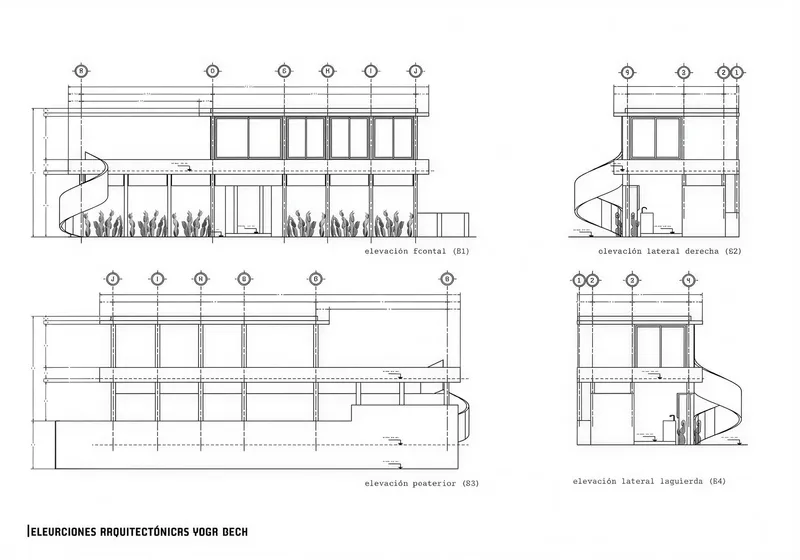
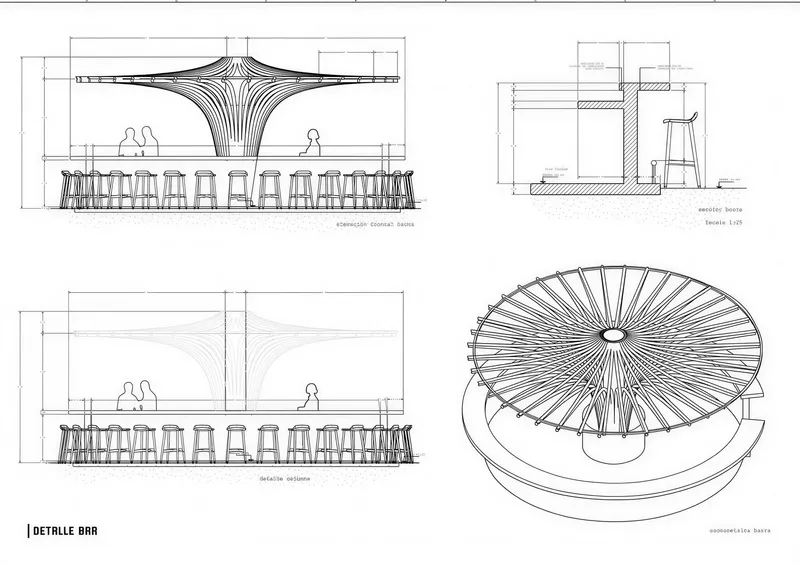
The drawings reveal what the photographs only suggest: the radial logic that governs the circular pavilions is absolute. Seating rings expand concentrically from the bar core. The pool deck wraps in a loose crescent. The kitchen and service spine sits on a strict orthogonal grid that acts as a foil to the circular geometries. Floor plans at the upper level show a simple rectangular deck with planted edge bands, confirming that the second story is programmatically minimal, a lookout rather than an occupied floor.
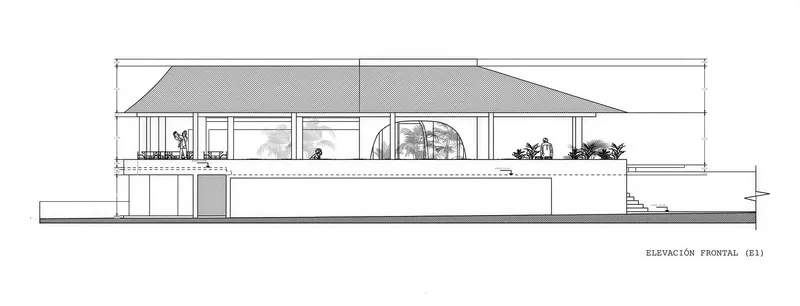
The sectional elevations are the most revealing. They show how the pyramidal roofs generate their drama: steep pitches that shed rain quickly (essential on Guatemala's Pacific coast during the rainy season) while creating tall interior volumes that pull hot air upward and out. Furniture silhouettes in the sections confirm the low, casual scale of the interiors. The lateral elevations set against hillside contours make clear just how horizontal the project reads in its landscape, never breaking the treeline, never competing with the topography.
Why This Project Matters
Beach club architecture, globally, is having a moment that is mostly terrible. Most projects in the category are exercises in performative luxury, importations of Mykonos or Bali onto coastlines that have their own vernacular intelligence. Rosa Jamaica sidesteps that trap by taking its material and spatial cues from Guatemalan coastal building traditions, the palapa, the stucco arch, the sand floor, and refining them without betraying their logic. The project does not pretend to be untouched nature, but it also never pretends that concrete and air conditioning are the only way to make architecture comfortable.
For Gris and Septiembre Arquitectura, the achievement is in proving that a fully commercial program, restaurant, bar, event space, pool, can coexist with a sensitive site if the architecture is willing to be porous. Every wall here has a hole in it. Every roof breathes. The pool absorbs pressure that would otherwise hit the beach. The result is a building that performs as a business and behaves as a landscape, and that balance is far harder to achieve than either one alone.
Rosa Jamaica Beach Club, designed by Gris | Design Studio + Architecture and Septiembre Arquitectura, led by Diego García-Salas. El Paredón, Guatemala. 1,750 m². Completed 2025. Photography by Denise Lipman.
About the Studio
Share Your Own Work on uni.xyz
If projects like this are the kind of work you want to make, uni.xyz is a place to publish your own, find collaborators, and enter design competitions.


Popular Articles
Popular articles from the community


Lunar Spiral: Space Architecture Shaped by the Mathematics of the Universe
Lunar Spiral reimagines space architecture through Fibonacci geometry, lunar regolith, levitating habitats, and self-sustaining Moon living.

The Ocean Hive: Sustainable Architecture for a Self-Sufficient Civilization at Sea
The Ocean Hive imagines sustainable architecture at sea, where modular habitats, algae, wave power and ocean waste sustain a growing colony.

Co-Life: Senior Housing Design That Reconnects Older Adults With the City
Co-Life reimagines senior housing design through healing gardens, shared streets, workshops, and a sustainable community across generations.

Co-life: Sustainable Architecture for Age-Friendly Community Living
Co-life reimagines sustainable architecture for seniors through courtyards, rammed earth, shared gardens, and spaces designed for belonging.

Similar Reads
You might also enjoy these articles

Bao Huynh Watercolor Atelier: A Serene Art Retreat in Hội An
Bao Huynh Watercolor Atelier in Hội An blends multifunctional art spaces, sustainable design, local materials, and family-friendly living in a serene environment.

Atelier Macri Concept Store Interior Design by CASE-REAL
Atelier Macri store features a "ko" counter, walnut wood details, cork displays, blending retail, gallery, and seamless customer experiences.

Manuel Vargas Izquierdo Stadium and High-Performance Sports Center: Architectural Excellence in Jalpa de Méndez
The Manuel Vargas Izquierdo Stadium blends sustainable design, inclusive sports facilities, and cultural-inspired architecture, revitalizing Jalpa de Méndez’s public spaces.

KAKR Buluh Awar Hall: Revitalizing Community and Ecology Through Bamboo Architecture
Community built bamboo hall revitalizes Buluh Awar village, empowering youth, restoring ecology, celebrating vernacular craftsmanship through sustainable architecture and culture.

Explore Commercial Buildings Competitions
Discover active competitions in this discipline

Challenge to design a portable theatre

Challenge to design a portable music platform

Challenge to design an open learning module for the elderly
Comments (0)
Please login or sign up to add comments
No comments yet. Be the first to comment!