
Grow your food in the city with Urban Meal Mine
Winners of the Urban Meal Mine Architecture Competition.


Introduction
Urban Meal Mine, an international competition that challenged the participants to create architecture that redefines how we perceive food and its relation to the city. Hosted by Unfuse, this competition explored urban farming concepts in this decade where our communities are becoming more and more inclined to hyper-consumerism. Urban Meal Mine is seen as a way to grow our food in our city in various ways.
Jury
The jury for the competition consisted of esteemed designers and academicians from around the world. The Lead Jurors for the competitions were as follows:
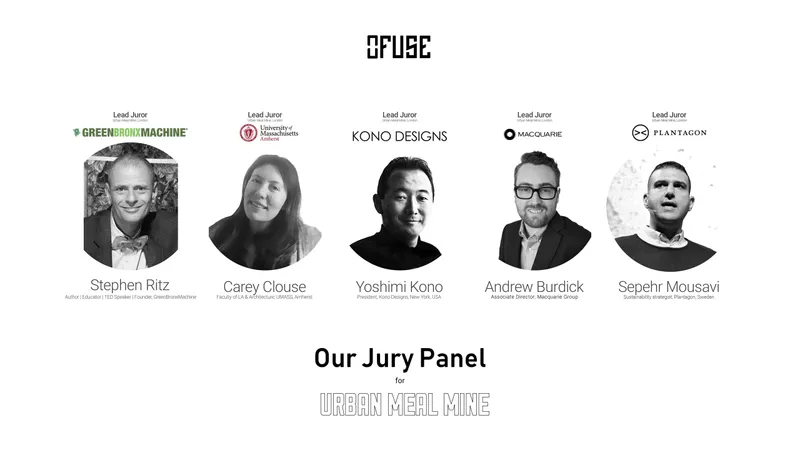
Yoshimi Kono, President of Kono Designs, NY (http://konodesigns.com/), Andrew Burdick, Architect, and Associate Director, Workplace Design and Strategy of Macquarie group, NY (https://www.macquarie.com/), Sepehr Mousavi, Sustainability Strategist of Plantagon, Sweden (http://www.plantagon.com/), Carey Clouse, Faculty of Landscape Architecture and Architecture, UMASS, Amherst (https://www.umass.edu/) and Stephen Ritz, Founder of Green Bronx Machine, (https://greenbronxmachine.org/)
Here are the best of competition projects as follows:
Winning project: Toolset for a City's Metabolism
By: Katarzyna Soltysiak, Petter Habostad
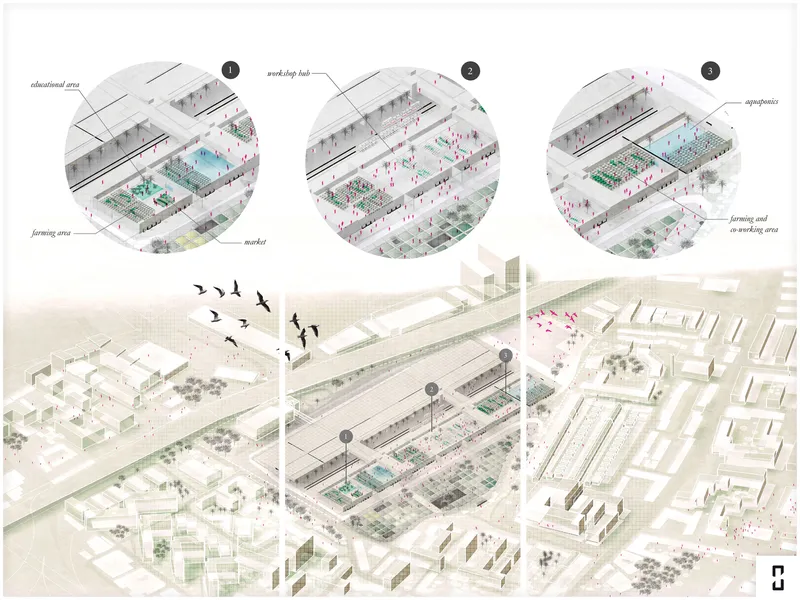
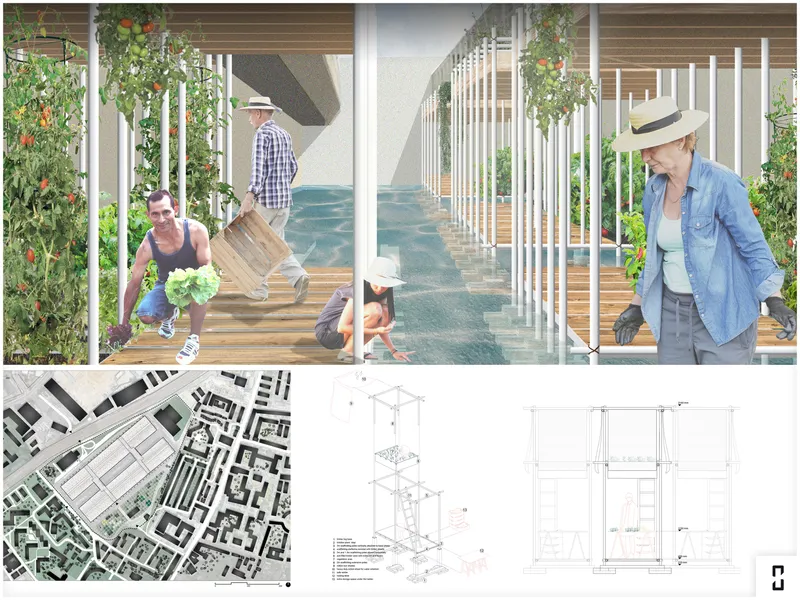
Description: We call for embracing voids within urban tissue, not necessarily meaning these should be neglected in planning but rather open for spontaneity. As a spatial tool, we propose a structure that can grow and shrink according to the needs and engagement of its creators - the locals. Constructed out of simple scaffolding elements it is fully reusable.
Jury Comments: "Simple and cost-effective urban farming approach. city dweller-oriented friendly design. it might be easy to implement." "This is a strong, practical project that thinks beyond the immediate site to take a holistic approach to this urban challenge." "This is an innovative scheme that ties together the many layers of food security across the city, using a striking kit of parts approach that considers time as well as space."
-----------------
Runner Up: We are how we eat.
By: Đạt Đinh Công, Hùng Trần, Cao Minh
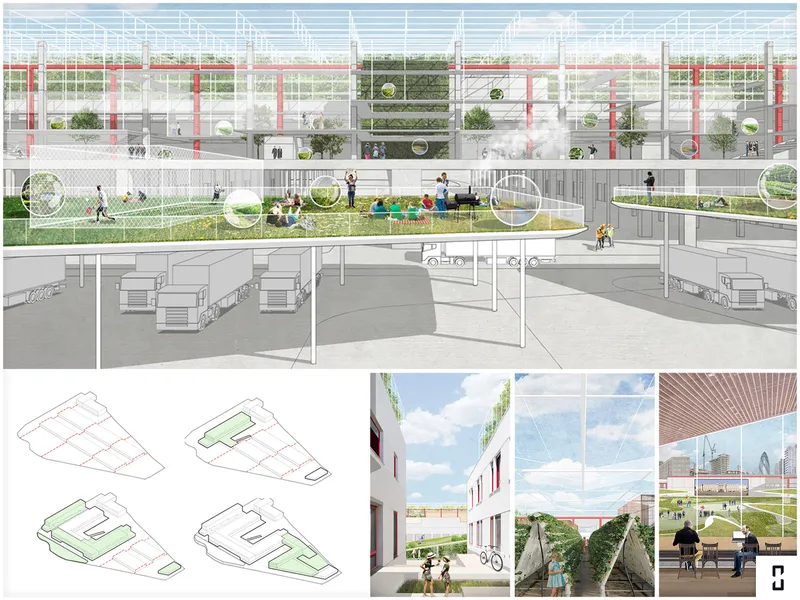
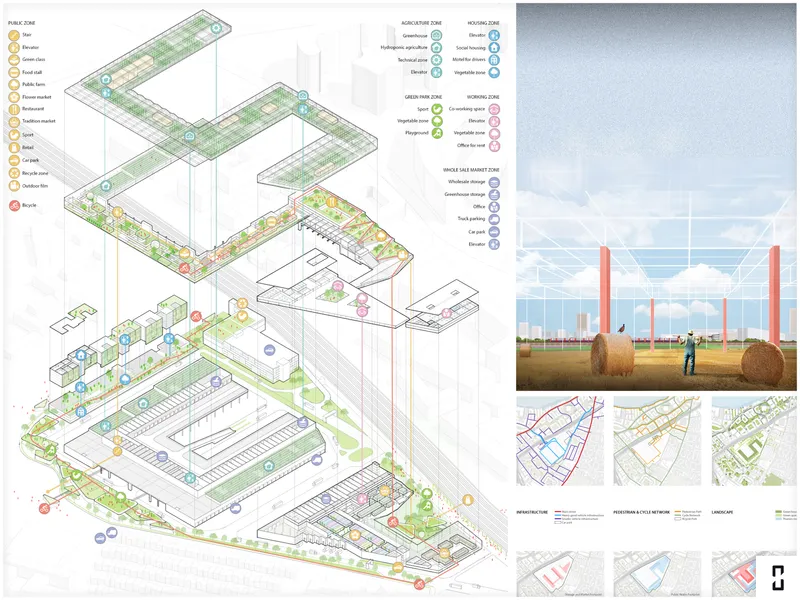
Description: Nowadays, cities are facing food-related problems which come from the separation between food producers and consumers as well as urban areas and the countryside. The New Covent Market located in the Nine Elms district in London is a perfect chance to blur the separation and bring a new sustainable lifestyle to the citizens.
Jury Comments: "Nice project. I particularly appreciate the focus on the design’s relationship with its larger surrounding context, elevating the potential positive civic impacts of the project."A systematic, thorough, and detailed work... well executed."
-----------------
Runner Up: MORAY 2.0
By: Fernando Jáuregui
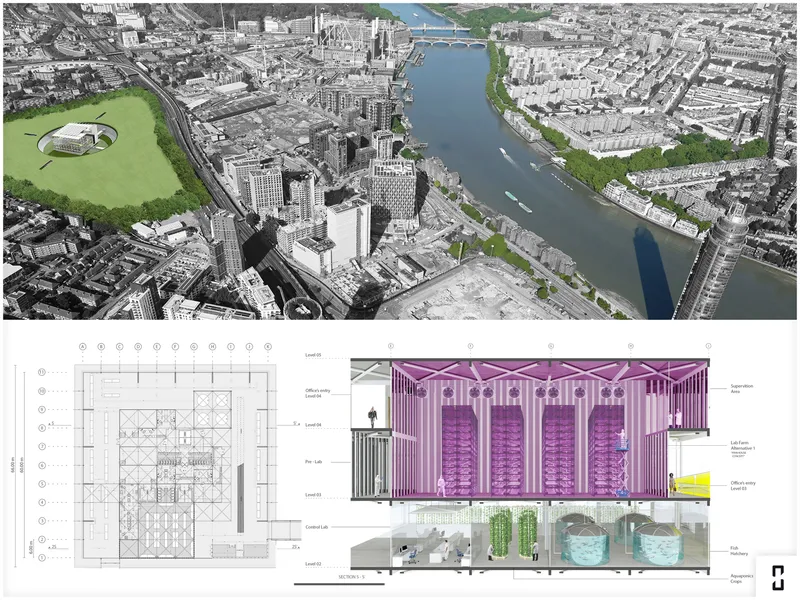
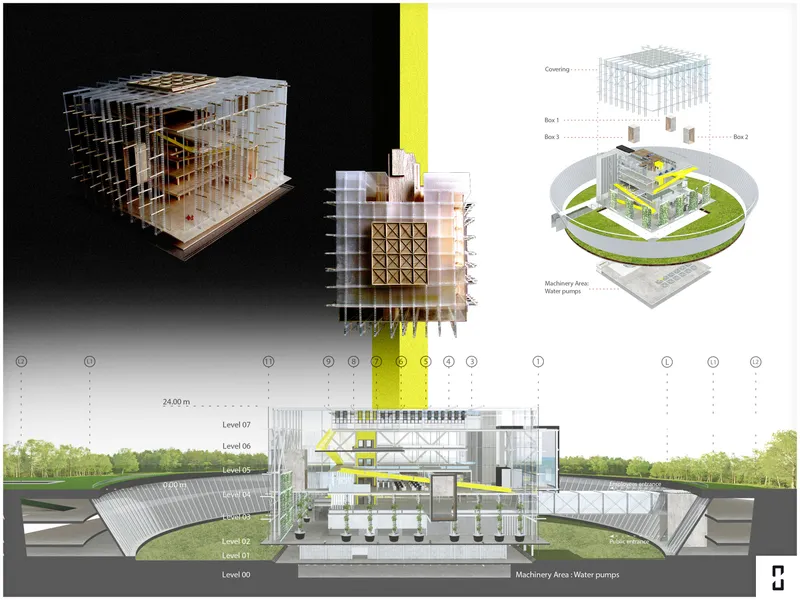
Description: The proposal is an agricultural innovation center that functions as a prototype of an endogenous machine. It will have spaces with the appropriate technological equipment for research and testing of cutting-edge methods. Ensuring the continuity of the species over time and its eco-friendly relationship with its ecosystem.
Jury Comments: "Beautiful landscape middle of the city and very effective approach for urban farming. This is a very bold and executed architectural scheme that returns a large swath of land to the city. While the clean plane of open green turf is visually striking, given its scale, this open space could accommodate both recreational uses as well as additional agricultural planting space while still retaining the design’s architectural goals"
Discover the full results here: https://uni.xyz/competitions/urban-meal-mine-sustainable-farming-for-/entries
Discover the design brief here: https://uni.xyz/competitions/urban-meal-mine-sustainable-farming-for-/info/about
Follow us on social media: Facebook | Instagram | LinkedIn | Twitter | Youtube
Discover other design competitions to participate here: https://uni.xyz/competitions




Popular Articles
Popular articles from the community


Co-Life: Senior Housing Design That Reconnects Older Adults With the City
Co-Life reimagines senior housing design through healing gardens, shared streets, workshops, and a sustainable community across generations.

The Musturak Paradise: Senior Living Architecture for a Connected Future in Temara, Morocco
The Musturak Paradise reimagines senior living architecture in Temara via private homes, social spaces, culture, community, and shared care.

The Ocean Hive: Sustainable Architecture for a Self-Sufficient Civilization at Sea
The Ocean Hive imagines sustainable architecture at sea, where modular habitats, algae, wave power and ocean waste sustain a growing colony.

Hill & Cross Opera: Sculptural Opera House Architecture Shaped by Tallinn’s Landscape and Identity
Hill & Cross Opera reimagines opera house architecture in Tallinn through its sculptural hill, civic plaza, glass wave and a luminous cross.


Similar Reads
You might also enjoy these articles

Lunar Spiral: Space Architecture Shaped by the Mathematics of the Universe
Lunar Spiral reimagines space architecture through Fibonacci geometry, lunar regolith, levitating habitats, and self-sustaining Moon living.

The Main Dream: Modular Architecture for Play, Learning, and Community
A modular playground turns recycled plastic into adaptable spaces where refugee children can play, build, learn, and reconnect.

Play: Fragments of Their World
Familiar architecture becomes modular playground design, creating safe spaces where displaced children can learn, connect, imagine and play.

Wadi Rum Observatory: Desert Architecture Designed for the Night Sky
Wadi Rum Observatory turns desert architecture into a quiet instrument for astronomy, hiding research spaces under Jordan's starlit terrain.


Comments (0)
Please login or sign up to add comments
No comments yet. Be the first to comment!