
Gruyere Farmhouse by Rachcoff Vella Architecture: A Hilltop Residence Rooted in Landscape and Legacy
A hilltop farmhouse blending sculptural roofs, natural materials, and panoramic Yarra Valley views, creating a refined, landscape-integrated Australian rural retreat.


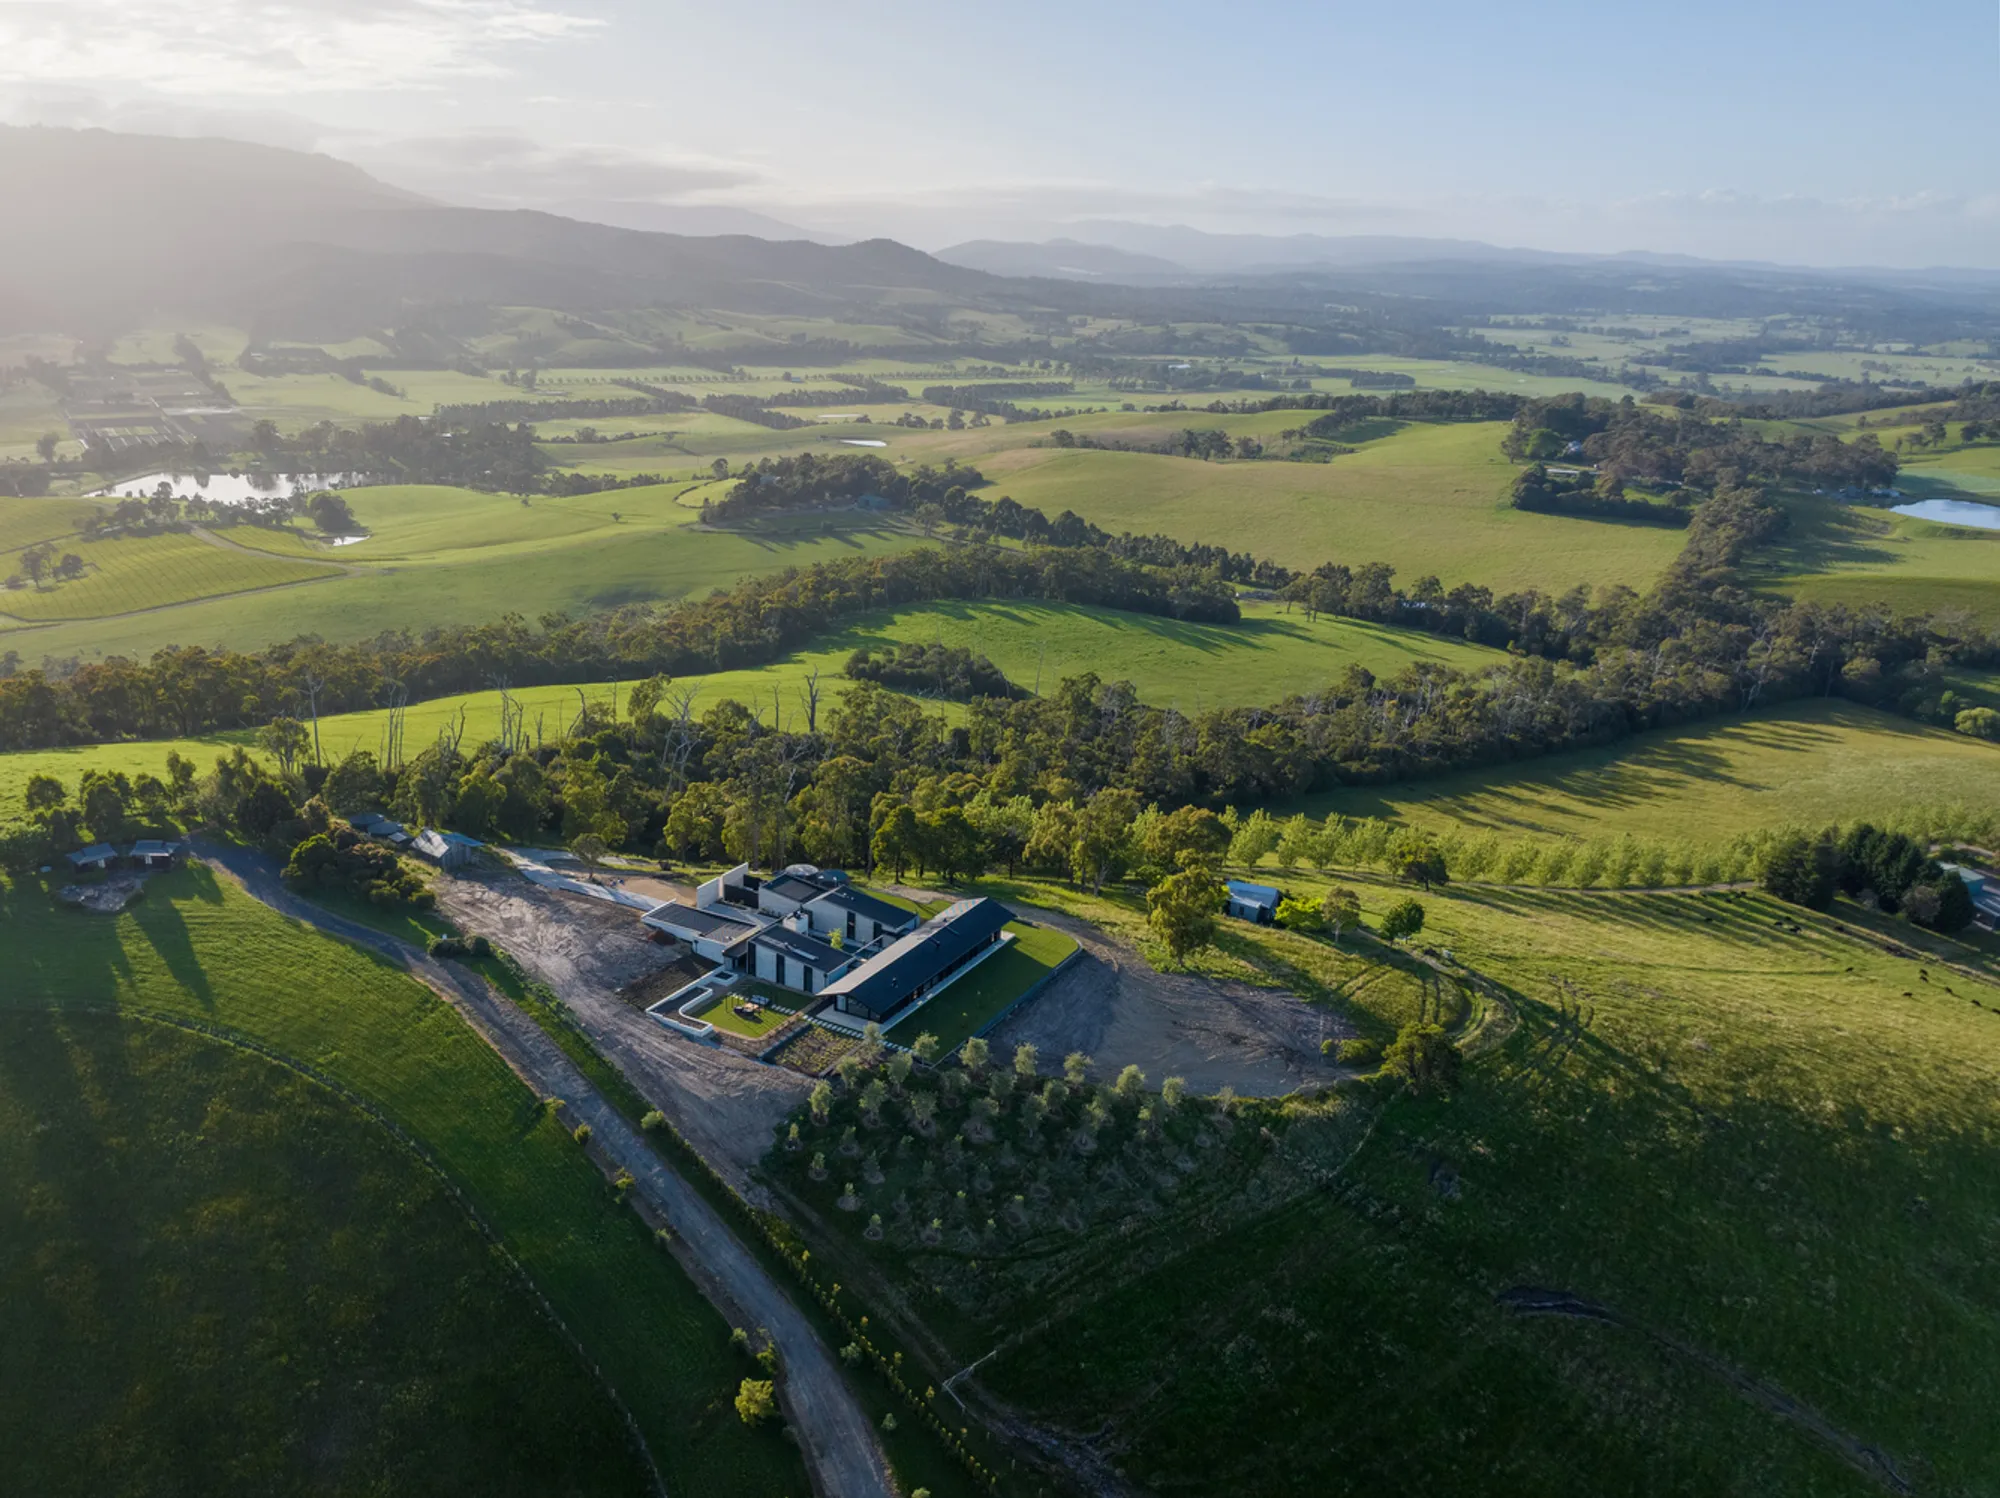
Perched at the highest point of a dramatic hill in Victoria’s Yarra Valley, the Gruyere Farmhouse by Rachcoff Vella Architecture stands as a powerful example of contemporary Australian rural architecture. Completed in 2023 after a five-year design and construction journey, the 650 m² farmhouse reflects a deeply collaborative effort involving architects, consultants, builders, and clients who together navigated tight planning restrictions, extreme weather conditions, and the challenges presented by the COVID-19 pandemic. The result is a residence that not only respects its site but elevates it, merging elegant modern design with an enduring connection to the surrounding Yarra Ranges.
A Home Shaped by Place, Perspective, and Personal Memory
The project began with a highly detailed brief from the clients, who had grown intimately familiar with the property during years spent holidaying in a small cabin on the land. Their appreciation for the site’s shifting light, seasonal tones, and panoramic views informed the design direction from the earliest stages. The 100-acre site features an 85-metre vertical rise, creating both opportunities and complexities. The architects had to address significant logistical considerations: access, service routes, and material transport, while positioning the home to capture its extraordinary vistas.
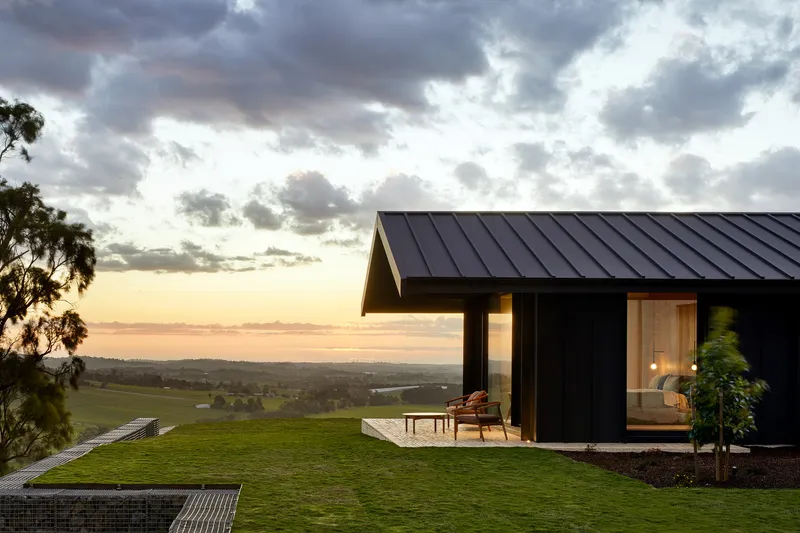
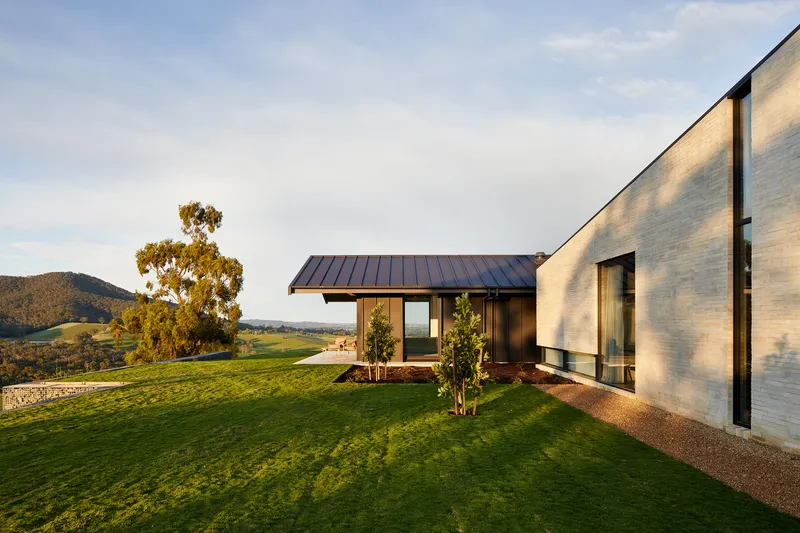
Respecting local planning constraints, the farmhouse needed to sit seamlessly within the hillside, minimizing its impact on the iconic Gruyere ridgeline. This requirement shaped the building’s orientation, material palette, and overall silhouette. The goal was for the structure to dissolve into its natural context, blending with the dark vegetation and the expansive backdrop of the Yarra Ranges.
Three Wings, One Courtyard: Architecture Anchored in Climate and Comfort
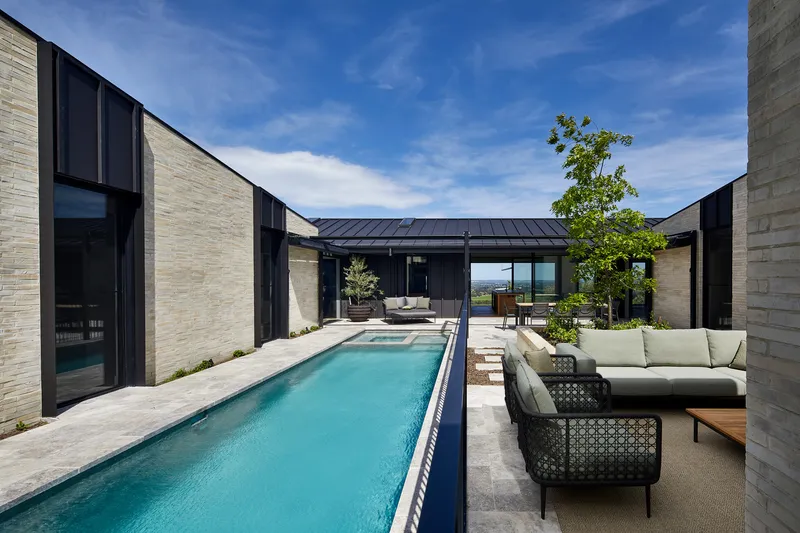
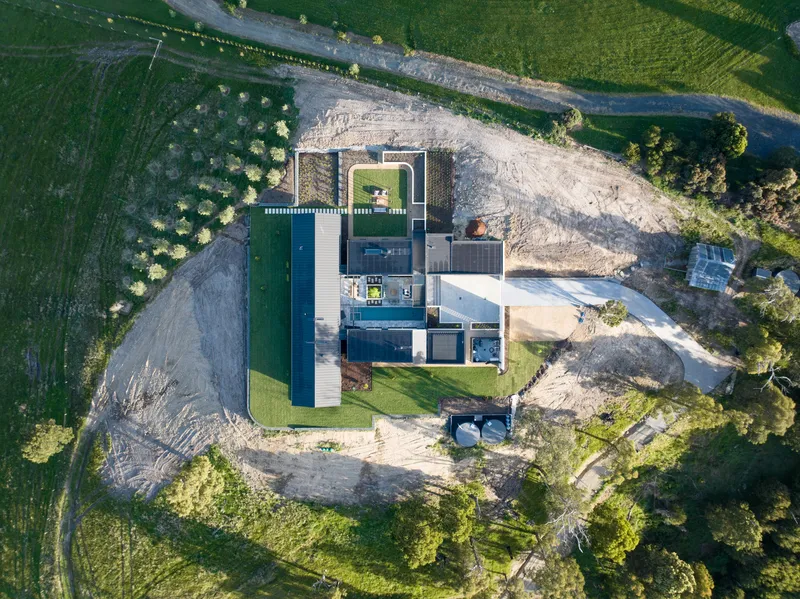
Given the exposed hilltop climate, the arrangement of built forms became a key design strategy. The architects organized the house around a protected central courtyard framed by three distinct wings. Each wing serves a specific function and expresses a different material identity.
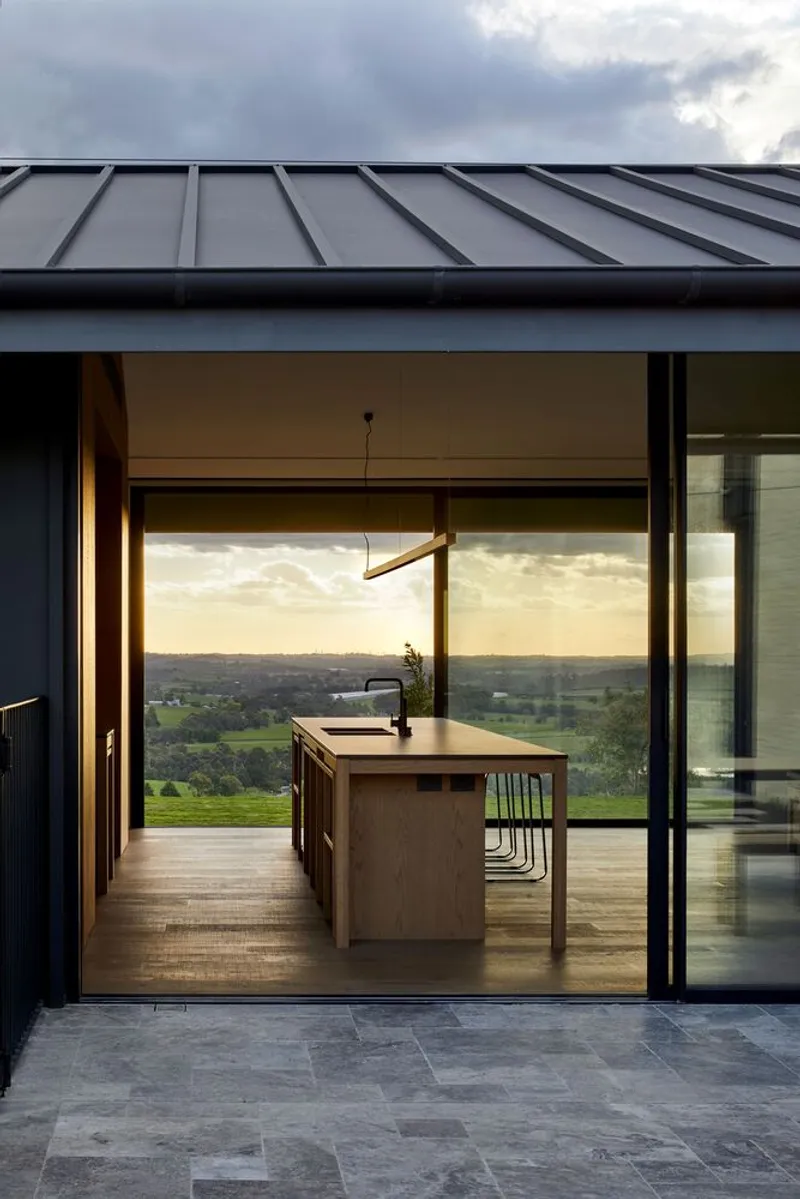
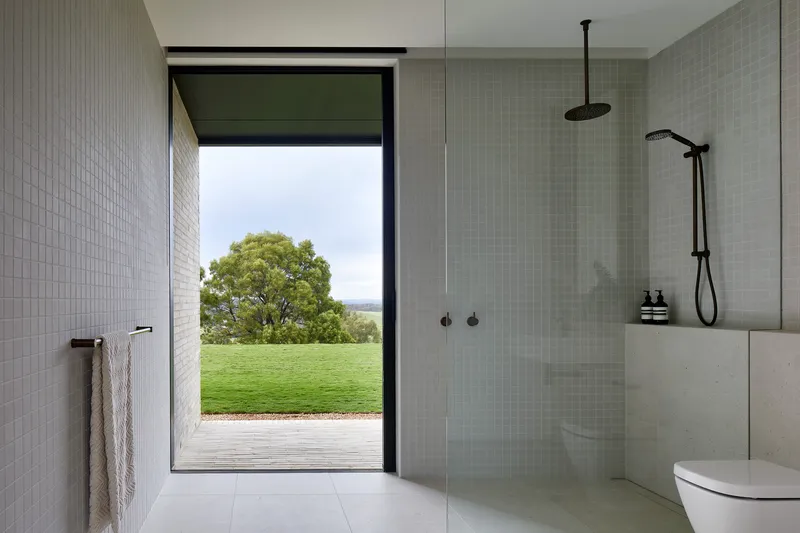
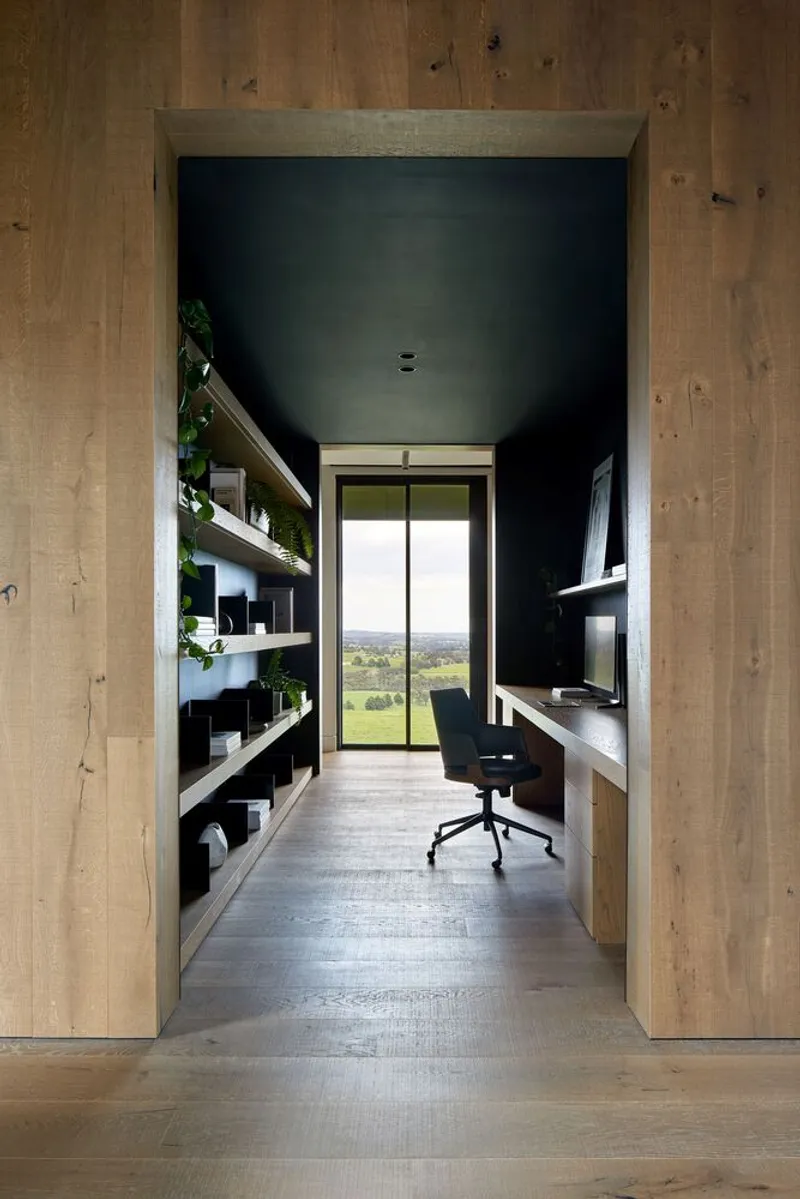
Handmade bricks, intentionally imperfect and rich in texture, were chosen for the bedroom areas and secondary living spaces. Their earthy tones echo the geology and soil of the site, grounding the home in the land. In contrast, the main living pavilion adopts a lighter, refined character, defined by rhythmic board-and-batten details and Matt Monument Colorbond cladding. This finish allows the structure to visually recede into its environment, shifting subtly with changes in daylight.
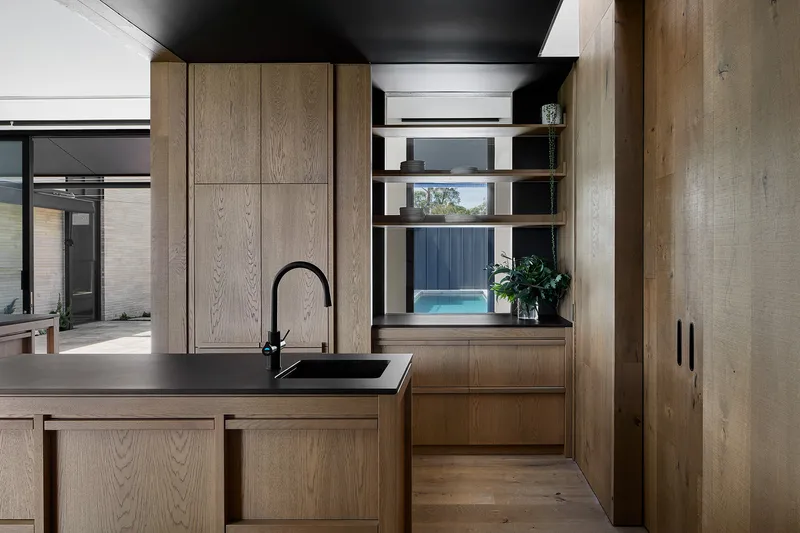
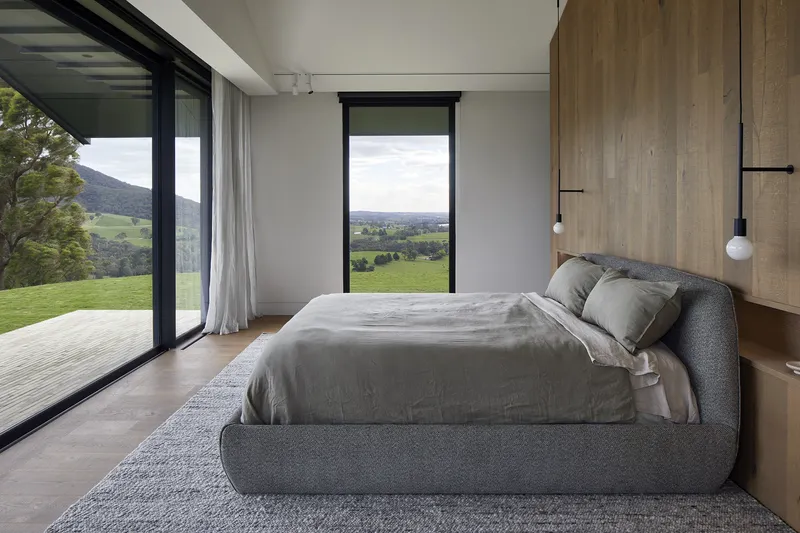
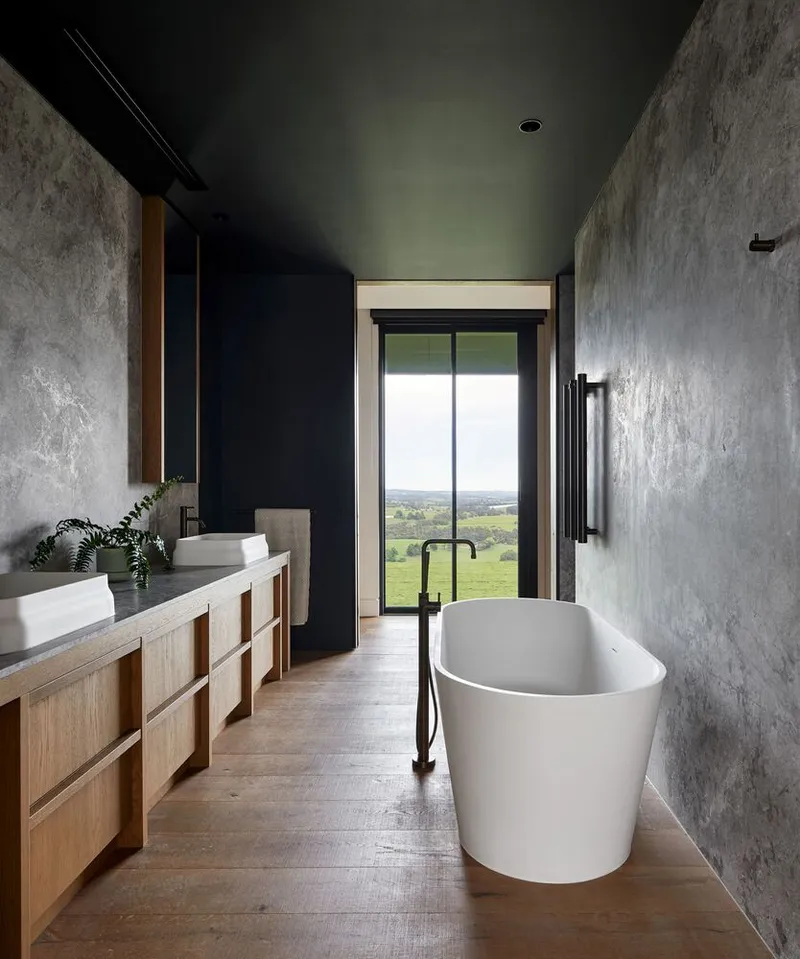
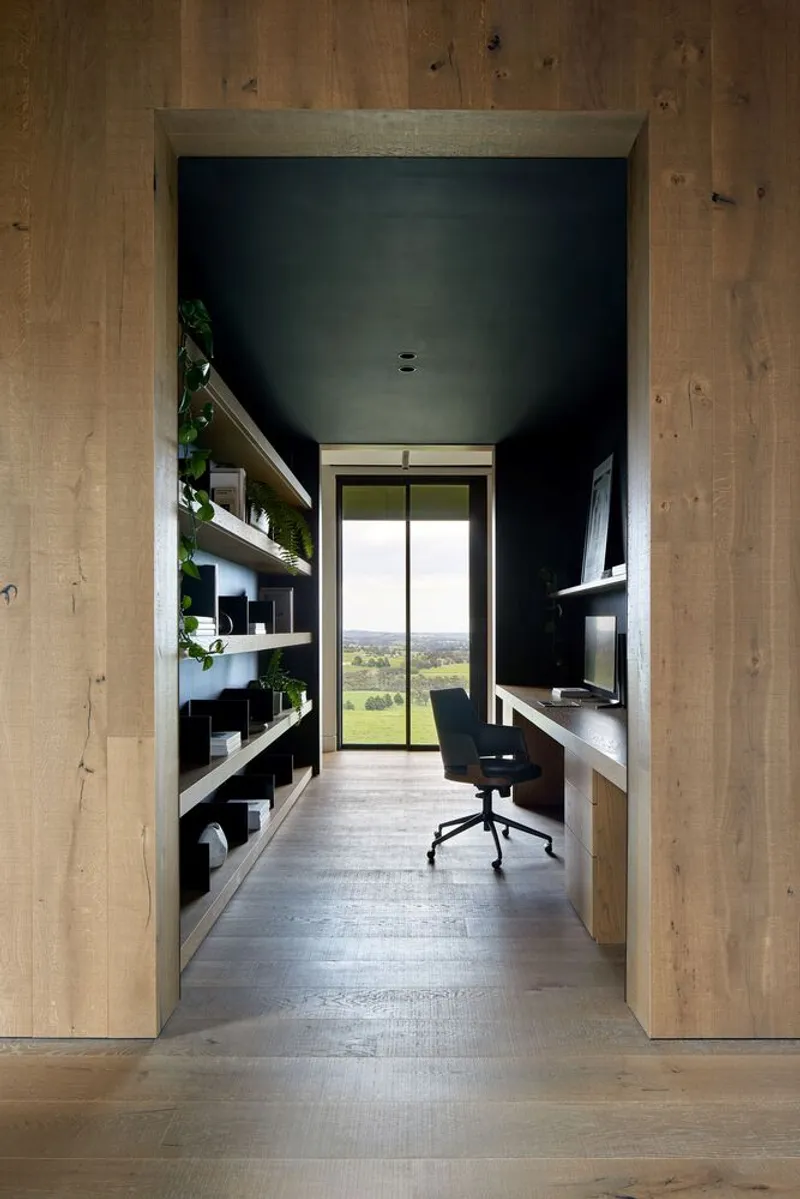
Inside, warm natural materials and minimalist detailing direct focus toward the sweeping landscape. The master suite opens to morning views of the Warramate Ranges, while the main living space frames the Yarra Ranges to the north. To the west, the home reveals an unexpected perspective: a distant yet striking glimpse of Melbourne’s skyline.
A Roofline Inspired by the Yarra Ranges
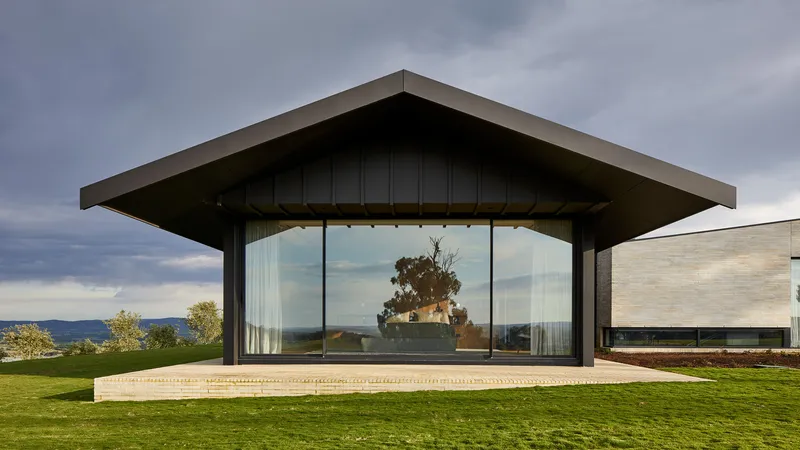
The defining architectural gesture of the project is its sculptural roofline, inspired directly by the undulating silhouette of the mountain ranges beyond. These "dancing" pitched roof forms create a poetic dialogue with the land, uniting the building with its broader geographic context. The roof of the central pavilion cantilevers three metres at both ends, acting as a protective “hood” over the glass façade, a feature that earned the home its affectionate nickname, “Hilltop Hood.”
This expressive roof simultaneously provides shelter, creates shadow play throughout the day, and reinforces the sense of movement that characterizes the design.
A Contemporary Homestead with European Sensibilities
The approach to the site unfolds gradually through what feels like a sequence of traditional European farmhouse experiences. A mature olive grove preserves important view lines and establishes a sense of age and permanence. The new driveway remains entirely hidden from view, adding to the home’s seclusion. As visitors arrive at the forecourt and move toward the inner courtyard, the architecture reveals itself in layers: private, sheltered, and intimately connected to the landscape.
The interplay of openness and enclosure creates a serene living environment, one that balances the rugged beauty of the Yarra Valley with refined domestic comfort. Every vista, every transition, and every material choice contributes to a narrative centered on harmony, legacy, and the timeless relationship between architecture and the land.
A Vision of Integrated Living
Gruyere Farmhouse is more than a home; it is a blueprint for holistic, environmentally responsive rural architecture. Rachcoff Vella Architecture has crafted a residence that honors its place, celebrates its context, and respects the powerful beauty of the Australian landscape. “Hilltop Hood” stands as a testament to what becomes possible when thoughtful design embraces nature, climate, and the lived experiences of its inhabitants.
All photographs are works of Tatjana Plitt




Popular Articles
Popular articles from the community


Riyadh For All: Intergenerational Urban Design for Active Aging in Rabat
Riyadh For All reimagines urban design in Rabat with intergenerational co-living, adaptive courtyards, and Moroccan cultural exchange today.

Co-life: Sustainable Architecture for Age-Friendly Community Living
Co-life reimagines sustainable architecture for seniors through courtyards, rammed earth, shared gardens, and spaces designed for belonging.

The Earth Pod: 3D Printed Homes for Resilient Refugee Communities
The Earth Pod reimagines refugee housing through 3D printed homes made from clay, combining resilience, self-sufficiency, and rapid shelter.

Play: Fragments of Their World
Familiar architecture becomes modular playground design, creating safe spaces where displaced children can learn, connect, imagine and play.


Similar Reads
You might also enjoy these articles


Hodi-Mandai Geram
Project Function: Preservation and revitalization of the Intangible heritage and socio-spatial identity of the Hodi by Housing, Cultural Memory Center, Sacred Grove, landscape, local tourism economy


Olio Towers: A Mid-Rise for Performers That Fuses Housing, Rehearsal, and Stage
Located blocks from Houston's Theater District, this modular tower stacks living units around a central performance atrium.

Oasis: Modular Green Housing Carved into Dhaka's Urban Fabric
A shortlisted Plugin Housing entry reclaims unauthorized settlements in Dhaka with stepped concrete volumes, green roofs, and ventilation-driven design.

Black Hole: A Floating Megastructure for the Post-Physical Era
Emiliano Mazzarotto envisions a spherical, self-scaling arena where e-sports, digital hotels, and holographic stadiums replace traditional public space.
Explore Architecture Competitions
Discover active competitions in this discipline



Challenge to reimagine the Iron Throne


Photograph architecture without architects


Illustrate the lost glory of Angkor Wat - Render Challenge


Design challenge to reuse E-waste
Comments (0)
Please login or sign up to add comments
No comments yet. Be the first to comment!