
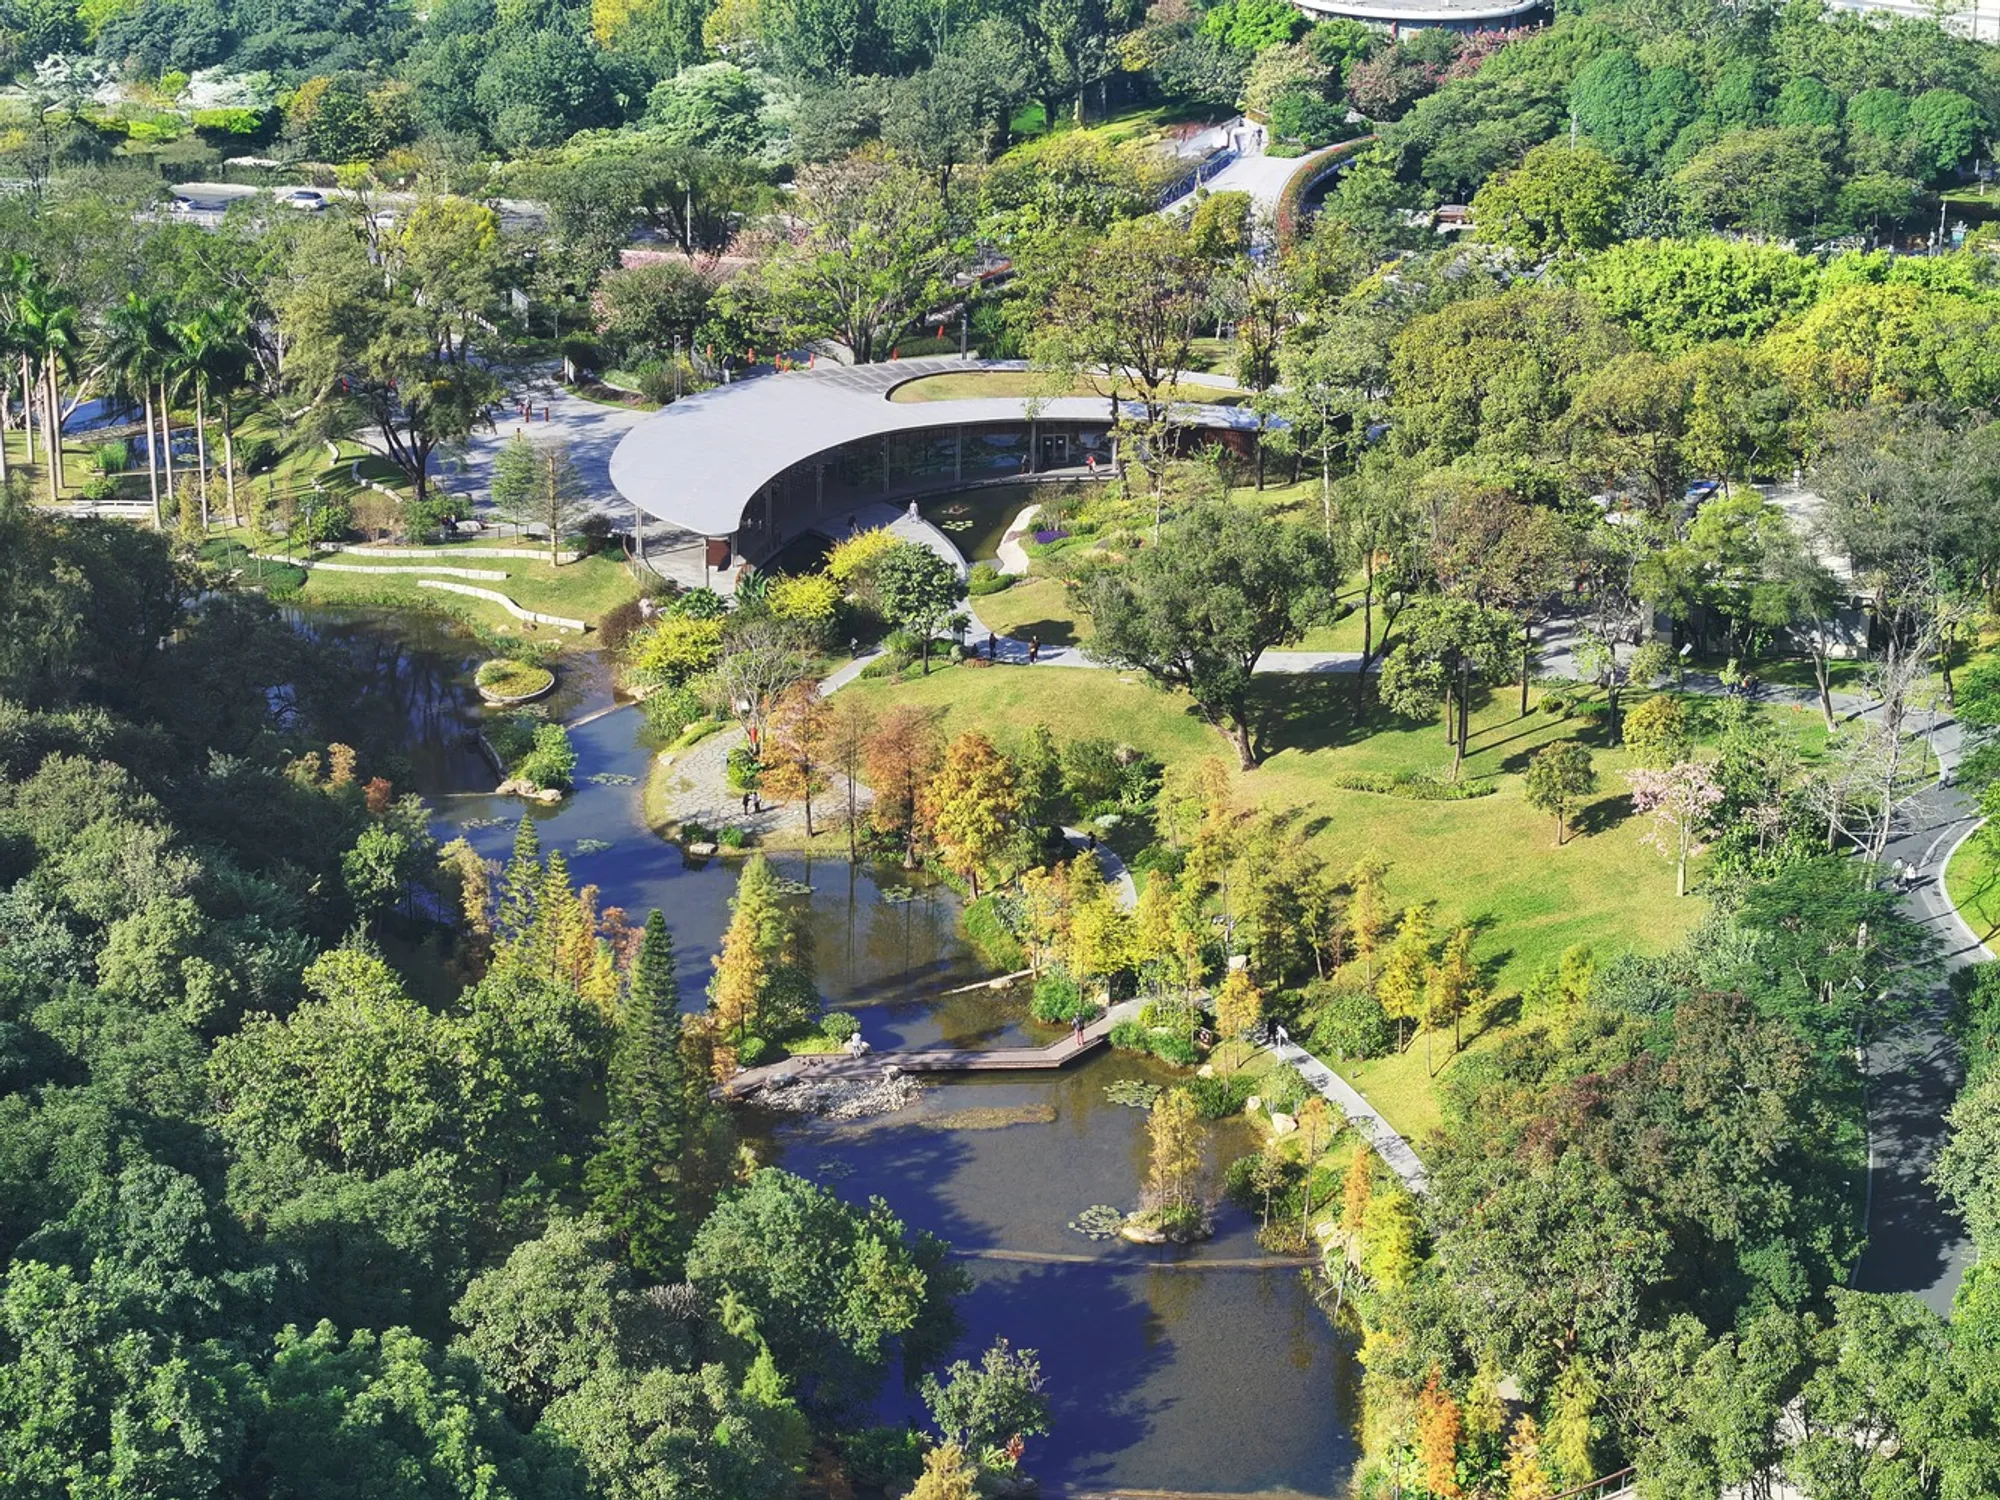
Guangzhou Yunxi Botanical Garden: A Landmark for Urban Biodiversity and Ecological Innovation
A restored botanical garden integrating biodiversity, education, and immersive nature trails, showcasing sustainable design and ecological harmony at Guangzhou’s Baiyun Mountain.


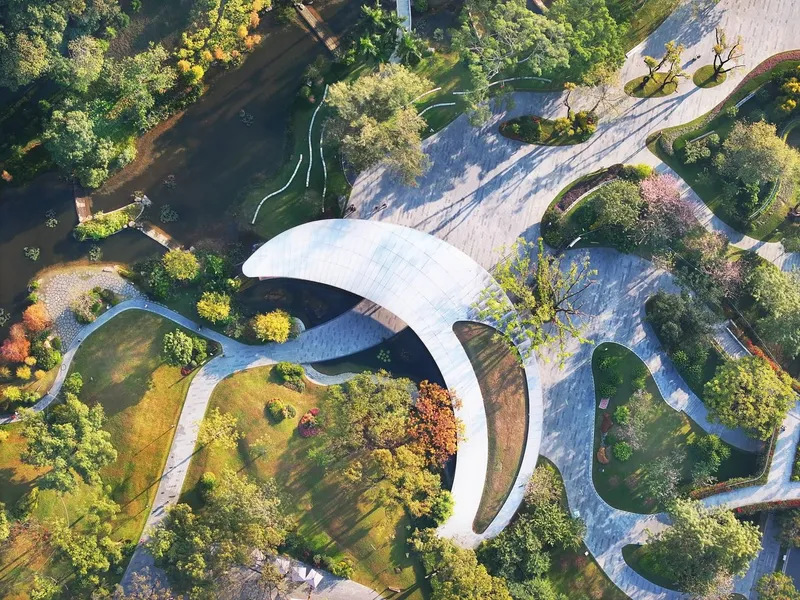
The Guangzhou Yunxi Botanical Garden, designed by AECOM, the Architectural Design & Research Institute of SCUT, and the Guangzhou Landscape Architectural Design & Research Institute, represents a major step forward in China’s national agenda for biodiversity conservation and ecological development. Positioned as a flagship project within Guangzhou’s “1+3+N” urban park integration strategy, the botanical garden is envisioned as a dynamic landscape where plant conservation, scientific research, public education, and immersive nature experiences intersect.
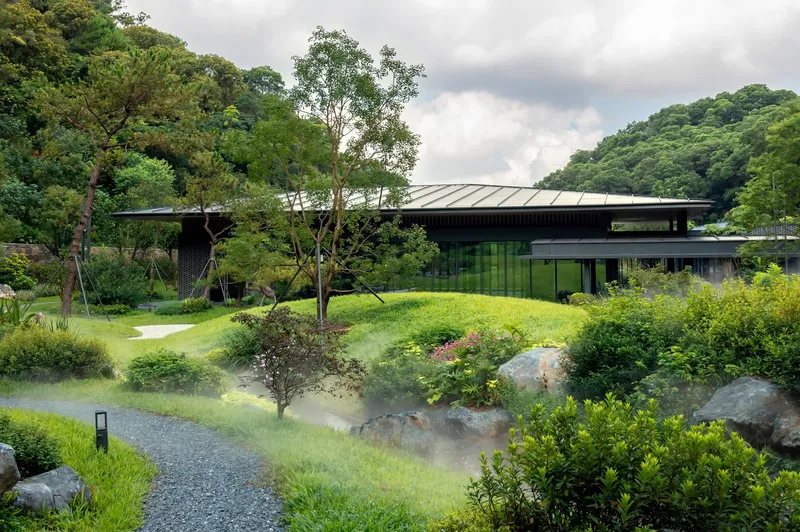
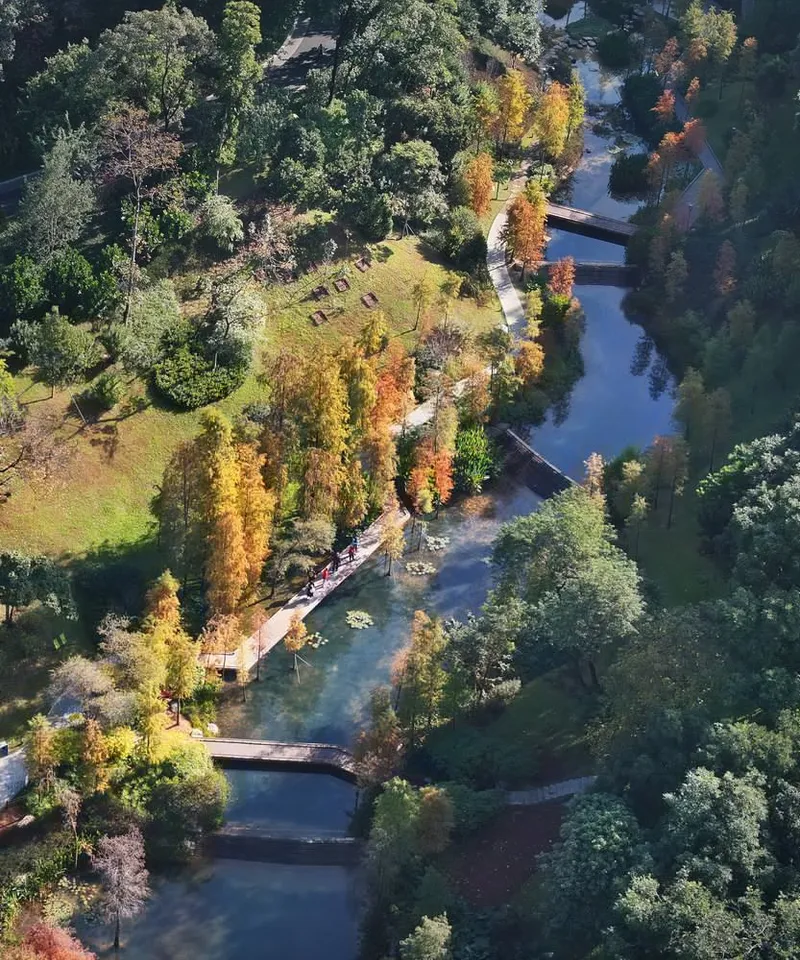
Situated at the western foot of Baiyun Mountain, known as Guangzhou’s “central green lung,” the 35-hectare garden transforms a former urban park into a pioneering public landscape. This renewed destination not only protects valuable ecological resources but also serves as an accessible recreational haven for the growing urban population.
A New Model for Urban–Nature Integration
Guided by the principles of Urban-Nature Integration, Ecological Coexistence, and Public Accessibility, AECOM and its partner institutions delivered a comprehensive environmental enhancement strategy for the botanical garden. This approach establishes Yunxi as a model for integrating national-level botanical assets with the welcoming atmosphere of a community-focused public park.
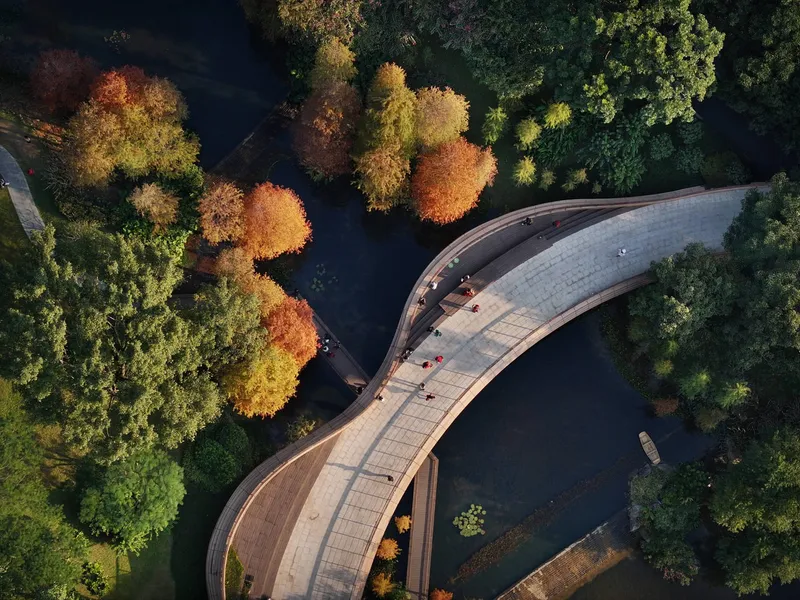
The upgraded landscape weaves together natural systems and visitor-friendly pathways, showcasing how cities can embrace ecological functionality while offering meaningful public space. The result is a green infrastructure that promotes health, biodiversity, climate resilience, and a heightened appreciation for nature among residents and visitors.
Ecology, Water Management, and Nature-Based Solutions
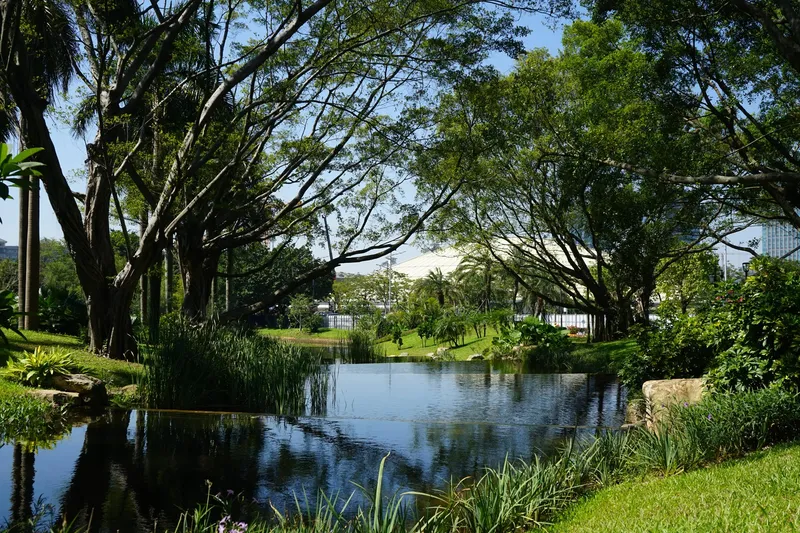
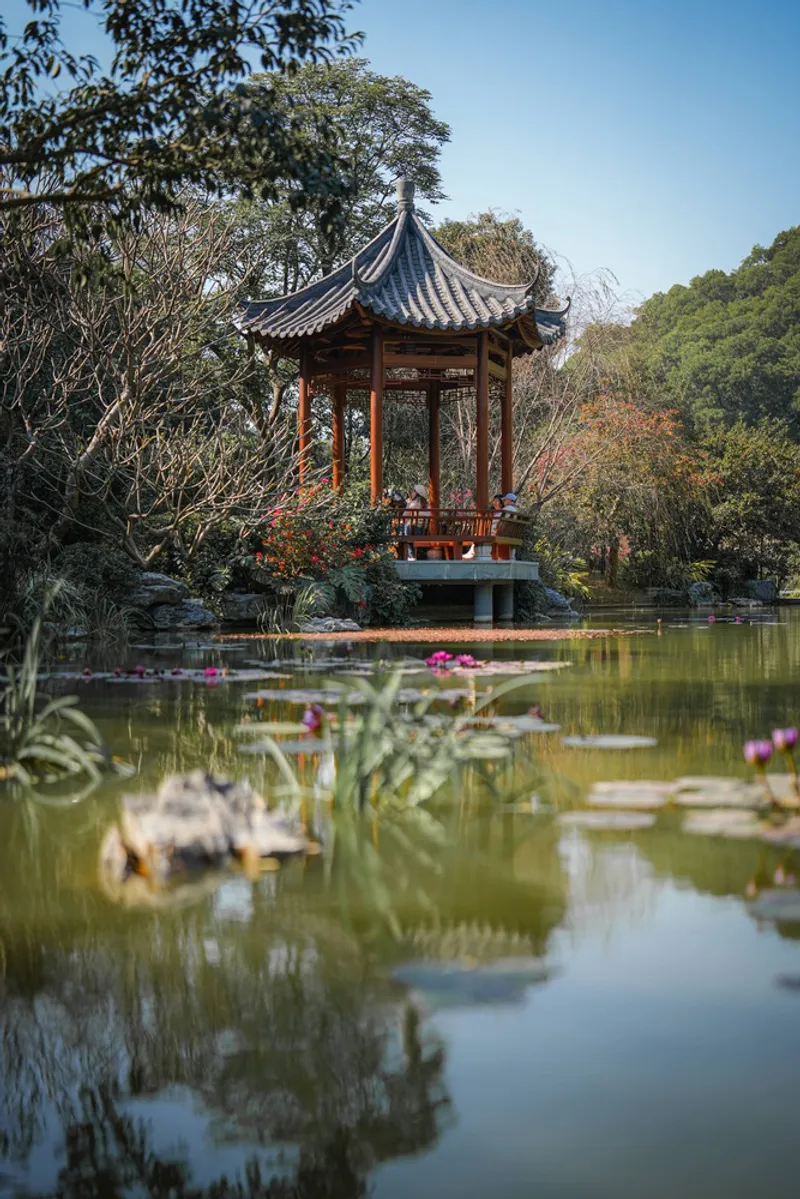
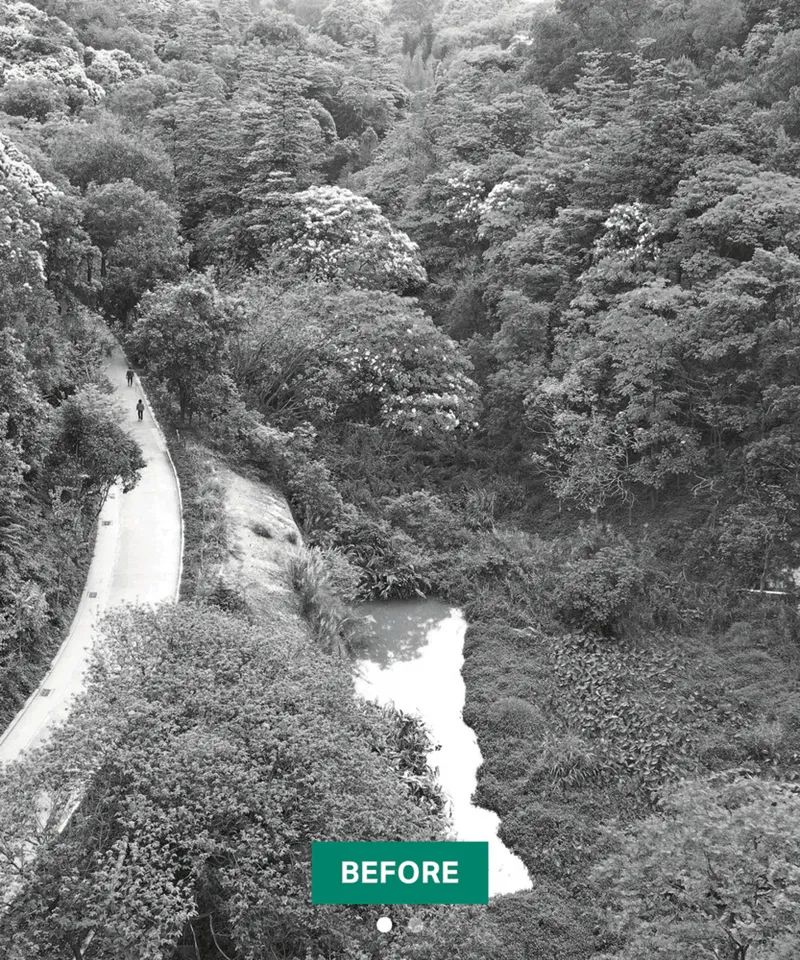
A defining feature of the project is the incorporation of Nature-based Solutions (NbS) and advanced ecological water management. The design team reshaped the site’s natural topography, restored hydrological systems, and introduced resilient plant communities that support both habitat diversity and long-term environmental health.
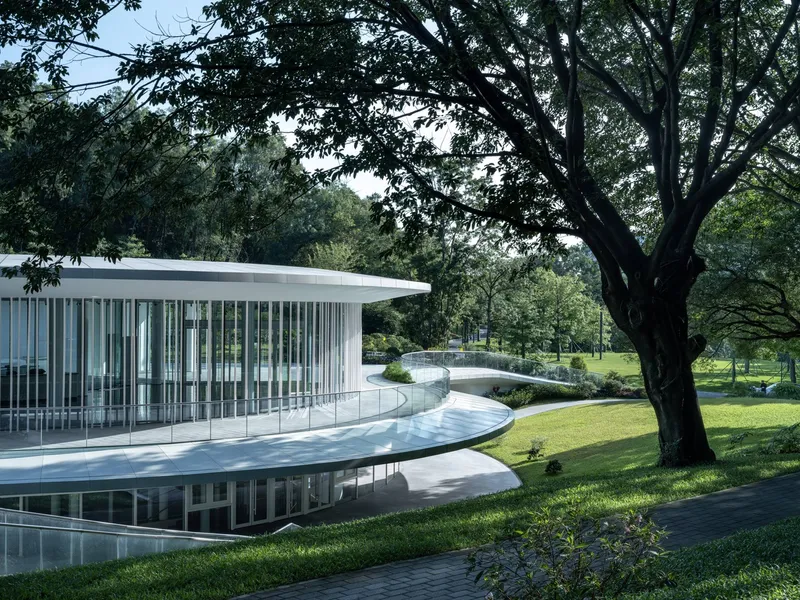
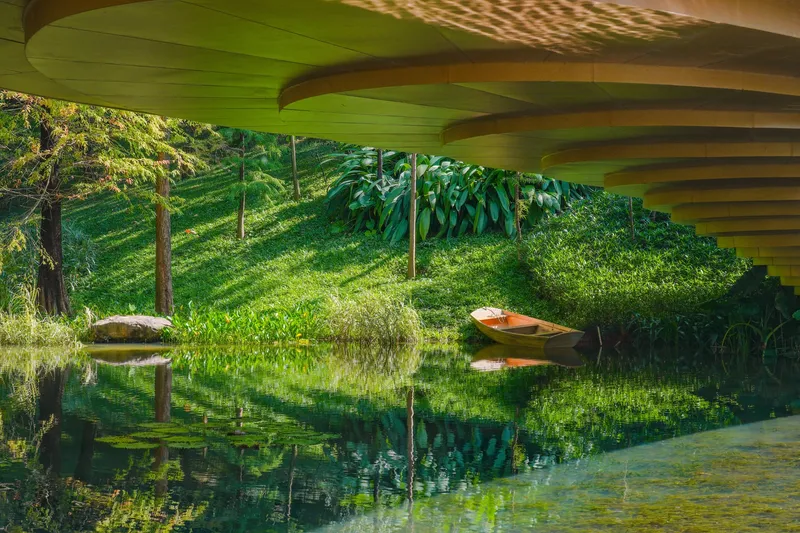
Artistic structures, thematic botanical gardens, and curated “nature-art exhibitions” activate the landscape, blending ecology with cultural expression. These installations promote community participation, support educational programming, and generate ongoing economic and environmental value for the district.
A Multi-Layered Visitor Experience
After three years of comprehensive development, the Guangzhou Yunxi Botanical Garden now features:
- A Natural Education Center dedicated to public learning
- Five specialized botanical display gardens, each highlighting a distinct ecological or horticultural theme
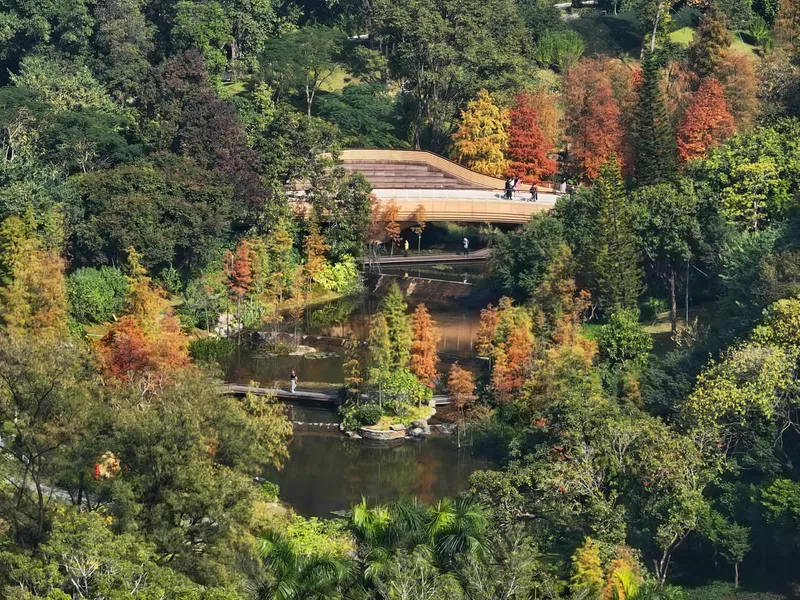
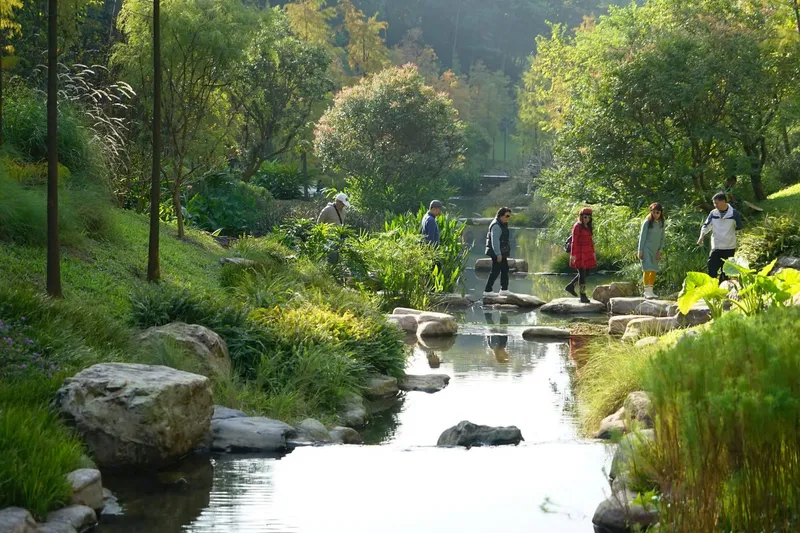
- Three ecological leisure trails that guide visitors through forest, wetland, and garden environments
The garden has quickly become a cherished urban sanctuary—beloved by local residents, families, researchers, and tourists. Its diverse offerings strengthen Guangzhou’s cultural and ecological identity while enhancing the recreational appeal of Baiyun Mountain.
From Urban Park to Regenerative Ecological Landmark
Originally opened as Yunxi Park in 1999, the site underwent a major transformation to match Guangzhou’s rapid urban evolution following the airport relocation, the development of Baiyun New City, and expanding metro connectivity. Today, the renewed garden functions as both:
- An accessible gateway to wilderness discovery for city residents
- A landmark ecological destination that elevates the environmental richness of Baiyun Mountain




Popular Articles
Popular articles from the community


Co-life: Sustainable Architecture for Age-Friendly Community Living
Co-life reimagines sustainable architecture for seniors through courtyards, rammed earth, shared gardens, and spaces designed for belonging.

Riyadh For All: Intergenerational Urban Design for Active Aging in Rabat
Riyadh For All reimagines urban design in Rabat with intergenerational co-living, adaptive courtyards, and Moroccan cultural exchange today.

Play: Fragments of Their World
Familiar architecture becomes modular playground design, creating safe spaces where displaced children can learn, connect, imagine and play.

The Musturak Paradise: Senior Living Architecture for a Connected Future in Temara, Morocco
The Musturak Paradise reimagines senior living architecture in Temara via private homes, social spaces, culture, community, and shared care.


Similar Reads
You might also enjoy these articles


Hodi-Mandai Geram
Project Function: Preservation and revitalization of the Intangible heritage and socio-spatial identity of the Hodi by Housing, Cultural Memory Center, Sacred Grove, landscape, local tourism economy


Olio Towers: A Mid-Rise for Performers That Fuses Housing, Rehearsal, and Stage
Located blocks from Houston's Theater District, this modular tower stacks living units around a central performance atrium.

Oasis: Modular Green Housing Carved into Dhaka's Urban Fabric
A shortlisted Plugin Housing entry reclaims unauthorized settlements in Dhaka with stepped concrete volumes, green roofs, and ventilation-driven design.

Black Hole: A Floating Megastructure for the Post-Physical Era
Emiliano Mazzarotto envisions a spherical, self-scaling arena where e-sports, digital hotels, and holographic stadiums replace traditional public space.


Explore Landscape Design Competitions
Discover active competitions in this discipline



Challenge to reimagine the Iron Throne


Photograph architecture without architects


Illustrate the lost glory of Angkor Wat - Render Challenge


Design challenge to reuse E-waste
Comments (0)
Please login or sign up to add comments
No comments yet. Be the first to comment!