

Guculska Apartment Renovation by Replus Design Bureau – Lviv, Ukraine
Guculska Apartment blends Hutsul ethnic style with neo-renaissance Lviv architecture, preserving historical elements while introducing modern comfort and design.


The Guculska Apartment by Replus Design Bureau is an exquisite renovation project that harmoniously blends Hutsul ethnic style with the neo-renaissance Austrian architecture of Lviv. Located on Hutsulska Street, this historical apartment, originally built between 1892-1896, underwent a meticulous transformation that preserves its rich heritage while introducing modern functionality and comfort.
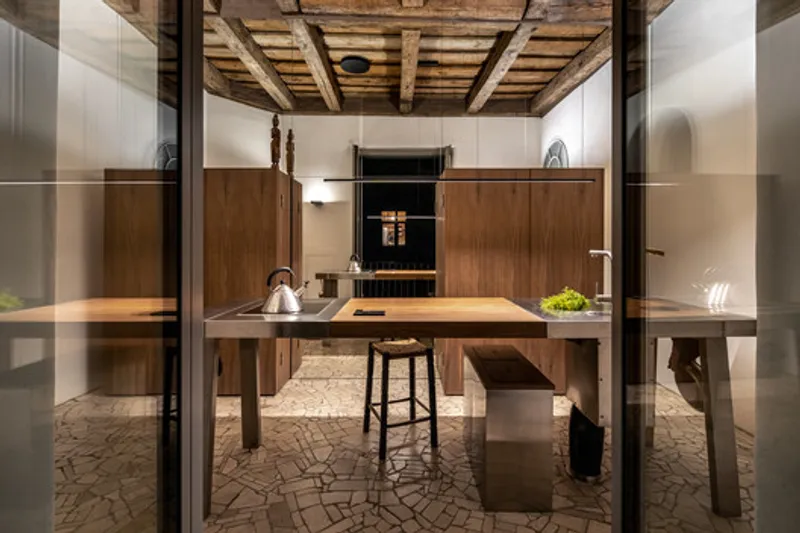
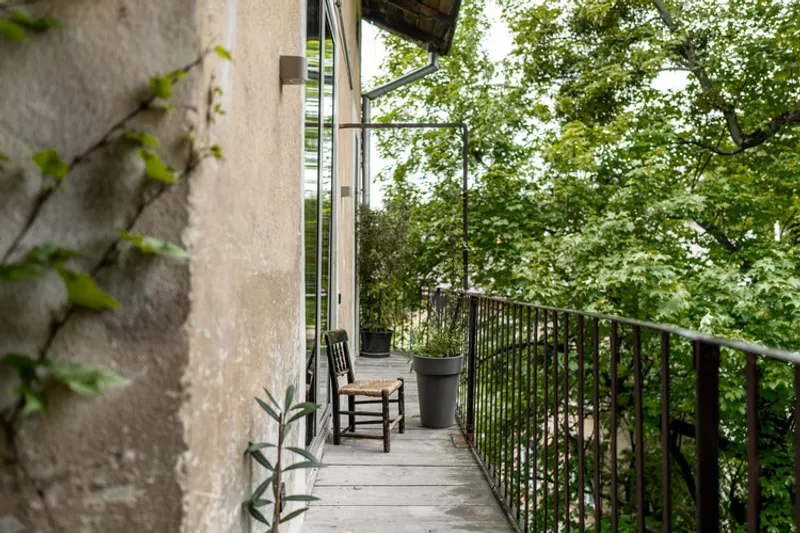
The project focused on refurbishing an old apartment in the heart of Lviv, retaining authentic elements such as wooden beams, antique doors, and mid-19th-century wardrobes, while introducing new ethnic-inspired details to create a timeless and culturally resonant space. The designers reinforced deteriorating structures, installed underfloor heating, and combined marble tiles with renovated parquetry flooring to enhance both aesthetics and functionality.
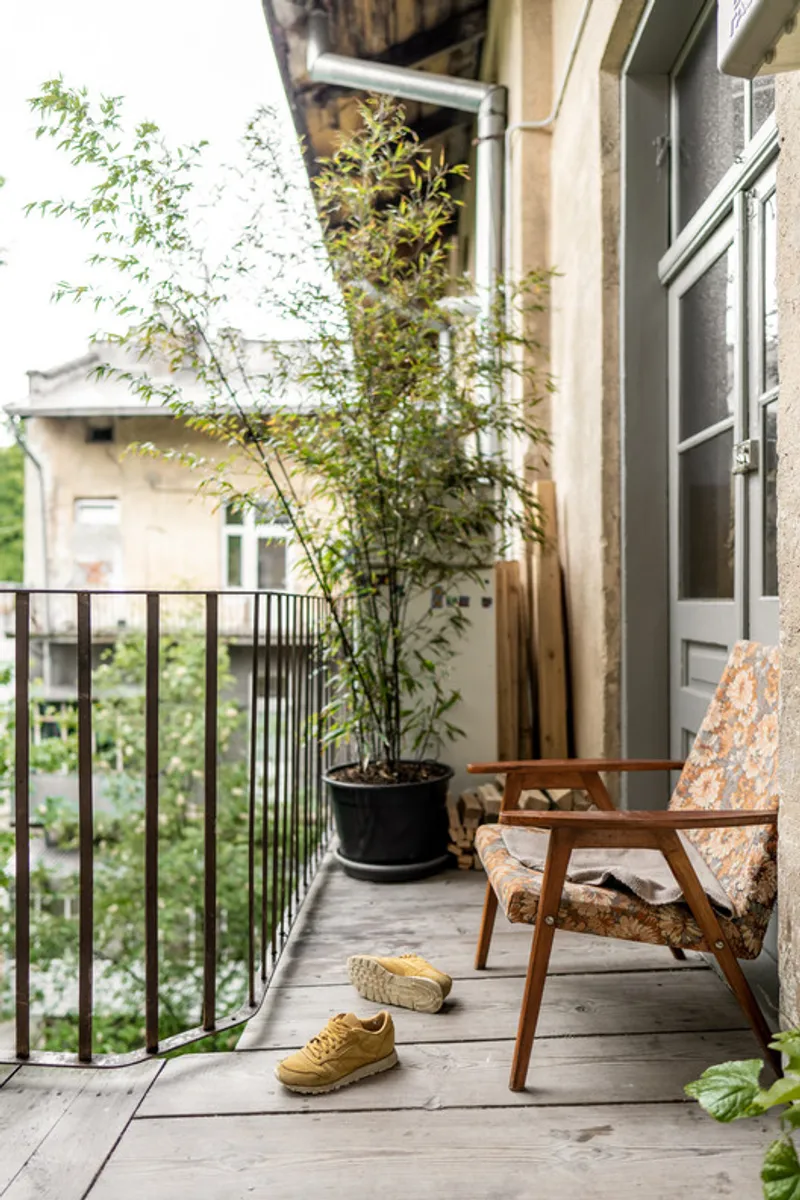
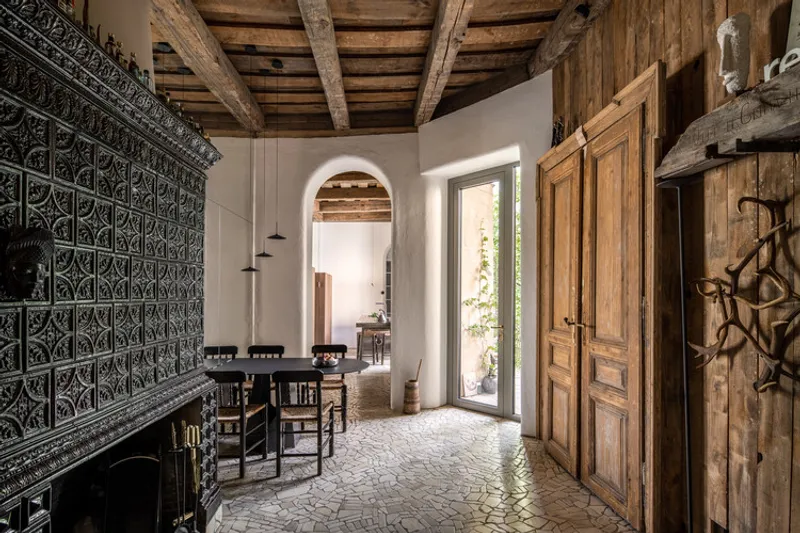
A core design challenge was the apartment’s narrow and elongated rooms. Through the strategic use of mirrors, spatial layout, and furniture placement, the design creates a sense of spaciousness and light. Small details, such as wall sconces near 19th-century frescos and carefully preserved vintage elements, reinforce the apartment’s historical character while blending seamlessly with modern interventions.
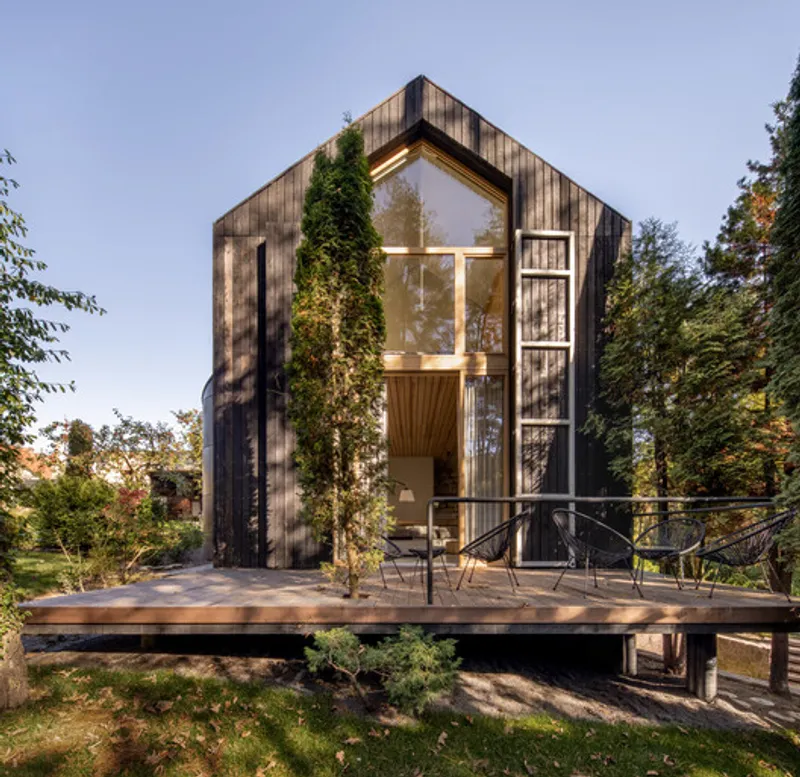
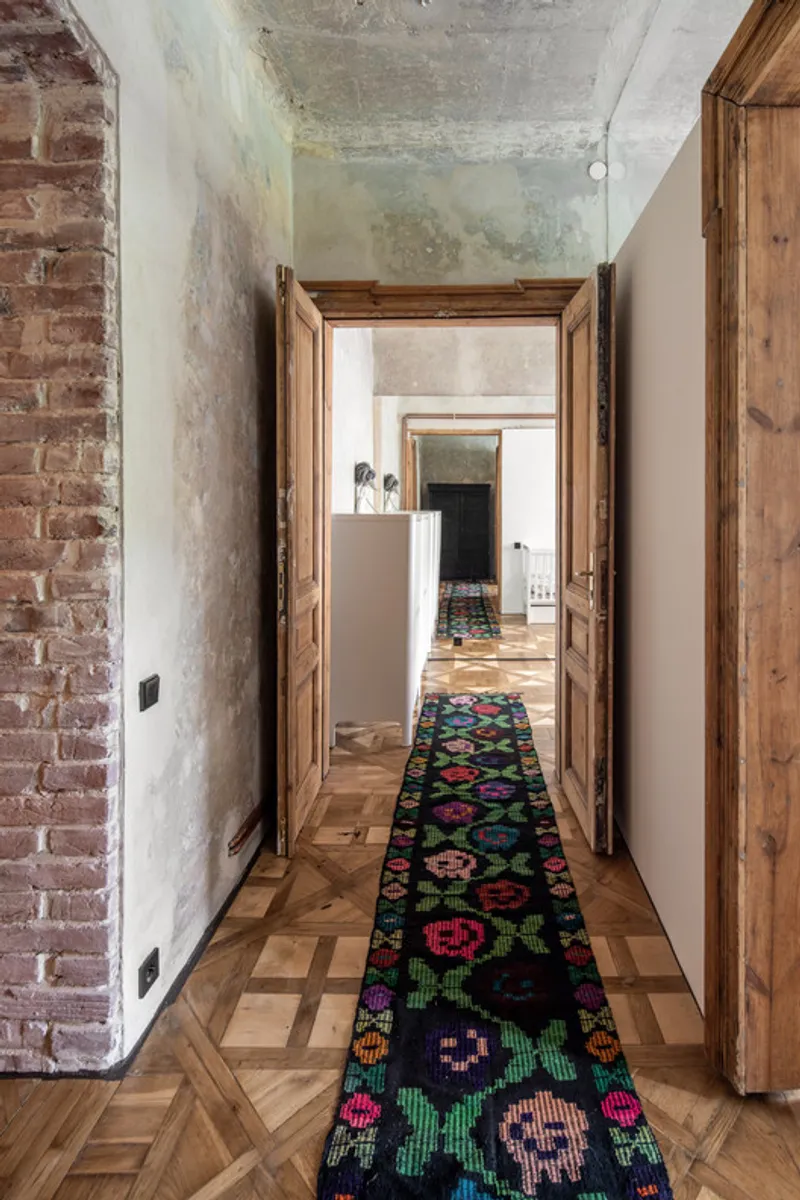
The kitchen is a multifunctional hub featuring a large light-filled table with integrated sink and cooking surface, complemented by open walnut cabinetry for convenience. The bathroom emphasizes minimalism and daylight, incorporating a bathtub by the window for cityscape views and relaxation. In the bedroom, Hutsul beams from the owner’s ancestral home were integrated, symbolically connecting family generations within the apartment.
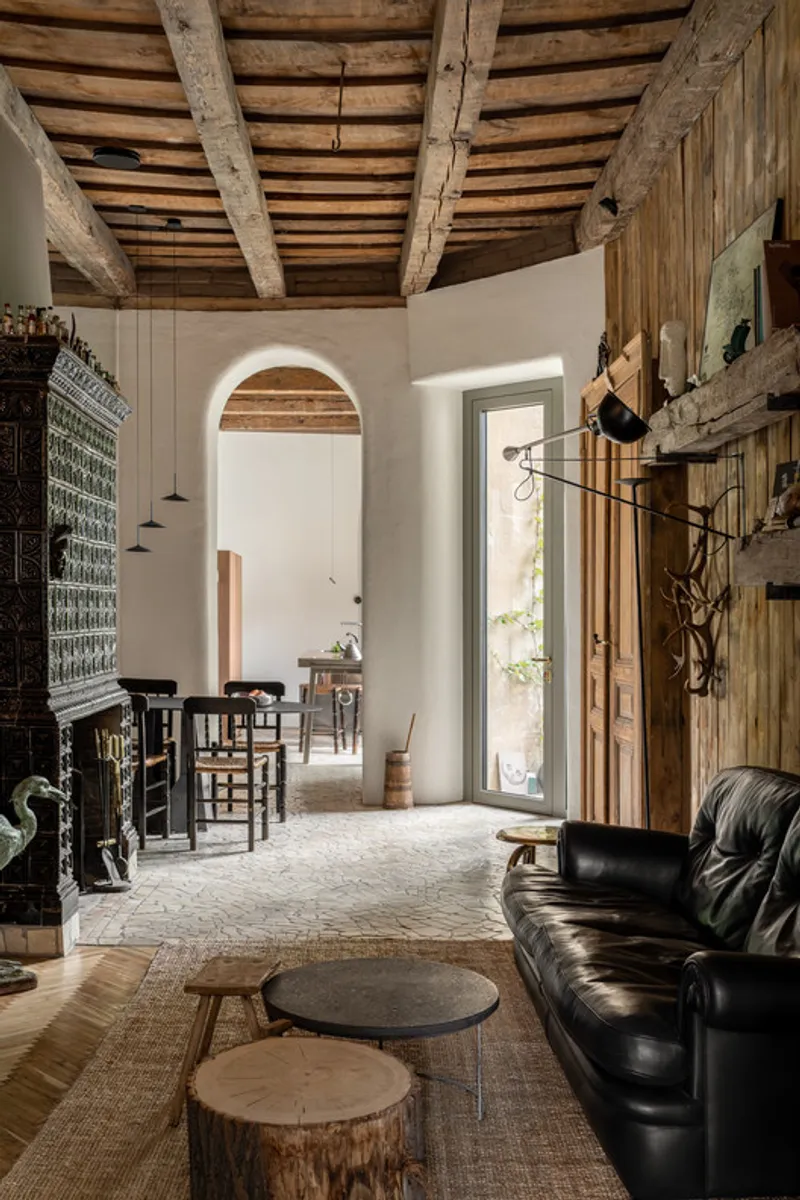
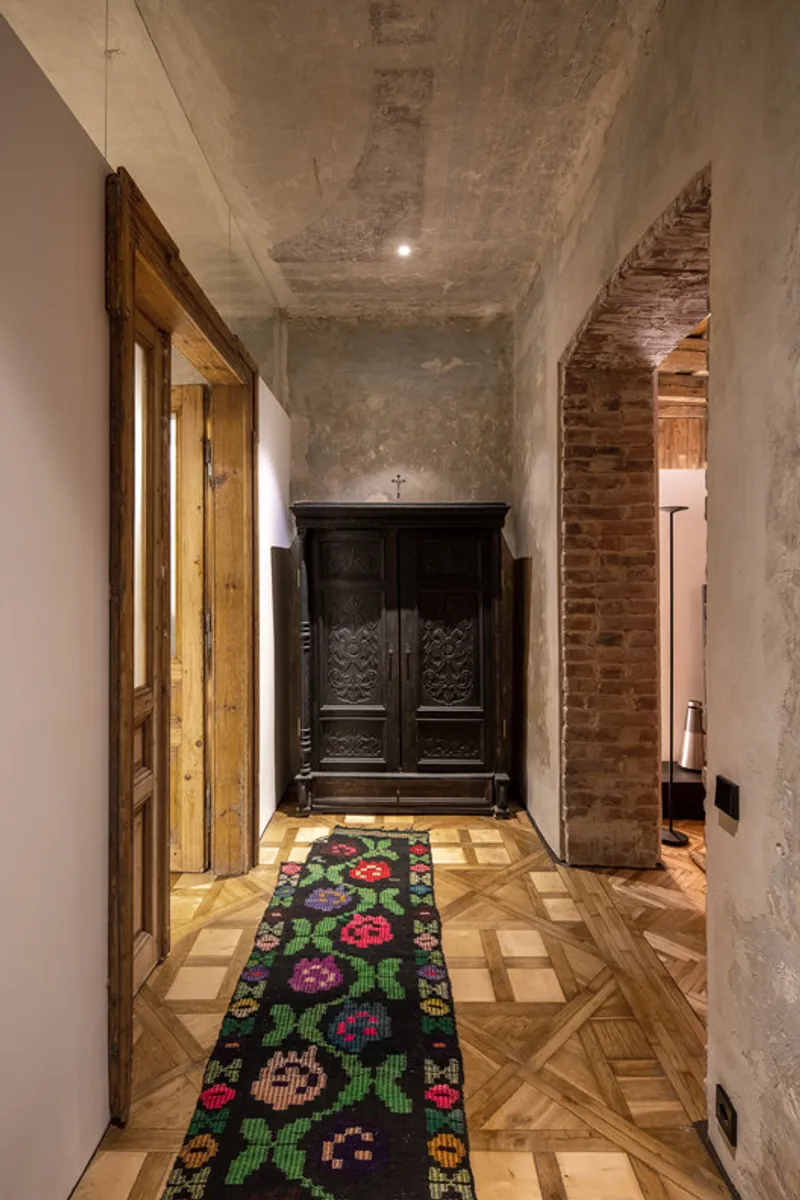
The living spaces were designed to enhance neighborhood interaction, with large aluminum-framed windows overlooking Lviv’s courtyard, allowing residents to engage with the city while maintaining privacy. The main façade retains original wooden window technology, reflecting the apartment’s neo-renaissance roots.
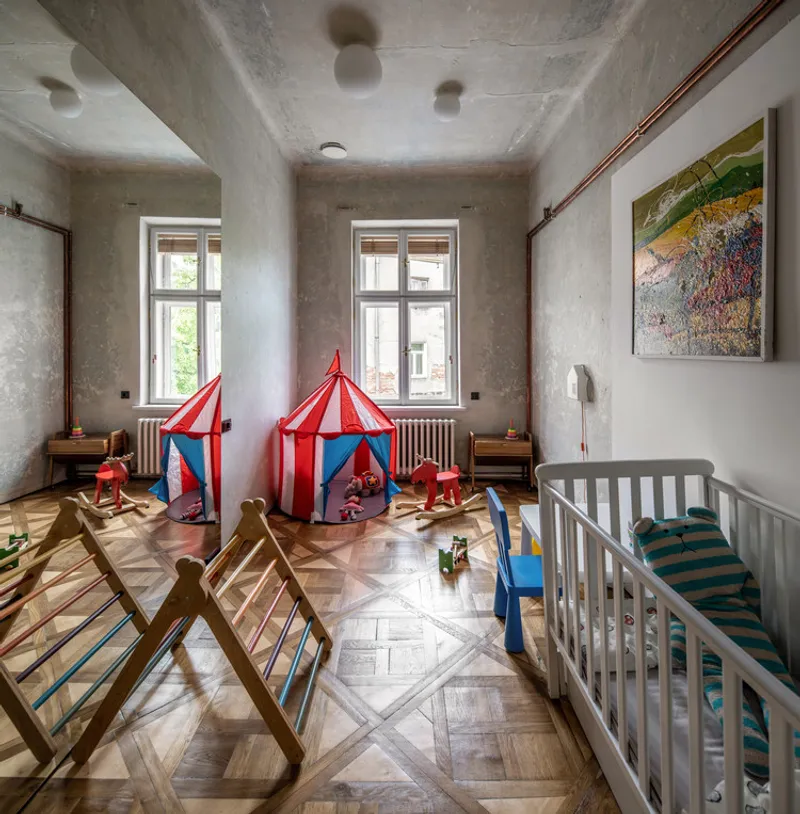
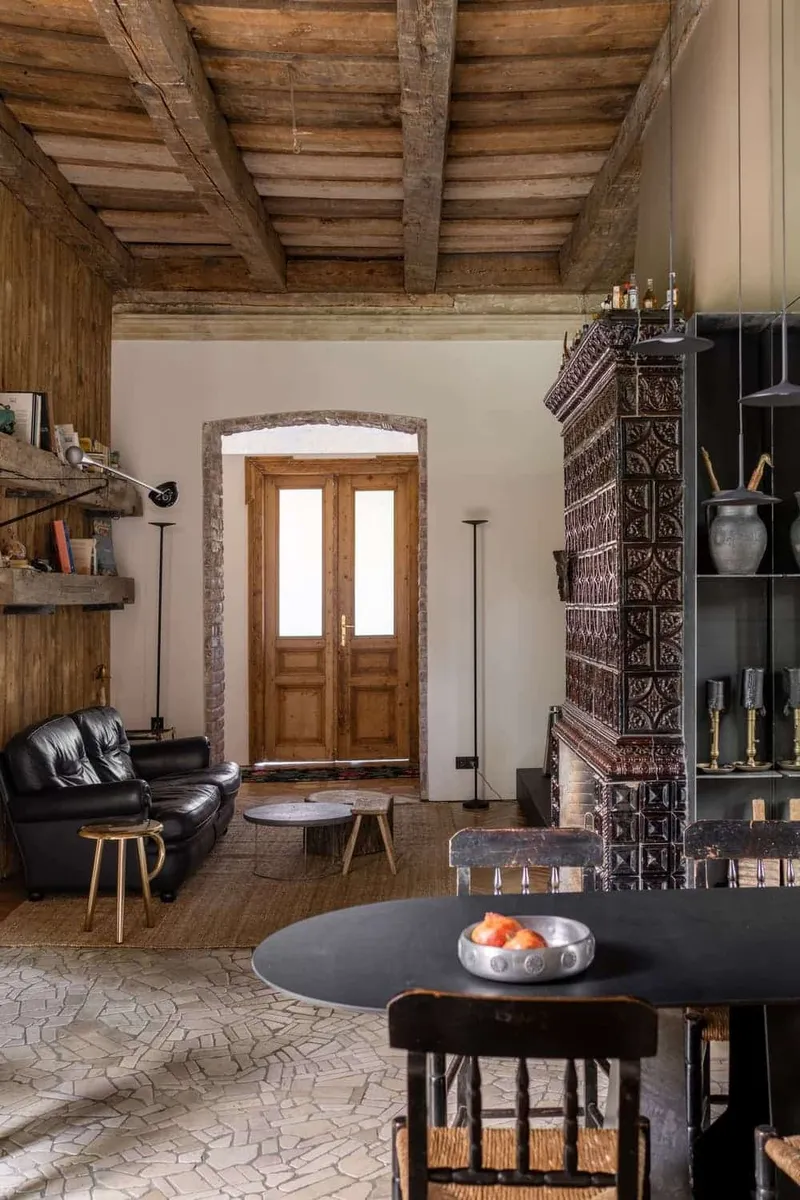
By preserving historical details while incorporating modern comfort, natural light, and cultural references, the Guculska Apartment exemplifies a sensitive, context-driven renovation. This project successfully merges tradition with innovation, creating a home that resonates with the past yet functions seamlessly for contemporary urban living.
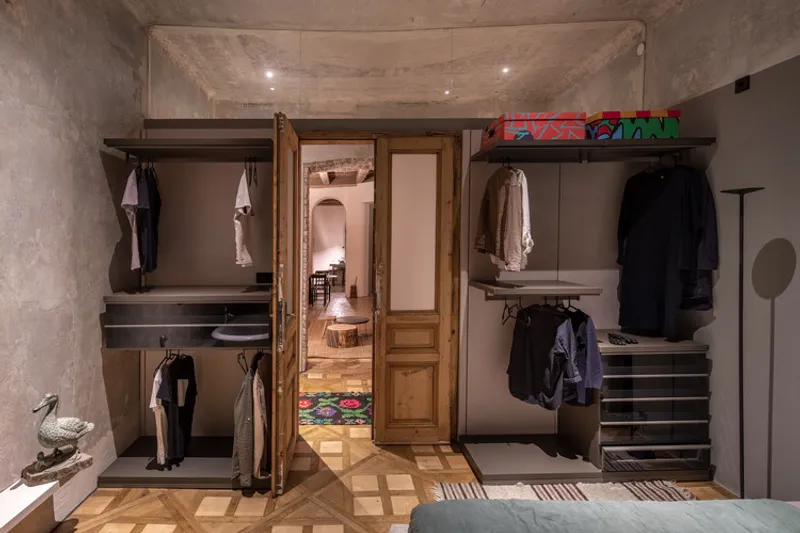
All the photographs are works of Andrey Bezuglov




Popular Articles
Popular articles from the community


Conexión: Biophilic Design Reimagines High-Rise Living in Hong Kong
Conexión reimagines high-rise living in Hong Kong through biophilic design, green facades, shared spaces, daylight, water and nature within.

The Earth Pod: 3D Printed Homes for Resilient Refugee Communities
The Earth Pod reimagines refugee housing through 3D printed homes made from clay, combining resilience, self-sufficiency, and rapid shelter.

The Musturak Paradise: Senior Living Architecture for a Connected Future in Temara, Morocco
The Musturak Paradise reimagines senior living architecture in Temara via private homes, social spaces, culture, community, and shared care.

Hill & Cross Opera: Sculptural Opera House Architecture Shaped by Tallinn’s Landscape and Identity
Hill & Cross Opera reimagines opera house architecture in Tallinn through its sculptural hill, civic plaza, glass wave and a luminous cross.


Similar Reads
You might also enjoy these articles


Hodi-Mandai Geram
Project Function: Preservation and revitalization of the Intangible heritage and socio-spatial identity of the Hodi by Housing, Cultural Memory Center, Sacred Grove, landscape, local tourism economy


Olio Towers: A Mid-Rise for Performers That Fuses Housing, Rehearsal, and Stage
Located blocks from Houston's Theater District, this modular tower stacks living units around a central performance atrium.

Oasis: Modular Green Housing Carved into Dhaka's Urban Fabric
A shortlisted Plugin Housing entry reclaims unauthorized settlements in Dhaka with stepped concrete volumes, green roofs, and ventilation-driven design.

Black Hole: A Floating Megastructure for the Post-Physical Era
Emiliano Mazzarotto envisions a spherical, self-scaling arena where e-sports, digital hotels, and holographic stadiums replace traditional public space.


Explore Residential Building Competitions
Discover active competitions in this discipline


Challenge to design mud housing for contemporary communities


Challenge to reimagine the Iron Throne


Photograph architecture without architects


Illustrate the lost glory of Angkor Wat - Render Challenge
Comments (0)
Please login or sign up to add comments
No comments yet. Be the first to comment!