
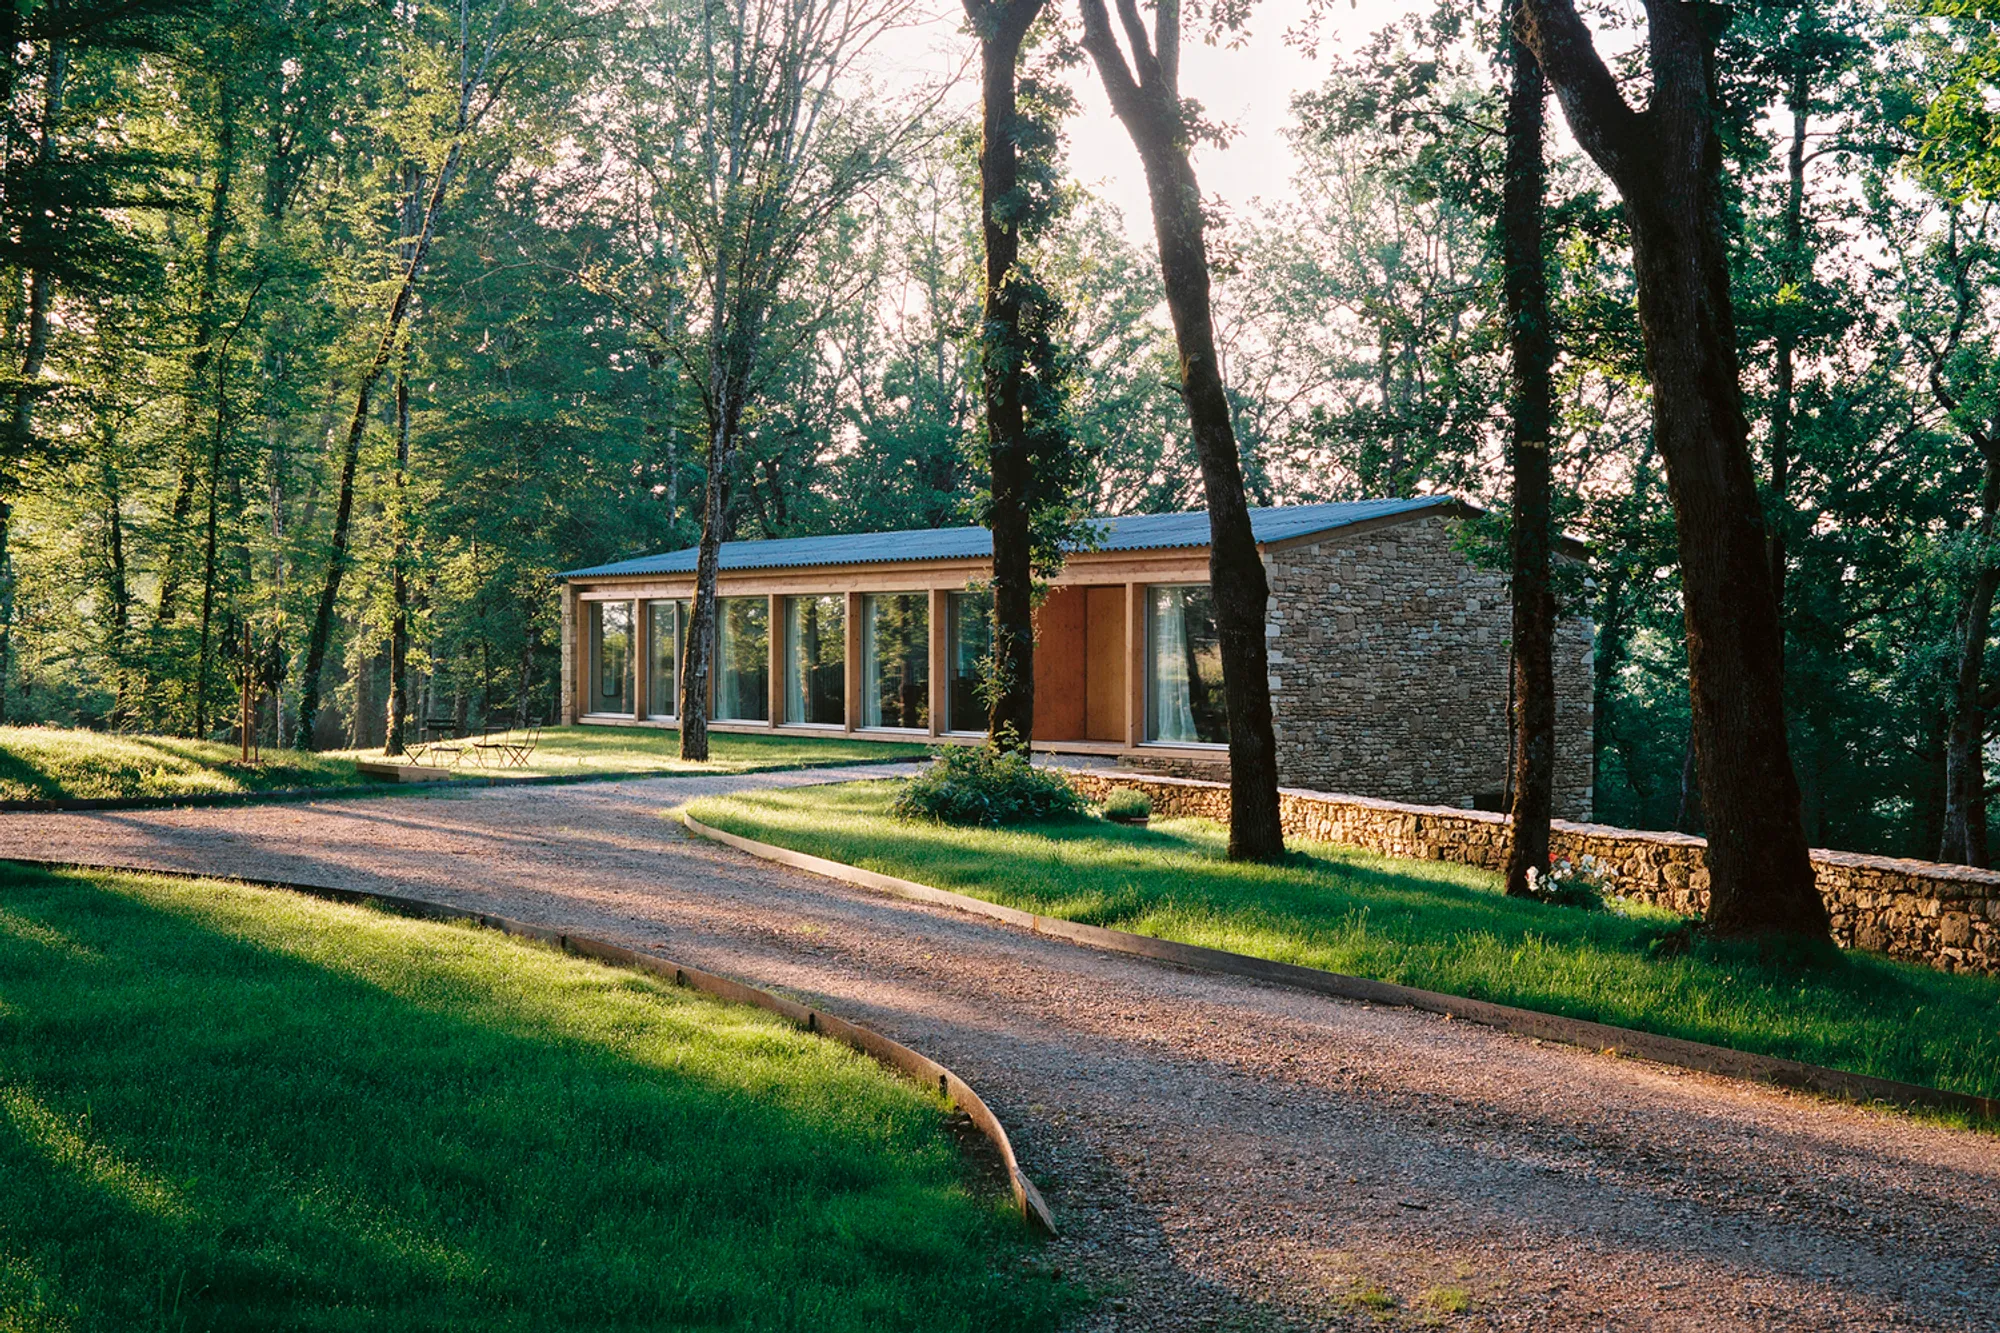
Guesthouse in a Forest of Oak Trees by SAPIENS ARCHITECTES: A Serene Dialogue with Nature
A serene guesthouse by SAPIENS ARCHITECTES, blending stone, wood, and glass, harmoniously nestled within Valojoulx’s oak forest.


Nestled deep in the oak forests of Valojoulx, France, the Guesthouse in a Forest of Oak Trees by SAPIENS ARCHITECTES embodies a harmonious balance between architecture and the natural environment. Completed in 2021, this 180-square-meter guesthouse offers a timeless retreat designed to welcome both seasonal visitors and artists-in-residence, blending modern construction techniques with the historic character of its surroundings.
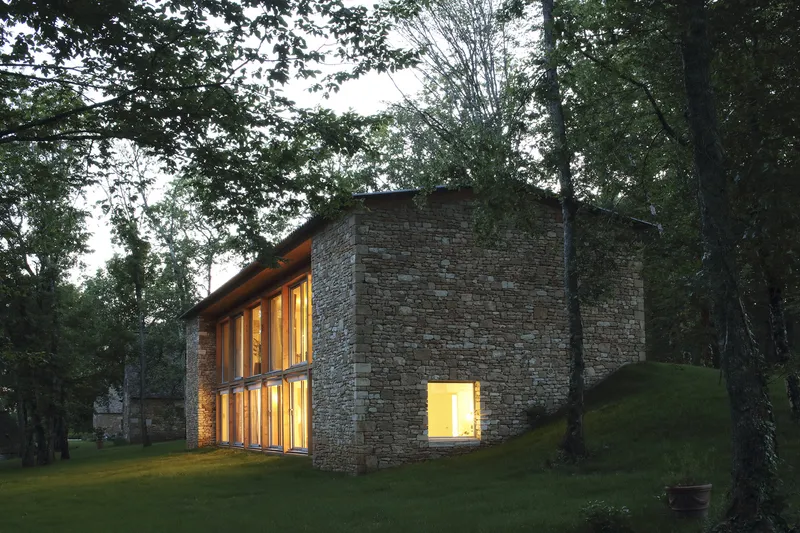
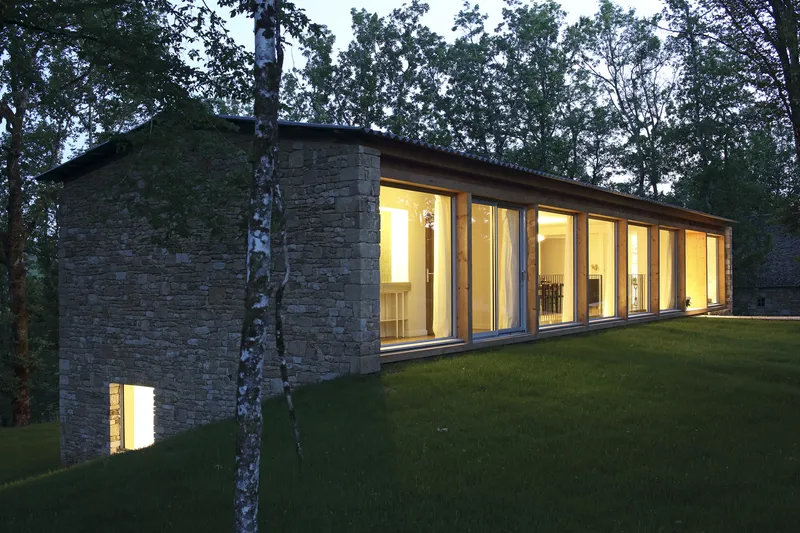
A Guesthouse Blending Stone, Wood, and Glass
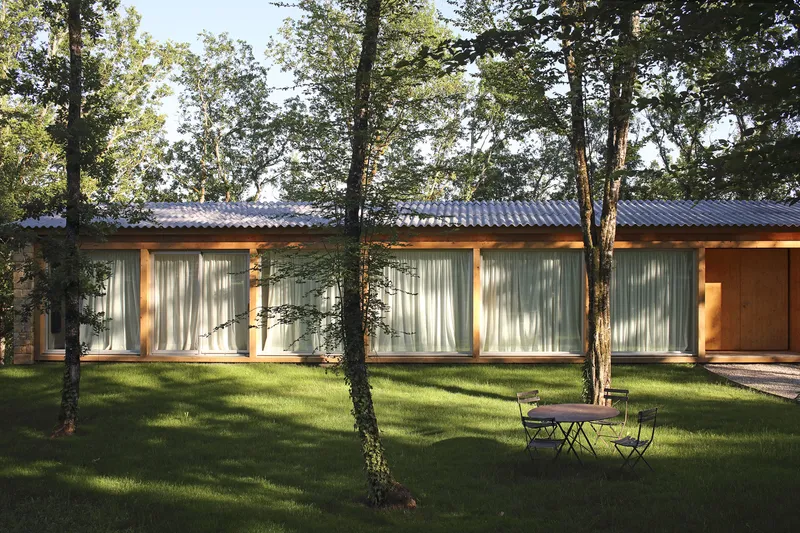
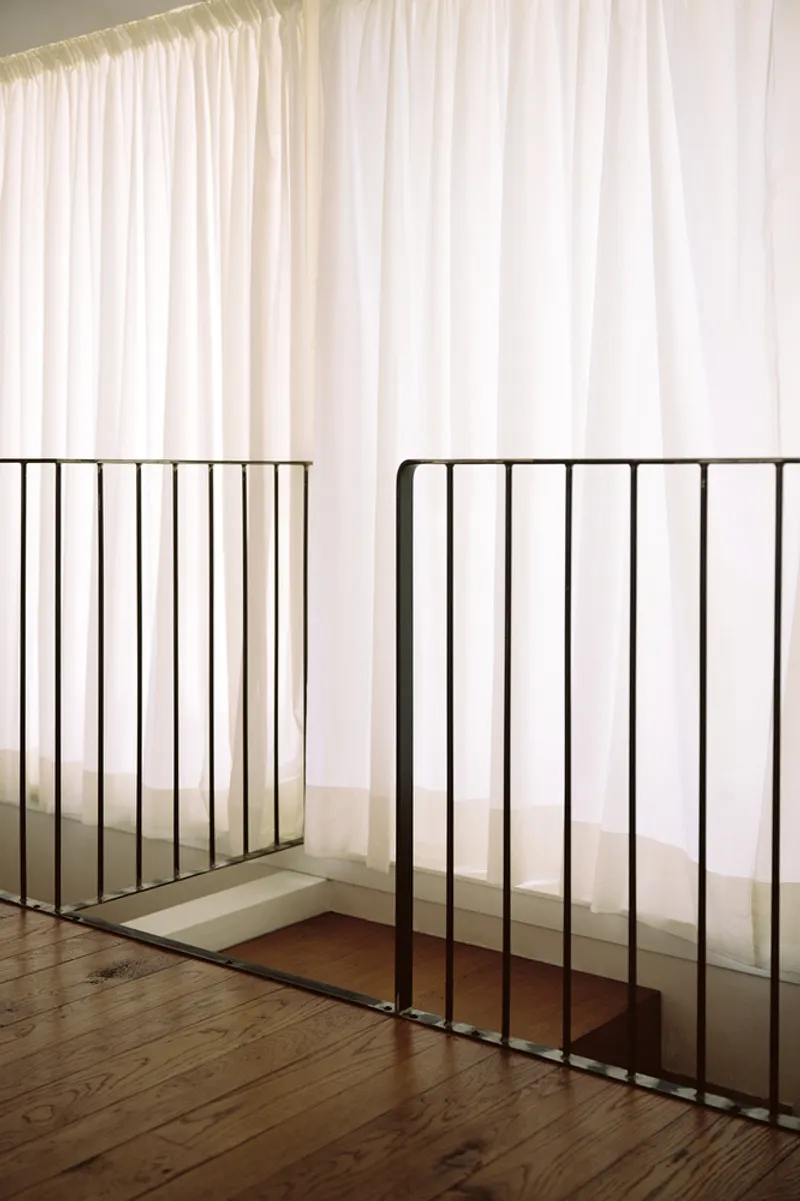
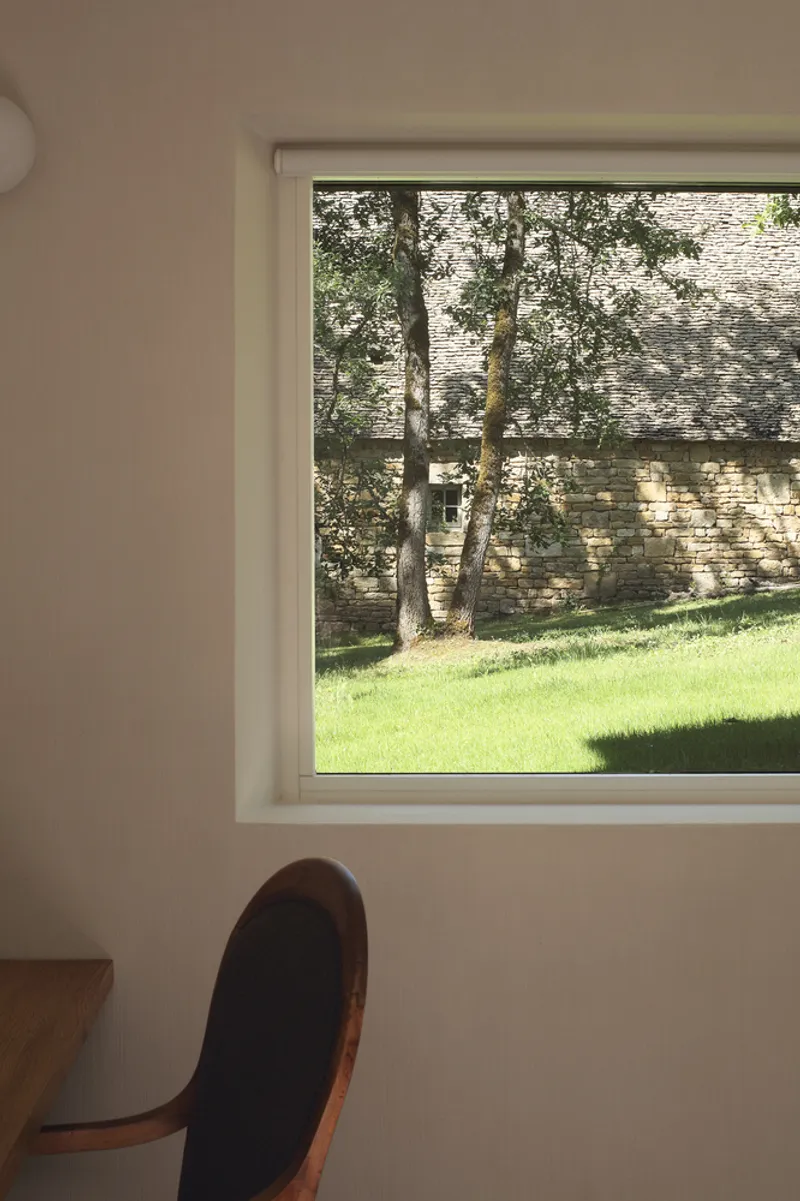
Designed by Baptiste Manet and Yann Legouis of SAPIENS ARCHITECTES, with interiors curated by Atelier Leymarie Gourdon and Chloé Leymarie, the project reimagines the classic French “cabanon.” The building is subtly inserted into a sloping site, anchoring itself with powerful gabled facades constructed from local stone on the east and west. Meanwhile, expansive glass walls framed by slender wooden mullions open generously toward the dense oak forest, immersing the occupants in the surrounding landscape.
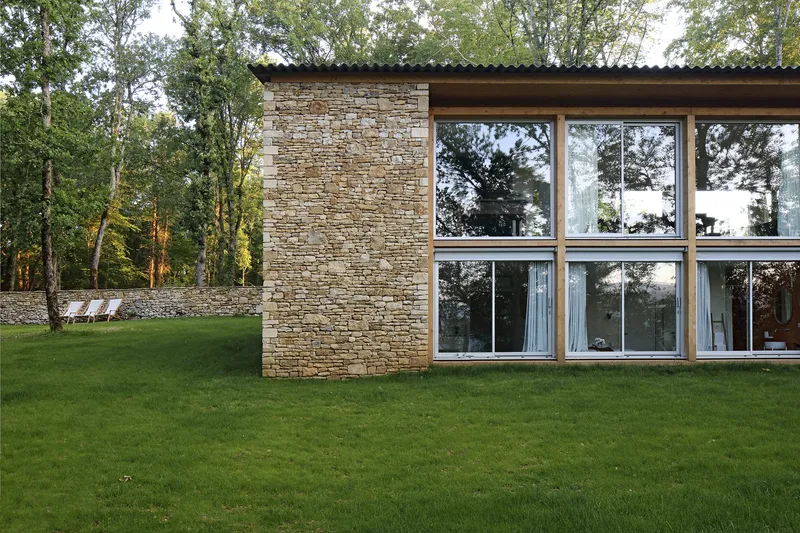
Spatial Layout Designed for Connection
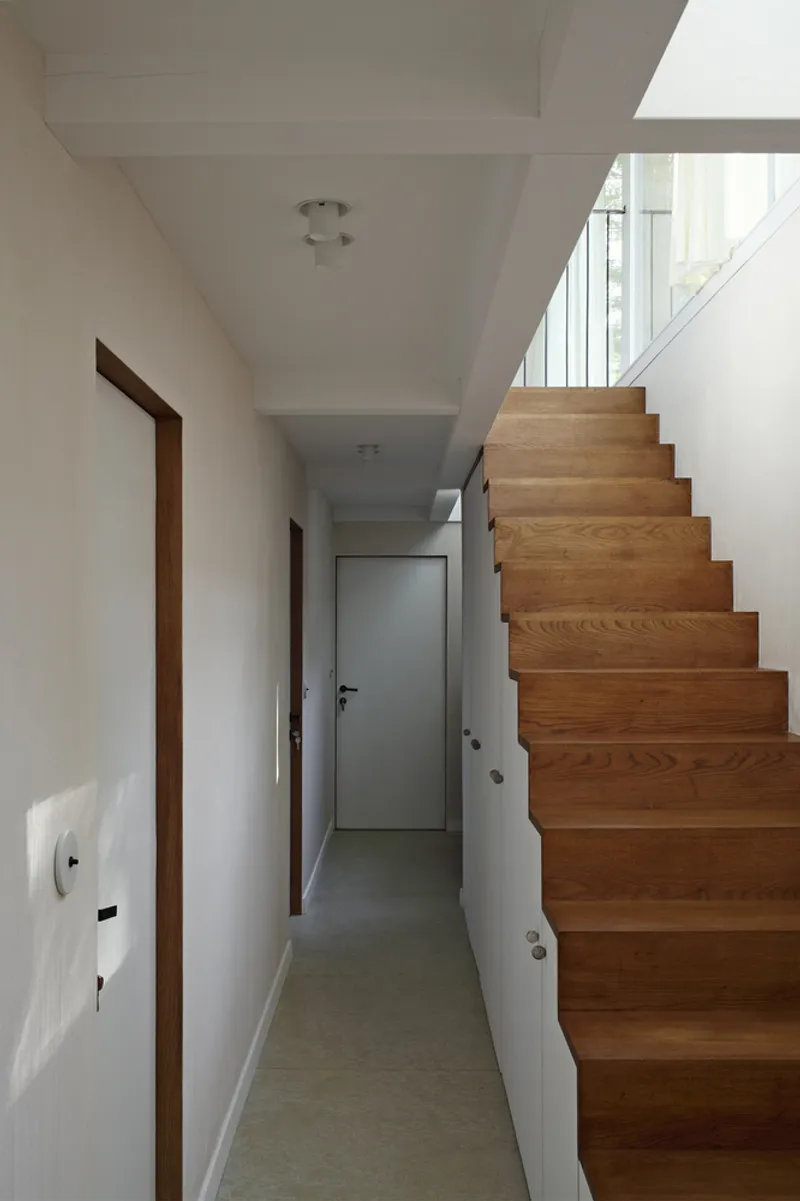
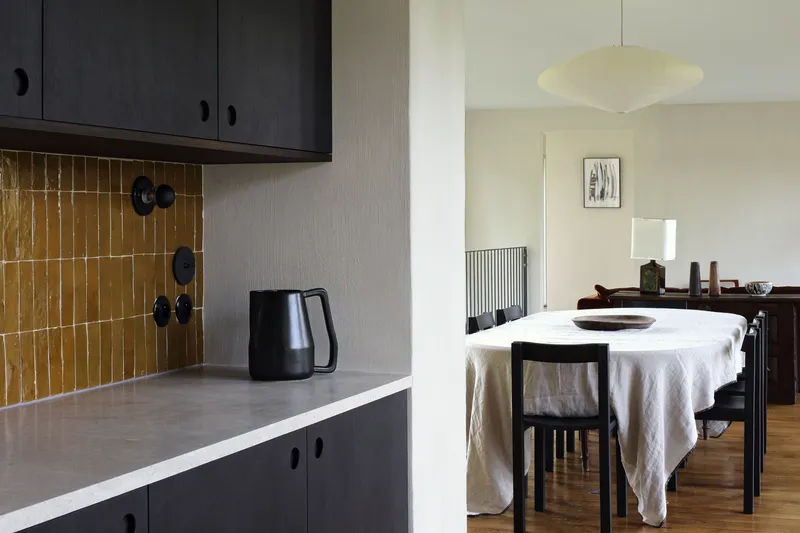
The upper garden level hosts the common areas—a bright, open-plan space elevated above the slope, offering panoramic views of the forest canopy. Below, at the lower garden level, private night spaces mirror this openness, ensuring each guest experiences a strong visual and sensory connection to nature.
Throughout the guesthouse, the boundaries between interior and exterior dissolve. The architecture captures the rustling of the leaves, the shifting patterns of natural light, and the calming passage of time. This design philosophy enables the project to resonate deeply with the land’s history and environment, creating a true continuity of heritage.
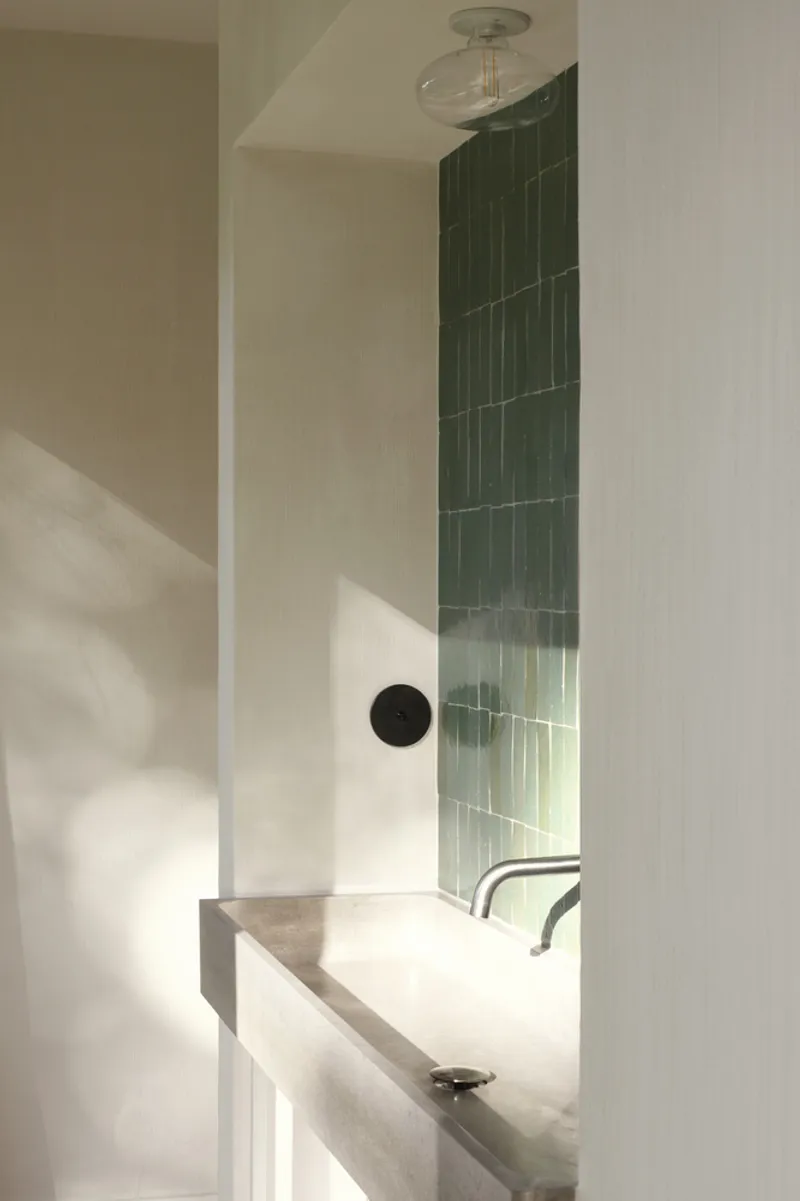
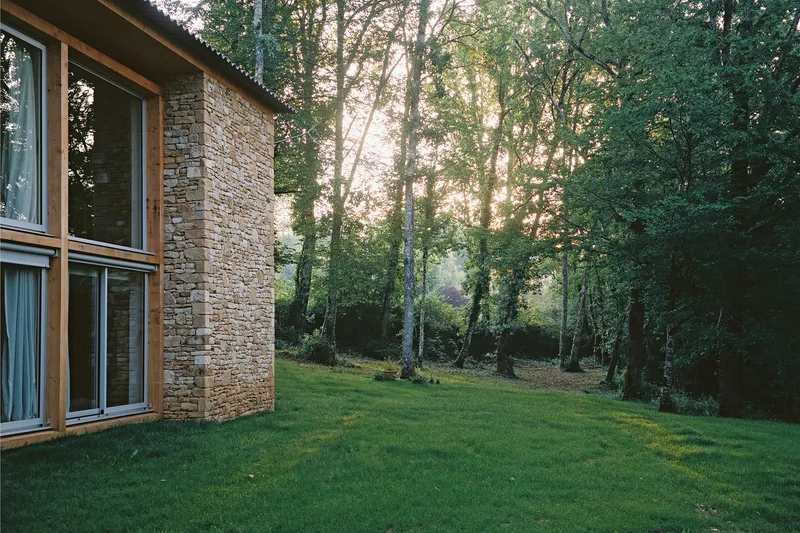
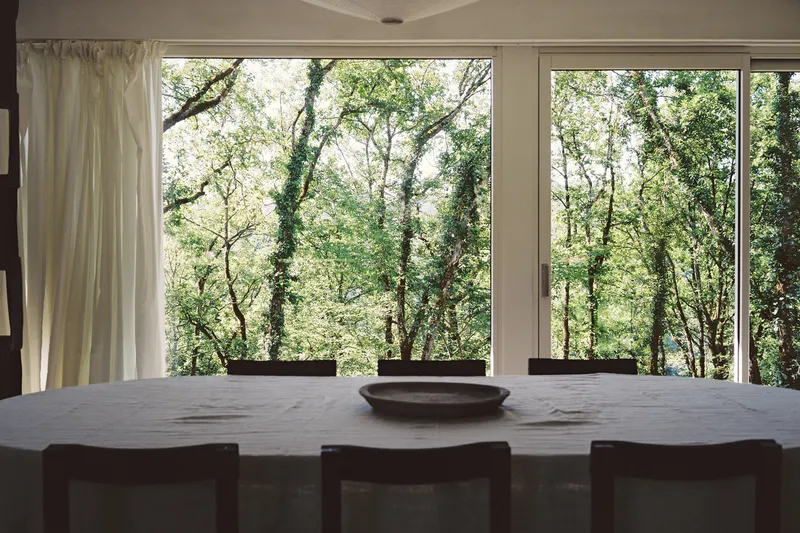
Contemporary Materials with a Vernacular Soul
While the house is rooted in traditional materiality, SAPIENS ARCHITECTES skillfully integrates contemporary touches. Steel frames support the glass expanses, and a grey corrugated metal roof tops the structure, a material choice that will patinate over time to blend seamlessly with the traditional Lauze stone roofs of neighboring homes. These modern interventions feel organic, reinforcing the house’s deep connection to its context and ensuring it could exist nowhere else but here.
The Guesthouse in a Forest of Oak Trees is a testament to architecture born of necessity—rooted in its landscape, attuned to the rhythms of nature, and crafted to last for generations.
This inspiring project stands as a beacon for thoughtful, site-specific architecture, where contemporary design quietly enhances the timeless beauty of the natural world.
All the photographs are works of Agnes Clotis




Popular Articles
Popular articles from the community


Conexión: Biophilic Design Reimagines High-Rise Living in Hong Kong
Conexión reimagines high-rise living in Hong Kong through biophilic design, green facades, shared spaces, daylight, water and nature within.

The Musturak Paradise: Senior Living Architecture for a Connected Future in Temara, Morocco
The Musturak Paradise reimagines senior living architecture in Temara via private homes, social spaces, culture, community, and shared care.

Play: Fragments of Their World
Familiar architecture becomes modular playground design, creating safe spaces where displaced children can learn, connect, imagine and play.

Co-life: Sustainable Architecture for Age-Friendly Community Living
Co-life reimagines sustainable architecture for seniors through courtyards, rammed earth, shared gardens, and spaces designed for belonging.


Similar Reads
You might also enjoy these articles


Hodi-Mandai Geram
Project Function: Preservation and revitalization of the Intangible heritage and socio-spatial identity of the Hodi by Housing, Cultural Memory Center, Sacred Grove, landscape, local tourism economy


Olio Towers: A Mid-Rise for Performers That Fuses Housing, Rehearsal, and Stage
Located blocks from Houston's Theater District, this modular tower stacks living units around a central performance atrium.

Oasis: Modular Green Housing Carved into Dhaka's Urban Fabric
A shortlisted Plugin Housing entry reclaims unauthorized settlements in Dhaka with stepped concrete volumes, green roofs, and ventilation-driven design.

Black Hole: A Floating Megastructure for the Post-Physical Era
Emiliano Mazzarotto envisions a spherical, self-scaling arena where e-sports, digital hotels, and holographic stadiums replace traditional public space.


Explore Architecture Competitions
Discover active competitions in this discipline



Challenge to reimagine the Iron Throne


Photograph architecture without architects


Illustrate the lost glory of Angkor Wat - Render Challenge


Design challenge to reuse E-waste
Comments (0)
Please login or sign up to add comments
No comments yet. Be the first to comment!