
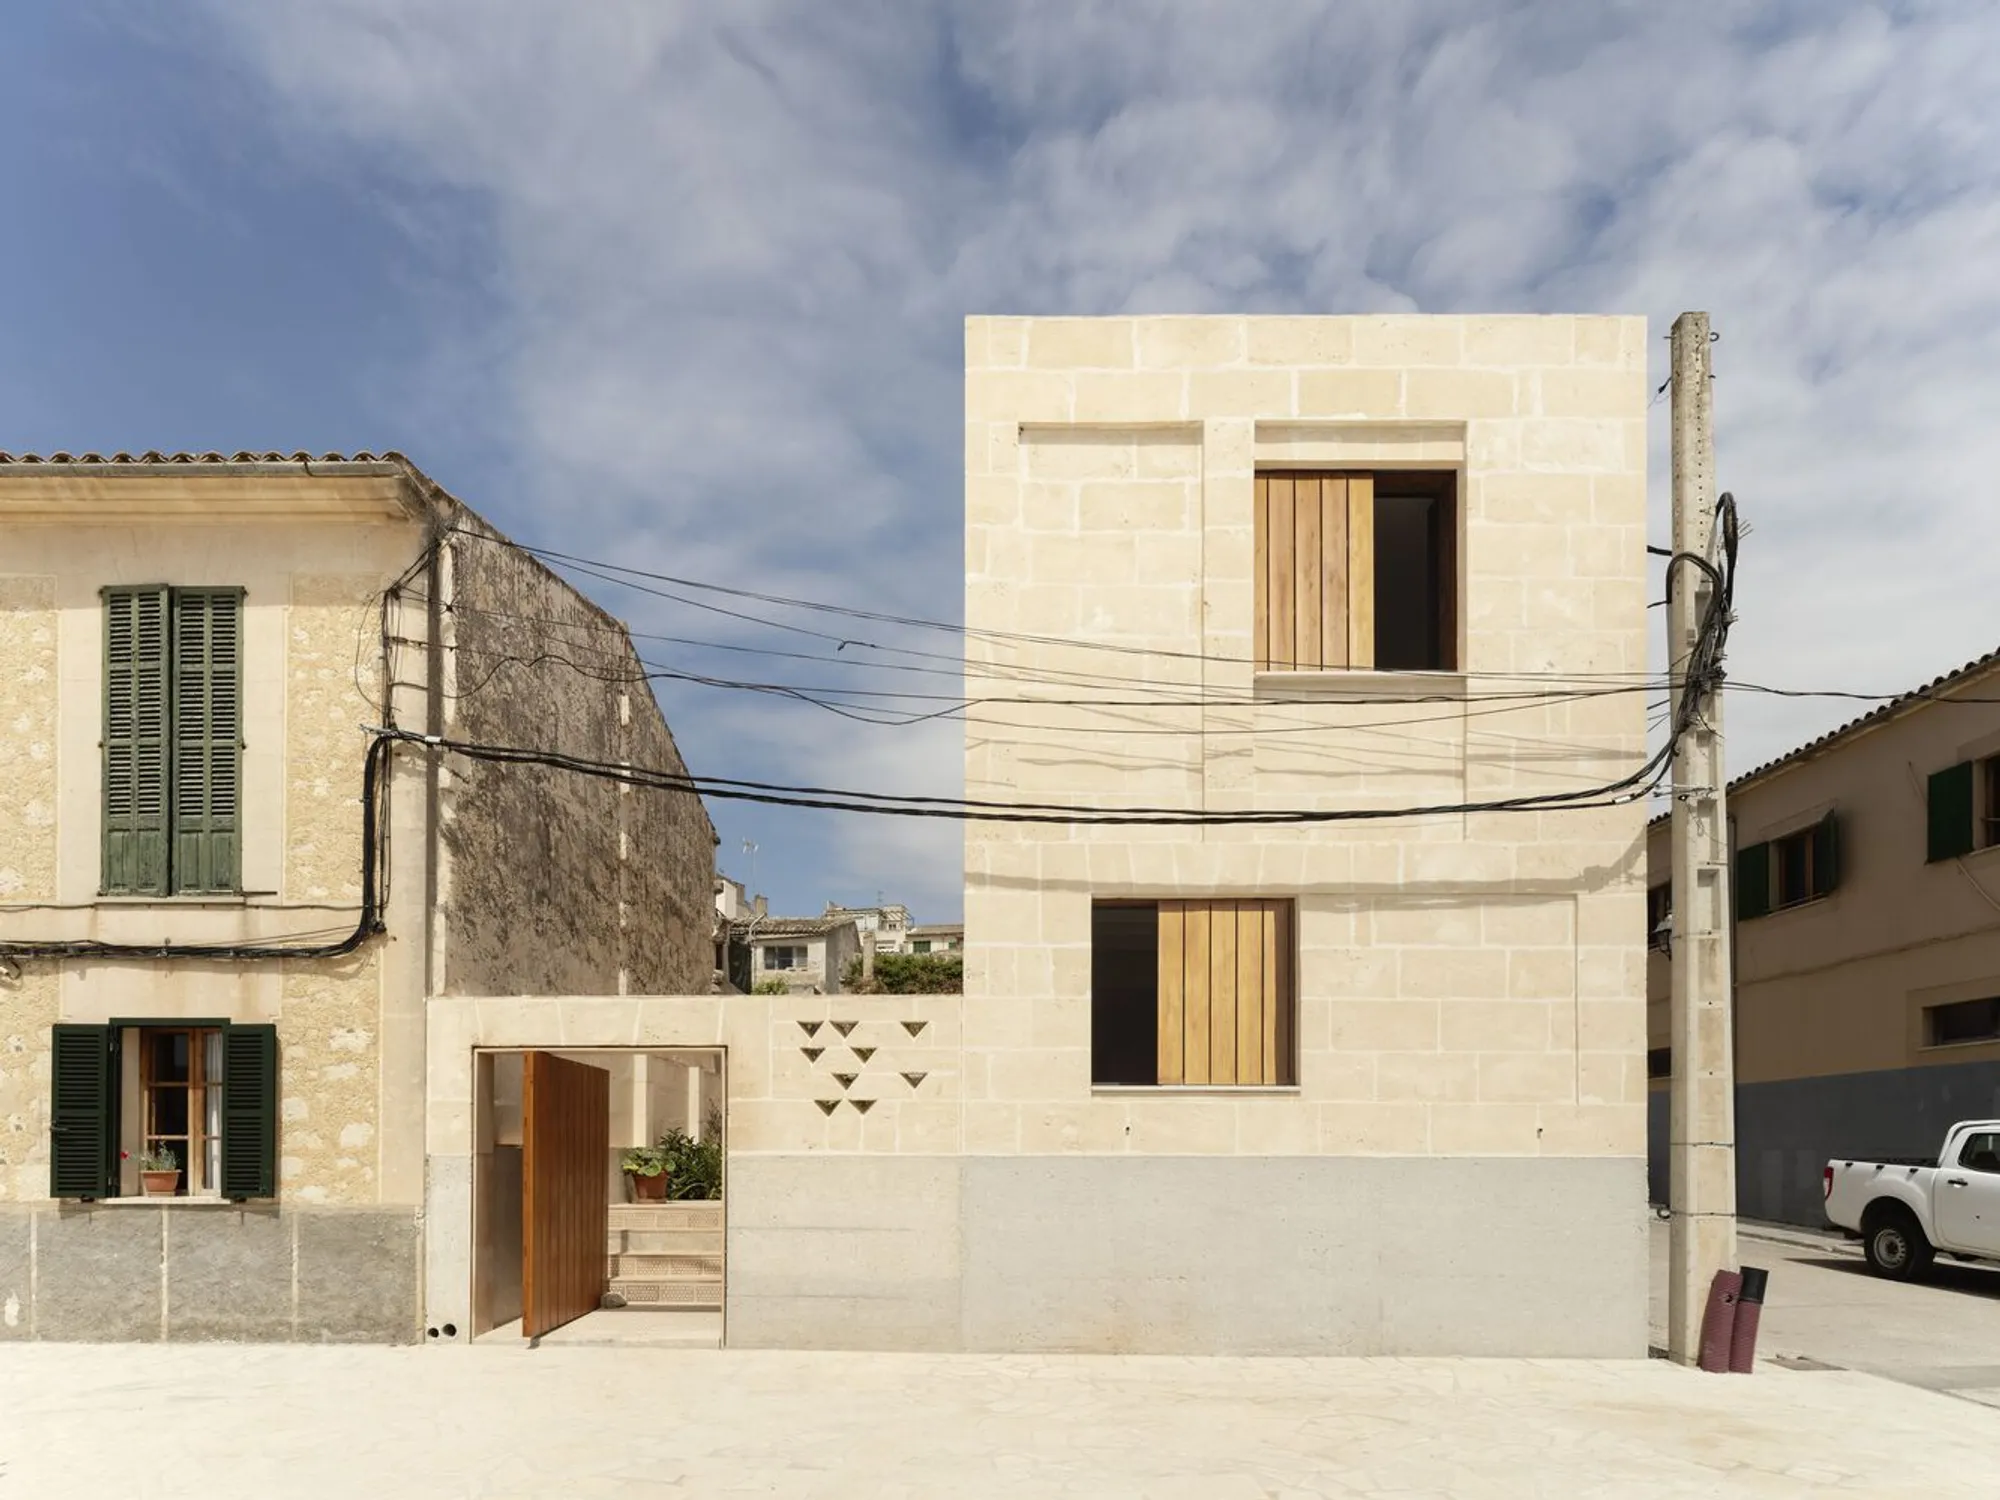
Guillem and Cati’s Home by TEd’A arquitectes
Guillem and Cati’s Home by TEd’A arquitectes reinterprets the courtyard house with local stone, cross-ventilation, and sustainable Mediterranean design.


Context and Location
Located in Montuïri, Spain, Guillem and Cati’s Home by TEd’A arquitectes is a 200 m² residential project completed in 2021. The design responds to the Mediterranean climate, the urban plot proportions, and the traditional Mallorcan building typologies.

Architectural Concept
The guiding principle of the project is balance: between built form and courtyard, solid and void, and privacy and openness. Inspired by Perejaume’s phrase “Som on som” (“We are where we are”), the architects emphasize an architecture rooted in place.
The home redefines the traditional courtyard house, not as a residual space but as an active extension of living. Instead of placing the courtyard centrally, the design introduces a courtyard-lane typology, a linear space that connects and serves each room. This creates an open-ended courtyard system that enhances natural light, airflow, and the sense of continuity.

Site Strategy
The house sits on the last plot in a sequence of narrow lots with party walls and shaded northern courtyards. Unlike conventional layouts that stretch across the short side of the site, this home is arranged along the longer side, facing a side street. This strategic placement frees up a continuous courtyard-lane between the dwelling and the neighbor’s wall, ensuring cross-ventilation and direct patio connections for every room.


Spatial Organization
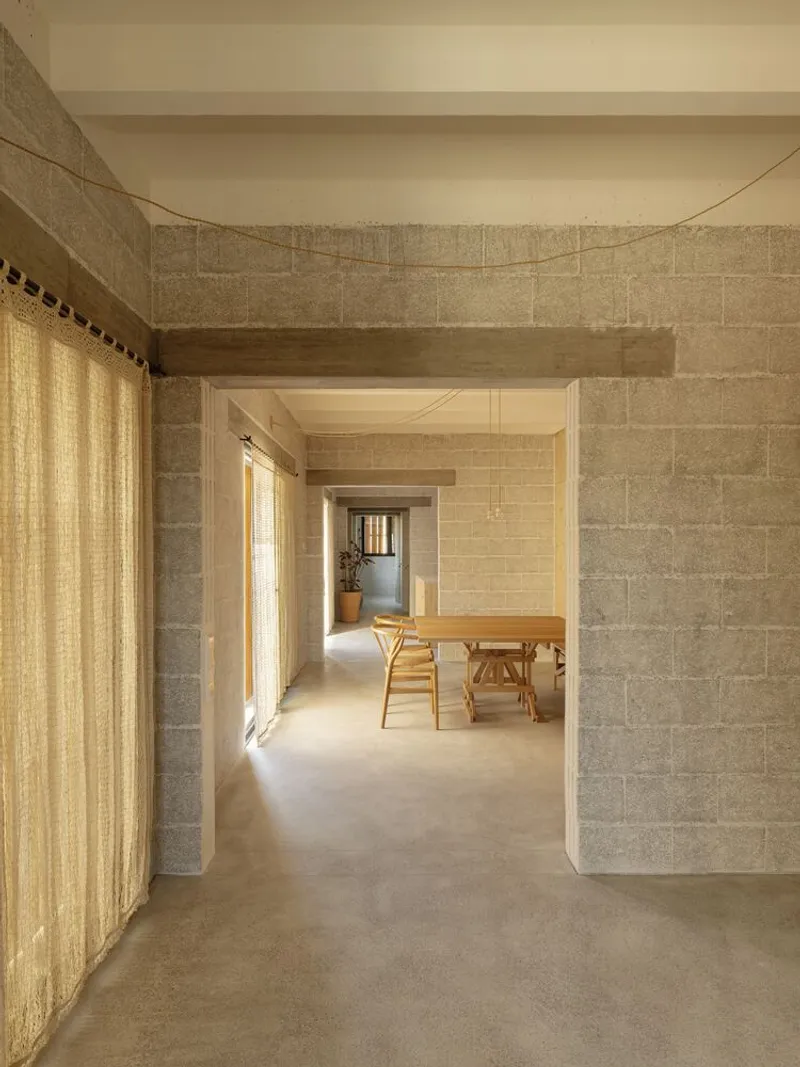
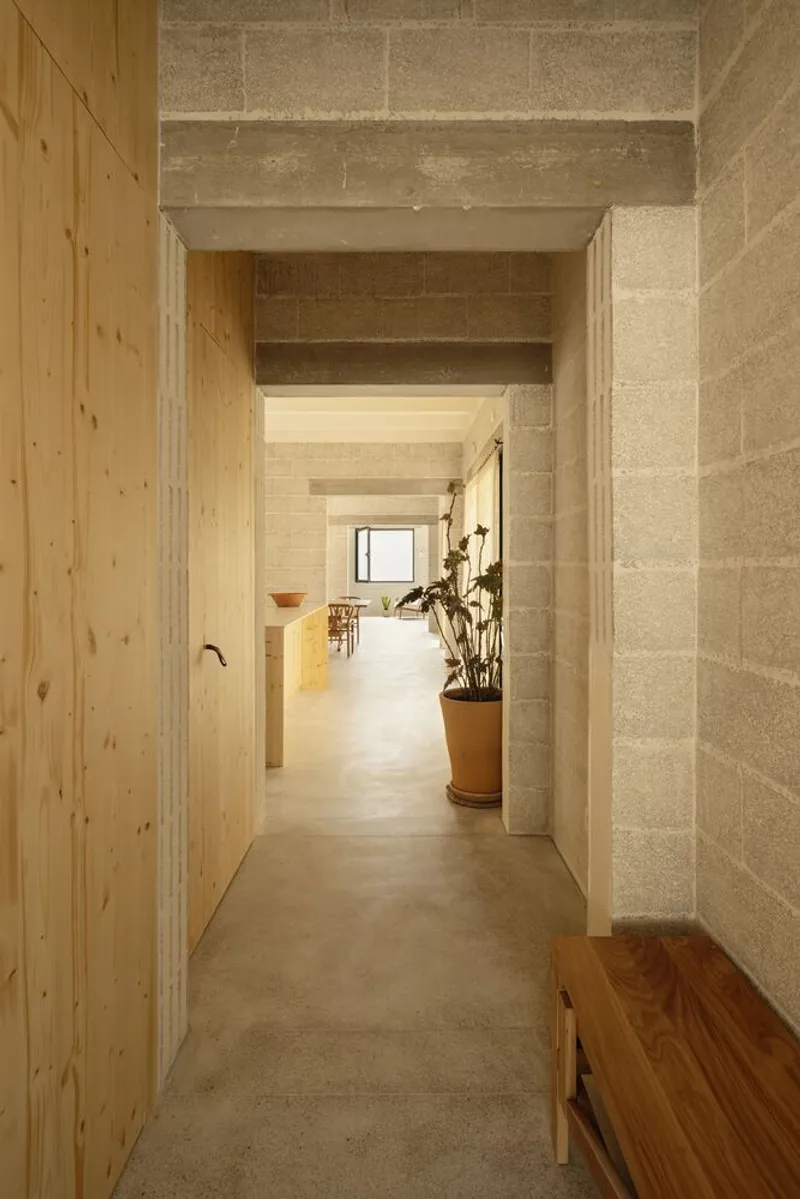
The plan unfolds as a classic enfilade—a sequence of interconnected rooms aligned one after another. Each space maintains a strong relationship with the exterior, borrowing light and air from the street on one side and the courtyard on the other. This rhythm creates a fluid spatial experience, merging indoor and outdoor life.

Materiality and Structure
The architecture expresses an honest material palette rooted in local tradition and climate response:
- Pressed concrete blocks (20x20x40 cm) define both the plan and section, forming load-bearing walls and exposed interiors.
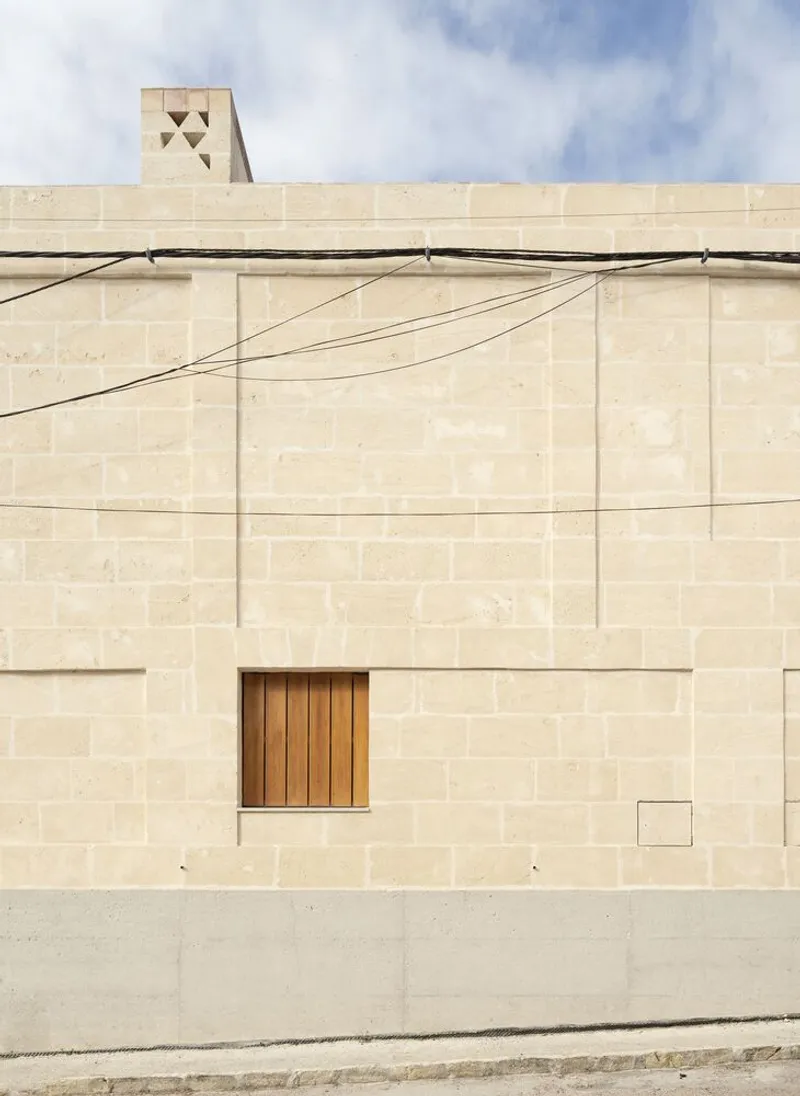
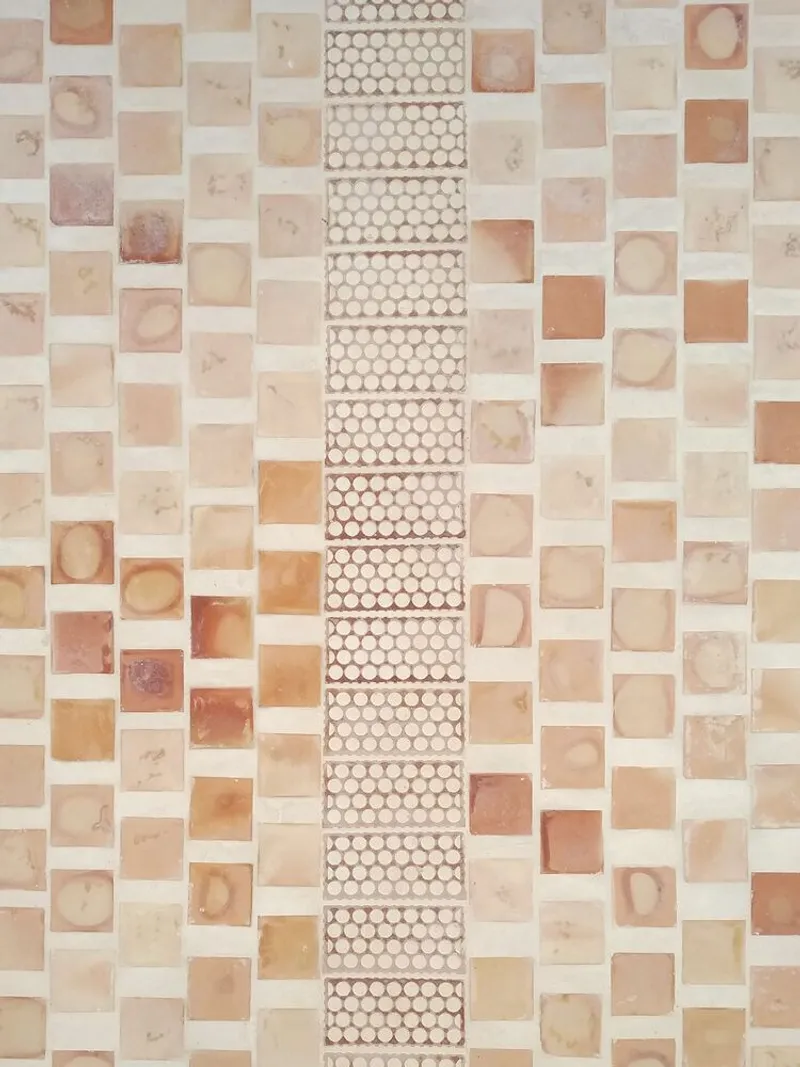
- Sandstone façades reference Mallorca’s vernacular construction, adding thermal mass and durability.
- Exposed beams, lintels, and electrical fittings emphasize clarity and straightforward construction logic.
The combination of robust stone and modular concrete blocks ensures energy efficiency, thermal inertia, and a timeless material identity.
Architectural Significance
Guillem and Cati’s Home demonstrates how regional architecture can evolve by reinterpreting traditional typologies. With its elongated plan, courtyard-lane innovation, and sustainable material choices, the project establishes a modern yet contextually sensitive family home that engages both with climate strategies and cultural continuity.




Popular Articles
Popular articles from the community


The Ocean Hive: Sustainable Architecture for a Self-Sufficient Civilization at Sea
The Ocean Hive imagines sustainable architecture at sea, where modular habitats, algae, wave power and ocean waste sustain a growing colony.

The Earth Pod: 3D Printed Homes for Resilient Refugee Communities
The Earth Pod reimagines refugee housing through 3D printed homes made from clay, combining resilience, self-sufficiency, and rapid shelter.

Conexión: Biophilic Design Reimagines High-Rise Living in Hong Kong
Conexión reimagines high-rise living in Hong Kong through biophilic design, green facades, shared spaces, daylight, water and nature within.

Riyadh For All: Intergenerational Urban Design for Active Aging in Rabat
Riyadh For All reimagines urban design in Rabat with intergenerational co-living, adaptive courtyards, and Moroccan cultural exchange today.


Similar Reads
You might also enjoy these articles


Hodi-Mandai Geram
Project Function: Preservation and revitalization of the Intangible heritage and socio-spatial identity of the Hodi by Housing, Cultural Memory Center, Sacred Grove, landscape, local tourism economy


Olio Towers: A Mid-Rise for Performers That Fuses Housing, Rehearsal, and Stage
Located blocks from Houston's Theater District, this modular tower stacks living units around a central performance atrium.

Oasis: Modular Green Housing Carved into Dhaka's Urban Fabric
A shortlisted Plugin Housing entry reclaims unauthorized settlements in Dhaka with stepped concrete volumes, green roofs, and ventilation-driven design.

Black Hole: A Floating Megastructure for the Post-Physical Era
Emiliano Mazzarotto envisions a spherical, self-scaling arena where e-sports, digital hotels, and holographic stadiums replace traditional public space.


Explore Housing Competitions
Discover active competitions in this discipline



Challenge to reimagine the Iron Throne


Photograph architecture without architects


Illustrate the lost glory of Angkor Wat - Render Challenge


Design challenge to reuse E-waste
Comments (0)
Please login or sign up to add comments
No comments yet. Be the first to comment!