
HabitArt Architecture Studio Folds a Brick Farmhouse into a Mango Grove in Southern India
Svatman Farmhouse in Shoolagiri settles into rocky terrain and fruit orchards, turning inward through courtyards and double-height voids.


The name says everything worth knowing upfront. Svatman, from the Sanskrit स्वात्मन्, translates roughly as "to be immersed within oneself." HabitArt Architecture Studio takes that premise literally, designing a 2,750-square-foot farmhouse in Shoolagiri that organizes its rooms around interior courtyards and a central double-height void rather than around views outward. The result is a house that breathes through its core, pulling light and air down through timber-beamed ceilings and planted wells while thick brick walls hold the dry, rocky landscape at a contemplative distance.
What makes the project worth studying is not its use of brick or timber, both common enough in this part of Tamil Nadu, but the way it sequences arrival and retreat. The house sits within a fertile mango belt on undulating terrain, and its architecture refuses the temptation to perch or pose. Instead it digs in, using split levels and courtyards to create a progression from the semi-public garden terraces to deeply introverted sleeping quarters with recessed window seats. It is a house that knows the difference between looking out and being present.
Rooted in Red Earth
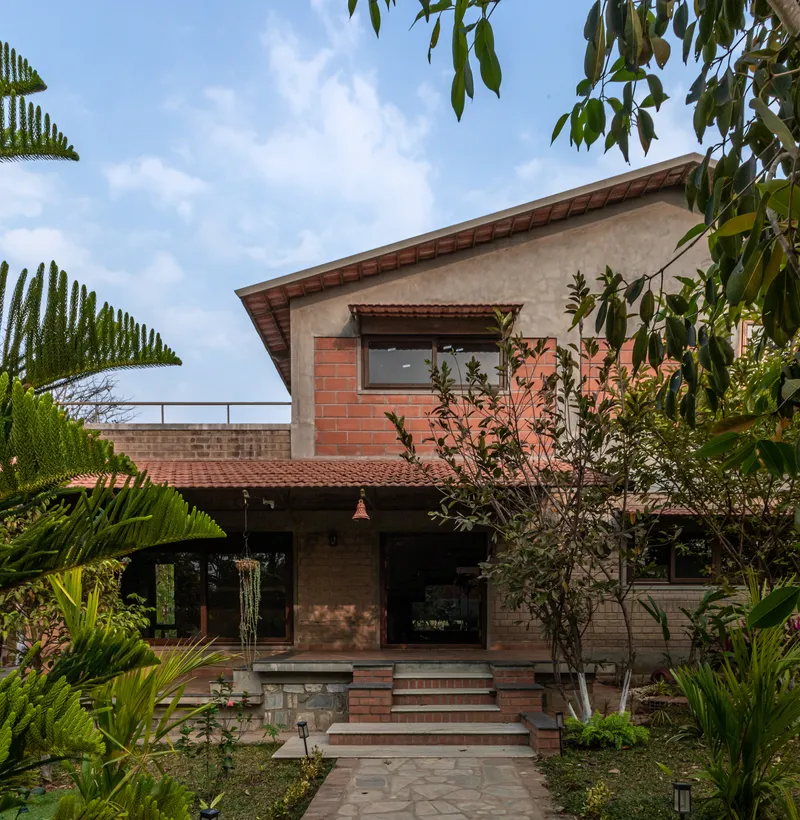
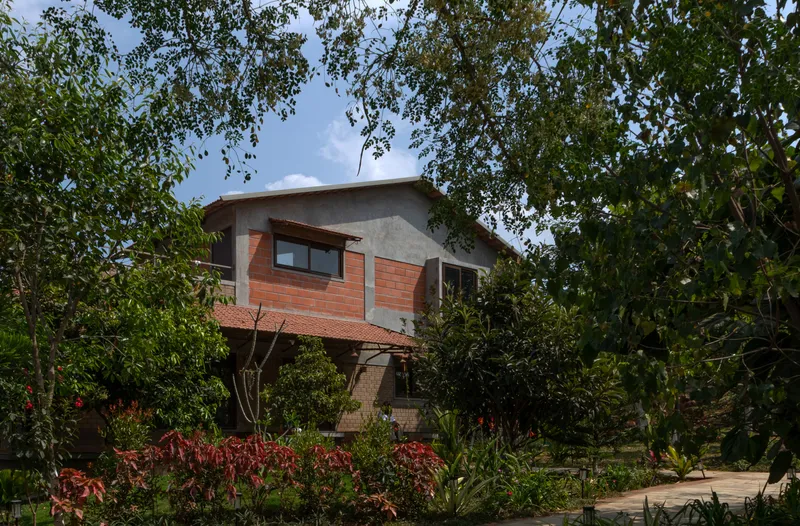
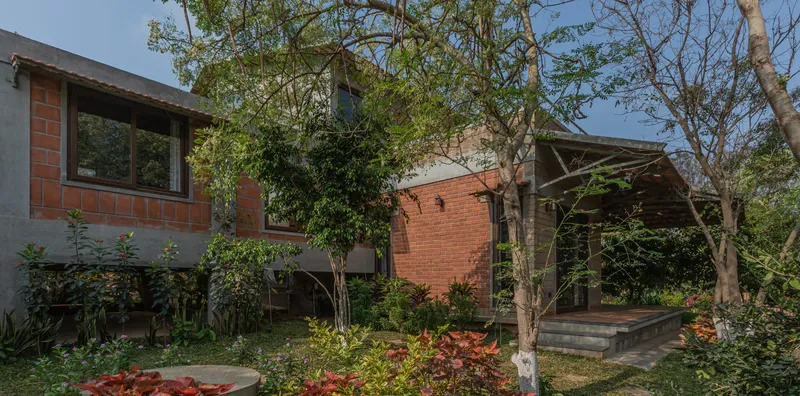
From the outside, Svatman reads as a cluster of brick volumes tucked beneath generous overhanging roofs. The palette is earthy and specific: red clay brick (Baliapatnam Earth Hollow Block), stone cladding at the base, and timber framing visible at roof edges. Palm fronds and mature trees crowd in close, so the house never appears as a standalone object. It is always seen through foliage, always partially obscured, and that quality of partial concealment is clearly intentional.
The massing breaks down into two primary volumes connected by the courtyard spine. The upper level, with its curved roof profile, sits lighter than the stone-clad plinth, giving the house a sense of geological layering: heavy below, porous above. Garden beds press right up against the walls, and the overhangs create deep shade that doubles as covered outdoor living space. Cultivation and seasonality shape the building's relationship to its site, not the other way around.
The Central Void as Organizing Principle
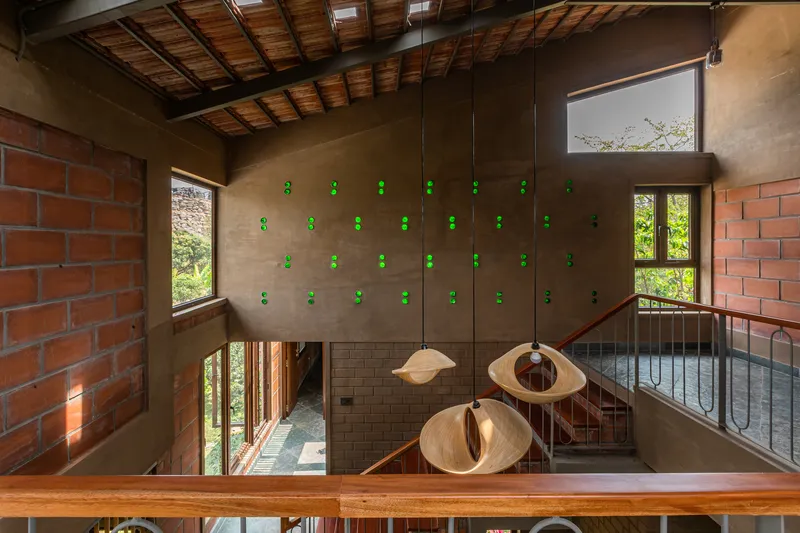


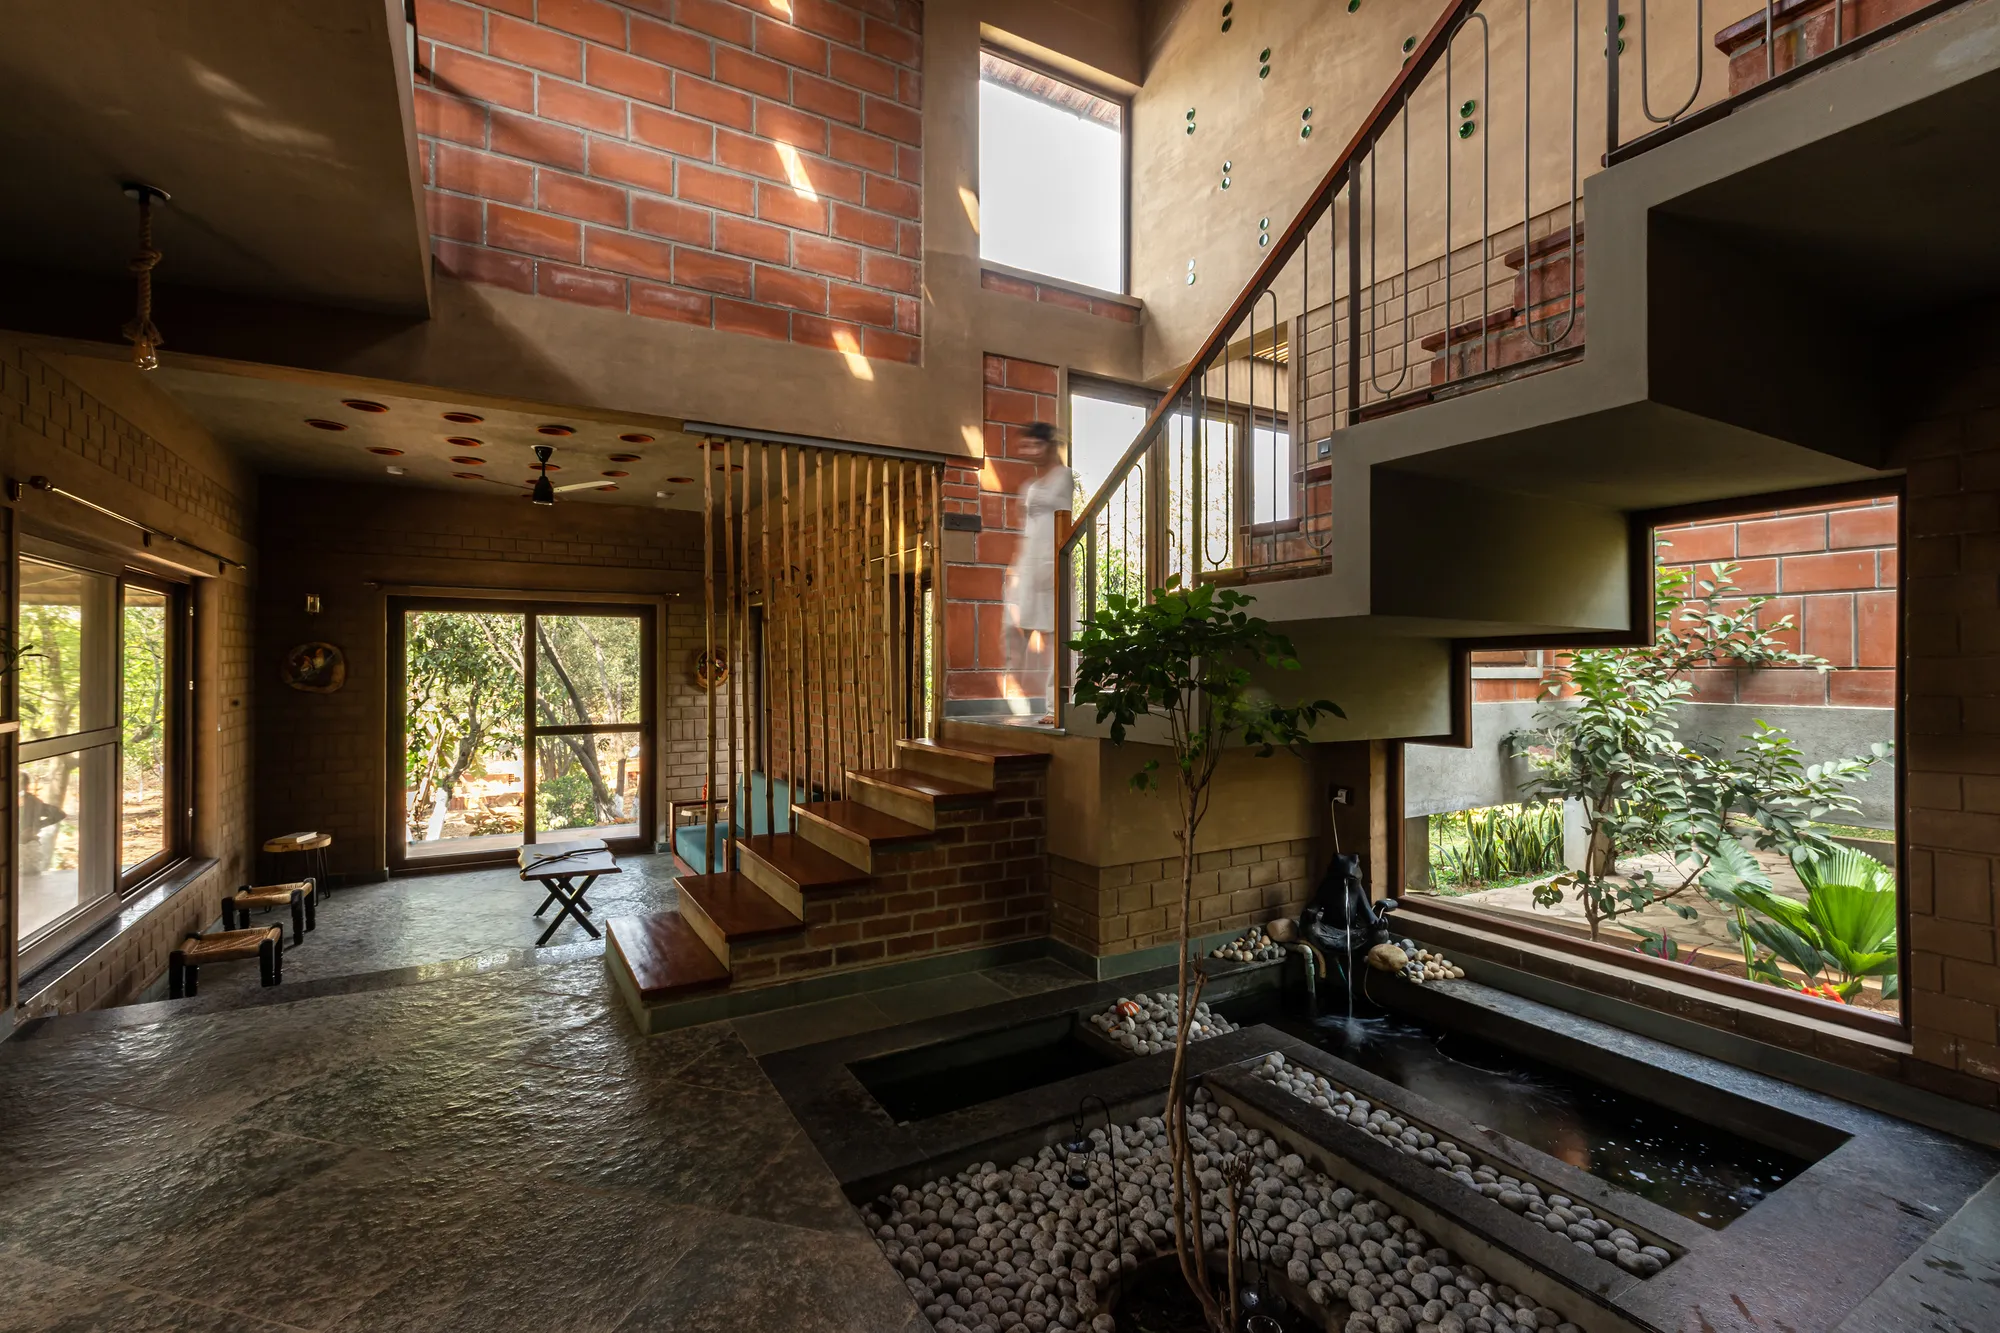
Step inside and the hierarchy becomes clear. A double-height entry hall acts as the hinge of the entire plan, with a timber-and-steel staircase climbing along one edge and an interior courtyard planted with a young tree occupying the other. A water feature at the base of this courtyard catches light falling from above, and the reflections ripple upward across the brick walls. It is a small move with a disproportionate effect: the house gains an interior horizon, a focal point that is neither furniture nor artwork but living matter and water.
The overhead view of the staircase reveals how tightly the circulation is wound around this planted well. Integrated step lighting turns the descent into something almost ceremonial, each tread marked by a thin glow. The void connects both floors visually and climatically, allowing warm air to rise and drawing cooler currents from the shaded courtyard below. It is passive ventilation embedded in the spatial diagram rather than bolted on as an afterthought.
Timber Ceilings and the Upper Walkway
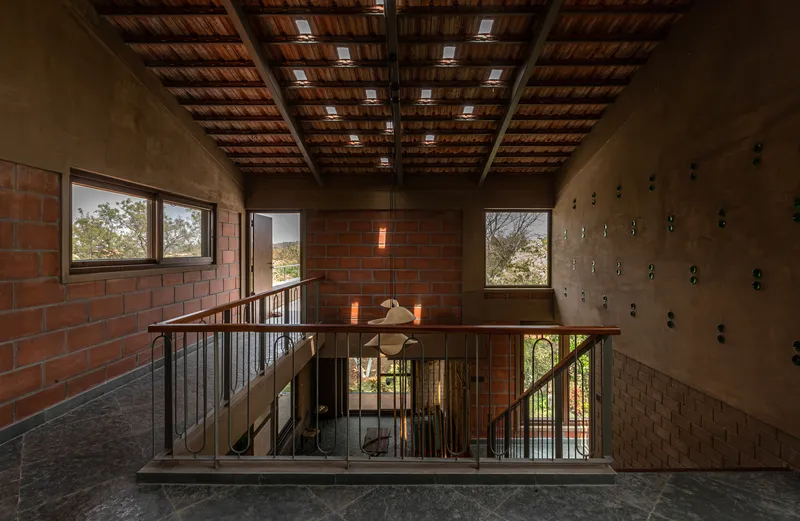

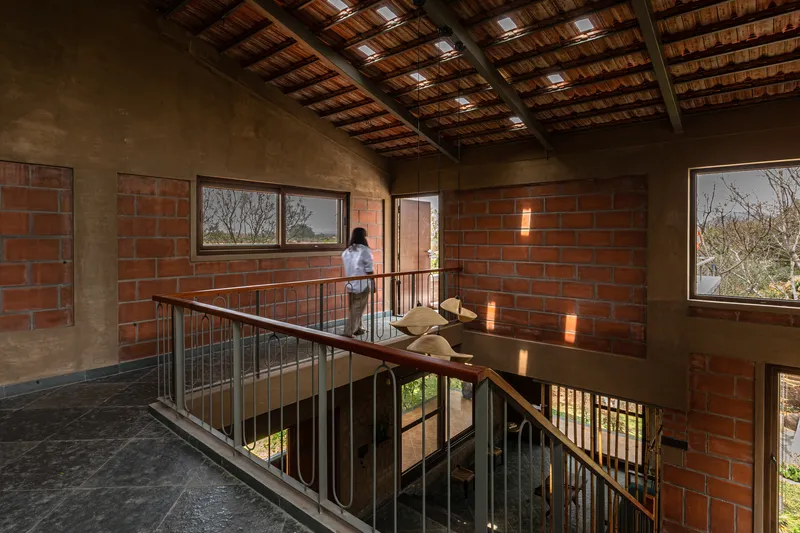
At the upper level, the house opens up. Exposed timber roof joists run the full span of the gabled ceiling, held above the clay brick walls with enough clearance to let afternoon light wash across the surfaces. The walkways that ring the central void use steel railings with a deliberate industrial thinness, contrasting with the warmth of the brick and wood around them. A diagonal timber handrail on the mezzanine adds a note of informality, as if the house is still settling into its own geometry.
Green lighting fixtures on the brick walls are a curious detail, introducing a color note that reads almost botanical against the red clay. The overall effect is of a house where the structural skeleton is the decoration: every beam, joist, and rail is left legible, and the spaces are enriched by the honesty of their making rather than by applied finish.
Rooms for Withdrawal

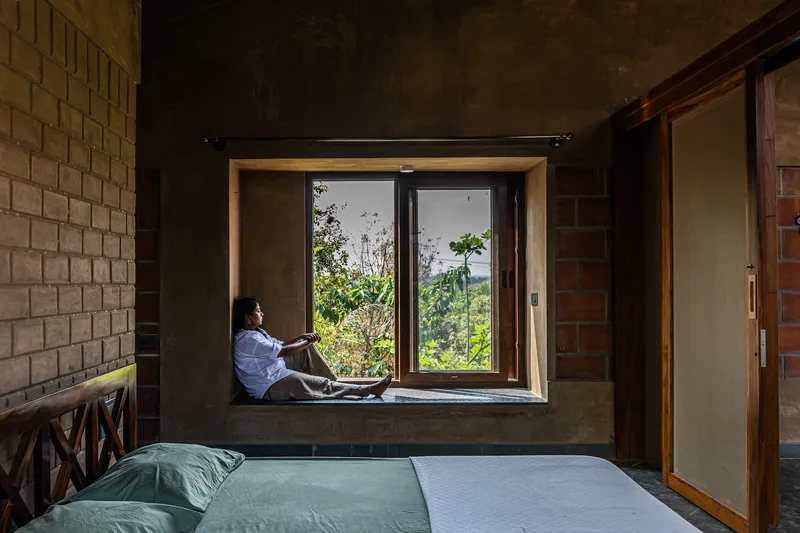

The bedrooms are where the concept of Svatman finds its most convincing expression. Deep window niches, thick enough to sit inside, frame the forested hills beyond as carefully composed pictures. One image shows a seated figure gazing out through the casement, and the proportions of the niche turn what could be a standard window into a small room within a room. These are spaces designed for stillness, for the kind of looking that shades into not-looking.
Elsewhere, a bedroom under a vaulted brick ceiling combines the robust materiality of the house with an unexpected softness. The curve of the vault overhead softens sound and light, and a single window framed by green foliage becomes the only necessary ornament. Steel railings at stair openings maintain visual connection to the central void even from these private quarters, so the house never feels closed off even when it is turned inward.
Living and Cooking in Daylight
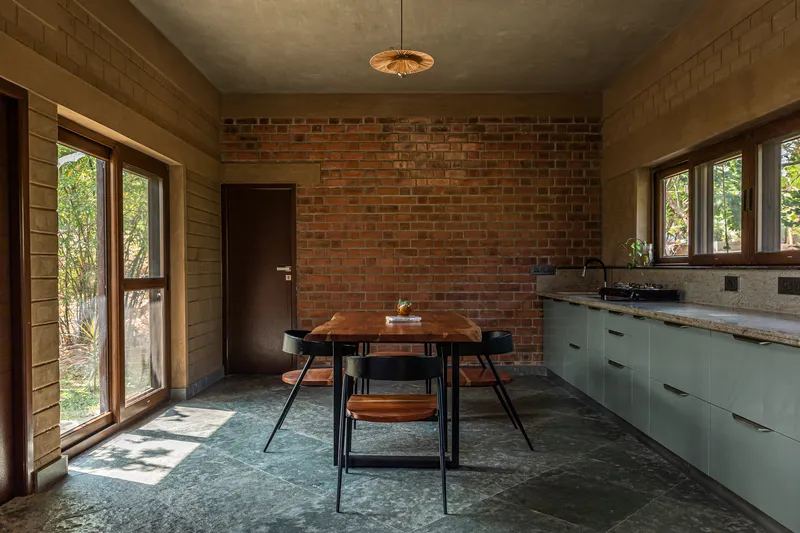
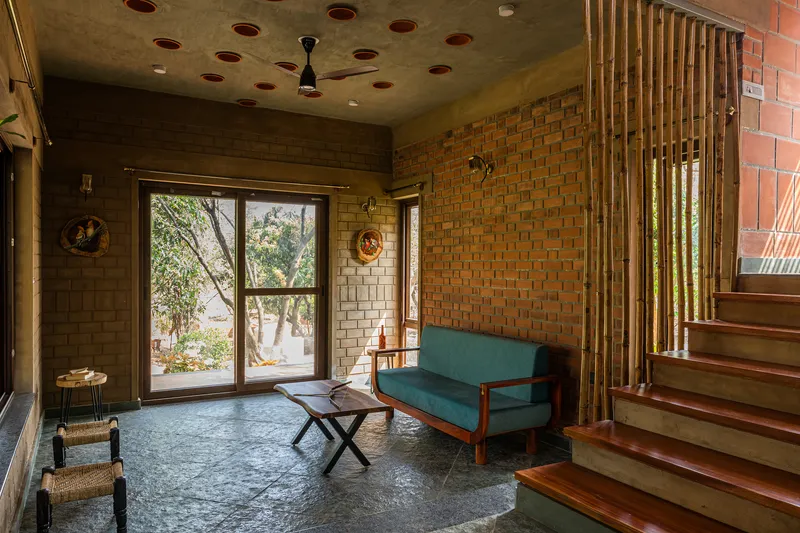
The common spaces are less introspective but equally well considered. A dining area pairs a red brick accent wall with pale green kitchen cabinets and polished concrete floors, a combination that feels specific to this house rather than borrowed from a catalog. Natural daylight floods in from multiple directions, and the material palette keeps the space grounded without heaviness.
In the living area, perforated ceiling panels introduce a finer grain of light filtration while vertical timber slat screens modulate the boundary between inside and out. The staircase is always present in the periphery, a reminder that the core of the house is never far away. These rooms function as the social buffer between the exposed garden terraces and the withdrawn bedrooms above.
The Garden Terrace as Threshold
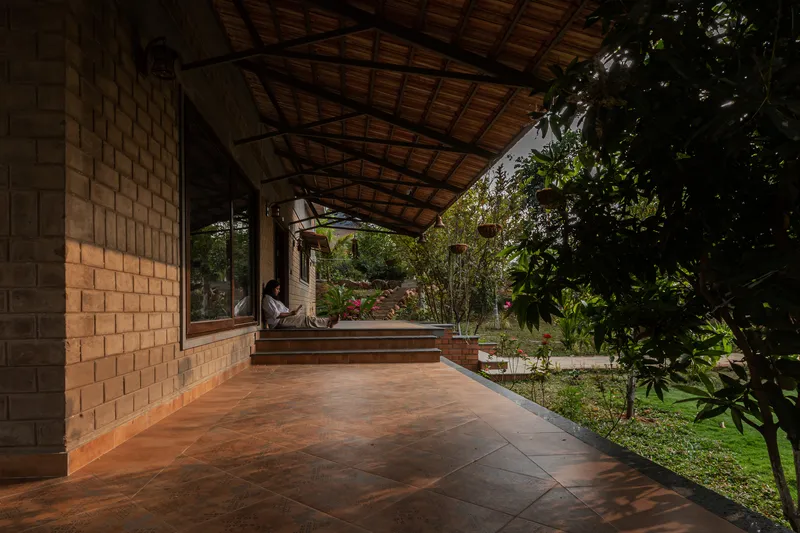
A covered terrace with exposed timber roof and terracotta tile flooring acts as the primary threshold between house and garden. It is generous enough to be a room in its own right, and the deep overhang means it stays usable even in rain. Mature trees grow within arm's reach of the columns, reinforcing the sense that the house was placed within the landscape rather than carved out of it. The mango grove is not scenery; it is co-author.
Plans and Drawings

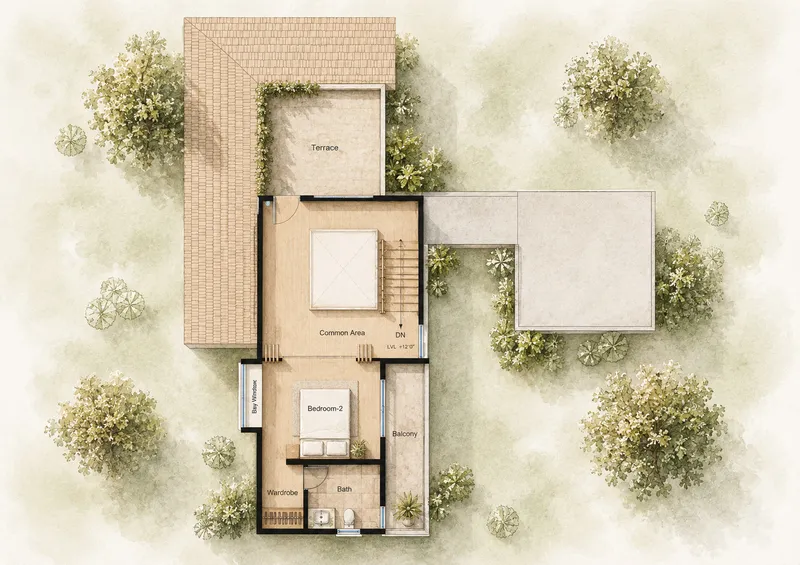
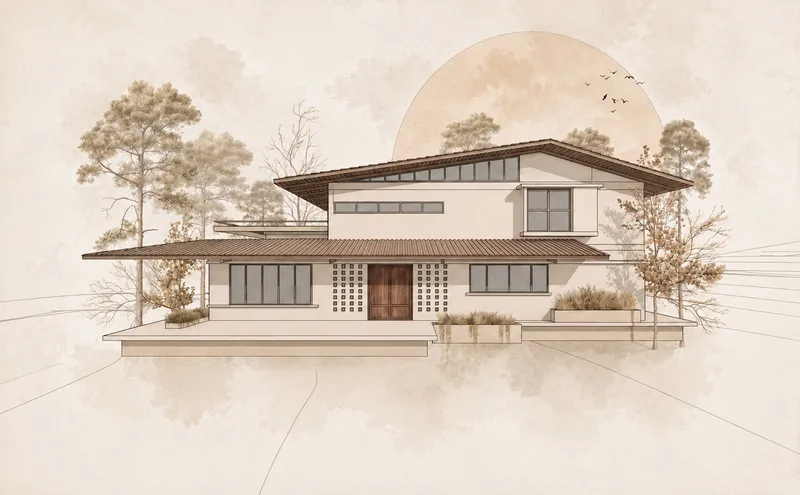
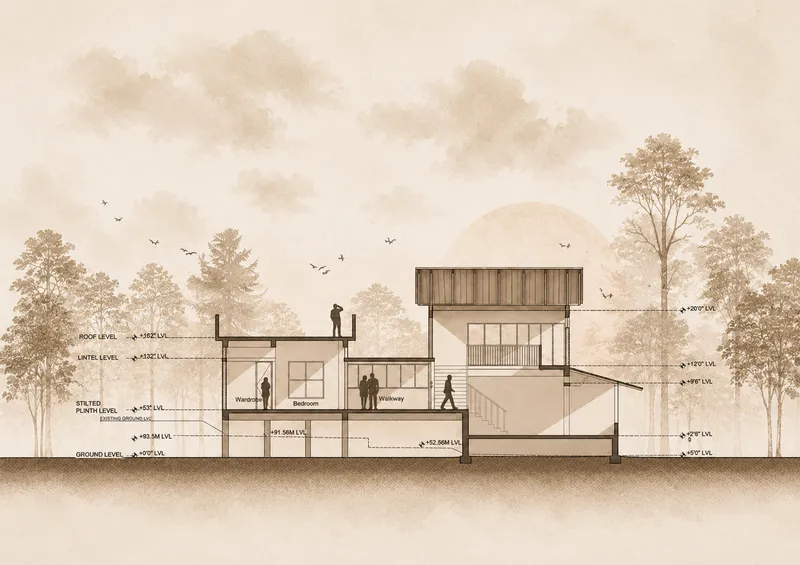
The watercolor-rendered plans reveal how the rooms wrap around internal courtyards in a pinwheel configuration, with tree canopies mapped as carefully as walls and doors. The ground floor plan shows a tight choreography of entry, courtyard, kitchen, and living spaces, while the upper level opens into terraces and a shared common area. The section drawing confirms the split-level strategy: the house steps with the terrain rather than flattening it, and the interior courtyard reads as a vertical shaft connecting ground to sky.
The elevation drawing, with its lattice screens and overhanging roofs framed by sketched trees and birds, suggests a design process rooted in hand drawing and site observation. This is not a house that was resolved in parametric software. The drawings carry the quality of field notebooks, and that sensibility is legible in the built work.
Why This Project Matters
Svatman Farmhouse matters because it takes a familiar brief, a weekend retreat in the countryside, and treats it as an opportunity for genuine spatial research rather than aesthetic performance. The courtyard-and-void strategy is not new, but it is deployed here with a clarity and a material consistency that make the house feel inevitable rather than designed. Every decision, from the depth of the window niches to the placement of the water feature, serves the same thesis: that turning inward is not a withdrawal from the world but a more attentive way of inhabiting it.
For a 2,750-square-foot house, the spatial range is remarkable. You move from covered terraces open to the mango grove, through double-height voids lit from above, into bedrooms where a single casement window frames a hill. HabitArt Architecture Studio has built a house that understands tempo: the pace at which you move through it is as carefully considered as the materials that surround you. In a landscape shaped by cultivation and seasonal change, that patience is both an ethical and an architectural position.
Svatman Farmhouse by HabitArt Architecture Studio. Located in Shoolagiri, India. 2,750 sq ft. Completed in 2025. Photography by Reshma Kamat.
About the Studio
Share Your Own Work on uni.xyz
If projects like this are the kind of work you want to make, uni.xyz is a place to publish your own, find collaborators, and enter design competitions.




Popular Articles
Popular articles from the community


The Musturak Paradise: Senior Living Architecture for a Connected Future in Temara, Morocco
The Musturak Paradise reimagines senior living architecture in Temara via private homes, social spaces, culture, community, and shared care.

Co-Life: Senior Housing Design That Reconnects Older Adults With the City
Co-Life reimagines senior housing design through healing gardens, shared streets, workshops, and a sustainable community across generations.

The Ocean Hive: Sustainable Architecture for a Self-Sufficient Civilization at Sea
The Ocean Hive imagines sustainable architecture at sea, where modular habitats, algae, wave power and ocean waste sustain a growing colony.

Conexión: Biophilic Design Reimagines High-Rise Living in Hong Kong
Conexión reimagines high-rise living in Hong Kong through biophilic design, green facades, shared spaces, daylight, water and nature within.


Similar Reads
You might also enjoy these articles

Bao Huynh Watercolor Atelier: A Serene Art Retreat in Hội An
Bao Huynh Watercolor Atelier in Hội An blends multifunctional art spaces, sustainable design, local materials, and family-friendly living in a serene environment.

Atelier Macri Concept Store Interior Design by CASE-REAL
Atelier Macri store features a "ko" counter, walnut wood details, cork displays, blending retail, gallery, and seamless customer experiences.

Manuel Vargas Izquierdo Stadium and High-Performance Sports Center: Architectural Excellence in Jalpa de Méndez
The Manuel Vargas Izquierdo Stadium blends sustainable design, inclusive sports facilities, and cultural-inspired architecture, revitalizing Jalpa de Méndez’s public spaces.

KAKR Buluh Awar Hall: Revitalizing Community and Ecology Through Bamboo Architecture
Community built bamboo hall revitalizes Buluh Awar village, empowering youth, restoring ecology, celebrating vernacular craftsmanship through sustainable architecture and culture.


Explore Architecture Competitions
Discover active competitions in this discipline



Challenge to reimagine the Iron Throne


Photograph architecture without architects


Illustrate the lost glory of Angkor Wat - Render Challenge


Design challenge to reuse E-waste
Comments (0)
Please login or sign up to add comments
No comments yet. Be the first to comment!