
Habitat Studio Architects Builds a Raw Concrete Retreat on a Surfers Paradise Canal
Vespa House pairs monolithic concrete and blackened timber with biophilic strategy to cool a 540 m² home on Queensland's Gold Coast.

Surfers Paradise is not the first place you expect to find a building that looks like it was chiseled out of a cliff face. The Gold Coast suburb trades in lightweight rendered facades, pastel tones, and a relentless appetite for glass. Vespa House, designed by Habitat Studio Architects and completed in 2024, breaks from all of that. The brief from its owners, a young family who relocated from Sydney after the pandemic, called for an urban industrial aesthetic. That could easily have produced something hostile on this canal-side block, but the architects found a way to root the heaviness of sheet-formed concrete and blackened Abodo timber in a genuinely subtropical logic.
What makes Vespa House worth studying is not its materials list but how those materials do real thermodynamic work. A monolithic western wall shelters the interior from punishing afternoon sun. Slot windows behind battens drive cross-ventilation. Deep overhangs regulate solar gain while letting northern light flood the living spaces. The result is a house that looks industrial but breathes like a pavilion, a trick far harder to pull off than either approach alone.
A Fortress Face, a Porous Core
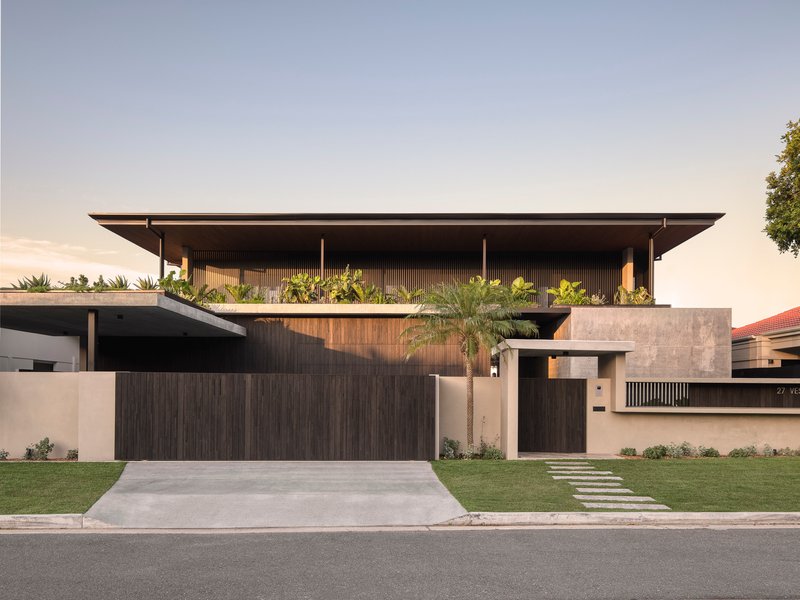
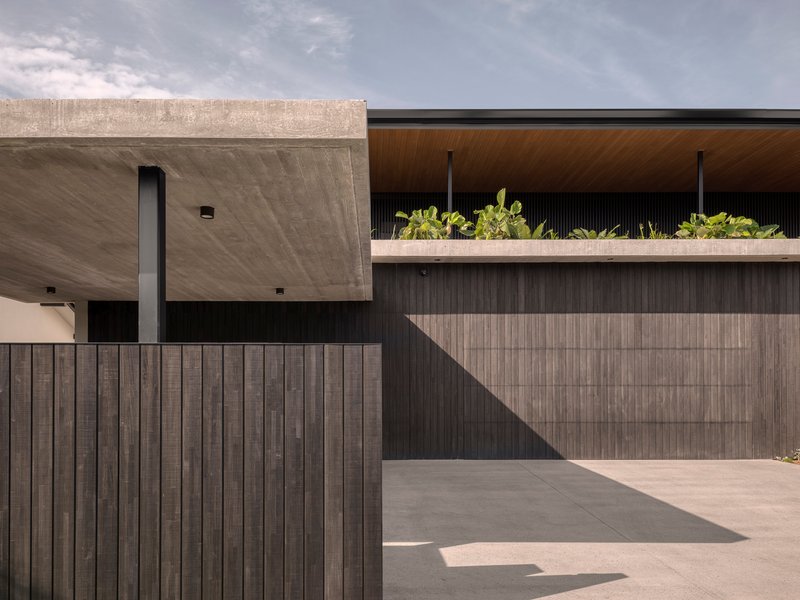
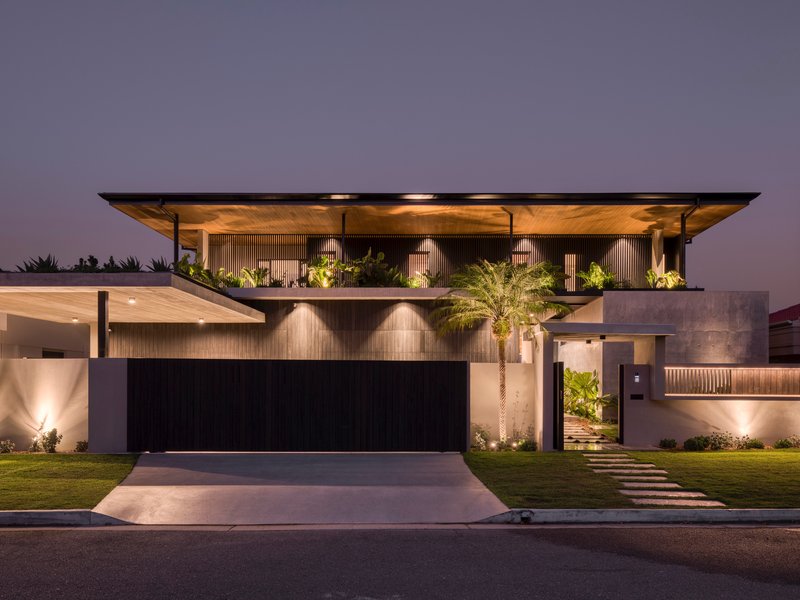
From the street, Vespa House reads as two interlocking volumes: a cantilevered concrete mass hovering above a recessed timber-clad base. The flat roof oversails the facade generously, and a planted upper terrace softens what would otherwise be an uncompromising wall. At night the house glows from within, revealing just enough to suggest there is something gentler behind the armour.
The concrete itself is not uniform. Habitat Studio deployed multiple forming techniques across the project: sheet-formed panels on the facade, plank-formed textures under the eaves, and polished slabs underfoot. Each finish reads differently depending on the light, giving the monolithic surfaces a tactile grain that raw concrete often lacks when treated as a single gesture.
Compression and Release at the Entry
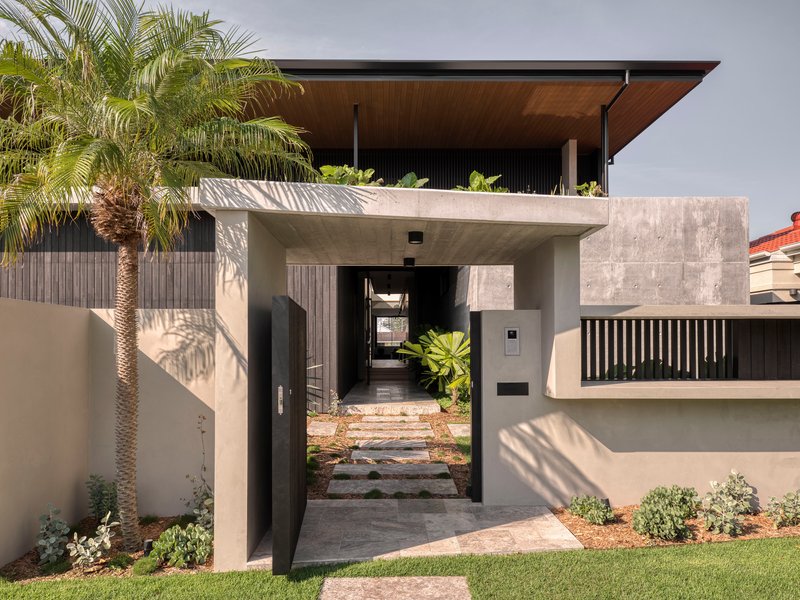
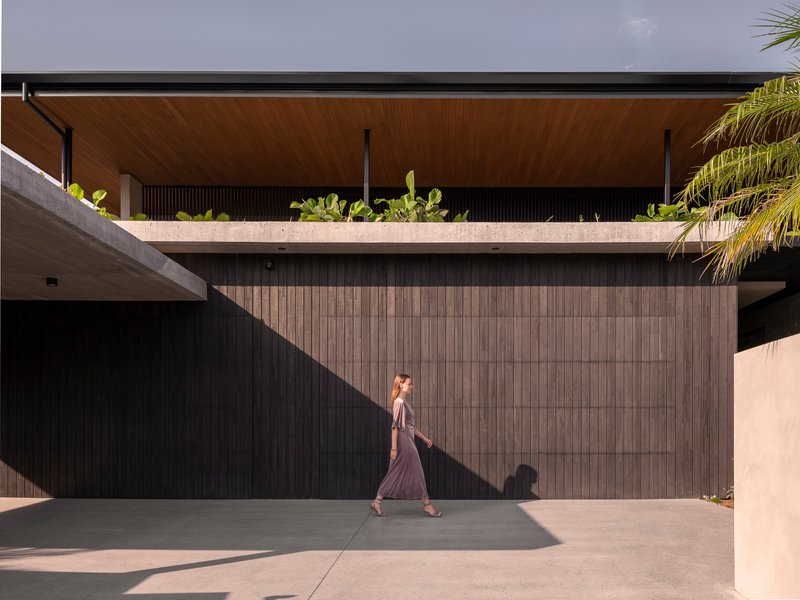
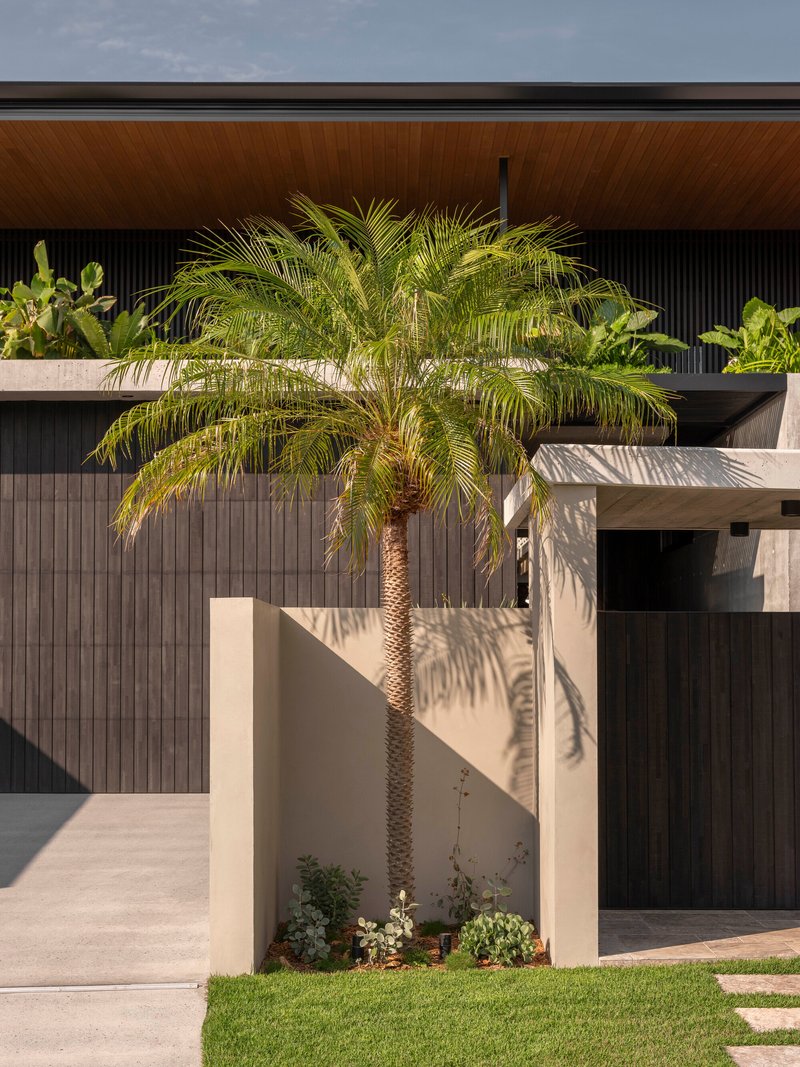
The entry sequence is deliberately cinematic. You approach along a driveway flanked by vertical blackened timber, pass through a concrete canopy framing a single palm tree, and step onto a path of loose stepping stones. The space between the two building forms is kept narrow and low, creating a cave-like compression that makes the eventual release into the courtyard feel almost physical.
It is a well-worn spatial trick, but Habitat Studio execute it with restraint. The palette stays tight: concrete, dark timber, planting, shadow. There are no gratuitous reveals or layered screens. The compression works because the materials themselves carry weight, so when the ceiling lifts and glass appears, you register the shift immediately.
The Courtyard as Climate Engine
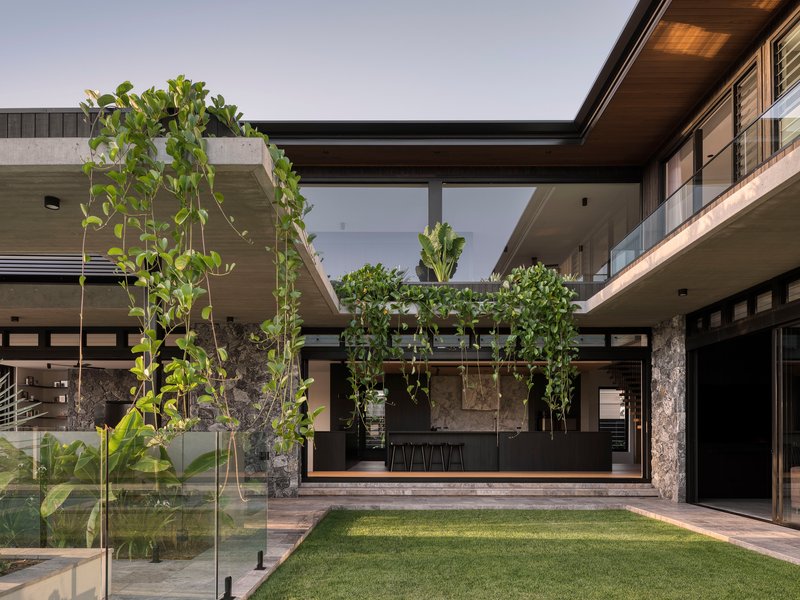
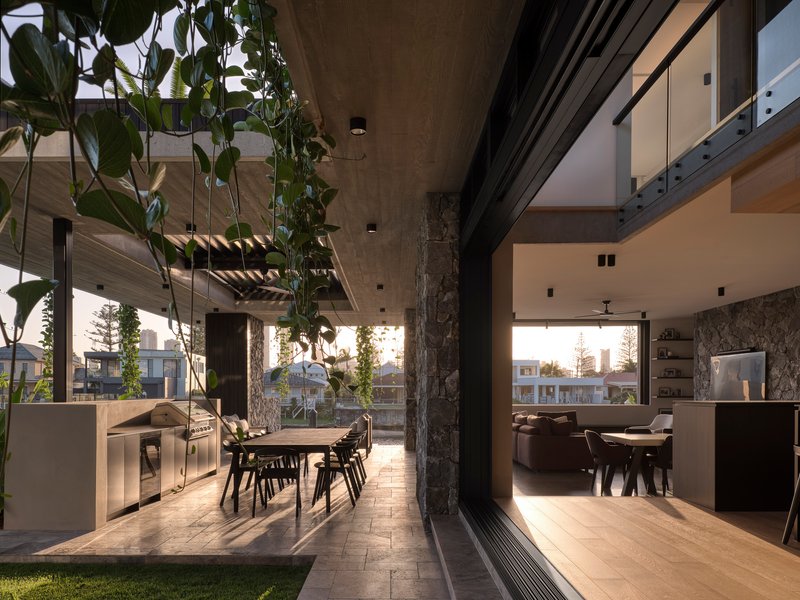
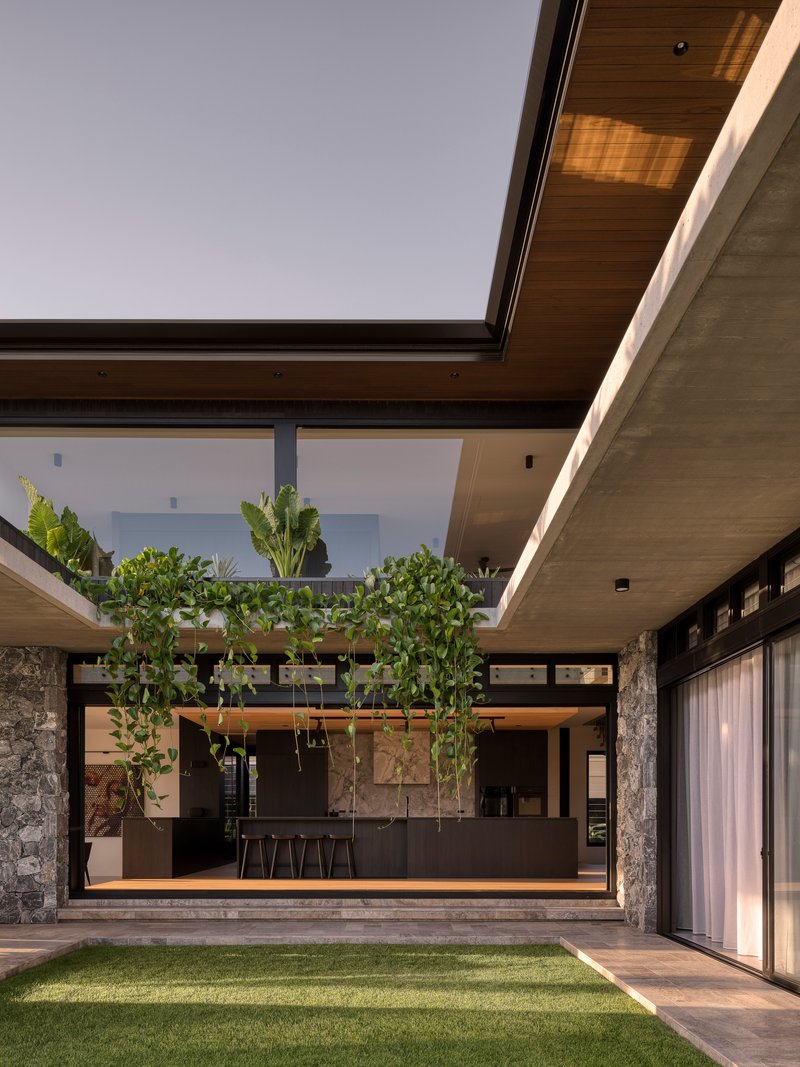
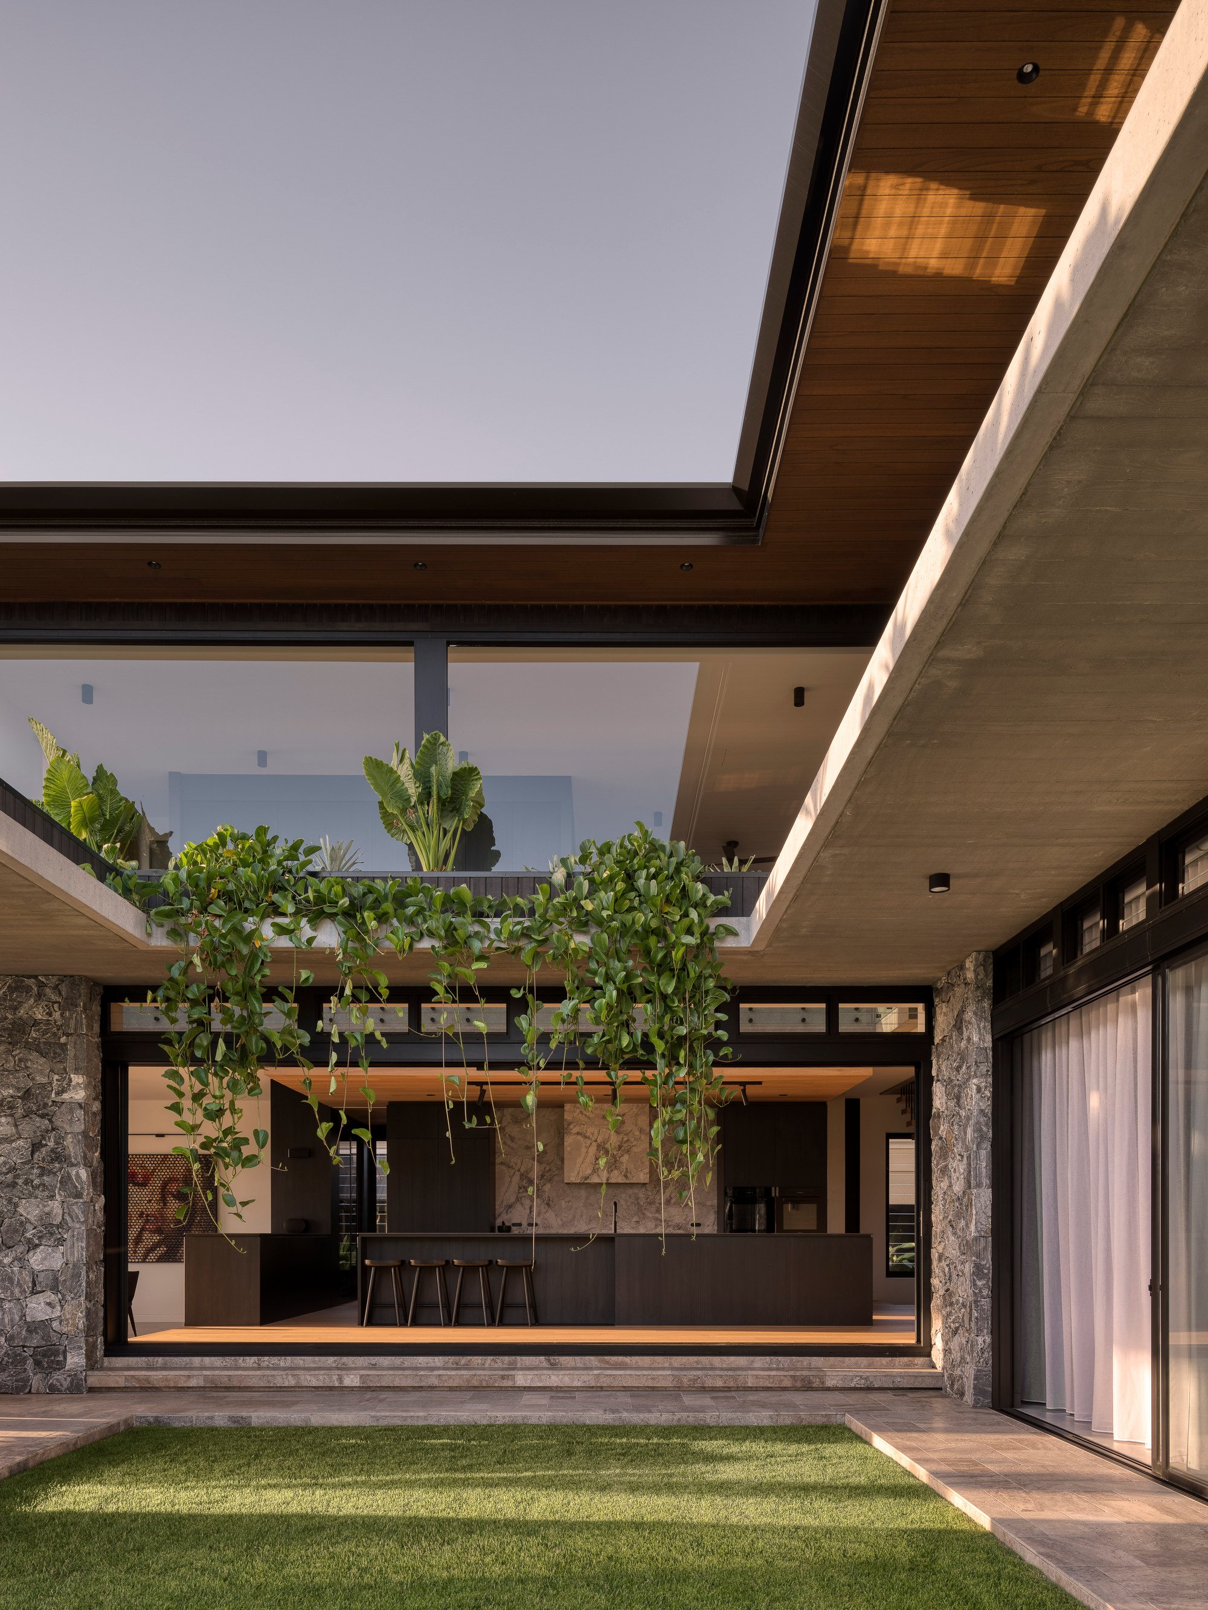
At the heart of the plan sits a central courtyard, open to the sky and lined with young trees and a simple lawn. The kitchen, dining, and living zones occupy the edges around it, their glazed walls sliding fully open so that the courtyard functions as an outdoor room rather than a light well. Suspended planters and climbing vines blur the boundary further, and a timber soffit wraps overhead to unify indoor and outdoor ceilings.
Critically, the courtyard is not just scenography. The eastern side of the house opens to capture water breezes off the canal, while the western wall's slot windows vent rising hot air. The courtyard acts as a thermal chimney at the center of this loop, drawing cooler air in through the lower openings and exhausting warm air upward. Planting was designed by Scott Wegener of Project Landscape specifically to absorb radiant heat before it reaches the structure, a strategy that treats landscape as infrastructure rather than decoration.
Concrete, Timber, and Vine: Material Interplay
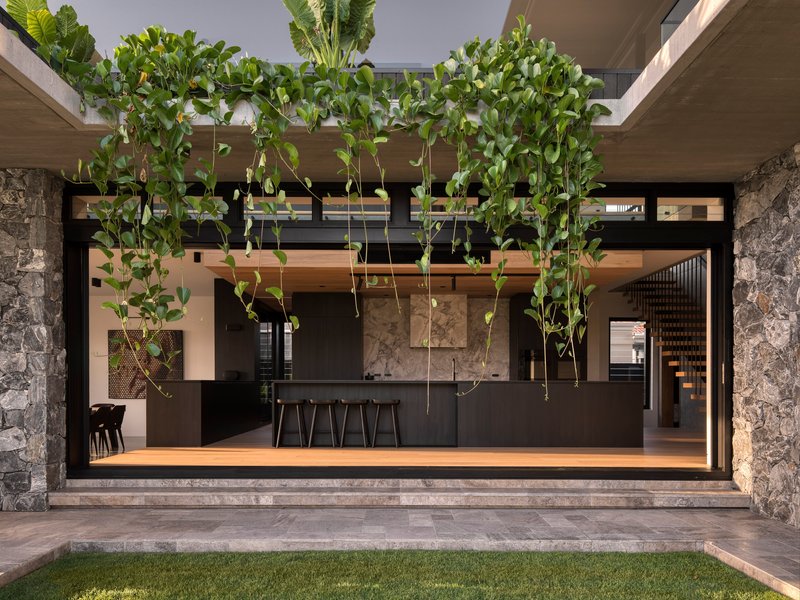
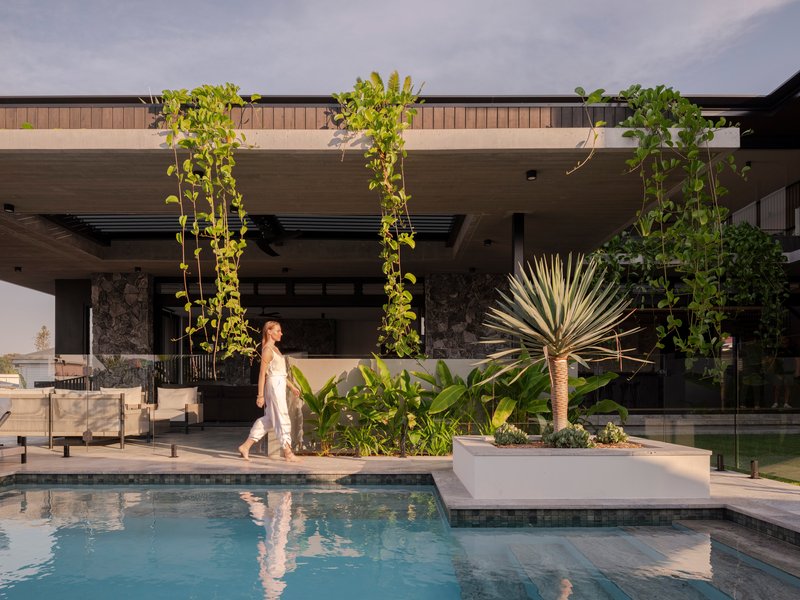
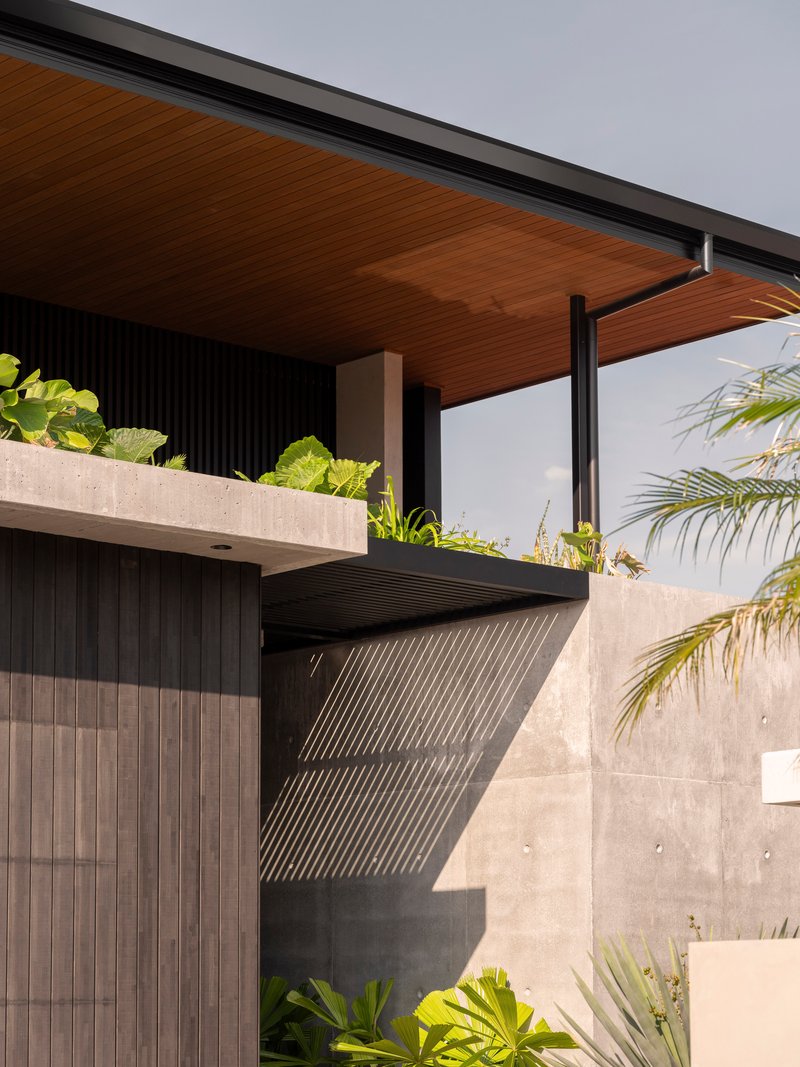
The interior material palette extends the facade logic inward but softens it considerably. Stone-clad columns anchor the pool deck and courtyard edges, their rough texture mediating between polished concrete floors and the blackened timber cladding overhead. Hanging vines cascade from planters above, wrapping columns and draping across soffits in a way that will only intensify as the planting matures.
A diagonal slatted screen beneath the cantilevered upper level filters light without blocking airflow, one of several secondary facade elements that regulate the microclimate across the building's section. The architects selected every material for durability and low maintenance, prioritizing longevity over novelty. In a coastal climate prone to salt, UV, and humidity, that discipline matters as much as any formal gesture.
Interior Spaces That Earn Their Drama
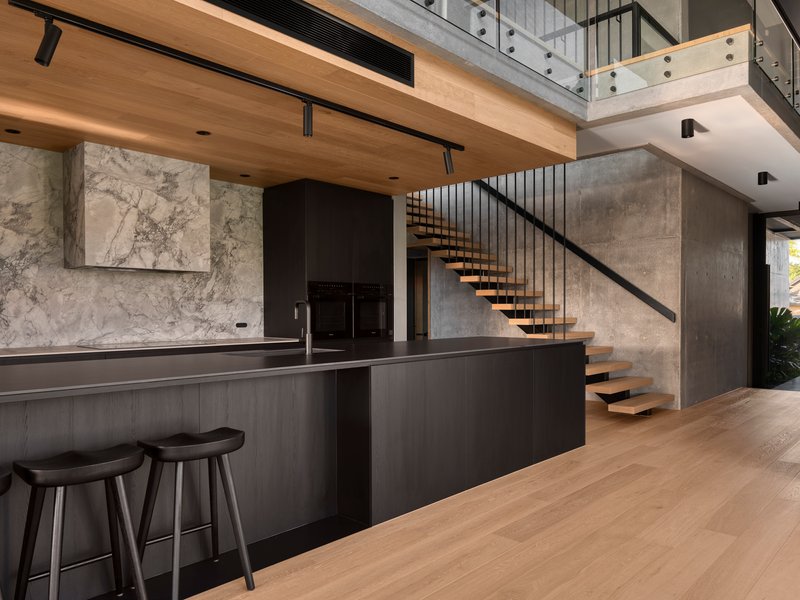
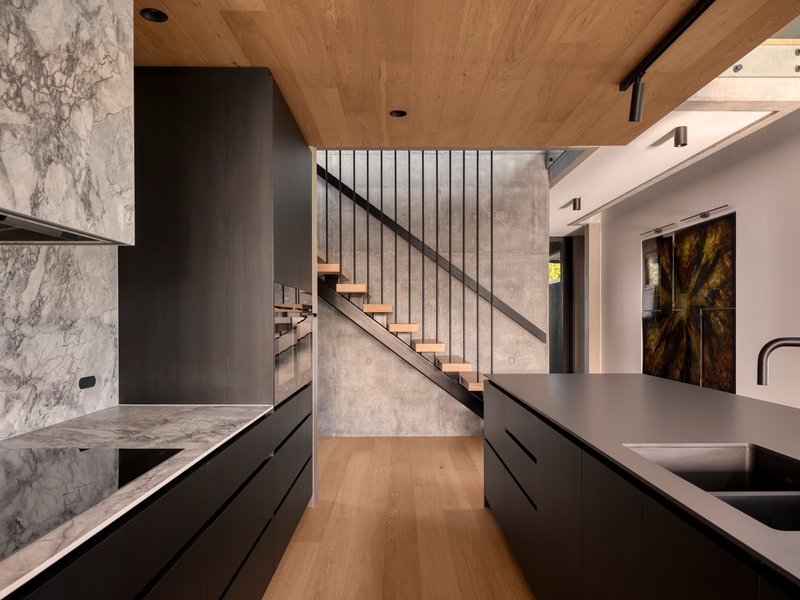
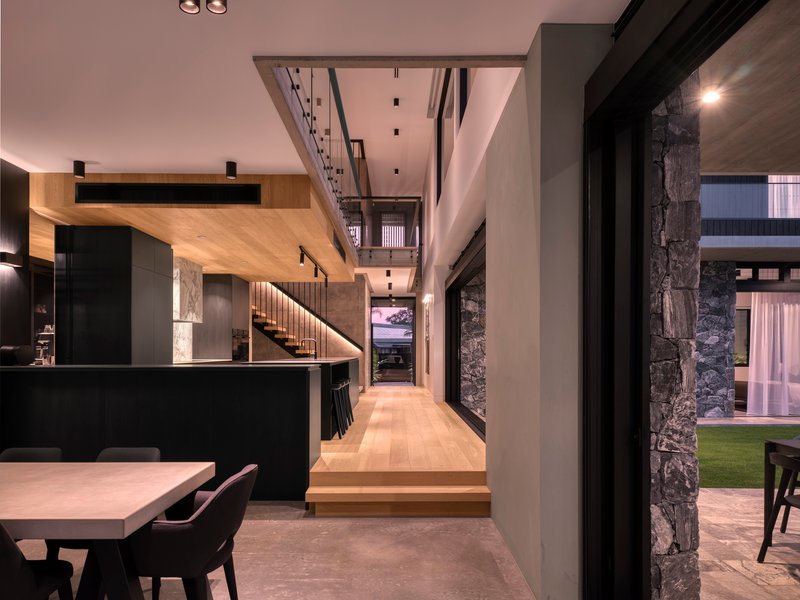
Inside, a floating timber staircase rises against a double-height exposed concrete wall, its vertical steel balusters casting linear shadows that shift through the day. The staircase connects the ground-floor living zone to the private upper level, and its open construction keeps sightlines clear across the plan. Below it, the kitchen anchors the ground floor with black cabinetry and a veined marble countertop that provides the only high-contrast surface in an otherwise muted palette.
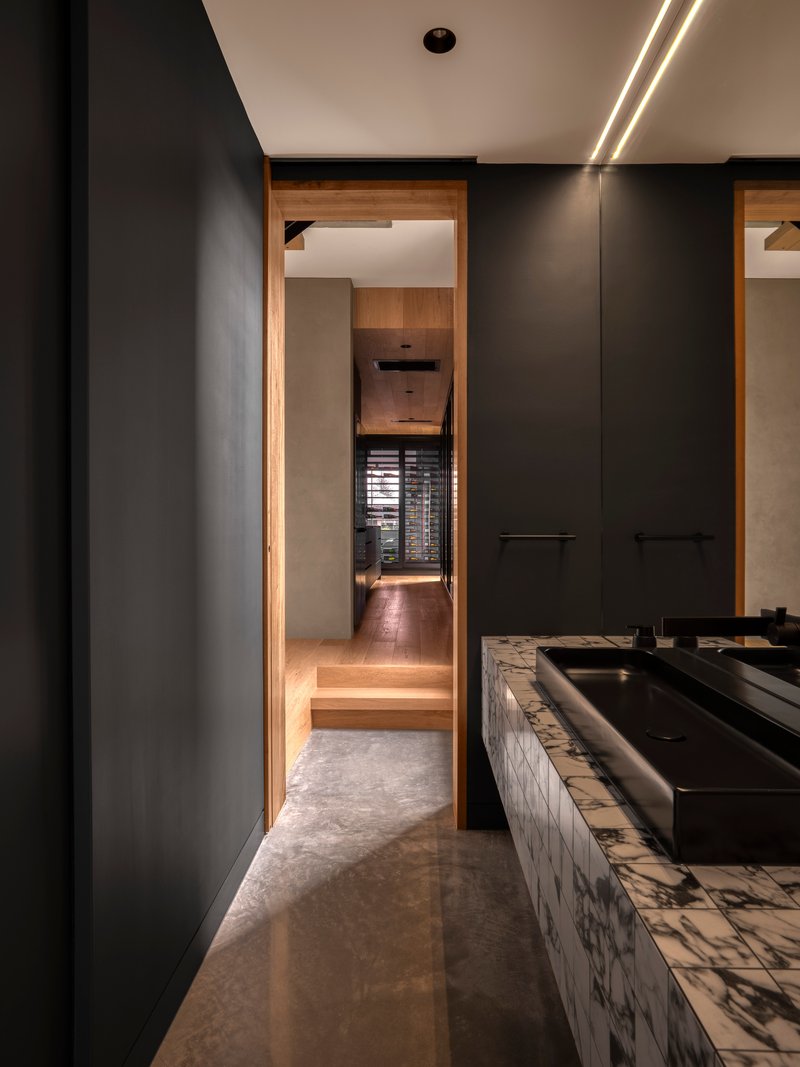
Corridors are kept dark and narrow, lined with black millwork and lit indirectly. The contrast with the bright, ventilated living spaces is intentional: private zones feel enclosed and protected, while social areas dissolve into the landscape. It is a house organized around the oscillation between refuge and prospect, and the architects sustain that rhythm across both levels.
Living at the Edge of the Canal
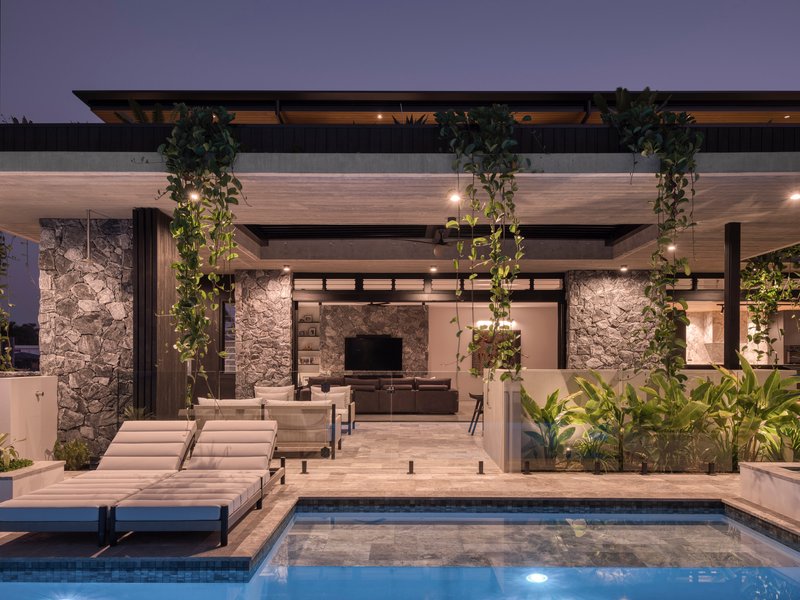
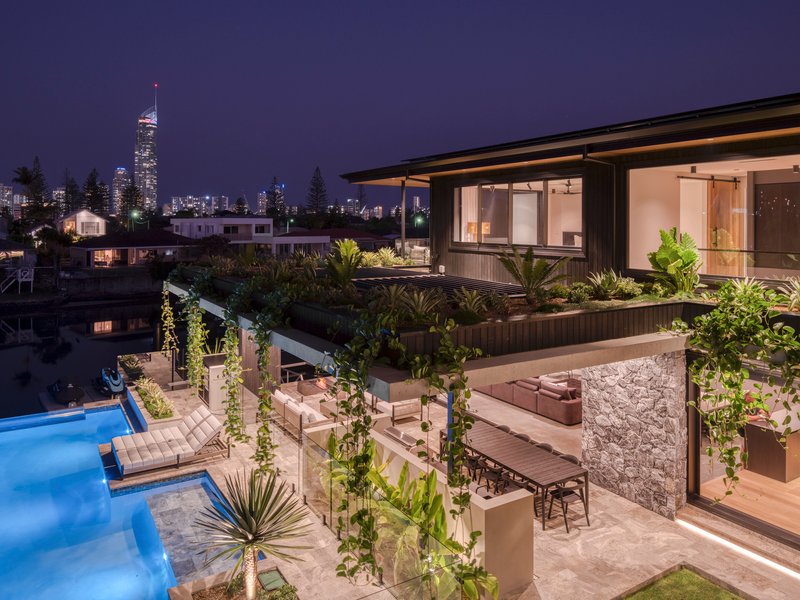
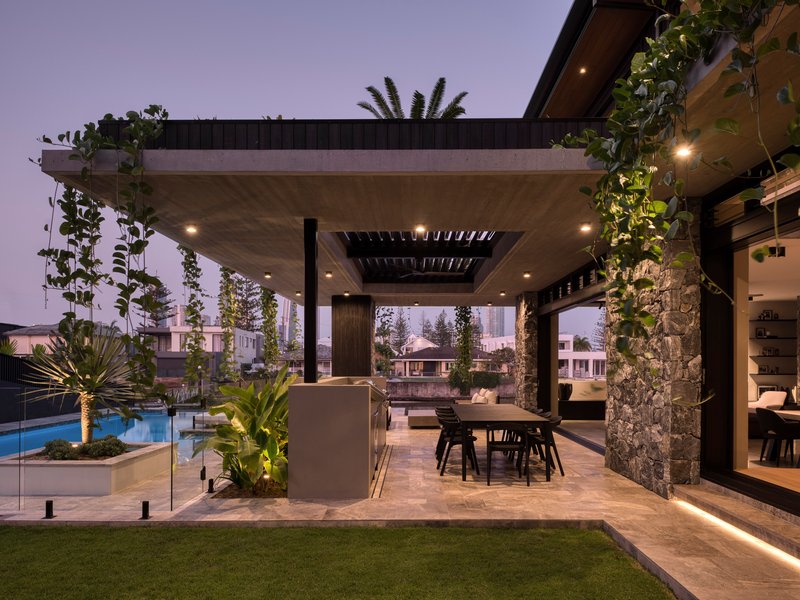
The rear of the house opens dramatically toward the canal. A multi-level terrace steps down from covered dining areas through planted beds to the pool deck, which sits at water level with views across to a distant skyline. Stone columns wrapped in vines frame the transition, and the pool itself is treated as a landscape element rather than a separate amenity, its edge aligning with the planted beds and outdoor dining zone.
At twilight the house reveals its full sectional logic. The deep roof overhangs, the planted upper terraces, the layered screening, and the transparency of the ground-floor glass all register simultaneously. You can see how the heavy western facade protects and how the eastern edge releases. It is a building that does not just sit on its site but actively negotiates with the climate around it.
Upper Level and Private Retreat
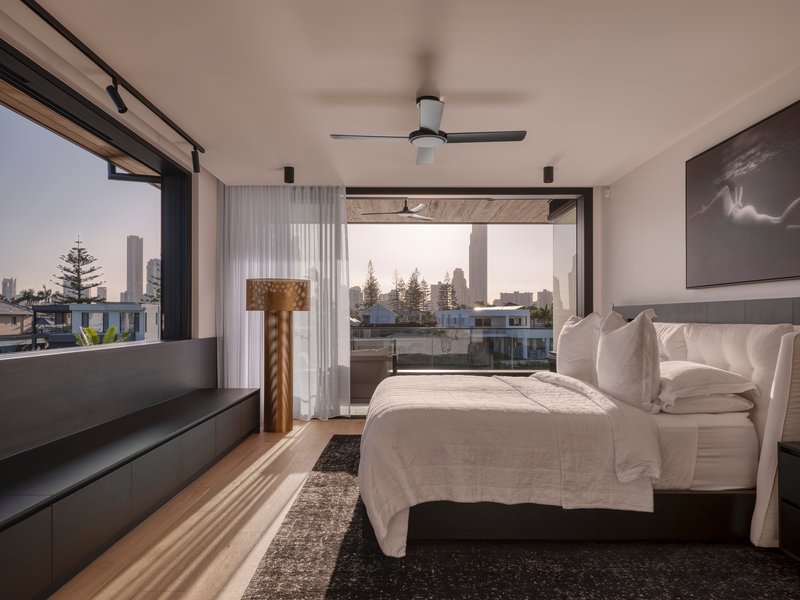
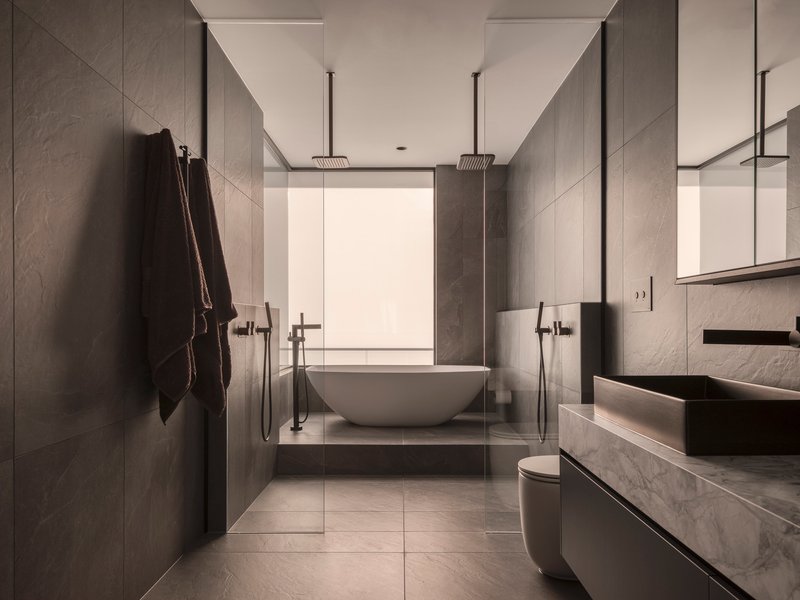
Upstairs, the bedrooms pull back from the open plan below. Corner glazing in the main bedroom frames views across residential rooftops toward the coast, while balcony doors allow the prevailing breeze to ventilate the room without mechanical cooling. The bathroom pairs grey stone panels with a freestanding tub and dual rainfall showerheads in a glass enclosure, materials chosen to echo the rawness of the facade without sacrificing comfort.
The upper level also accommodates flexible work-from-home spaces, a practical acknowledgment of the lifestyle shift that brought the owners to the Gold Coast in the first place. Thoughtful zoning keeps these spaces acoustically separate from bedrooms while maintaining visual connection to the courtyard below. It is the kind of programmatic specificity that distinguishes a house designed for how people actually live from one designed for a magazine spread.
Dissolving Boundaries Between Inside and Out
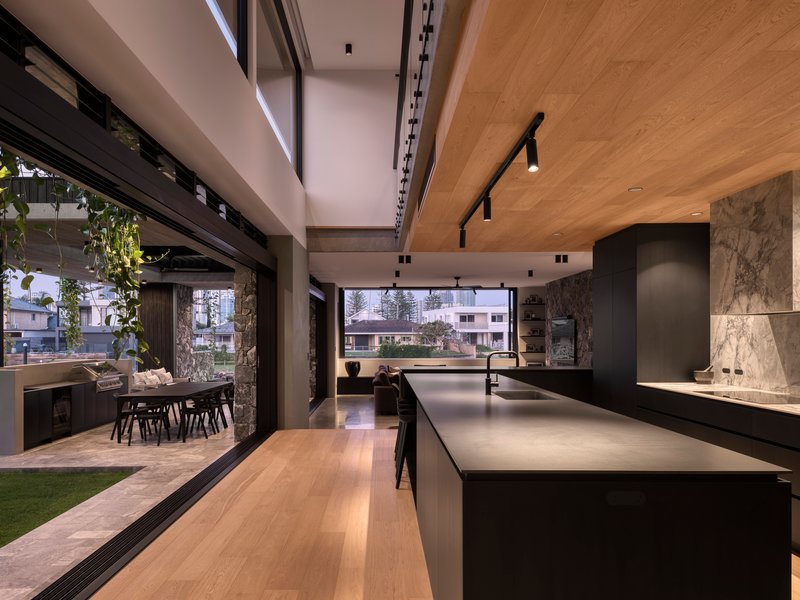
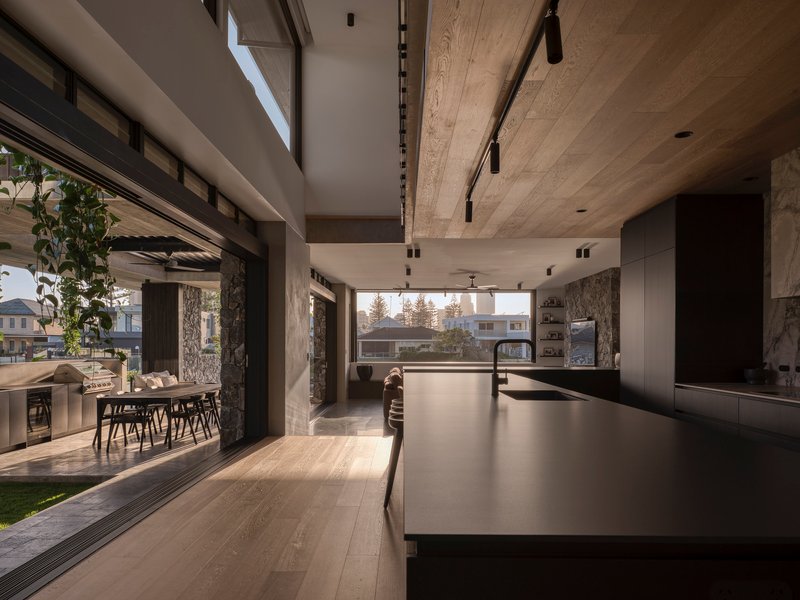
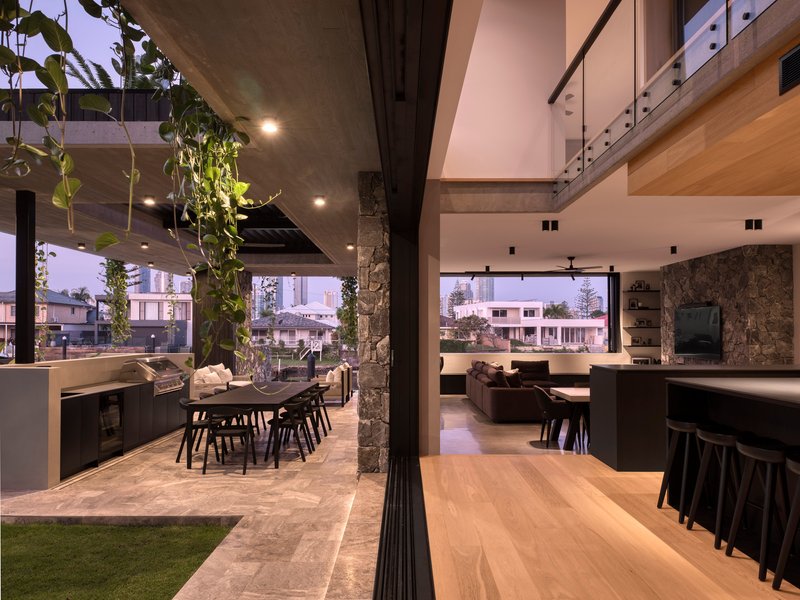
The ground floor is defined by enormous sliding glass doors that erase the wall between kitchen, dining, and terrace. When fully open, the living space becomes a single continuous plane from courtyard to canal, ventilated by cross-breezes and shaded by the deep soffit above. At dusk the interior lighting washes outward through the glass, making the terrace feel like an extension of the room rather than an appendage to it.
Habitat Studio integrated photovoltaic systems and water-sensitive landscaping throughout, and the native planting is designed to transform the site into a biodiverse habitat over time. Rooftop gardens add another insulating layer while softening the building's mass when viewed from the street. Every sustainable move here is also a spatial one. There is no separation between the house's environmental strategy and its architecture.
Why This Project Matters
Vespa House demonstrates that an industrial aesthetic does not have to mean an industrial attitude toward climate. The monolithic concrete and blackened timber are not applied as style; they are organized into a passive cooling system that reduces mechanical dependence in one of Australia's most humid coastal zones. The western wall shields, the courtyard vents, the planting insulates, and the overhangs regulate. Each material earns its place in the section before it earns its place in the photograph.
On the Gold Coast, where residential architecture often defaults to lightweight glazed boxes with oversized air conditioning bills, a house that takes its thermal performance this seriously stands out. That it also won the Best Residential Project in its category at the Gold Coast Master Builders Awards suggests the local industry recognizes the difference. Vespa House is a convincing argument that subtropical architecture can be heavy, closed where it needs to be, and still breathe.
Vespa House by Habitat Studio Architects. Located in Surfers Paradise, Queensland, Australia. 540 m². Completed in 2024. Builder: CMR Constructions. Landscape design by Project Landscape and JSW Landscapes & Design. Engineering by Projects & Designs Engineers. Photography by Kristian Van der Beek.
About the Studio
Share Your Own Work on uni.xyz
If projects like this are the kind of work you want to make, uni.xyz is a place to publish your own, find collaborators, and enter design competitions.




Popular Articles
Popular articles from the community


Milan Crossover: Sustainable Architecture for a New Fashion Culture in Milan
Milan Crossover transforms fashion culture through sustainable architecture, linking material libraries, remake studios, and public runways.

IKC de Geluksvogel: Sustainable School Architecture Designed for Free Movement and Digital Learning
IKC de Geluksvogel turns sustainable school architecture into a flexible Maastricht campus for digital learning, nature, and free movement.


Inside a Timeless Mumbai Residence by Aether Studio
Aether Studio's 2,250 sq ft apartment in Malad, Mumbai uses marble, brass, boucle, and disciplined restraint to build a quiet retreat from the city.

PLATAFORMArq Folds a Concrete Roof Over the Portuguese Mountains in House #474
A 220-square-meter residence in Teixoso, Portugal, wraps board-formed concrete into an angular canopy that frames the Serra da Estrela foothills.
Similar Reads
You might also enjoy these articles
Freebird Residence by Alexis Dornier: A Tropical Modernist Sanctuary in Bali
Floating living pavilion above pool anchors H-shaped tropical villa, blending Japanese minimalism, sustainable strategies, lush landscape, and sculptural interiors.

127af Flips a Tiny Bagnolet Rowhouse Upside Down with a Handcrafted Roof Extension
A 55-square-meter terraced house on the edge of Paris gains a luminous upper living floor through lightweight timber and steel.

1.61 Design Workshop Wraps a 600-Square-Meter Café in Vietnam in Sculptural Burgundy Drama
Reden Café & Bistro pairs a helical staircase, mosaic floors, and deep red interiors to rethink Vietnamese hospitality space.


The Unbound Brain: A School Shaped by Cognitive Architecture
Cylindrical learning pods radiate like neurons from a central cortex, turning the floor plan into a spatial model of human thought.


Explore Installations Competitions
Discover active competitions in this discipline




The Global Benchmark for Architecture Dissertation Awards


Challenge to design a portable theatre


Challenge to design a portable music platform

Challenge to design an open learning module for the elderly
Comments (0)
Please login or sign up to add comments
No comments yet. Be the first to comment!