
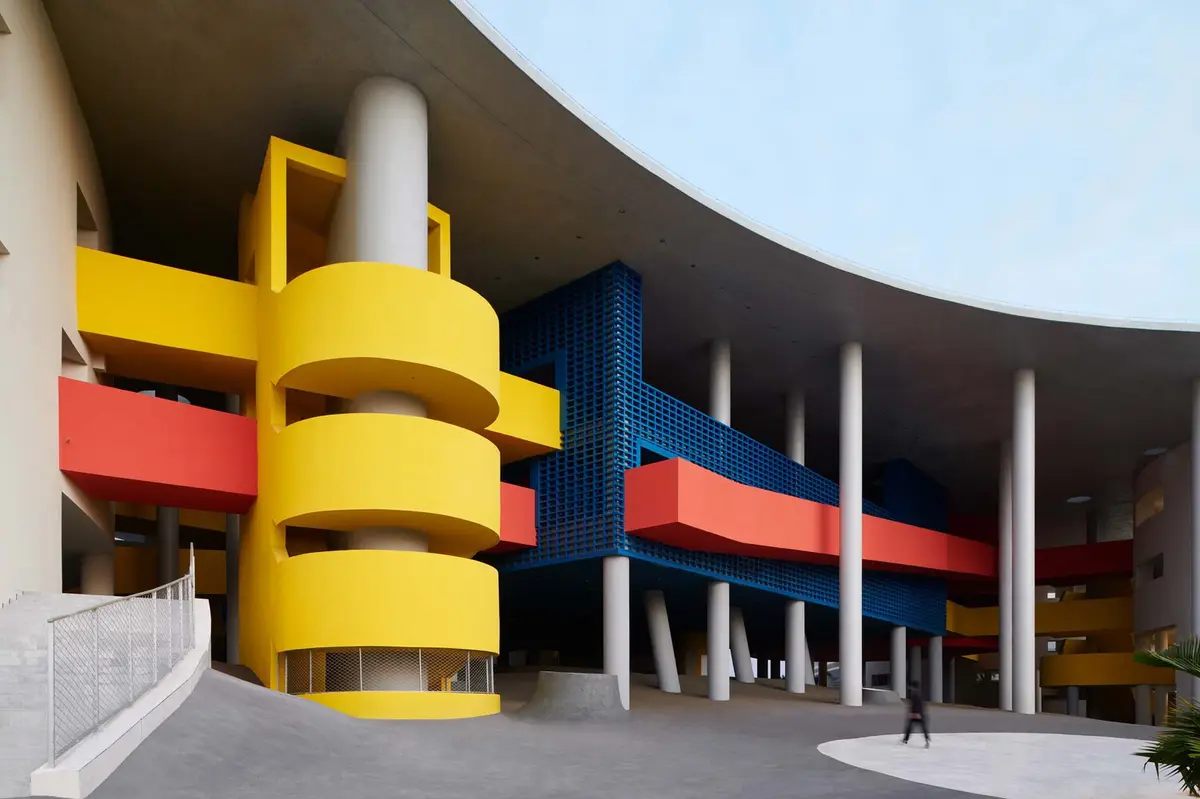
Haikou Jiangdong Huandao Experimental School by TAO: A Borderless Organic Campus Blending Nature and Learning
Organic campus design by TAO integrates nature, fluid geometry, and climate-responsive spaces, fostering creativity and exploration in education.


Introduction: Redefining Educational Architecture through Organic Form and Ecological Integration
TAO (Trace Architecture Office) brings a poetic and ecological vision to educational design with the Haikou Jiangdong Huandao Experimental School. Located in the coastal wetland zone of Haikou's Jiangdong New District, the expansive 64,700-square-meter campus includes a senior high school with student dormitories and a kindergarten—all unified by a flowing architectural language that draws from the surrounding mangroves, wetlands, and subtropical climate. This is TAO’s second major educational project in Haikou, continuing their exploration of how learning environments can be inspired by and integrated with their natural context.
A Miniature Garden City: Site Strategy and Landscape Integration
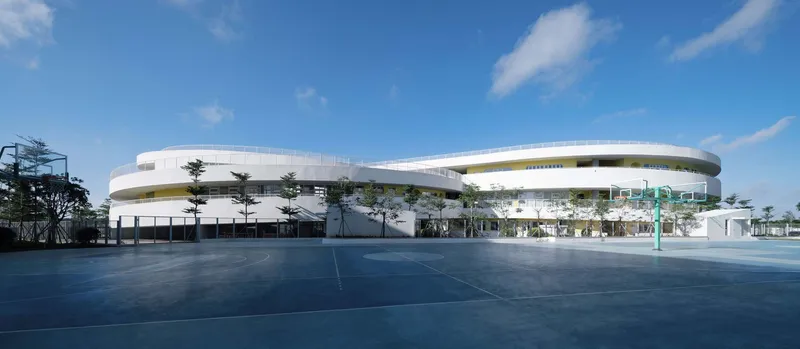
The campus design treats the school as a miniature landscape city, organically shaped in response to its natural surroundings. The original site—a flat wetland punctuated by waterways and green islands—inspired a plan of meandering curves and interconnected courtyards, reminiscent of rivers and lakes converging into a network of learning spaces.
- Curved buildings wrap around garden courtyards.
- Undulating terrain forms hills and outdoor gathering areas.
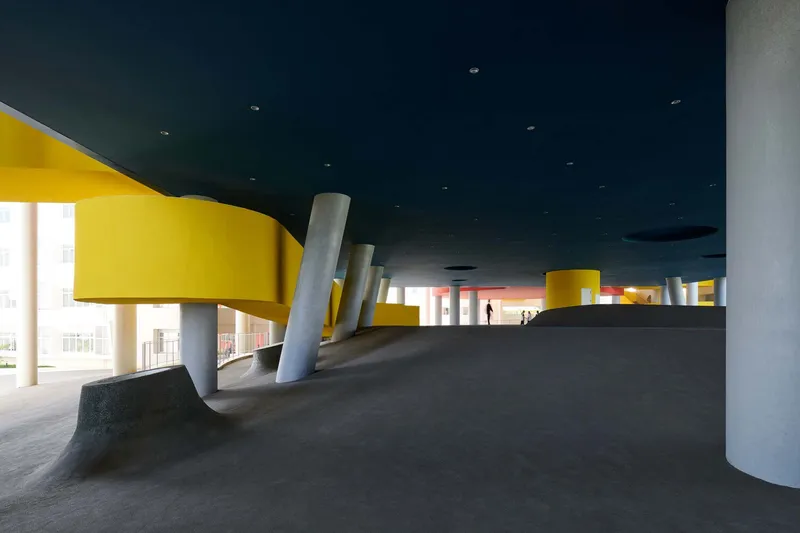
- Column forests and a floating roof emulate trees and clouds.
- The site-sensitive planning preserves views and creates immersive interactions between indoor and outdoor zones.
This seamless integration of architecture and landscape supports a daily rhythm rooted in nature, encouraging students to interact with the outdoors as part of their learning experience.
Form and Function: Organic Curves and Efficient Circulation
The high school departs from conventional fishbone-style layouts. Instead, TAO introduces a radial plan—a dynamic spatial strategy that allows all facilities to connect via the shortest and most intuitive paths. The overall composition appears sculptural and free-form but is rigorously organized using precise geometric arcs, which create a series of:
- Centripetal courtyards
- Flowing arc-shaped interiors
- Labyrinth-like circulation paths
This intentional complexity provides students with an exploratory spatial experience, where directionality constantly shifts and the act of movement becomes part of discovery.
Floating Roof and Column Forest: Responding to Climate
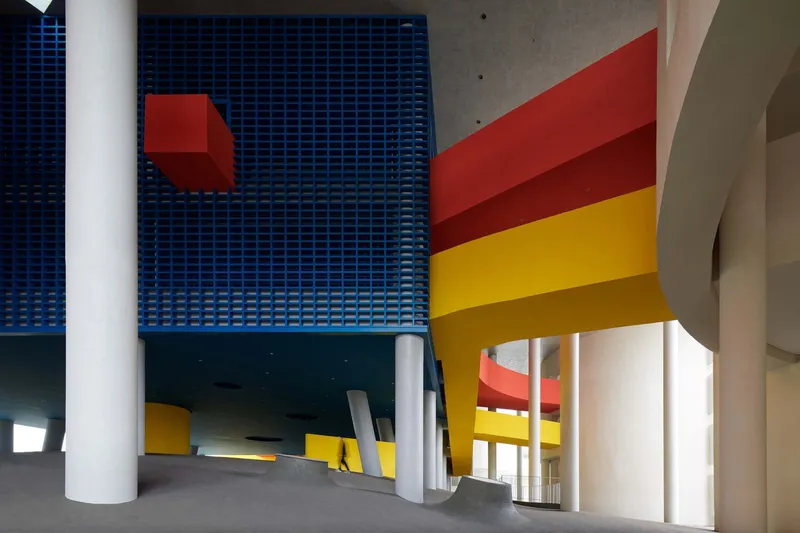
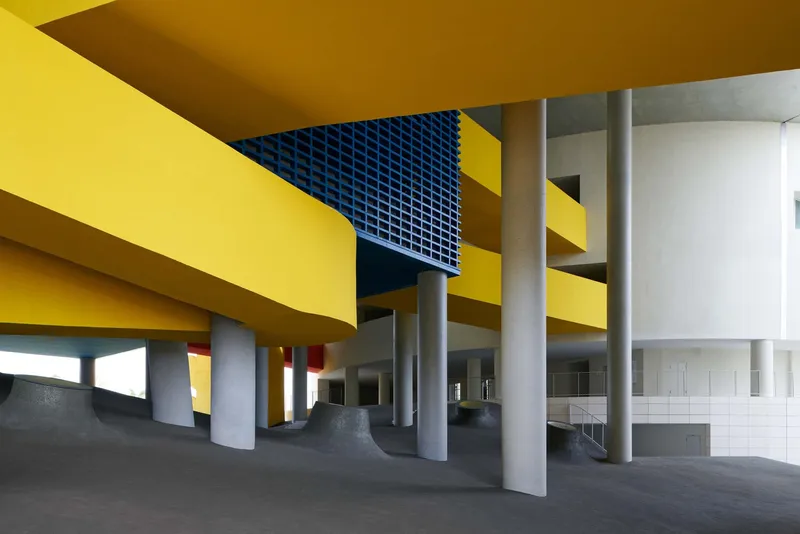
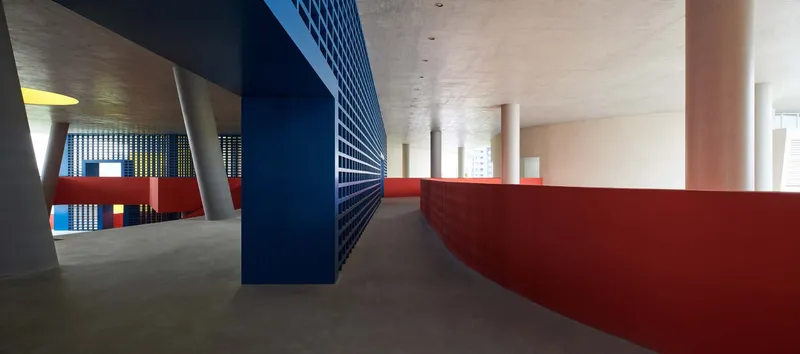
One of the school’s most iconic features is its massive floating roof, which spans across separate blocks and creates generous shaded public areas below. Supported by tall fair-faced concrete columns, the roof forms a deep overhang that:
- Shields against tropical sun and monsoon rains
- Facilitates cross-ventilation and climate resilience
- Frames a "three-dimensional garden" with bridges and ramps that appear suspended in midair
The structural lightness contrasts with the monolithic concrete base, generating a poetic tension between mass and levity.
Central Core: A Civic Heart for Learning and Community
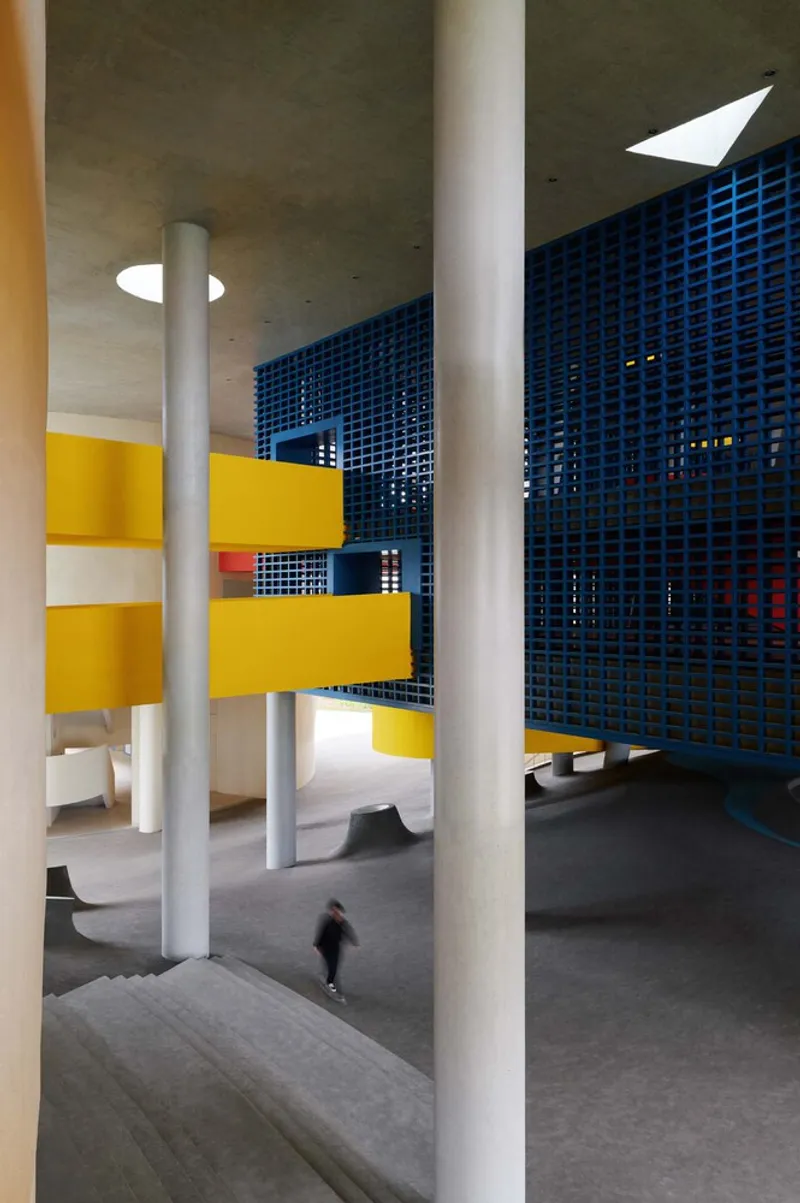
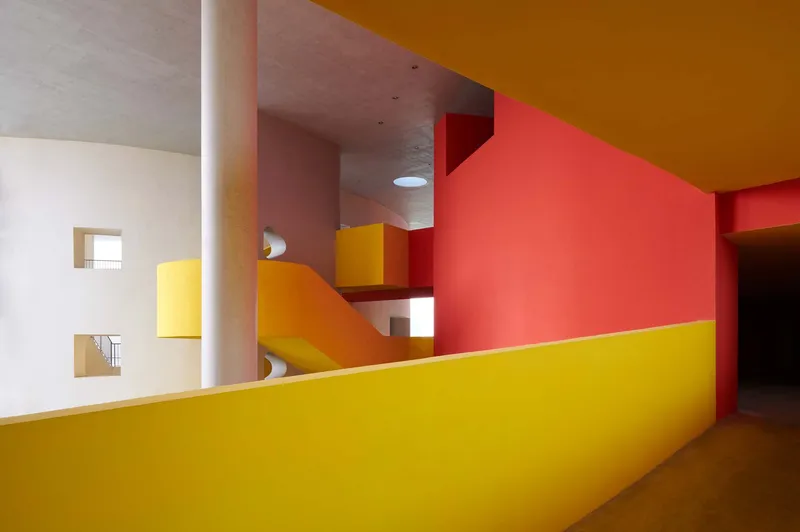
At the heart of the high school is a multifunctional public zone designed for learning, gathering, and expression. This area includes:
- An event hall, library, and lecture space
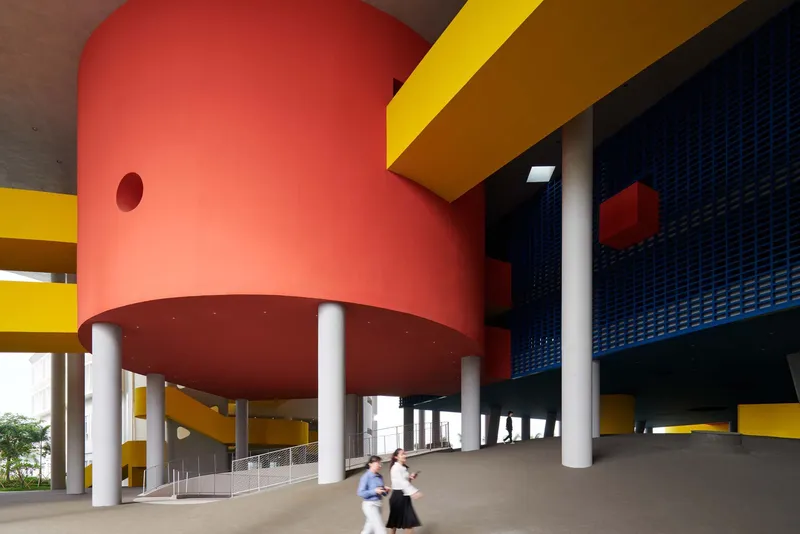
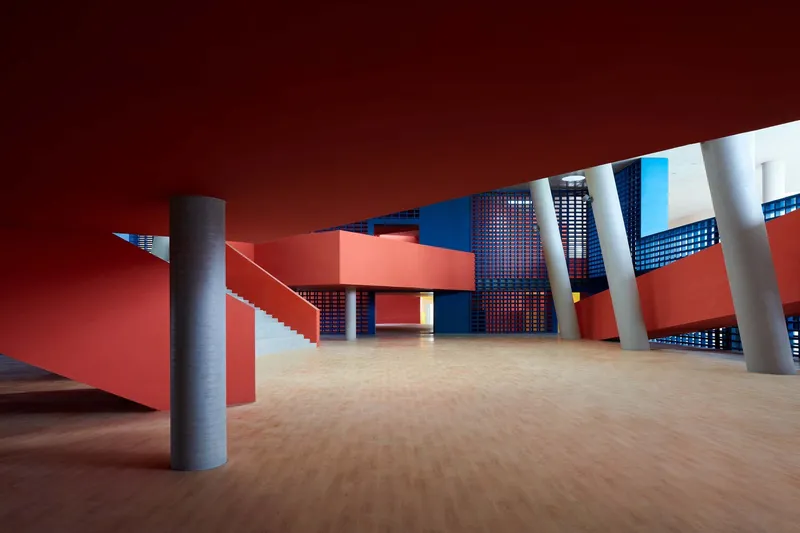
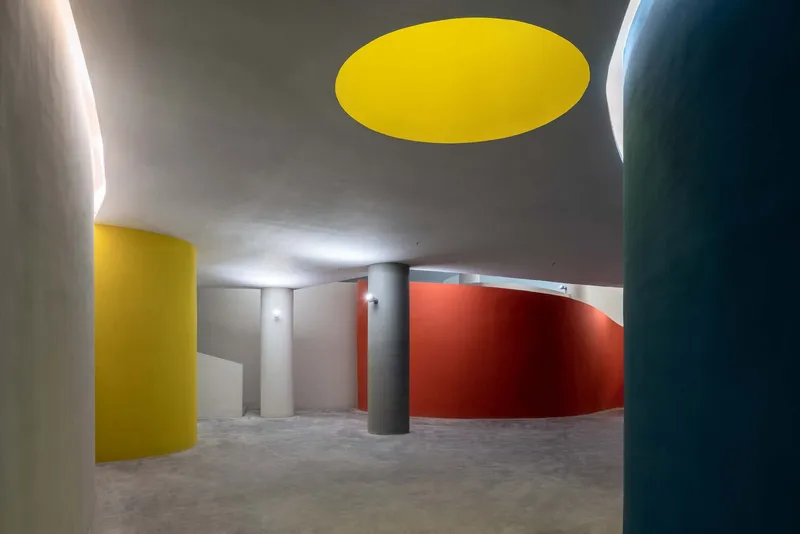
- A floating blue cube and a suspended red cylinder representing activity nodes
- A system of elevated bridges and open-air terraces that foster informal interaction
This spatial layering encourages a variety of student activities beyond traditional classroom functions, enabling collaboration, creativity, and social bonding.
Specialized Programs: Gymnasium, Canteen, Dormitories
Each program within the campus is treated as a unique spatial experience:
- Gymnasium: A triple-height space with skylit concrete beams creates a monumental yet airy structure. Wooden flooring and acoustic treatments ensure performance and comfort.
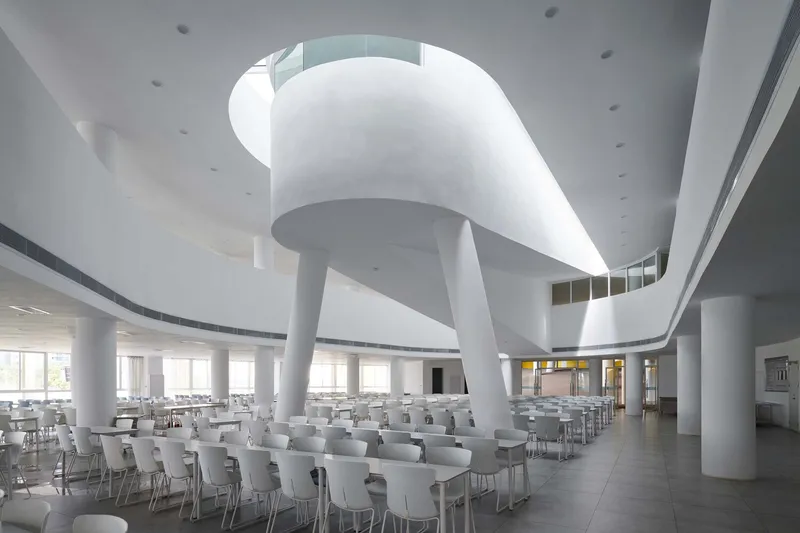
- Canteen: A two-story volume intersected by sculptural ramps and natural light, creating a surreal interior atmosphere.
- Dormitories: Organized around courtyards, ensuring privacy, ventilation, and daylight in each unit, using the same architectural vocabulary as the classrooms.
Each facility contributes to the larger narrative of functional fluidity and emotional richness.
Climate-Smart Design: Sun Shading and Orientation
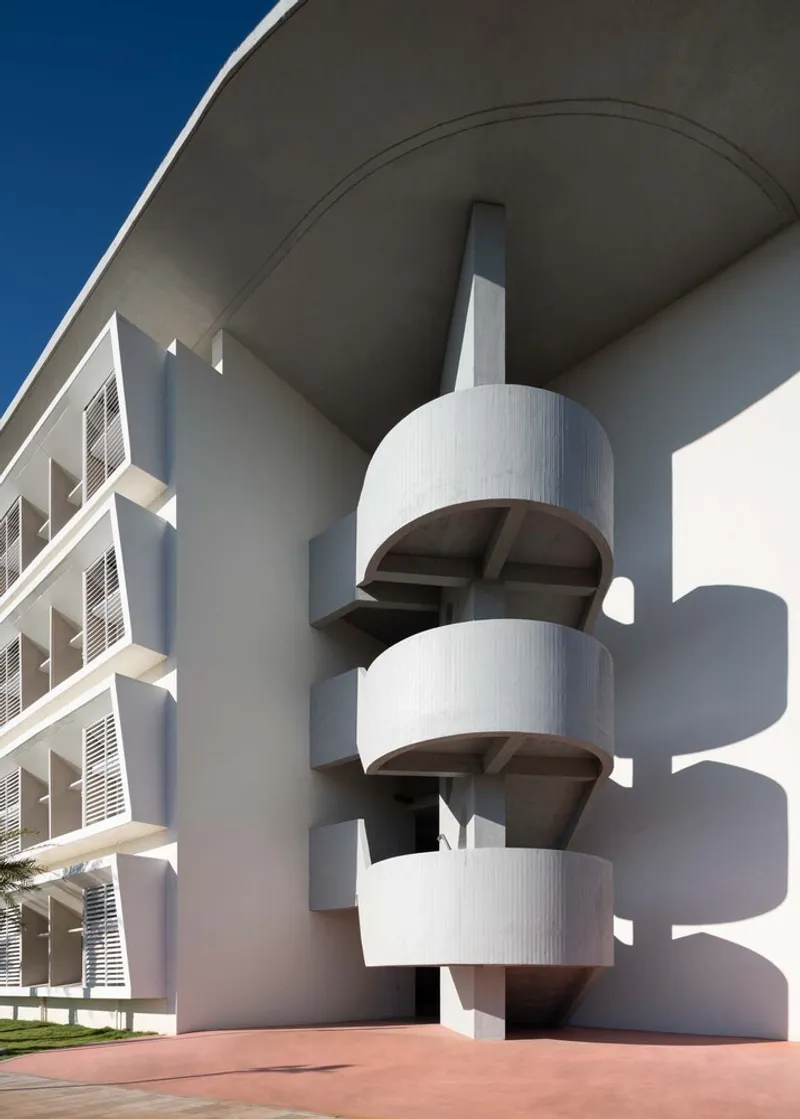
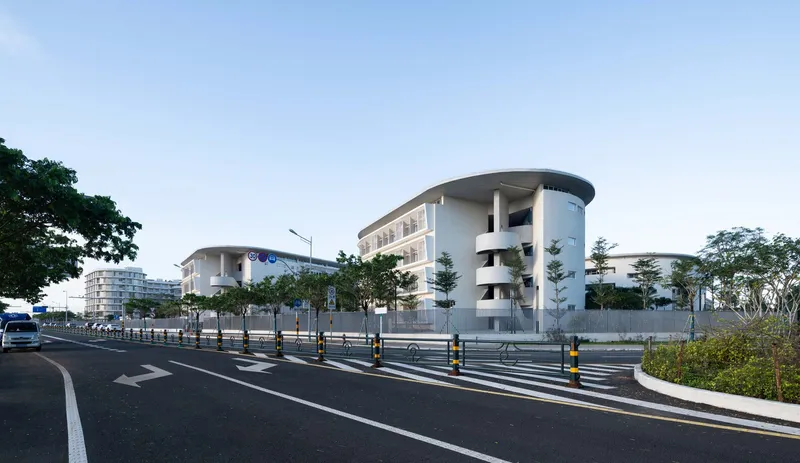
The building’s envelope is finely tuned for passive climate control. Sun-shading devices are designed based on solar angles:
- White and wood-tone aluminum panels on southern facades
- Horizontal louver systems on northern sides
- Densely spaced vertical sunshades for western-facing gym and canteen
These shading systems visually enrich the facade while reducing thermal gain and enhancing comfort, particularly important in Hainan’s tropical climate.
Color, Light, and Atmosphere: Architecture as Sensory Experience
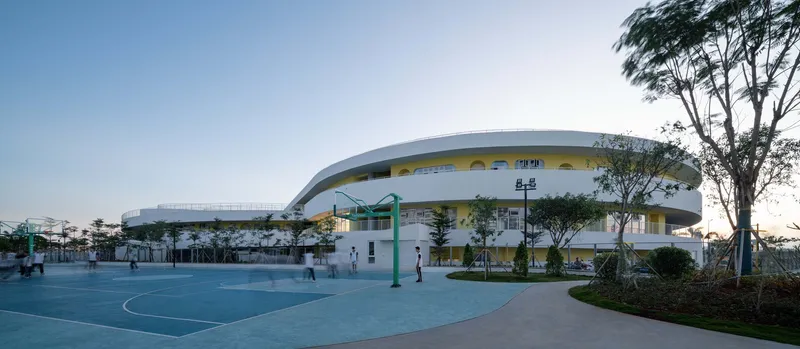
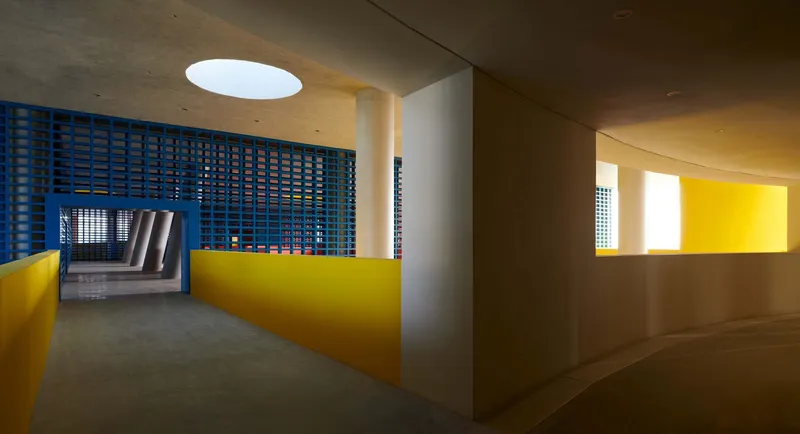
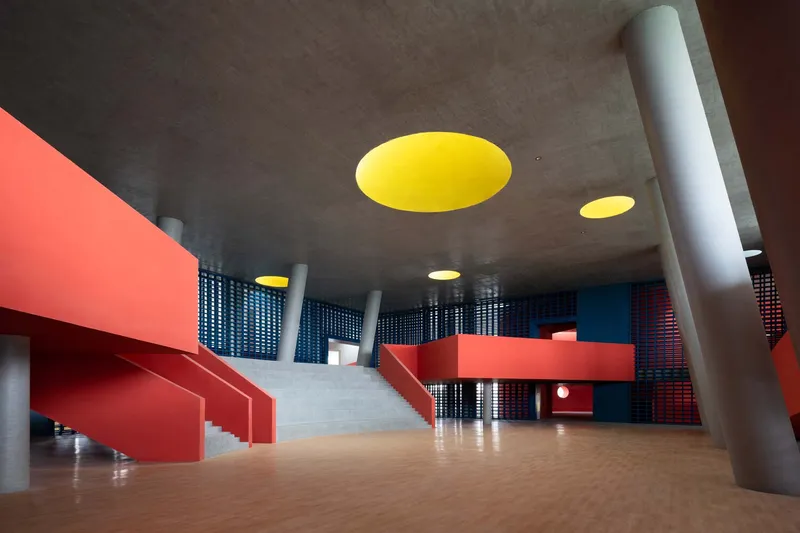
Color and light play a central role in defining the emotional tone of the school. The use of fair-faced concrete, color-tinted textured paint, and diffused daylight animates the architecture:
- Red volumes express energy and vibrancy
- Blue blocks evoke calm and focus
- Yellow accents add playfulness
Filtered sunlight and deep shadows carve a spiritual, contemplative atmosphere, transforming the school into a place of emotional resonance and creativity.
The Kindergarten: A Looping Landscape for Imagination
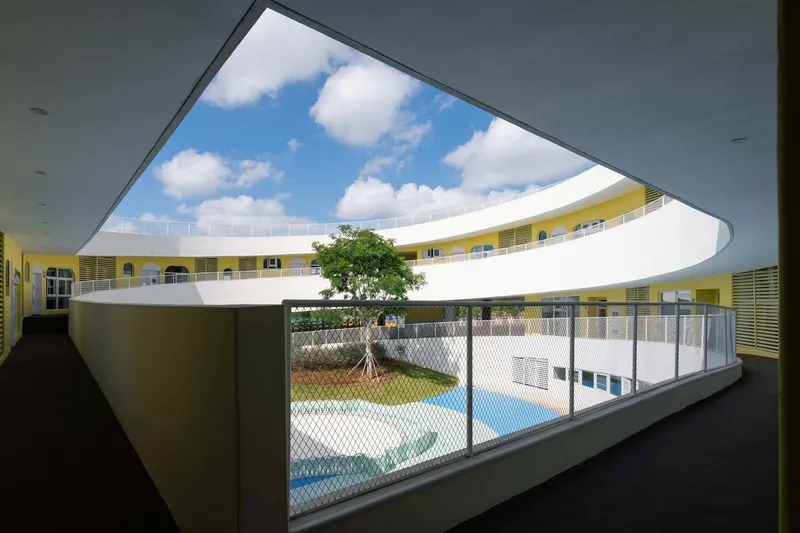
Located independently on the southwest side of the site, the kindergarten offers a looped circulation system for free movement. Designed as a figure-eight, the layout features:
- Multiple ramps connecting different height levels
- Terraced balconies and semi-open corridors for interaction
- A middle level lifted off the ground, creating shaded play areas below
The building scale and textures are calibrated for children’s perception, making the space both navigable and magical.
A Unified Campus of Movement and Growth
Throughout the campus, a consistent language of organic forms, curved circulation, and climatic responsiveness creates an open and evolving learning environment. The architecture supports different modes of growth—from early childhood to adolescence—across a single, flowing site. The result is a borderless campus where students move between ground and sky, structure and nature, in an infinite loop of learning.
All Photographs are works of Hao Chen


Popular Articles
Popular articles from the community


ALGAL REALM: A Bio-Integrated Lunar Habitat Design for Life Beyond Earth
ALGAL REALM reimagines lunar habitat design with algae-powered life support, 3D-printed regolith, and vertical living for a lunar future.

Co-Life: Senior Housing Design That Reconnects Older Adults With the City
Co-Life reimagines senior housing design through healing gardens, shared streets, workshops, and a sustainable community across generations.

Lunar Spiral: Space Architecture Shaped by the Mathematics of the Universe
Lunar Spiral reimagines space architecture through Fibonacci geometry, lunar regolith, levitating habitats, and self-sustaining Moon living.

Conexión: Biophilic Design Reimagines High-Rise Living in Hong Kong
Conexión reimagines high-rise living in Hong Kong through biophilic design, green facades, shared spaces, daylight, water and nature within.

Similar Reads
You might also enjoy these articles


Hodi-Mandai Geram
Project Function: Preservation and revitalization of the Intangible heritage and socio-spatial identity of the Hodi by Housing, Cultural Memory Center, Sacred Grove, landscape, local tourism economy


Olio Towers: A Mid-Rise for Performers That Fuses Housing, Rehearsal, and Stage
Located blocks from Houston's Theater District, this modular tower stacks living units around a central performance atrium.

Oasis: Modular Green Housing Carved into Dhaka's Urban Fabric
A shortlisted Plugin Housing entry reclaims unauthorized settlements in Dhaka with stepped concrete volumes, green roofs, and ventilation-driven design.

Black Hole: A Floating Megastructure for the Post-Physical Era
Emiliano Mazzarotto envisions a spherical, self-scaling arena where e-sports, digital hotels, and holographic stadiums replace traditional public space.

Explore Educational Building Competitions
Discover active competitions in this discipline

Challenge to design public laboratory

Challenge to reimagine the Iron Throne

Photograph architecture without architects

Illustrate the lost glory of Angkor Wat - Render Challenge
Comments (0)
Please login or sign up to add comments
No comments yet. Be the first to comment!