
Harbor Wetland by Ayers Saint Gross: Transforming Baltimore’s Inner Harbor Through Sustainable Design
Harbor Wetland by Ayers Saint Gross is a 10,000 ft² sustainable floating wetland in Baltimore, restoring habitats, educating visitors, and promoting urban ecology.


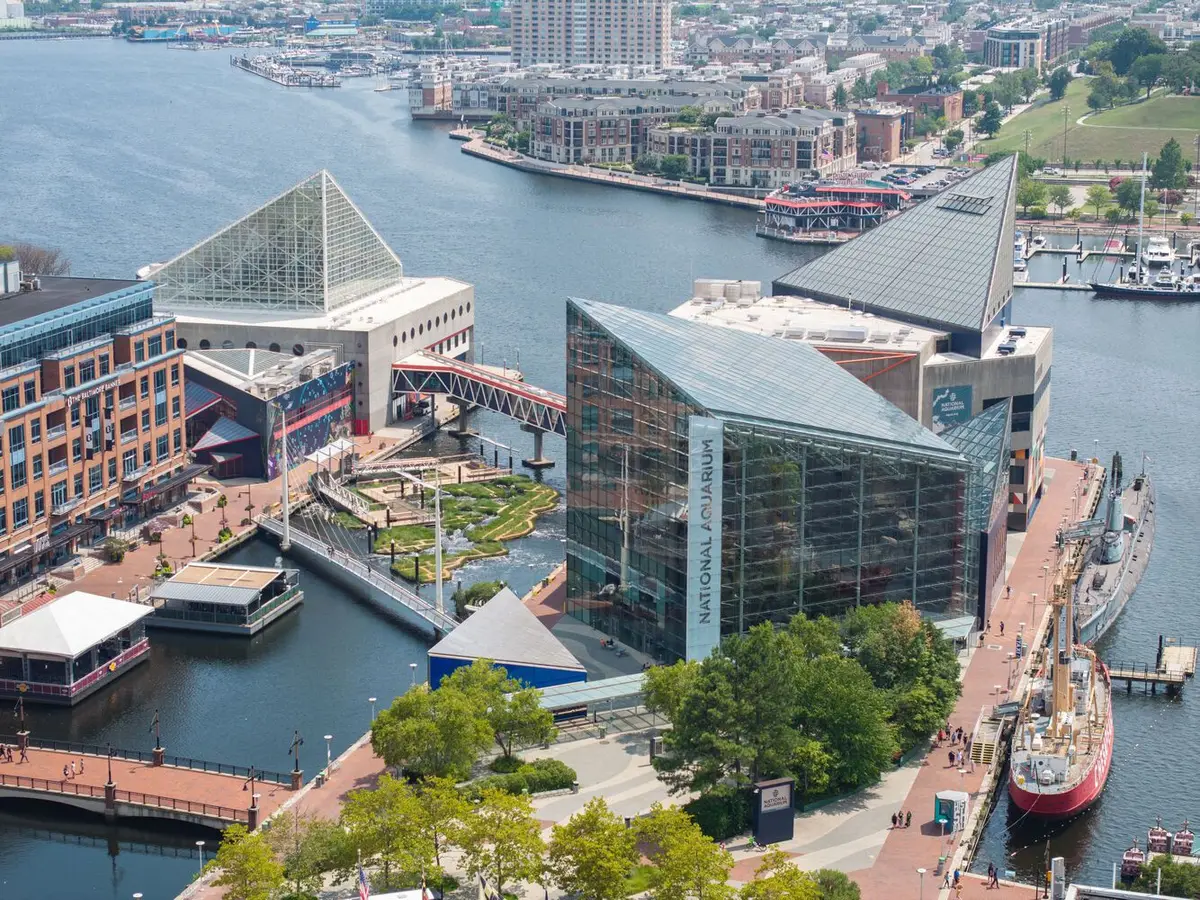
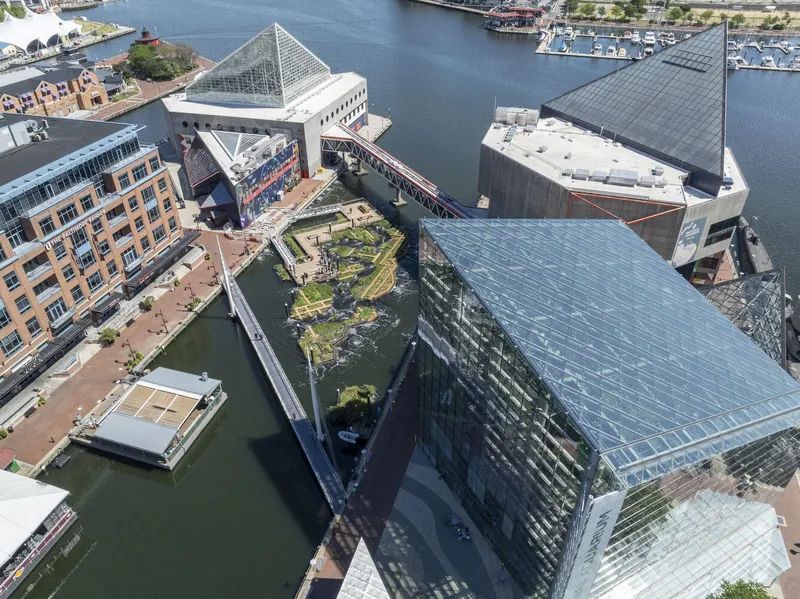
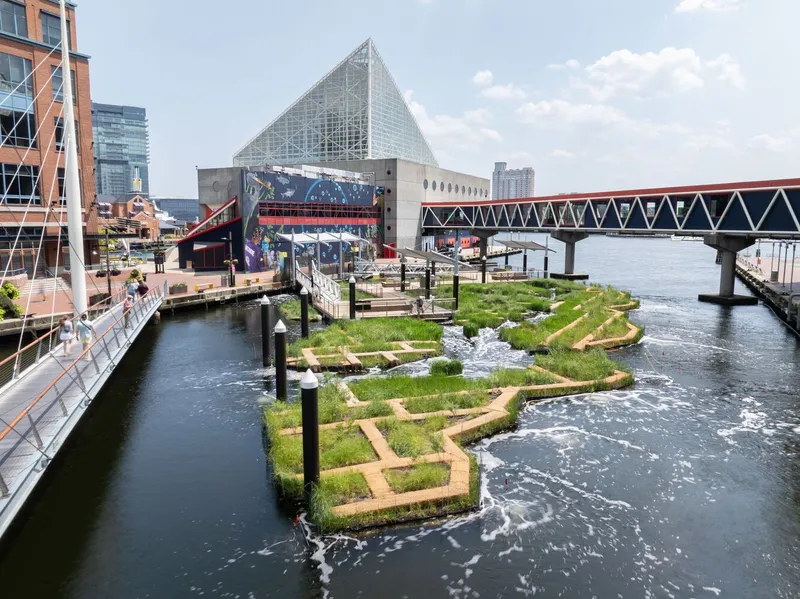
The Harbor Wetland, designed by Ayers Saint Gross, represents a groundbreaking approach to urban ecological design in Baltimore’s Inner Harbor. As part of the National Aquarium’s mission to inspire conservation, this innovative project transforms a prime waterfront site into a living demonstration of the Chesapeake Bay ecosystem, showcasing sustainable design principles, wildlife habitat restoration, and public education.
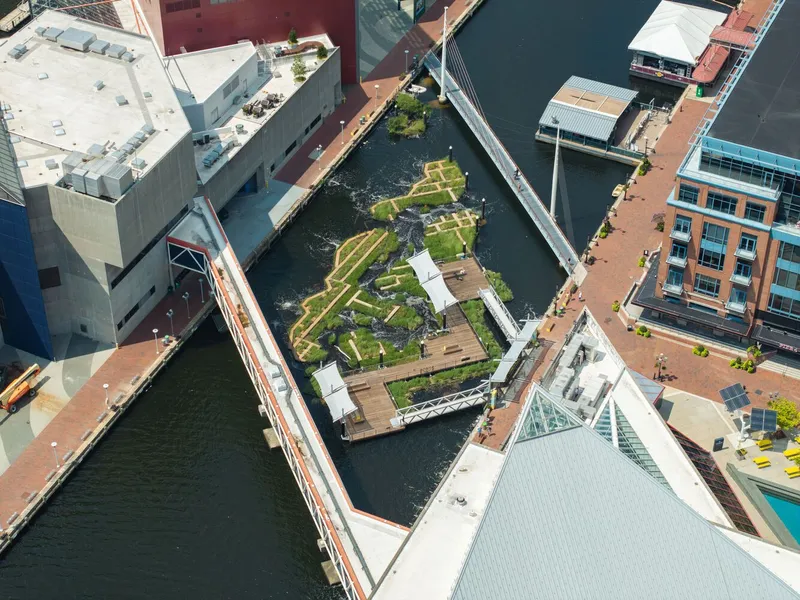
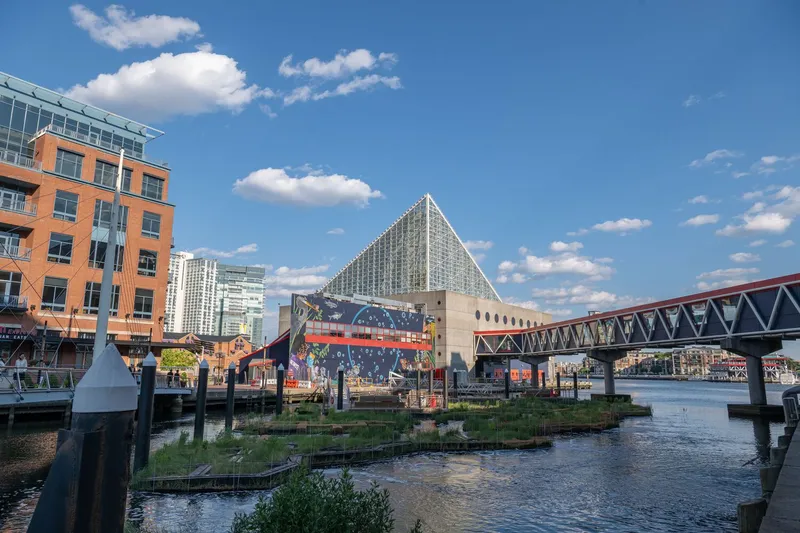
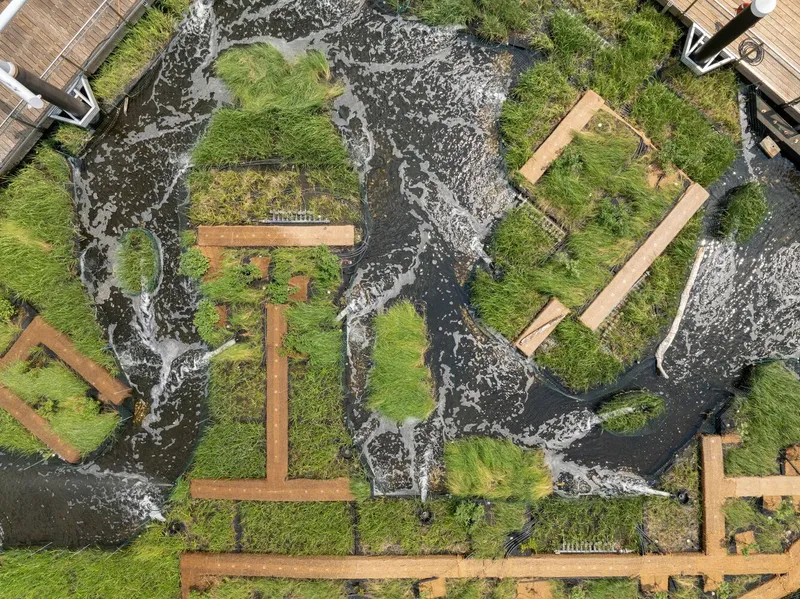
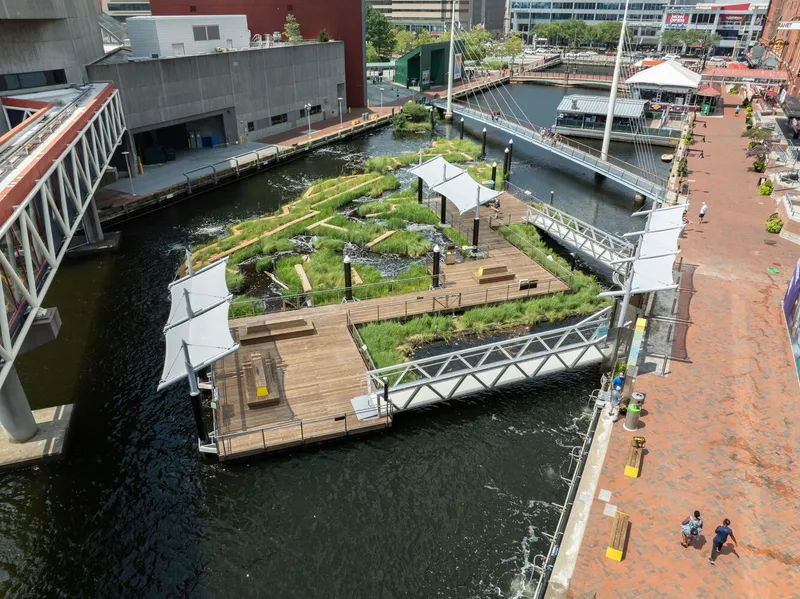
Opening in 2024, the 10,000-square-foot floating wetland will welcome visitors as a free, immersive exhibit, allowing them to explore a salt marsh habitat reminiscent of the region’s original ecosystem. The wetland introduces a mix of over 30,000 native grasses and shrubs, integrated with advanced water aeration technology, creating a thriving urban ecological habitat.
Design Concept and Development
The Harbor Wetland project builds upon Ayers Saint Gross’s Waterfront Campus Plan, which included the development of a Floating Wetland Prototype. Collaborating with the National Aquarium, Biohabitats, McLaren Engineering Group, and Kovacs, Whitney & Associates, the design draws from the EcoSlip concept by Studio Gang, refined through years of ecological research. This extensive prototyping phase informed the creation of a full-scale sustainable wetland, integrating both educational and environmental functions.
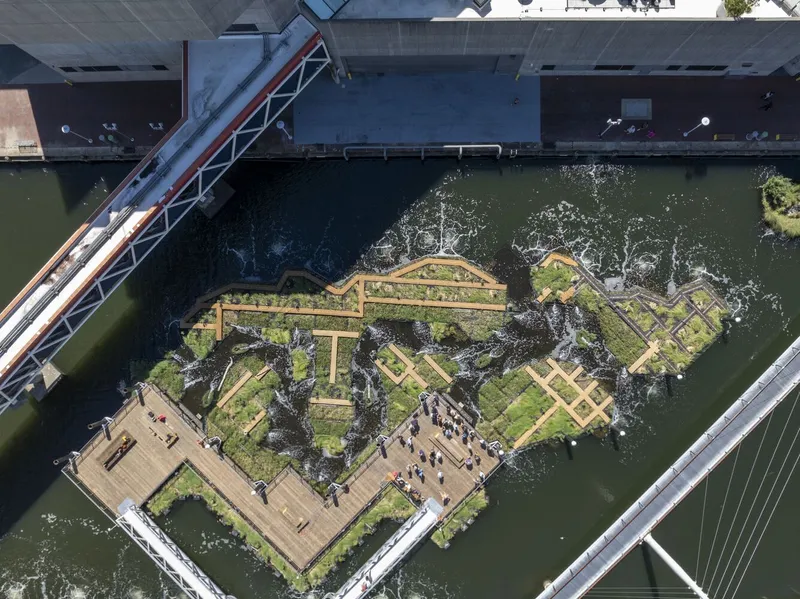
A key feature is the learning dock, which serves as a civic anchor, inviting visitors to engage with the diverse wildlife of the Inner Harbor. This social and educational hub promotes awareness of ecosystem health while providing critical green infrastructure to improve water quality, attract native species, and establish multiple habitats for biodiversity.
Sustainability and Ecological Impact
The Harbor Wetland exemplifies resilient urban design, with construction methods engineered to outlast conventional floating wetlands. Beyond aesthetics, the project actively supports clean water initiatives and fosters wildlife conservation within an urban context. By combining public engagement with environmental stewardship, it sets a benchmark for sustainable landscape architecture in waterfront cities.
As a free outdoor exhibit, the Harbor Wetland enables the National Aquarium to educate the public, study the harbor ecosystem, and promote a strong, sustainable connection between people and nature. This transformative project highlights the potential of urban landscapes to reintegrate natural habitats into city life, creating a vibrant, resilient, and ecologically productive waterfront.
All photographs are works of
Philip Smith


Popular Articles
Popular articles from the community


The Amber Palace Opera: A Geological Fiction Surfaces on Tallinn's Baltic Waterfront
Pierre Brillard reimagines a Baltic legend as a public landscape, opera house, and waterfront promenade rooted in Tallinn's coastal identity.


ETEH Reworks the Shared Spaces of São Domingos School in Brazil Around Timber, Color and Hanging Plants
At São Domingos School in Brazil, 436 m² of hall, refectory and library are recast with timber joinery, a yellow and blue code and trailing greenery.

FCC Arquitectura Expands a Portuguese Granite House with a Board-Marked Concrete Wing
In Portugal, JV House pairs a cleaned-up whitewashed and granite dwelling with a timber-shuttered concrete extension, courtyards and a garden pool.

Aquadapt: An Underwater Habitat That Rewrites Its Rooms by the Hour
Curved modules ring the seabed while one shell shifts from breakfast room to cinema, farm and football pitch as residents' needs change.

Similar Reads
You might also enjoy these articles


Hodi-Mandai Geram
Project Function: Preservation and revitalization of the Intangible heritage and socio-spatial identity of the Hodi by Housing, Cultural Memory Center, Sacred Grove, landscape, local tourism economy


Olio Towers: A Mid-Rise for Performers That Fuses Housing, Rehearsal, and Stage
Located blocks from Houston's Theater District, this modular tower stacks living units around a central performance atrium.

Oasis: Modular Green Housing Carved into Dhaka's Urban Fabric
A shortlisted Plugin Housing entry reclaims unauthorized settlements in Dhaka with stepped concrete volumes, green roofs, and ventilation-driven design.

Black Hole: A Floating Megastructure for the Post-Physical Era
Emiliano Mazzarotto envisions a spherical, self-scaling arena where e-sports, digital hotels, and holographic stadiums replace traditional public space.

Explore Waterscape Competitions
Discover active competitions in this discipline

Challenge to reimagine the Iron Throne

Photograph architecture without architects

Illustrate the lost glory of Angkor Wat - Render Challenge

Design challenge to reuse E-waste
Comments (0)
Please login or sign up to add comments
No comments yet. Be the first to comment!