

Harlem Ustopia: Synthetic Regrowth on the Ruins of Public Housing
A regenerative urban network in East Harlem transforms demolished public housing sites into layered ecosystems of memory, ecology, and modular living.


What grows back when an entire neighborhood's housing is demolished by government policy? Harlem Ustopia answers with something between architecture and organism: a branching structural network that rises from the void left by razed public housing in East Harlem, layering parks, pedestrian bridges, modular residences, and autonomous infrastructure into a single living system. The project refuses nostalgia. Instead of replicating what was lost, it proposes synthetic regrowth, a framework where technology, ecology, and collective memory fuse into new modes of urban resilience.
Designed by Miguelangel Murillo and Kevin Negrete, the project won the Peak competition. It is rooted in a specific history of displacement: the demolition programs that erased project housing across East Harlem, leaving both physical and emotional voids in the urban fabric. Murillo and Negrete treat those scars not as sites of absence but as fertile ground for a radically new kind of community infrastructure.
From Void to Network: Mapping the Logic of Regrowth
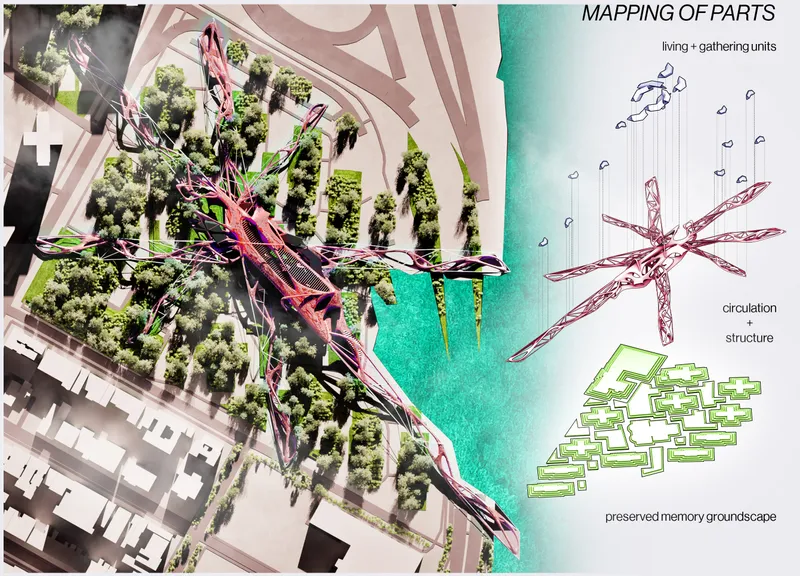
The aerial rendering reveals the project's spatial logic in diagrammatic clarity. Angular structural arms extend outward from anchor points across the demolished site, branching like roots reclaiming earth. The designers frame their evolution in three stages: Targeted Community, the dense neighborhood that once existed; Erased Community, leveled by policy and neglect; and Community Regrowth, the interconnected web that now fills the gap. Accompanying diagrams on the right side of the image make the mapping explicit, charting the transition from void to anchors to growth. These anchors function as community hubs and preserved memory nodes, while the branching structure ties them into a cohesive urban fabric.
The groundscape is deliberately preserved as a layer of collective memory. New circulatory and living systems are layered above it, vertically organizing the program: public parks and accessible plazas at ground level, semi-public bridges and shared courtyards at mid-level, and private modular housing units suspended within the upper structure. By literalizing the process of regrowth, the architecture turns trauma into terrain for regeneration.
A Lattice Canopy Over Streets That Remember
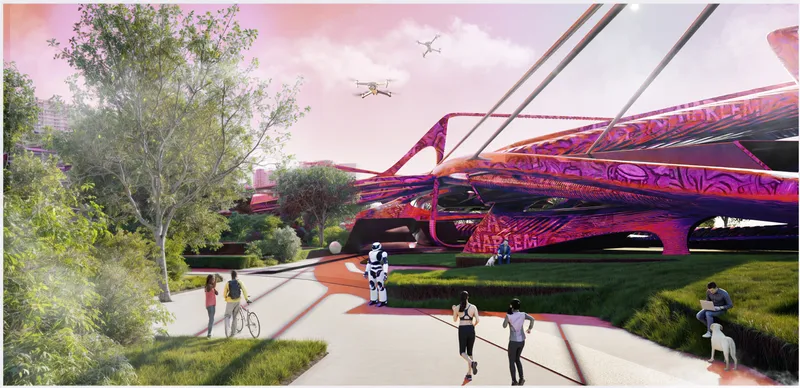
At street level, the experience shifts from diagram to atmosphere. Pedestrians and cyclists move along a generous pathway beneath an elevated pink lattice structure that filters light and frames the sky. Drones hover above, hinting at the autonomous maintenance systems woven through the project's infrastructure. Yet the scene reads as deeply human: shaded pathways, green canopies, and open plazas invite interaction and continuity. The atmosphere oscillates between futuristic and familiar, a quality the designers describe as Harlem rising from its own DNA.
Each element in the section reflects what Murillo and Negrete call Harlem's cultural rhythm: improvisational, adaptive, self-sustaining. The lattice is not decorative. It is the visible skeleton of the branching network, the mid-level layer where semi-public bridges and pedestrian paths connect fragments of the neighborhood's memory. The modular housing units above remain adaptable to residents' changing needs, suspended within a system designed to evolve rather than calcify.
Fluid Ribs and the Interior of a Living Structure
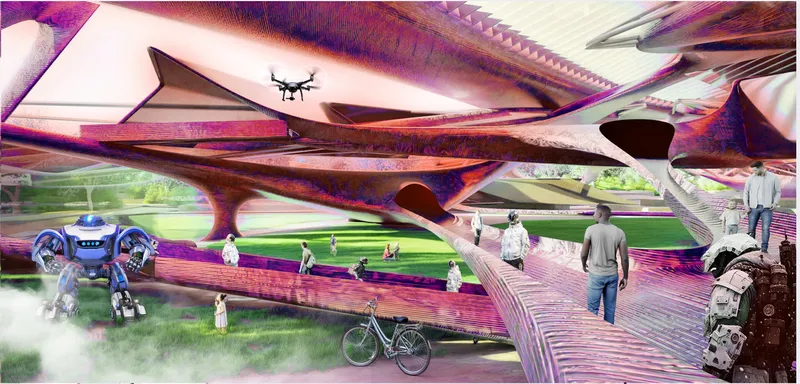
The interior view is the project's most compelling image. Fluid structural ribs arc overhead, supporting a canopy above a wide promenade where people walk alongside a sleek futuristic vehicle. The ribs function simultaneously as structure, shade device, and circulatory channel. Robotic maintenance systems and autonomous vehicles are integrated into the architecture rather than bolted on as afterthoughts. The result is an ecosystem of motion and life, a self-renewing organism that continuously evolves with its community.
What stands out here is the scale of the public realm. The promenade is generous enough to feel urban without being monumental. The rib structure creates a rhythm of light and shadow that recalls both natural canopies and the steel frameworks of infrastructure. It is a space where technology serves social encounter rather than replacing it, and where the architecture's futurism is tempered by its attentiveness to the human body moving through space.
Why This Project Matters
Harlem Ustopia takes on one of the hardest problems in urban design: how to build on sites defined by institutional violence without either erasing that history or becoming paralyzed by it. Murillo and Negrete's answer is neither memorial nor tabula rasa. Their synthetic regrowth model preserves the groundscape as a record of what was lost while layering new programs, ecologies, and technologies above it. The three-tiered vertical organization, from public park to semi-public bridge to private modular unit, distributes agency across scales and gives residents genuine spatial ownership.
As a winner of the Peak competition, the project signals a generation of designers willing to treat speculative technology not as spectacle but as social infrastructure. Drones and autonomous vehicles are present, but they serve the architecture rather than defining it. The real innovation here is the spatial framework itself: a branching, adaptive network that can grow, contract, and reconfigure as East Harlem's needs evolve. It is a convincing argument that regenerative design, when grounded in specific histories of displacement, can produce architecture that learns, grows, and remembers.
View the Full Project
About the Designers
Designers: Miguelangel Murillo, Kevin Negrete
Enter a Design Competition on uni.xyz
uni.xyz runs architecture and design competitions year-round that reward proposals with spatial conviction and real site intelligence.
Project credits: Harlem Ustopia by Miguelangel Murillo, Kevin Negrete Peak (uni.xyz).




Popular Articles
Popular articles from the community


Conexión: Biophilic Design Reimagines High-Rise Living in Hong Kong
Conexión reimagines high-rise living in Hong Kong through biophilic design, green facades, shared spaces, daylight, water and nature within.

The Earth Pod: 3D Printed Homes for Resilient Refugee Communities
The Earth Pod reimagines refugee housing through 3D printed homes made from clay, combining resilience, self-sufficiency, and rapid shelter.

The Ocean Hive: Sustainable Architecture for a Self-Sufficient Civilization at Sea
The Ocean Hive imagines sustainable architecture at sea, where modular habitats, algae, wave power and ocean waste sustain a growing colony.

Hill & Cross Opera: Sculptural Opera House Architecture Shaped by Tallinn’s Landscape and Identity
Hill & Cross Opera reimagines opera house architecture in Tallinn through its sculptural hill, civic plaza, glass wave and a luminous cross.


Similar Reads
You might also enjoy these articles

Lunar Spiral: Space Architecture Shaped by the Mathematics of the Universe
Lunar Spiral reimagines space architecture through Fibonacci geometry, lunar regolith, levitating habitats, and self-sustaining Moon living.

The Main Dream: Modular Architecture for Play, Learning, and Community
A modular playground turns recycled plastic into adaptable spaces where refugee children can play, build, learn, and reconnect.

Play: Fragments of Their World
Familiar architecture becomes modular playground design, creating safe spaces where displaced children can learn, connect, imagine and play.

Wadi Rum Observatory: Desert Architecture Designed for the Night Sky
Wadi Rum Observatory turns desert architecture into a quiet instrument for astronomy, hiding research spaces under Jordan's starlit terrain.




Comments (0)
Please login or sign up to add comments
No comments yet. Be the first to comment!