

Harvesting Sweet Success: CÚRE & PENABAD's Peachy Venture
How Did CÚRE & PENABAD Turn a Peach Project into a Profitable Venture?


Mixed-use residential buildings on small infill lots are virtually non-existent in contemporary Miami. However, if the city is to address both the challenges of climate and affordability, it must densify its patchwork of neighbourhoods through incremental growth that allows more participants to benefit from current development trends. To this end, the PEACH PROJECT is developed along NW 14th Street in Overtown. Once a thriving black neighbourhood in the city, urban and land use policies following World War II severed Overtown from its surroundings and initiated a period of decline that continues to this day.
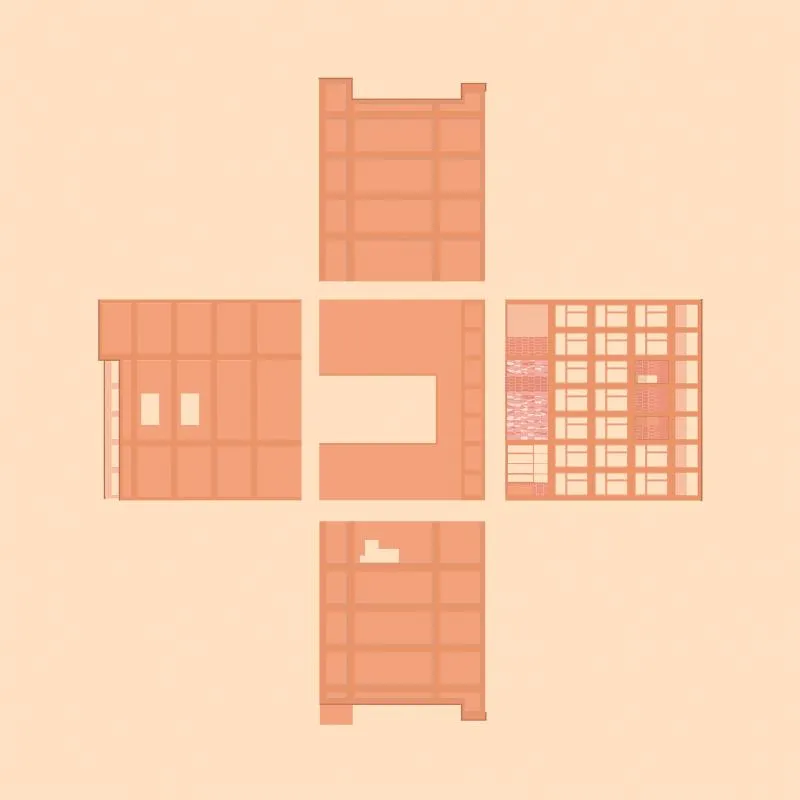
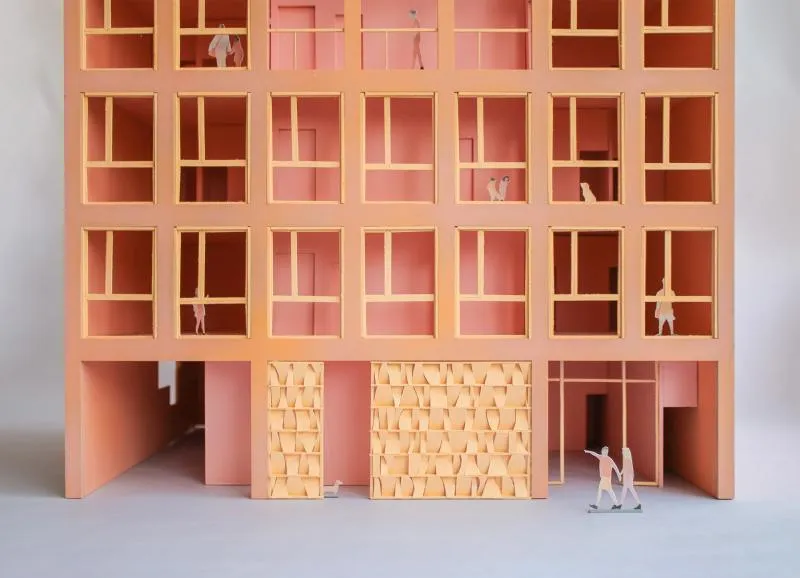
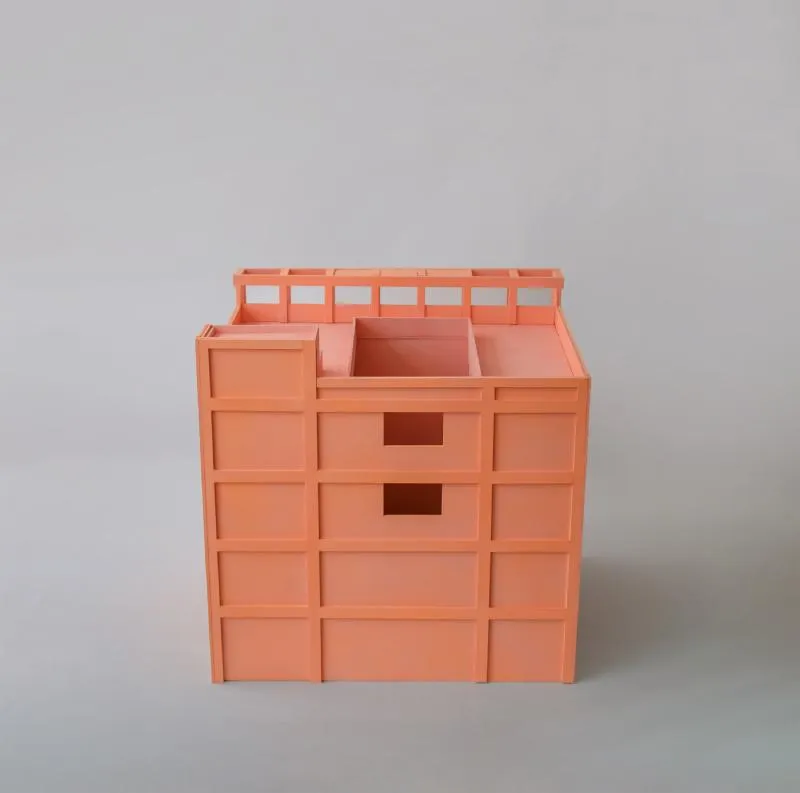
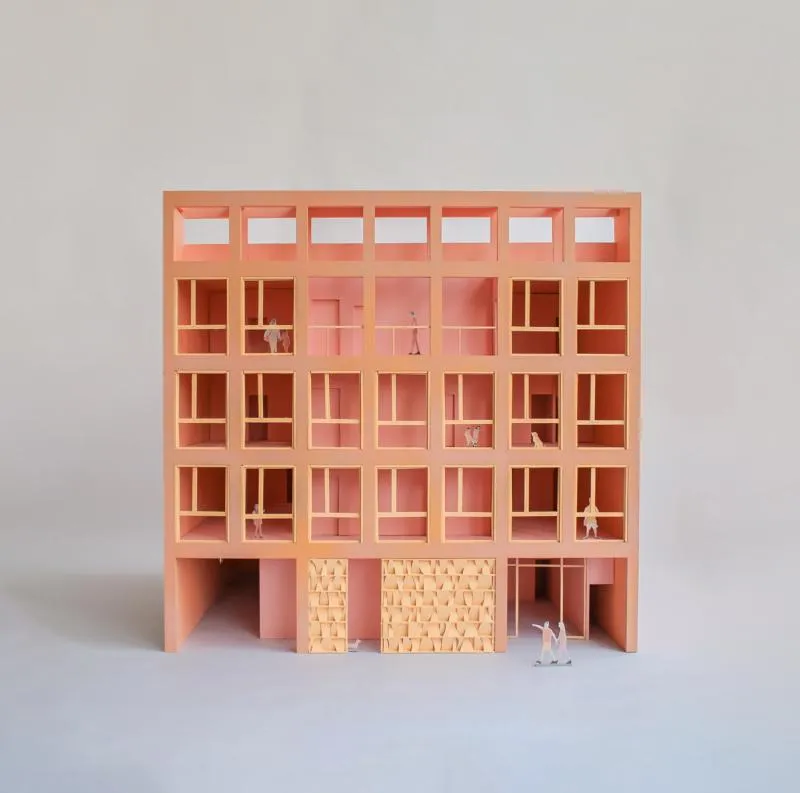
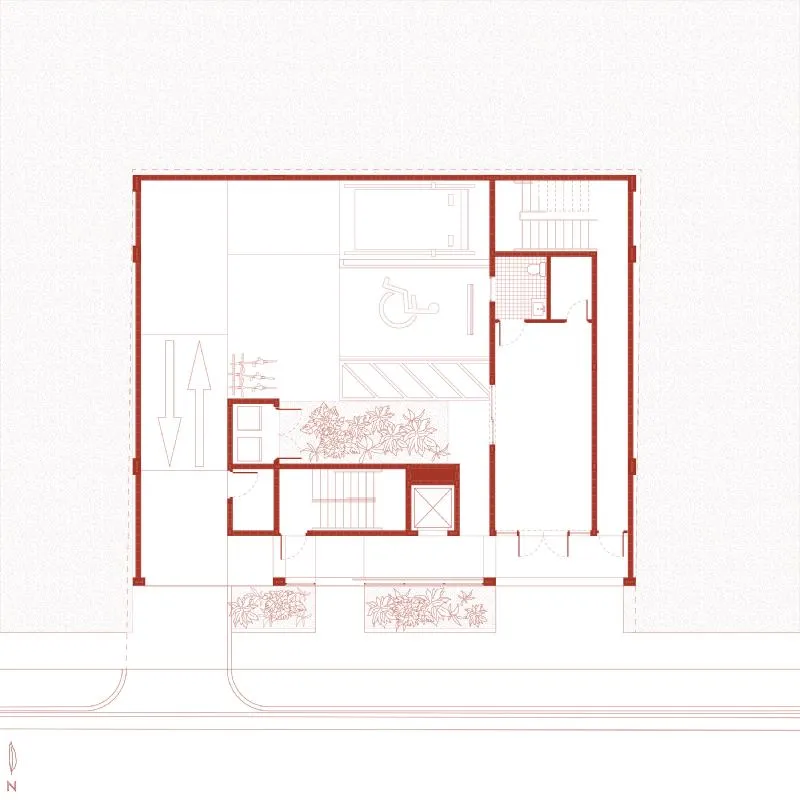
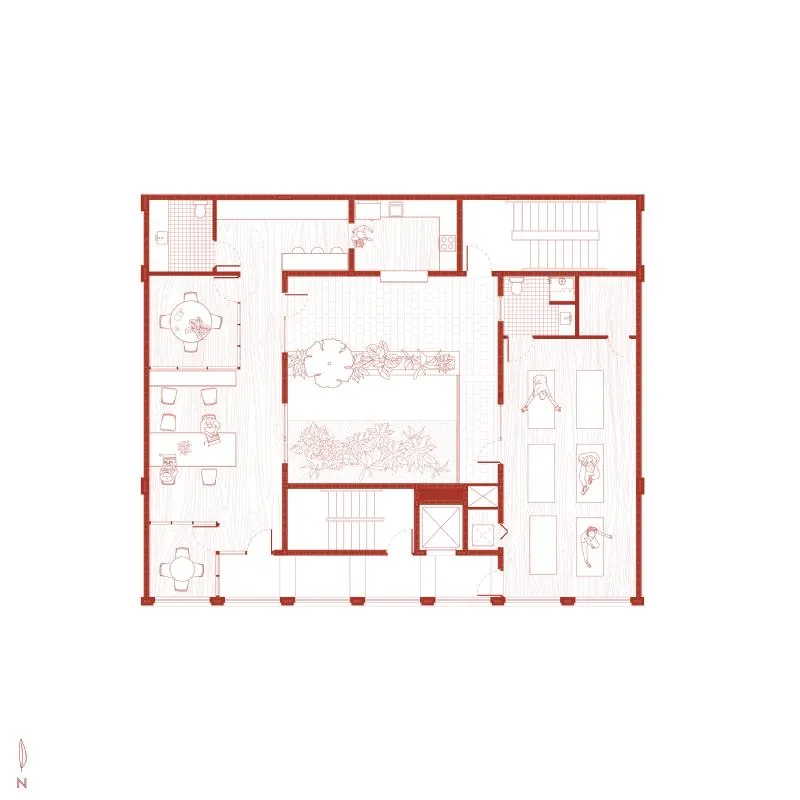
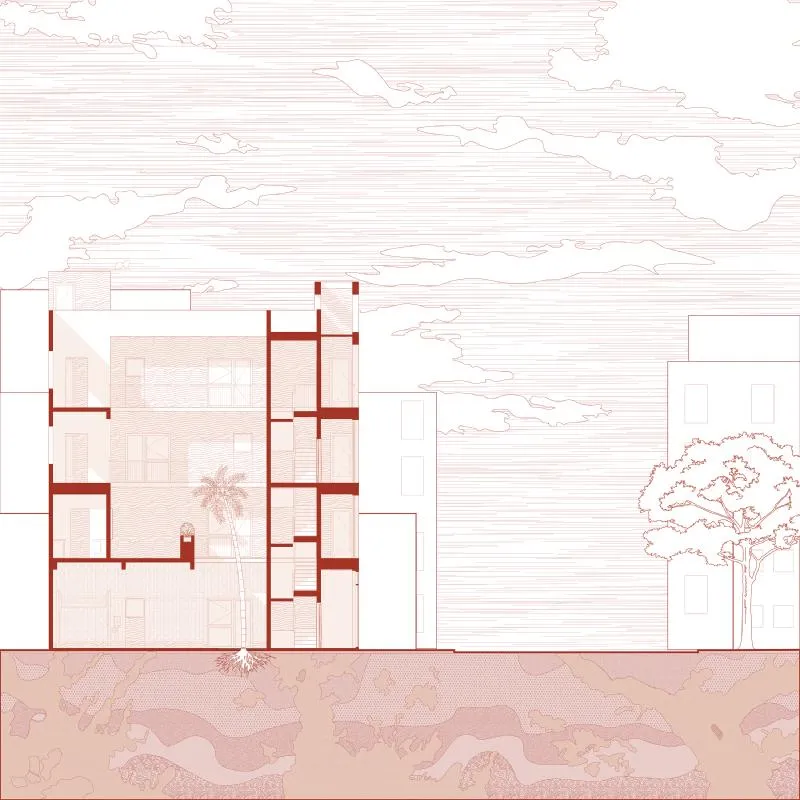
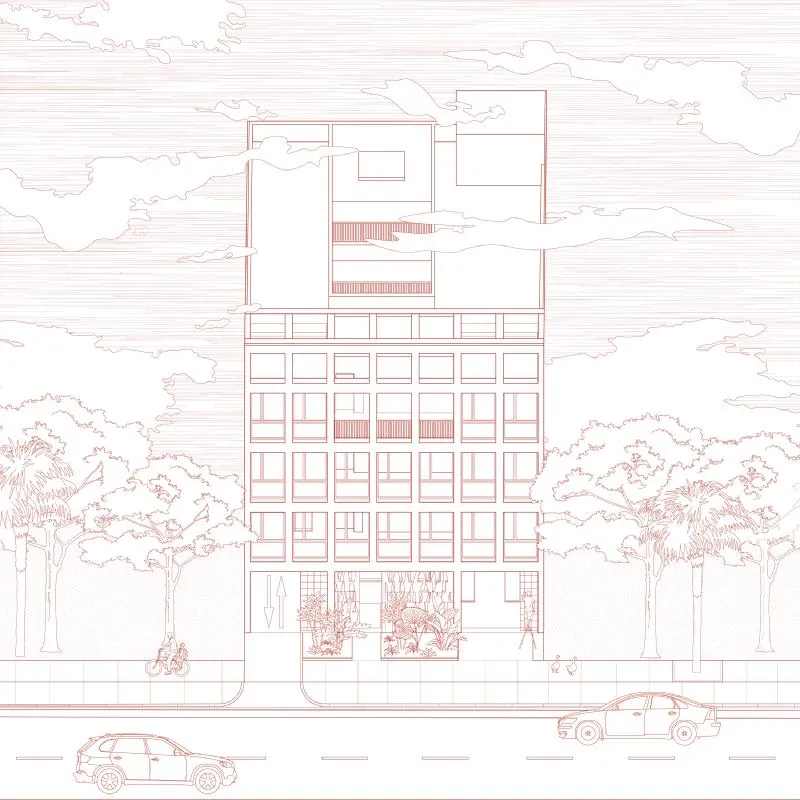
This project seeks to invest in Overtown by creating a headquarters for CATALYST Miami, a not-for-profit organization dedicated to fostering powerful, grassroots networks in the community. The project creates a new, compact, urban courtyard building that contains a micro-retail space at grade, offices and a court on the second floor, and three affordable housing units on the upper stories. Conceived on a 3,500 sq. ft. parcel (approximately half the size of an average residential lot) the building presents a new infill model for the future growth of Miami.













Popular Articles
Popular articles from the community


AL-JANNAH: Sustainable Architecture and Permaculture for Afghan Widows
AL-JANNAH uses sustainable architecture and permaculture to create resilient oasis of housing, learning, work and renewal for Afghan widows.

EW PARK: Sustainable Architecture Reimagines the Future of Urban Parking
EW PARK reimagines city parking as a modular wooden tower combining automation, solar energy, electric mobility, and adaptable urban design.

The Ocean Hive: Sustainable Architecture for a Self-Sufficient Civilization at Sea
The Ocean Hive imagines sustainable architecture at sea, where modular habitats, algae, wave power and ocean waste sustain a growing colony.

Co-Life: Senior Housing Design That Reconnects Older Adults With the City
Co-Life reimagines senior housing design through healing gardens, shared streets, workshops, and a sustainable community across generations.


Similar Reads
You might also enjoy these articles

116 Rokeby Building, Collingwood
Sustainable Collingwood office building featuring double-skin façade, natural ventilation, rooftop amenities, and carbon-neutral design focused on wellbeing and longevity.

Contemporary Apartment Renovation in Spain: RV House by BIAN Opens Up to the Sea
A minimalist 1930s apartment in Santander is transformed into a flexible, sea-facing home through contemporary Spanish renovation.

3 Marías House: A Contemporary Mediterranean Courtyard Retreat by Bajet Giramé + Burckhardt
Mediterranean courtyard home blending traditional architecture with modern design, terracotta flooring, flexible interiors, sustainable climate strategies, and garden integration.

NZ10 Apartment by auba studio: Adaptive Reuse in Palma de Mallorca
Adaptive reuse apartment transforms bakery into light-filled home with patios, privacy layers, and wood interiors enhancing urban living experience.


Explore Residential Building Competitions
Discover active competitions in this discipline


Challenge to design mud housing for contemporary communities


Challenge to reimagine the Iron Throne


Photograph architecture without architects


Illustrate the lost glory of Angkor Wat - Render Challenge
Comments (0)
Please login or sign up to add comments
No comments yet. Be the first to comment!