

Haven Koala Habitat by Hanzhong Luo
A sustainable wildlife architecture project that merges koala conservation, ecological awareness, and immersive public design into a living habitat.


In the evolving discourse of sustainable wildlife architecture, projects that integrate ecological preservation with public engagement are becoming increasingly critical. Haven, a shortlisted entry of Haven 2020 by Hanzhong Luo, emerges as a compelling architectural response to the urgent need for koala conservation in fire-prone Australian landscapes. The project positions architecture not merely as shelter, but as an active ecological interface between humans and wildlife.
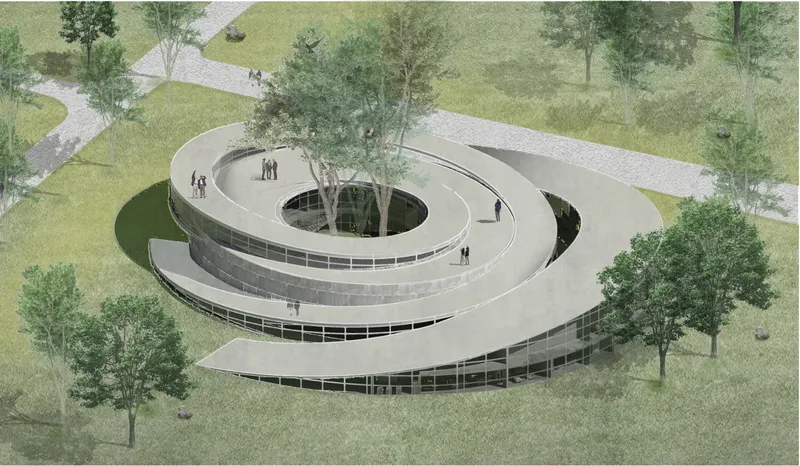
Reframing Architecture as Ecological Infrastructure
The foundation of Haven lies in redefining architecture as ecological infrastructure. Rather than imposing built form onto the landscape, the project derives its spatial logic from environmental forces such as wildfire patterns, solar orientation, and habitat distribution. The initial site analysis maps fire causes, heat zones, and koala living regions across Australia, establishing a data-driven framework for intervention.
This analytical layer ensures that the design is not aesthetic speculation but a calibrated response to environmental risk. By aligning architectural placement with fire-safe zones and ecological corridors, Haven minimizes disruption while maximizing habitat protection.
Koala-Centric Design Strategy
A defining aspect of this sustainable wildlife architecture project is its focus on koala behavior. Observational analysis reveals that koalas predominantly inhabit elevated tree canopies, descending to the ground only occasionally. Their reliance on trees for feeding, resting, and reproduction directly informs the spatial organization of the project.
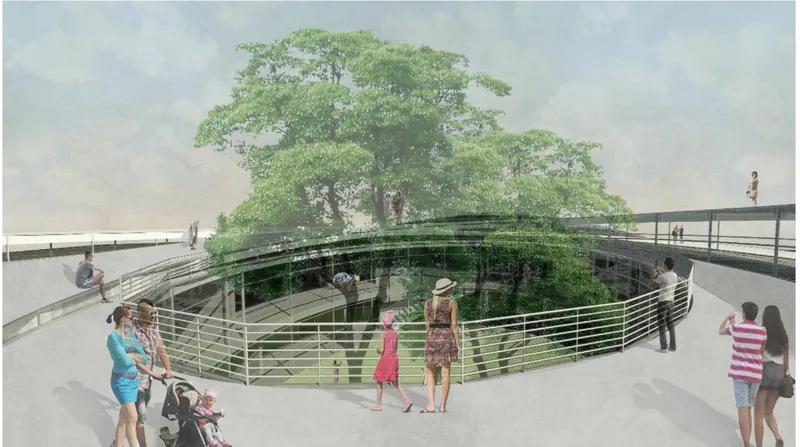
The architecture responds by elevating and preserving tree systems as the primary spatial anchors. The central courtyard becomes a protected vertical habitat, allowing koalas to remain within their natural environment while being shielded from external threats such as fire and human interference.
Human Interaction Without Ecological Disruption
While prioritizing wildlife, Haven also integrates human engagement through carefully controlled spatial interfaces. The project introduces viewing galleries, educational spaces, and circulation paths that maintain visual proximity without physical intrusion.
This dual-layered design ensures that visitors can observe and learn from koalas without disrupting their behavior. Transparency, distance, and elevation are used as architectural tools to mediate interaction, reinforcing a respectful coexistence model.
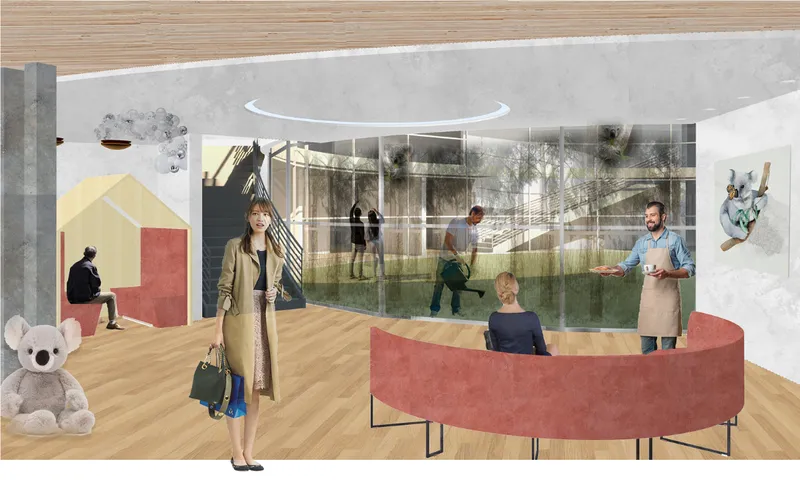
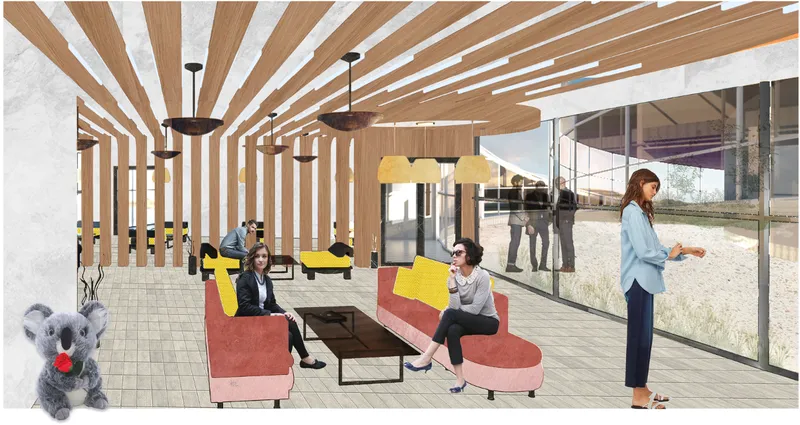
Form Generation: From Protection to Movement
The form of Haven evolves through a systematic design process rooted in protection and movement. Beginning as a circular enclosure, the geometry transforms into a spiraling configuration that wraps around the central habitat.
This spiral serves multiple functions:
- It acts as a protective buffer against environmental threats
- It creates a continuous circulation path for visitors
- It establishes a visual hierarchy centered on the habitat
The resulting architecture is both dynamic and performative, embodying the logic of growth, movement, and ecological layering.
Programmatic Organization and Functional Clarity
The project integrates a comprehensive program that supports both conservation and public education. Key components include:
- Medical and rehabilitation facilities for koalas
- Research and laboratory spaces
- Exhibition and information zones
- Administrative and operational areas
These functions are arranged radially, ensuring efficient circulation and clear zoning. The central habitat remains the focal point, with all supporting functions organized around it.
Spatial Experience and Architectural Expression
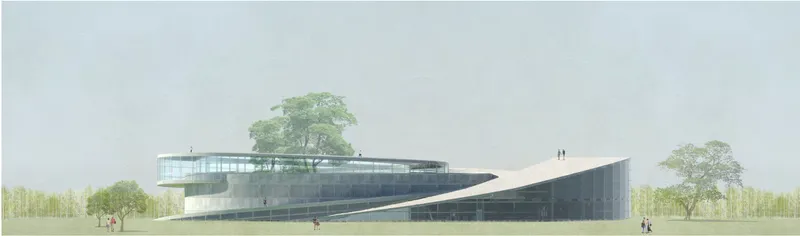
The spatial experience of Haven is defined by continuity and immersion. Visitors move along gently sloping ramps that guide them through different levels of observation. The architecture avoids abrupt transitions, instead favoring fluid movement that mirrors the natural environment.
Materiality plays a crucial role in reinforcing this experience. The use of glass, concrete, and timber creates a balance between transparency and solidity. Interior spaces feature warm wooden elements that echo the natural habitat, while expansive glazing maintains constant visual connection to the central courtyard.
Environmental Responsiveness and Sustainability
As a model of sustainable wildlife architecture, Haven integrates passive design strategies to reduce environmental impact. The circular form optimizes solar exposure, while the recessed central courtyard provides thermal regulation.
Vegetation is preserved and integrated into the built form, ensuring biodiversity is maintained. The design also considers long-term resilience against wildfires, incorporating spatial buffers and material strategies that enhance safety.
Architecture as Awareness
Beyond its functional role, Haven operates as an educational platform. By making ecological processes visible, the project raises awareness about the vulnerability of koalas and the broader environmental challenges they face.
Visitors are not passive observers but active participants in a narrative of conservation. The architecture communicates urgency, empathy, and responsibility, transforming spatial experience into environmental advocacy.
Haven by Hanzhong Luo exemplifies the potential of sustainable wildlife architecture to address complex ecological challenges. Through a synthesis of data-driven analysis, behavioral understanding, and spatial innovation, the project creates a habitat that is both protective and experiential.
It demonstrates that architecture can move beyond human-centric paradigms to become a mediator between species. In doing so, Haven sets a precedent for future designs that seek to balance conservation, education, and environmental resilience.




Popular Articles
Popular articles from the community


Co-life: Sustainable Architecture for Age-Friendly Community Living
Co-life reimagines sustainable architecture for seniors through courtyards, rammed earth, shared gardens, and spaces designed for belonging.

The Earth Pod: 3D Printed Homes for Resilient Refugee Communities
The Earth Pod reimagines refugee housing through 3D printed homes made from clay, combining resilience, self-sufficiency, and rapid shelter.

EW PARK: Sustainable Architecture Reimagines the Future of Urban Parking
EW PARK reimagines city parking as a modular wooden tower combining automation, solar energy, electric mobility, and adaptable urban design.

Hill & Cross Opera: Sculptural Opera House Architecture Shaped by Tallinn’s Landscape and Identity
Hill & Cross Opera reimagines opera house architecture in Tallinn through its sculptural hill, civic plaza, glass wave and a luminous cross.


Similar Reads
You might also enjoy these articles


Eco Chapel: A Green Architecture Pavilion Designed in Symbiosis with the Forest
Eco Chapel uses green architecture to weave prayer, learning and reuse into a forest pavilion shaped by modular hexagonal canopies for life.

Kaffeebühnen: Coffee Shop Architecture Designed as a Civic Stage Between Vienna’s City and Park
Kaffeebühnen turns coffee shop architecture into a civic stage, linking Vienna’s park edge, urban life, warm timber yards, and coffee craft.

Healing Façade: Sustainable Architecture for Reforestation, Community, and Sacred Ecology in Ethiopia
Healing Façade reimagines sustainable architecture as a living wall that restores soil, catches water and renews Ethiopia's forest churches.


Urban Forest: A Vertical Ecosystem for 5,000 Workers in Singapore's Changi Business Park
Radially stacked pods and layered green decks turn a 7-acre plot into 47 acres of ecological workspace projected for 2040.


Explore Conceptual Architecture Competitions
Discover active competitions in this discipline


Challenge to design luxury tourism on rails


VR headsets Storefront design competition

Designing a staircase for a client
Comments (0)
Please login or sign up to add comments
No comments yet. Be the first to comment!