

Haworth Tompkins Gives Wales' Largest Producing Theater a Timber-Framed Second Act
A deep retrofit of the Grade II-listed Theatr Clwyd on a North Wales hillside swaps brute concrete for warm larch glulam and CLT.


Theatr Clwyd has been many things since it opened in 1976: a county theater, a television production studio for Harlech Television, and eventually a Grade II-listed cultural institution perched on a hillside above the town of Mold in Flintshire. What it had never been, until Haworth Tompkins got involved, was legible. The original building by county architect R.W. Harvey packed three performance spaces, workshops, studios, and offices into a sprawling brick and concrete frame that obscured its own riches behind confusing circulation and dated finishes. The brief, eight years in the making since the practice was appointed in 2017, was not to rebuild but to unpick: to open, clarify, and thermally upgrade what already existed while adding only what was strictly necessary.
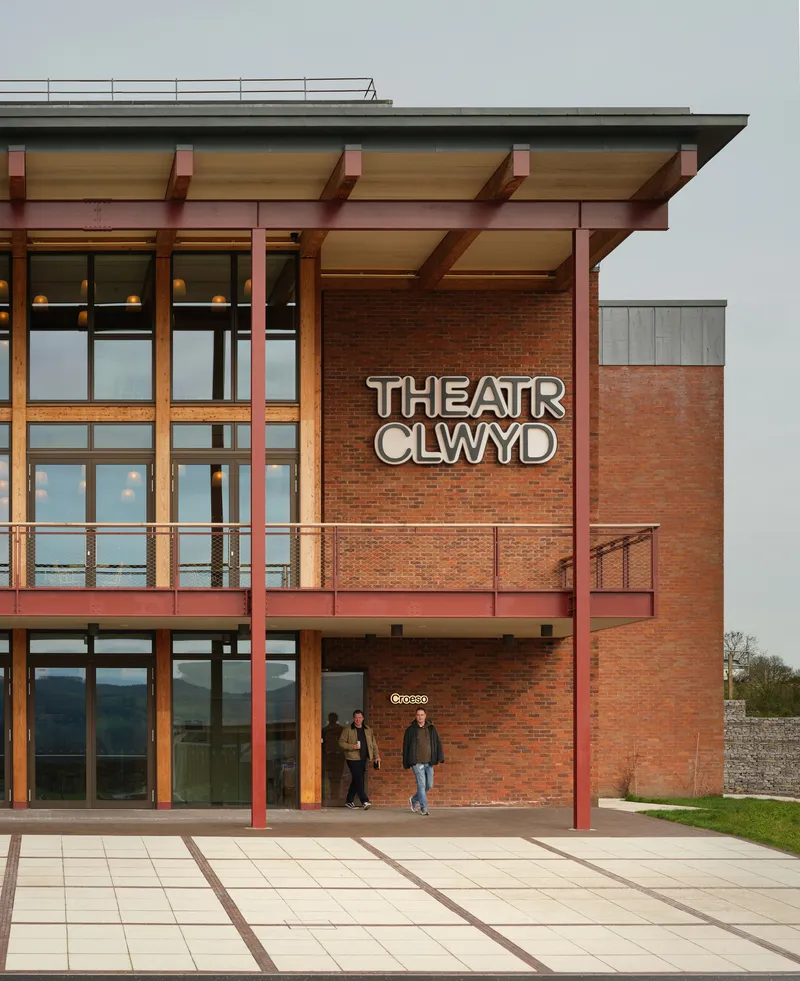
That necessary addition amounts to just 980 square meters of new build within a 10,000 square meter complex. A three-storey glazed foyer extension on the south-west elevation, constructed entirely from larch glulam columns and beams with CLT floors, roof, and lift shaft walls, now serves as the building's public face. Everything else is retrofit: air-source heat pumps, rooftop photovoltaic panels, heat-recovery ventilation, rainwater harvesting, and a thermally upgraded envelope that brings a 1970s civic building into compliance with contemporary carbon targets. The result is a theater that feels generous and warm without feeling new, a project that argues persuasively for the deep retrofit as the most responsible form of architecture we can practice right now.
A New Front Door in Engineered Timber
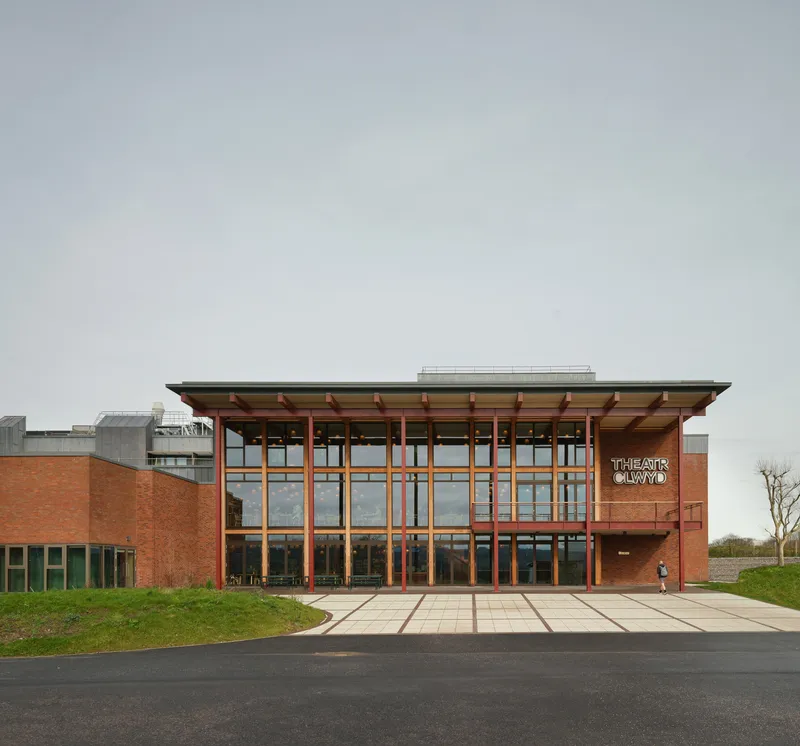
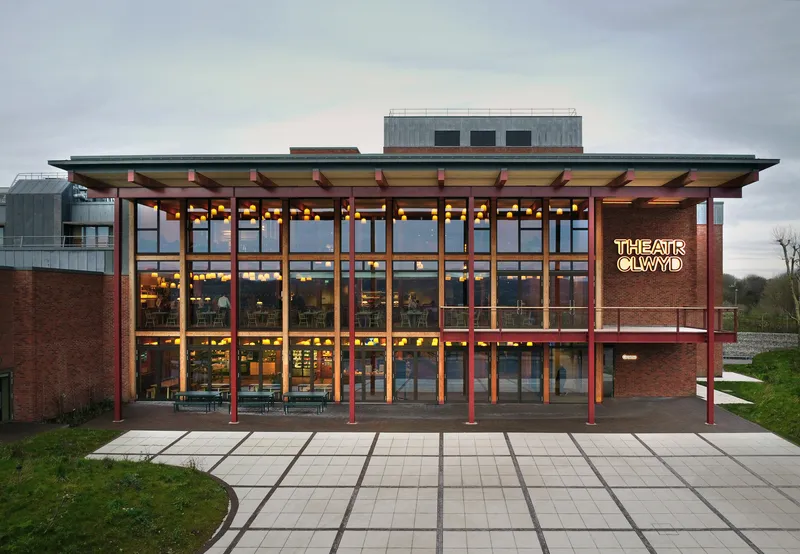
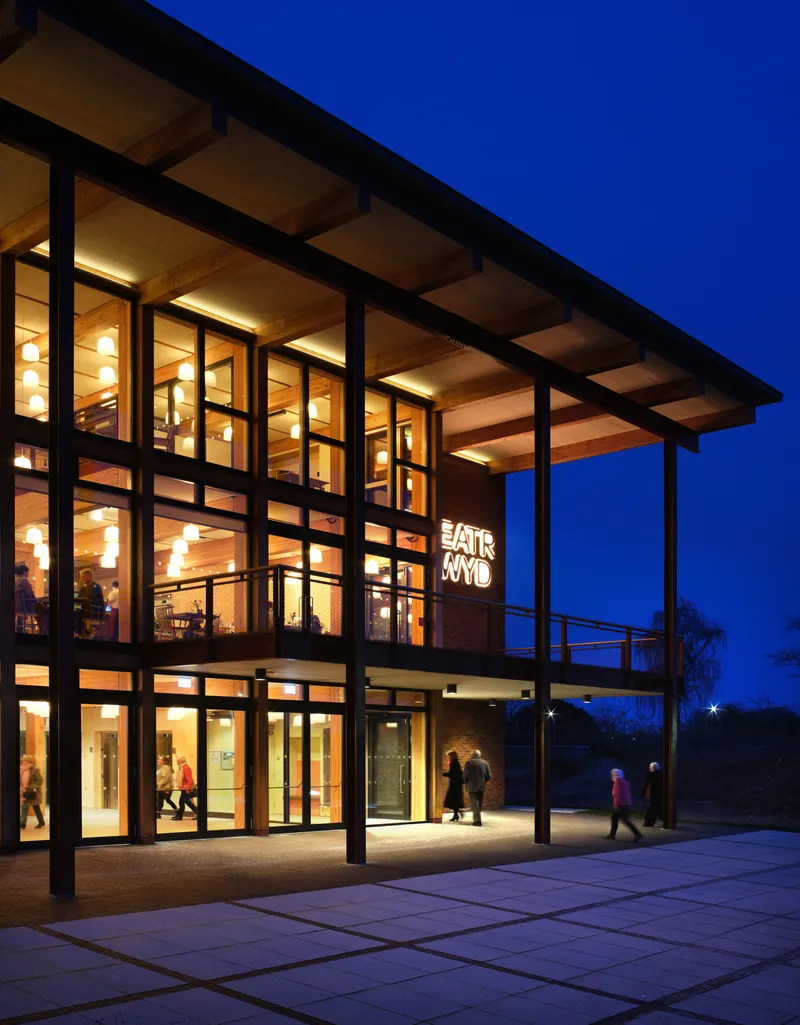
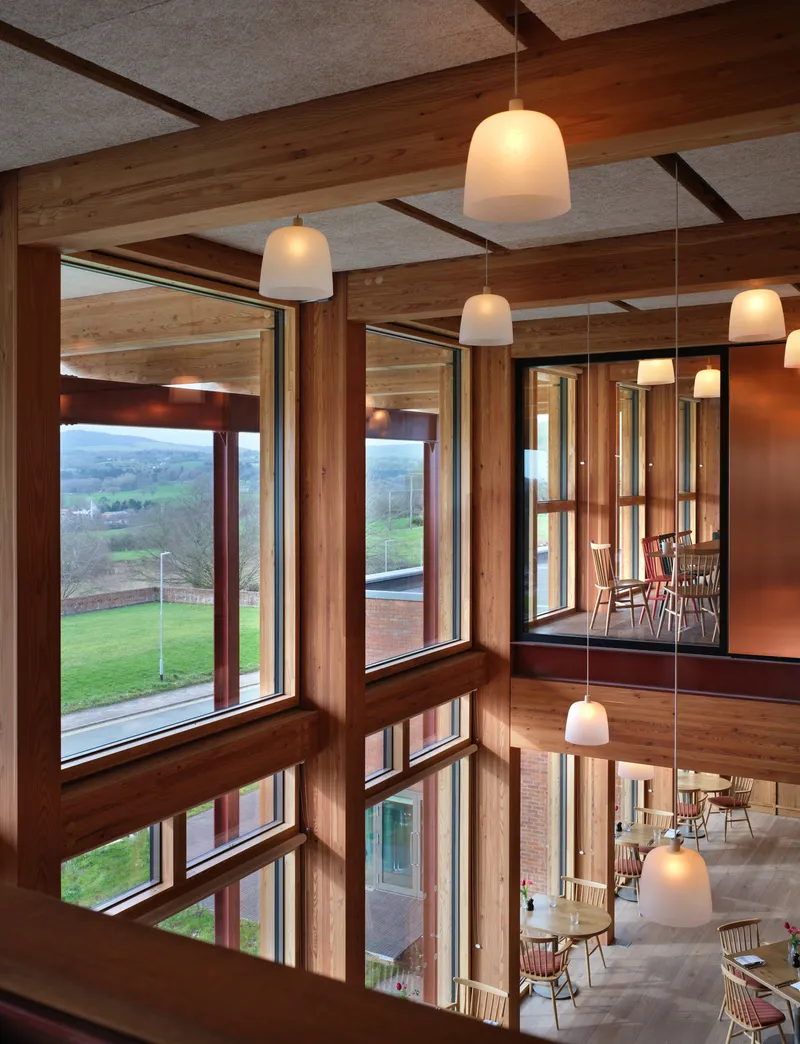
The foyer extension is the project's signature move, and it earns the right to be. Larch glulam columns rise through three storeys of floor-to-ceiling glazing, their 240mm widths sized not for aesthetics but for 60 minutes of fire protection based on charring rate. CLT panels form the floors, the roof, and the walls of the lift shafts, which double as structural bracing for the timber frame. The material logic is total: every piece of engineered timber is doing structural work, providing fire resistance, and delivering the warm, tactile finish that makes a theater lobby feel inviting rather than institutional.
At dusk, the glazed volume glows against the Welsh landscape, making visible the life inside. During the day, it reverses the relationship: visitors standing at the reception desk or sitting in the café look out over spectacular rural countryside through floor-height glass. The cantilevered canopy above the entrance, fabricated from reused steel, provides weather protection without blocking light. It is a quietly radical piece of construction, the kind that replaces concrete with timber not as a symbolic gesture but as a fully resolved structural strategy.
Café, Restaurant, and the Social Heart
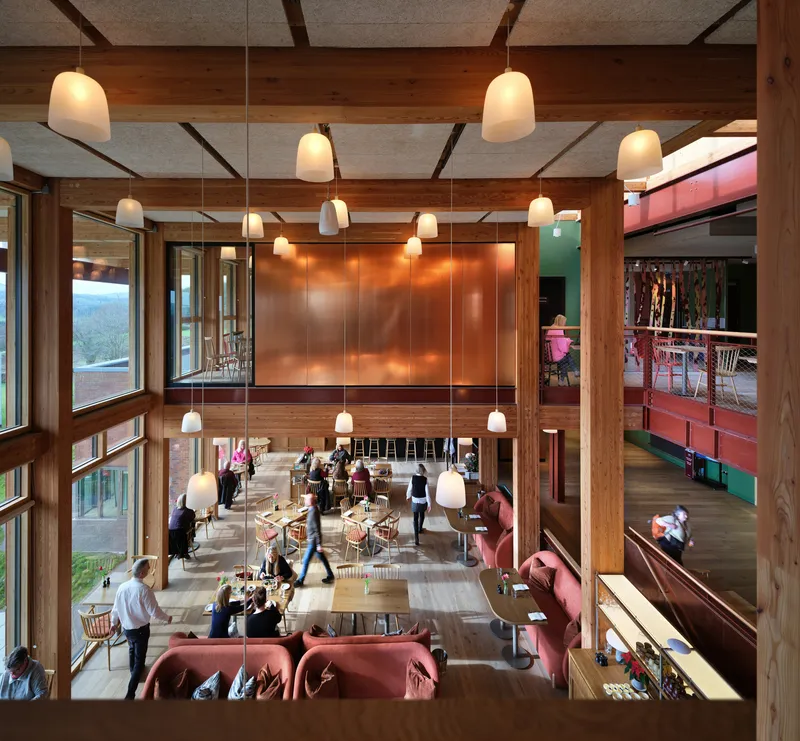
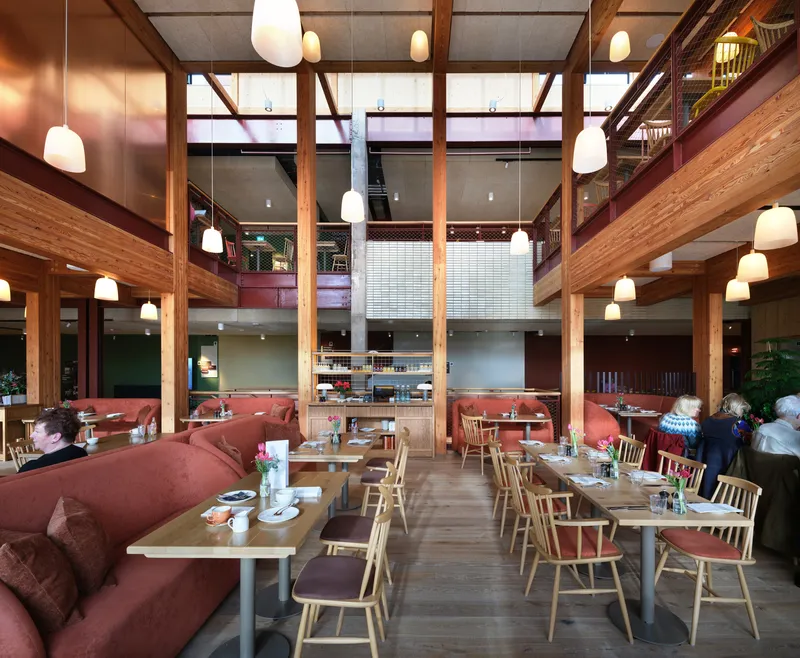
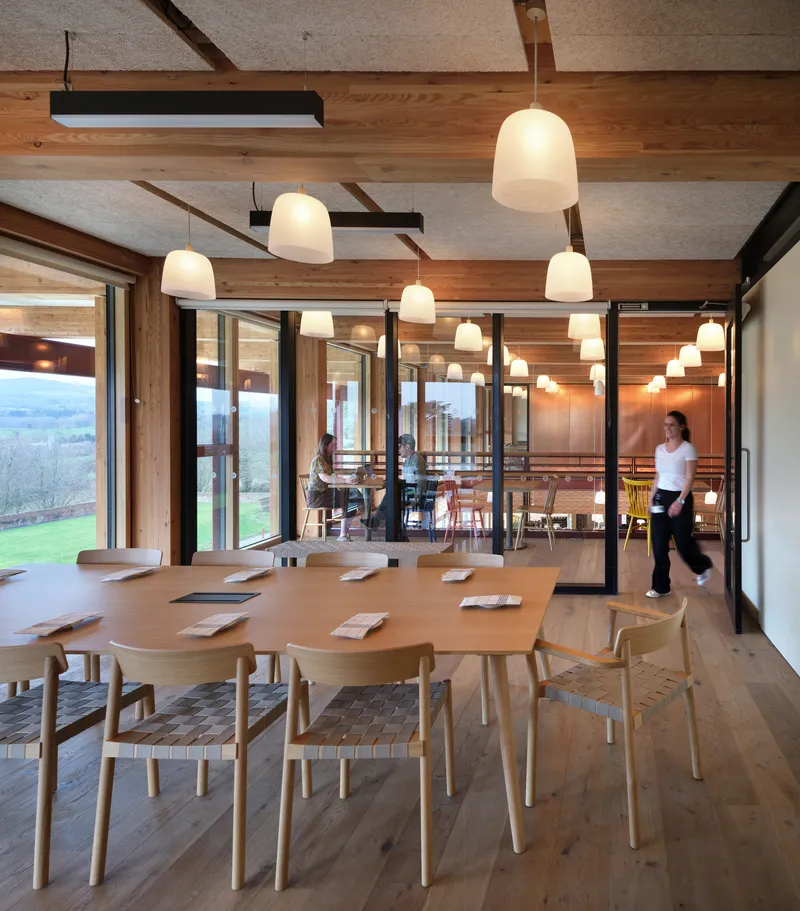
The foyer extension does more than usher audiences toward their seats. Its three levels house a reception area, a café, and a restaurant, each configured to function independently of the performance schedule. The double-height dining hall exposes the full depth of the glulam beams overhead, their rhythmic spacing punctuated by white pendant lights and accented by copper wall panels that will patinate over time. Red upholstered banquettes in the café and a long communal table in the private dining room give the spaces distinct social registers, from casual drop-in to pre-show dinner.
Haworth Tompkins understands that theaters survive on more than ticket sales. A building that invites people in for coffee and a view of the Clwydian Range on a Tuesday afternoon is a building that builds an audience. The decision to face the hospitality spaces toward the landscape, with corner windows framing the hills, is both generous and strategic.
The Internal Street and Material Honesty
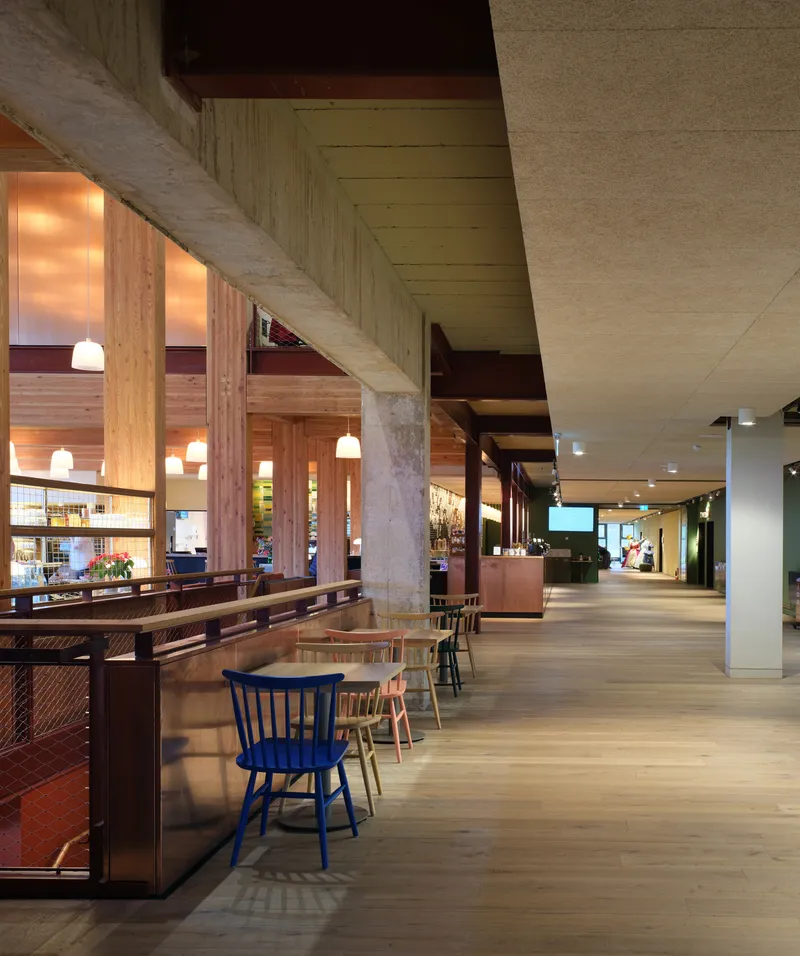
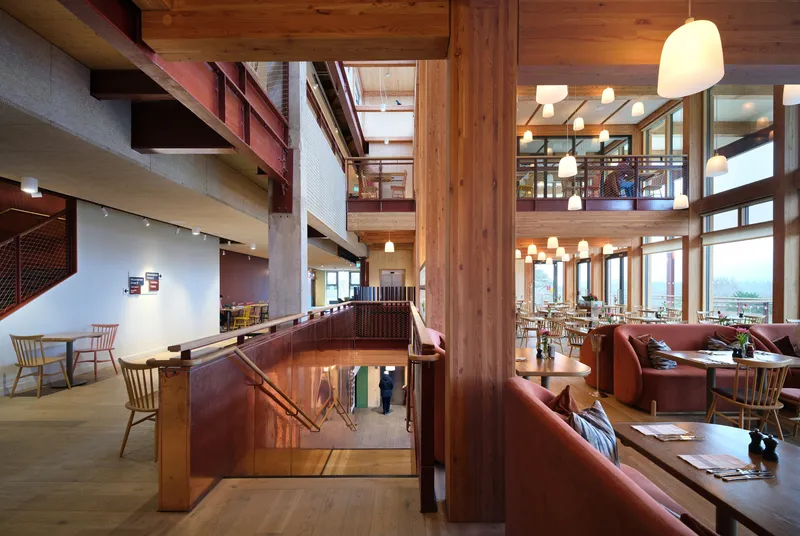
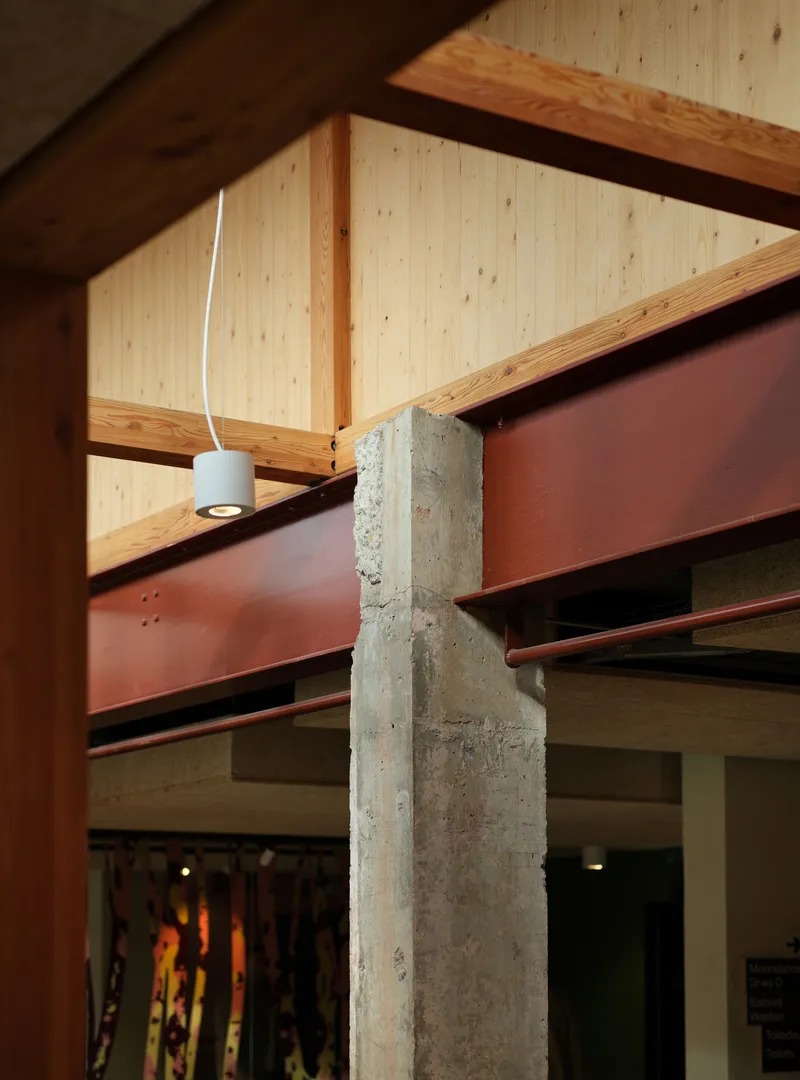
The original building's greatest spatial problem was its circulation. Haworth Tompkins addressed this by creating an internal street at first-floor level that runs between the east and west wings, connecting the two existing auditoria at one end to the carpentry workshop at the other. Along this street, the material palette of the retrofit becomes legible: existing concrete columns stand alongside new red-toned steelwork, pale engineered oak floors sit atop Fermacell boards protecting the CLT beneath, and timber beams frame views through the building and out to the mountains.
The junction detail where a concrete column meets a red steel beam meets a timber roof member is the project in miniature. Three eras and three material logics converge at a single point, each left honest and visible. Nothing is clad to match. The architects trust viewers to read the building's history in its bones, and the building rewards that trust with a legibility the original never achieved.
Performance Spaces: Preserved and Upgraded
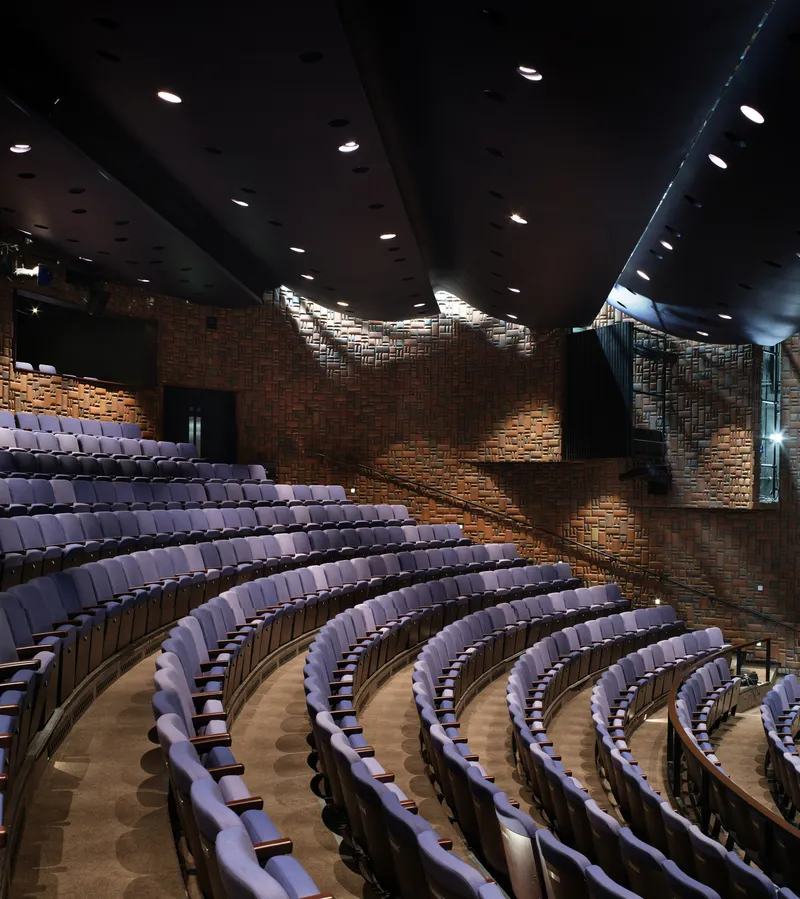
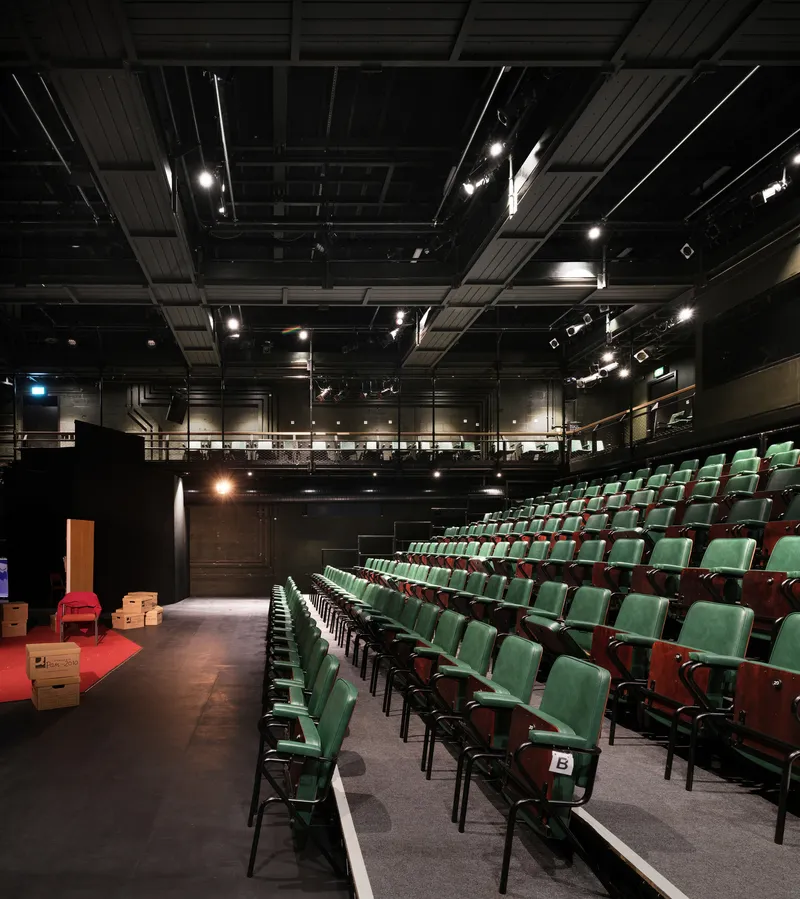
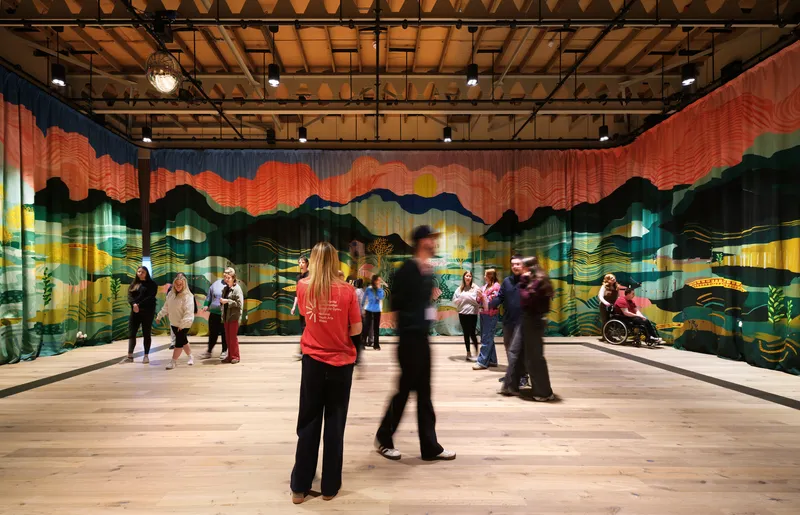
The two main auditoria at the building's eastern end were largely preserved structurally. This is the quiet discipline of a deep retrofit: spending money on technical infrastructure rather than formal reinvention. The larger theater retains its raked seating and exposed technical ceiling bristling with stage lights, while the smaller auditorium features curved rows of purple upholstered seats facing an exposed brick wall under a black acoustic ceiling. Both spaces benefit from the upgraded mechanical systems, with heat-recovery ventilation replacing older plant and air-source heat pumps providing climate control.
Theater consultant Charcoalblue worked alongside Haworth Tompkins to improve technical capabilities without altering the spatial character that earned the building its Grade II listing in 2019. The result is a performance environment that feels both contemporary and rooted, the kind of space where actors and audiences share a sense of intimacy that no amount of new construction can fabricate.
Making Rooms and Workshops Visible
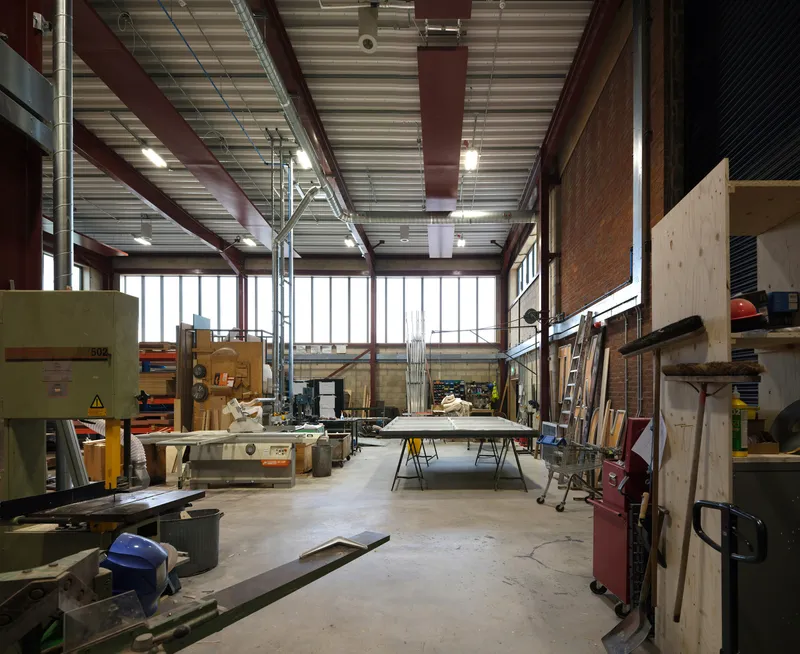
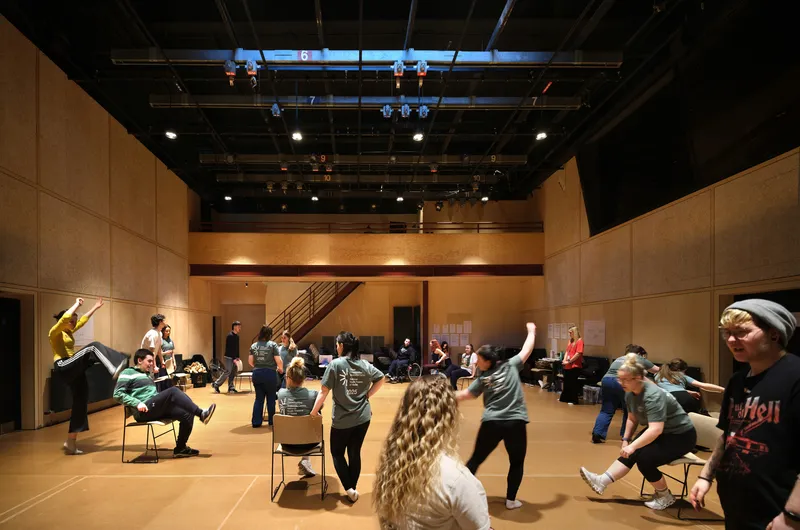
One of the project's most compelling decisions is to make the production infrastructure visible. The carpentry workshop at the building's western end, constructed from concrete block walls with exposed steel beams and a corrugated metal ceiling, is overlooked by a public viewing walkway. Visitors walking the internal street can watch sets being built, a transparency that demystifies theater-making and strengthens the relationship between the institution and its community.
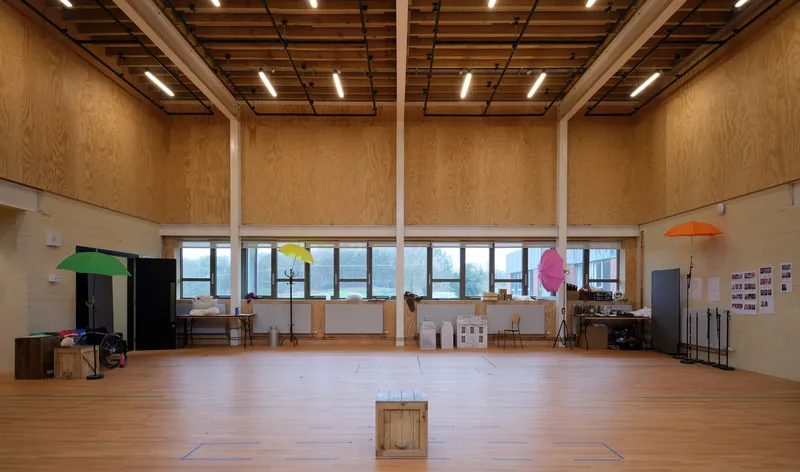
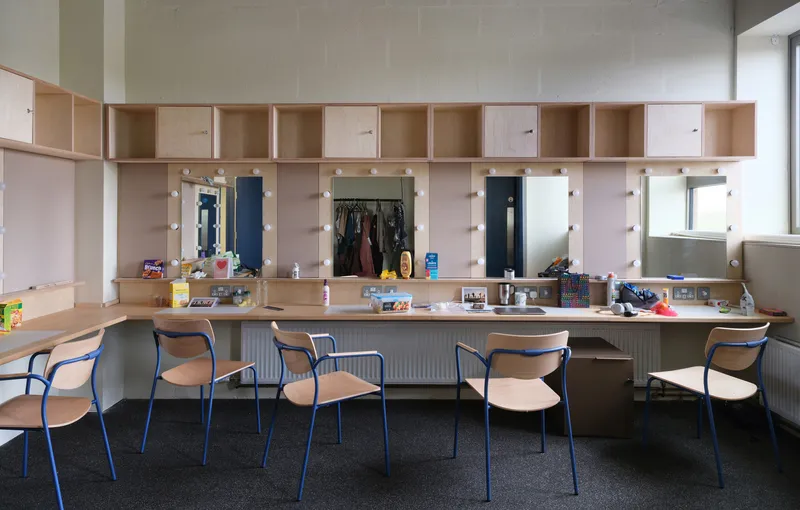
Elsewhere, the rehearsal rooms and studios are finished in plywood paneling with exposed timber ceiling structures and continuous clerestory windows. A built-in plywood vanity unit with integrated mirrors and storage cubbies serves the performers with characteristic directness: no applied decoration, just well-made joinery doing its job. These are the rooms where the work actually happens, and they are treated with the same material seriousness as the public foyer.
Passive Strategy and the Climate Argument
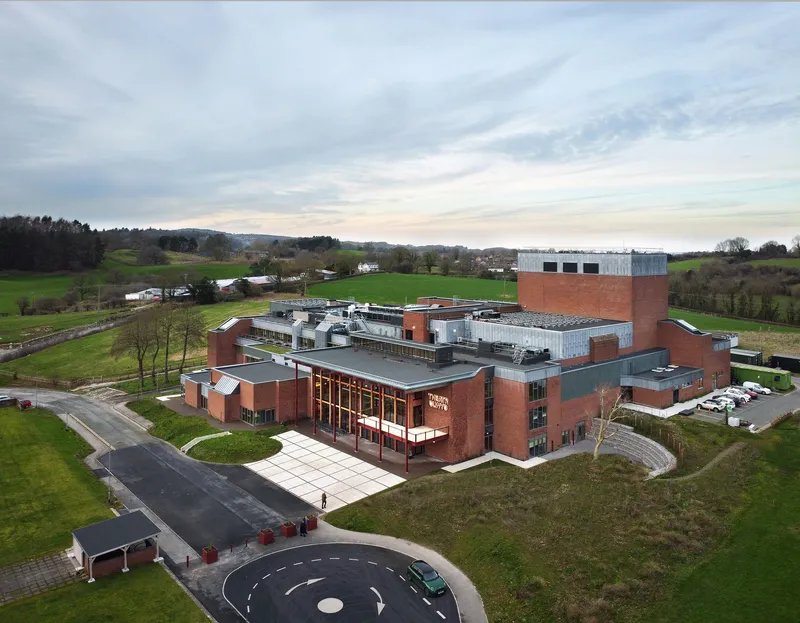
The aerial view tells one story: a sprawling red-brick complex with flat roofs sitting in farmland, its mechanical equipment visible on the roofscape alongside new photovoltaic panels that generate approximately 15 percent of the building's energy needs. The ground-level view tells another: a naturally ventilated foyer where a central staircase and rooflight create a stack effect, drawing warm air upward and fresh air in through operable openings. Solar shading on the south-west glazing, highly insulated roofs, and high-performance glazing units complete the passive strategy.
At £37.8 million, or £3,780 per square meter, the construction cost is substantial but defensible. The vast majority of embodied carbon sits in the retained concrete frame and brick envelope, materials that would have generated enormous waste and replacement emissions if demolished. By choosing to upgrade thermally rather than rebuild, Haworth Tompkins and structural engineers Betts Associates made the most consequential sustainability decision before a single new beam was lifted into place. The timber extension, with its low embodied carbon and natural insulating properties, reinforces the argument at every turn.
Plans and Drawings
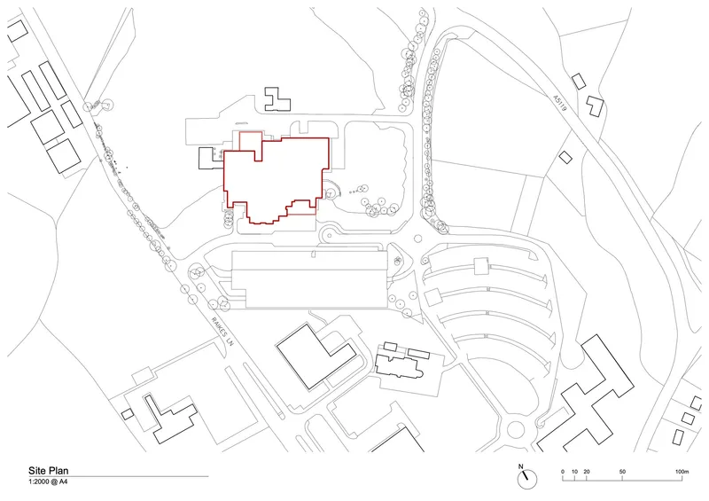
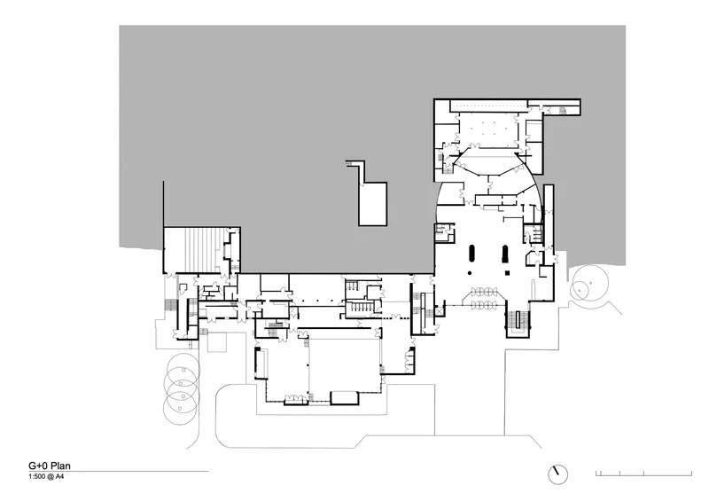
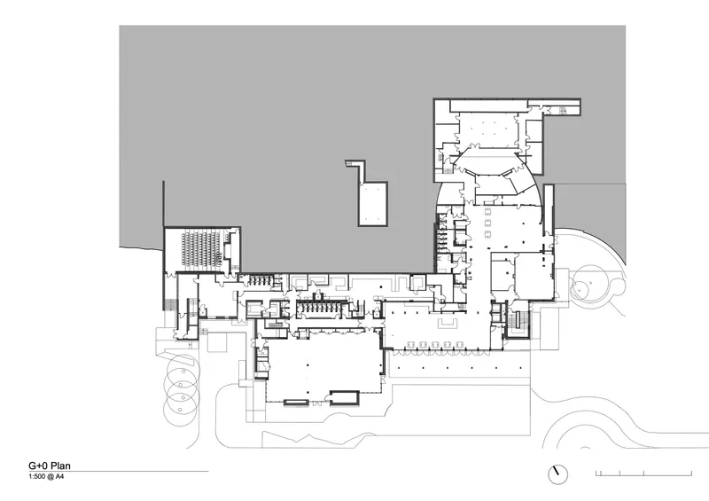
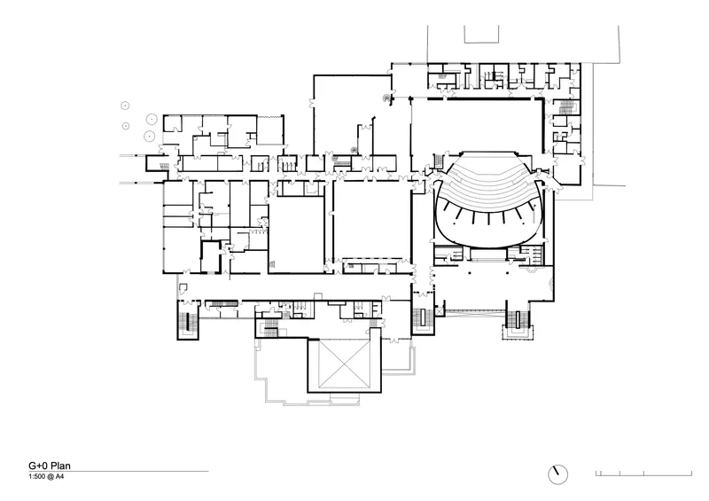
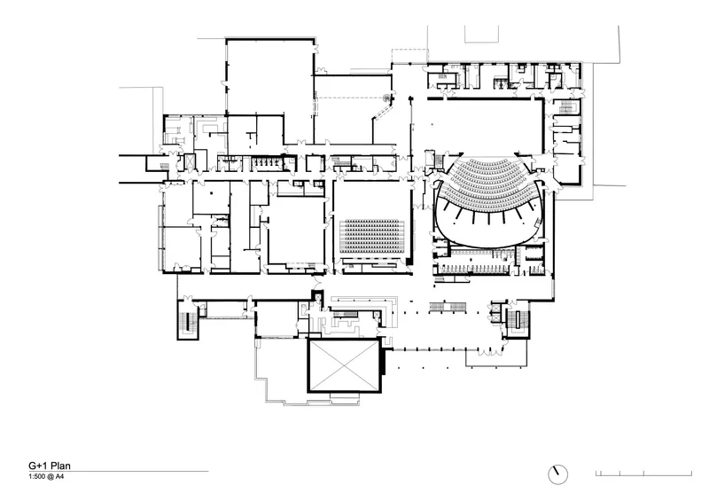
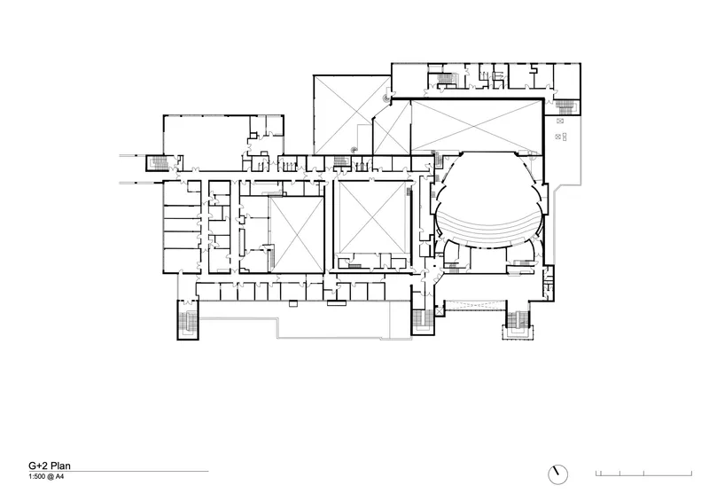
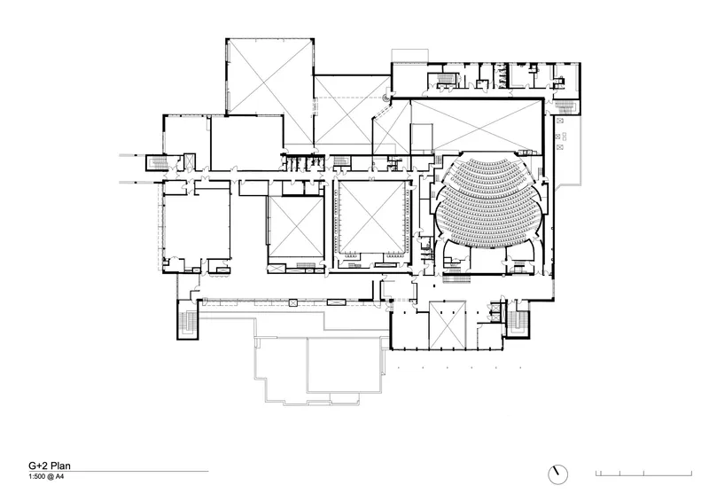
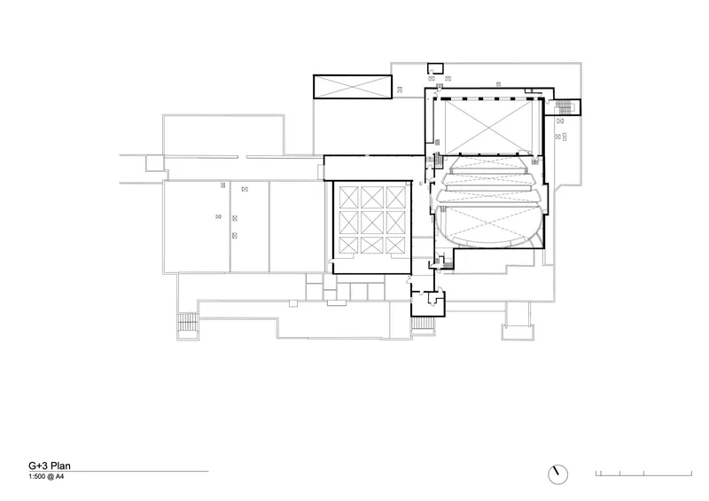
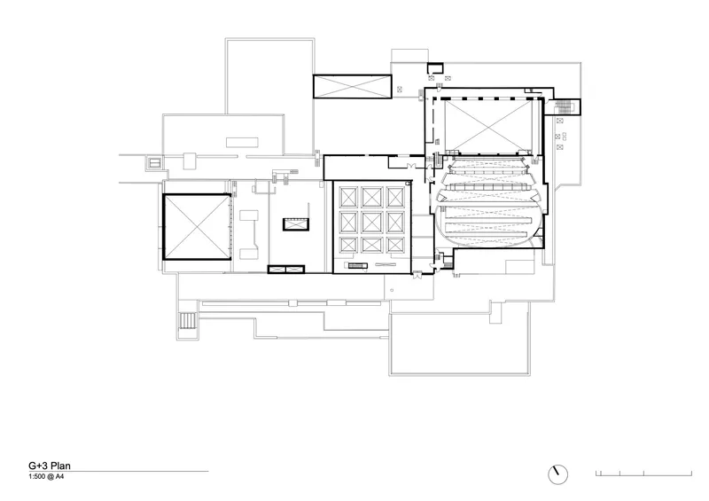
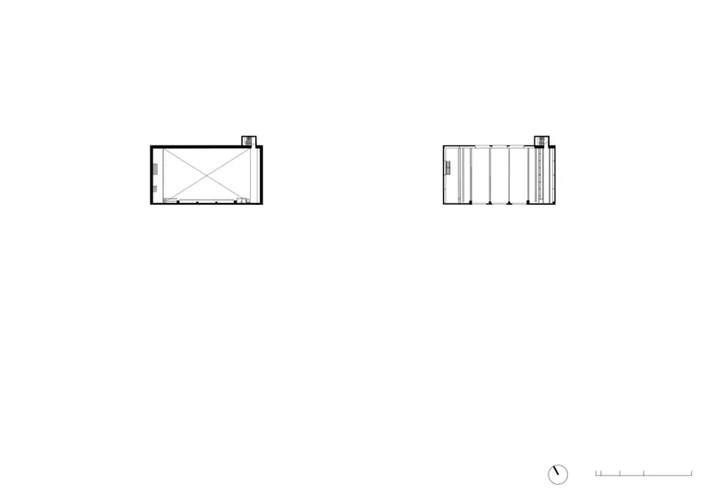
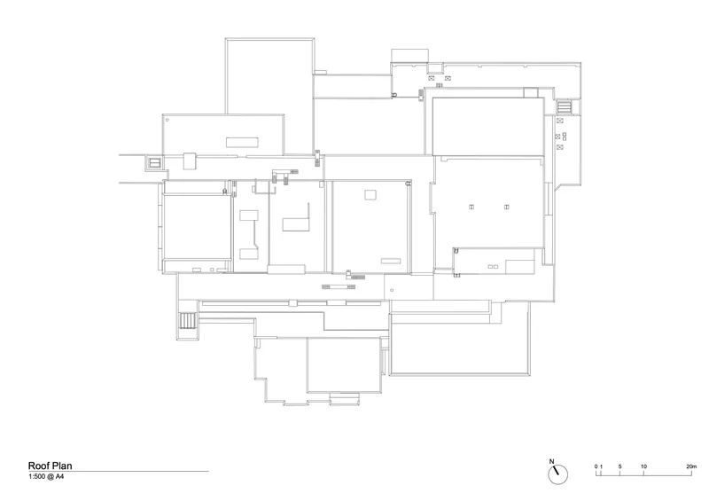
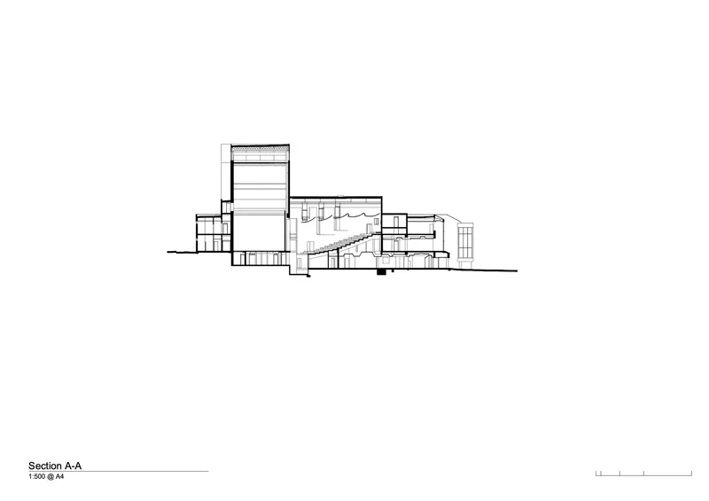
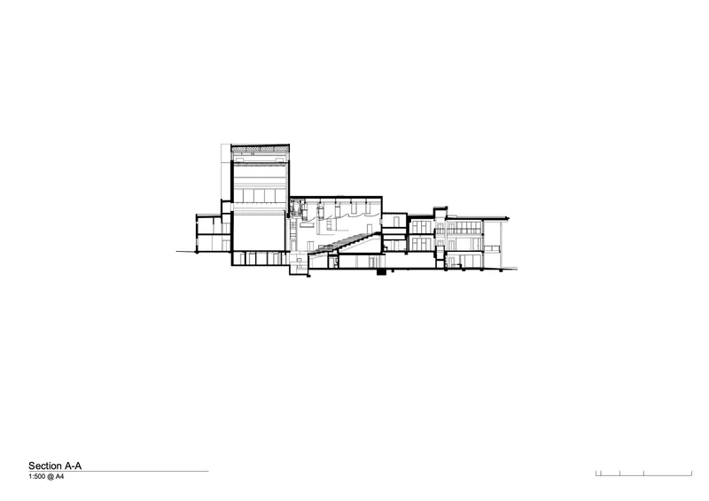
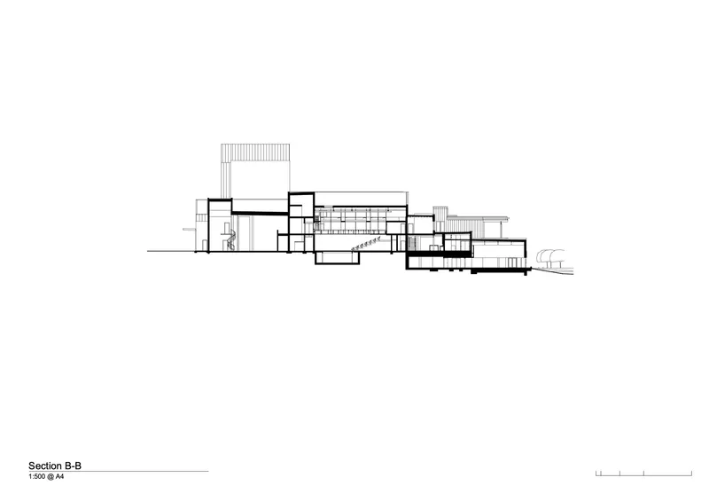
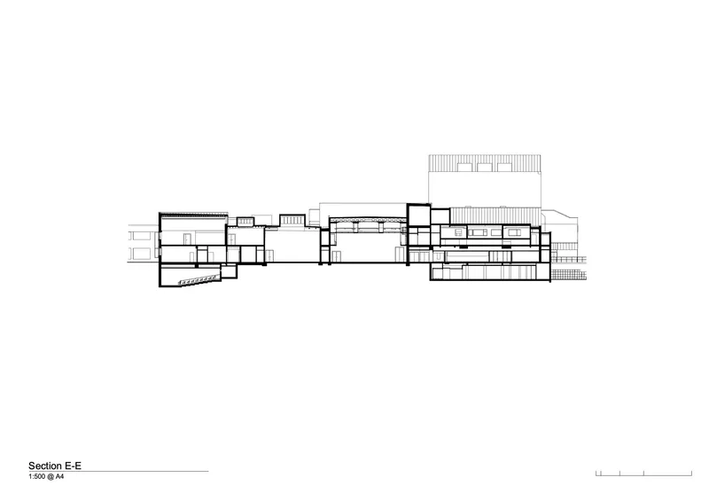
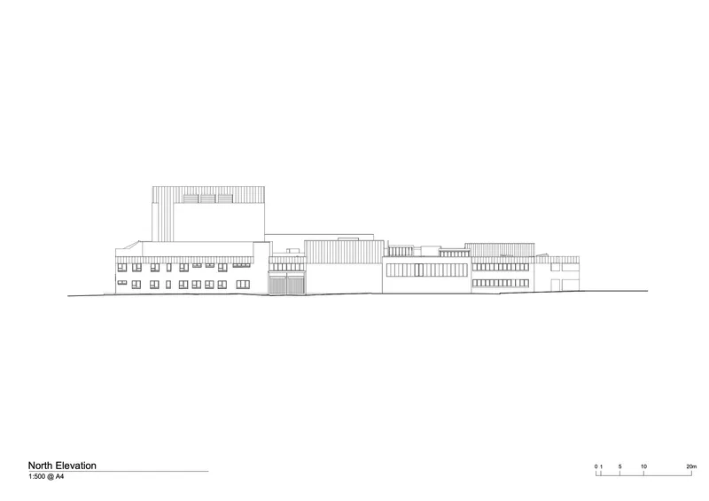
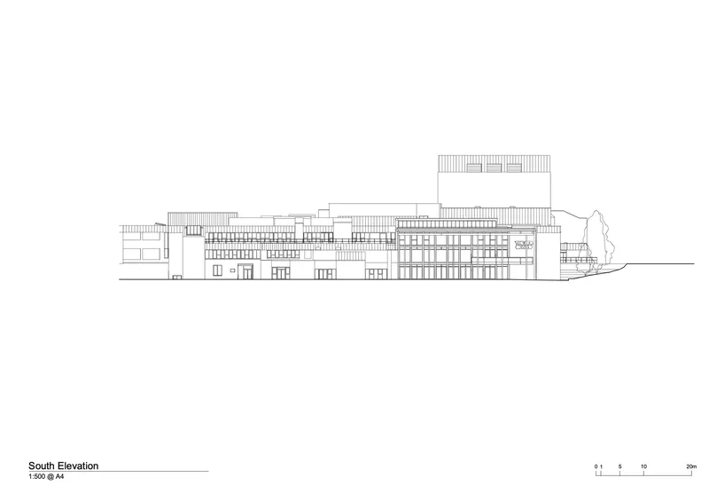
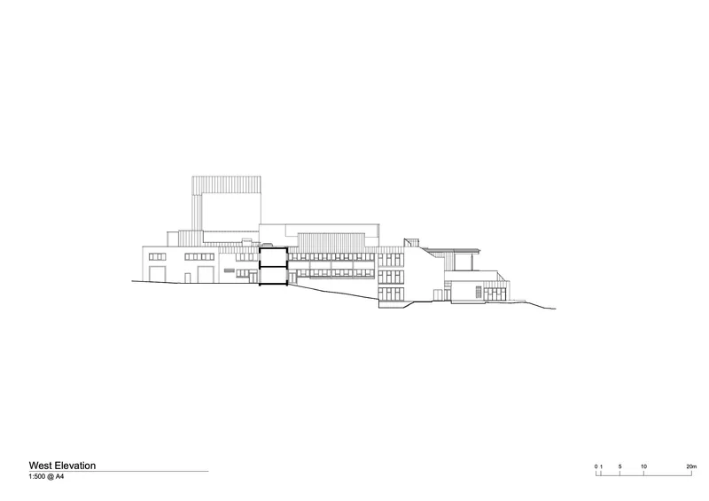
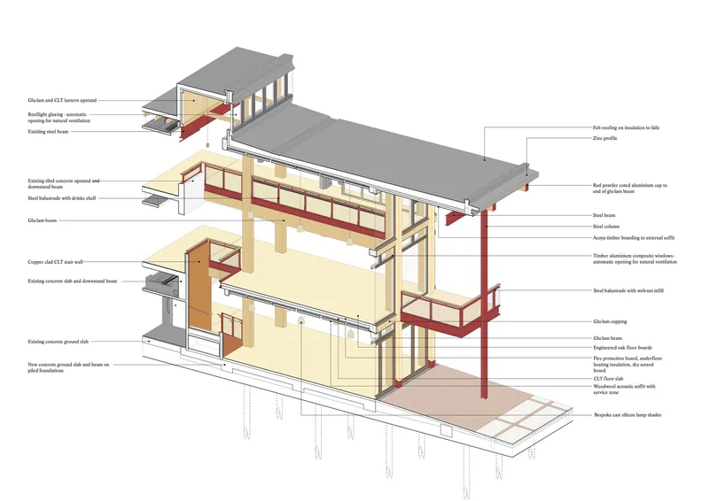
The plan drawings reveal just how complex the original building is: wings radiating from central halls, a domed auditorium volume, enclosed courtyards, and a site that steps down a sloped hillside. The sections are particularly instructive, showing how the internal street at first-floor level connects disparate volumes across varying ceiling heights and floor plates. The axonometric section drawing, with labeled components showing the structural and material assembly of stacked floors, makes the timber-over-concrete retrofit strategy explicit. Fermacell boards, underfloor heating, and engineered oak boards layer over CLT panels in a sandwich that is both thermally efficient and structurally legible. The elevation drawings confirm the building's horizontal character, a long, low composition punctuated by a tower element that anchors it on the hillside.
Why This Project Matters
Theatr Clwyd matters because it proves that the deep retrofit is not a consolation prize. It is a design methodology with its own rigor, its own aesthetic rewards, and its own ethical logic. Haworth Tompkins has spent decades working on theaters, from the Young Vic to the National Theatre's Temporary Theatre, and that accumulated knowledge is legible here in every decision: where to intervene and where to step back, how to make production spaces visible without compromising their function, how to turn a confusing 1970s civic building into a place that people want to occupy all day.
The project also matters for what it says about engineered timber in the UK. The glulam was manufactured by Constructional Timber, a family-run business, and the CLT was sized for structural performance and fire protection rather than visual effect. There is no greenwashing here, no timber feature wall concealing a steel frame. The material is doing the work. In a moment when every architecture practice claims sustainability credentials, Theatr Clwyd offers a verifiable standard: 980 square meters of new build against 10,000 square meters of retained and upgraded structure. That ratio is the argument.
Theatr Clwyd by Haworth Tompkins. Located in Mold, North Wales, United Kingdom. 10,000 m² total area (980 m² new build). Completed 2025. Photography by Philip Vile, Mark Carline, Theatr Weston, and Fred Howarth.
About the Studio
Share Your Own Work on uni.xyz
If projects like this are the kind of work you want to make, uni.xyz is a place to publish your own, find collaborators, and enter design competitions.


Popular Articles
Popular articles from the community


Temporary Home for Dogs: A Reversed Zoo Rethinks Animal Shelter Architecture
In Bucharest, a sinuous corridor and freed landscape flip the logic of containment, designing a shelter that works to make itself unnecessary.

The Amber Palace Opera: A Geological Fiction Surfaces on Tallinn's Baltic Waterfront
Pierre Brillard reimagines a Baltic legend as a public landscape, opera house, and waterfront promenade rooted in Tallinn's coastal identity.

Cloaked Colonization: A Mobile Underwater Habitat That Moves Like a Fish
Micah Abaya's shortlisted EHC Pacific entry reimagines ocean settlement as a dispersed network of self-sustaining architectural organisms.

Singing Woman: An Opera House That Performs Before the Curtain Rises
Ovidiu Cristian Pavel's conceptual opera house translates Estonia's choral identity into a sculpted waterfront landmark facing the Baltic Sea.

Similar Reads
You might also enjoy these articles

Pixel Gardens: One Repeated Module Stacked Into a Terraced Social Housing Tower for Famagusta
Salem Bader's shortlisted housing tower builds a vertical neighbourhood from one repeated module, offsetting units to carve terraces, light and air.

Bao Huynh Watercolor Atelier: A Serene Art Retreat in Hội An
Bao Huynh Watercolor Atelier in Hội An blends multifunctional art spaces, sustainable design, local materials, and family-friendly living in a serene environment.

Atelier Macri Concept Store Interior Design by CASE-REAL
Atelier Macri store features a "ko" counter, walnut wood details, cork displays, blending retail, gallery, and seamless customer experiences.

Manuel Vargas Izquierdo Stadium and High-Performance Sports Center: Architectural Excellence in Jalpa de Méndez
The Manuel Vargas Izquierdo Stadium blends sustainable design, inclusive sports facilities, and cultural-inspired architecture, revitalizing Jalpa de Méndez’s public spaces.

Explore Open Air Theatre Competitions
Discover active competitions in this discipline


Comments (0)
Please login or sign up to add comments
No comments yet. Be the first to comment!