
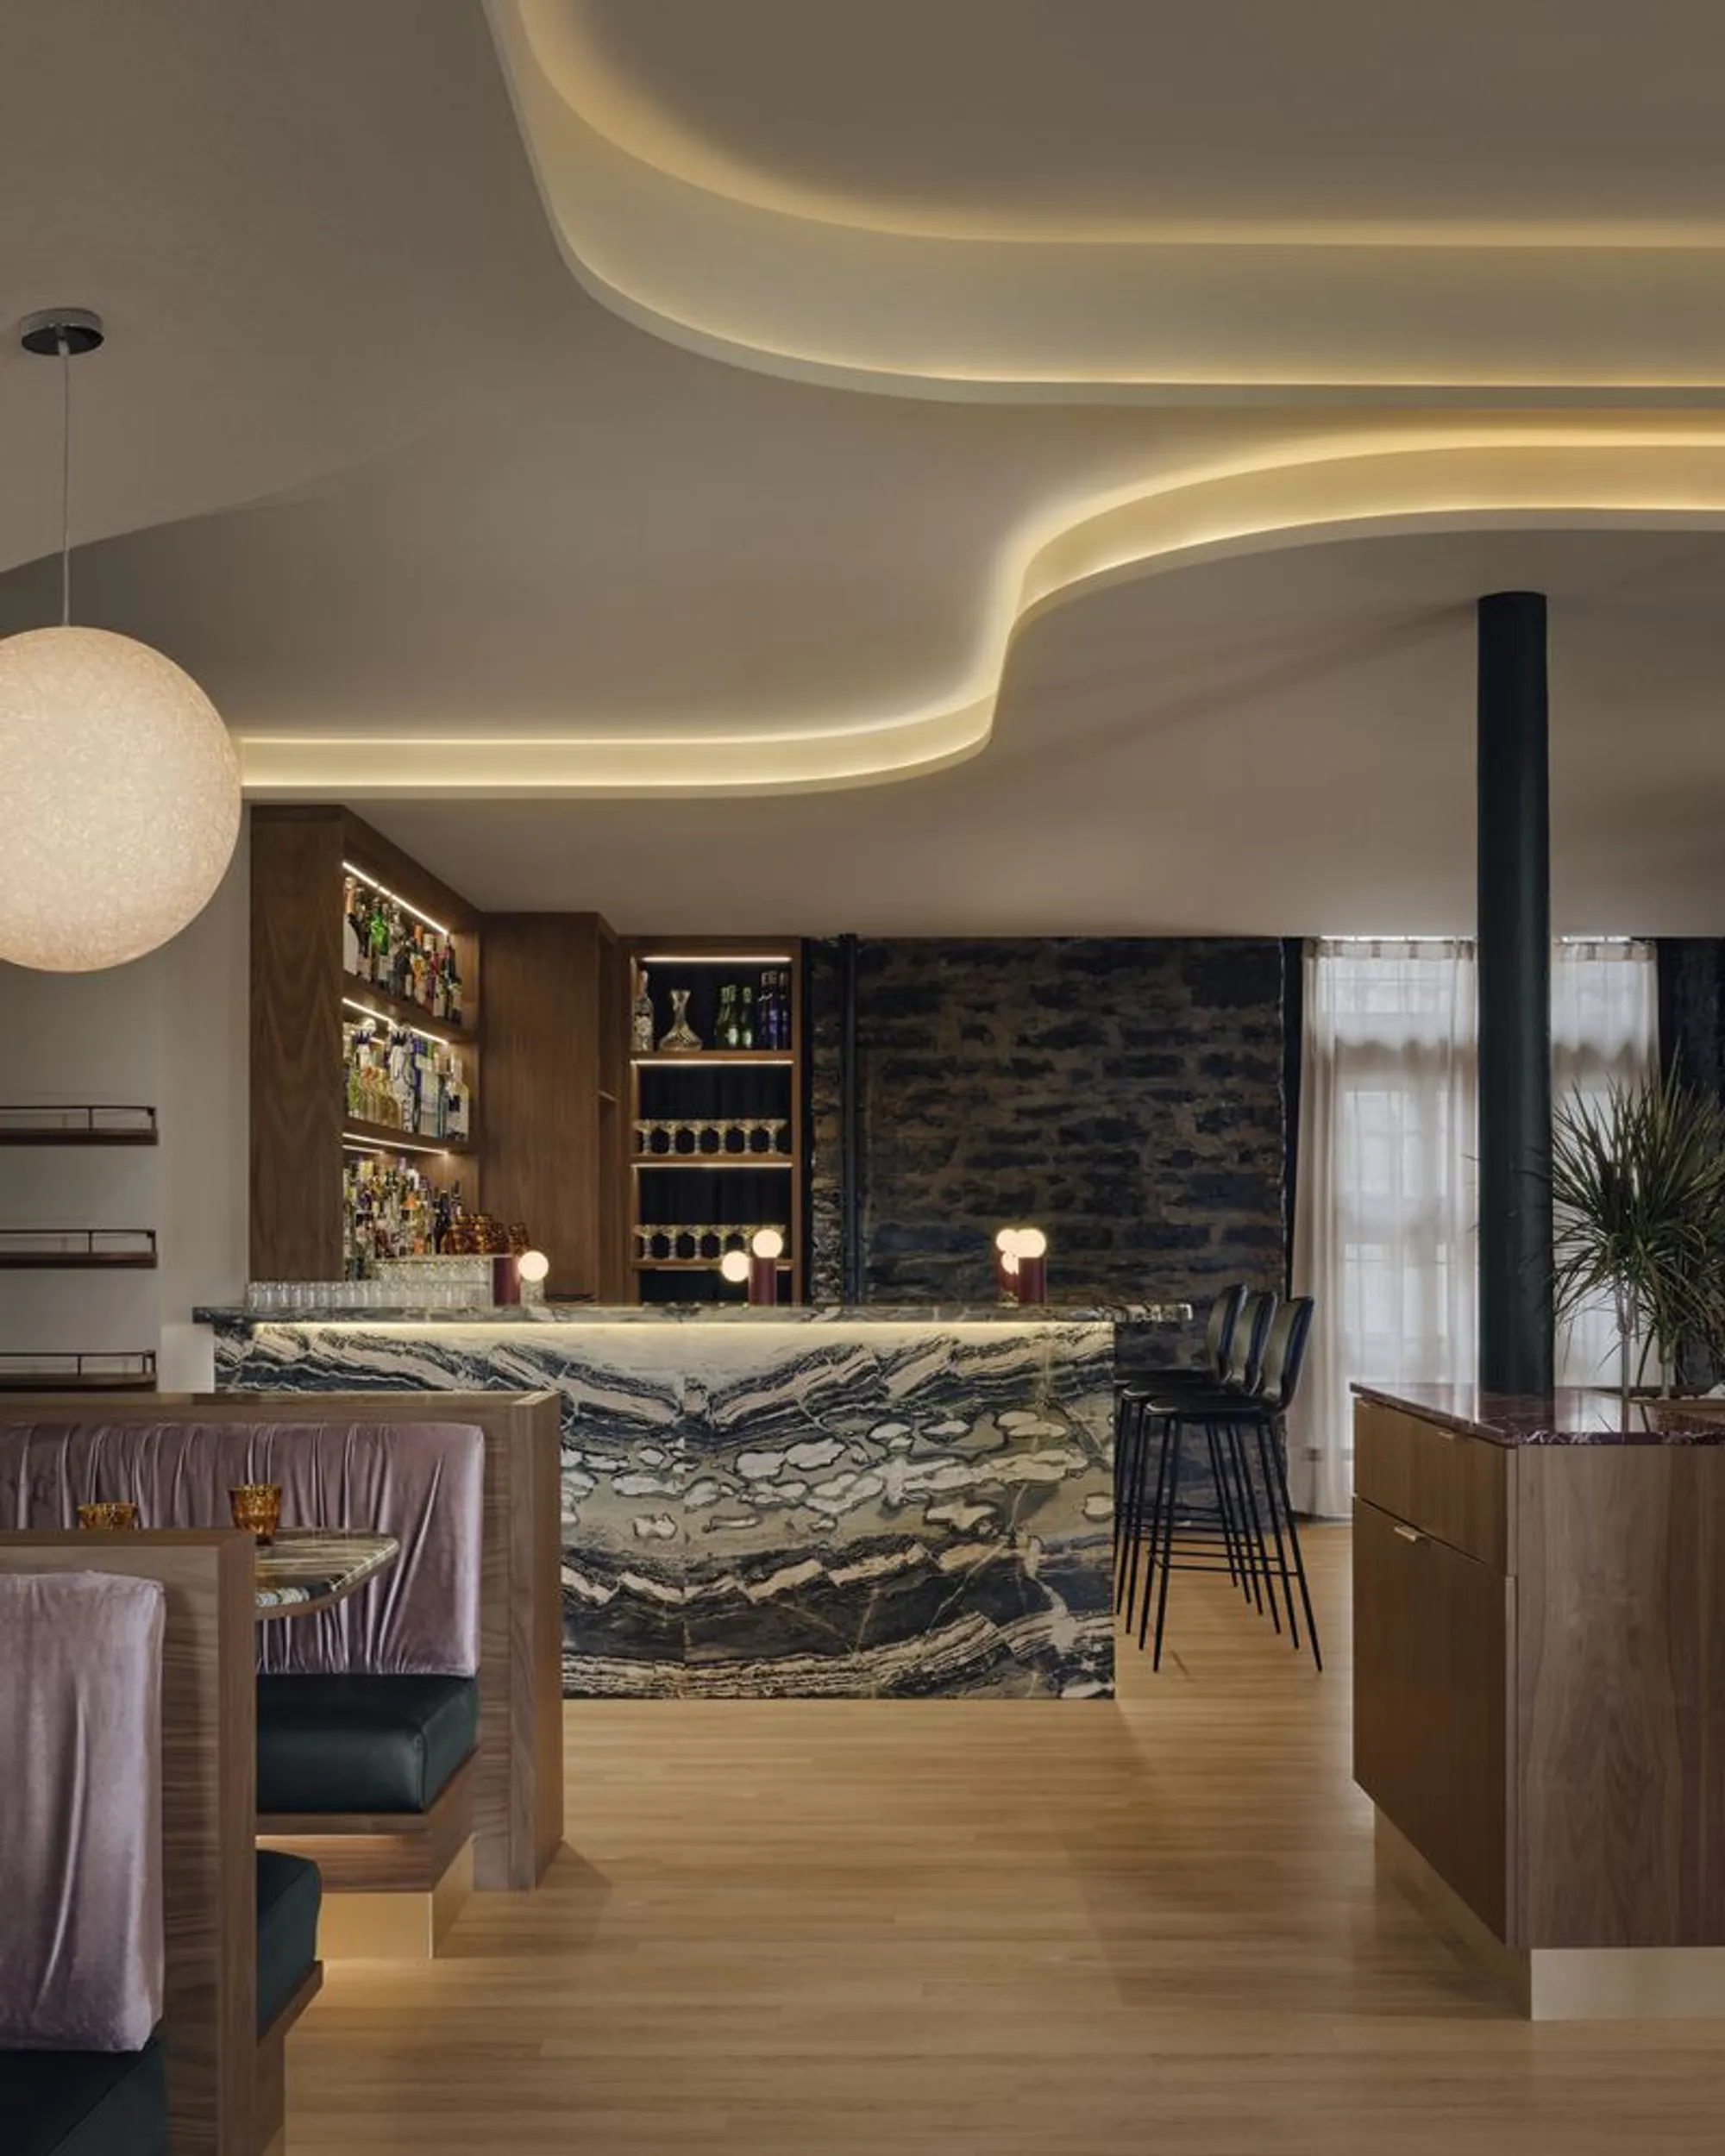
Ivy Studio Wraps a Montreal Restaurant in Sculptural Layers of Marble, Fabric, and Light
Hayat Restaurant transforms a Montreal dining room into a sensory cocoon of draped ceilings, veined stone, and handcrafted warmth.


There is a particular strain of restaurant design that mistakes opulence for atmosphere, piling on expensive surfaces until the space feels more like a showroom than a place to eat. Ivy Studio's interior for Hayat Restaurant in Montreal does something more difficult: it builds an immersive, almost geological world out of rich materials while keeping the room genuinely inviting. Every surface here, from the undulating fabric ceiling to the swirling marble counters, contributes to a single enveloping gesture rather than competing for attention.
The project's most interesting move is the way it treats the ceiling as a landscape. Rather than concealing ductwork behind a flat plane, Ivy Studio sculpted the overhead surface into billowing, cove-lit forms that make the room feel like the interior of a draped tent or a soft cave. Combined with an assertive palette of dark veined marble, burgundy upholstery, and warm brass, the result is a space that reads as luxurious without ever feeling sterile. It is a room designed for lingering.
A Ceiling That Sets the Mood
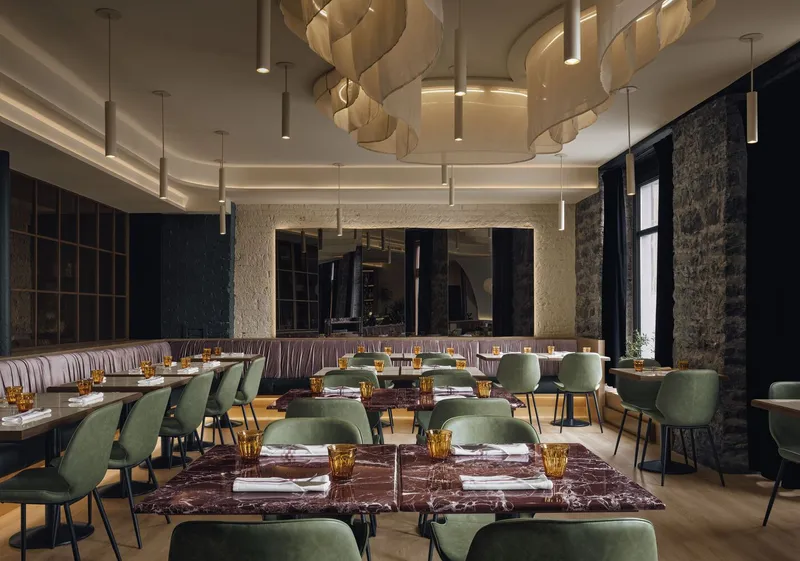
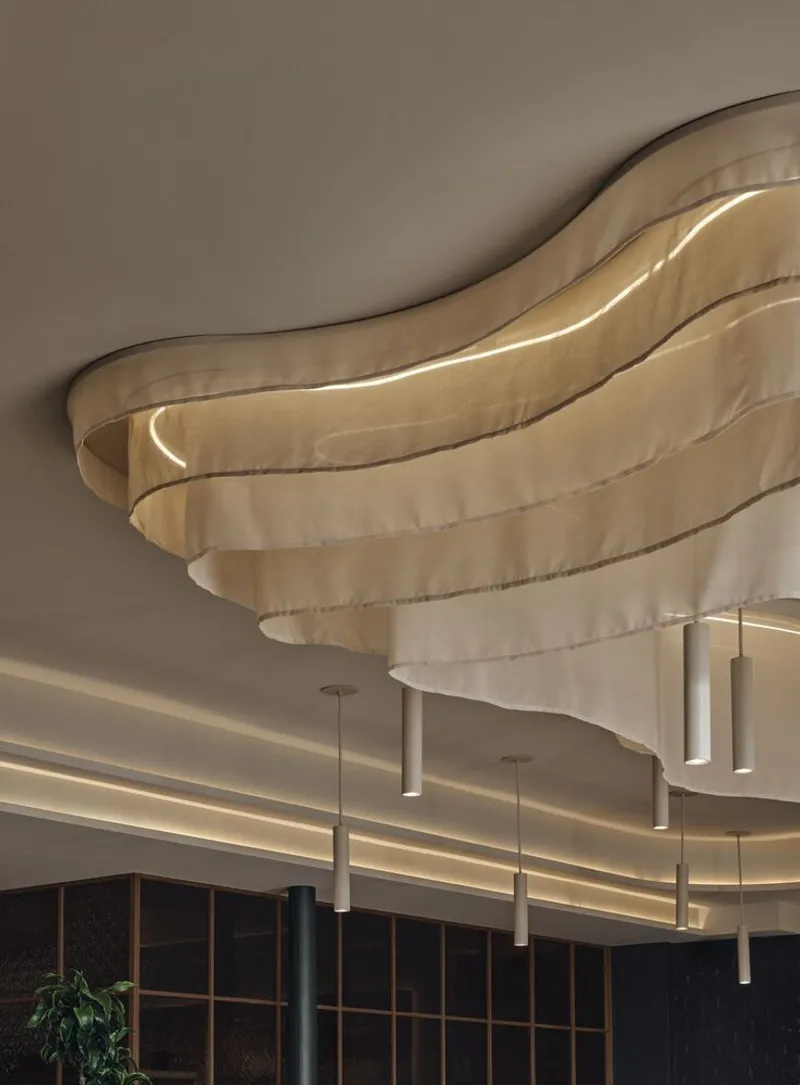
The most commanding element in Hayat is above your head. Layered fabric panels stretch across the ceiling in organic, folded forms, their edges traced by concealed cove lighting that gives the entire surface a soft glow. The effect is both intimate and theatrical: the ceiling lowers the perceived height of the room in some zones and lifts it in others, guiding your eye and subtly directing the social energy of the space.
Suspended below this canopy are cylindrical and spiraling pendant fixtures that act as vertical anchors, pulling the eye downward to the tables. It is a layered lighting strategy: ambient wash from the coves, decorative warmth from the pendants, and just enough task light on the tabletops to let you read the menu without shattering the mood.
Marble as a Narrative Material
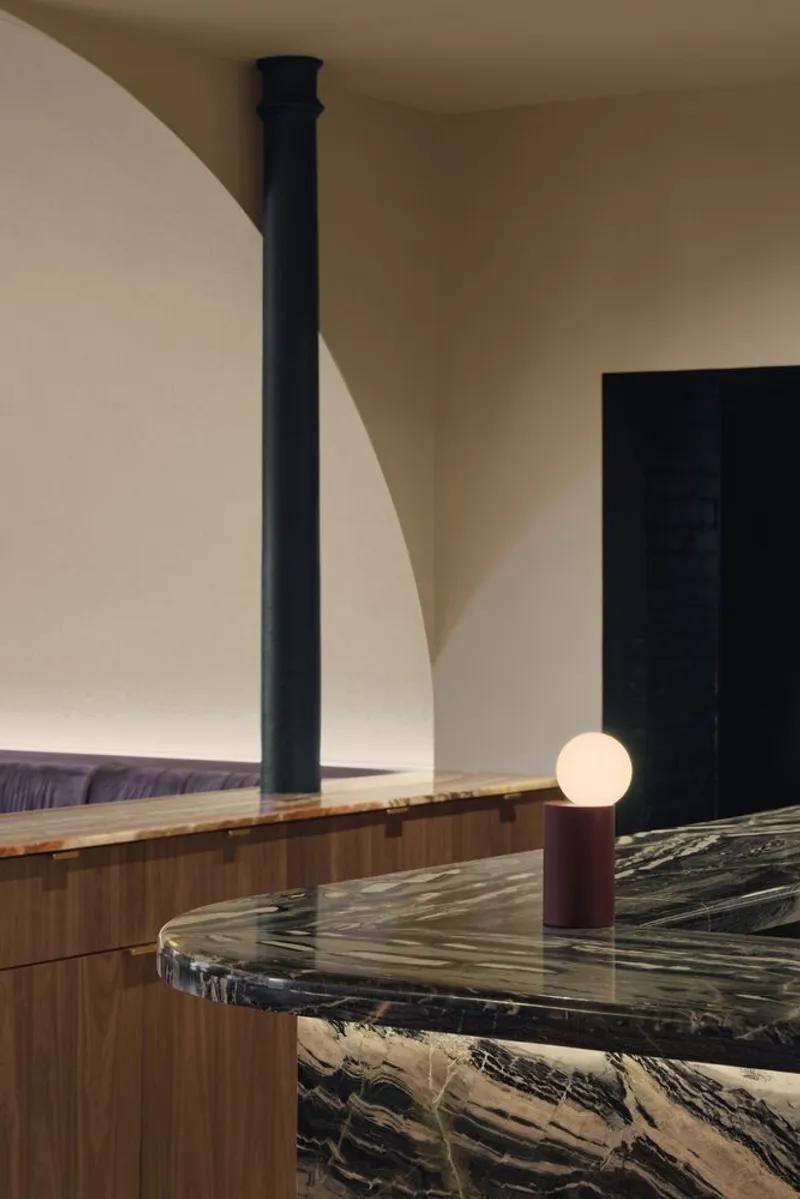
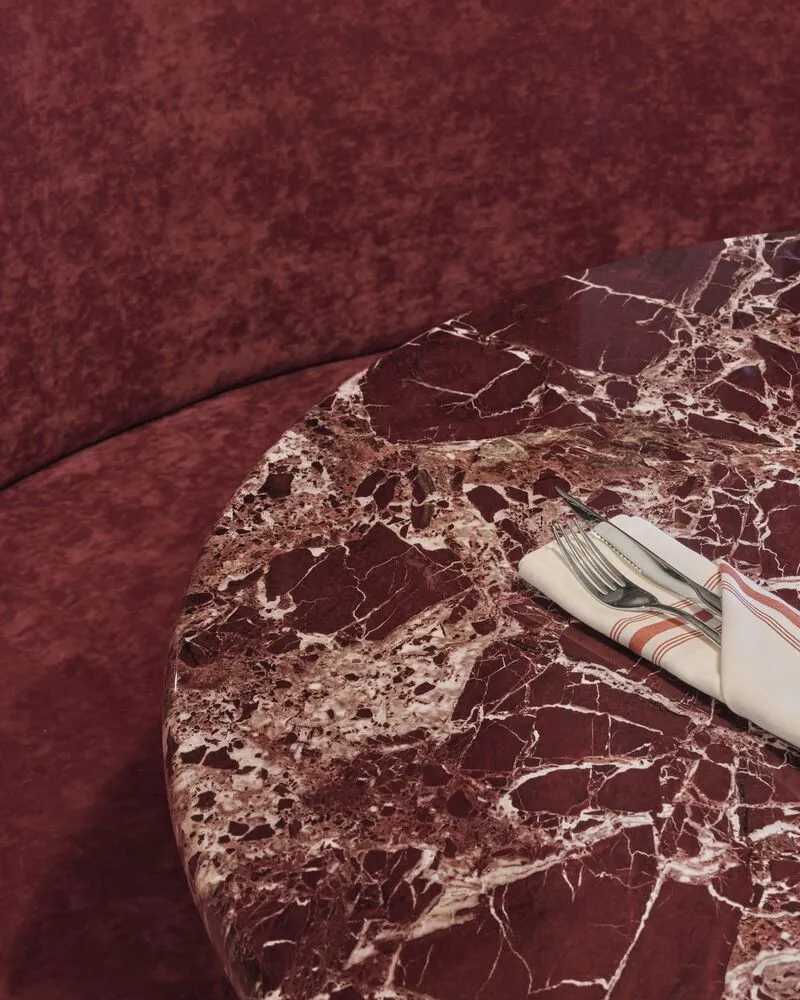
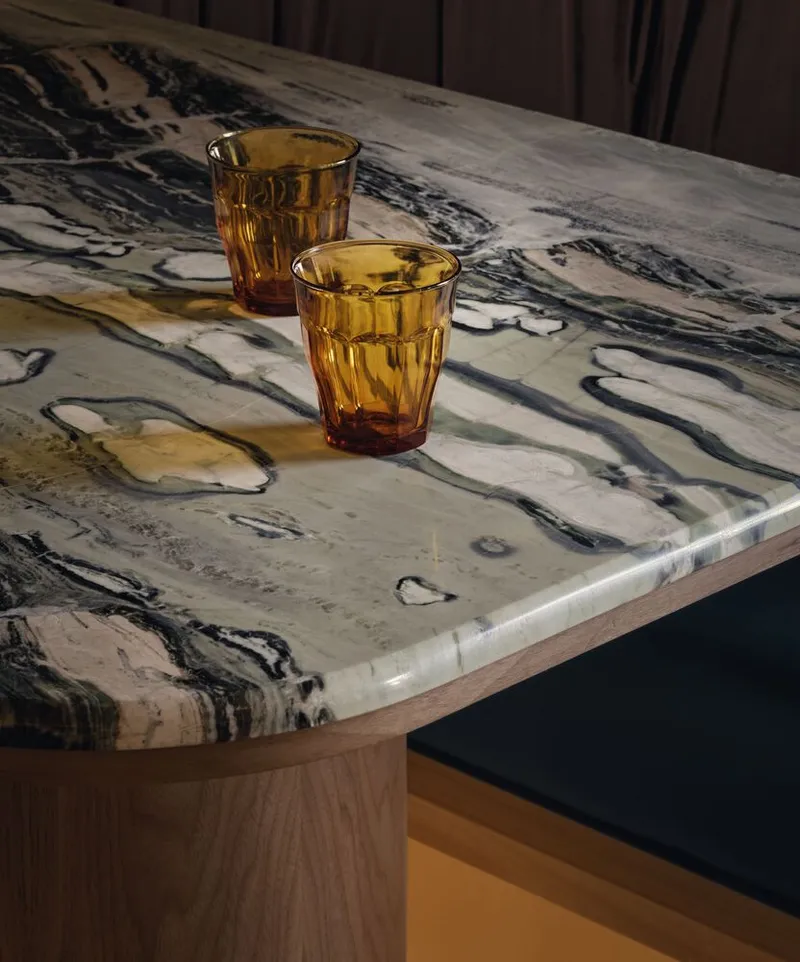
Stone does heavy lifting throughout the project, but Ivy Studio deploys it in at least three distinct registers. The bar counter features dramatic black and cream marble with bold, swirling veining that reads almost like calligraphy. The dining tables introduce a deep red marble with white streaks, a warmer, more intimate surface. Elsewhere, striated onyx appears at countertop edges, offering a translucent, amber-toned counterpoint to the heavier stones.
What keeps this from feeling like a geology exhibit is restraint in scale. Each stone surface is sized for proximity: a tabletop you rest your hands on, a bar you lean against. The close-up of amber glassware on swirled marble captures this perfectly. These are materials meant to be touched and noticed at arm's length, not admired from across the room.
The Bar as Sculptural Anchor
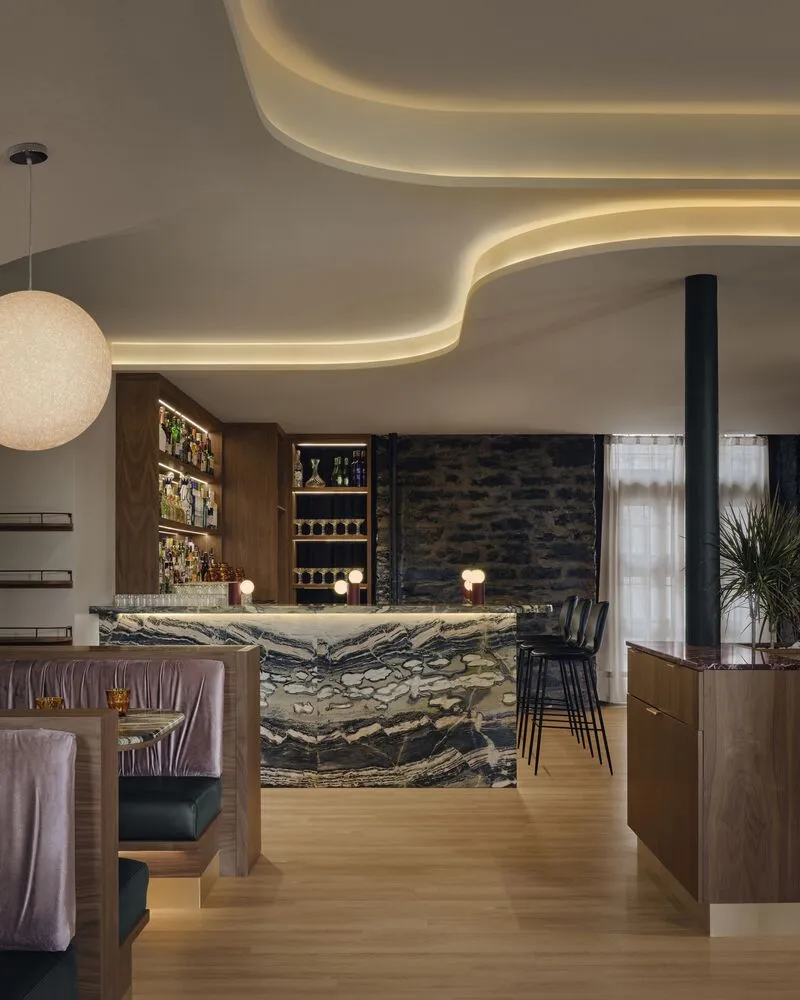
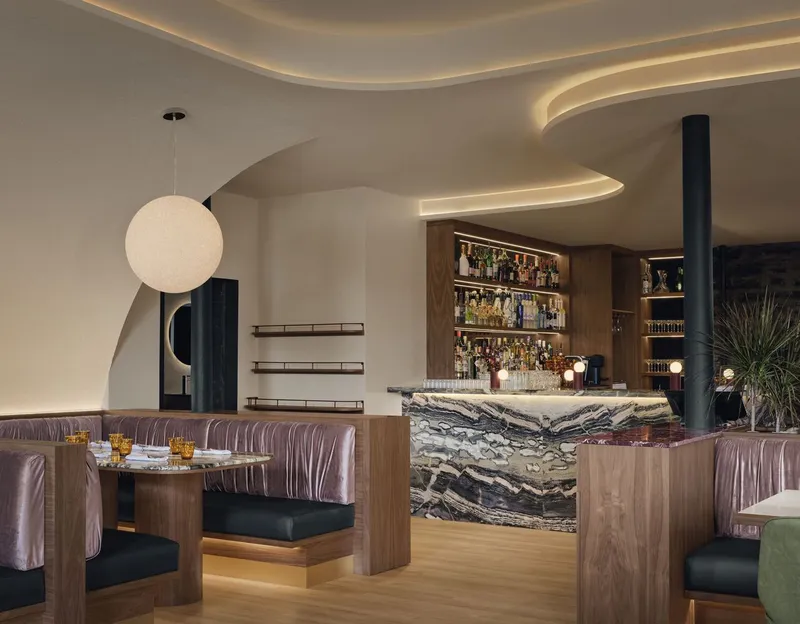
The bar is the room's social centerpiece and its most assertive formal gesture. Clad in swirling marbled stone, it sits beneath the ceiling's most pronounced undulations, framing the bartenders like performers on a softly lit stage. Behind it, timber shelving introduces a natural grain that grounds the drama of the stone, while spherical pendant lamps punctuate the composition with a playful geometry.
The counter's profile curves gently rather than meeting walls at hard angles, reinforcing the project's overall commitment to soft, flowing transitions. It is a bar you orbit rather than approach head-on.
Seating Niches and Intimate Enclosures
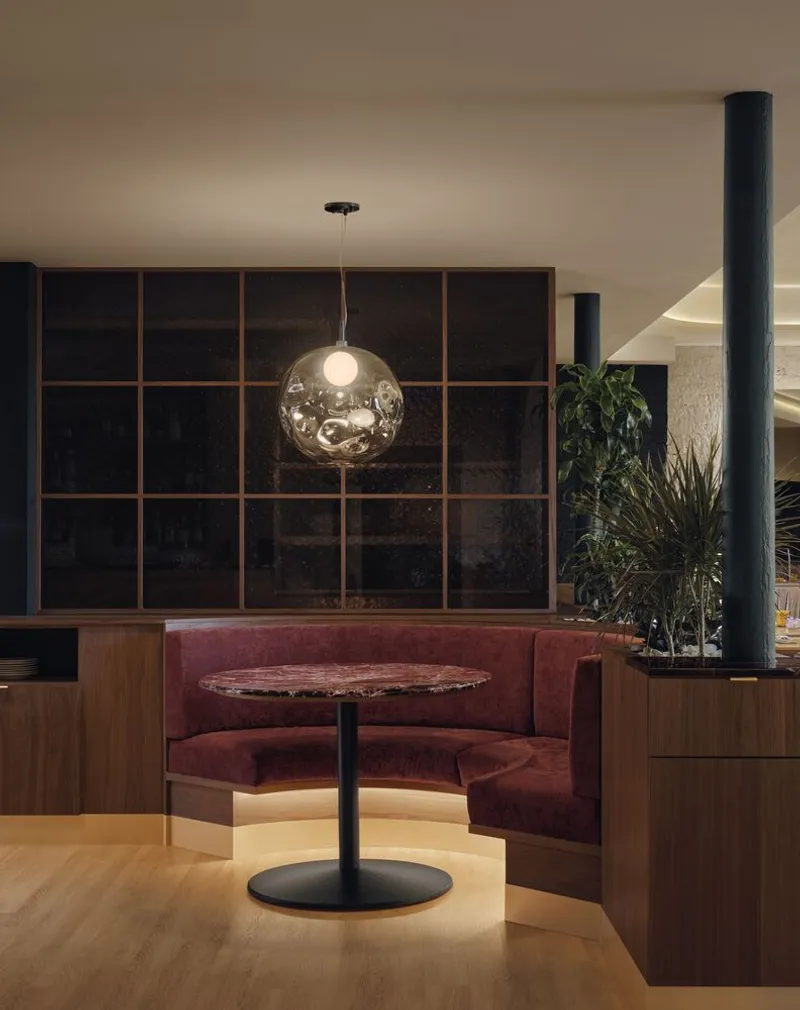
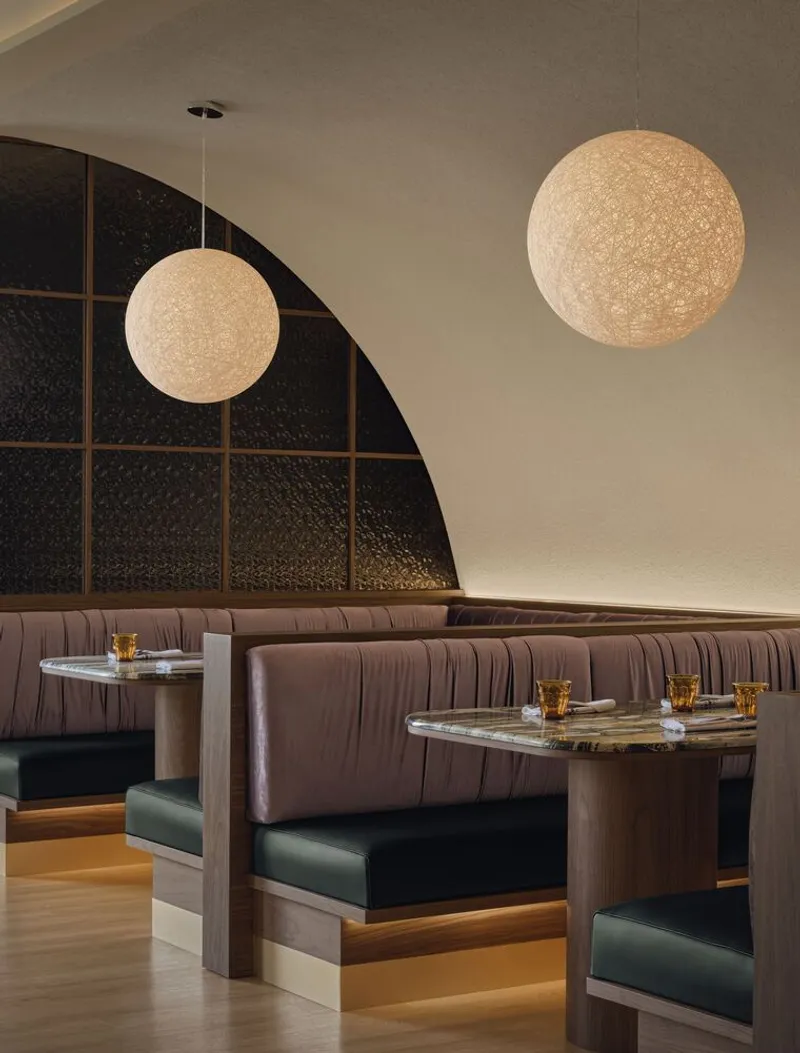
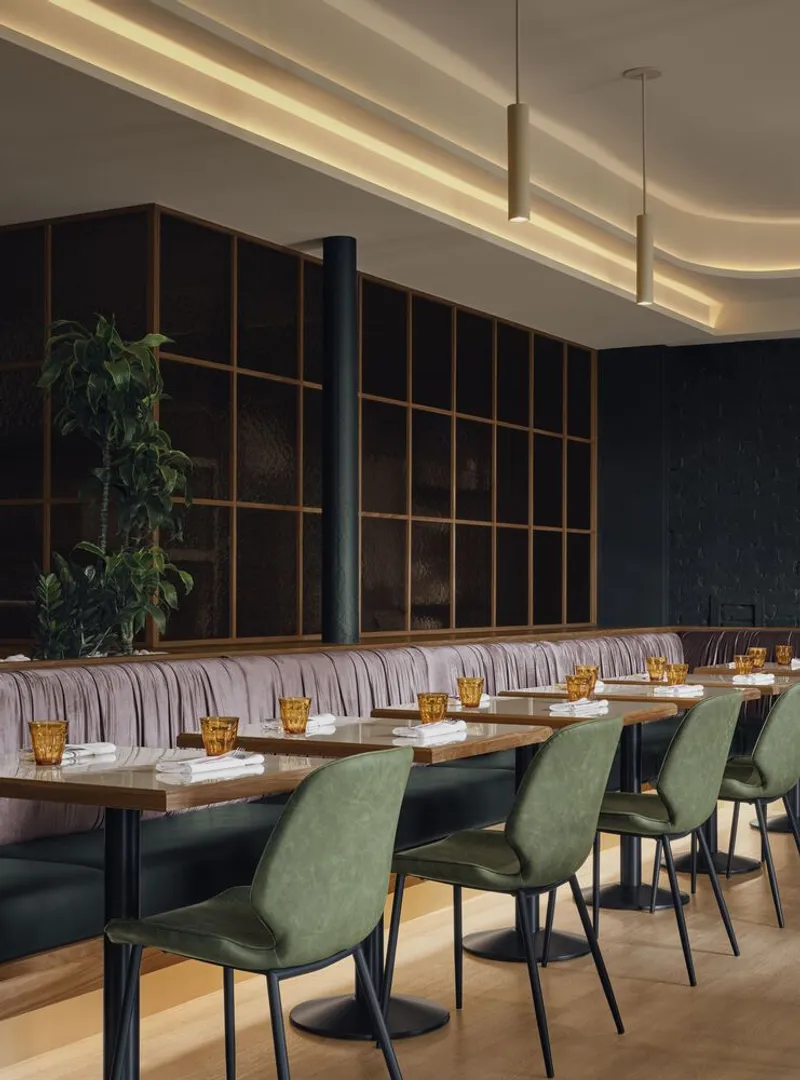
Ivy Studio breaks the dining room into a series of distinct seating zones, each with its own degree of enclosure. Curved banquette niches backed by dark gridded walls and potted plants offer semi-private retreats, while booth seating beneath arched dark glass partitions creates a moodier, more sheltered atmosphere. The channeled upholstery and striped fabric on the banquettes add tactile variety, ensuring the room feels crafted rather than uniform.
The partitions themselves are worth noting. Rather than solid walls, Ivy Studio uses translucent dark glass and timber grids to separate zones, allowing light and movement to filter through while still granting each table a sense of territory. It is a classic restaurant planning technique, but the material choices, especially the arched glass panels, elevate it into something more considered.
Material Details and Craft
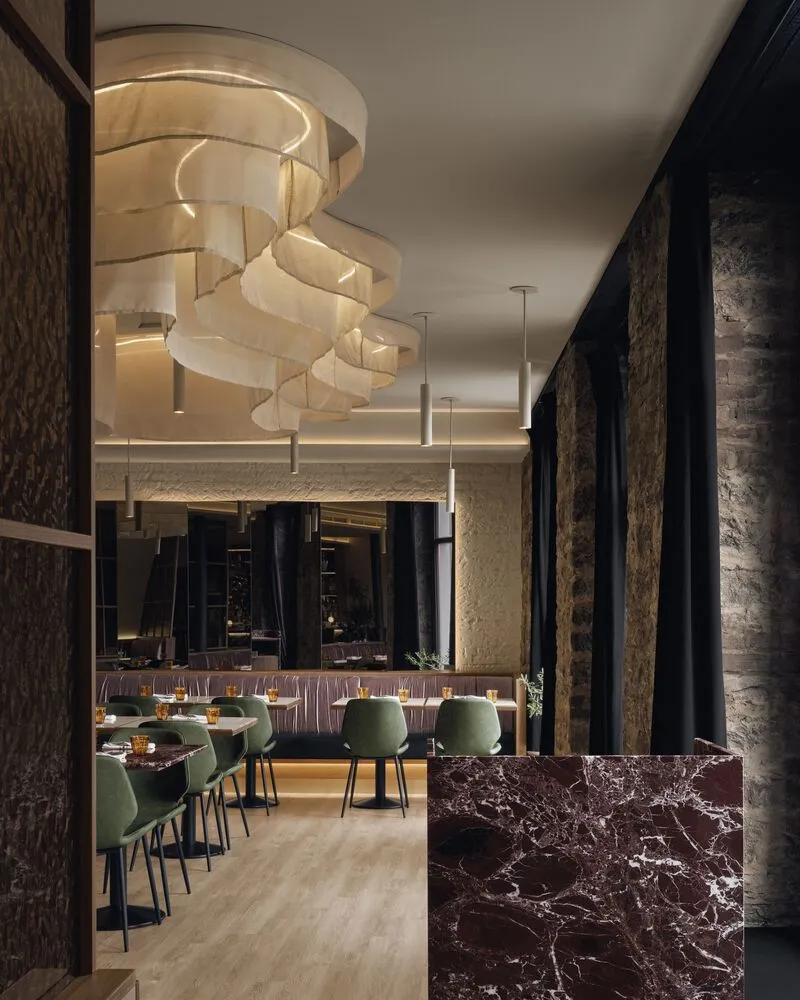
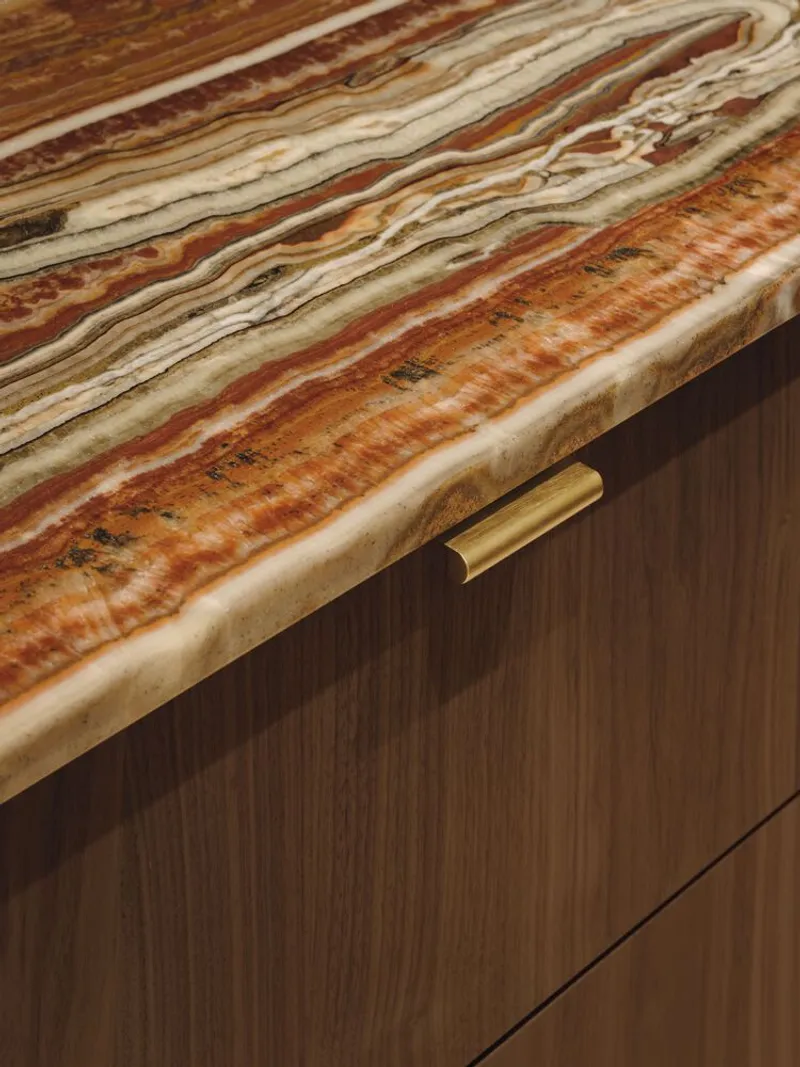
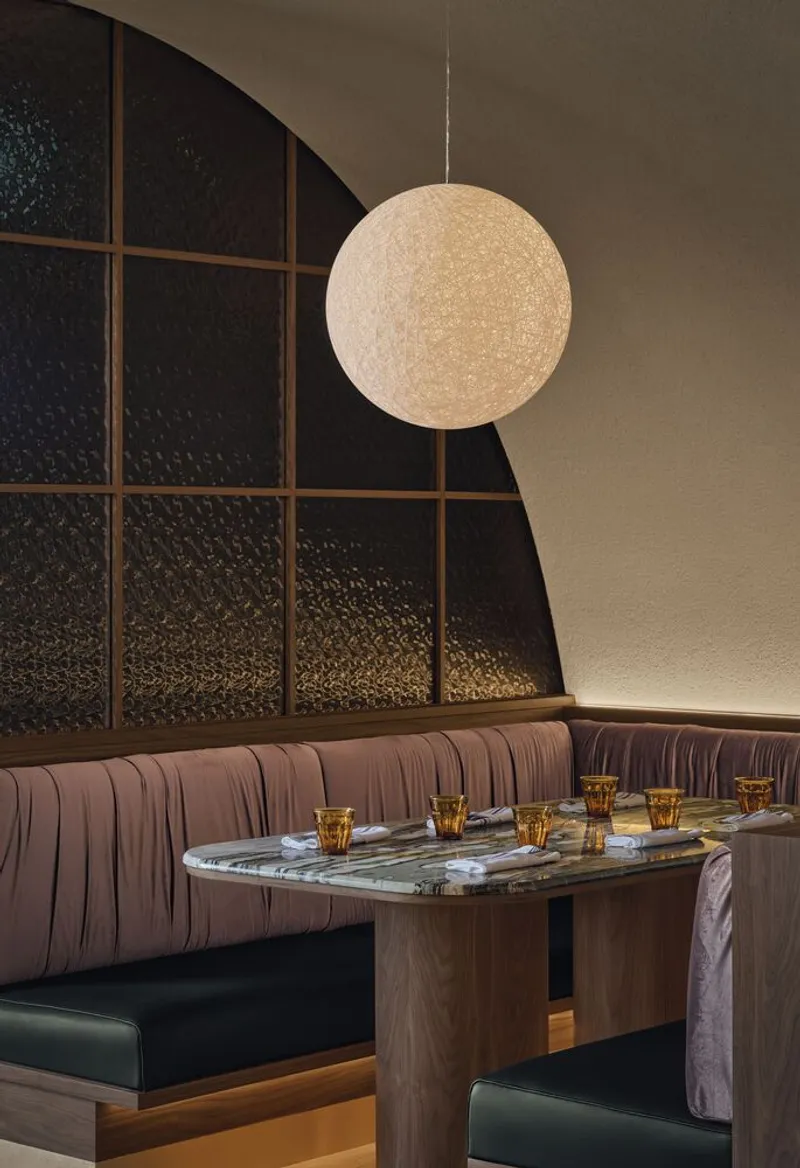
The project is dense with detail. A striated onyx countertop meets timber veneer cabinetry through a brass drawer pull that catches light in a way that feels deliberate, not decorative. Dark veined marble partitions anchor the transitions between dining zones, their mass providing a visual and acoustic buffer. Spherical pendant lights recur throughout, hung at different heights to create rhythm across the room.
What ties these elements together is a consistent material logic: natural stones for horizontal surfaces, fabric and plaster for overhead enclosure, timber and upholstery for the human-contact zone, and brass or glass for the moments of transition between them. It is a clear hierarchy that prevents the rich palette from tipping into visual noise.
The Restroom as a Design Moment
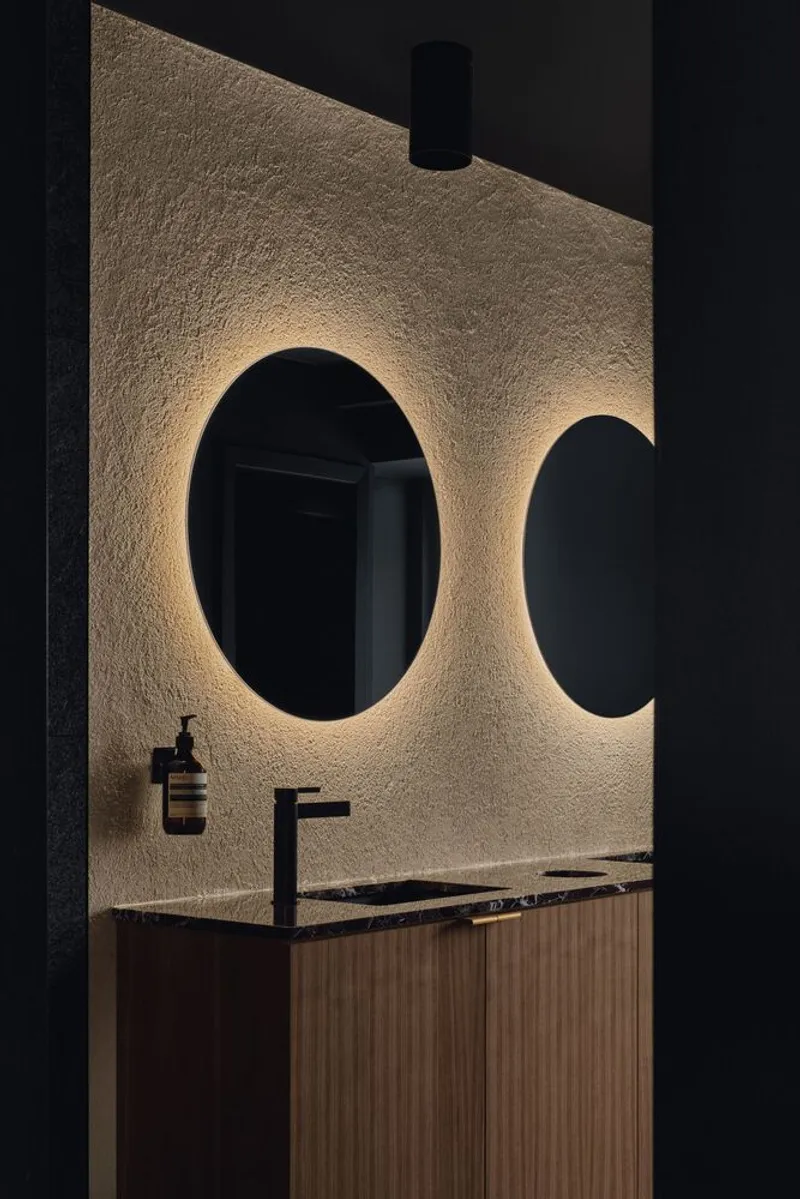
Too many restaurant interiors spend their entire budget in the dining room and leave the restroom as an afterthought. Hayat's washroom, with its backlit circular mirrors set into a textured plaster wall, proves that Ivy Studio considered the entire guest journey. The lighting is soft and flattering, the materiality cohesive with the main space, and the circular mirror motif echoes the spherical pendants found elsewhere. It is a small room that earns its place in the narrative.
Plans and Drawings
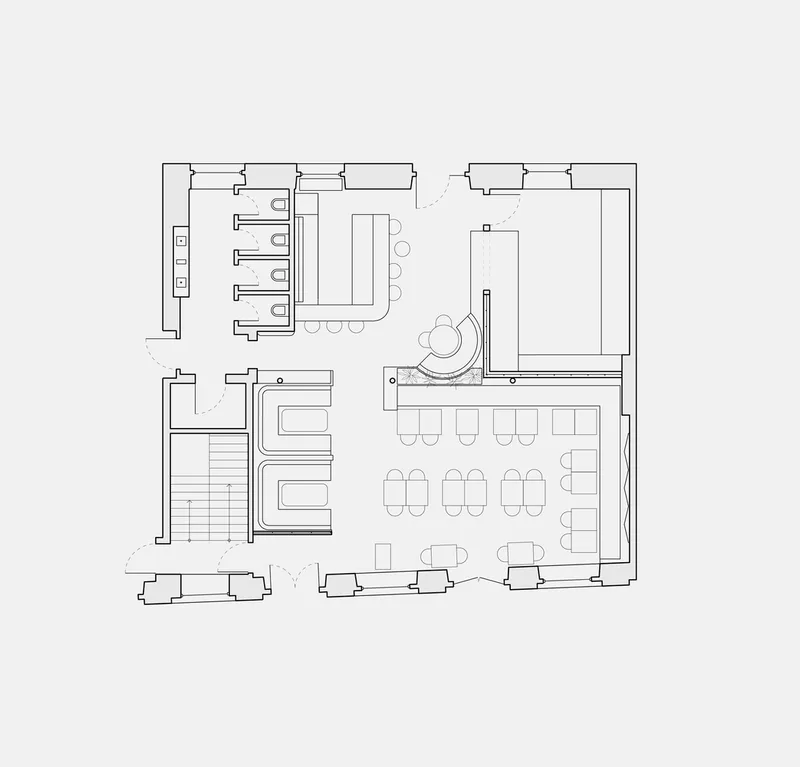
The floor plan reveals the organizational logic beneath the sensory richness. Dining areas occupy the majority of the footprint, with the bar positioned as a central spine that divides the room into distinct zones. Banquette seating lines the perimeter, while freestanding tables fill the middle ground. Restrooms and a staircase tuck neatly to one side, keeping the service functions discreet. The plan makes clear that the flowing, almost labyrinthine quality of the space is carefully choreographed rather than accidental.
Why This Project Matters
Hayat Restaurant belongs to a growing category of hospitality projects where the interior design is the architecture. There is no notable facade, no structural innovation, no site strategy to speak of. The entire proposition lives in the material world Ivy Studio has built inside an existing shell. That is not a limitation. It is a discipline that demands its own rigor, and the studio meets it with a clear material hierarchy, a sculptural ceiling that genuinely transforms the spatial experience, and a sequence of intimate seating zones that make a single room feel like a journey.
What sets Hayat apart from the current wave of moody, stone-clad dining rooms is its coherence. Every material choice serves the same atmospheric goal: warmth without heaviness, luxury without coldness, drama without spectacle. It is the kind of project that photographs well precisely because it was designed to feel good in person, and that distinction matters more than it might seem.
Hayat Restaurant Interior Design by Ivy Studio, Montreal, Canada. Photography by Alex Lesage.
About the Studio
Share Your Own Work on uni.xyz
If projects like this are the kind of work you want to make, uni.xyz is a place to publish your own, find collaborators, and enter design competitions.




Popular Articles
Popular articles from the community


The Musturak Paradise: Senior Living Architecture for a Connected Future in Temara, Morocco
The Musturak Paradise reimagines senior living architecture in Temara via private homes, social spaces, culture, community, and shared care.

Co-life: Sustainable Architecture for Age-Friendly Community Living
Co-life reimagines sustainable architecture for seniors through courtyards, rammed earth, shared gardens, and spaces designed for belonging.

The Earth Pod: 3D Printed Homes for Resilient Refugee Communities
The Earth Pod reimagines refugee housing through 3D printed homes made from clay, combining resilience, self-sufficiency, and rapid shelter.

Lunar Spiral: Space Architecture Shaped by the Mathematics of the Universe
Lunar Spiral reimagines space architecture through Fibonacci geometry, lunar regolith, levitating habitats, and self-sustaining Moon living.


Similar Reads
You might also enjoy these articles


Hodi-Mandai Geram
Project Function: Preservation and revitalization of the Intangible heritage and socio-spatial identity of the Hodi by Housing, Cultural Memory Center, Sacred Grove, landscape, local tourism economy


Olio Towers: A Mid-Rise for Performers That Fuses Housing, Rehearsal, and Stage
Located blocks from Houston's Theater District, this modular tower stacks living units around a central performance atrium.

Oasis: Modular Green Housing Carved into Dhaka's Urban Fabric
A shortlisted Plugin Housing entry reclaims unauthorized settlements in Dhaka with stepped concrete volumes, green roofs, and ventilation-driven design.

Black Hole: A Floating Megastructure for the Post-Physical Era
Emiliano Mazzarotto envisions a spherical, self-scaling arena where e-sports, digital hotels, and holographic stadiums replace traditional public space.


Explore Hospitality Building Competitions
Discover active competitions in this discipline



Challenge to reimagine the Iron Throne


Photograph architecture without architects


Illustrate the lost glory of Angkor Wat - Render Challenge


Design challenge to reuse E-waste
Comments (0)
Please login or sign up to add comments
No comments yet. Be the first to comment!