
HCCH Studio Bends Bamboo into a Blooming Canopy for Shanghai's Old City
A suspended bamboo installation at Gucheng Park reinterprets the Twelve Floral Fairies of the lunar calendar as woven sculptures above a sunken plaza.


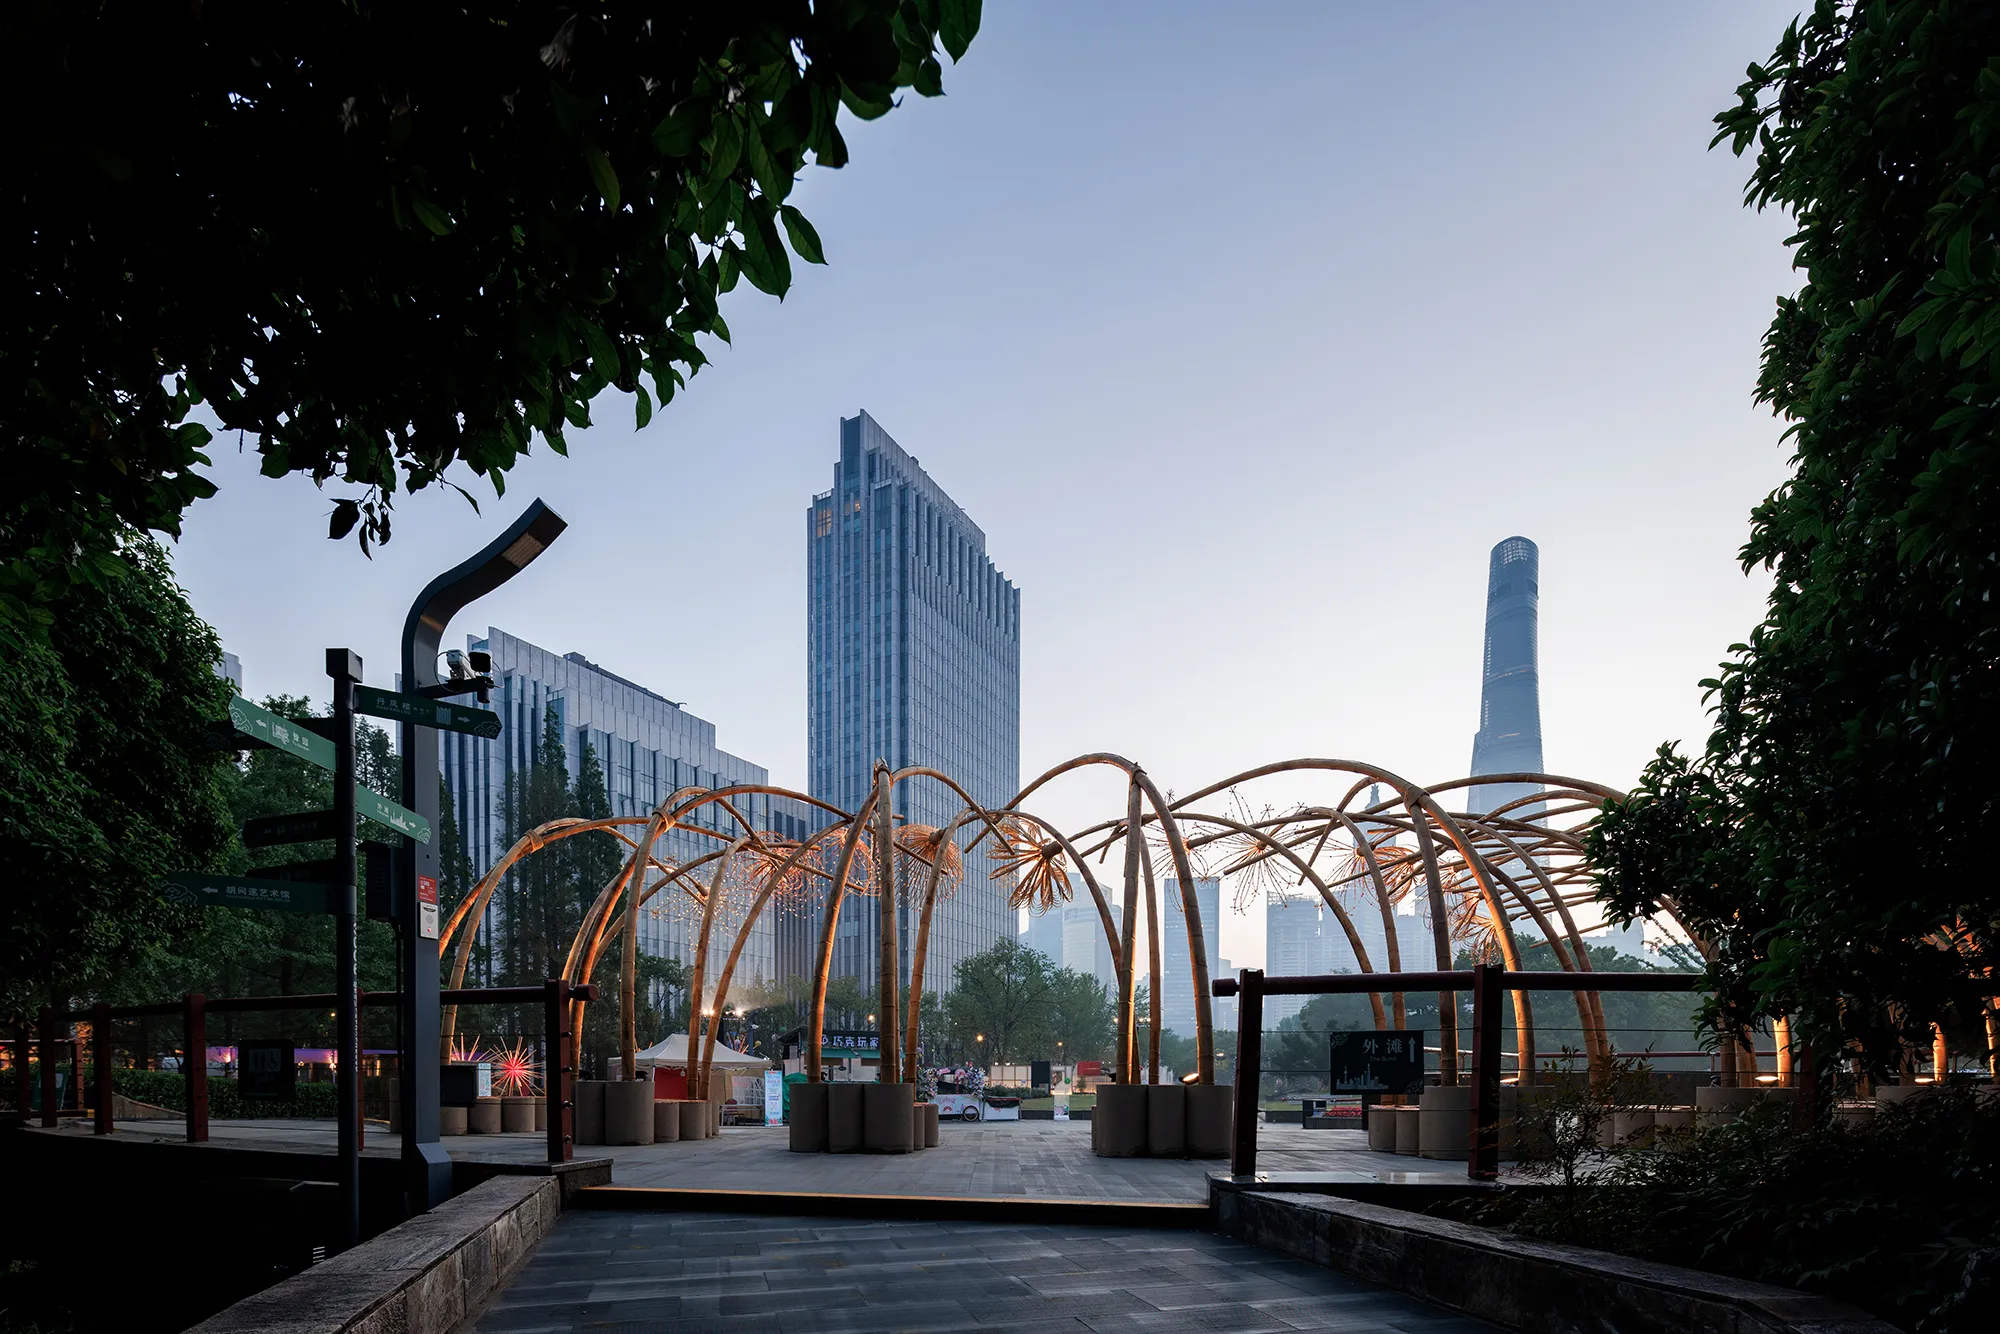
There is something almost too literal about building a flower for a flower show. HCCH Studio sidesteps that trap with Bent by Spring, a 136-square-meter bamboo canopy commissioned by the Power Station of Art for the 2026 Shanghai International Flower Show. Rather than decorating a plaza with flowers, the architects let the flowers do the structural work: woven bamboo blossoms, mounted atop ten clusters of raw bamboo poles, weigh down the tips enough to bend the material into soaring arcs that span 7.2 meters and rise 4.5 meters above the sunken entrance plaza of Gucheng Park.
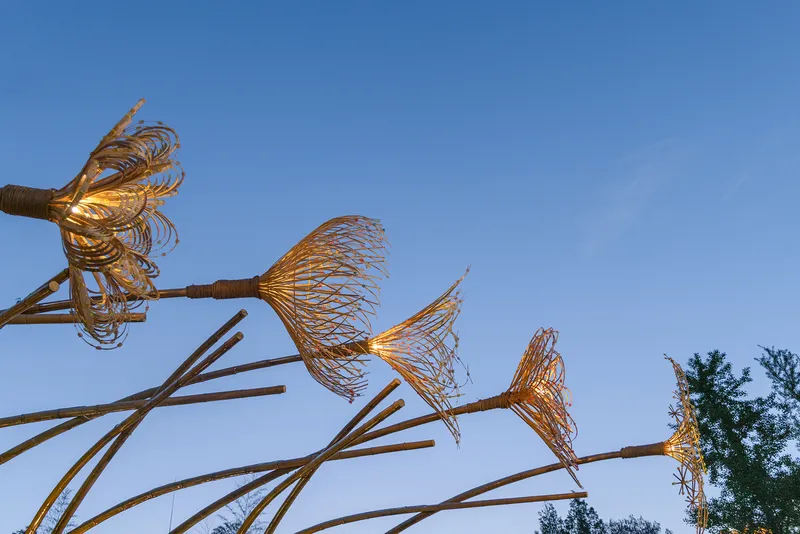
The result is an installation that reads differently from every angle and at every hour. In daylight, the radiating woven petals are silhouetted against the sky like giant seed heads. At dusk, subtle lighting embedded in glass lamp shades turns the blossoms into lanterns floating above the old city, with the Lujiazui skyline glowing across the river behind them. The whole thing went up in roughly two working days, assembled from bamboo poles, steel pipe bases, bamboo mats, plastic hair ties, and colored cable ties: a material palette that sounds like a hardware store receipt but performs like a piece of landscape theater.
Material Behavior as Form Generator
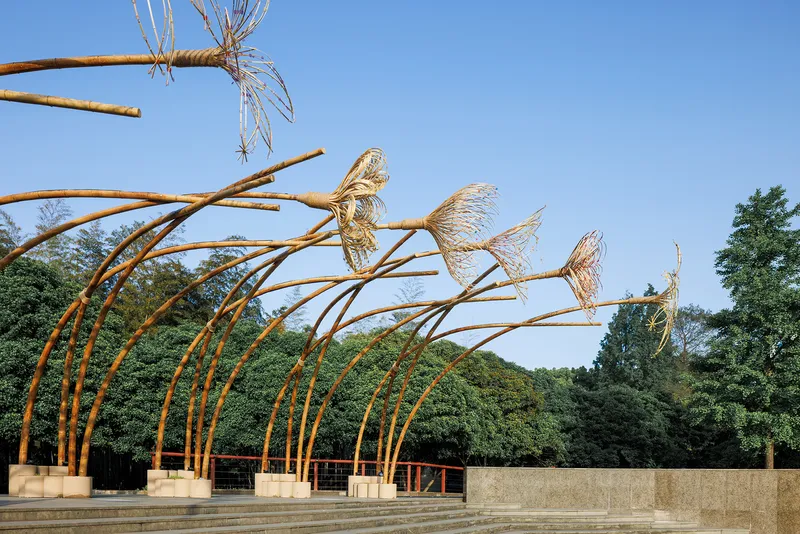
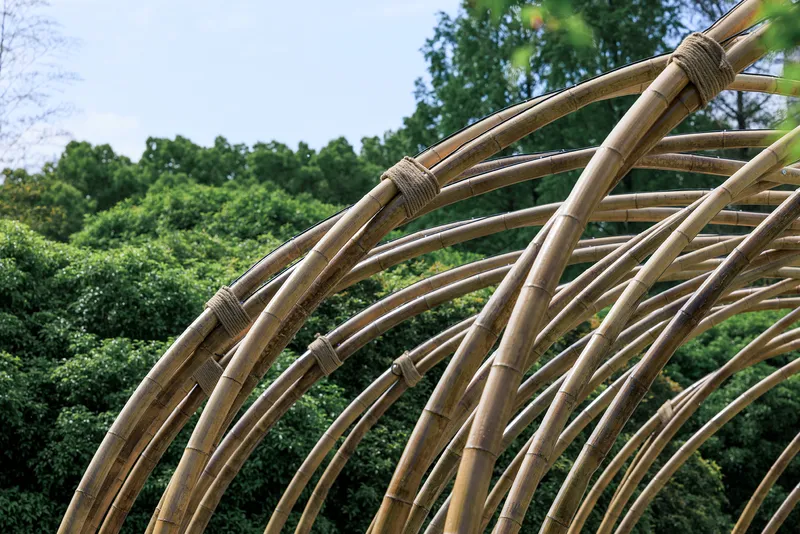
The defining formal gesture of Bent by Spring is not drawn; it is caused. Ten clusters of bamboo poles cantilever inward from steel pipe bases that act as counterweights. The woven floral elements at the tips add mass exactly where it produces the most curvature. The arcs that result are not arbitrary. They are the natural deflection curves of bamboo under gravity, a structural diagram made legible. Where bundled poles converge, wrapped joints in colored ties compress the bamboo into tight nodes that are both practical fastening and ornamental detail.
The choice of raw bamboo is site-specific in a way that goes beyond aesthetics. Gucheng Park sits within the dense urban fabric of Shanghai's old city, along the pedestrian route connecting The Bund and Yu Garden. The material culture of Yu Garden, with its layered craft traditions, resonates through the hand-woven assemblages. HCCH Studio treats bamboo not as a nostalgic reference but as an active engineering partner, letting its elasticity generate the canopy form rather than fighting it with rigid connections.
Woven Floral Fairies Above the Canopy
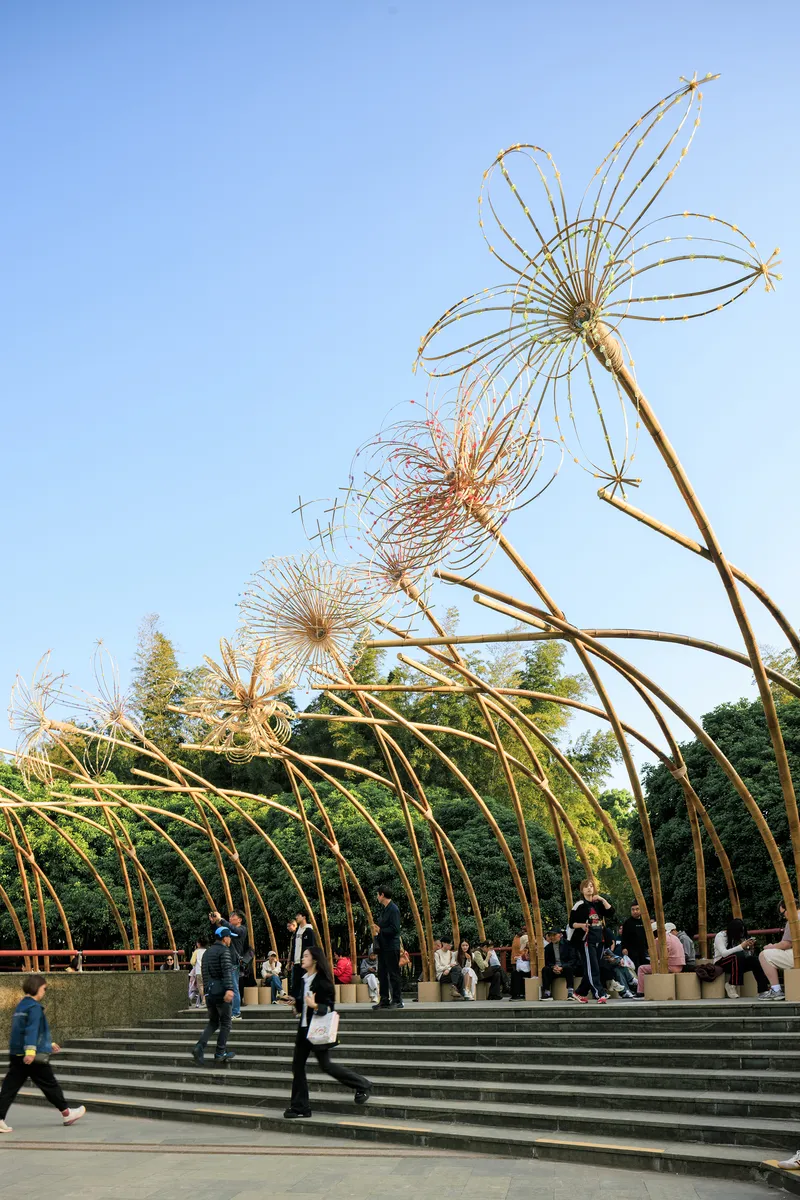
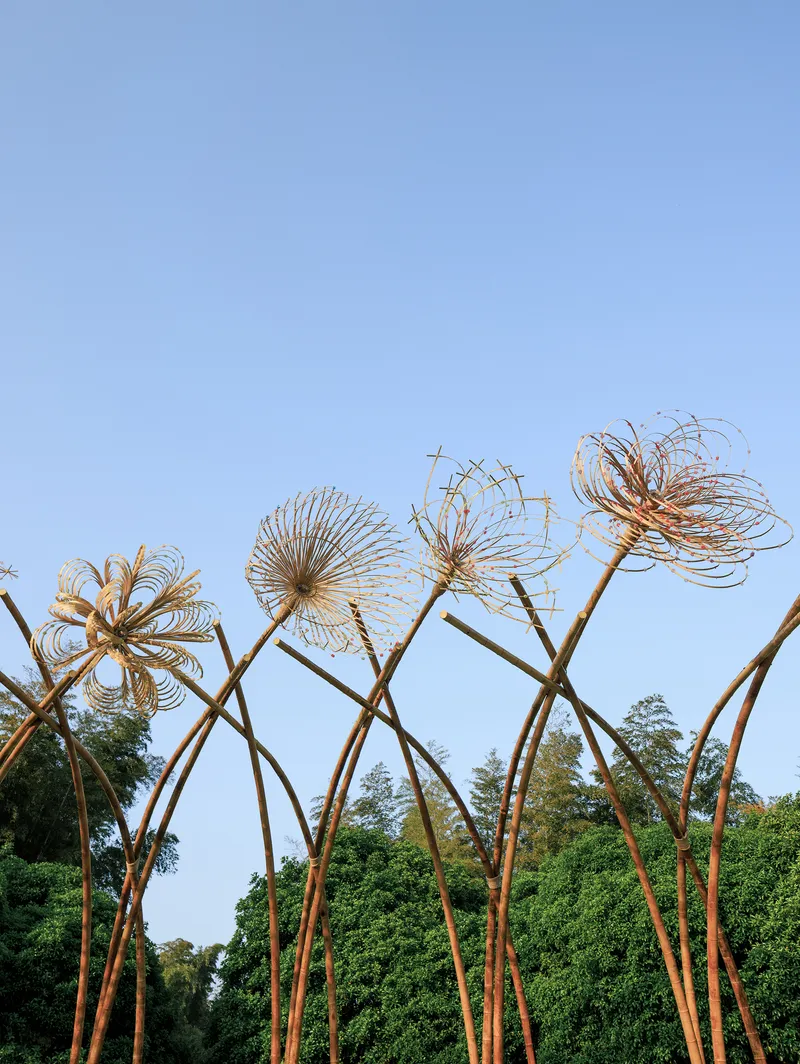
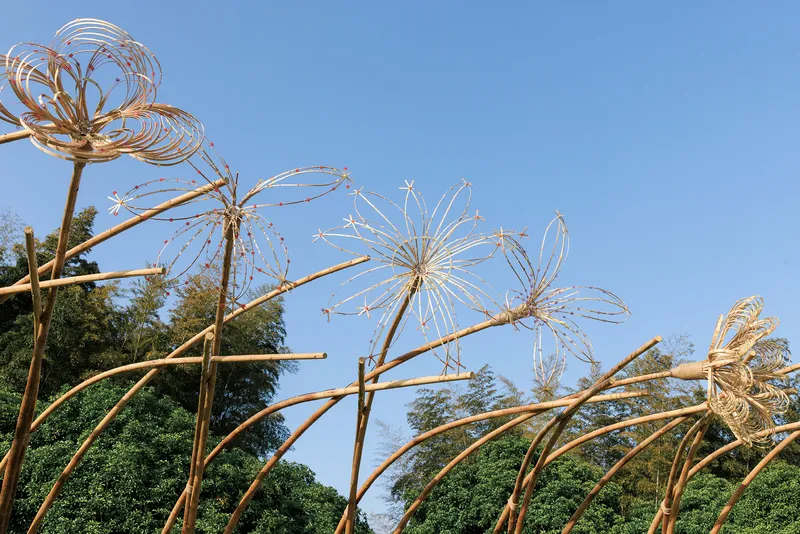
The woven bamboo flowers that crown the arches are more than sculptural ornaments. They reinterpret the Twelve Floral Fairies of the Chinese lunar calendar, a literary tradition that assigns a guardian spirit and a specific bloom to each month. Seen from below, the radiating petals fan out against the sky with a calligraphic lightness, their wireframe construction allowing wind and light to pass through. Each blossom sits at the precise structural summit where the bamboo's bending moment peaks, so the decorative and the structural are literally the same element.
The upward view is the installation's most generous gift to passersby. The slender stems, the branching ribs, and the translucent petals create a layered silhouette that shifts as you walk beneath the canopy. It is a controlled moment of wonder engineered with hardware-store materials.
Urban Stage and Seasonal Marker
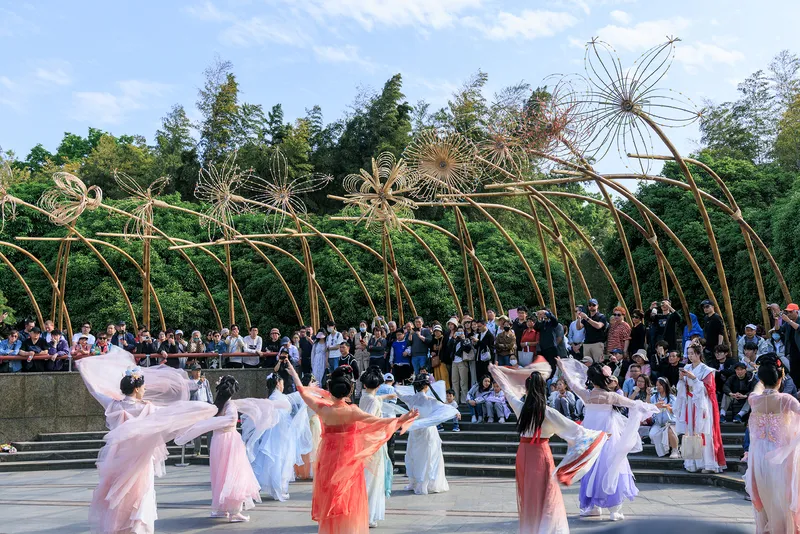
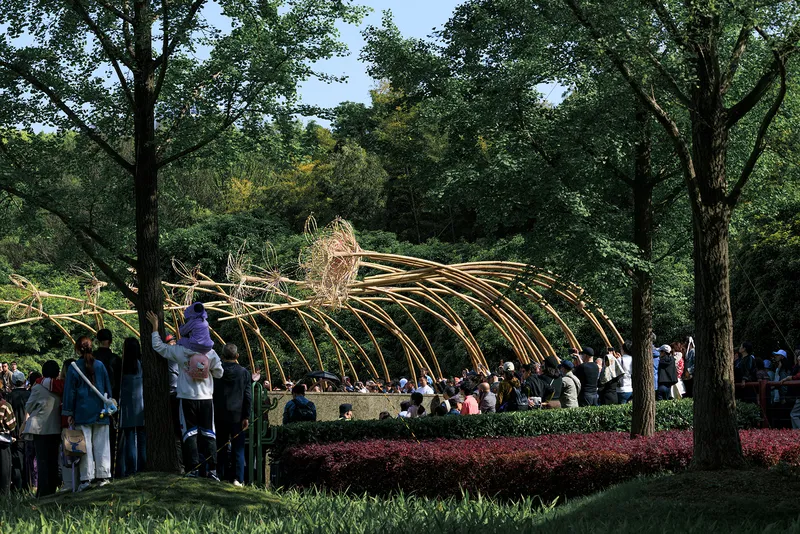

HCCH Studio describes Bent by Spring as both a seasonal marker and an urban stage, and the sunken plaza of Gucheng Park proves the point. The stepped terraces become amphitheater seating during performances, with dancers in flowing costumes occupying the space beneath the arches as spectators sit on the surrounding steps. In quieter moments, visitors exercise under the canopy in the morning light, or simply cut through the plaza on their way between The Bund and Yu Garden. The steel pipe bases double as informal seats, a small detail that keeps people lingering.
The installation establishes what the architects call an elastic spatial field: overhead shelter and vertical enclosure operating simultaneously. The arcs define a loose room without walls, porous enough to let trees, pedestrians, and sightlines pass through, yet dense enough overhead to create a legible threshold. It is a public space upgrade achieved with temporary means.
Night Presence
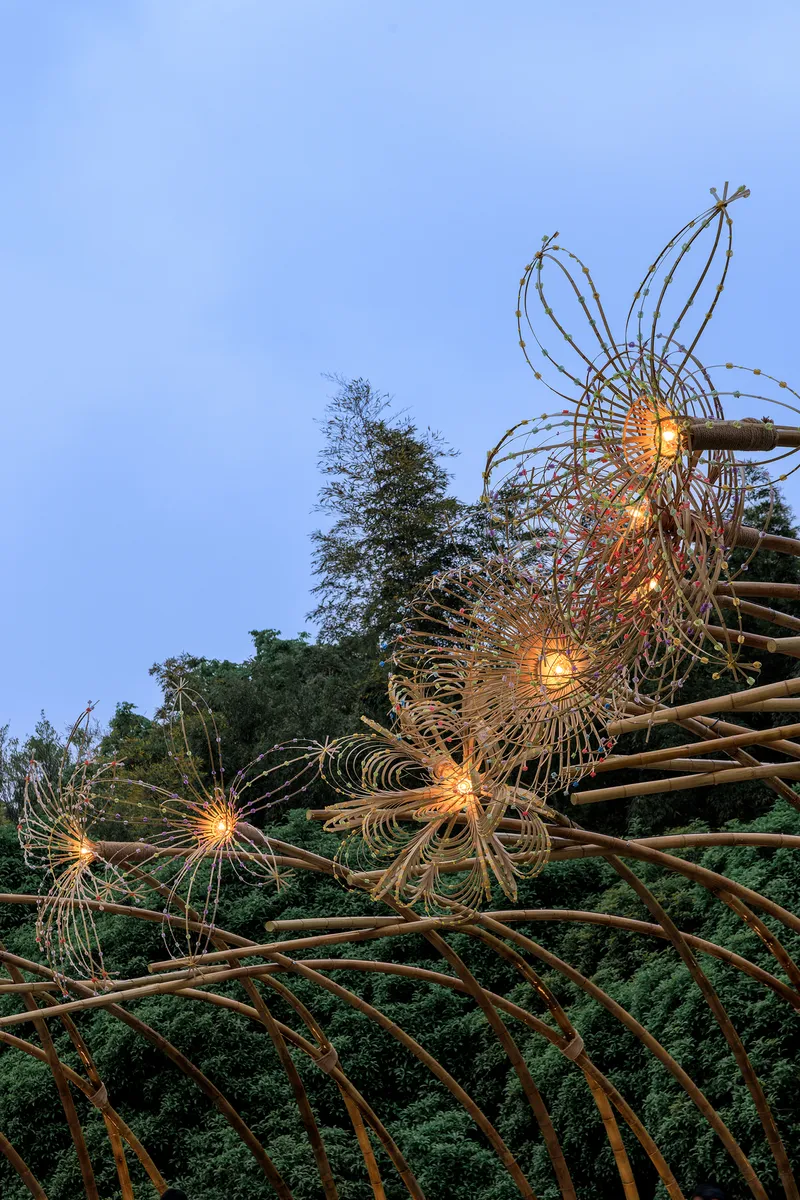
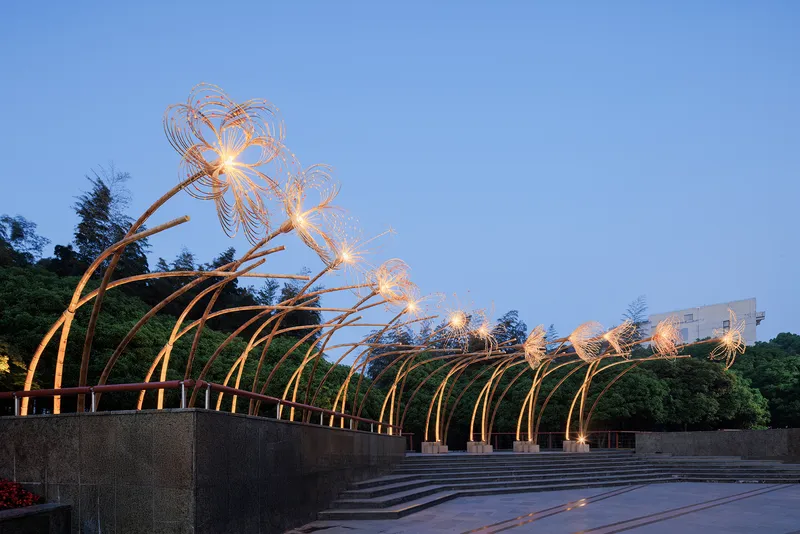

The installation transforms after dark. Glass lamp shades tucked into the woven blossoms cast a warm glow that turns each flower into a point light source suspended above the plaza. The bamboo ribs recede into silhouette while the luminous petals hold the composition together, floating against the evening haze. High-rise towers in the background provide a second layer of urban illumination that contextualizes the installation's scale: intimate craft set against massive development.
The lighting strategy is restrained. There is no color wash, no programmed sequence. Subtle accents are enough to shift the installation's character from daytime sculpture to nighttime lantern garden. The simplicity of the move is consistent with the project's broader logic: maximum spatial effect from minimum technological intervention.
Context Between Two Shanghais
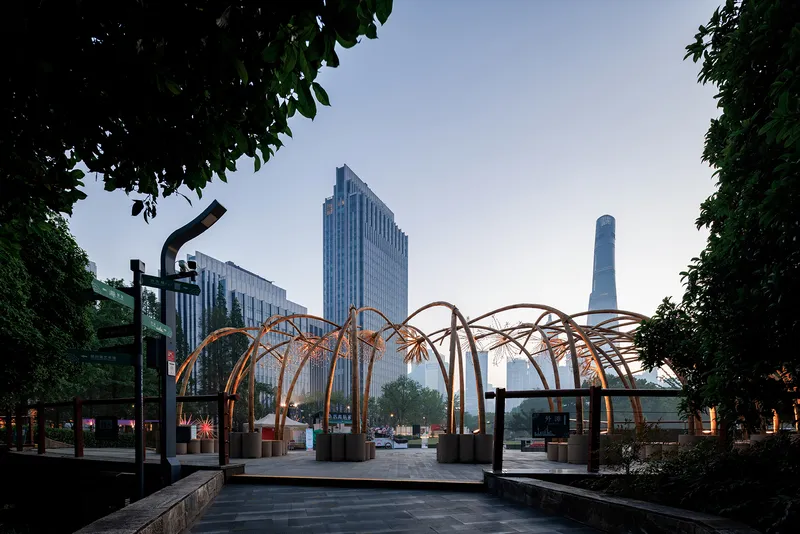

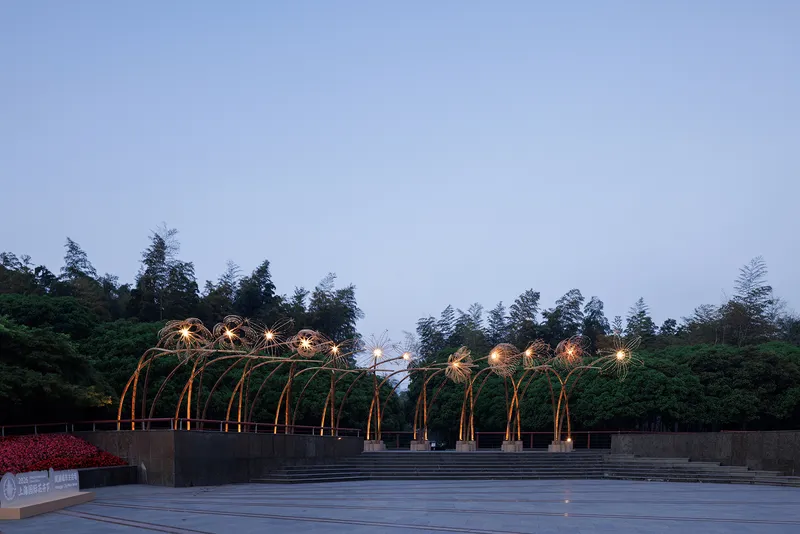
Gucheng Park occupies a charged position in Shanghai's geography. On one side, the dense low-rise fabric of the old city presses in with its alleys, markets, and the ornamental gardens of Yu Garden. On the other, the Lujiazui financial district towers across the Huangpu River. Bent by Spring sits at the hinge point, and the arching bamboo frames views in both directions. The canopy is porous enough that you can glimpse residential towers through foliage, or look out toward the skyline glowing in the evening haze.
Positioning the installation at the sunken entrance plaza along the Bund-to-Yu Garden pedestrian corridor guarantees foot traffic, but it also means the project has to hold its own against two very different urban conditions. The bamboo manages this by being neither monumental nor miniature. At 4.5 meters high with a 7.2-meter cantilever, it is scaled to the body, not the skyline, which is exactly right for a piece that wants to slow people down on a transit route.
Dusk and the Surrounding Landscape
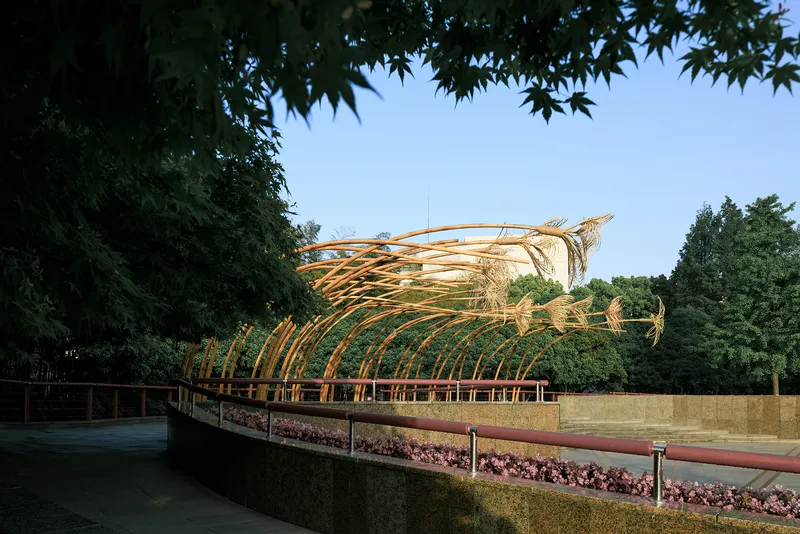
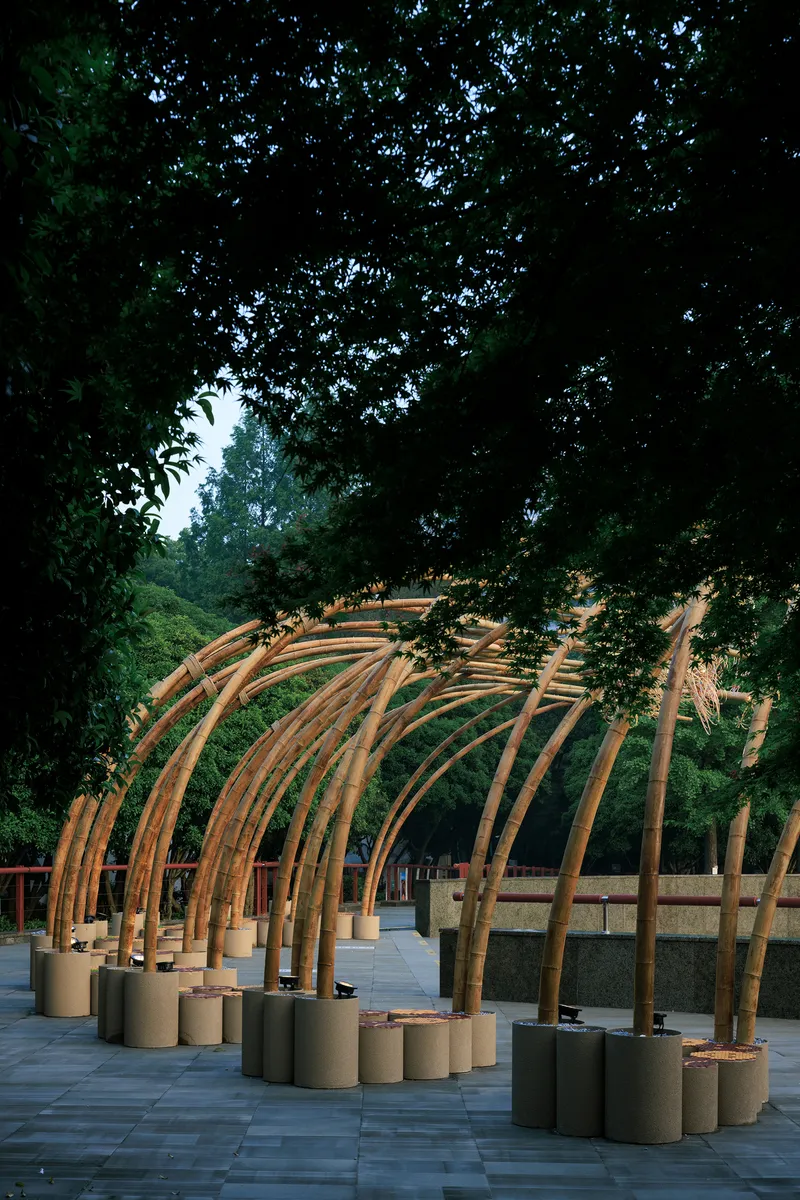
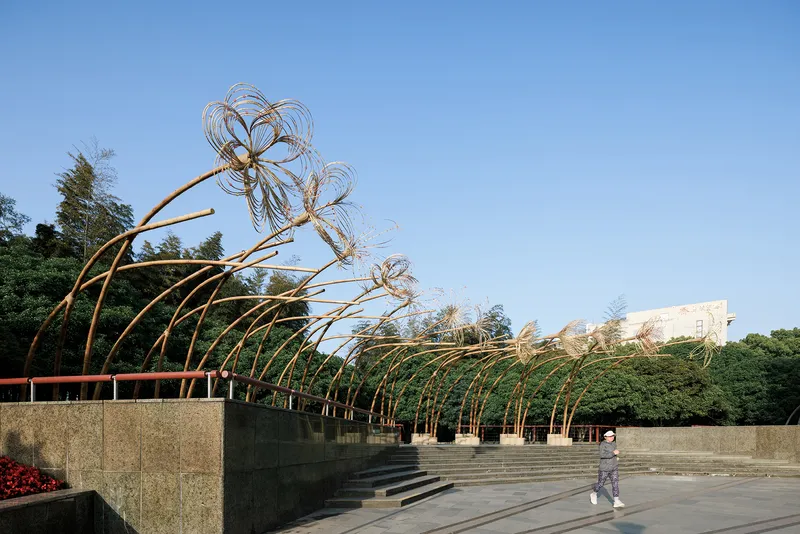
The most atmospheric images of the installation come at dusk, when the warm artificial light of the blossoms meets the cool ambient light of the sky and the surrounding mature trees take on deep silhouette. Overhanging maple branches and flowering shrub borders create a botanical frame that makes the bamboo canopy feel less like an imported object and more like a growth emerging from the park's own vegetation. The interplay is deliberate: the installation was designed for a flower show, and its dialogue with living plants is part of its content.
Construction Details and Material Palette


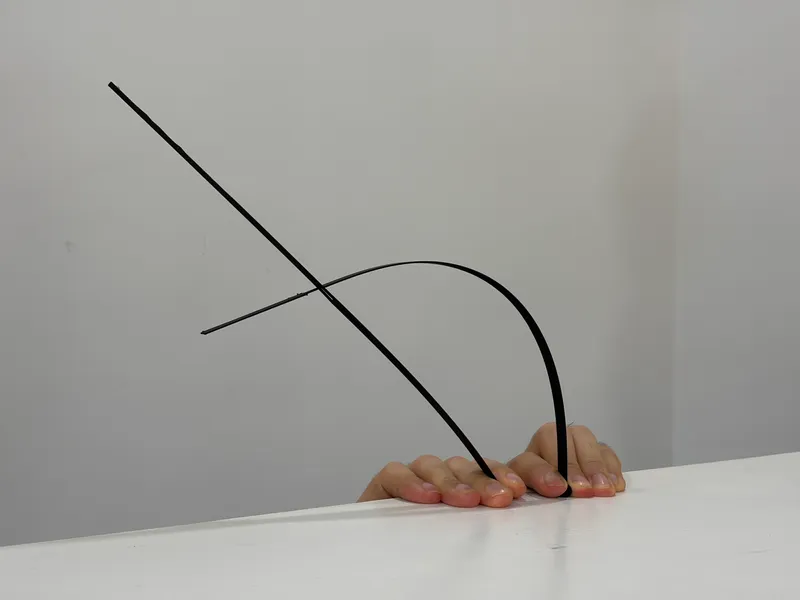
The material list reads like a deliberate provocation: raw bamboo poles, steel pipe bases, glass lamp shades, plastic hair ties, colored cable ties, and bamboo mats. Nothing here is precious. The cylindrical concrete bases anchor the steel pipes that counterweight the bamboo cantilevers, and their industrial frankness contrasts with the delicate wireframe blossoms above. The hand of the maker is visible at every joint, where bundled poles are lashed together with ties that create rhythmic color accents along the structure.
Assembly in approximately two working days speaks to a clear construction logic: prefabricate the clusters, anchor the bases, raise the poles, and let gravity do the shaping. For a temporary installation, speed of construction and disassembly matters as much as formal ambition. HCCH Studio treats the constraint as a design driver rather than a limitation.
Plans and Drawings
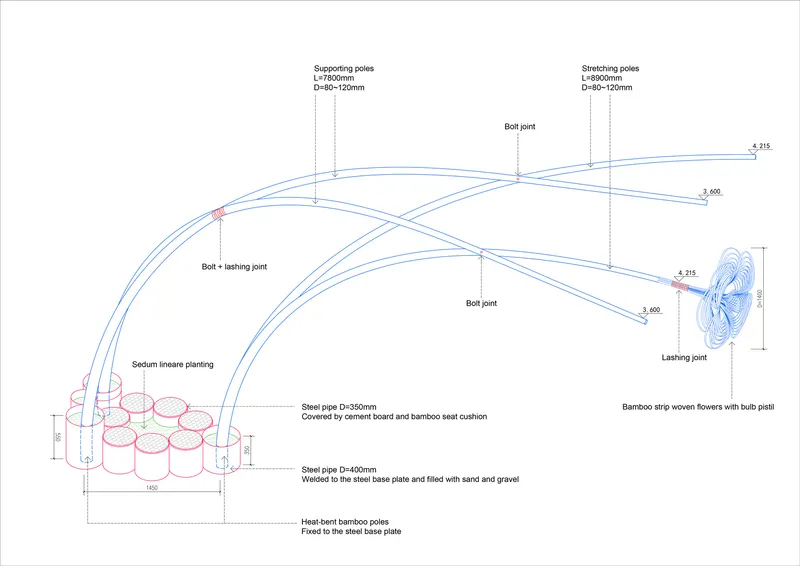
The technical drawing reveals the structural logic more clearly than any photograph. Labeled joints show how bamboo poles converge and are lashed at critical nodes, while planters at the base integrate landscape elements into the structural footprint. A woven butterfly element, annotated separately, demonstrates the level of craft detail embedded in each floral sculpture. The drawing confirms that the form is not arbitrary: every curve is a calculated deflection, every joint is a designed connection.
Why This Project Matters
Temporary installations occupy an awkward position in architectural discourse. They are too small to be buildings and too ambitious to be furniture, and they often end up as photogenic backdrops with no spatial intelligence. Bent by Spring avoids that fate by grounding its formal invention in genuine structural behavior. The curves are not modeled and then engineered; they are the direct product of bamboo bending under load. That feedback loop between material property and spatial outcome gives the project a rigor that outlasts its temporary lifespan.
More broadly, the installation demonstrates that public space activation does not require permanent infrastructure or large budgets. A two-day build using bamboo, steel pipe, and cable ties can turn a transit corridor into a gathering place, a performance venue, and a cultural marker. HCCH Studio's contribution to the Shanghai International Flower Show is a reminder that the most effective architectural gestures are often the lightest ones, the ones that bend rather than resist.
Bent by Spring by HCCH Studio, Gucheng Park, Shanghai, China. 136 square meters. Completed 2026. Photography by Guowei Liu.
About the Studio
Share Your Own Work on uni.xyz
If projects like this are the kind of work you want to make, uni.xyz is a place to publish your own, find collaborators, and enter design competitions.



Popular Articles
Popular articles from the community


Riyadh For All: Intergenerational Urban Design for Active Aging in Rabat
Riyadh For All reimagines urban design in Rabat with intergenerational co-living, adaptive courtyards, and Moroccan cultural exchange today.

Hill & Cross Opera: Sculptural Opera House Architecture Shaped by Tallinn’s Landscape and Identity
Hill & Cross Opera reimagines opera house architecture in Tallinn through its sculptural hill, civic plaza, glass wave and a luminous cross.

Conexión: Biophilic Design Reimagines High-Rise Living in Hong Kong
Conexión reimagines high-rise living in Hong Kong through biophilic design, green facades, shared spaces, daylight, water and nature within.

The Earth Pod: 3D Printed Homes for Resilient Refugee Communities
The Earth Pod reimagines refugee housing through 3D printed homes made from clay, combining resilience, self-sufficiency, and rapid shelter.


Similar Reads
You might also enjoy these articles

Bao Huynh Watercolor Atelier: A Serene Art Retreat in Hội An
Bao Huynh Watercolor Atelier in Hội An blends multifunctional art spaces, sustainable design, local materials, and family-friendly living in a serene environment.

Atelier Macri Concept Store Interior Design by CASE-REAL
Atelier Macri store features a "ko" counter, walnut wood details, cork displays, blending retail, gallery, and seamless customer experiences.

Manuel Vargas Izquierdo Stadium and High-Performance Sports Center: Architectural Excellence in Jalpa de Méndez
The Manuel Vargas Izquierdo Stadium blends sustainable design, inclusive sports facilities, and cultural-inspired architecture, revitalizing Jalpa de Méndez’s public spaces.

KAKR Buluh Awar Hall: Revitalizing Community and Ecology Through Bamboo Architecture
Community built bamboo hall revitalizes Buluh Awar village, empowering youth, restoring ecology, celebrating vernacular craftsmanship through sustainable architecture and culture.


Explore Architecture Competitions
Discover active competitions in this discipline



Challenge to reimagine the Iron Throne


Photograph architecture without architects


Illustrate the lost glory of Angkor Wat - Render Challenge


Design challenge to reuse E-waste
Comments (0)
Please login or sign up to add comments
No comments yet. Be the first to comment!