
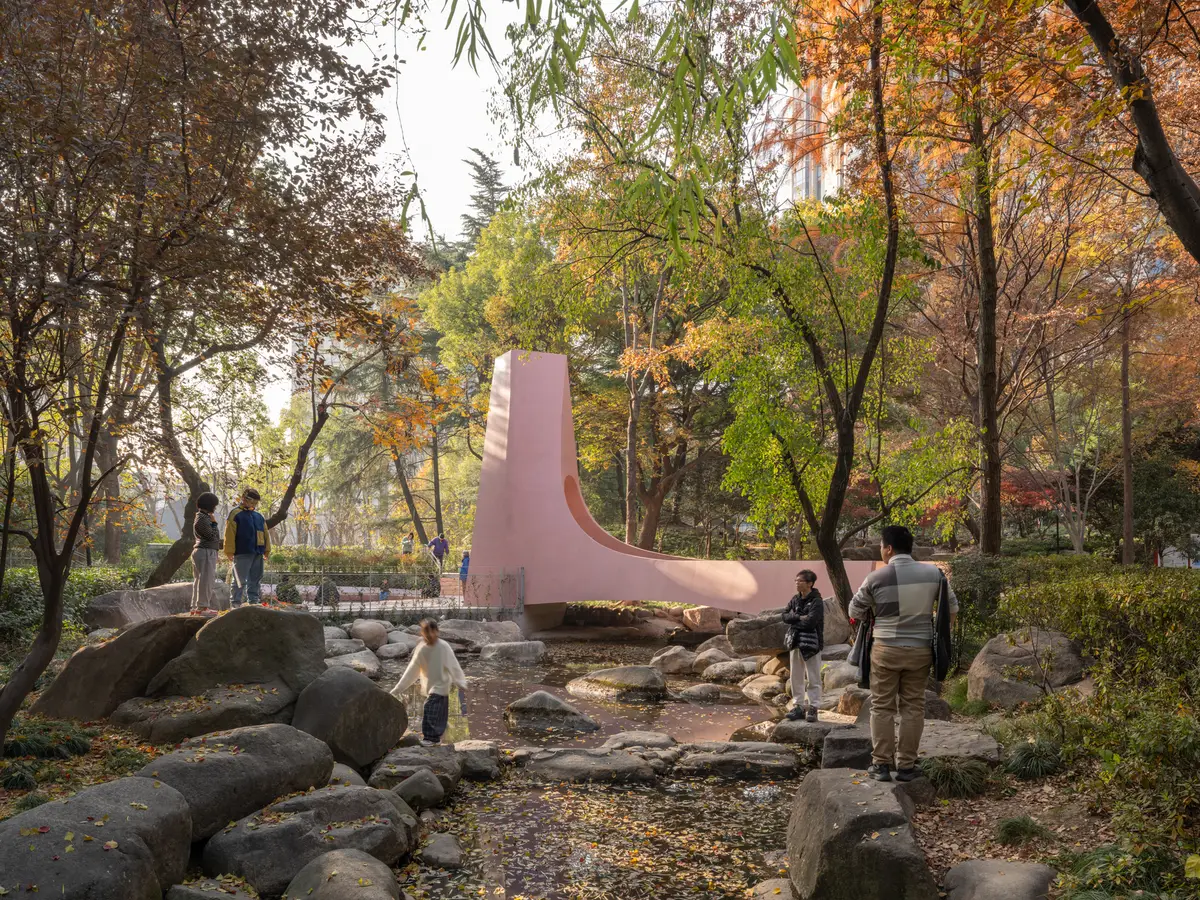
HCCH Studio Builds a Pink Concrete Bridge That Doubles as a Wedding Pavilion in a Shanghai Park
Cast in pink concrete and threaded between mature trees, the Xi Bridge merges infrastructure with ceremony in Huashan Greenland.


A pedestrian bridge does not normally aspire to be a monument. But when the site sits on the edge of Shanghai's Former French Concession, borders a commercial lane literally named "Happiness," and anticipates a new marriage registration center opening nearby, the brief gets more complicated. HCCH Studio responded by refusing to separate the two programs, instead folding a functional stream crossing and a small ceremonial pavilion into a single cast-in-situ pink concrete form that rises, arches, and hollows itself out within the mature canopy of Huashan Greenland.
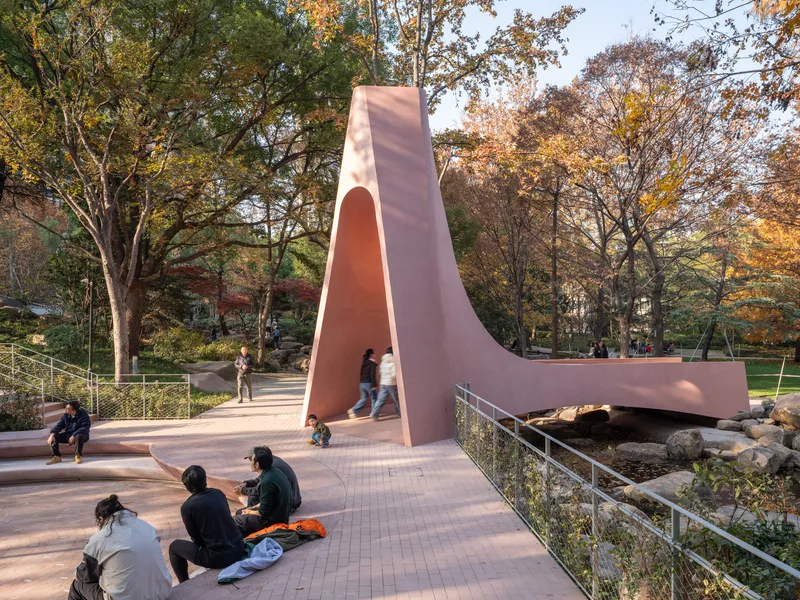
At just 40 square meters, the Xi Bridge (the Bridge of Happiness) is tiny by almost any measure. What makes it worth studying is the density of intention packed into that footprint: a gentle arch that lifts pedestrians from the city street to the park's central lawn, a circular forecourt with amphitheater seating, a tower whose sculpted aperture projects heart-shaped light onto the ground, and a pink palette calibrated to harmonize with the park's seasonal planting. The result is an object that reads differently depending on where you stand, what time of day it is, and whether you are walking to work or getting married.
A Single Continuous Form
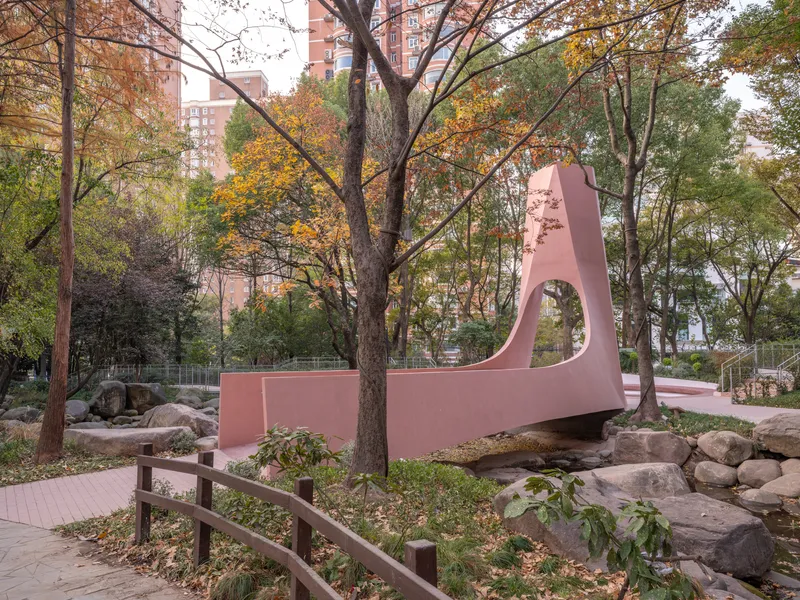
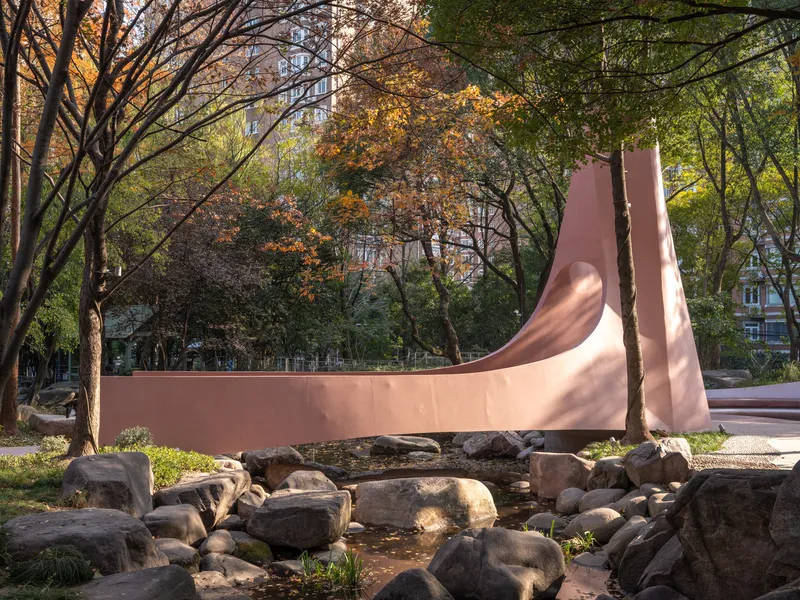
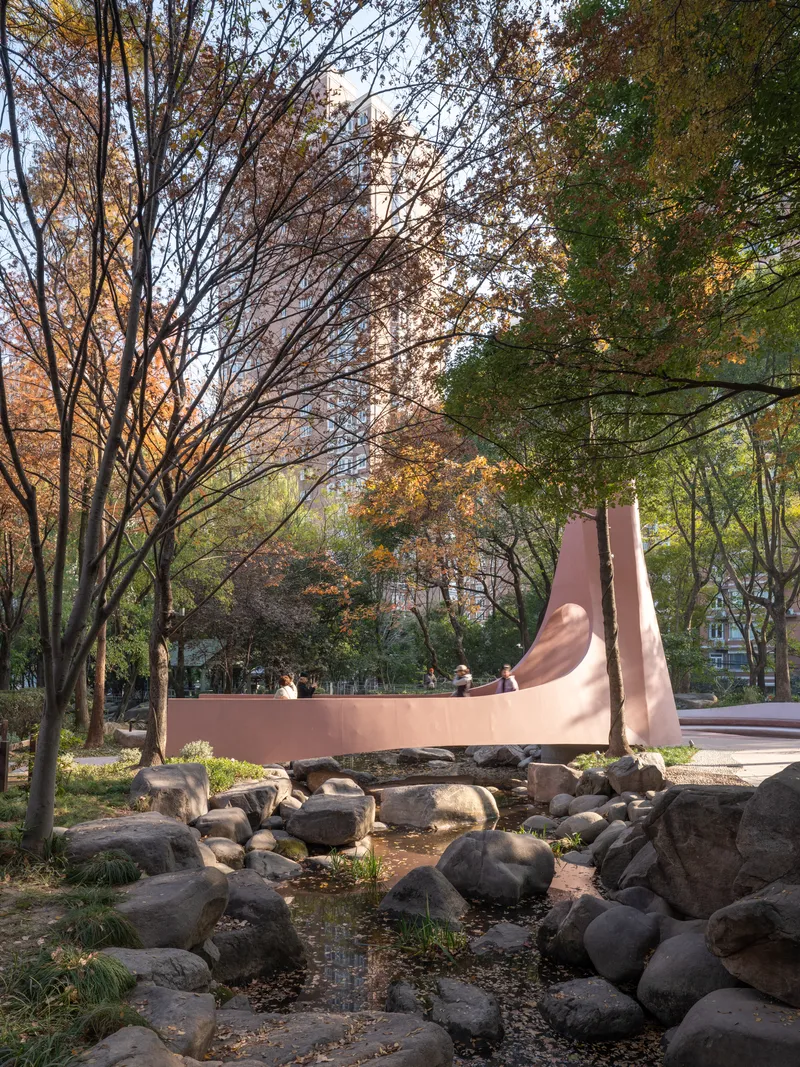
The bridge's silhouette is its argument. Rather than treating the crossing and the tower as separate elements connected by a deck, HCCH Studio cast the entire thing as one unbroken pour of pink concrete. The deck rises in a gentle arch over a boulder-filled streambed, swells into a faceted tower on the park side, and then descends again into the circular forecourt. There are no joints that signal where "bridge" ends and "pavilion" begins. The continuity is structural as much as it is rhetorical: one form, one material, one gesture.
Seen in long profile, the structure reads almost like a ribbon laid across the landscape, thin at its extremities and thickening where it needs to do the most architectural work. The proportions keep it from feeling heavy. At 40 square meters, it is closer in scale to a piece of landscape furniture than to a building, which is exactly why it succeeds: it occupies the park without dominating it.
The Color of Context
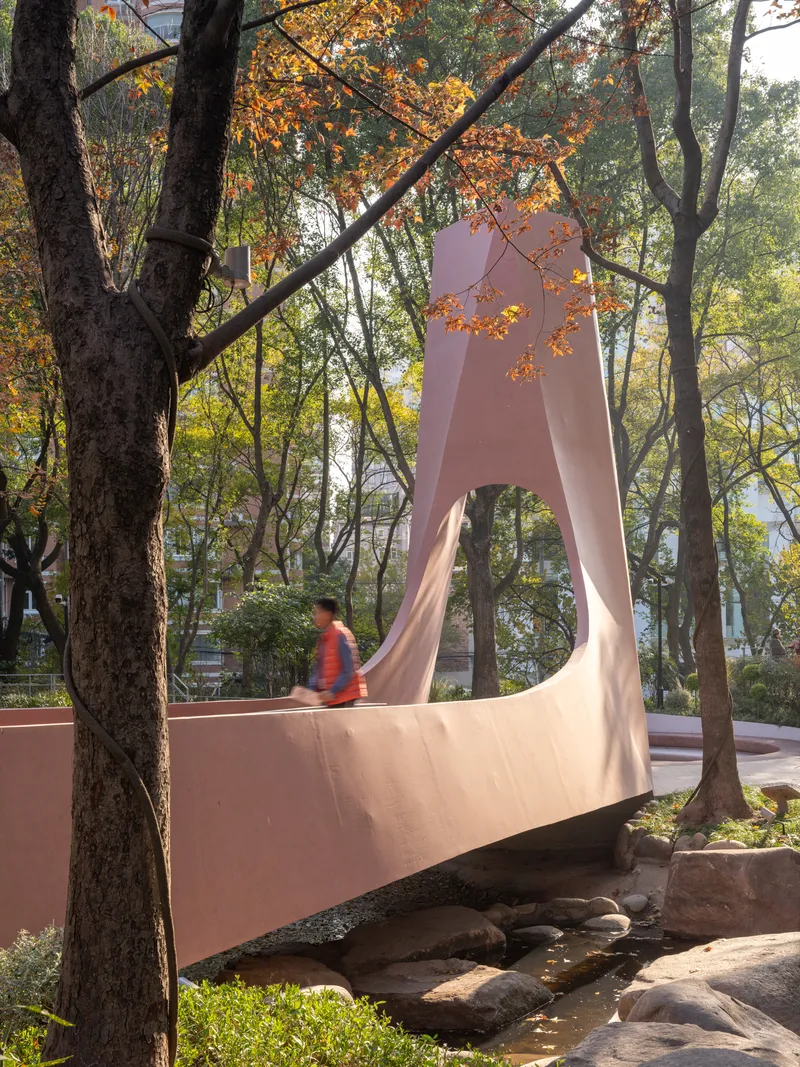
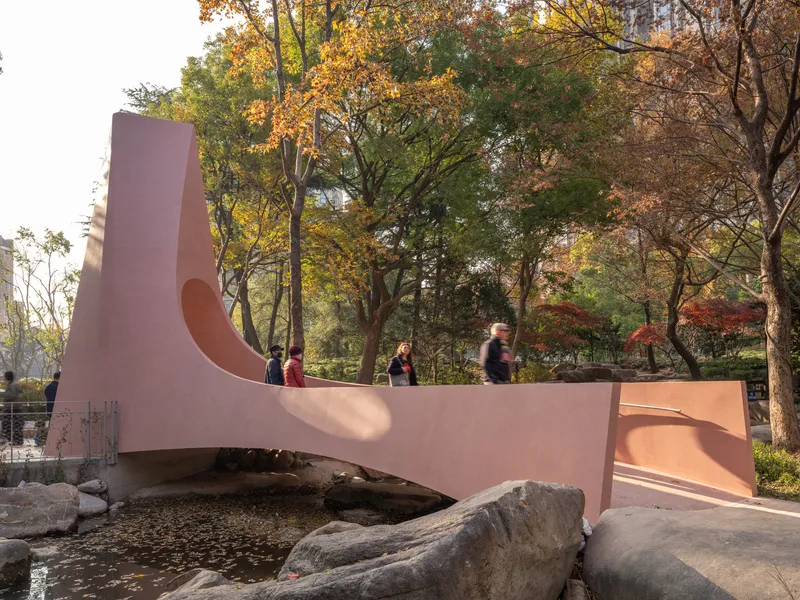
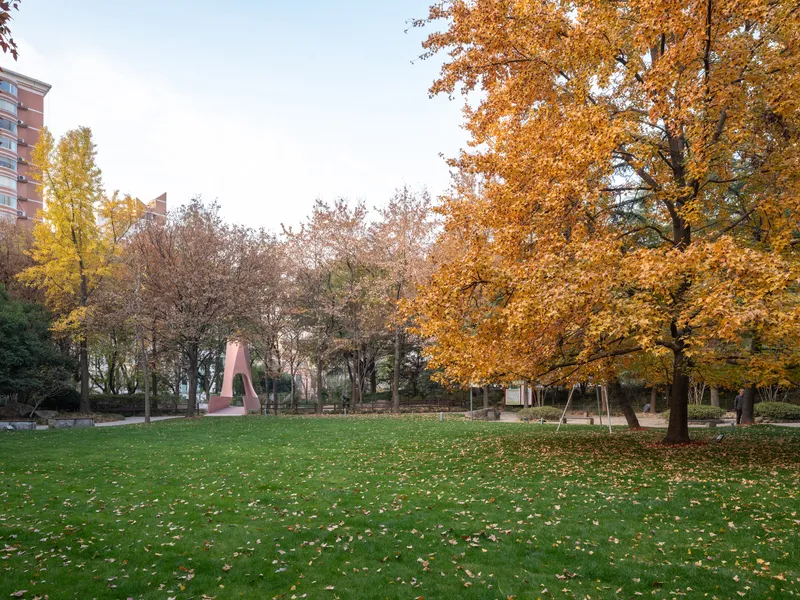
Pink concrete is a gamble. It can tip into novelty fast. Here it works because HCCH Studio understood that the color had to belong to its surroundings rather than stand apart from them. The pink is warm and muted, calibrated to sit comfortably alongside the granite boulders in the streambed and the park's richly colored planting. In autumn, when the ginkgoes and maples go gold and red, the bridge nearly disappears into the landscape. In winter, stripped of foliage, it will stand out more boldly, an object that reveals different degrees of presence across the year.
The surfaces are not uniform. Concrete, granite, and exposed-aggregate finishes appear in varying shades of pink, giving the form a tonal depth that a single flat color would never achieve. It is a small move with outsized effect: the bridge feels geological rather than applied.
Passage and Threshold
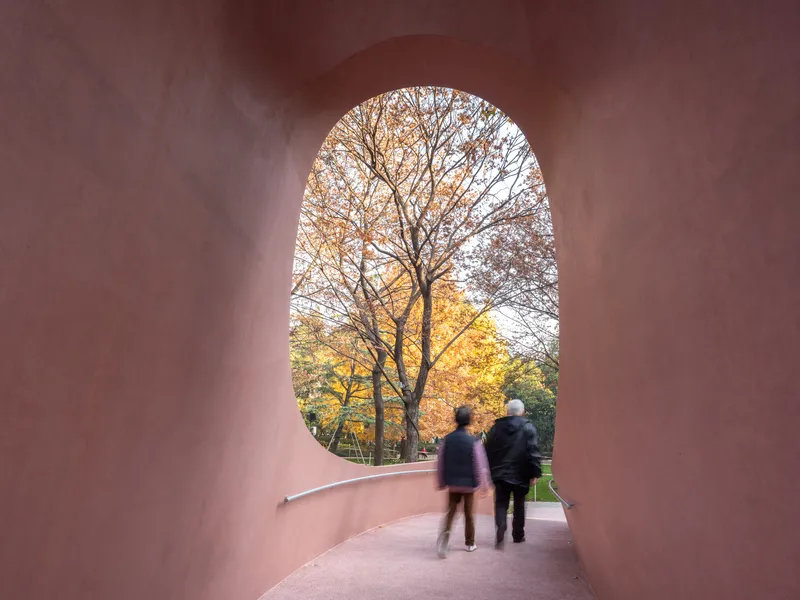
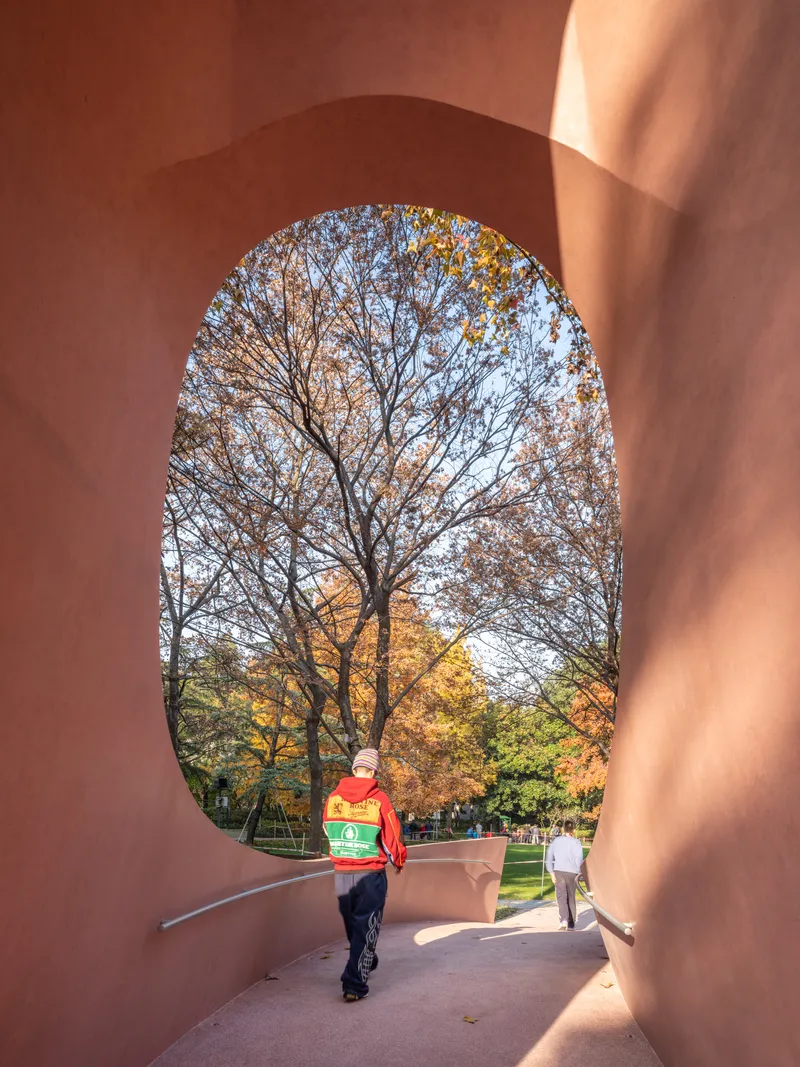
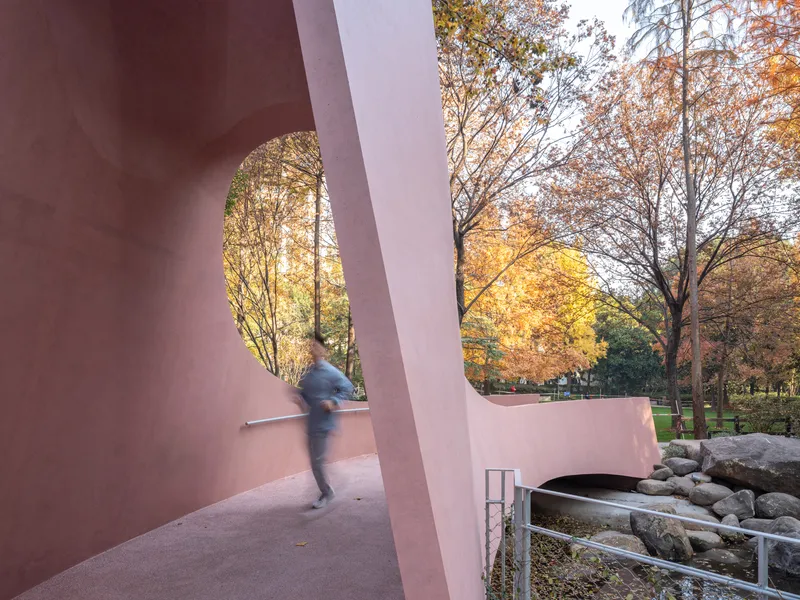
Walking through the bridge is a compressed spatial sequence. The deck narrows into an arched passage whose curved walls frame the park beyond like a camera aperture. Autumn foliage fills the opening with color; figures appear silhouetted against the light. It is the oldest trick in architecture, the controlled reveal, but it is executed with enough care to feel earned. The passage is wide enough for two people side by side yet tight enough to register as a threshold. You know when you have entered the park.
At dusk the effect sharpens. Backlit trees turn the arch into a luminous frame, and the pink walls warm under the low sun. HCCH Studio clearly studied these lighting conditions. The mesh-railed approach ramp on the city side is calibrated to draw you toward this moment.
The Tower and Its Light
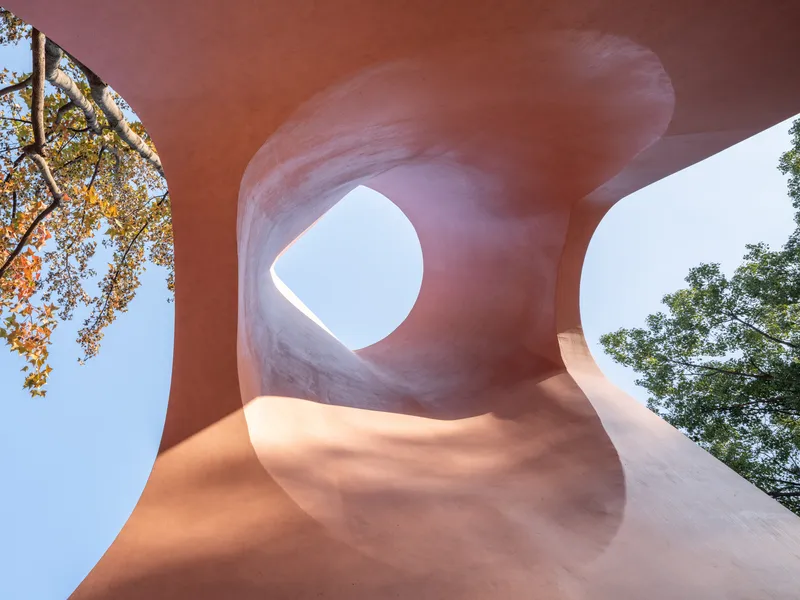
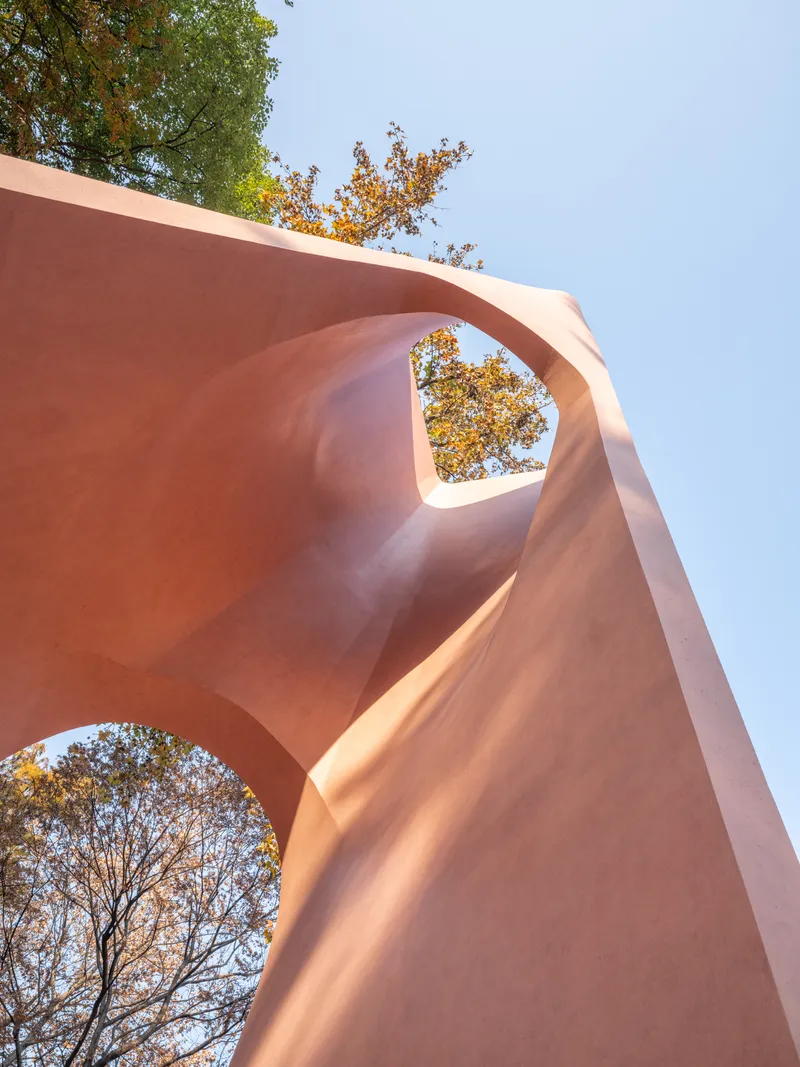
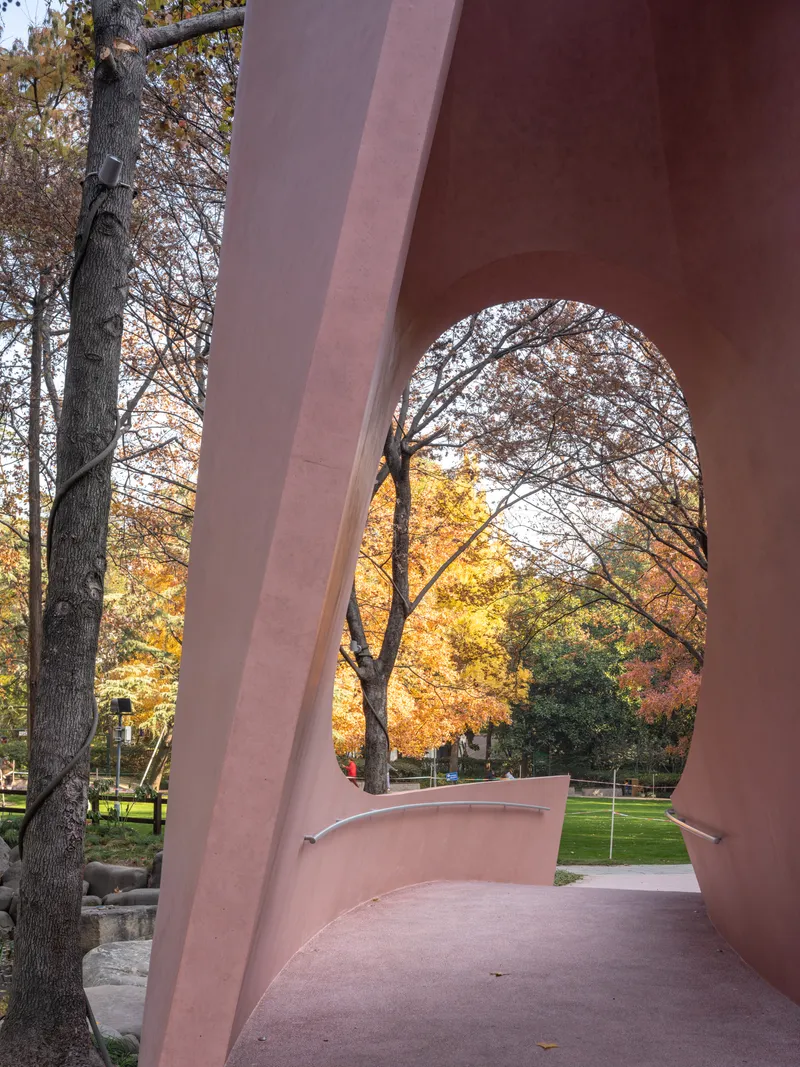
Where the bridge meets the park, the form rises into a tower. Looking up from inside, you see twisted pink concrete columns framing organic openings to the sky, with tree branches threading through. A sculpted aperture at the top is shaped to project heart-shaped light patterns onto the ground below. It is a conceit that could easily have been saccharine, but the abstraction of the form keeps it on the right side of sentiment. You register the shape only intermittently, as the sun moves and the shadows shift.
Two circular oculi cut through the concrete overhead, each one framing a different patch of canopy. The interplay between the hard geometry of the openings and the irregular silhouette of the trees gives the interior a quality that is harder to name: something between a grotto and a chapel. The fact that it doubles as a selfie spot for newlyweds does not diminish it. Architecture can serve spectacle and solemnity at the same time.
Ceremony on the Ground
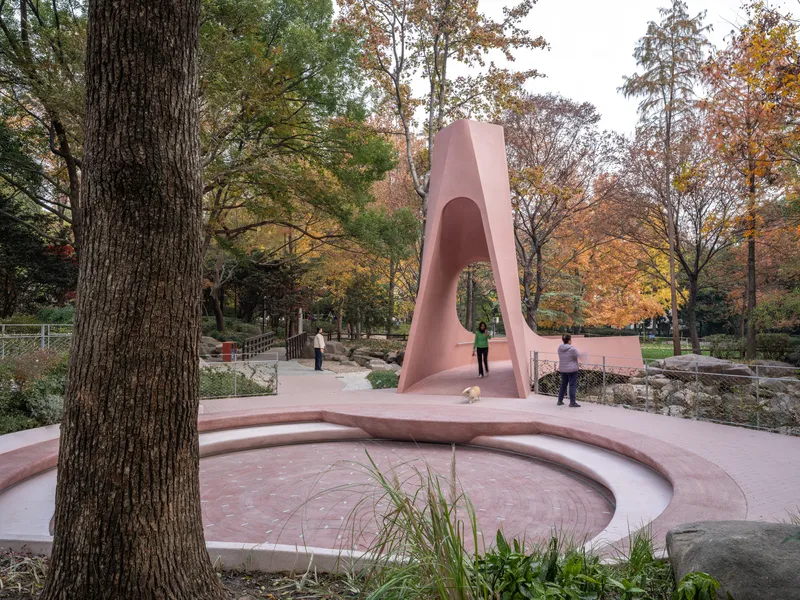
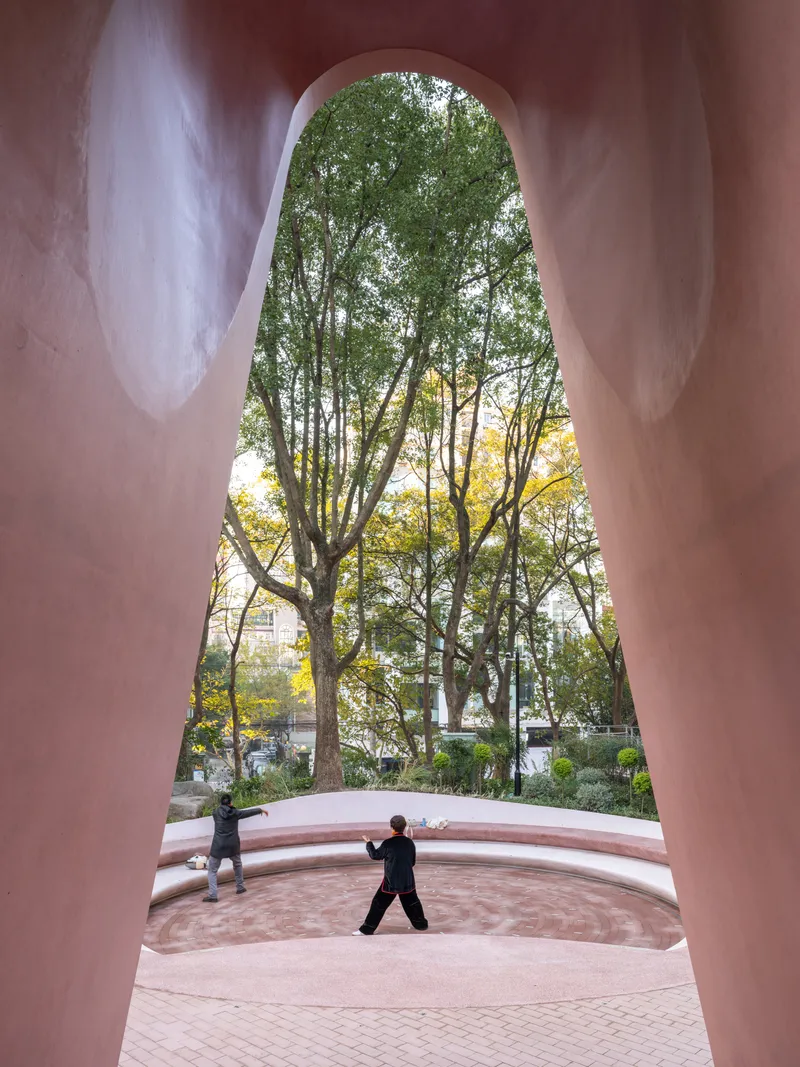
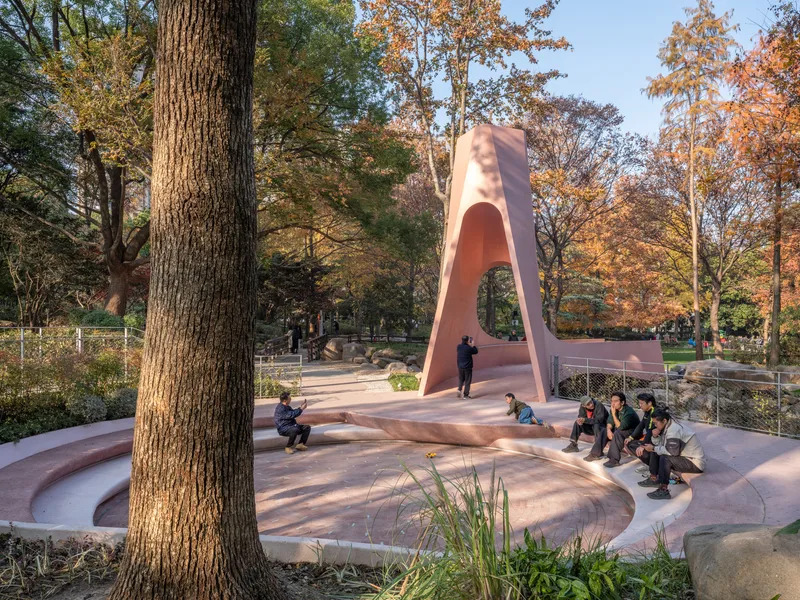
The circular forecourt in front of the tower is the project's social engine. Curved amphitheater steps descend to a small platform that works equally well as a wedding stage, a lunch seat, or a place to watch children run across the lawn. The geometry radiates outward, pulling the park into the structure's orbit. There is nothing fenced or exclusive about it. When no ceremony is happening, the forecourt is simply a generous piece of public seating.
This dual reading, civic infrastructure by day and ceremonial space by occasion, is the project's strongest idea. The Changning District Marriage Registration Center relocated nearby in early 2026, completing a corridor the city calls the "Path of Happiness." HCCH Studio anticipated this urban narrative and embedded it in the form rather than bolting it on as signage.
Fitting Between the Trees
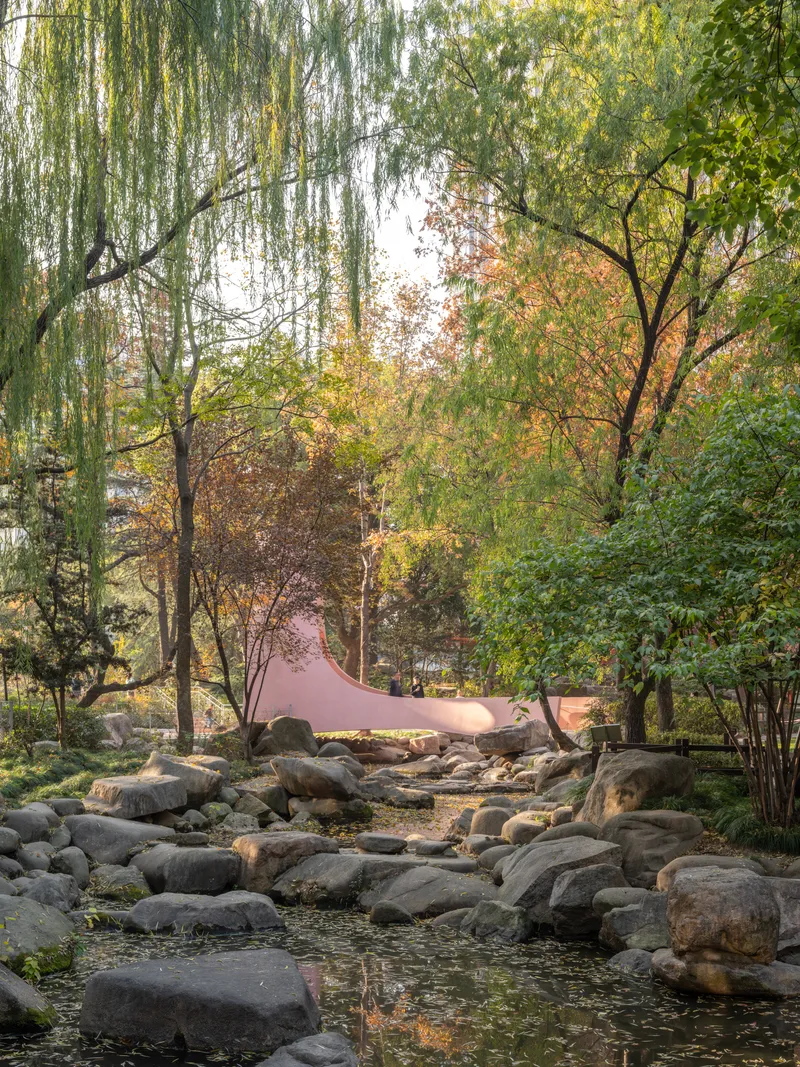
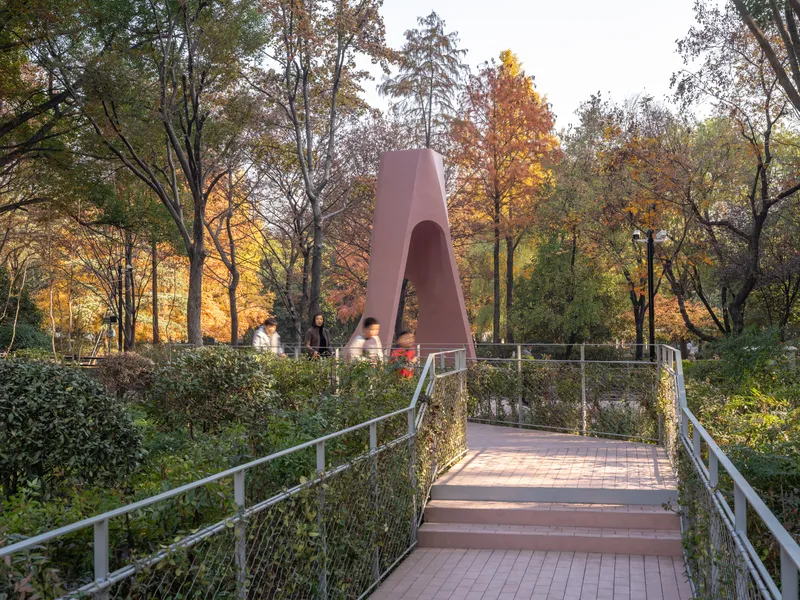
The most disciplined work on this project may be invisible. HCCH Studio ran intensive site surveys examining multiple bridge alignments and spans to minimize intervention on the existing mature trees. Foundations were placed with surgical precision to preserve the park's canopy, and the carved path that leads to the bridge was threaded through gaps in the root zones. The result is a structure that appears to have always been there, which is the highest compliment you can pay to an insertion in a mature landscape.
Local resident representatives participated in selecting the final architectural iteration, a process detail worth noting. Community engagement in public park projects often amounts to a comment box. Here it shaped the outcome. The fact that the bridge reads as something neighbors chose, rather than something imposed, gives it a legitimacy that design alone cannot provide.
Plans and Drawings
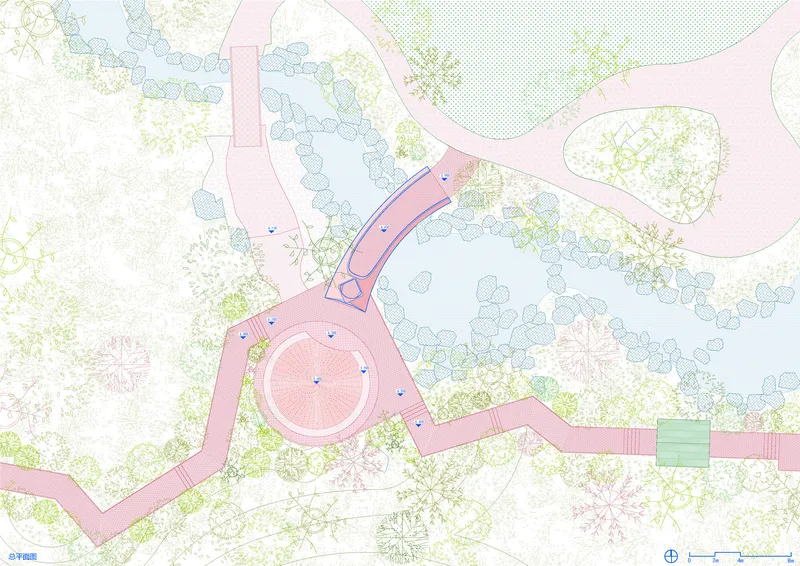
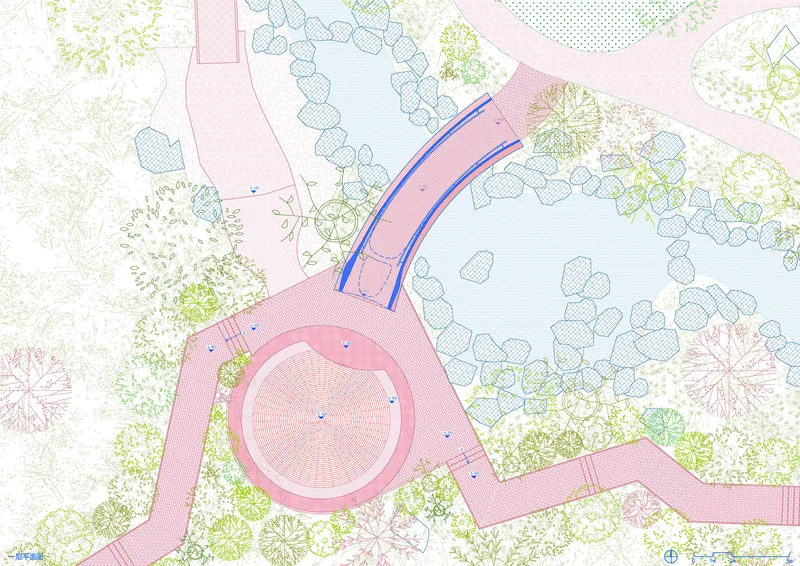
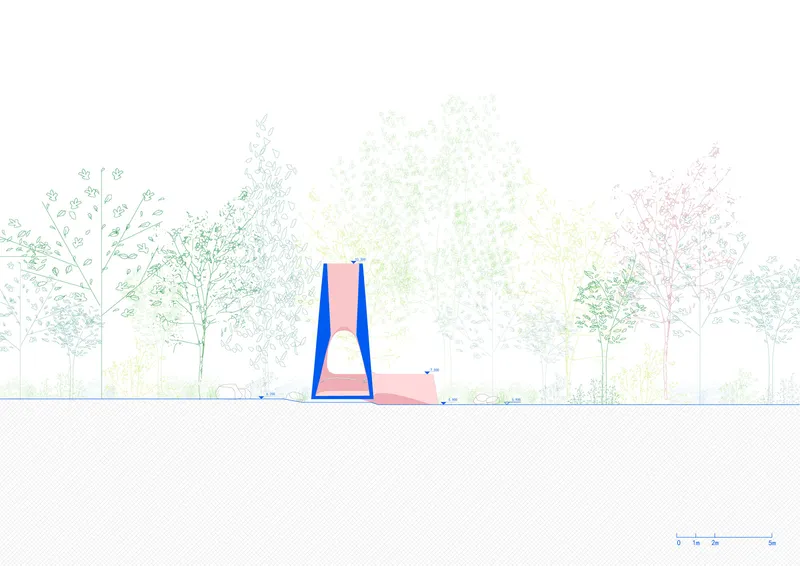
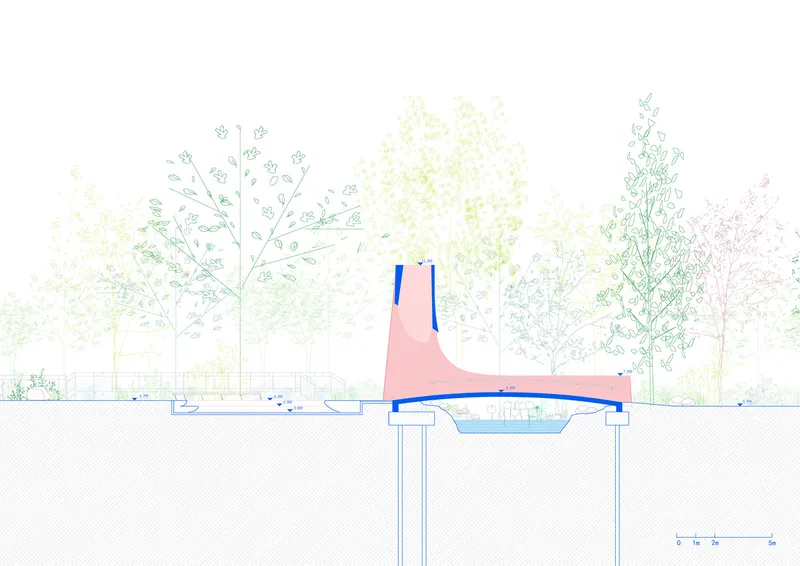
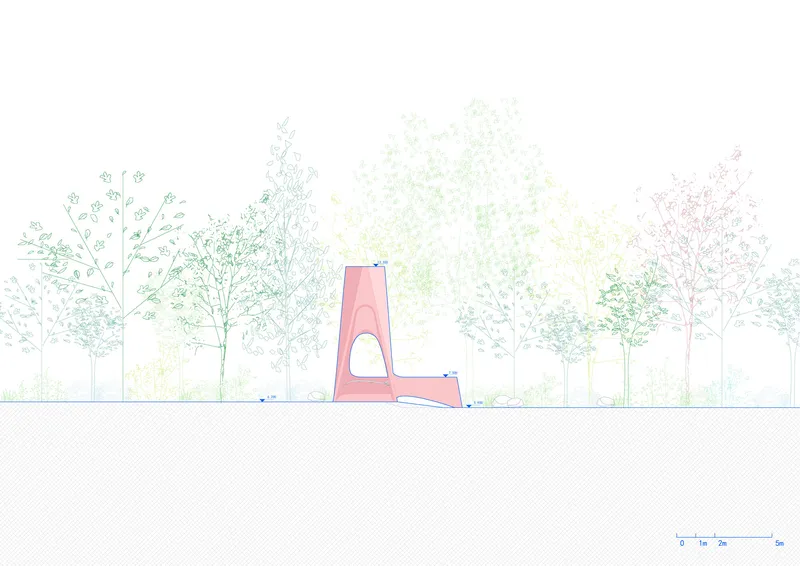
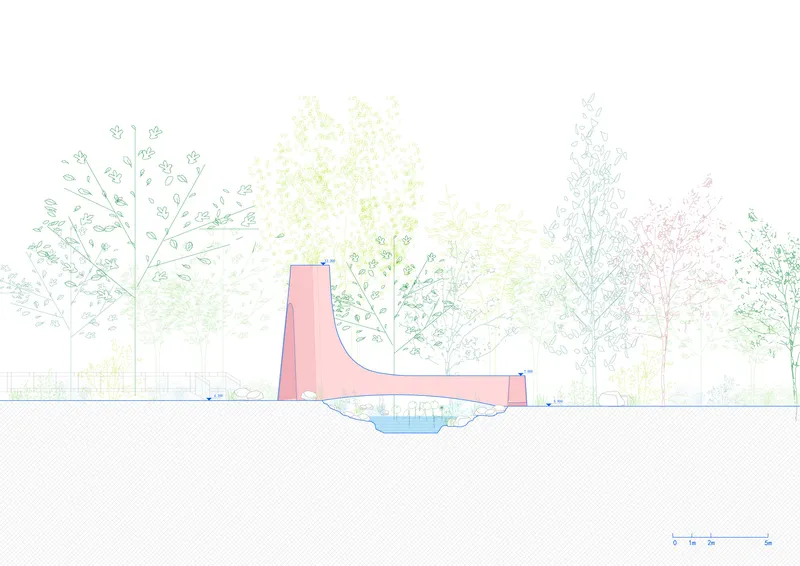
The site plans reveal how carefully the bridge's alignment was negotiated against existing tree positions and the curving streambed. Radiating paths fan out from the circular forecourt, distributing pedestrian flow without creating bottlenecks. The section drawings are the most instructive: they expose a subterranean water basin beneath the pavilion and show how the deck's gentle arch clears the stream with minimal structural depth. Twin vertical elements visible in the elevation drawings anchor the composition and give the tower its distinctive split profile against the skyline of surrounding trees.
Why This Project Matters
Forty square meters is almost nothing. It is smaller than most studio apartments. Yet HCCH Studio has packed into this footprint a functional bridge, a ceremonial forecourt, a light-casting tower, and a piece of landscape sculpture that shifts identity with the seasons. The lesson is not about doing more with less, a cliché that usually excuses under-investment. It is about refusing to accept that a pedestrian crossing must be merely utilitarian. The Xi Bridge insists that even the smallest piece of public infrastructure can carry cultural weight.
The project also offers a quiet rebuke to the assumption that pink, or any overtly emotional color, is somehow unserious in architecture. The material palette here is rigorous: cast-in-situ concrete, granite, exposed aggregate, all tuned to a tonal range that reads as geological rather than decorative. If the bridge becomes the backdrop for a thousand wedding photos, that is not a failure of architectural ambition. It is evidence that architecture, at its best, creates the conditions for collective memory.
Bridge of Happiness (Xi Bridge) by HCCH Studio, Huashan Greenland, Changning District, Shanghai, China. 40 m². Completed 2025. Photography by Fangfang Tian.
About the Studio
Share Your Own Work on uni.xyz
If projects like this are the kind of work you want to make, uni.xyz is a place to publish your own, find collaborators, and enter design competitions.


Popular Articles
Popular articles from the community


Architekt Andreas Gruber Scatters 23 Dark Timber Chalets Across a South Tyrolean Forest Edge
In Molini di Tures, Amonti Chalets breaks a resort into a hamlet of gabled timber houses, with parking, storage and services pushed into the slope.

LT2A and OPEN Architectes Thread a Brick and Glass High School Through a Wooded Belgian Campus
In Braine-l'Alleud, a 3,000 m² wing for Collège Cardinal Mercier pairs pale brick with a glazed colonnade, deferring to a small chapel and a dense wood.

David Macias Steps a Doorless Stone and Plaster House Down a Tropical Colombian Hillside
In the humid hills of Colombia, Threshold House replaces the front door with an open void and terraces its 850 m² down the slope instead of fighting it.

longwave studio Reorganizes a 112 m² Tainan Apartment Around the Daily Routines of a Family and Two Cats
In Tainan, Taiwan, birch plywood, rust-red furniture and a freestanding plaster wall link arrival, storage, work and family life in one apartment.

Similar Reads
You might also enjoy these articles


LAVA Architecten Gives Vocational Education a Sawtooth-Roofed Face on a Mechelen School Campus
In Mechelen, Belgium, a 2,053 m² STEM school on a 6×6 m grid turns workshops and classrooms into rooms that can be rearranged as teaching changes.

KEMA Studio Turns a Derelict Marvila Attic into a 60 m² Lighthouse Apartment Above Lisbon
In Lisbon's Marvila district, a rebuilt roof, four skylights and two plywood volumes turn an unlivable attic into a bright home facing the Tagus.

Pixel Gardens: One Repeated Module Stacked Into a Terraced Social Housing Tower for Famagusta
Salem Bader's shortlisted housing tower builds a vertical neighbourhood from one repeated module, offsetting units to carve terraces, light and air.

Bao Huynh Watercolor Atelier: A Serene Art Retreat in Hội An
Bao Huynh Watercolor Atelier in Hội An blends multifunctional art spaces, sustainable design, local materials, and family-friendly living in a serene environment.

Explore Pedestrian Bridge Competitions
Discover active competitions in this discipline

Challenge to design a portable theatre

Challenge to design a portable music platform

Challenge to design an open learning module for the elderly
Comments (0)
Please login or sign up to add comments
No comments yet. Be the first to comment!