
Health Municipal Clinic in Audun-Le-Roman by Studiolada: A Sustainable Stone and Timber Architecture
Health Municipal Clinic by Studiolada combines local stone and timber with bioclimatic design, creating a sustainable, community-centered healthcare facility in France.


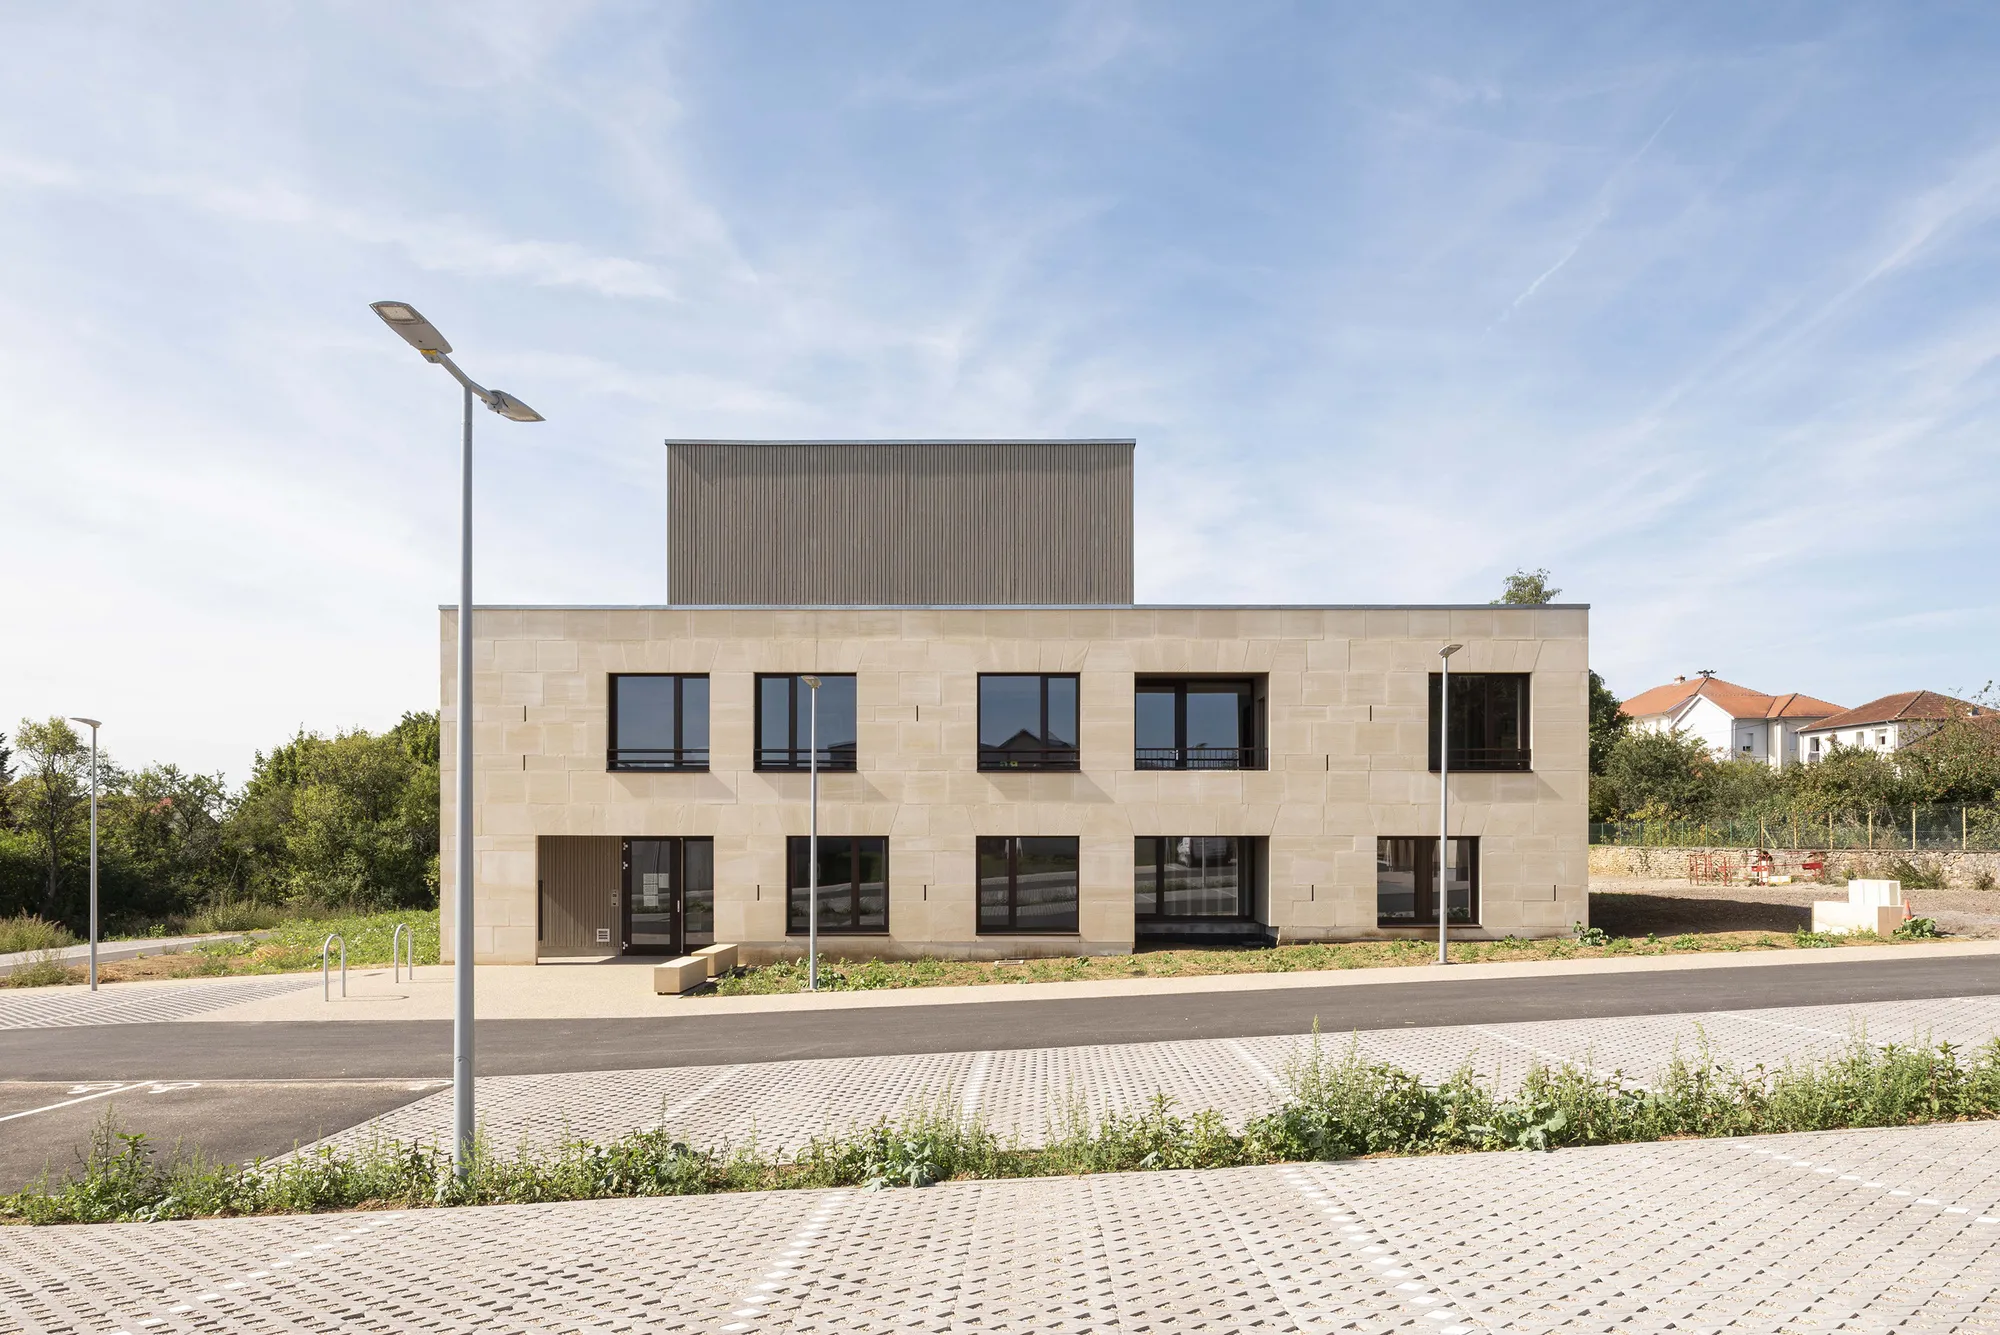
The Health Municipal Clinic in Audun-Le-Roman, France, designed by Studiolada and completed in 2019, stands as a model for sustainable healthcare architecture. Spanning 790 m², the clinic combines local stone masonry with timber construction, showcasing a forward-looking approach that respects both tradition and the environment.
Context and Urban Integration
Located in the heart of Audun-Le-Roman, the project is built on a compact site. To minimize ground coverage and preserve valuable urban land, the architects divided the program across three levels (two floors plus a half-level in the attic). This vertical organization optimizes space efficiency while integrating seamlessly into the town’s urban fabric.
Materiality: Local Stone and Bio-sourced Resources
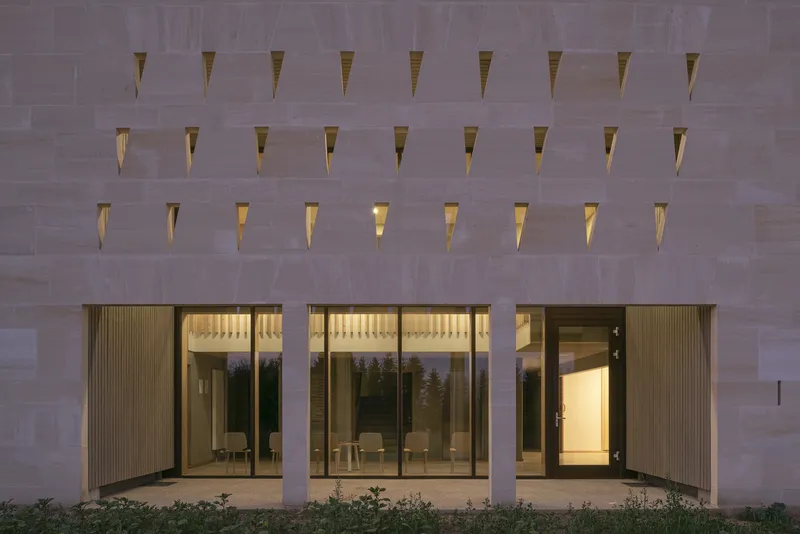
The identity of the clinic is defined by its massive stone façade, using Sebastopol fine limestone sourced from Saint-Maximin, approximately 300 km from the site. This golden-yellow limestone, with a smooth texture, recalls the historic Jaumont stone traditionally used in regional architecture but now scarce and costly. By adopting Sebastopol stone, the architects preserved a local architectural language while ensuring affordability and availability.
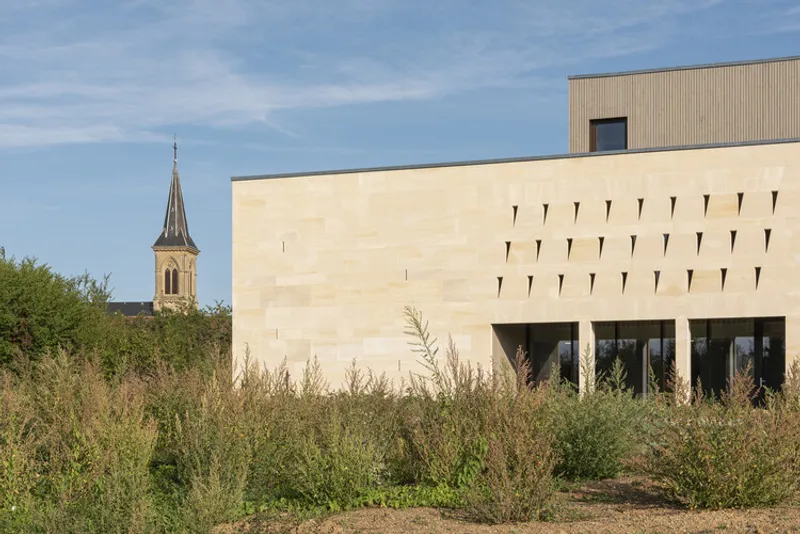
The construction employs an innovative system:
- Self-supporting stone blocks (15 cm thick) combined with a timber frame.
- The stone is fixed with L-squares to the wooden structure, ensuring stability and resistance to horizontal forces.
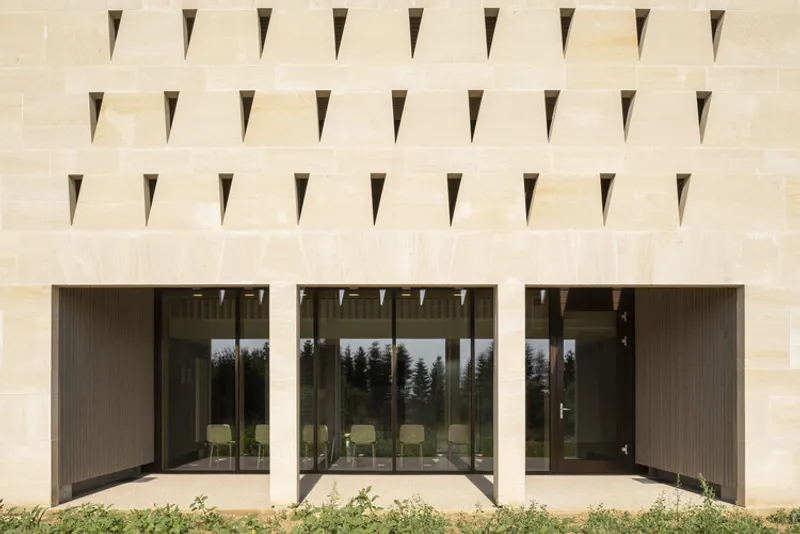
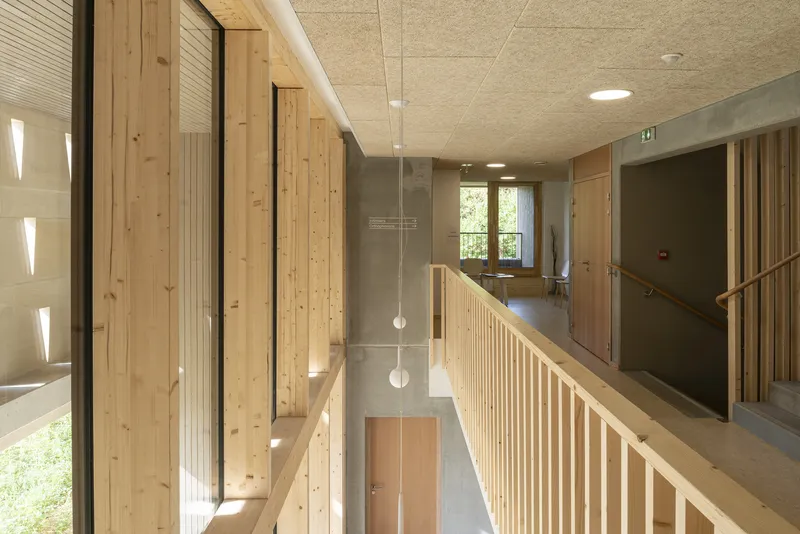
This rare hybrid technique reduces the volume of stone required, preserving this finite resource while maintaining its thermal inertia, sustainability, and durability.
Passive Climate Strategies and Energy Efficiency
The design embraces bioclimatic principles to ensure thermal comfort without mechanical air conditioning. Key strategies include:
- South-facing façade with a claustrum filter, reducing direct solar gain.
- Thermal inertia of stone walls, which regulate temperature fluctuations.
- Flat arc lintels above windows and doors, blending structural efficiency with elegance.
- Compliance with RT 2012 energy standards, ensuring high natural performance.
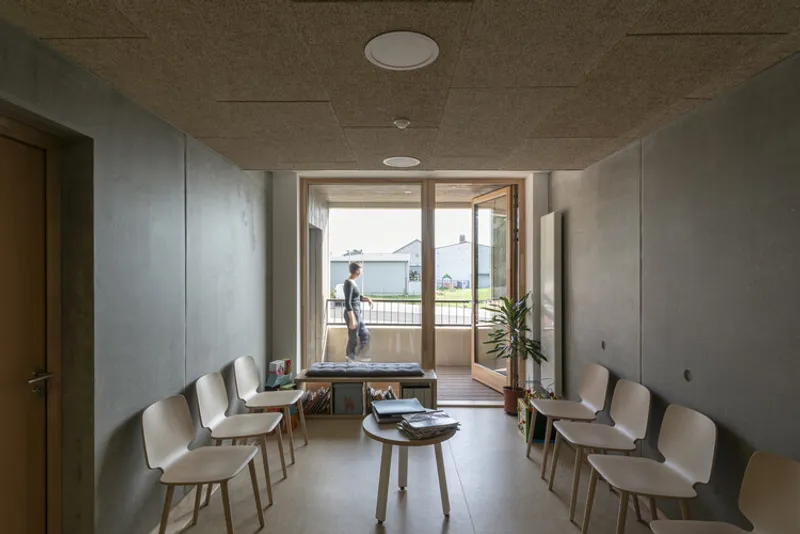
Despite the absence of air conditioning, the building shows no signs of overheating, demonstrating the effectiveness of traditional materials combined with contemporary design.
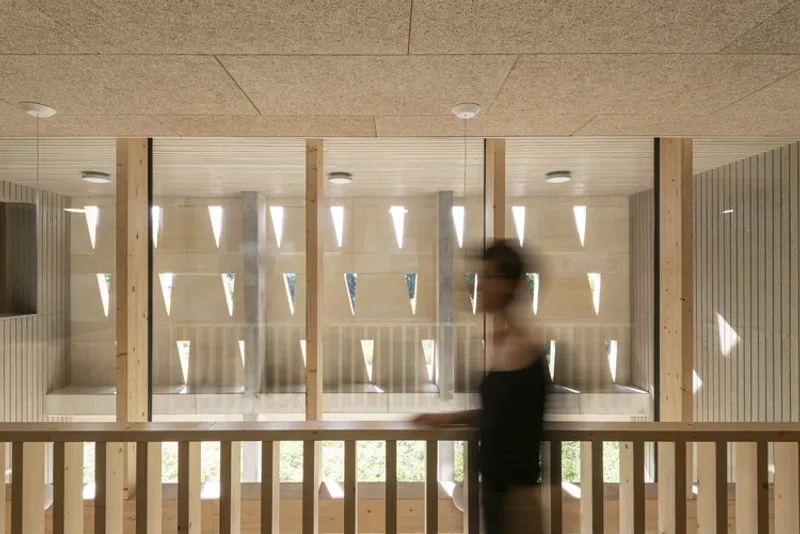
Architectural Identity and Community Value
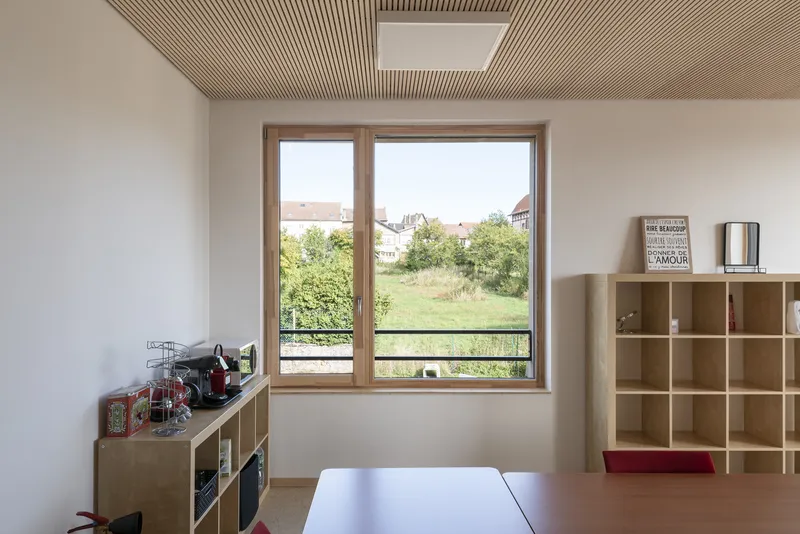
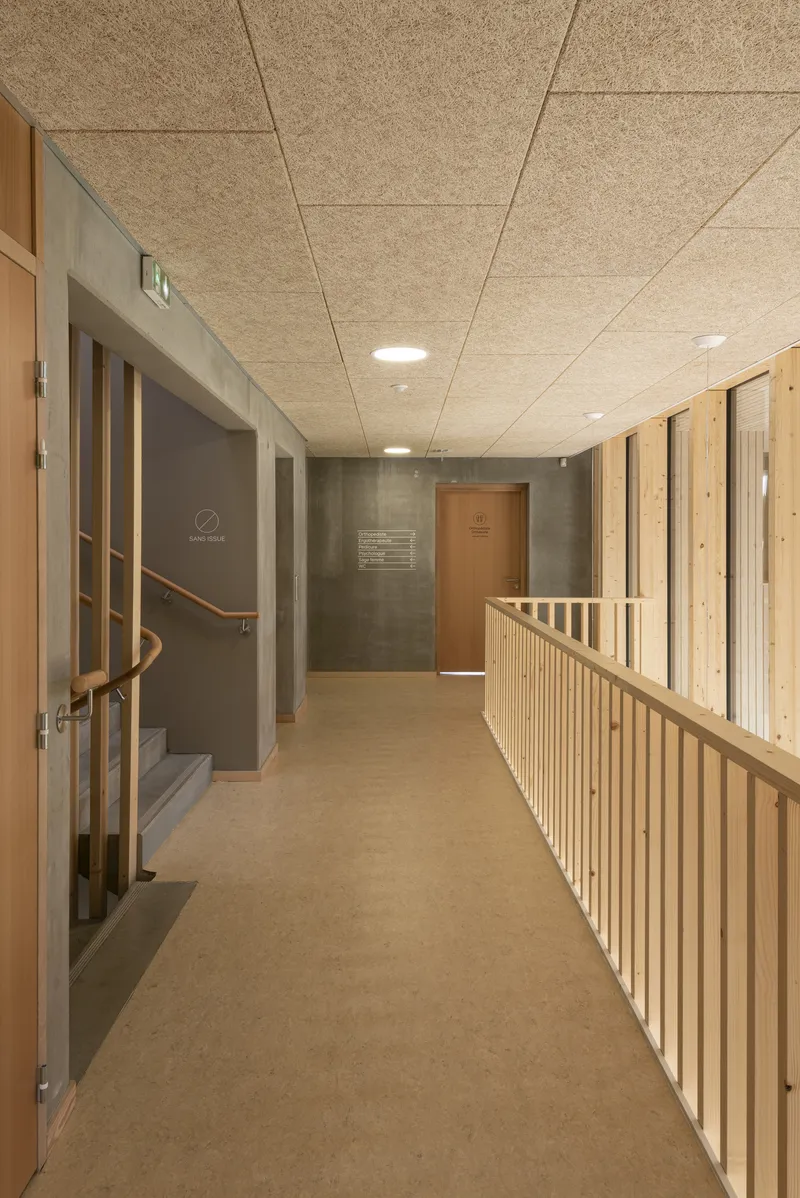
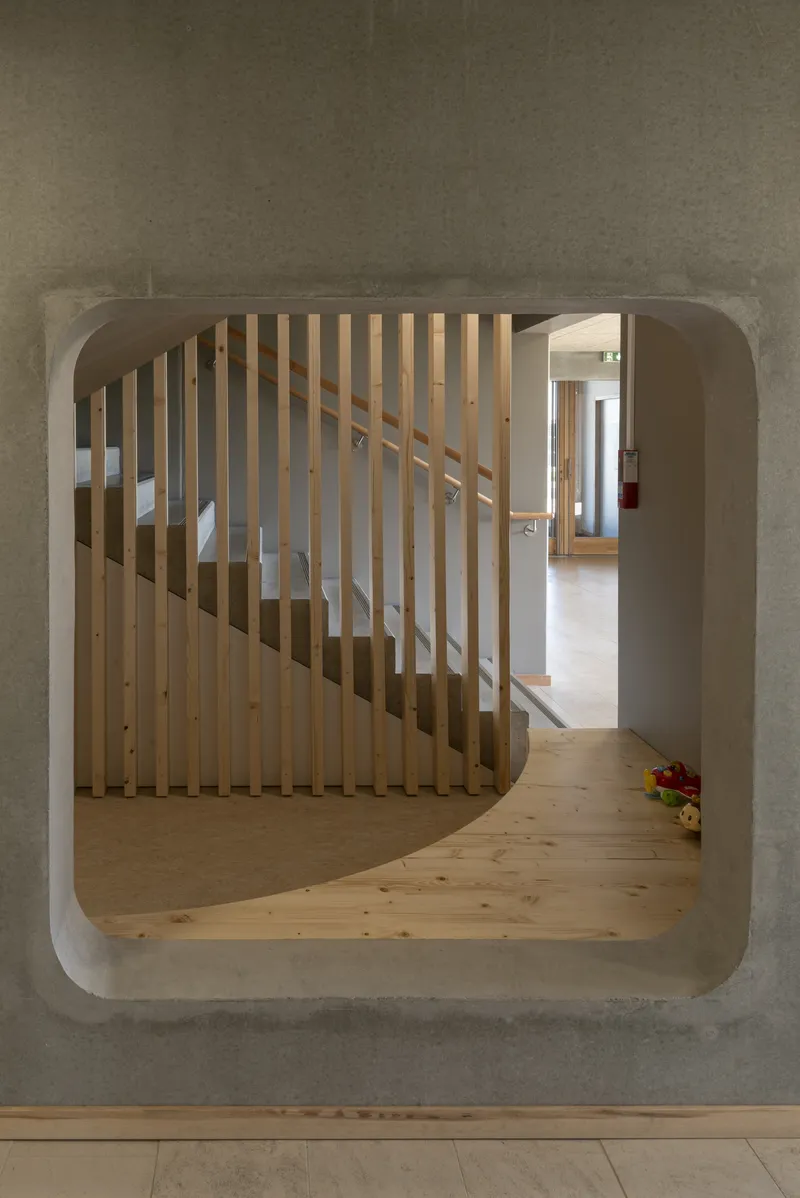
The clinic’s stone façade conveys a sense of permanence and civic identity, echoing local institutional buildings. Its warm, golden tones contribute to the town’s character, while the interior spaces—bright, functional, and welcoming—create an environment conducive to healthcare and community well-being.
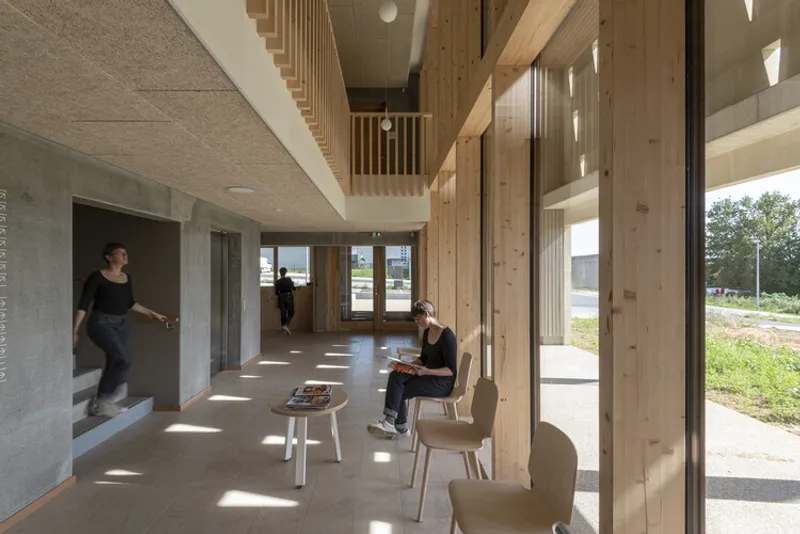
More than just a medical facility, the project is conceived as a pilot example of sustainable construction that could inspire broader adoption of stone-and-timber hybrid systems. By combining bio-sourced materials, regional resources, and innovative engineering, Studiolada redefines the role of architecture in addressing both environmental and social challenges.
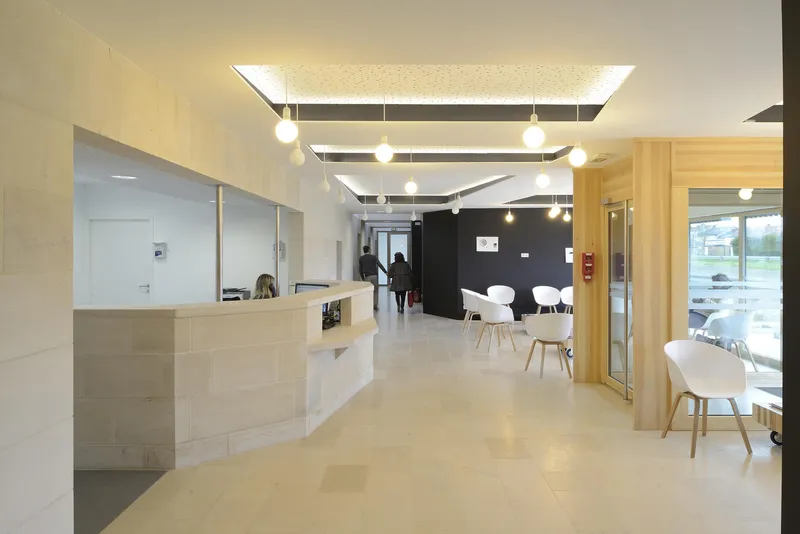
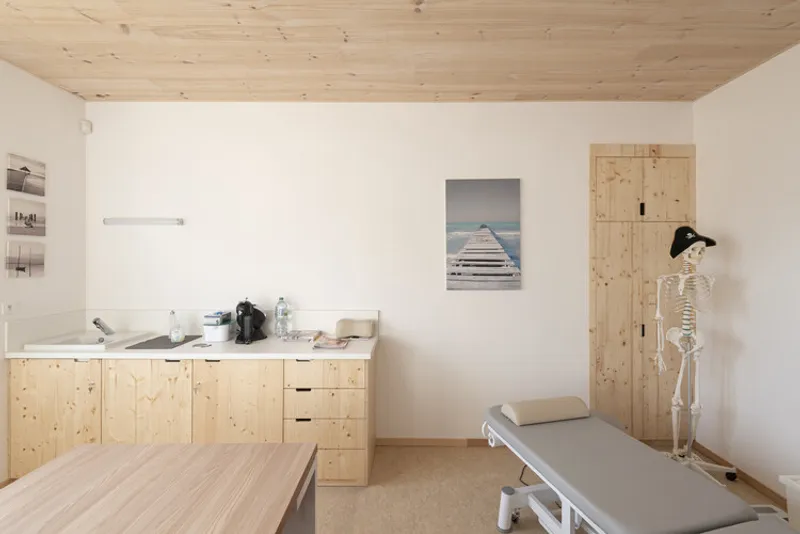
All the photographs are works of Ludmilla Cerveny




Popular Articles
Popular articles from the community


Riyadh For All: Intergenerational Urban Design for Active Aging in Rabat
Riyadh For All reimagines urban design in Rabat with intergenerational co-living, adaptive courtyards, and Moroccan cultural exchange today.

Co-Life: Senior Housing Design That Reconnects Older Adults With the City
Co-Life reimagines senior housing design through healing gardens, shared streets, workshops, and a sustainable community across generations.

Co-life: Sustainable Architecture for Age-Friendly Community Living
Co-life reimagines sustainable architecture for seniors through courtyards, rammed earth, shared gardens, and spaces designed for belonging.

The Ocean Hive: Sustainable Architecture for a Self-Sufficient Civilization at Sea
The Ocean Hive imagines sustainable architecture at sea, where modular habitats, algae, wave power and ocean waste sustain a growing colony.


Similar Reads
You might also enjoy these articles


Hodi-Mandai Geram
Project Function: Preservation and revitalization of the Intangible heritage and socio-spatial identity of the Hodi by Housing, Cultural Memory Center, Sacred Grove, landscape, local tourism economy


Olio Towers: A Mid-Rise for Performers That Fuses Housing, Rehearsal, and Stage
Located blocks from Houston's Theater District, this modular tower stacks living units around a central performance atrium.

Oasis: Modular Green Housing Carved into Dhaka's Urban Fabric
A shortlisted Plugin Housing entry reclaims unauthorized settlements in Dhaka with stepped concrete volumes, green roofs, and ventilation-driven design.

Black Hole: A Floating Megastructure for the Post-Physical Era
Emiliano Mazzarotto envisions a spherical, self-scaling arena where e-sports, digital hotels, and holographic stadiums replace traditional public space.


Explore Healthcare Building Competitions
Discover active competitions in this discipline



Challenge to reimagine the Iron Throne


Photograph architecture without architects


Illustrate the lost glory of Angkor Wat - Render Challenge


Design challenge to reuse E-waste
Comments (0)
Please login or sign up to add comments
No comments yet. Be the first to comment!