
Hero House Núi Chúa by Nhavui XS Studio: A Sanctuary for Conservation and Community in Vietnam
Hero House Núi Chúa by Nhavui XS Studio is a sustainable coastal sanctuary supporting turtle conservation, volunteers, and community engagement in Vietnam.


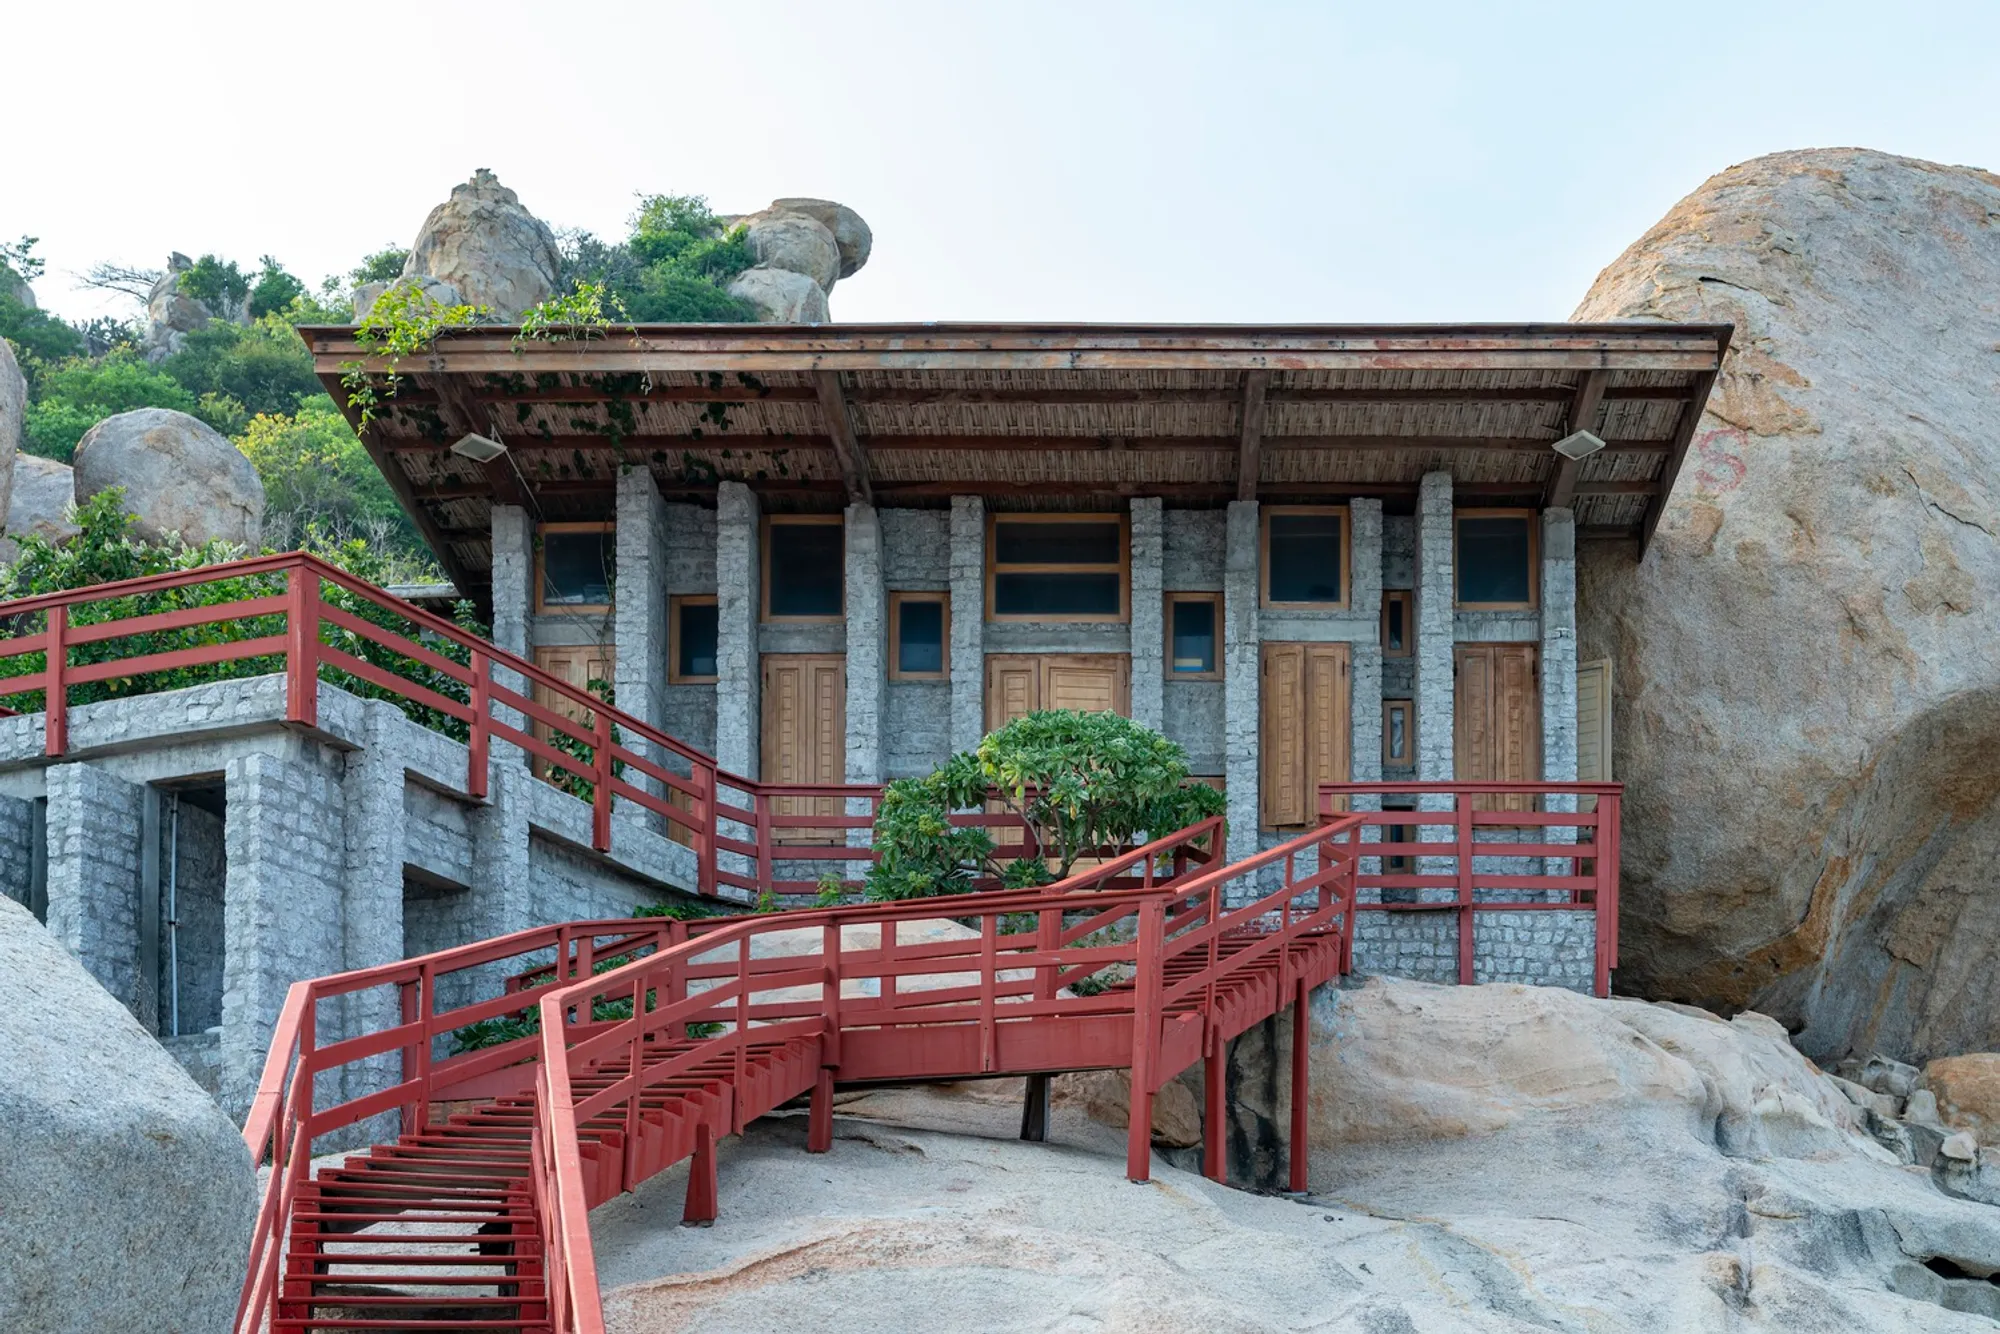
Hero House Núi Chúa, designed by Nhavui XS Studio, stands as a symbol of courage, dedication, and environmental stewardship. Nestled within the pristine landscapes of Núi Chúa National Park in Ninh Thuận Province, Vietnam, this unique project serves as a conservation station, supporting volunteers, scientists, and local communities in the protection of endangered marine turtles.
The house’s conception was driven by the urgent need to safeguard turtle nesting sites along Bai Thit Beach, the only mainland location in Vietnam where sea turtles come to lay eggs each summer. The project celebrates the tireless efforts of volunteers and local contributors while respecting the fragile ecological environment of the park.
Purpose and Community Impact
The "Hero House" serves as a functional hub for environmental education and turtle conservation. It was funded by donations, including contributions from children who sold their earth-themed paintings to support conservation efforts. The station provides shelter and workspaces for park rangers and scientists, enabling them to perform delicate tasks such as rescuing and relocating turtle eggs safely during nighttime nesting events.
Bai Thit Beach was historically exploited for turtle meat, but today it is a strictly protected zone. Volunteers face challenging conditions, including sleeping in tents, limited fresh water, and working in stormy weather, highlighting the significance of the Hero House in providing a sustainable and reliable support structure.
Architectural Challenges and Solutions
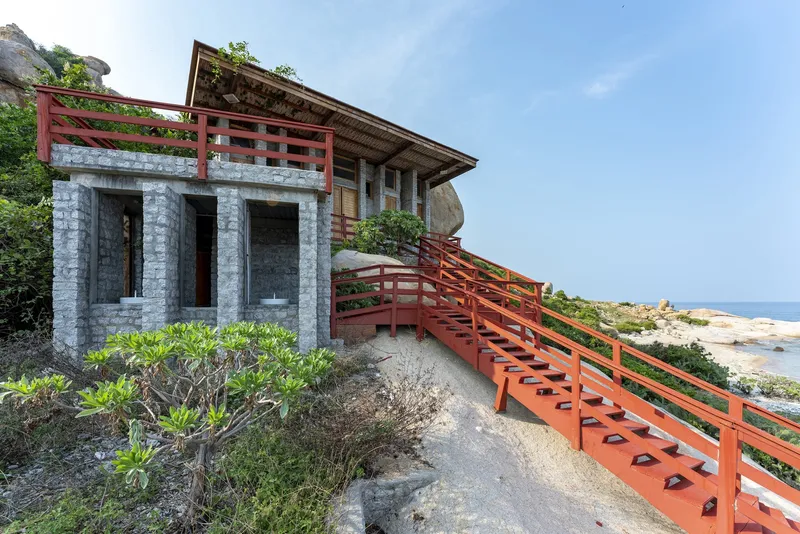
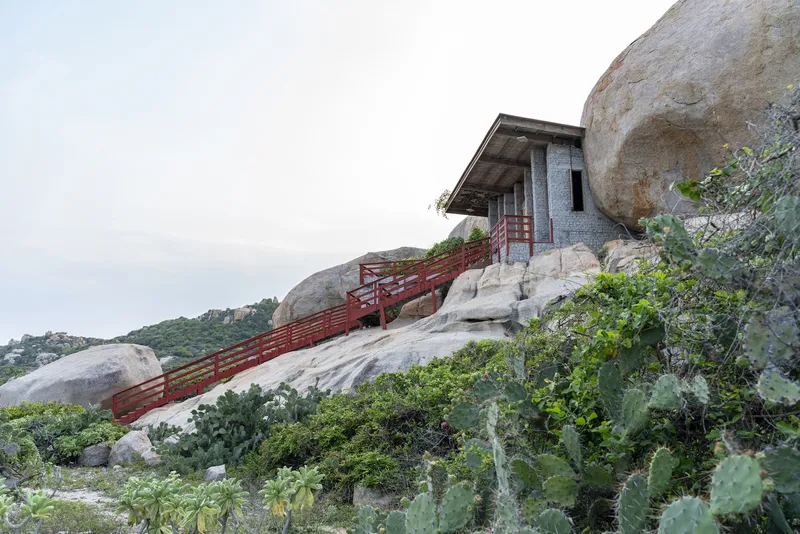
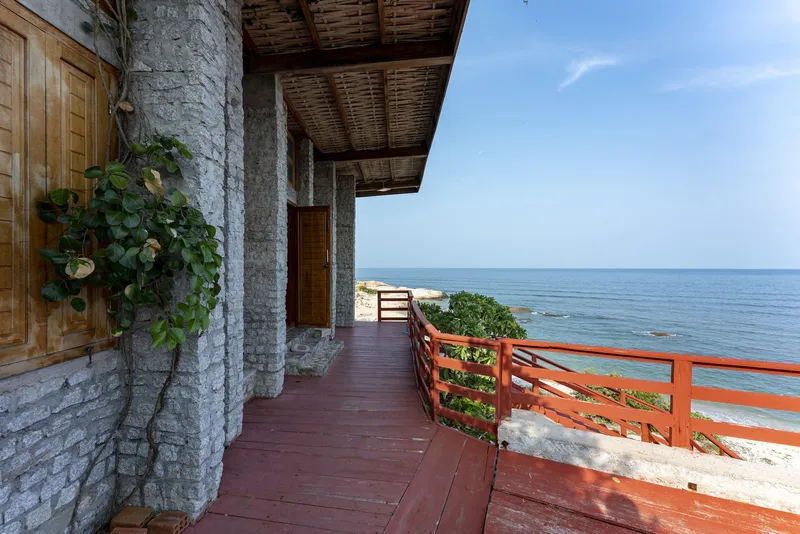
Constructing Hero House was a monumental task due to the lack of electricity, fresh water, and road access, along with strict ecological protection regulations. To overcome these obstacles, the architects and local craftsmen collaborated closely, utilizing locally sourced, sustainable materials that withstand salinity, storms, and minimal maintenance.
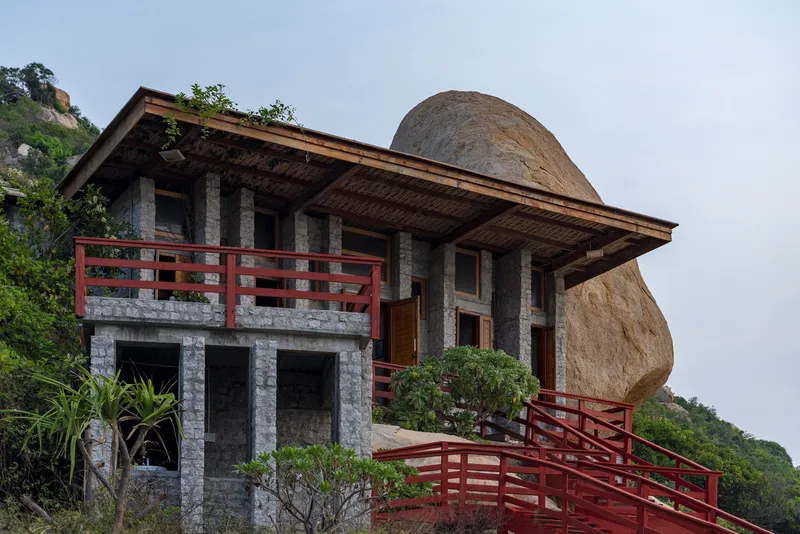
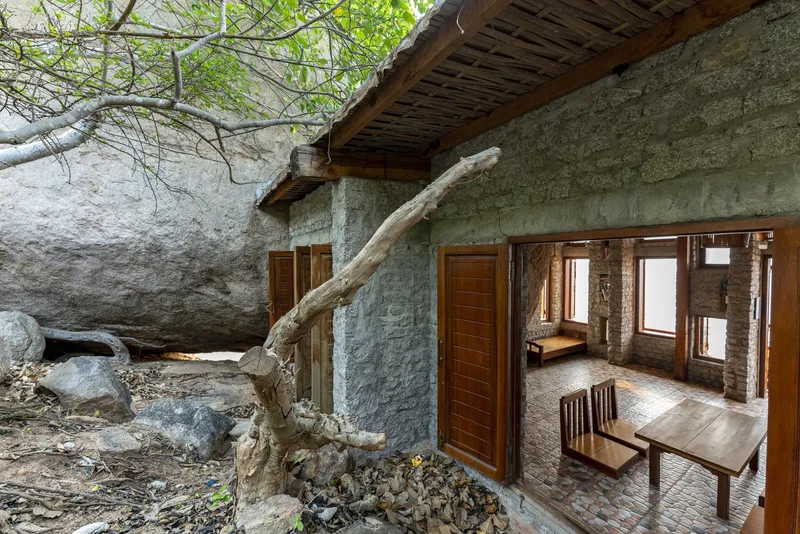
- Materials & Techniques: Granite sourced from 30 km away, bamboo and plastic roofing inspired by traditional fisherman baskets, wooden and bamboo rafts soaked in seawater to prevent termites, and anchored timber structures to endure storms.
- Local Collaboration: Engaging village craftsmen, the architects integrated indigenous construction techniques and hands-on improvisation, ensuring both durability and cultural authenticity.
Design Features
Hero House combines practicality with environmental sensitivity:
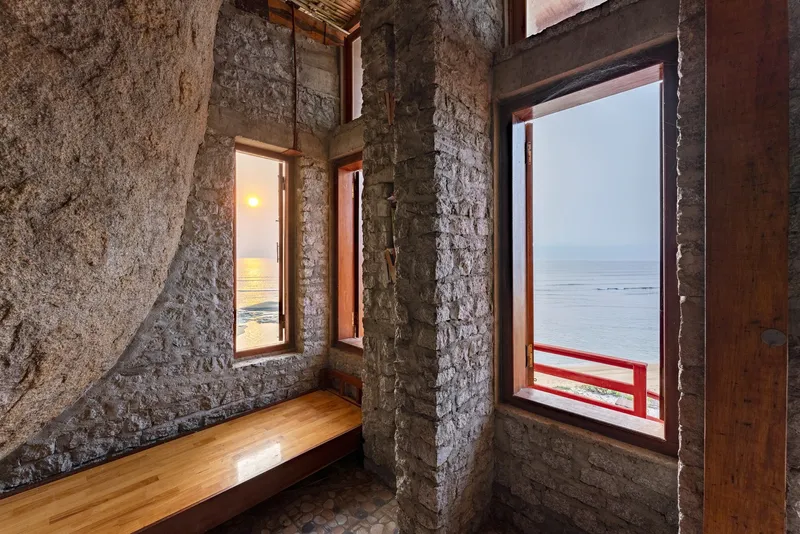
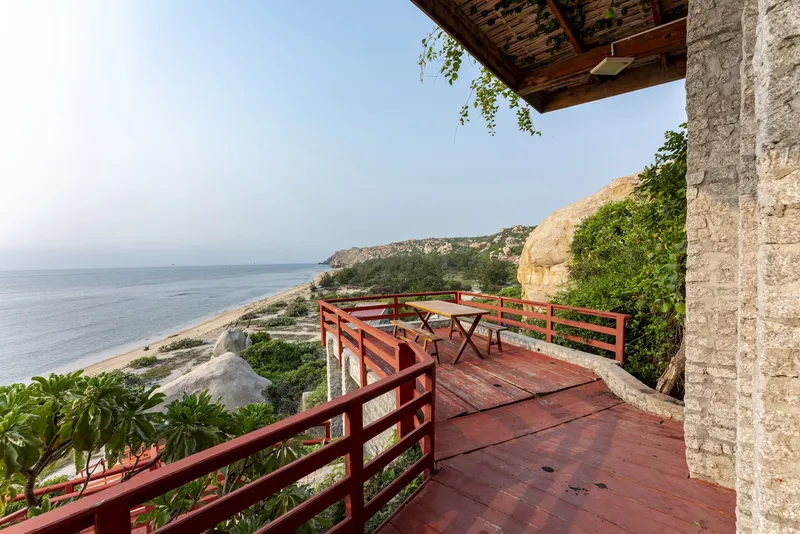
- Interior: Open spaces with natural light, exposed beams, brickwork, and large windows framing forest and coastal views.
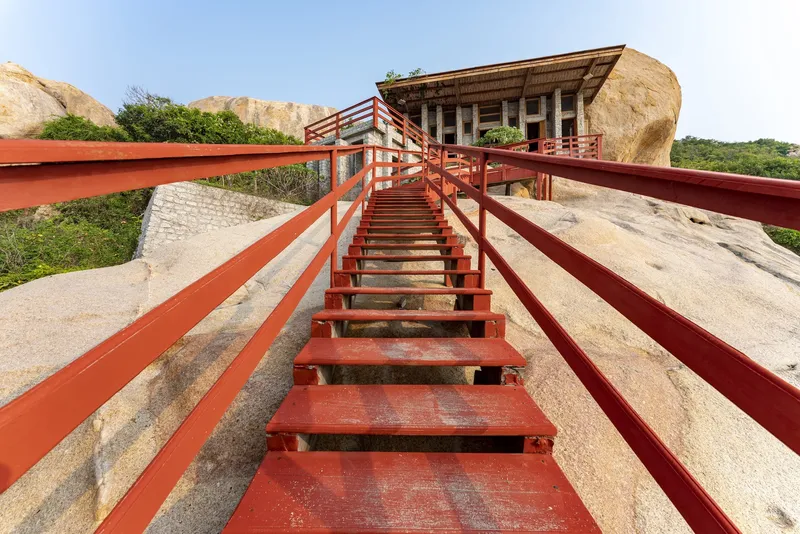
- Exterior: Elevated timber structures, salt-resistant materials, and integration with the surrounding forest and coastline to minimize ecological impact.
- Sustainability: Materials selected for longevity, low maintenance, and minimal environmental disruption.
Recognition and Symbolism
The name "Hero House" honors the collective heroism of donors, scientists, local workers, and volunteers, as well as the millions of mother turtles returning each year to their birthplace. It embodies community commitment, environmental awareness, and sustainable architecture, serving as a beacon for conservation projects worldwide.
By protecting these “heroes,” the house ensures that future generations of turtles and humans alike will benefit from the preservation of Vietnam’s unique coastal ecosystems.




Popular Articles
Popular articles from the community


Lunar Spiral: Space Architecture Shaped by the Mathematics of the Universe
Lunar Spiral reimagines space architecture through Fibonacci geometry, lunar regolith, levitating habitats, and self-sustaining Moon living.

Hill & Cross Opera: Sculptural Opera House Architecture Shaped by Tallinn’s Landscape and Identity
Hill & Cross Opera reimagines opera house architecture in Tallinn through its sculptural hill, civic plaza, glass wave and a luminous cross.

Play: Fragments of Their World
Familiar architecture becomes modular playground design, creating safe spaces where displaced children can learn, connect, imagine and play.

Riyadh For All: Intergenerational Urban Design for Active Aging in Rabat
Riyadh For All reimagines urban design in Rabat with intergenerational co-living, adaptive courtyards, and Moroccan cultural exchange today.


Similar Reads
You might also enjoy these articles


Hodi-Mandai Geram
Project Function: Preservation and revitalization of the Intangible heritage and socio-spatial identity of the Hodi by Housing, Cultural Memory Center, Sacred Grove, landscape, local tourism economy


Olio Towers: A Mid-Rise for Performers That Fuses Housing, Rehearsal, and Stage
Located blocks from Houston's Theater District, this modular tower stacks living units around a central performance atrium.

Oasis: Modular Green Housing Carved into Dhaka's Urban Fabric
A shortlisted Plugin Housing entry reclaims unauthorized settlements in Dhaka with stepped concrete volumes, green roofs, and ventilation-driven design.

Black Hole: A Floating Megastructure for the Post-Physical Era
Emiliano Mazzarotto envisions a spherical, self-scaling arena where e-sports, digital hotels, and holographic stadiums replace traditional public space.


Explore Housing Competitions
Discover active competitions in this discipline



Challenge to reimagine the Iron Throne


Photograph architecture without architects


Illustrate the lost glory of Angkor Wat - Render Challenge


Design challenge to reuse E-waste
Comments (0)
Please login or sign up to add comments
No comments yet. Be the first to comment!