
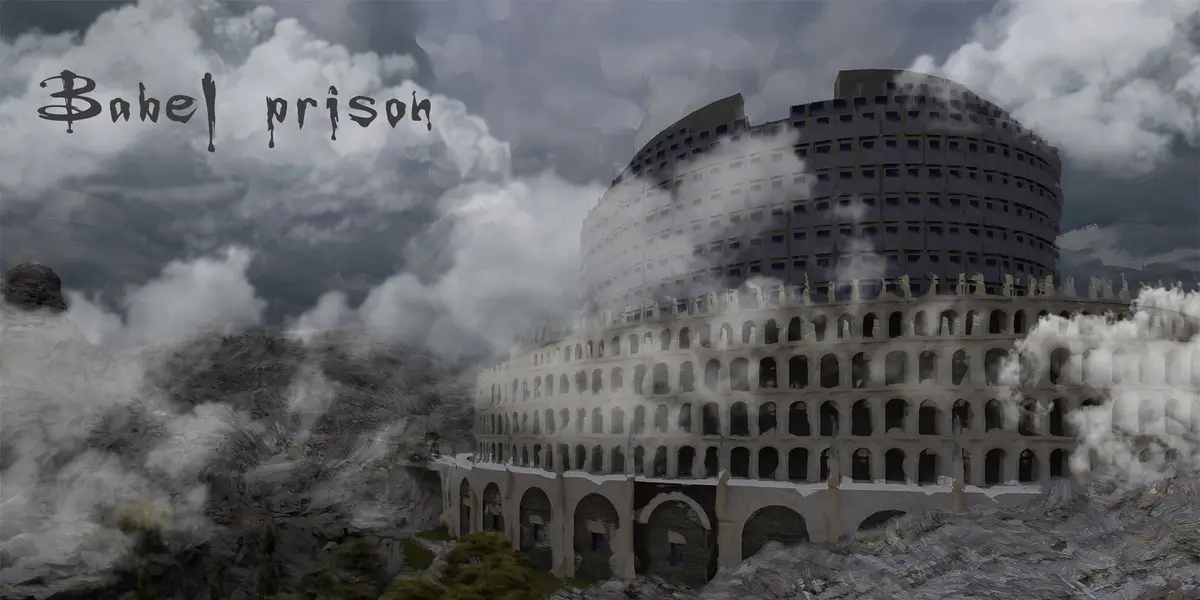
Babel Prison: A Cylindrical Tower for Cybercriminal Rehabilitation
Inspired by the Tower of Babel, this high-security facility reimagines correctional architecture for the digital age's newest offenders.


What does a prison for hackers look like? If the answer is a monolithic cylindrical tower perched on a snow-covered mountain, wrapped in a perforated facade and crowned with labor education floors, then Babel Prison might be the most literal piece of allegorical architecture submitted to a competition in recent memory. The design takes the biblical Tower of Babel, a story about hubris and the collapse of shared language, and rebuilds it as a correctional facility for cybercriminals. It is a building that wears its metaphor on its sleeve: the very people who exploited digital communication are confined within a structure that symbolizes the consequences of its misuse.
Conceived by 思彤 李, Babel Prison was a shortlisted entry in the Switching Prisons competition. The brief called for rethinking incarceration, and 思彤 李 responded with a proposal that fuses correctional philosophy with an unmistakable architectural icon: a tiered cylinder rising from an arched colonnade base, set against a dramatic alpine landscape where isolation itself becomes a design parameter.
A Tower on the Edge of the World
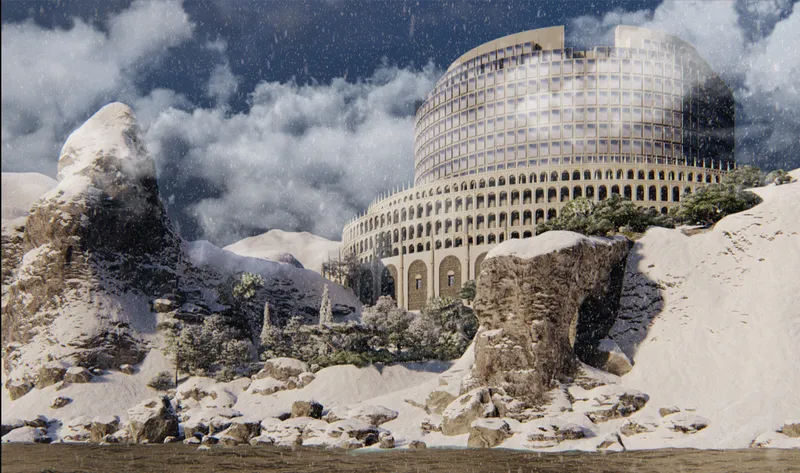
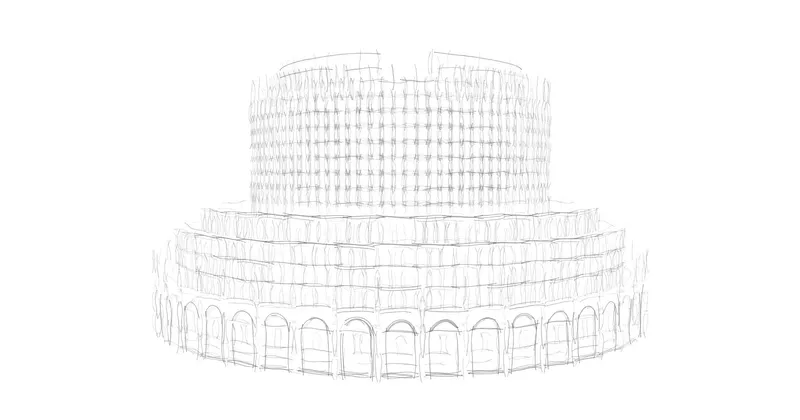
The facility's remote mountainous siting is not incidental. Placing a cybercrime prison in a snow-covered valley, far from telecommunications infrastructure, reinforces the project's core punishment: severance from the digital networks that its inmates once exploited. The cylindrical tower rises from the terrain like a geological formation, its arched colonnade base anchoring it to rocky ground while the perforated upper volume dissolves into overcast skies. The axonometric drawing reveals the formal logic more clearly: a single circular footprint, an arcade at the base, and a gridded skin that wraps the upper stories. The building reads as both fortress and observatory, a place of containment and forced reflection.
Three Layers, One Vertical Discipline
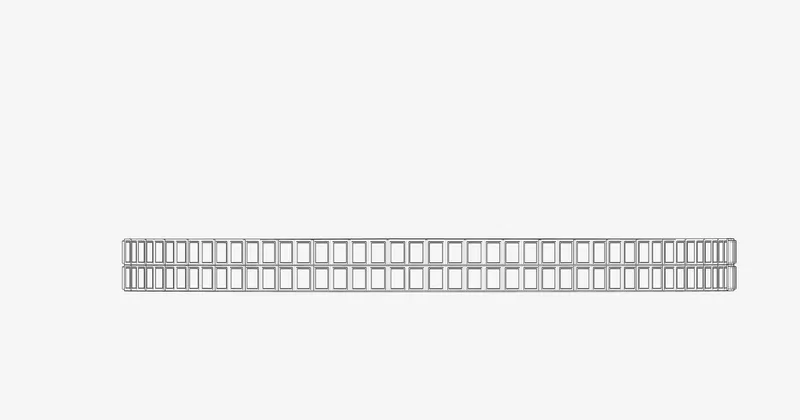
Babel Prison organizes its programme into three distinct horizontal bands. The top layer is dedicated to labor education and cognitive reform, spaces where inmates are meant to confront the repercussions of digital crime. The middle layer handles daily living: food, hygiene, and monitored activity. The ground floor contains security infrastructure, staff facilities, and reinforced perimeters. Each level is connected by a single channel of varying width, functioning simultaneously as a circulation spine and a security bottleneck. The elevation drawing makes this repetitive logic visible through a long facade punctuated by a strict grid of rectangular openings, suggesting both cellular confinement and the binary regularity of the digital systems its occupants once manipulated.
The programmatic stacking is deliberate. Placing rehabilitation at the summit and security at the base creates a vertical journey: inmates must literally ascend toward reform. It is a spatial narrative borrowed directly from the Babel myth, where ascent carries both aspiration and risk.
The Colonnade as Threshold
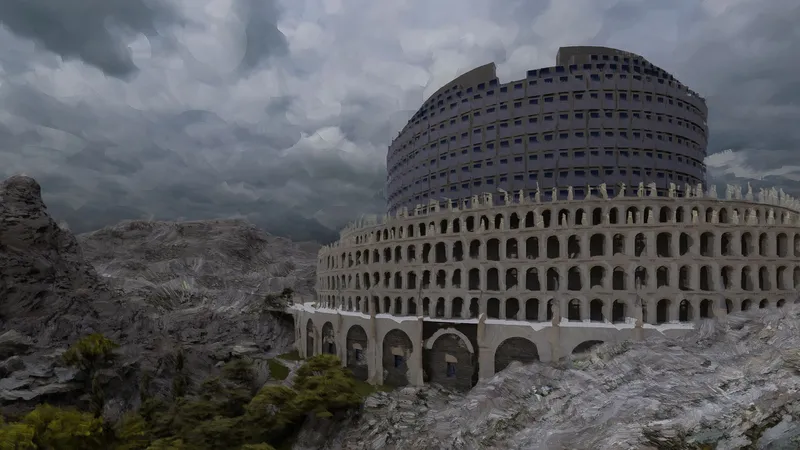
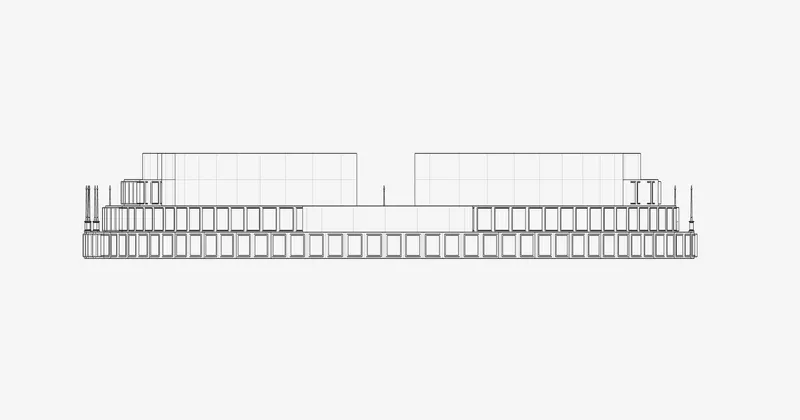
The arched colonnade at the building's base does heavy architectural lifting. In the render, it establishes a human-scaled threshold before the tower's mass takes over, its repeated arches creating a rhythm that contrasts with the dense perforated facade above. The section drawing reveals what the exterior conceals: a central courtyard void running through the cylinder's core. This void is the building's most powerful spatial device, pulling light down into the interior and providing vertical sightlines between levels. It also functions as a panoptic instrument, allowing surveillance without the oppressive enclosure of a solid floor plan.
Facade as Narrative Surface
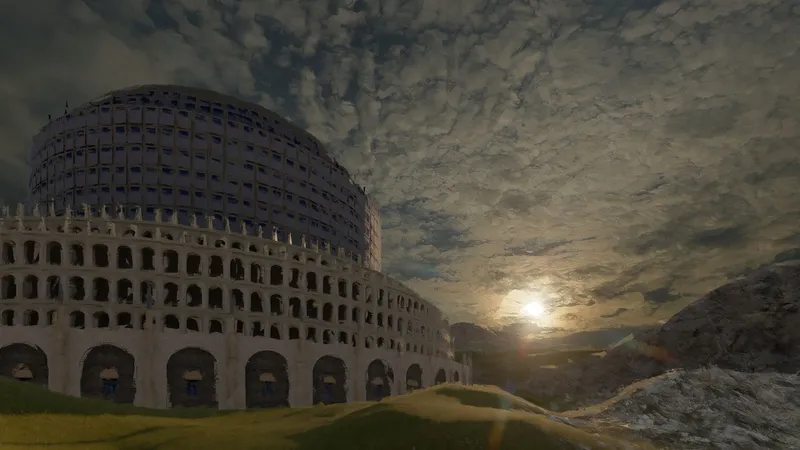
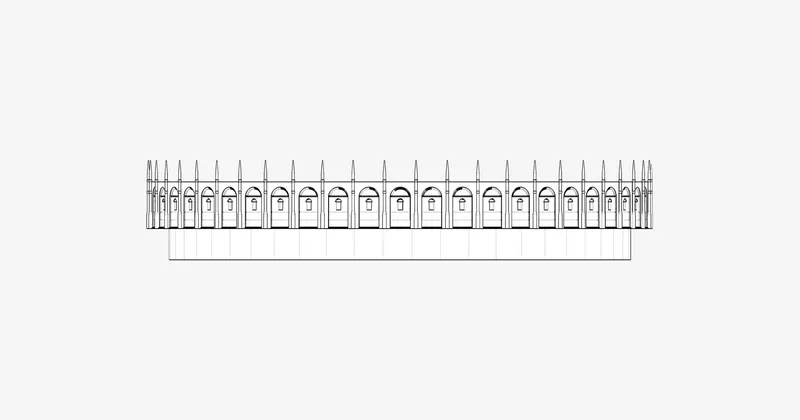
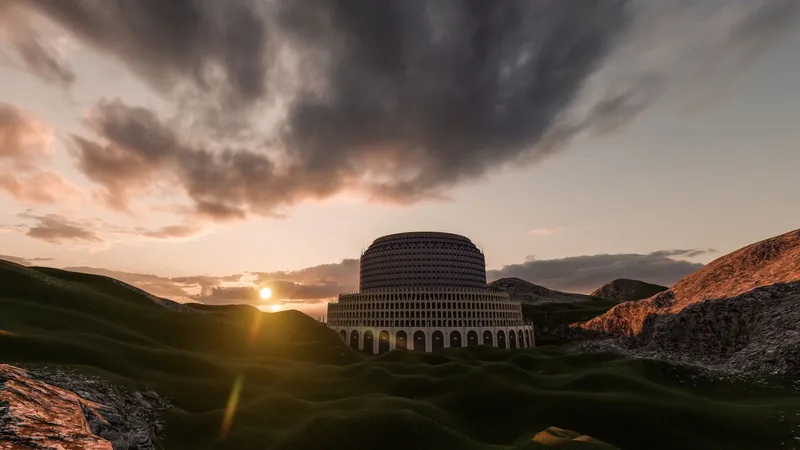
Up close, the curved facade resolves into tiers of arched openings, stacked with a regularity that evokes both Romanesque architecture and the repetitive logic of a data array. The sunset render emphasizes the building's mass and solidity, while the elevation drawing strips it to pattern: a row of repeated arched bays topped by a fenestrated upper level. There is a deliberate tension between the historical language of the arch and the facility's futuristic programme. Babel Prison does not look like a tech facility; it looks ancient, almost ecclesiastical. That disjunction is the point. The architecture argues that confinement and reform are enduring human problems, not ones that dissolve because the crimes moved online.
Why This Project Matters
Babel Prison takes a question that most correctional design competitions treat pragmatically, how do you house a new category of offender, and answers it with allegory. The Tower of Babel is not just a shape reference; it structures the entire programme, from the vertical hierarchy of reform to the isolation from communicative networks. That willingness to let a single metaphor drive both form and function gives the project a coherence that more technically ambitious entries often lack.
What 思彤 李 demonstrates here is that speculative prison design does not need to look like a silicon valley campus or a Scandinavian wellness retreat to be forward-thinking. Sometimes the most radical move is to reach backward, pulling from myth and masonry to confront a thoroughly 21st-century problem. The result is a building that is legible, provocative, and uncompromising in its conviction that architecture can embody a correctional philosophy, not merely contain it.
View the Full Project
About the Designers
Designer: 思彤 李
Enter a Design Competition on uni.xyz
uni.xyz runs architecture and design competitions year-round that reward proposals with spatial conviction and real site intelligence.
Project credits: Babel Prison by 思彤 李 Switching Prisons (uni.xyz).


Popular Articles
Popular articles from the community


David Ortega Stacks a Two-Story Mexico City Penthouse Around a Steel Stair and a Pergola-Shaded Roof Terrace
In Colonia Roma, a 300 m² penthouse uses oak joinery, a planted steel stair and a slatted roof pergola to make a new-build apartment feel like a house.


Singing Woman: An Opera House That Performs Before the Curtain Rises
Ovidiu Cristian Pavel's conceptual opera house translates Estonia's choral identity into a sculpted waterfront landmark facing the Baltic Sea.

The Amber Palace Opera: A Geological Fiction Surfaces on Tallinn's Baltic Waterfront
Pierre Brillard reimagines a Baltic legend as a public landscape, opera house, and waterfront promenade rooted in Tallinn's coastal identity.

FCC Arquitectura Expands a Portuguese Granite House with a Board-Marked Concrete Wing
In Portugal, JV House pairs a cleaned-up whitewashed and granite dwelling with a timber-shuttered concrete extension, courtyards and a garden pool.

Similar Reads
You might also enjoy these articles

Aquadapt: An Underwater Habitat That Rewrites Its Rooms by the Hour
Curved modules ring the seabed while one shell shifts from breakfast room to cinema, farm and football pitch as residents' needs change.

Play: Fragments of Their World: Remembered Architecture Rebuilt as a Modular Playground for Refugee Camps
Tom Gardner abstracts domes, arches and towers from the homelands of displaced families into a kit of child-scaled play parts for camp settlements.

REBIRTH: A Circular Settlement Where Afghan Widows and Their Children Rebuild Life Together
A shortlisted Resile entry turns the circle into a protective ring of timber and brick, gathering homes, classrooms and gardens around a shared landscape.

The Main Dream: A Recycled Plastic Kit That Lets Refugee Children Build Their Own Playground
Thirty-centimetre interlocking cubes that connect on three axes turn play into construction, letting children author the spaces they occupy.

Explore Prison Competitions
Discover active competitions in this discipline

Challenge to reimagine the Iron Throne

Photograph architecture without architects

Illustrate the lost glory of Angkor Wat - Render Challenge

Design challenge to reuse E-waste
Comments (0)
Please login or sign up to add comments
No comments yet. Be the first to comment!