
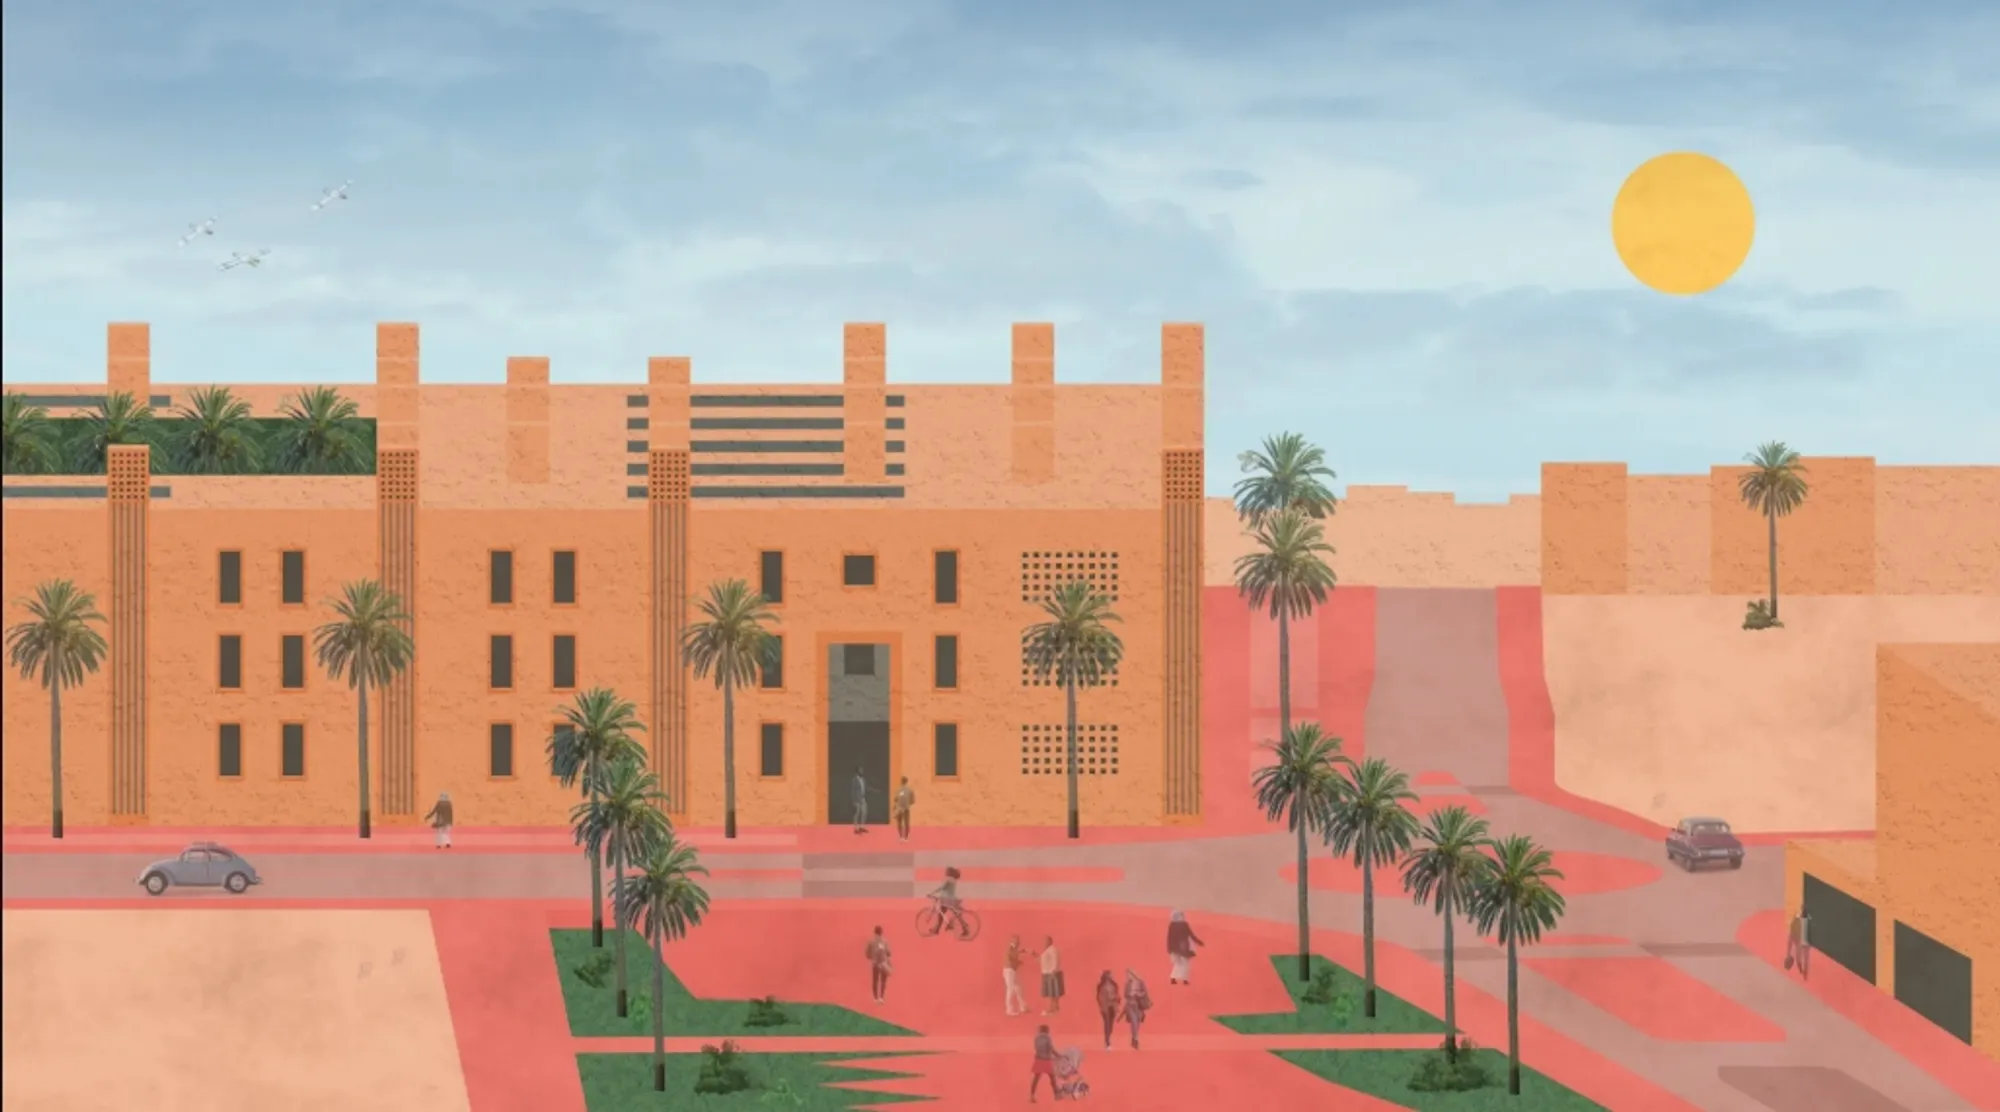
Ville Nouvelle Temara: Senior Living Architecture as a City Within the City
Ville Nouvelle Temara reimagines senior living architecture as a climate-aware city within a city crafted by social connections and dignity.

Ville Nouvelle Temara proposes a different future for senior living architecture, one in which ageing does not require separation from the social rhythms of the city. Rather than treating housing for older residents as an isolated institution, the project imagines a complete urban environment where private homes, communal spaces, public amenities, courtyards, gardens, shops, and social facilities operate together.
Designed by Joshua Meier, the project was shortlisted in the Co-Life competition. Its central idea is simple but ambitious: create a city within the city for the elderly population.
The proposal combines indoor and outdoor rooms, traditional and contemporary architectural ideas, and a carefully layered sequence of private, semi-private, communal, and public spaces. Instead of defining senior housing only through accessibility or care requirements, Ville Nouvelle Temara considers social belonging, independence, climate, identity, and everyday interaction as essential components of architecture for ageing.
The result is a model of senior living architecture that seeks to keep older residents connected to both one another and the wider population of Temara.
A City Within the City
At the urban scale, Ville Nouvelle Temara is conceived less like a conventional retirement complex and more like a compact neighbourhood.
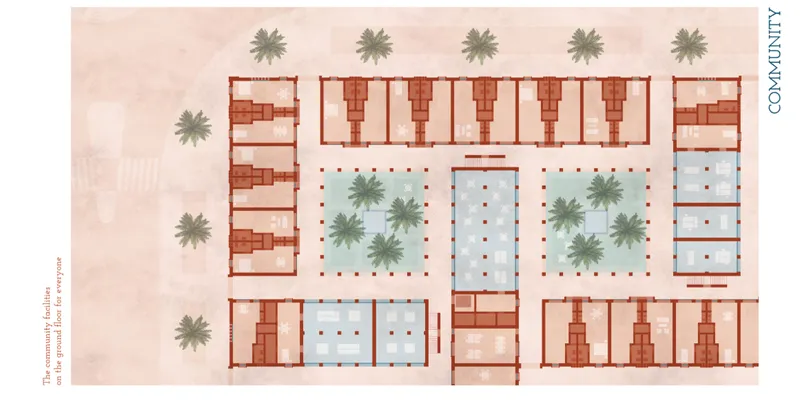
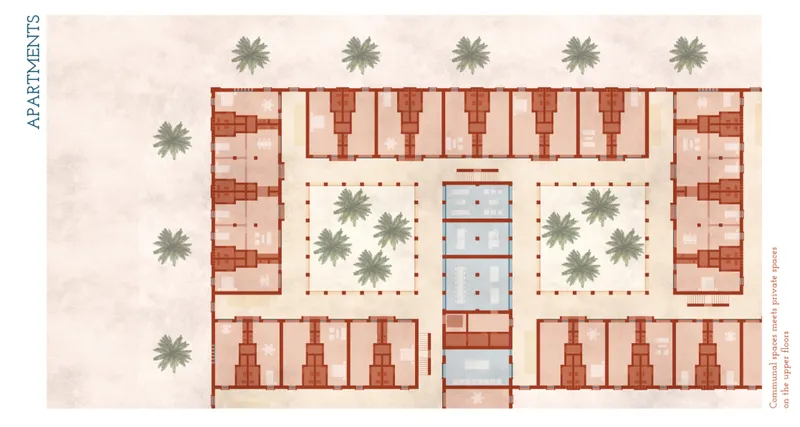
The site plan introduces a clearly defined urban block containing housing and shared facilities around a series of internal courtyards. Its geometry gives the project a strong civic presence while creating a protected inner world that residents can navigate easily.
The design studies the existing character of Temara and draws inspiration from recognisable features of the local urban fabric, including strong perimeter walls, narrow streets, enclosed blocks, courtyards, and public buildings positioned around central gathering spaces.
This relationship with the surrounding city is important. The project does not attempt to create an imported model of elderly housing. Instead, it translates familiar urban patterns into an environment adapted to the daily needs of older residents.
Learning From Temara's Urban Structure
The competition boards illustrate an architectural vocabulary informed by the city around it.
Dense perimeter construction defines streets and edges, while more open communal areas appear within the block. Palm trees, shaded spaces, courtyards, earthy façades, and enclosed pedestrian areas reinforce the connection to local climatic and architectural conditions.
A central public square becomes an organising element, recalling the way civic spaces traditionally structure neighbourhood life.
This approach allows Ville Nouvelle Temara to function as a recognisable piece of the city rather than an isolated residential object.
For senior living architecture, this urban familiarity can be especially valuable. Spaces that resemble streets, courtyards, squares, homes, and neighbourhood gathering areas can create a more intuitive environment than long institutional corridors or anonymous residential blocks.
Architecture Against Social Isolation
One of the strongest ideas behind Ville Nouvelle Temara is its response to social isolation among older people.
The project research recognises that elderly residents are often gradually separated from younger generations. Traditional retirement facilities can intensify that separation by concentrating older residents in environments with limited interaction with the surrounding city.
Ville Nouvelle Temara proposes the opposite.
The project places housing for older people within a network of spaces that can attract different generations and different members of the local community.
Restaurants, shops, galleries, educational spaces, an event hall, healthcare facilities, gardens, workshops, and other shared programmes introduce reasons for people from outside the residential community to enter the development.
This turns the project into more than a place to live. It becomes a social destination.
Designing for Belonging
The project's underlying position is that one of the most important needs of the older generation is not simply shelter or assistance, but participation in society.
Residents should be able to meet friends, spend time with relatives, pursue hobbies, continue working where possible, relax outdoors, participate in community activities, and remain visible within everyday civic life.
Architecture therefore becomes a framework for maintaining social relationships.
Instead of organising elderly residents around care alone, Ville Nouvelle Temara organises them around community, autonomy, familiarity, and interaction.
From Public City to Private Home
A defining feature of the proposal is its gradual transition between different levels of privacy.
The project combines:
- Public spaces
- Communal facilities
- Semi-private gathering areas
- Shared loggias and balconies
- Residential circulation
- Private apartments
These layers create a spectrum rather than a hard boundary between home and city.
A resident can remain inside a private apartment, move into a shared balcony or loggia, enter a courtyard, participate in a communal activity, or continue into more public parts of the development.
This variety allows different levels of social engagement throughout the day.
Communal Loggias as Social Infrastructure
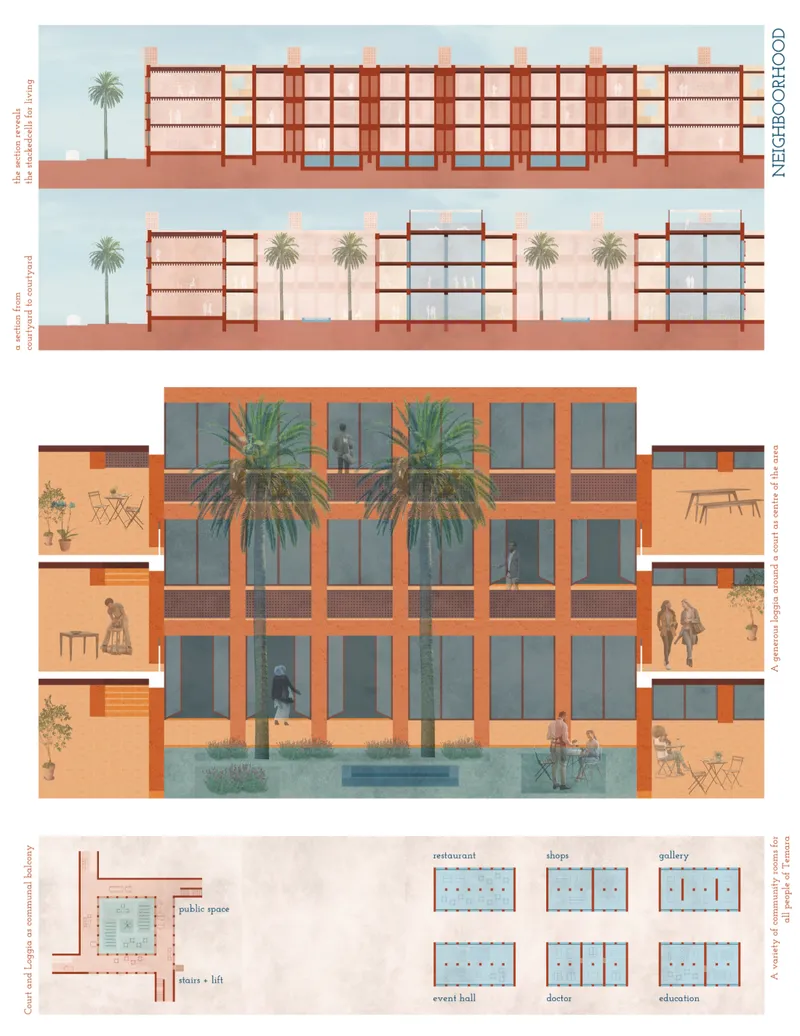
The drawings place particular emphasis on generous shared loggias arranged around the courtyard.
Instead of providing only isolated private balconies, the design transforms circulation and outdoor thresholds into spaces for meeting.
Tables, chairs, plants, seating areas, and generous openings allow these loggias to operate like elevated neighbourhood streets.
Residents can encounter one another without needing to participate in a scheduled activity. Someone leaving an apartment may stop for a conversation, sit near the courtyard, meet a neighbour, or simply observe daily activity from a comfortable shaded space.
These informal encounters are a crucial part of successful senior living architecture because social connection does not always emerge from programmed community rooms. It often develops through repeated, casual contact.
The Courtyard as the Heart of the Community
Courtyards form the spatial and social centre of Ville Nouvelle Temara.
The residential blocks wrap around planted internal spaces that bring greenery, daylight, visual connection, and social activity into the development.
Rather than treating landscape as decoration surrounding the architecture, the project incorporates landscape directly into its organisational logic.
Palm trees and planted areas create identifiable gathering points. Covered and uncovered zones establish different microclimates, while windows and shared balconies overlook communal spaces.
This arrangement provides passive visual connection even when residents choose to remain inside.
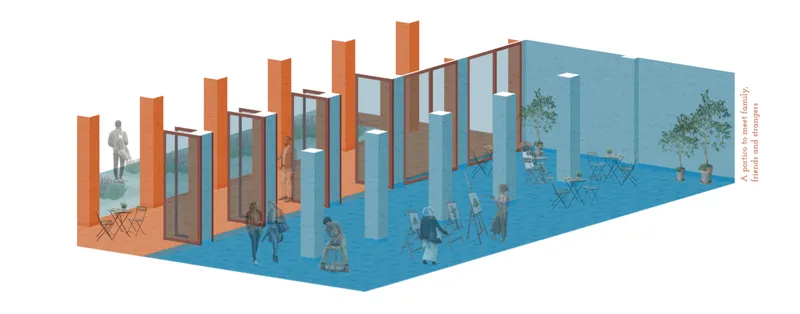
A Place to Meet Family, Friends and Strangers
One project illustration describes the courtyard as a patio where residents can meet family, friends, and strangers.
That phrase captures an important aspect of the proposal.
The architecture supports both established relationships and unexpected encounters.
Family members can visit. Residents can meet their neighbours. People using public amenities can enter shared areas. Different generations can occupy the same environment without every interaction needing to be formally organised.
The courtyard therefore acts as both a domestic extension of the apartments and a small civic square.
Community Facilities on the Ground Floor
The ground level is designed as the most socially active part of the complex.
Rather than filling the base of the building entirely with private apartments, Ville Nouvelle Temara introduces a range of communal and public functions.
The programme shown in the architectural drawings includes:
Restaurant
A public dining destination gives residents an alternative to eating privately while attracting visitors into the community.
Shops
Retail spaces introduce everyday activity and allow residents to access basic services without travelling long distances.
Gallery
Cultural spaces provide opportunities for exhibitions, creative participation, and interaction with visitors.
Event Hall
A flexible gathering space supports celebrations, talks, community programmes, performances, and collective events.
Doctor
Healthcare is integrated within the neighbourhood rather than separated into an institutional medical environment.
Education
Educational spaces create the possibility of lifelong learning while introducing another opportunity for intergenerational interaction.
Together, these programmes transform the ground floor into a public interface between the senior community and Temara.
Everyday Amenities as Part of Senior Housing Design
Additional communal spaces expand the residential programme beyond conventional housing.
The boards identify a library, workshop, washing rooms, communal kitchen and dining areas, traditional gathering spaces, salons, and a gym.
These programmes respond to different dimensions of daily life.
Residents can read, exercise, cook, work, learn, socialise, make things, or spend quiet time within the same neighbourhood.
The objective is not simply to keep residents occupied. It is to provide meaningful choices.
Good senior living architecture should allow individuals to construct their own routines rather than forcing everyone into the same schedule.
Apartments Designed as Homes
Despite the strong emphasis on community, Ville Nouvelle Temara does not reduce the importance of private space.
The apartment remains the resident's personal home.
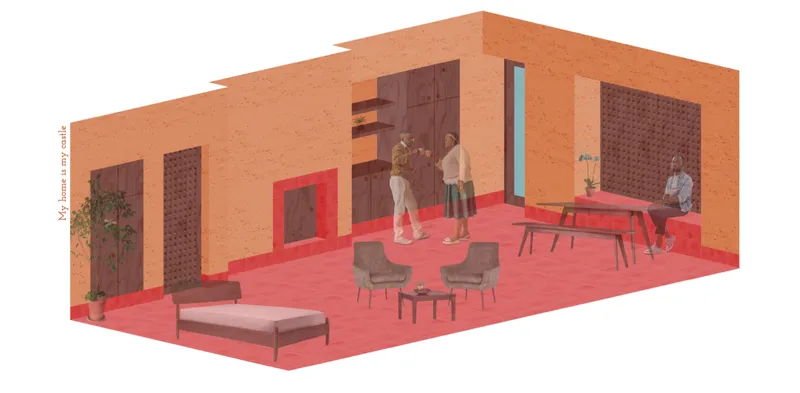
Interior illustrations show warm, domestic environments with seating areas, dining spaces, shelving, plants, large openings, and tactile surfaces. The character is deliberately residential rather than clinical.
Residents can retreat from communal activity whenever they choose.
This balance between connection and privacy is fundamental to the project.
A successful co-living community should make interaction possible without making it compulsory.
Flexible Relationships Between Apartment Sizes
The project diagrams suggest variation between smaller and larger residential spaces and between apartment zones and community areas.
This flexibility allows the housing system to respond to different residents and changing requirements.
Not every older person has the same lifestyle, physical ability, family situation, or preference for social interaction. Treating the elderly as a single homogeneous demographic can lead to rigid architecture.
Ville Nouvelle Temara instead proposes a framework in which different domestic conditions can coexist within one larger community.
Accessibility and Easy Orientation
The project's research identifies accessibility as a fundamental requirement when designing for older residents.
Mobility may change with age, so both indoor and outdoor spaces must remain usable under different circumstances, including wheelchair use.
Orientation is equally significant.
Residents should be able to understand where they are and how to reach their destination without navigating confusing circulation systems.
The block structure, courtyards, repeated architectural elements, central spaces, and clear hierarchy between public and residential zones can all contribute to a more legible environment.
In age-friendly architecture, intuitive navigation is not simply convenient. It supports confidence and independence.
Climate-Responsive Senior Living Architecture
Climate plays a visible role throughout Ville Nouvelle Temara.
The presentation identifies social, local, and climate considerations as three fundamental design drivers.
Courtyards, vegetation, water, shaded areas, building mass, openings, and air movement are explored as tools for improving environmental comfort.
One diagram specifically studies how wind can move through the building and courtyards while sunlight, planting, earth, and water contribute to the local microclimate.
Courtyards for Passive Cooling
The internal courtyards are not only social spaces.
Their proportions and vegetation can help create shaded zones while allowing air to move through the complex.
Openings between building volumes encourage ventilation, and planted areas can moderate the hard surfaces of the urban block.
This relationship between architecture and microclimate is particularly relevant for elderly residents, who may spend more time close to home and therefore benefit directly from comfortable outdoor and semi-outdoor environments.
Shading and Transitional Spaces
Generous loggias create shaded thresholds between interior rooms and open courtyards.
These spaces allow residents to experience outdoor conditions without being fully exposed to intense sunlight.
As a result, the boundary between inside and outside becomes more gradual.
The architecture creates rooms, terraces, balconies, courtyards, passages, and gardens that can be occupied differently according to season, temperature, and time of day.
Local Materials and Architectural Identity
Ville Nouvelle Temara combines modern residential planning with a material language connected to its local context.
The project proposes construction using locally familiar materials and techniques, with warm earth-coloured surfaces, masonry textures, clay elements, and wood contributing to its visual identity.
The presentation also emphasises ease of construction and the involvement of local craftsmanship.
This creates both environmental and cultural value.
Rather than making senior housing appear detached from its surroundings, the architecture seeks continuity with Temara's material character.
Terracotta tones dominate the façades and interior spaces, while blue elements provide contrast within courtyards, openings, and shared facilities.
The combination creates a distinct visual system that can also assist with orientation.
Modern Living Meets Traditional Spatial Principles
One of the project's most compelling qualities is the way it combines contemporary housing requirements with traditional urban ideas.
The design includes modern apartments, lifts, communal facilities, healthcare, flexible programming, and accessible circulation.
At the same time, its spatial organisation draws from courtyards, narrow streets, enclosed blocks, shaded loggias, central squares, and communal gathering spaces.
This combination avoids treating tradition as decoration.
Instead, traditional urban principles become tools for solving contemporary social and environmental problems.
A Neighbourhood That Can Grow
The masterplan studies show the project developing through multiple stages.
Rather than imagining a single fixed object, the scheme demonstrates how the block can expand progressively.
Stages I through IV suggest an incremental growth strategy in which additional residential components can be introduced around the central structure.
This makes the concept adaptable to changing population requirements while maintaining a coherent urban identity.
Scalability is particularly relevant to future senior housing design as cities respond to ageing populations and the increasing demand for housing models that offer independence alongside accessible community support.
Moving Beyond the Conventional Retirement Home
Ville Nouvelle Temara questions the conventional model of the retirement home.
The project's research describes institutional, monastery-like retirement environments as insufficient responses to the social needs of ageing populations.
Instead, homes for older people are proposed as central parts of the modern city.
The project asks what would happen if elderly housing functioned like a small city of its own, complete with amenities, streets, courtyards, workplaces, gathering spaces, restaurants, cultural programmes, healthcare, and public life.
The answer is an architectural model where care does not require isolation.
Intergenerational Potential
Although the project is designed primarily for elderly residents, its public functions intentionally create opportunities for interaction with younger people.
Restaurants, educational spaces, shops, galleries, workshops, and public outdoor areas can attract different groups.
This is important because ageing is not only a housing issue. It is an urban issue.
If senior communities are physically and socially separated from the rest of society, architecture can reinforce generational divisions.
By creating shared destinations, Ville Nouvelle Temara suggests that senior living architecture can instead become a platform for intergenerational exchange.
Independence Through Community
There is sometimes an assumption that independence means living entirely alone.
Ville Nouvelle Temara proposes another interpretation.
Independence can also mean having the freedom to choose when to be alone and when to participate.
A resident can stay inside a private apartment, step into a shared loggia, meet neighbours in a courtyard, visit the library, eat communally, attend an event, use a shop, meet family, or participate in activities without leaving the neighbourhood.
The architecture provides options.
That diversity of choices can support both autonomy and social resilience.
Senior Living Architecture as Urban Design
The significance of Ville Nouvelle Temara extends beyond the individual apartment.
Its strongest contribution is the decision to treat housing for older people as an urban design problem.
Buildings, streets, courtyards, programmes, public spaces, landscape, climate, accessibility, and community are considered together.
This shifts the conversation from designing facilities for elderly residents to designing neighbourhoods in which elderly residents can continue living meaningful urban lives.
The distinction is substantial.
One model creates accommodation.
The other creates a place to belong.
Ville Nouvelle Temara presents senior living architecture as an environment for participation rather than retreat.
Through its city-within-a-city concept, Joshua Meier proposes a residential community where older people can maintain privacy while remaining connected to neighbours, visitors, family members, amenities, and the wider urban fabric of Temara.
Courtyards become social rooms. Shared loggias become neighbourhood streets. Public facilities bring the city into the complex. Apartments remain personal homes. Local materials strengthen identity, while climate-conscious planning creates comfortable indoor and outdoor environments.
Most importantly, the project challenges the idea that ageing should result in separation from everyday city life.
As a Shortlisted entry of Co-Life, Ville Nouvelle Temara demonstrates how co-living, age-friendly design, community planning, and climate-responsive architecture can converge in a single proposal.
It offers a compelling alternative for the future of senior living architecture: not an isolated retirement facility at the edge of society, but a familiar, active, and inclusive piece of the city itself.




Popular Articles
Popular articles from the community


EW PARK: Sustainable Architecture Reimagines the Future of Urban Parking
EW PARK reimagines city parking as a modular wooden tower combining automation, solar energy, electric mobility, and adaptable urban design.

The Ocean Hive: Sustainable Architecture for a Self-Sufficient Civilization at Sea
The Ocean Hive imagines sustainable architecture at sea, where modular habitats, algae, wave power and ocean waste sustain a growing colony.

Conexión: Biophilic Design Reimagines High-Rise Living in Hong Kong
Conexión reimagines high-rise living in Hong Kong through biophilic design, green facades, shared spaces, daylight, water and nature within.

Hill & Cross Opera: Sculptural Opera House Architecture Shaped by Tallinn’s Landscape and Identity
Hill & Cross Opera reimagines opera house architecture in Tallinn through its sculptural hill, civic plaza, glass wave and a luminous cross.


Similar Reads
You might also enjoy these articles


Eco Chapel: A Green Architecture Pavilion Designed in Symbiosis with the Forest
Eco Chapel uses green architecture to weave prayer, learning and reuse into a forest pavilion shaped by modular hexagonal canopies for life.

Kaffeebühnen: Coffee Shop Architecture Designed as a Civic Stage Between Vienna’s City and Park
Kaffeebühnen turns coffee shop architecture into a civic stage, linking Vienna’s park edge, urban life, warm timber yards, and coffee craft.

Healing Façade: Sustainable Architecture for Reforestation, Community, and Sacred Ecology in Ethiopia
Healing Façade reimagines sustainable architecture as a living wall that restores soil, catches water and renews Ethiopia's forest churches.


Urban Forest: A Vertical Ecosystem for 5,000 Workers in Singapore's Changi Business Park
Radially stacked pods and layered green decks turn a 7-acre plot into 47 acres of ecological workspace projected for 2040.


Explore Future City Competitions
Discover active competitions in this discipline




Challenge to reimagine the Iron Throne


Photograph architecture without architects


Illustrate the lost glory of Angkor Wat - Render Challenge


Design challenge to reuse E-waste
Comments (0)
Please login or sign up to add comments
No comments yet. Be the first to comment!