
Hill House by McGonigle McGrath: A Contemporary Brick Home Rooted in Landscape and Legacy
Hill House is a contemporary brick residence blending mid-century modernism, artful spatial design, and landscape sensitivity in Northern Ireland.


Nestled within the scenic Lagan Valley Regional Park, just south of Belfast in Ballylesson, United Kingdom, Hill House by McGonigle McGrath Architects is a sophisticated reinterpretation of domestic architecture. This 585 m² contemporary residence replaces a modest 1960s bungalow, thoughtfully engaging with the existing mature garden, historic context, and dramatic landscape vistas.
Architectural Context and Design Philosophy
Located near the neolithic Giant’s Ring monument, Hill House occupies a site rich in natural and cultural heritage. The original single-story dwelling—while limited in scale—had architectural charm, featuring painted brick and a butterfly roof. The client, passionate about mid-century modernism and large-scale modern art, envisioned a home that could integrate expansive living spaces, robust art display zones, and additional programmatic flexibility.
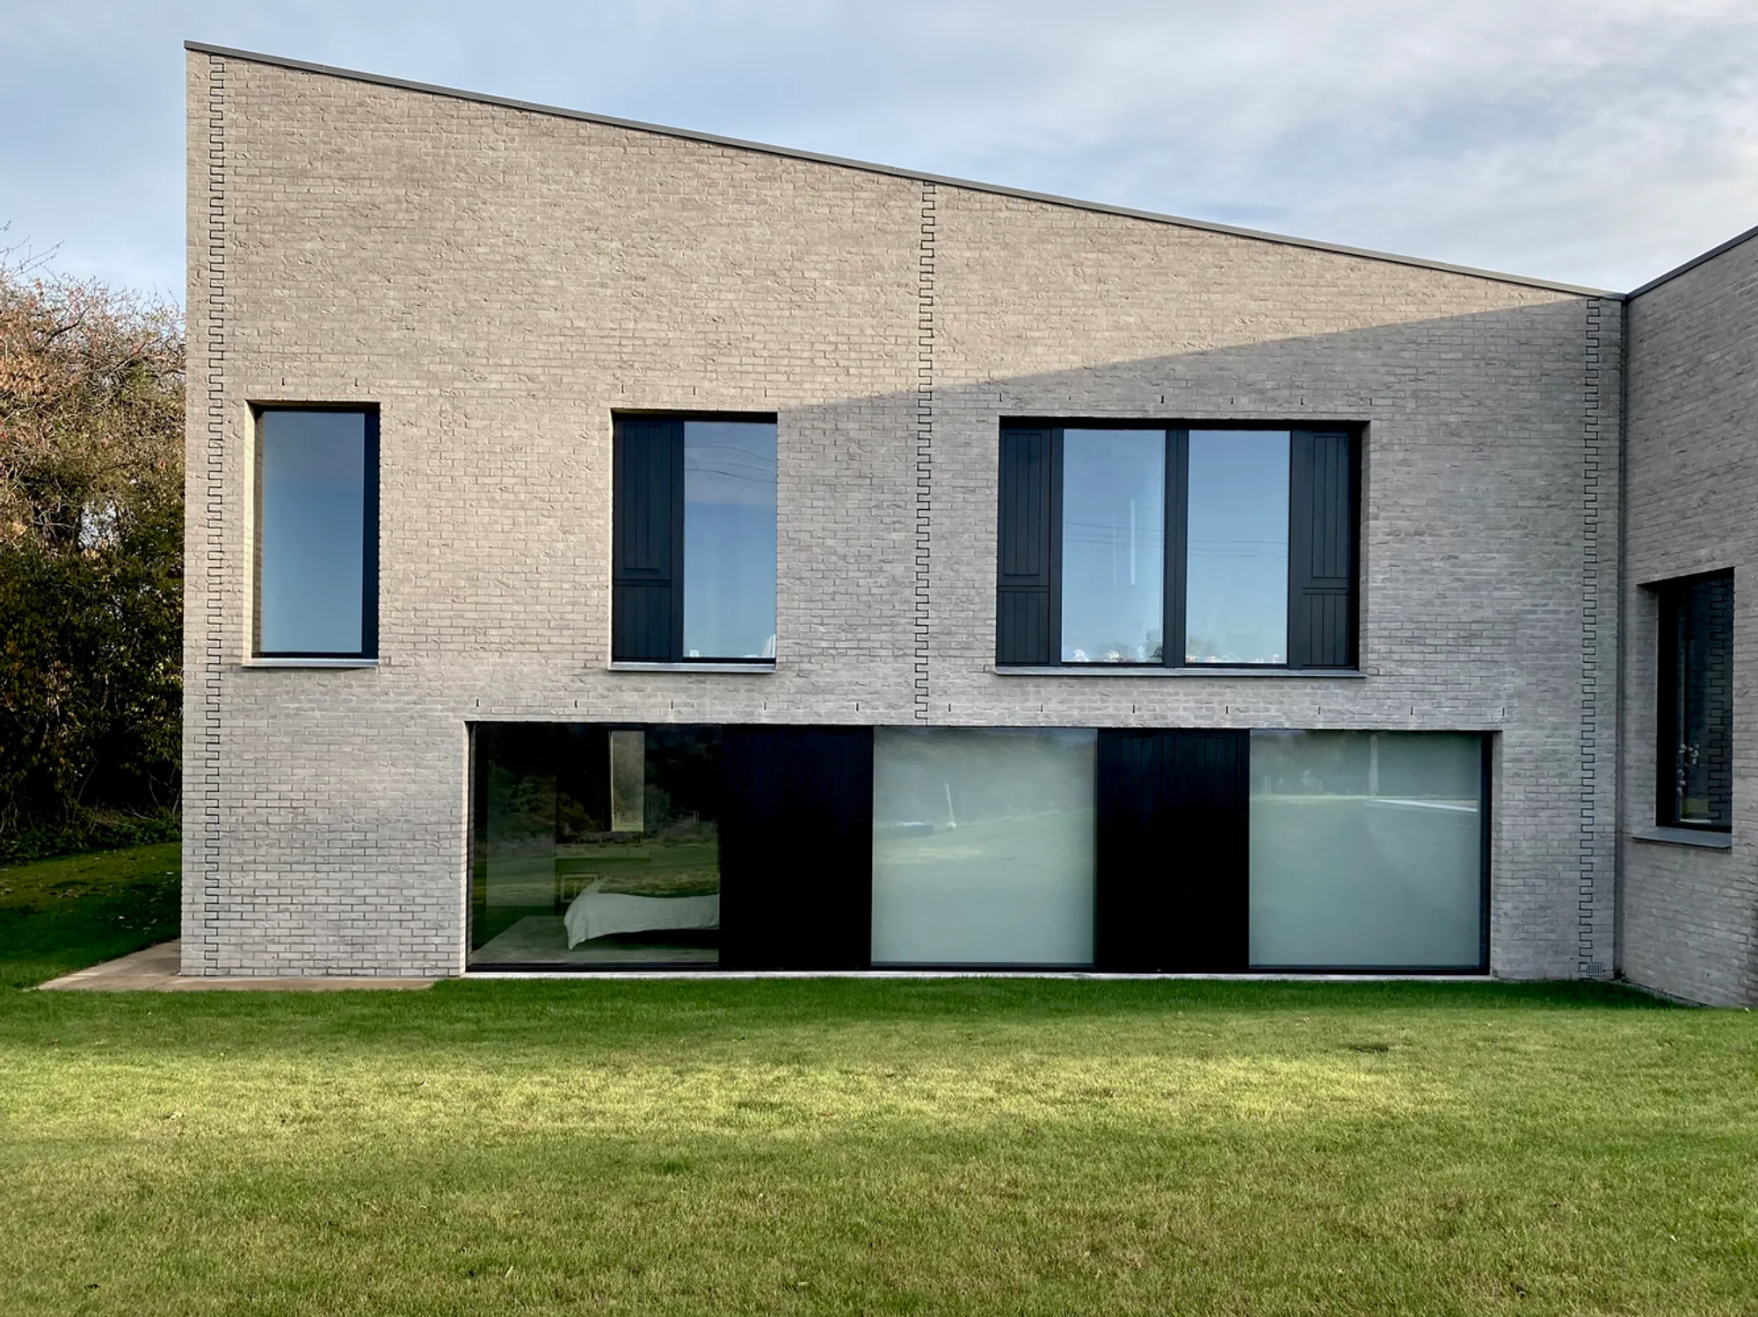
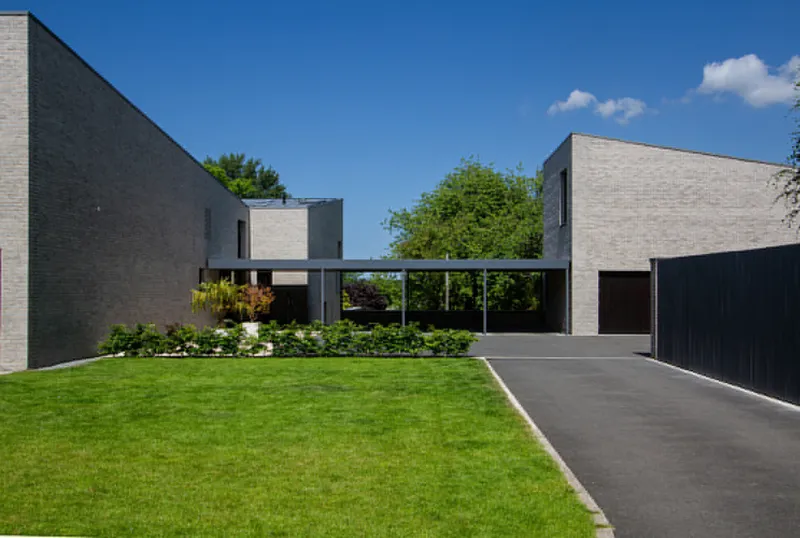
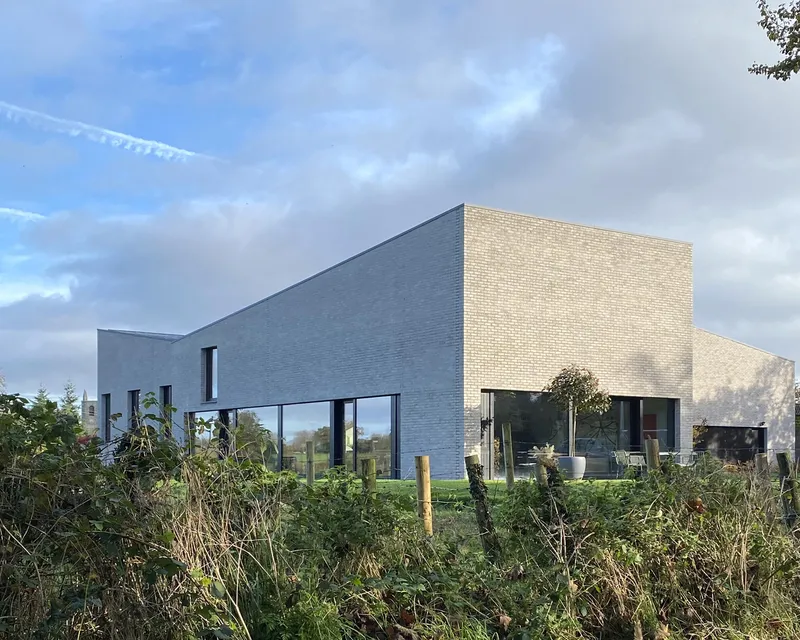
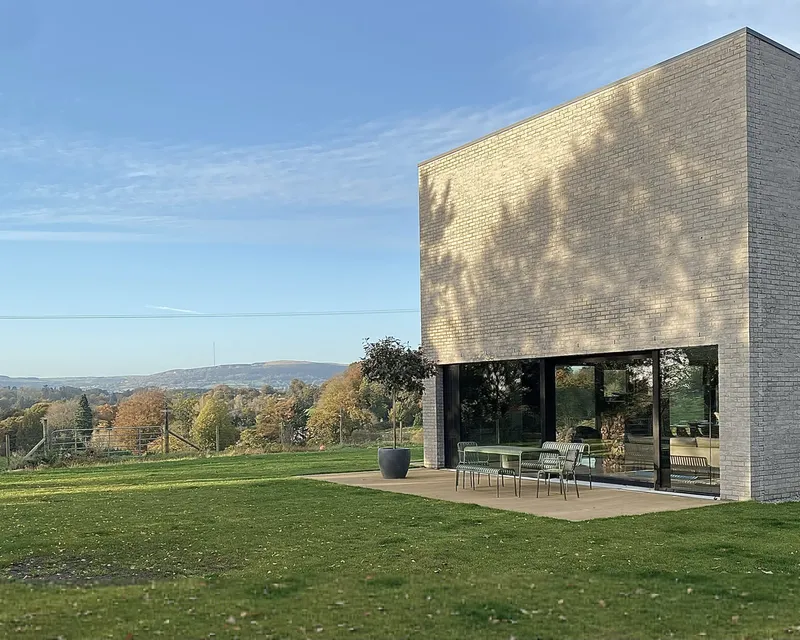
Rather than renovate, the architects opted to craft a new-build home, strategically embedded within the garden to preserve mature trees and shrubs. The design consists of two offset rectangular volumes oriented along a gentle slope, creating a harmonious dialogue with the topography while maximizing river valley and hillside views.
Programmatic Composition and Spatial Organization
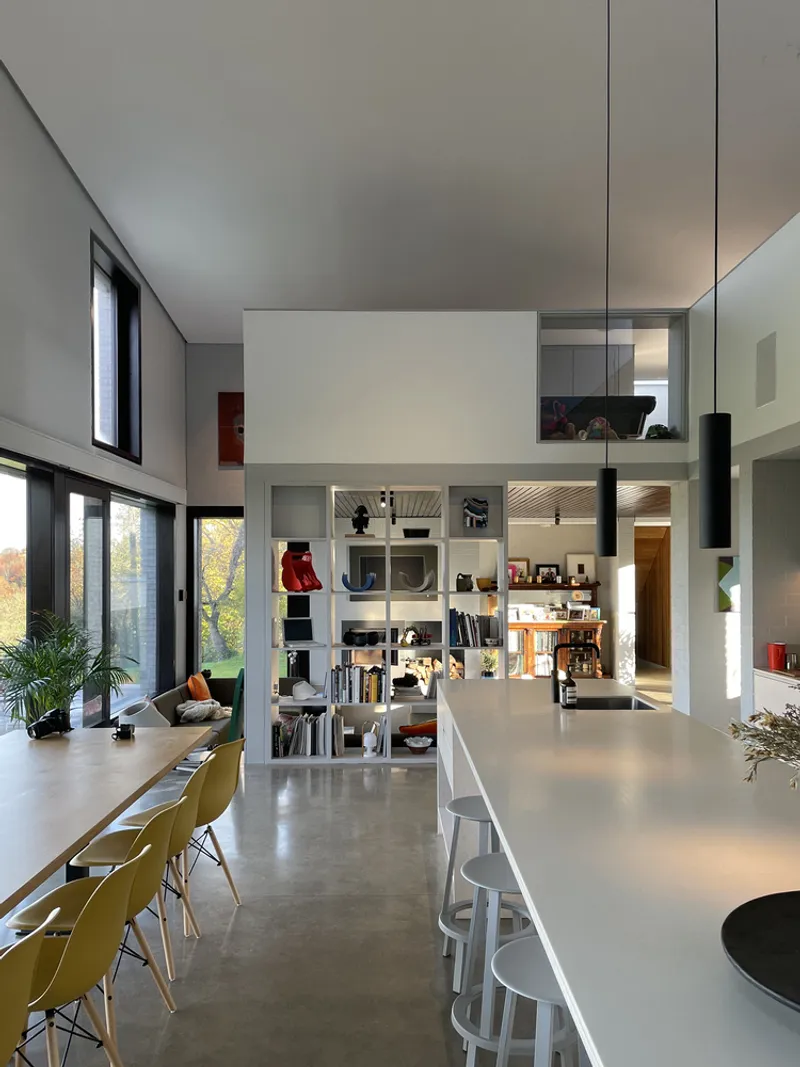
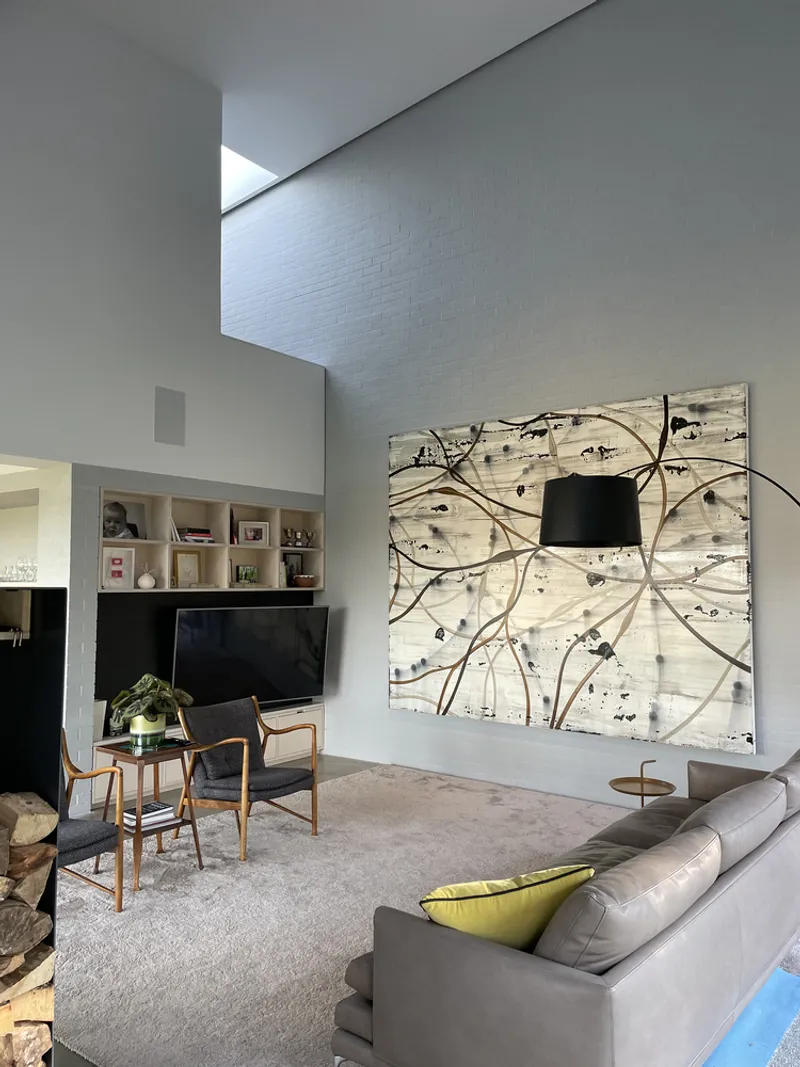
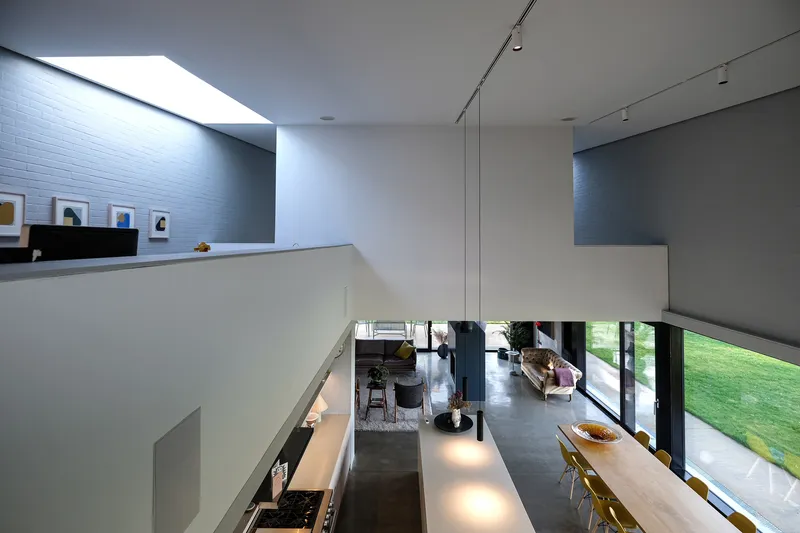
The larger southern volume houses the main entrance and communal living areas, expressed as a single open volume that includes a mezzanine-level play/study zone and a sunken conversation pit—a tribute to mid-century spatial typologies. This form prioritizes openness and versatility, designed for both intimate family life and larger social gatherings.
The smaller northern volume contains the private family quarters: a snug, a study, and a primary bedroom suite at garden level, with children's bedrooms above. This staggered arrangement creates half-level shifts that echo the site's gradient and offer dynamic spatial experiences. A third, detached wing oriented perpendicular to the main volumes accommodates guest facilities, a gym, and a workshop, providing separation and privacy from the primary living spaces.
Materiality, Detailing, and Atmosphere
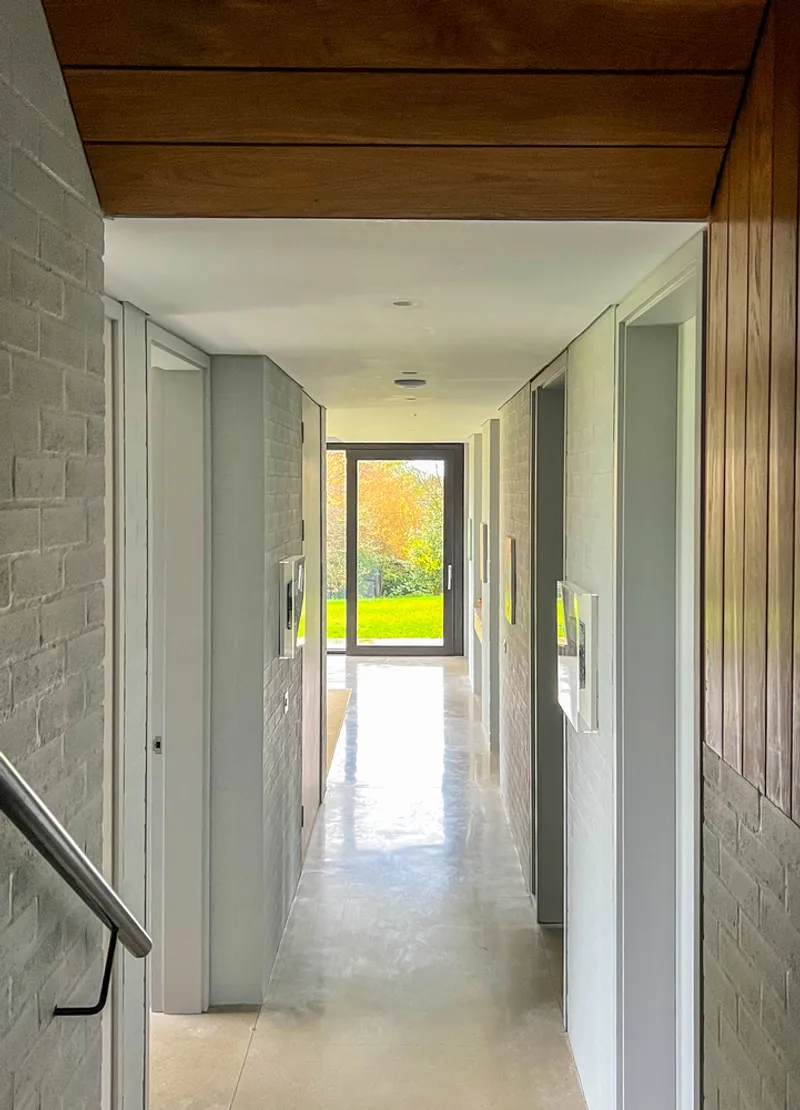
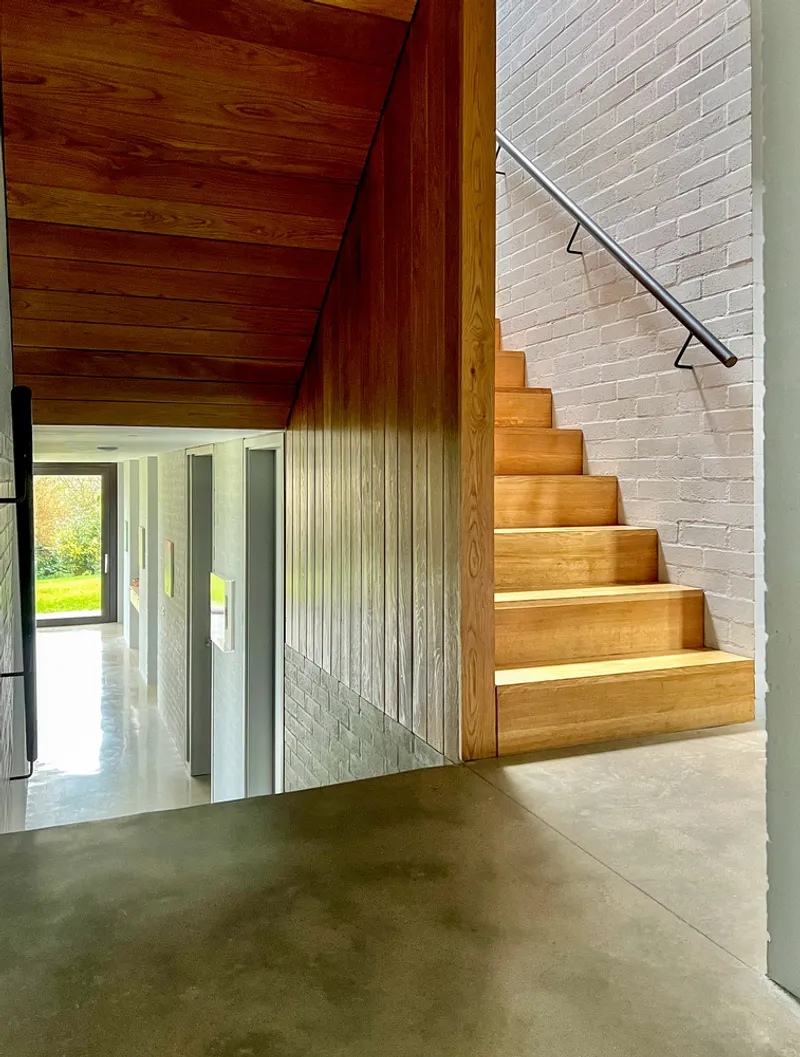
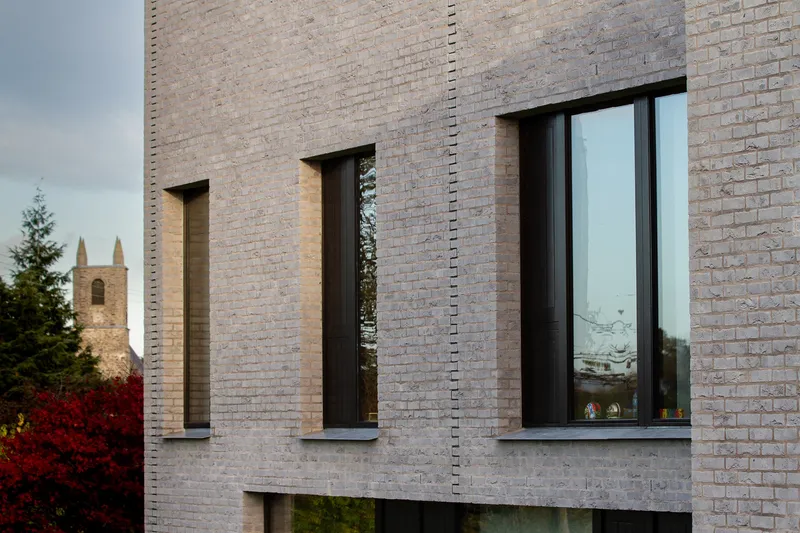
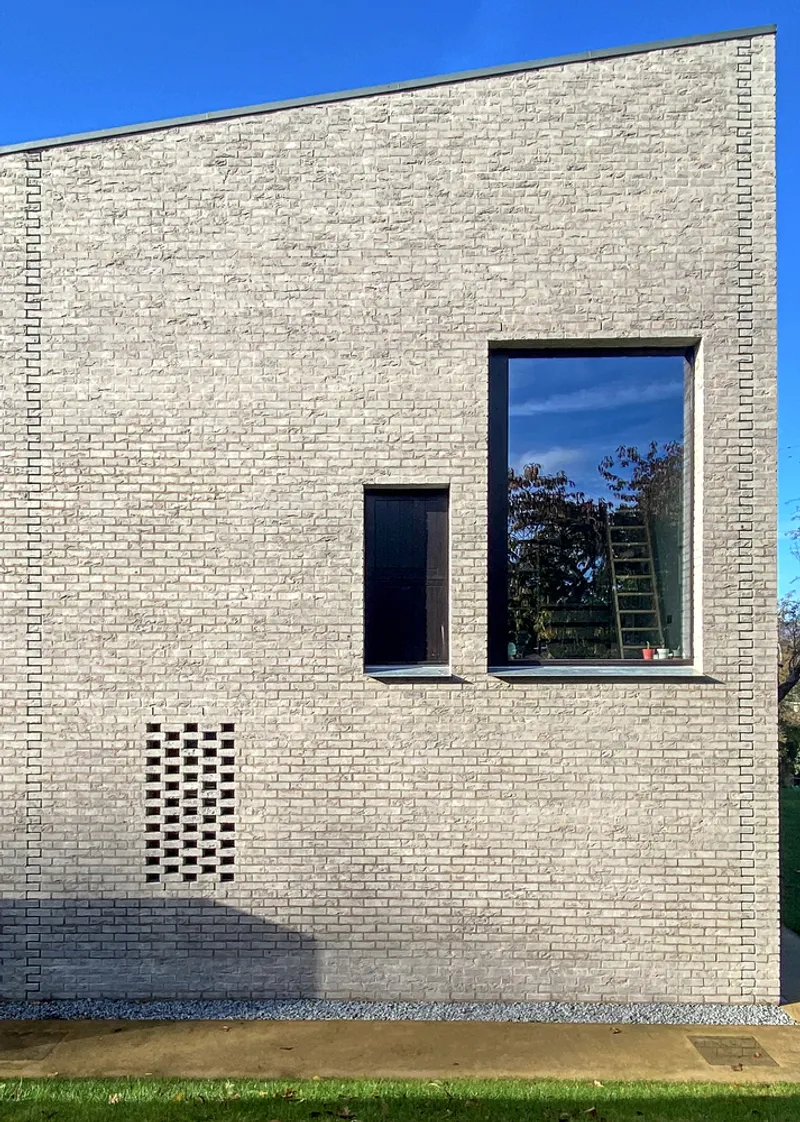
Materially, Hill House draws upon a restrained yet tactile palette. The external walls are constructed of natural grey brick, while interior surfaces are painted to soften and brighten the rooms. The low gullwing roof profile, inspired by the previous house’s form and the surrounding hills, is clad in zinc and punctuated by generous flush rooflights that bathe the interiors in daylight.
Robust steel-frame construction and thickened wall assemblies enable high insulation levels and sculptural depth. Deep window reveals, perforated brick patterns, and blank facade segments balance openness with privacy, allowing framed views while maintaining a sense of refuge. Dark-stained hardwood windows subtly reference the original house, and polished concrete floors provide a sense of groundedness and durability.
A Modern Rural Residence Rooted in Place
More than a house, Hill House is an exercise in architectural sensitivity and contextual intelligence. It respects the ecological and historical narrative of its site while providing a modern family home that is both expressive and understated. The project exemplifies how contemporary architecture can resonate deeply with landscape, memory, and lifestyle.
All Photographs are works of Aidan McGrath




Popular Articles
Popular articles from the community


Hill & Cross Opera: Sculptural Opera House Architecture Shaped by Tallinn’s Landscape and Identity
Hill & Cross Opera reimagines opera house architecture in Tallinn through its sculptural hill, civic plaza, glass wave and a luminous cross.

Play: Fragments of Their World
Familiar architecture becomes modular playground design, creating safe spaces where displaced children can learn, connect, imagine and play.

Co-Life: Senior Housing Design That Reconnects Older Adults With the City
Co-Life reimagines senior housing design through healing gardens, shared streets, workshops, and a sustainable community across generations.

Riyadh For All: Intergenerational Urban Design for Active Aging in Rabat
Riyadh For All reimagines urban design in Rabat with intergenerational co-living, adaptive courtyards, and Moroccan cultural exchange today.


Similar Reads
You might also enjoy these articles


Hodi-Mandai Geram
Project Function: Preservation and revitalization of the Intangible heritage and socio-spatial identity of the Hodi by Housing, Cultural Memory Center, Sacred Grove, landscape, local tourism economy


Olio Towers: A Mid-Rise for Performers That Fuses Housing, Rehearsal, and Stage
Located blocks from Houston's Theater District, this modular tower stacks living units around a central performance atrium.

Oasis: Modular Green Housing Carved into Dhaka's Urban Fabric
A shortlisted Plugin Housing entry reclaims unauthorized settlements in Dhaka with stepped concrete volumes, green roofs, and ventilation-driven design.

Black Hole: A Floating Megastructure for the Post-Physical Era
Emiliano Mazzarotto envisions a spherical, self-scaling arena where e-sports, digital hotels, and holographic stadiums replace traditional public space.


Explore Landscape Design Competitions
Discover active competitions in this discipline



Challenge to reimagine the Iron Throne


Photograph architecture without architects


Illustrate the lost glory of Angkor Wat - Render Challenge


Design challenge to reuse E-waste
Comments (0)
Please login or sign up to add comments
No comments yet. Be the first to comment!