
Historic Urban Renewal Projects: Revitalizing L'viv with Ateliers Nadvorie
The article discusses Ateliers Nadvorie by Sadovsky & Architects, a project blending historical preservation with modern design and sustainability in L'viv, Ukraine.


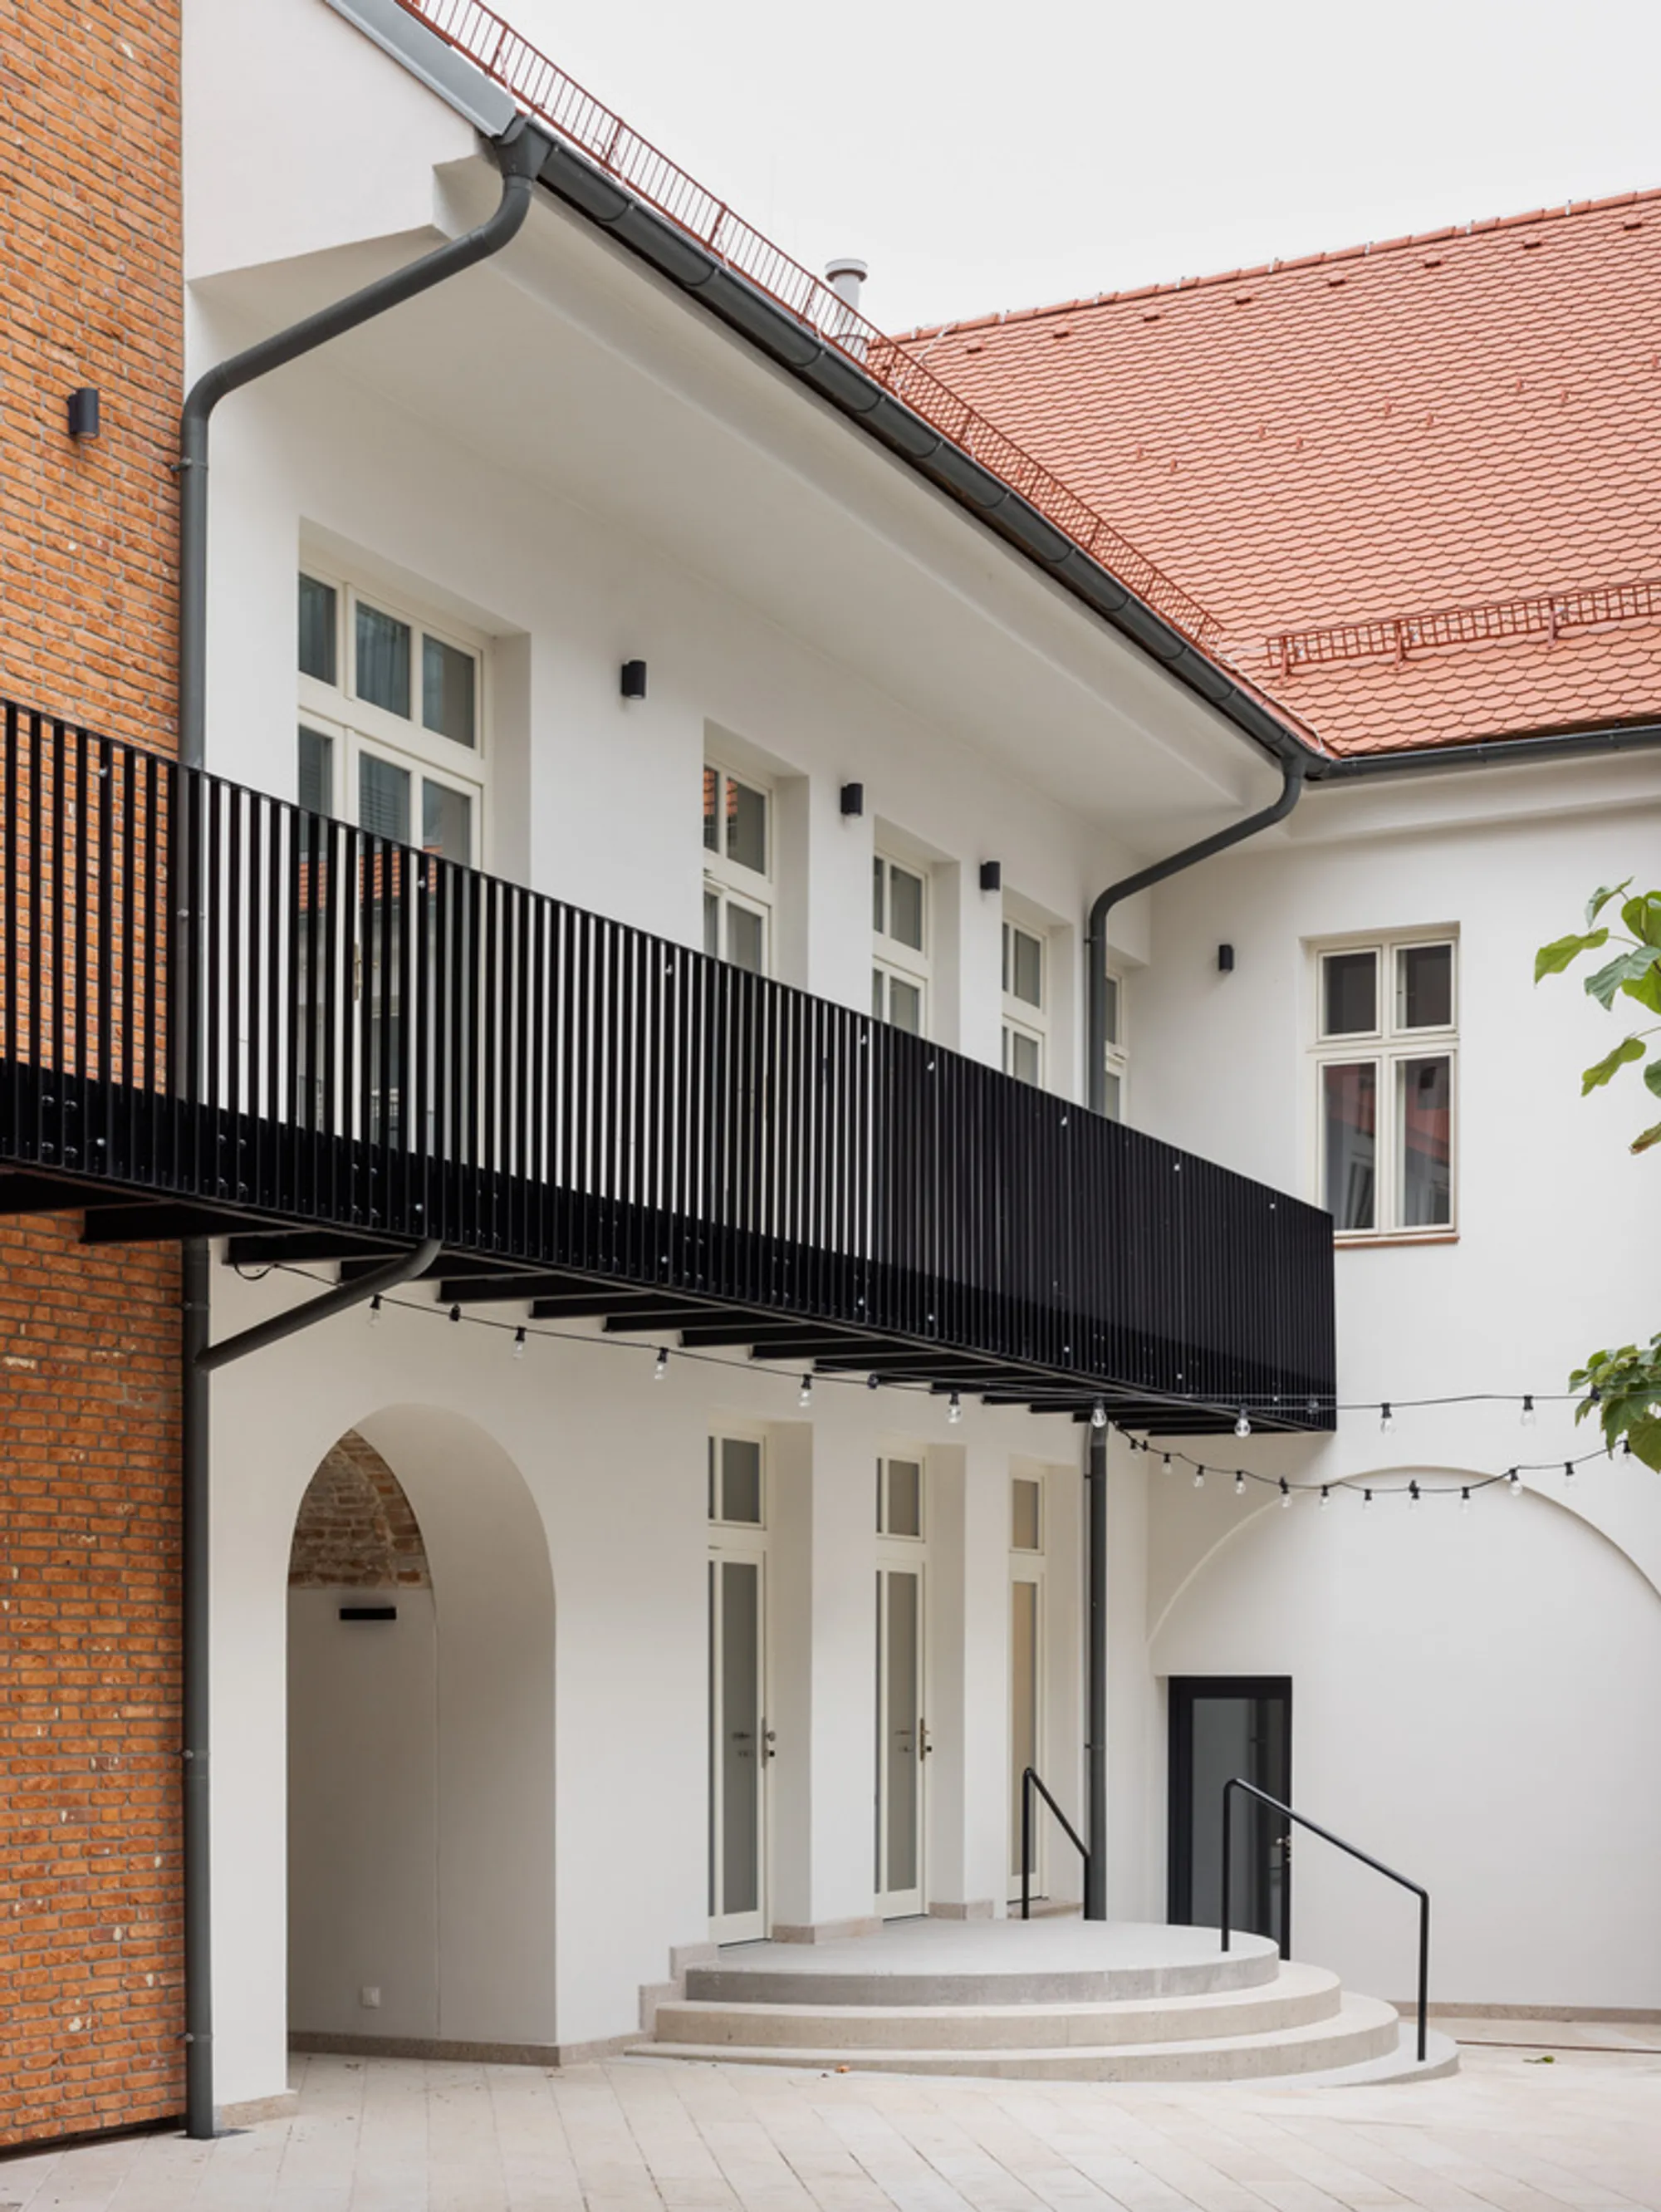
Ateliers Nadvorie, spearheaded by Sadovsky & Architects, marks a significant milestone in historic urban renewal projects. Located in the ancient city of L'viv, Ukraine, this project seamlessly merges the past with the present, showcasing how derelict structures can be transformed into vibrant creative hubs.
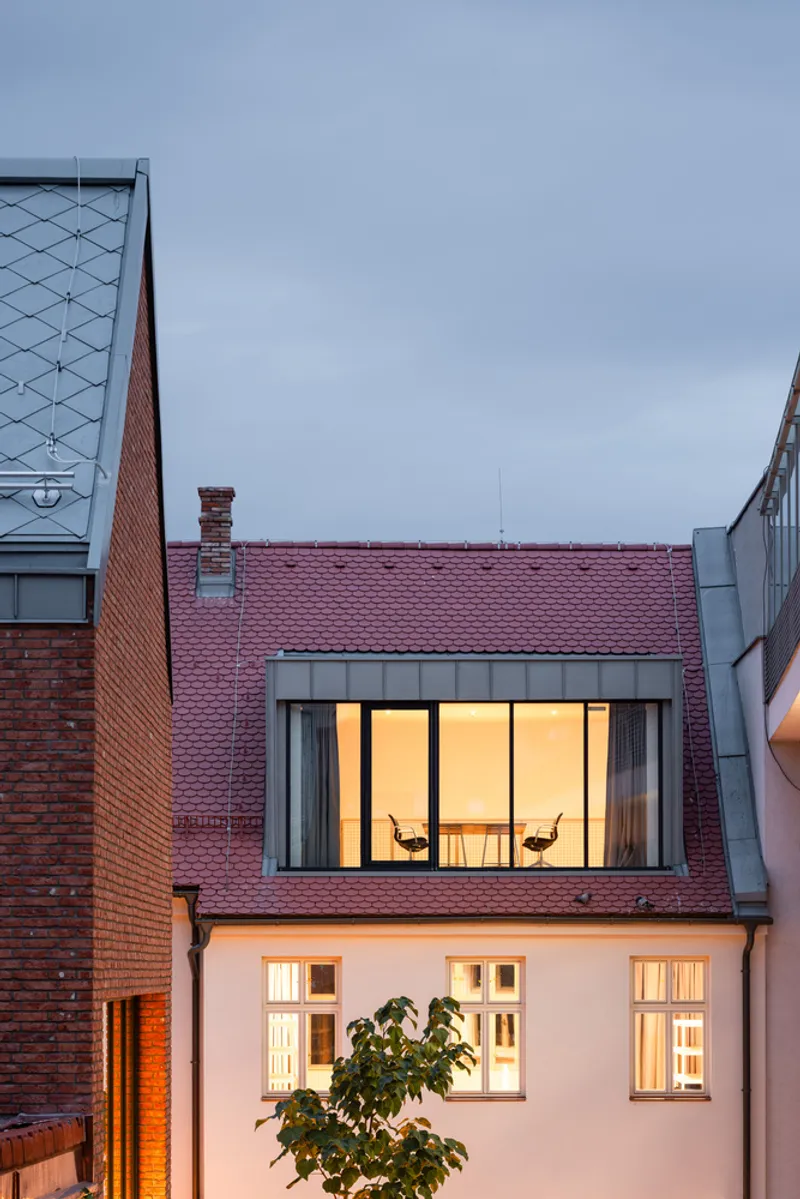
The Evolution of Ateliers Nadvorie
A Fusion of History and Modernity
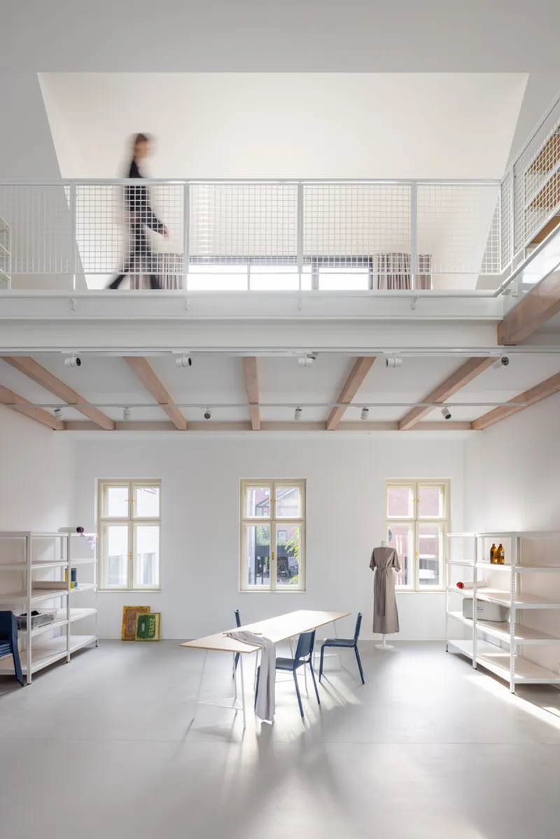
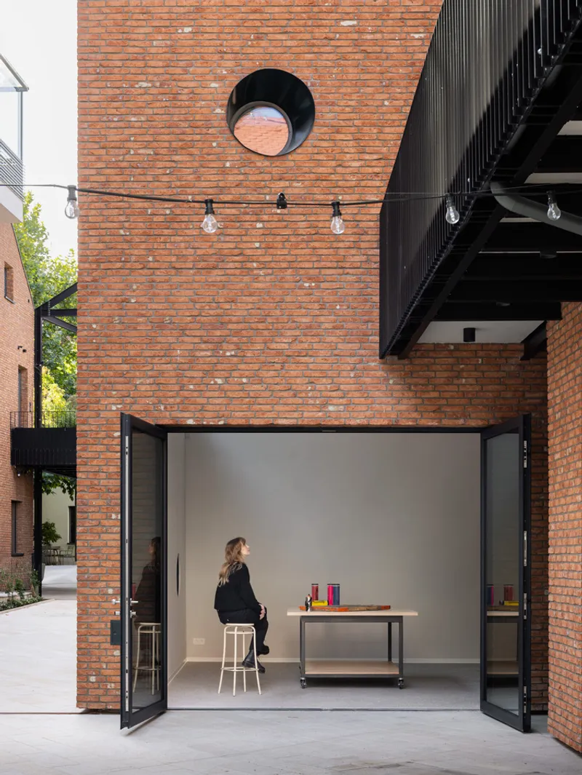
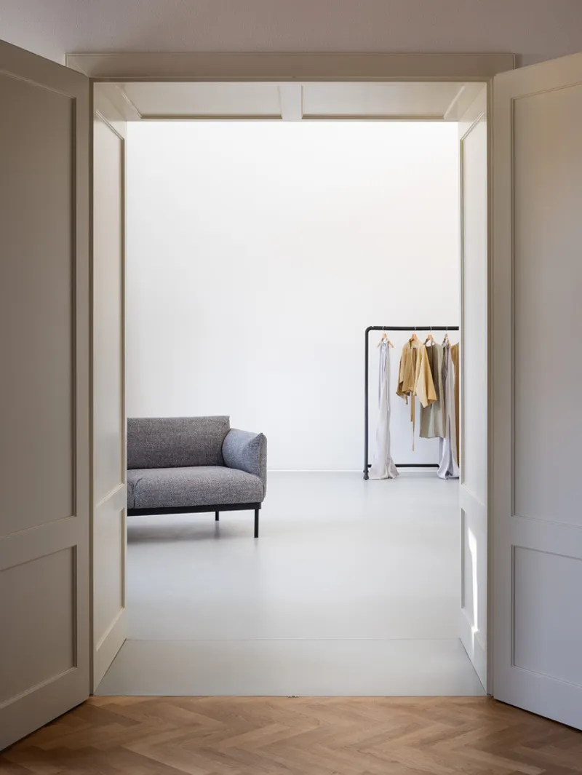
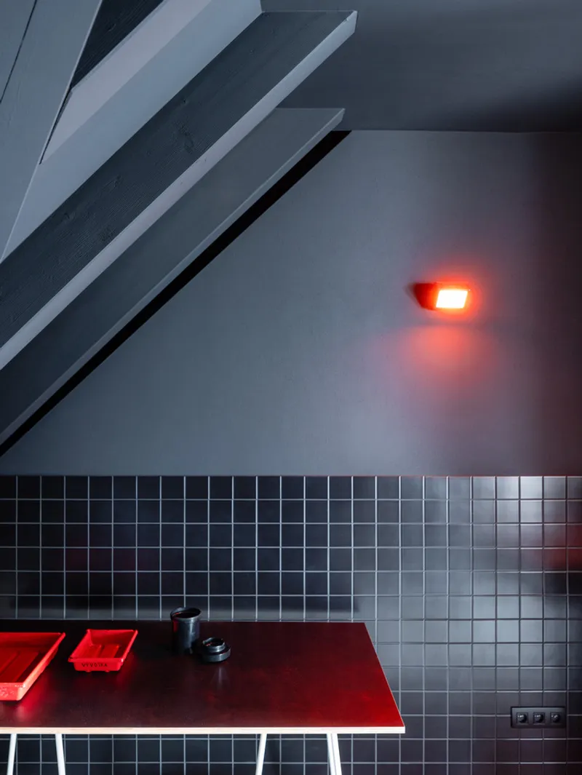
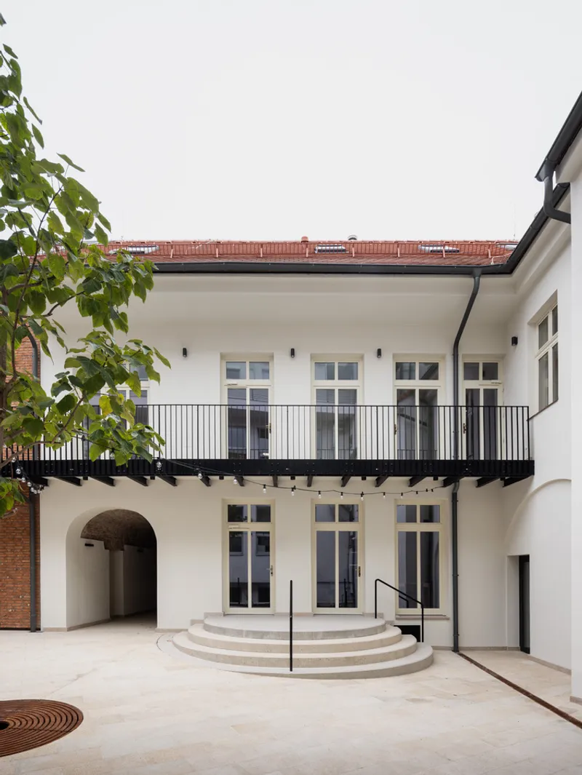
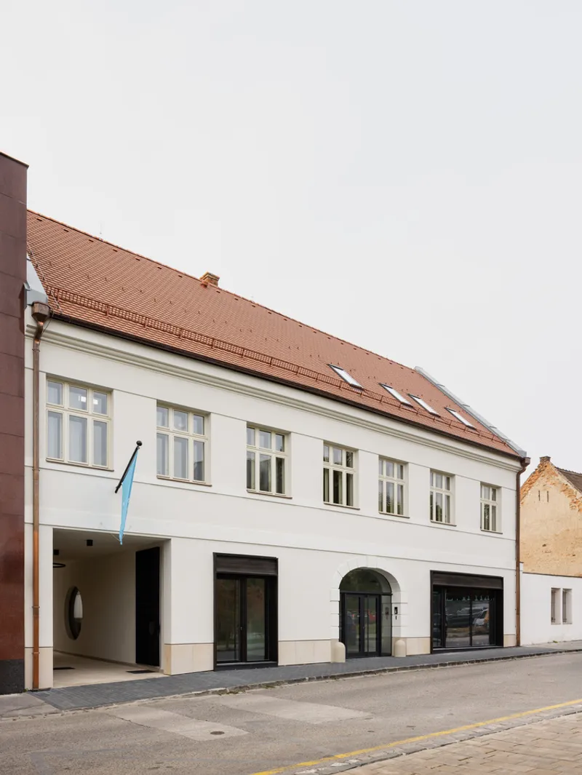
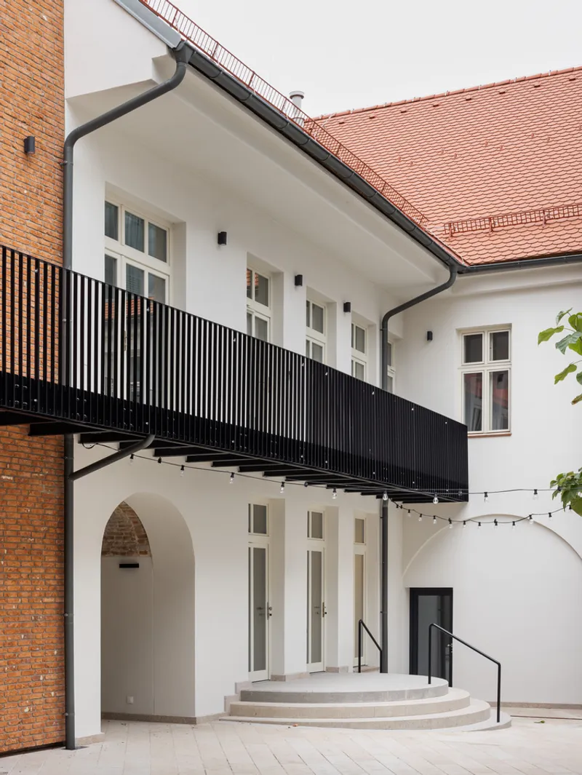
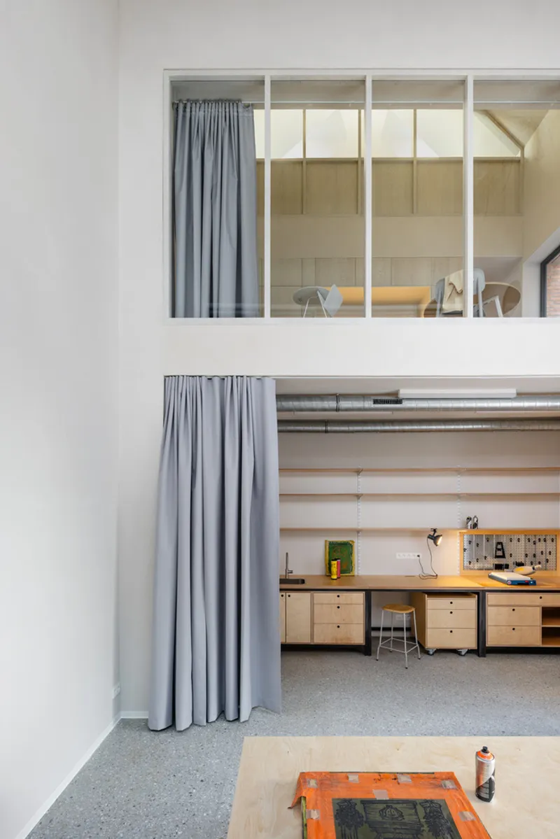
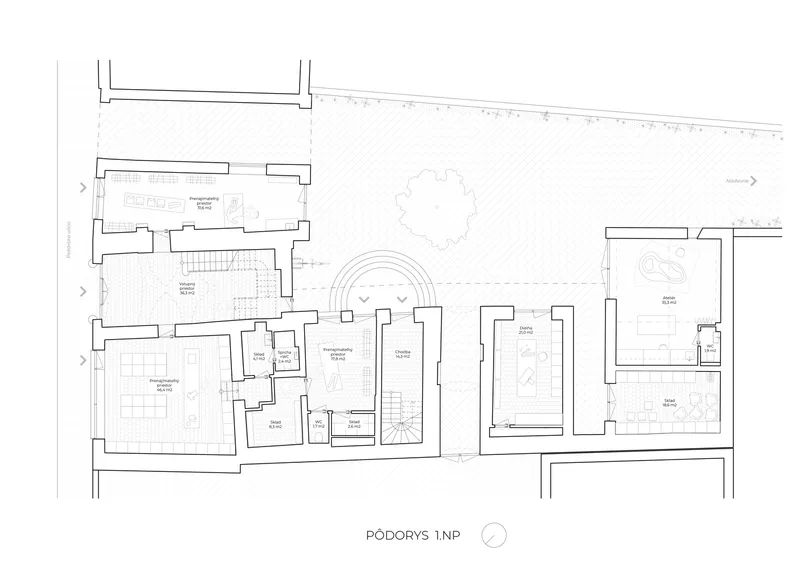
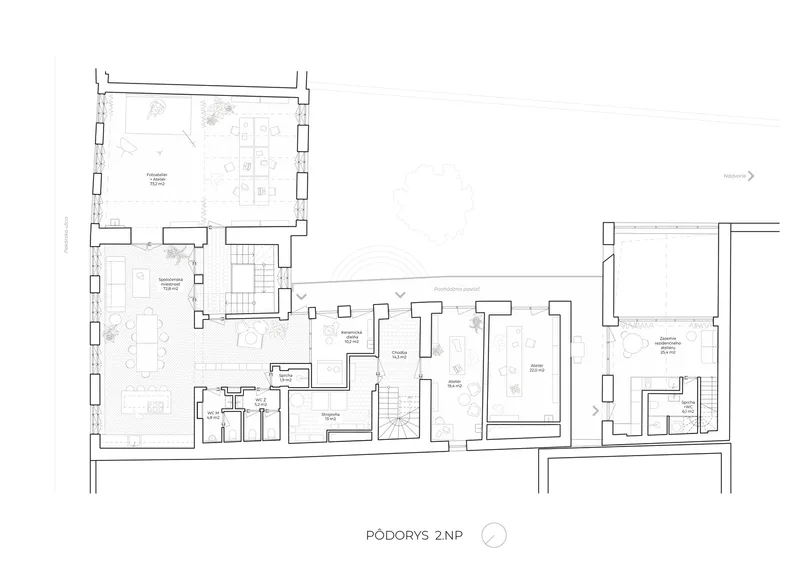
Ateliers Nadvorie completes the Nadvorie complex, offering a pedestrian entrance from Pekarska Street and connecting the university park to a new realm of contemporary culture. This multifunctional building embodies a creative center that hosts independent and shared studios, commercial areas, and workshops, all designed with a focus on sustainability and innovation.
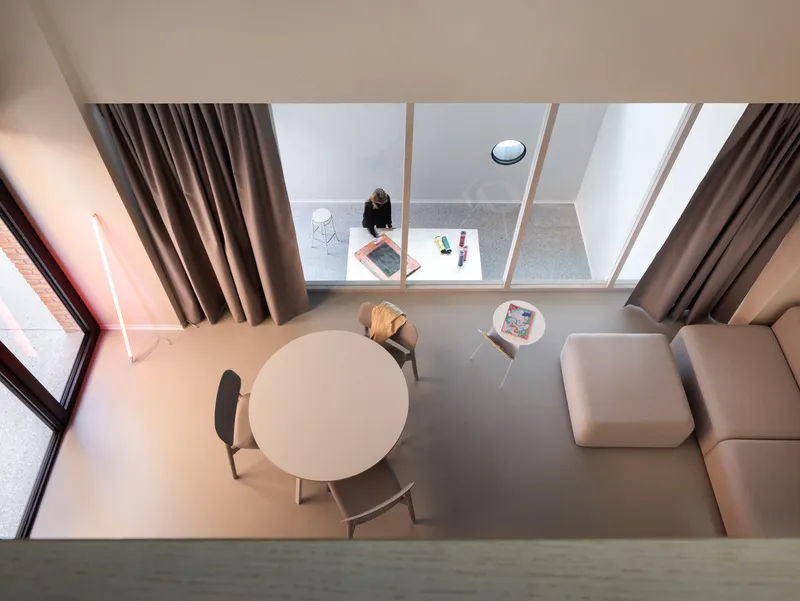
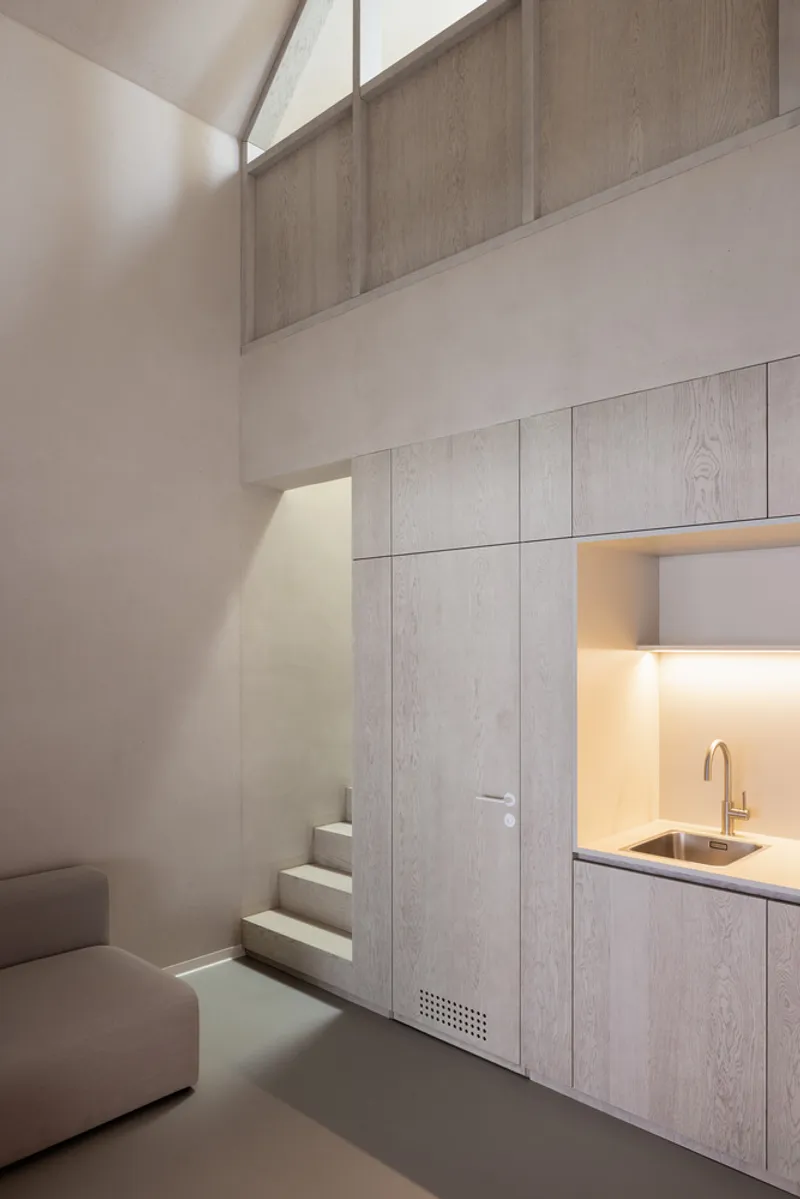
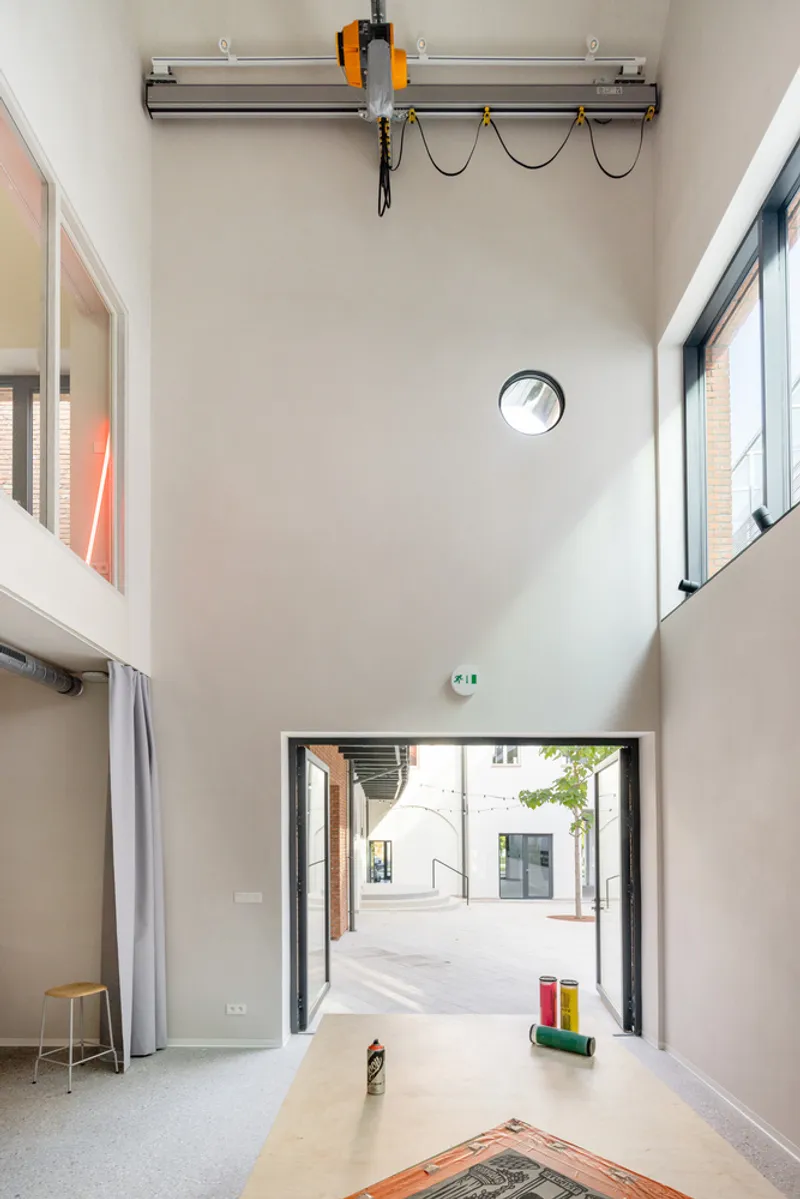
Preserving Historical Integrity
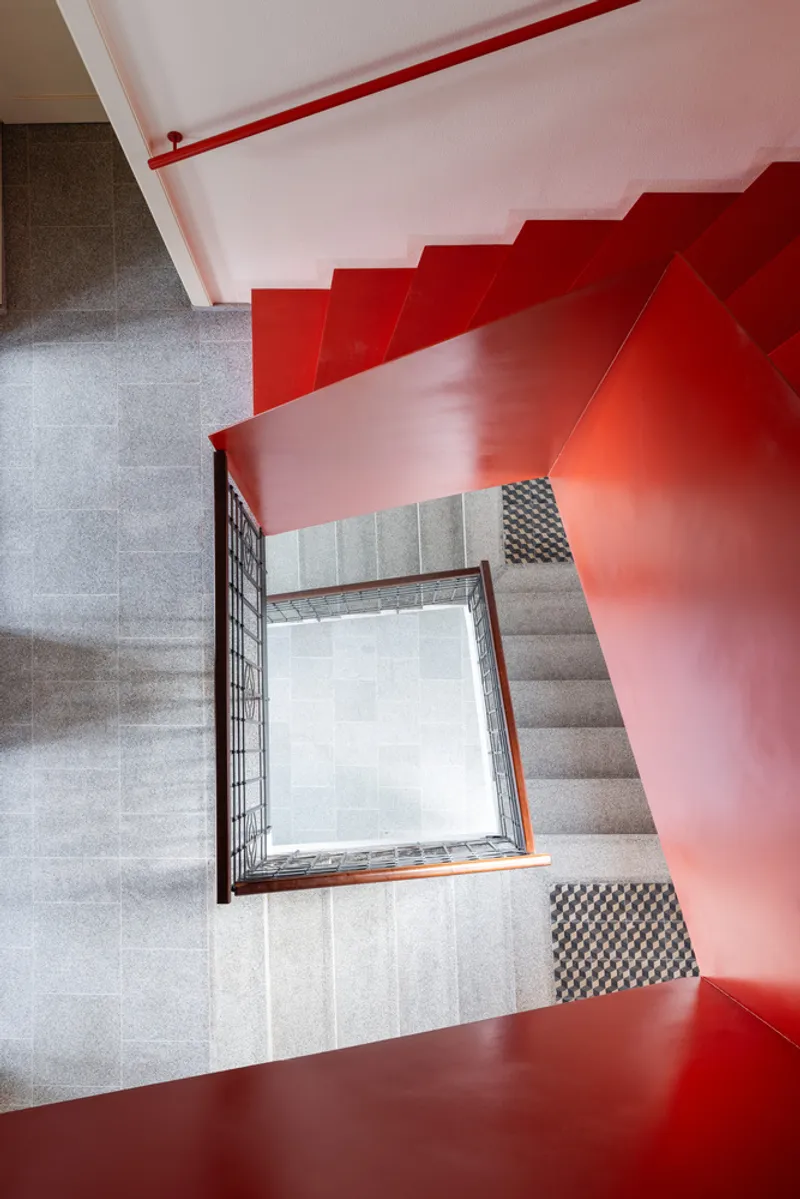
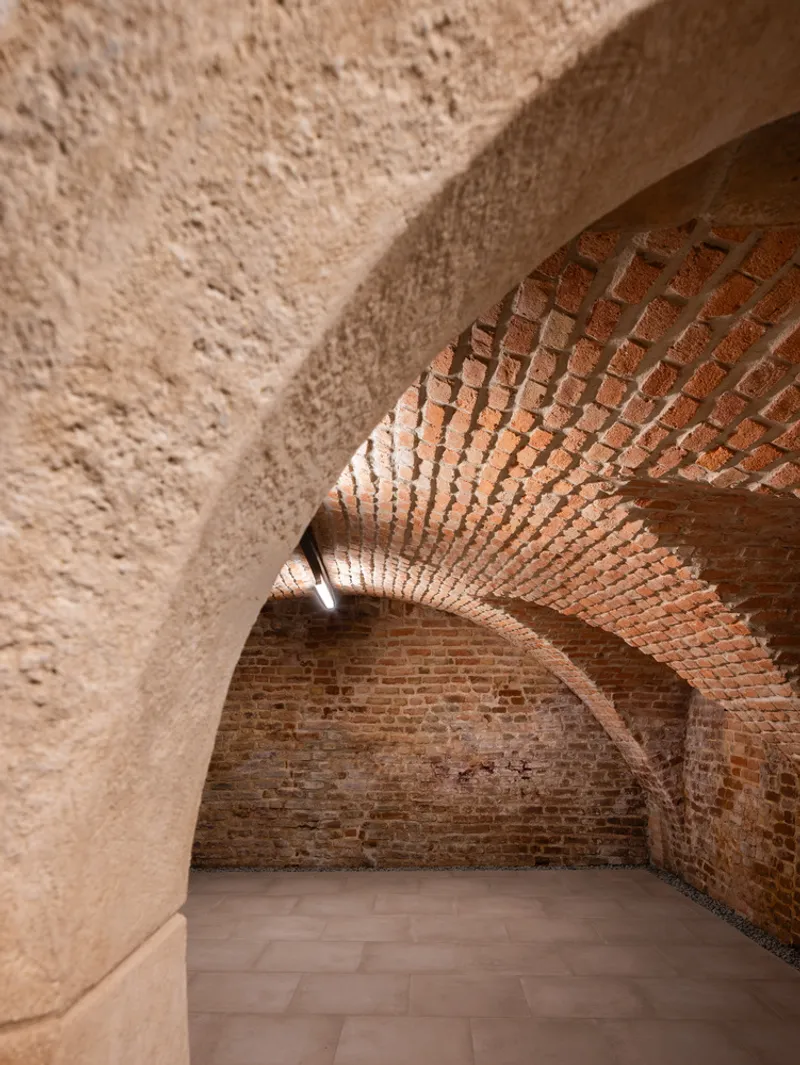
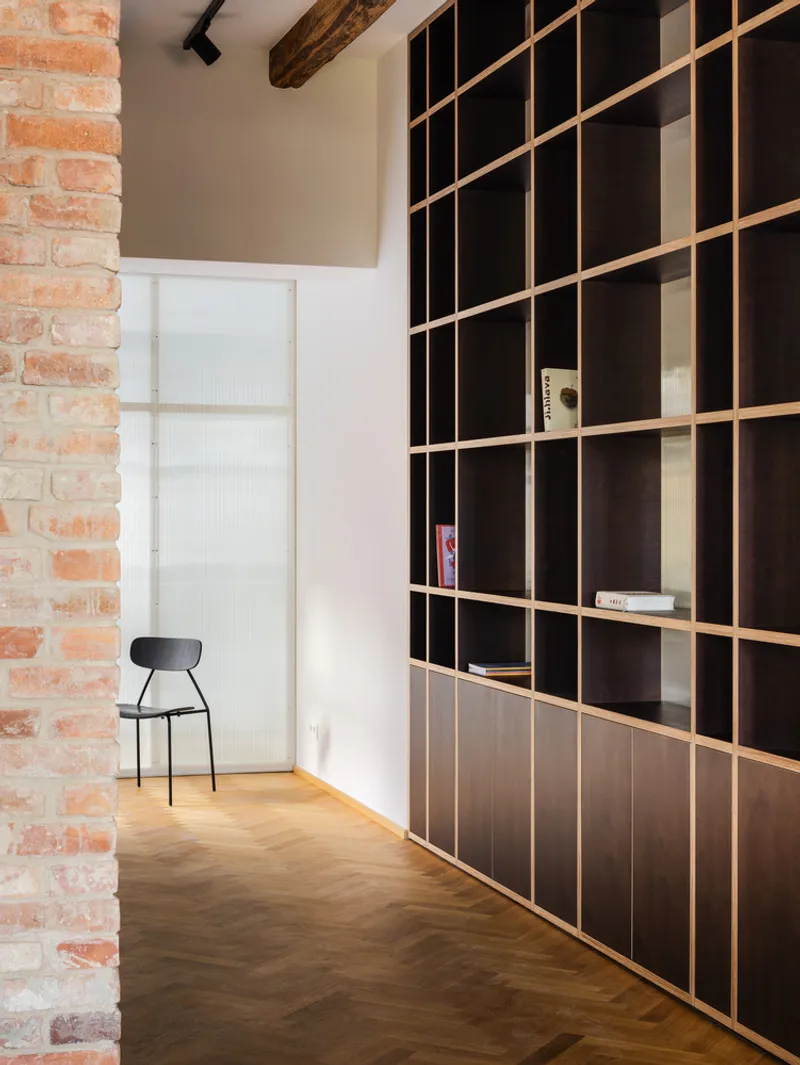
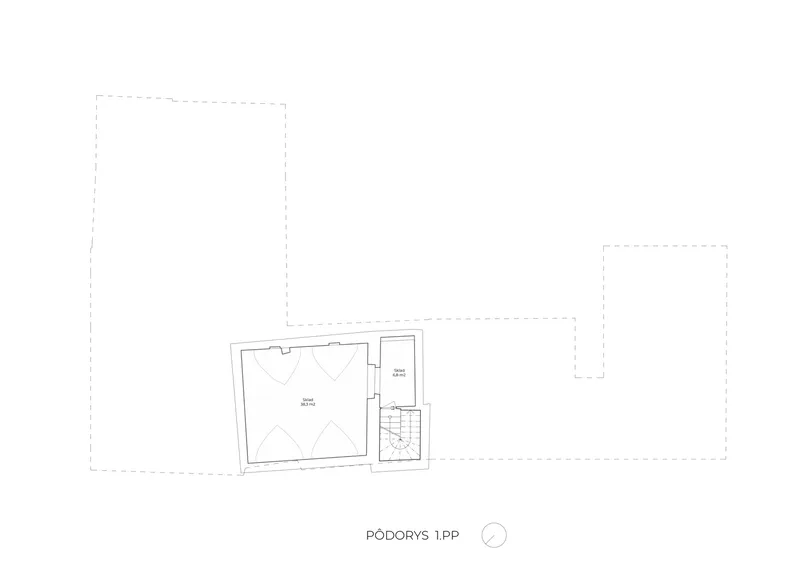
The project involved the careful renovation of a historical burgher house, which has seen numerous transformations over centuries. By restoring the symmetrical façade and reinterpreting the building's original vaults, Sadovsky & Architects have paid homage to the structure's rich past while adapting it for modern use.
Implementing Sustainable Solutions
Experimental Sustainable Building Techniques
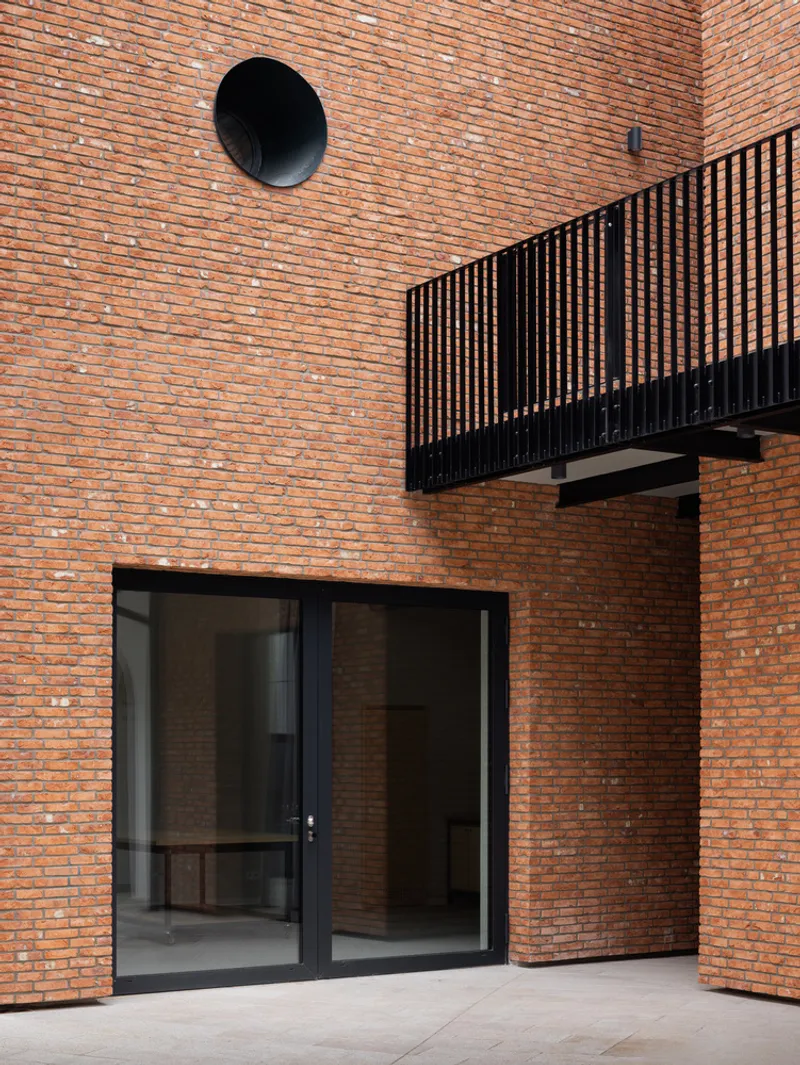
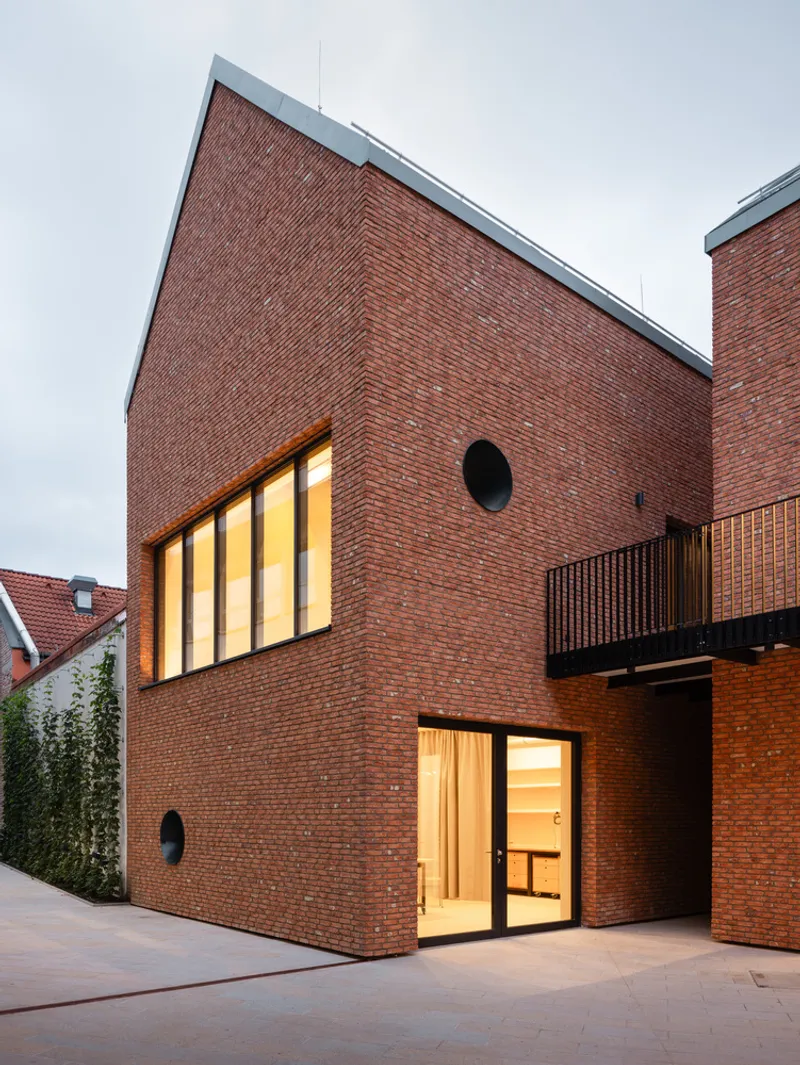
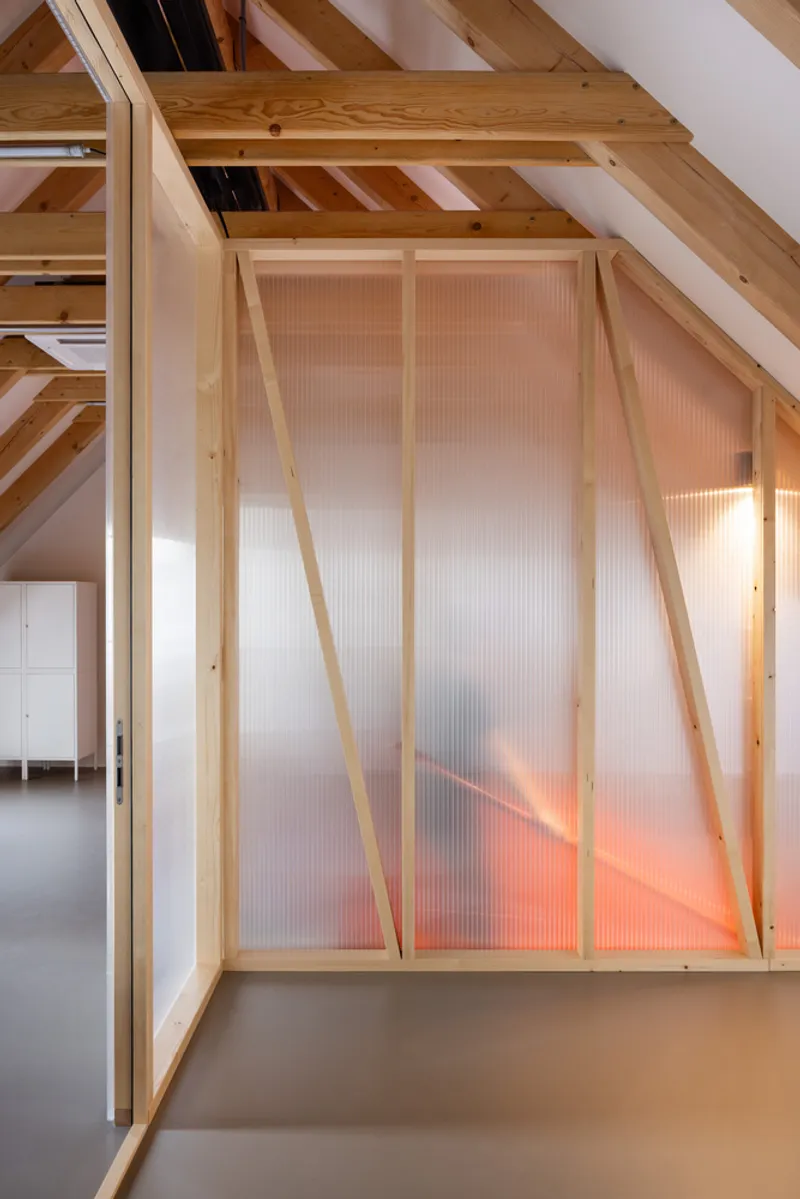
Ateliers Nadvorie explores sustainable construction methods by incorporating prefabricated straw-wooden blocks within the courtyard wing. This approach, coupled with traditional masonry and lightweight steel frames, demonstrates a commitment to low-carbon building practices and energy efficiency.
Innovative Energy Management
A standout feature of the renovation is the adoption of geothermal heat pumps, utilizing underground wells to provide year-round energy for heating and cooling. This system underscores the project's emphasis on sustainability, even within the constraints of working with historic buildings.
A Blueprint for Future Renewal Projects
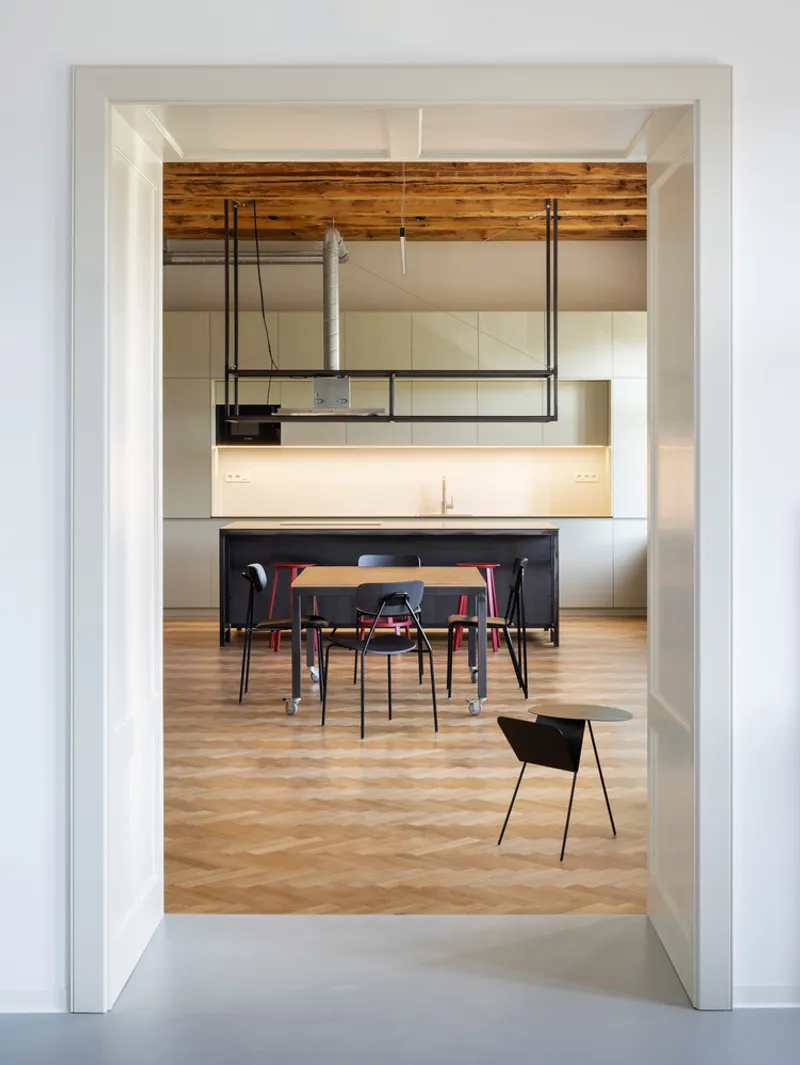
Ateliers Nadvorie sets a precedent for historic urban renewal projects, blending architectural heritage with contemporary design and sustainability. Through innovative material use, energy management, and a respectful approach to renovation, Sadovsky & Architects have created a model for revitalizing urban spaces that can inspire future projects worldwide.
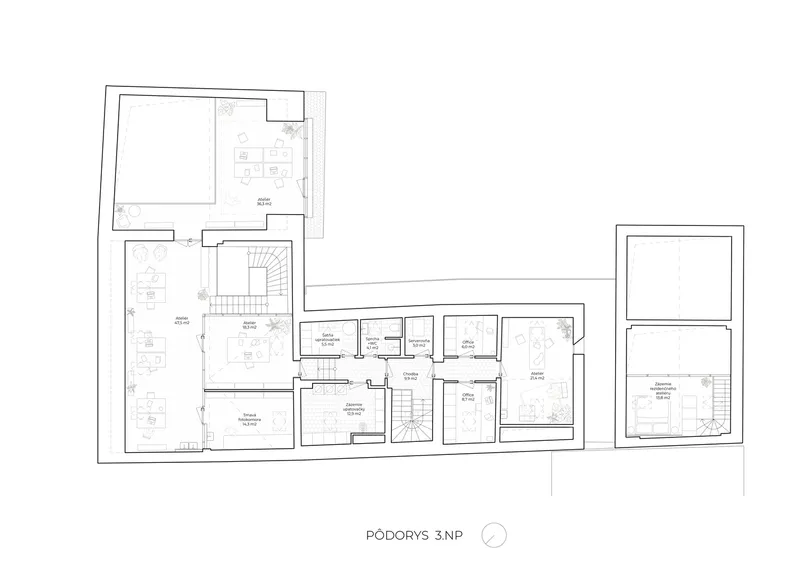
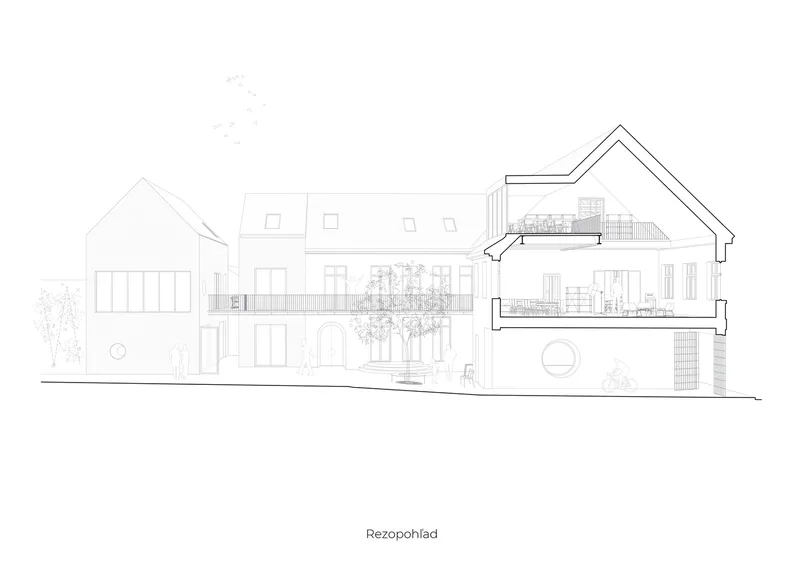
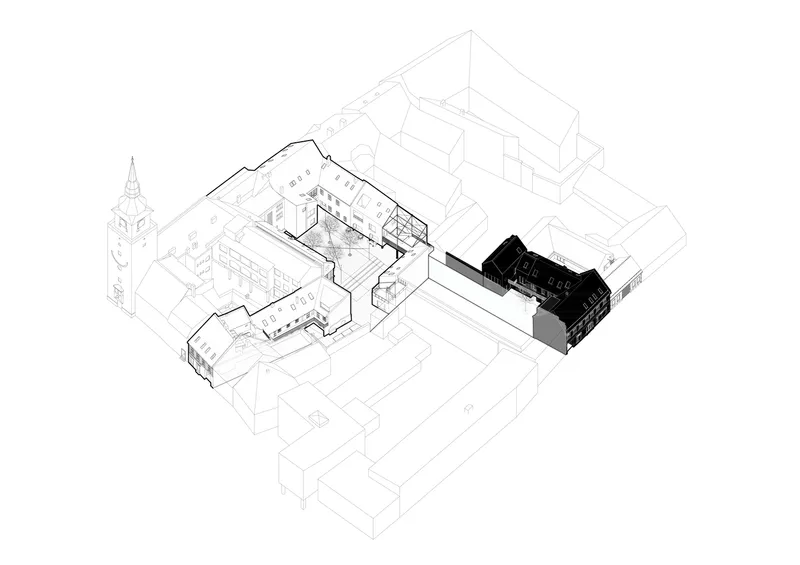
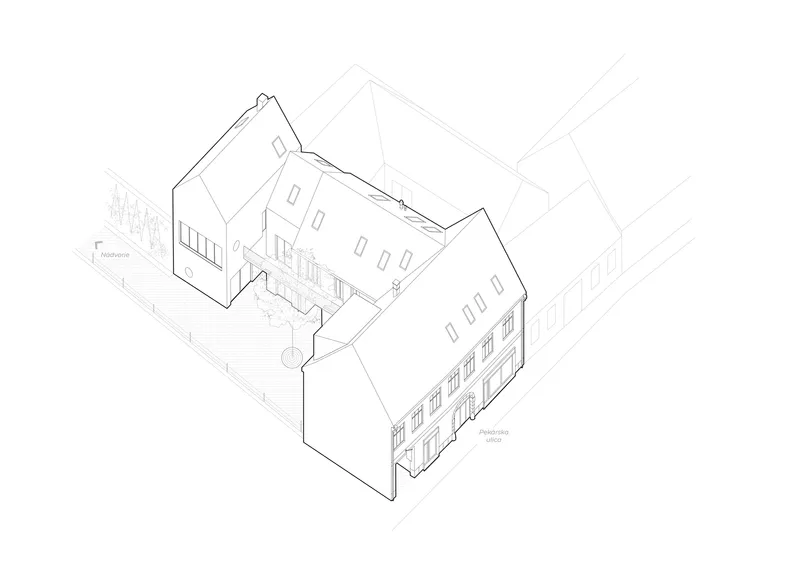
All photographs are work of Matej Hakár




Popular Articles
Popular articles from the community


The Ocean Hive: Sustainable Architecture for a Self-Sufficient Civilization at Sea
The Ocean Hive imagines sustainable architecture at sea, where modular habitats, algae, wave power and ocean waste sustain a growing colony.

The Earth Pod: 3D Printed Homes for Resilient Refugee Communities
The Earth Pod reimagines refugee housing through 3D printed homes made from clay, combining resilience, self-sufficiency, and rapid shelter.

Play: Fragments of Their World
Familiar architecture becomes modular playground design, creating safe spaces where displaced children can learn, connect, imagine and play.

The Musturak Paradise: Senior Living Architecture for a Connected Future in Temara, Morocco
The Musturak Paradise reimagines senior living architecture in Temara via private homes, social spaces, culture, community, and shared care.


Similar Reads
You might also enjoy these articles


FAMM Arquitectura Organizes Ten Villas Around Courtyards and Jungle in Nosara, Costa Rica
El Molino pairs two elongated volumes with deep overhangs and timber louvers to build a compact coastal community five minutes from the beach.

Oscar Niemeyer's Ibirapuera Park Pavilions Define São Paulo's Cultural Identity in Concrete and Curve
A constellation of modernist volumes set within São Paulo's most important urban park, conceived for the city's 400th anniversary in 1954.

How Henri Picq's 1889 Paris Pavilion Traveled 11,000 Kilometers to Become Santiago's Artequín Museum
A prefabricated iron and glass pavilion built for the Paris Universal Exposition found a second life as a children's art museum in Chile.

Sanjay Puri Architects Wraps a Jaipur Office Tower in Capsule-Shaped Green Buffers
A nine-level climate-responsive workplace near Jaipur Airport uses stacked planter terraces and aluminium screens to fight 40°C heat.


Explore Architecture Competitions
Discover active competitions in this discipline



Challenge to reimagine the Iron Throne


Photograph architecture without architects


Illustrate the lost glory of Angkor Wat - Render Challenge


Design challenge to reuse E-waste
Comments (0)
Please login or sign up to add comments
No comments yet. Be the first to comment!