

Hiwali School by pk_iNCEPTiON: Innovative Rural Education in Nashik, India
Hiwali School by pk_iNCEPTiON in Nashik is a sustainable, modular rural school fostering innovative, activity-based learning in open, flexible spaces.


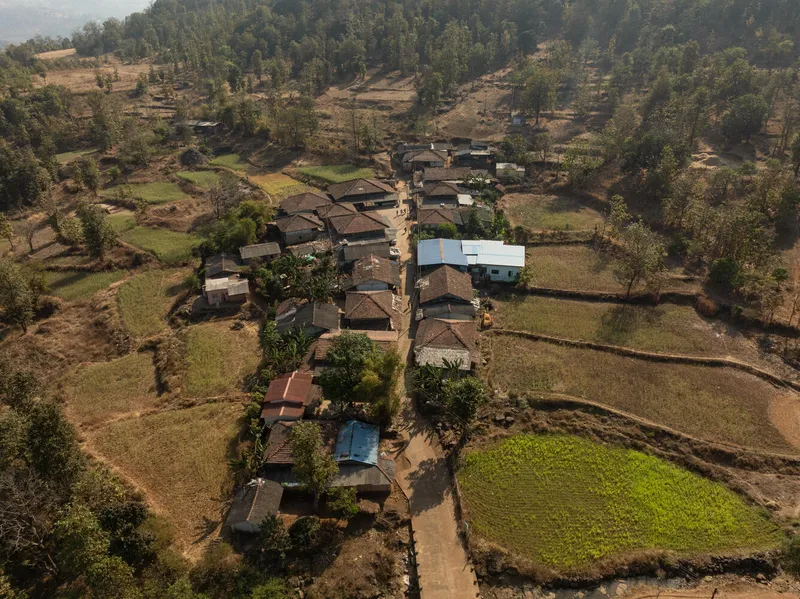
Hiwali School is a transformative educational project located in a small, remote rural settlement of approximately 25 farming households in the Satmala mountain range, about 70 km from Nashik city. Set in the hilly terrain of the Western Ghats, this underserved community previously relied on a temporary shelter for primary education.
Initiated by the Give Welfare Organization and Armstrong Robotics & Technologies, Hiwali School emerges as a beacon of rural education, designed to nurture creativity, life skills, and holistic learning. The site sits atop terraced farmland, accessible via a 50-foot hike from the village road. It is a narrow strip, bordered by the mountain to the northwest and terraced slopes to the southeast, presenting unique architectural challenges.

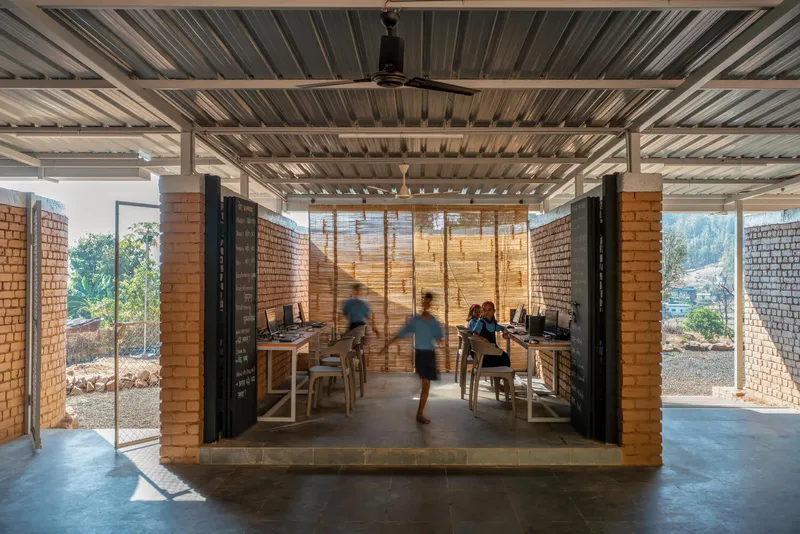
Innovative Teaching and Community Impact
Hiwali School thrives under the guidance of the remarkable educator Keshav Gavit, celebrated for his innovative teaching methods. His students exhibit extraordinary skills, writing with both hands and memorizing over 1,100 tables. The school serves more than 70 children from nearby settlements and operates year-round, functioning as a daycare and learning hub for ten hours each day. Education here combines academic lessons with life skills, group activities, and experiential learning, creating a vibrant, engaging environment for all students.
Design Philosophy
The architectural approach draws inspiration from Louis Kahn’s “TO and THROUGH” theory, emphasizing meaningful movement, spatial integration, and an engaging connection with the natural surroundings. The design prioritizes how the building interacts with its site and how circulation becomes a part of the learning experience.
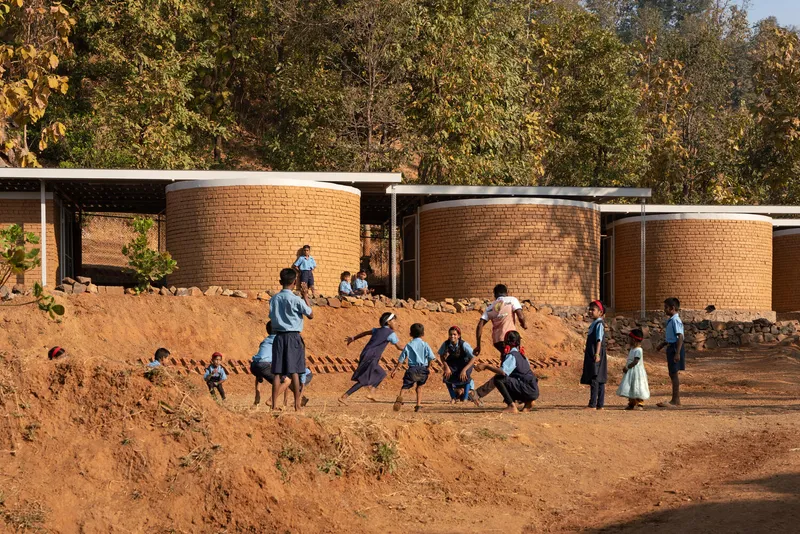
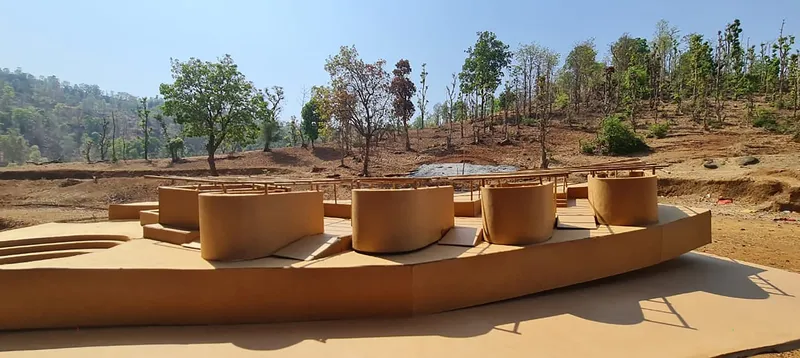
A protective water moat channels mountain runoff, safeguarding the school, while modular blocks—housing the Office, Computer Room, Science Room, Projector Room, and Library—are arranged diagonally. This layout allows for future expansion toward the mountain while aligning with prevailing winds. The U-shaped, aerodynamic block arrangement responds to its windward setting.
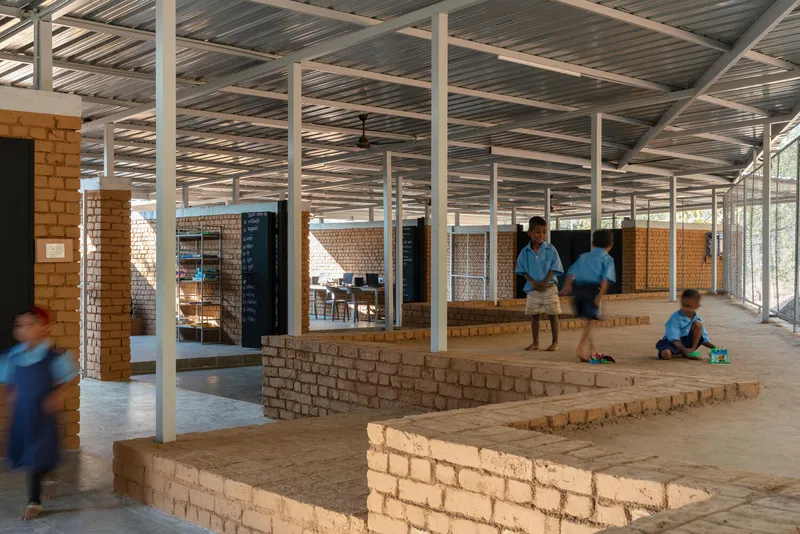
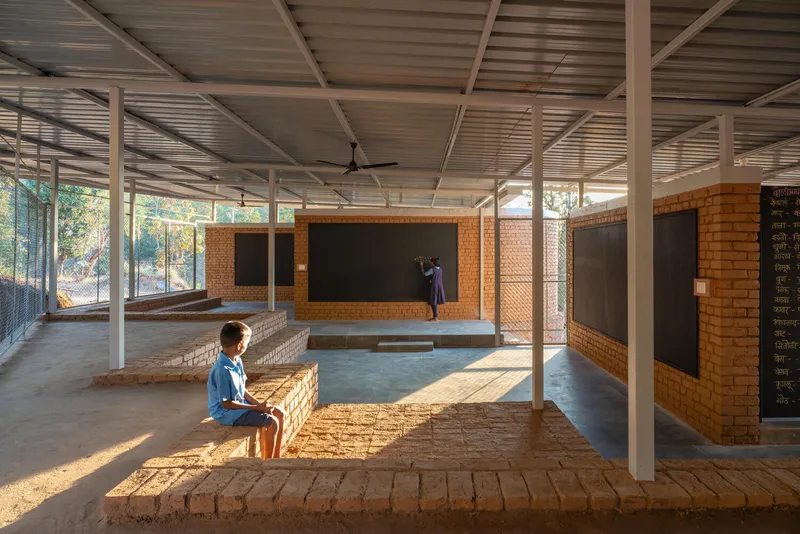
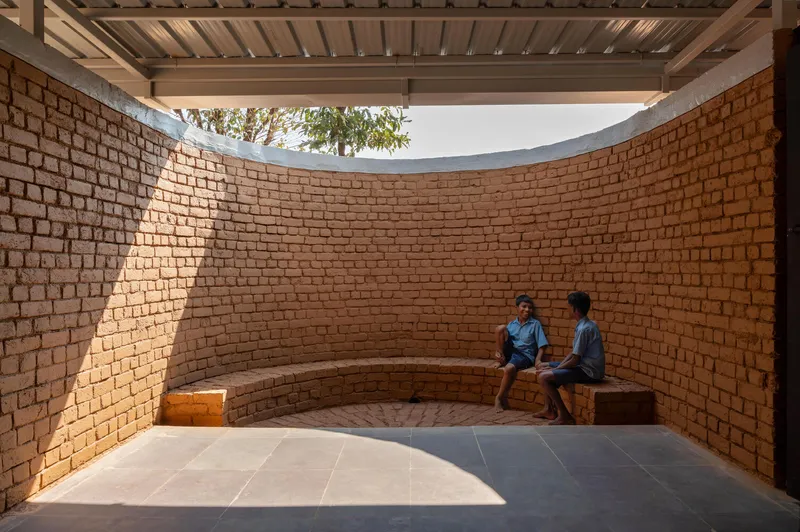
A zigzag plinth between the moat and the blocks channels water while creating playful nodes that double as indoor amphitheaters for learning and recreation. The gently sloping roof and dynamic volumes, ranging from 5 to 8 feet, establish a human scale relatable to children, allowing daylight to penetrate informal areas and semi-circular courtyards.

Flexible and Multifunctional Learning Spaces
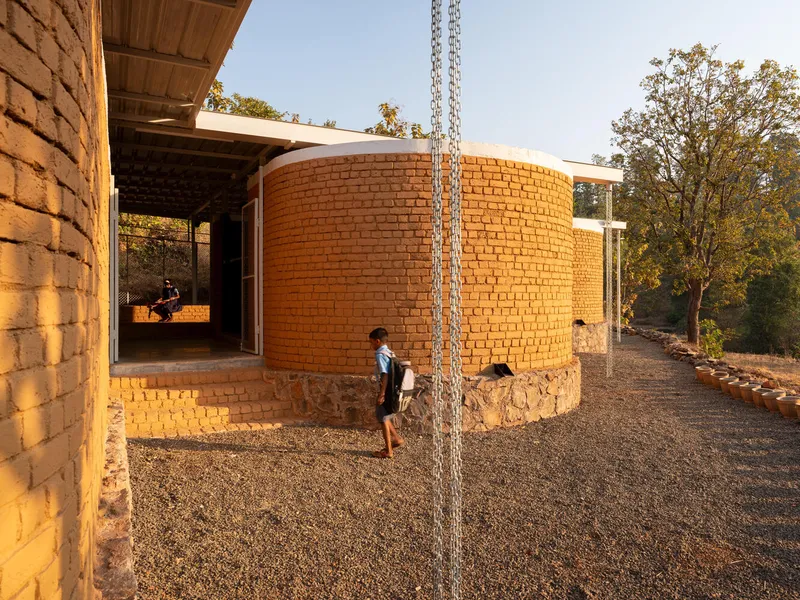
Hiwali School is conceptualized as an open, interconnected learning environment. Folding doors, blackboards, and writable stone floors enhance multifunctionality, enabling both structured and informal education. The load-bearing exposed brick walls provide durability and allow for easy display of student work.
The flat roof improves ventilation and doubles as a canvas for artistic expression, while the high plinth with cow dung flooring offers comfort for sitting, resting, or sleeping. The design supports both students and teachers, with diverse spatial scales, flowing steps, and flexible activity zones, eliminating traditional classrooms and creating multiple entry and exit points. Children are encouraged to explore, play, and build a connection with their environment, peers, and educator, cultivating independence and creativity.
Sustainability and Community-Centric Approach
Hiwali School not only serves as a rural education hub but also embodies sustainable, site-responsive design. The use of local materials, adaptive layout, and passive climate strategies ensure a minimal environmental footprint while enriching the learning experience.
This project stands as a model for innovative rural architecture, combining community engagement, educational excellence, and context-driven design.
All Photographs are works of Pranit Bora Studio




Popular Articles
Popular articles from the community


The Earth Pod: 3D Printed Homes for Resilient Refugee Communities
The Earth Pod reimagines refugee housing through 3D printed homes made from clay, combining resilience, self-sufficiency, and rapid shelter.

Conexión: Biophilic Design Reimagines High-Rise Living in Hong Kong
Conexión reimagines high-rise living in Hong Kong through biophilic design, green facades, shared spaces, daylight, water and nature within.

AL-JANNAH: Sustainable Architecture and Permaculture for Afghan Widows
AL-JANNAH uses sustainable architecture and permaculture to create resilient oasis of housing, learning, work and renewal for Afghan widows.

Co-life: Sustainable Architecture for Age-Friendly Community Living
Co-life reimagines sustainable architecture for seniors through courtyards, rammed earth, shared gardens, and spaces designed for belonging.


Similar Reads
You might also enjoy these articles


Hodi-Mandai Geram
Project Function: Preservation and revitalization of the Intangible heritage and socio-spatial identity of the Hodi by Housing, Cultural Memory Center, Sacred Grove, landscape, local tourism economy


Olio Towers: A Mid-Rise for Performers That Fuses Housing, Rehearsal, and Stage
Located blocks from Houston's Theater District, this modular tower stacks living units around a central performance atrium.

Oasis: Modular Green Housing Carved into Dhaka's Urban Fabric
A shortlisted Plugin Housing entry reclaims unauthorized settlements in Dhaka with stepped concrete volumes, green roofs, and ventilation-driven design.

Black Hole: A Floating Megastructure for the Post-Physical Era
Emiliano Mazzarotto envisions a spherical, self-scaling arena where e-sports, digital hotels, and holographic stadiums replace traditional public space.


Explore Educational Building Competitions
Discover active competitions in this discipline



Challenge to design public laboratory


Challenge to reimagine the Iron Throne


Photograph architecture without architects


Illustrate the lost glory of Angkor Wat - Render Challenge
Comments (0)
Please login or sign up to add comments
No comments yet. Be the first to comment!