
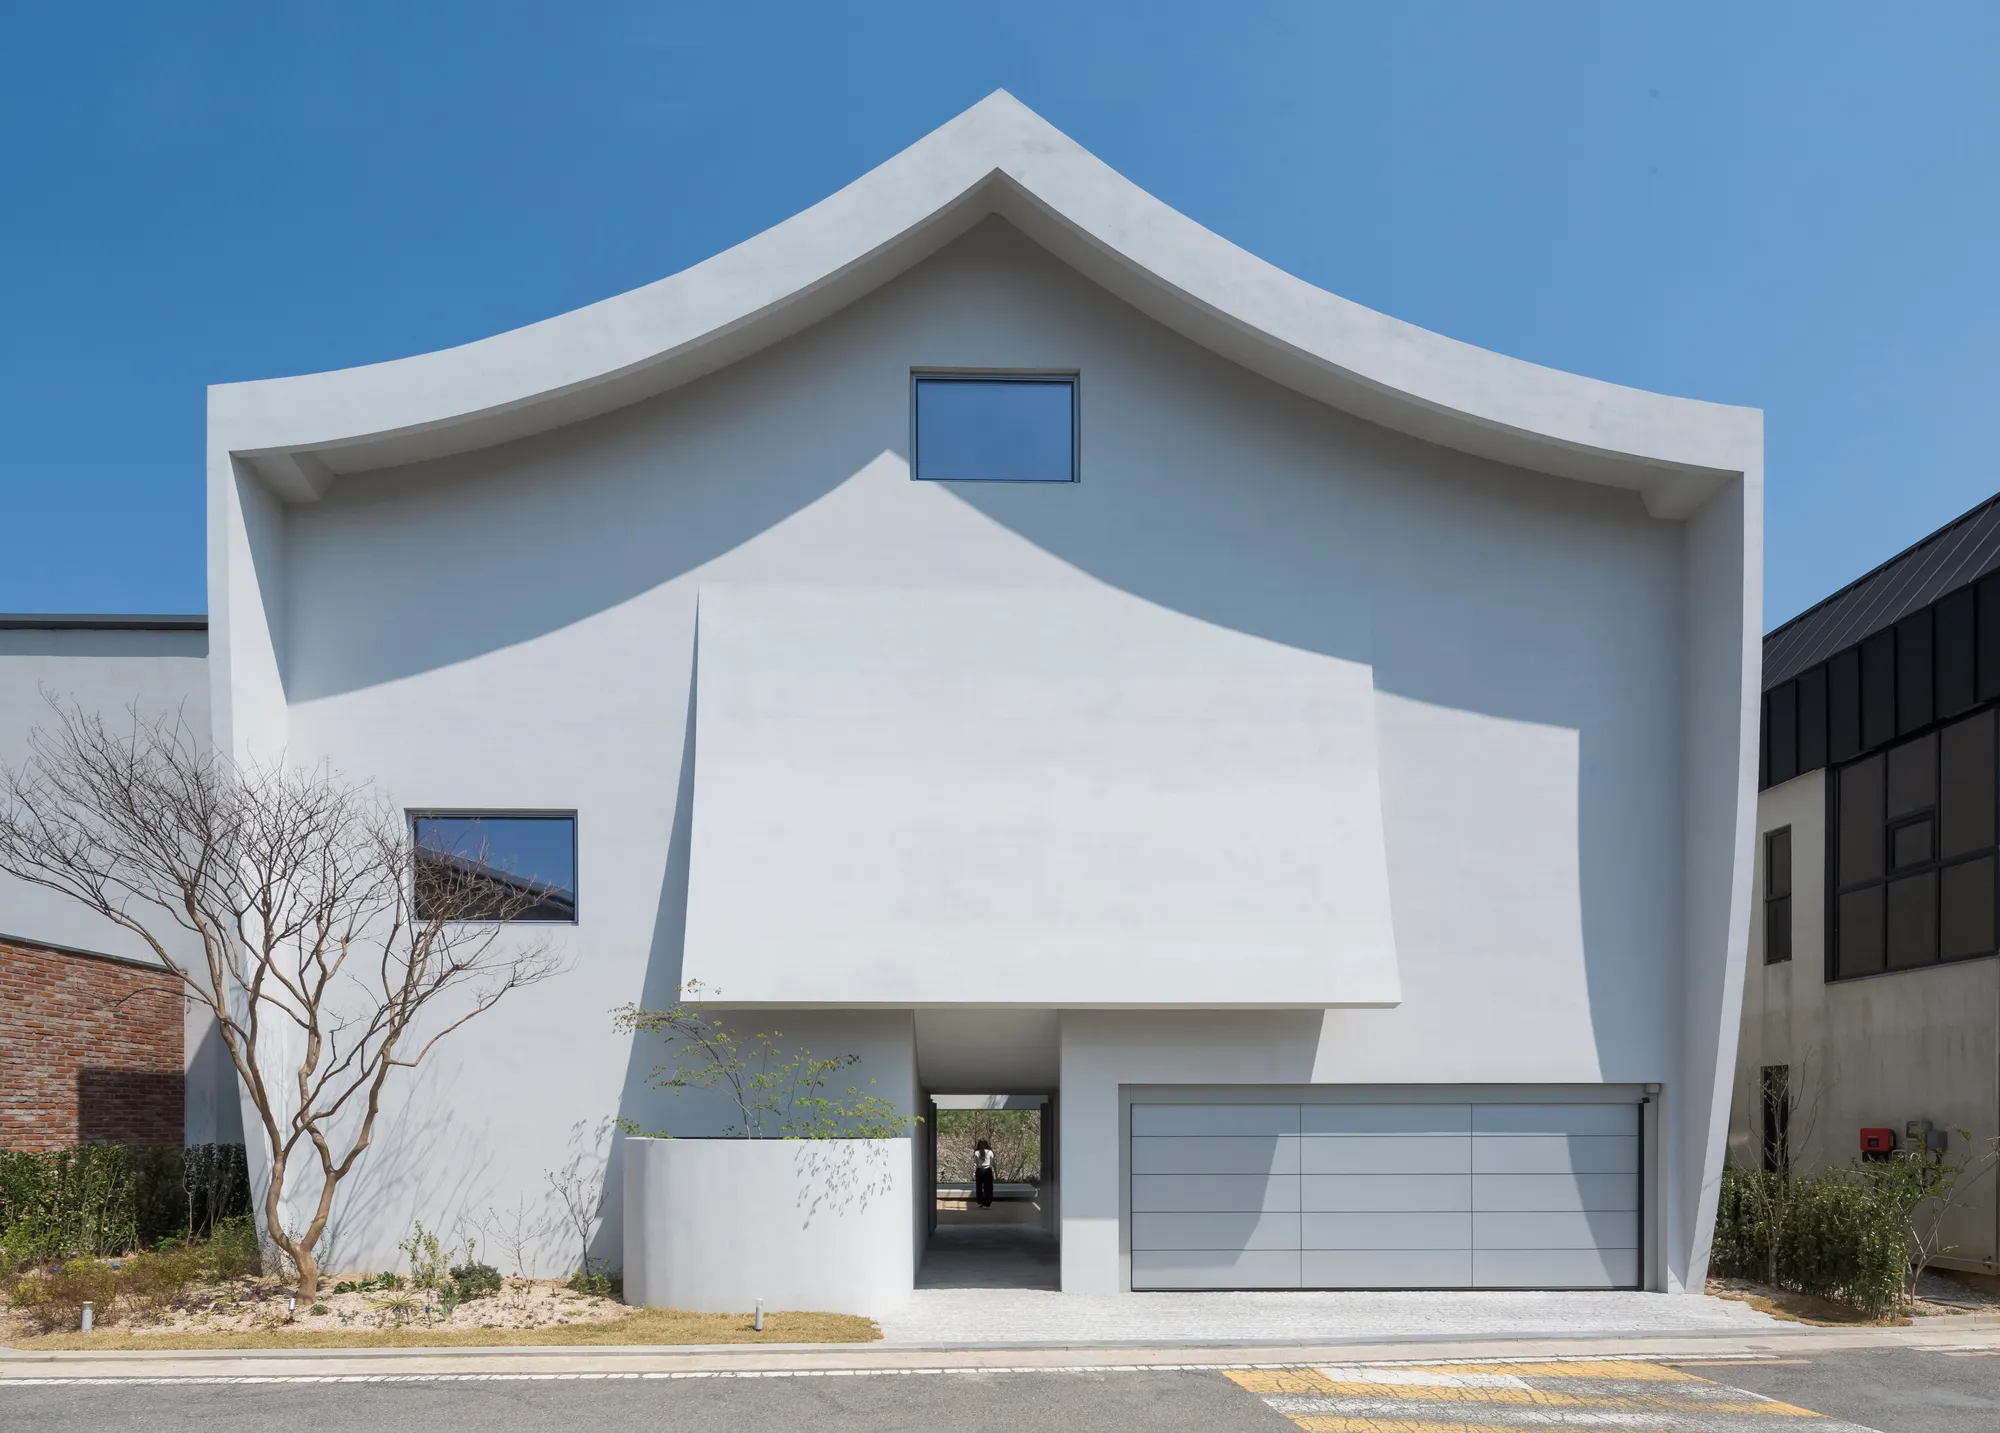
HO-UN House By IROJE KHM Architects
HO-UN House is a modern Korean residence in Jeonju, blending traditional courtyard and roof elements with lakeside views and serene interiors.


Located in Jeonju, South Korea, a city renowned for its deep-rooted traditions and cultural heritage, HO-UN House is a contemporary private residence that thoughtfully reinterprets Korean architectural identity for modern living. Designed by IROJE KHM Architects under the leadership of Hyo Man Kim, the 383 m² home was completed in 2025 as a personal retreat for a young entrepreneurial couple seeking balance between urban life and nature.
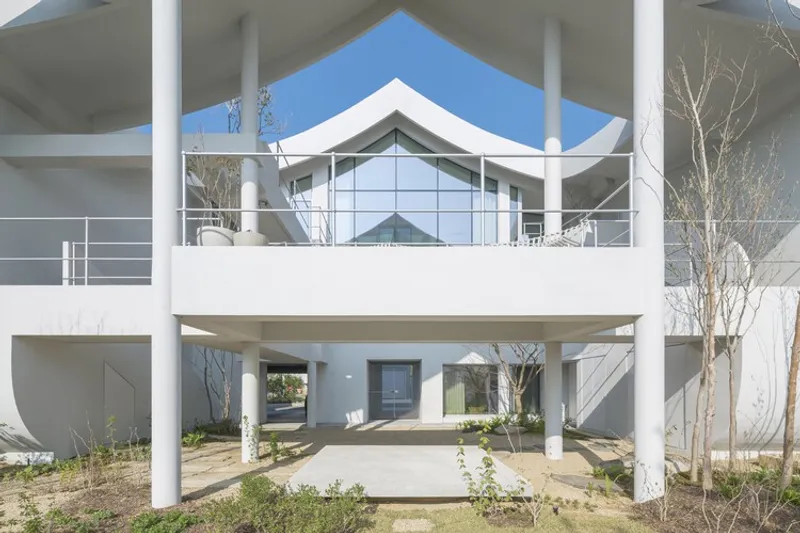
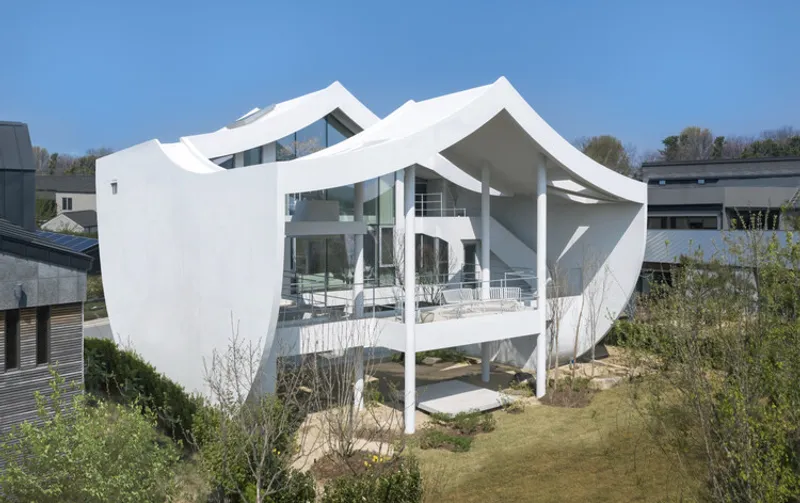
The clients envisioned a home that could function as a sanctuary from the pressures of contemporary society, a place where daily life flows between the dynamism of the city and the calm of natural surroundings. Positioned along a lakeside park in Jeonju’s newly developed residential district, the site offers expansive views of water and landscape while remaining embedded within the urban fabric. This unique context provided the foundation for an architecture that exists deliberately on the boundary between enclosure and openness.
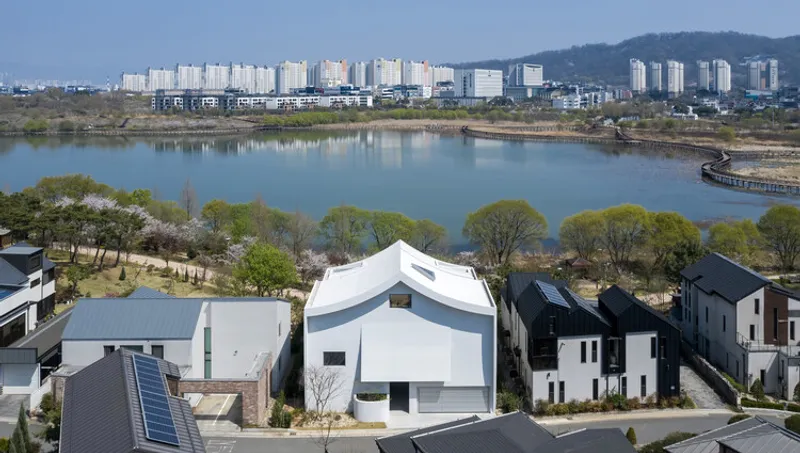
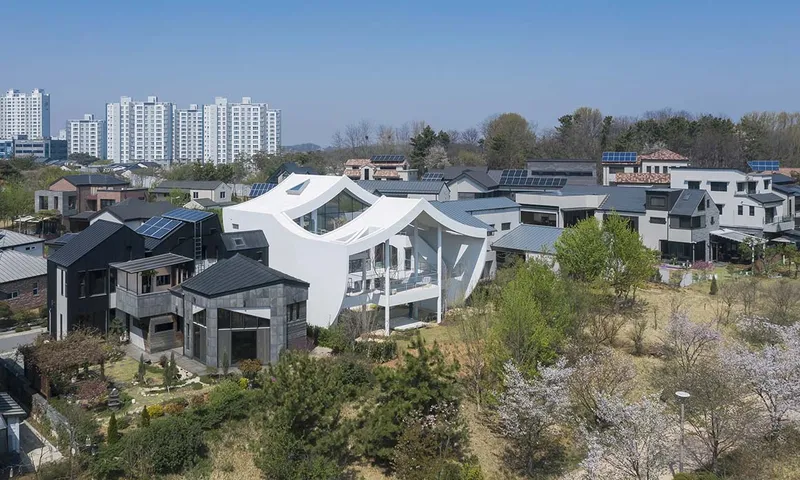
At the heart of the project lies a strong emphasis on cultural continuity. Rather than replicating traditional Korean architecture, the architects chose to reinterpret its spatial principles and symbolic elements through a modern lens. The result is a house that feels unmistakably contemporary while remaining deeply rooted in Korean identity, an architectural expression that resonates with Jeonju’s historical character.
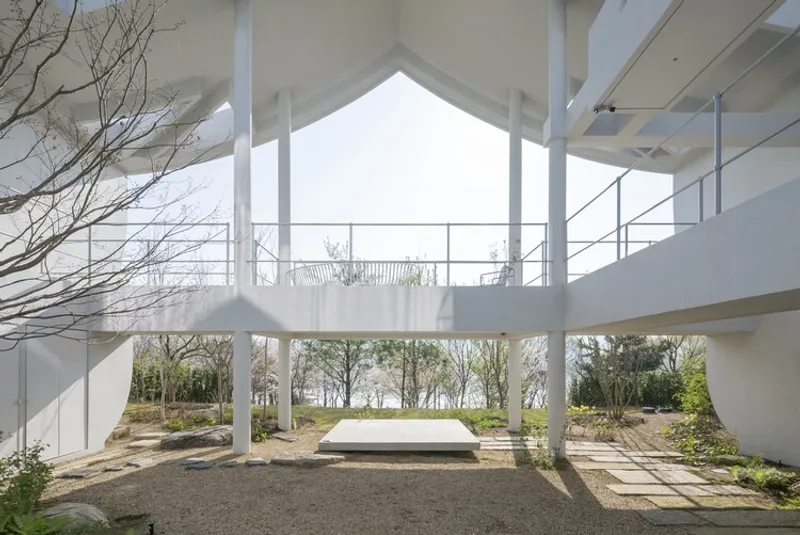
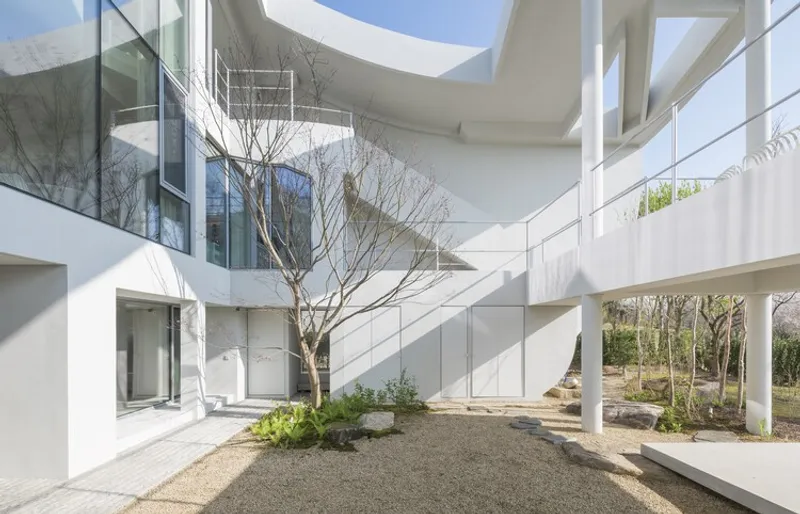
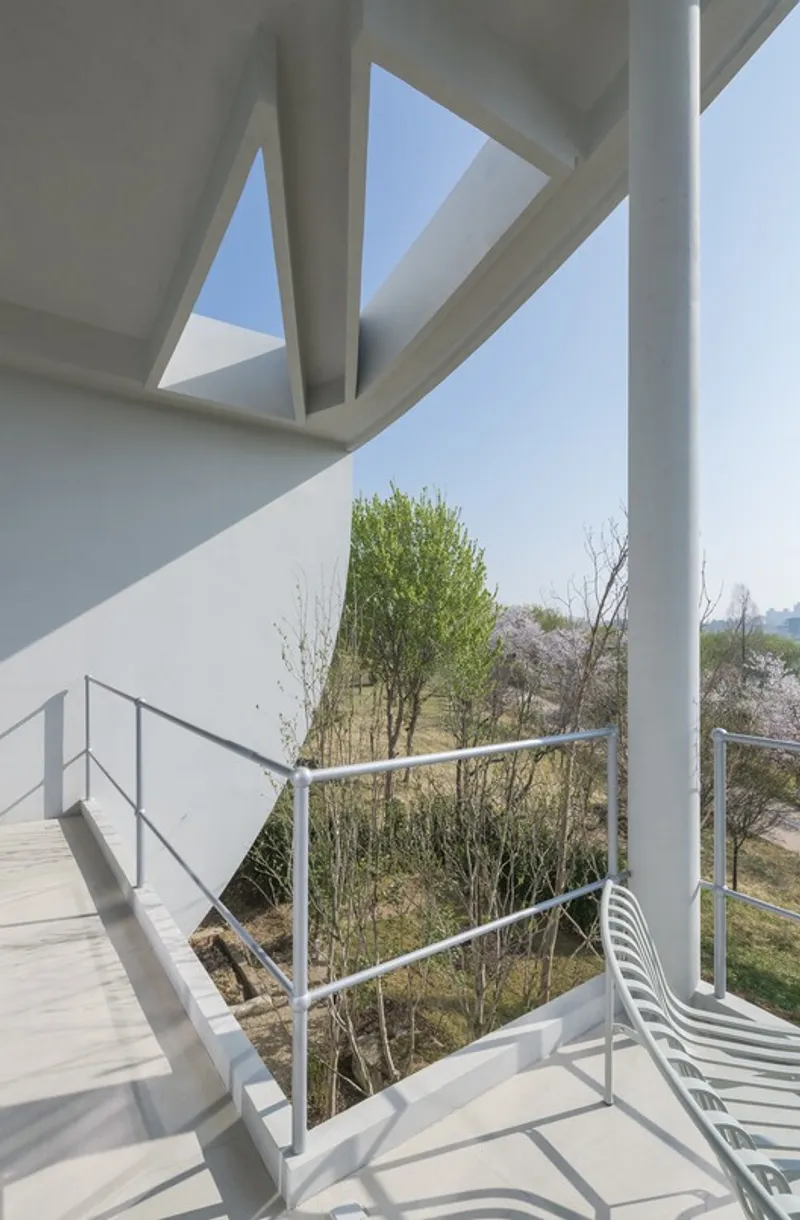
The defining architectural concept of the house is the “Gate of Life,” inspired by the traditional Korean architectural element known as the Numaru. This gate functions simultaneously as a spatial threshold, sculptural form, and symbolic mediator between inside and outside. Acting as an architectural viewfinder, it frames shifting scenes of the lake, sky, and city, allowing residents to observe the changing world from within their private refuge. Neither fully open nor fully closed, the gate operates as a filtering boundary, screening external gazes while maintaining a sense of dialogue with the surrounding environment.
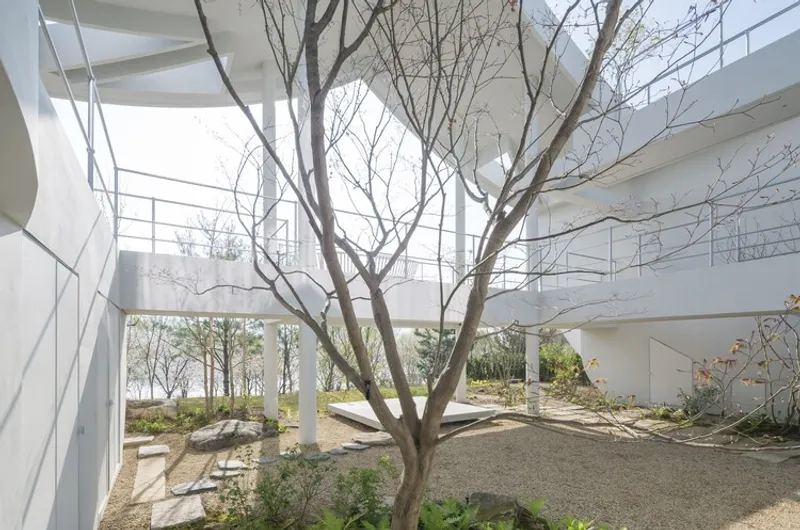
Complementing this gesture is the introduction of a Madang, a traditional Korean courtyard typology. Enclosed on three sides, this inward-facing space becomes the emotional core of the house. Designed as a form of crafted nature, the courtyard offers tranquility, silence, and poetic atmosphere. It functions as a breathing space within the architecture: a place for reflection, meditation, and intimate everyday rituals, reinforcing the home’s role as a healing retreat.
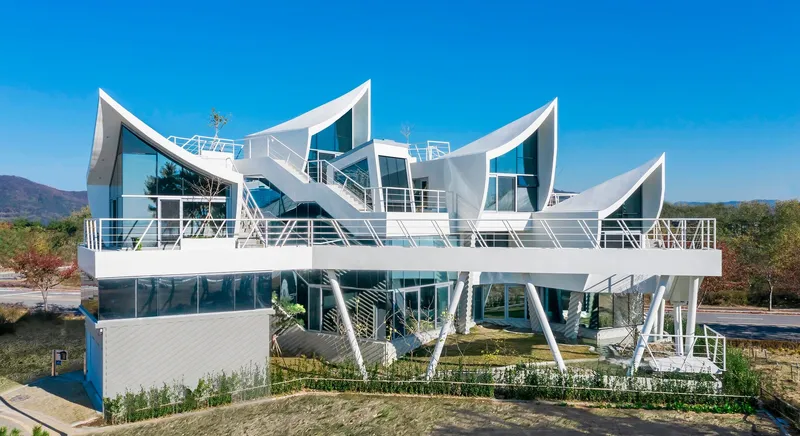
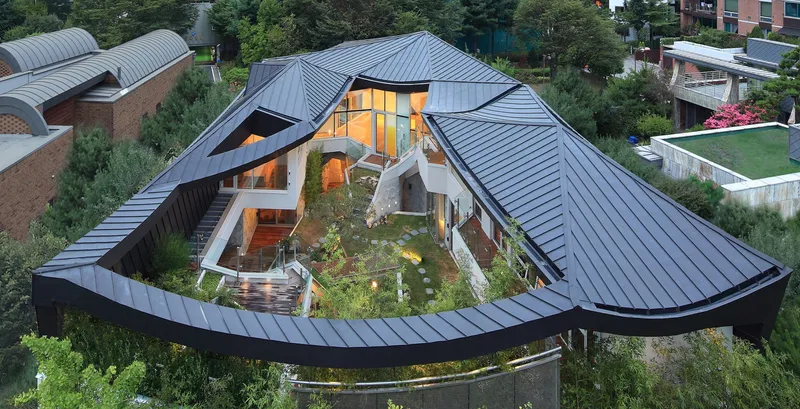
The house’s exterior form further expresses its cultural lineage through dynamic, ascending curves. Drawing inspiration from the upward movement of traditional Korean rooflines, the architects designed a simplified, modern A-type curved eave roof. This form introduces a sense of lift and motion, giving the building a distinctly Korean sense of rhythm and lightness while maintaining a minimalist, contemporary profile.
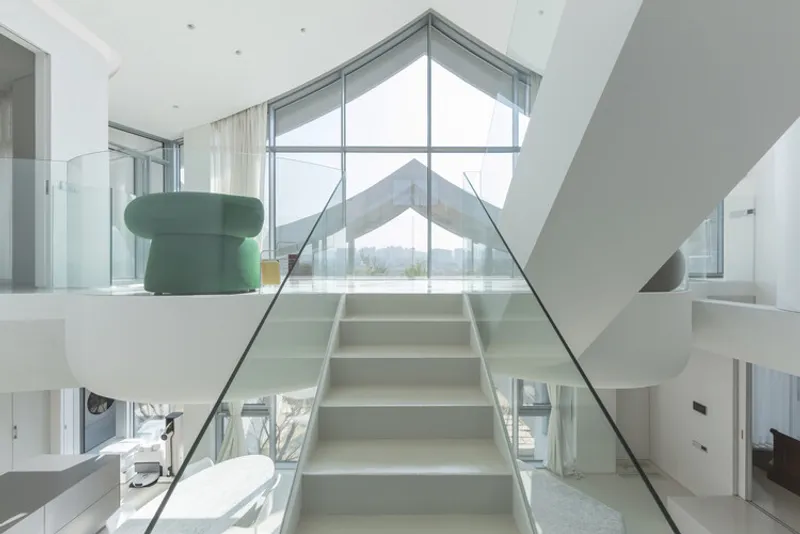
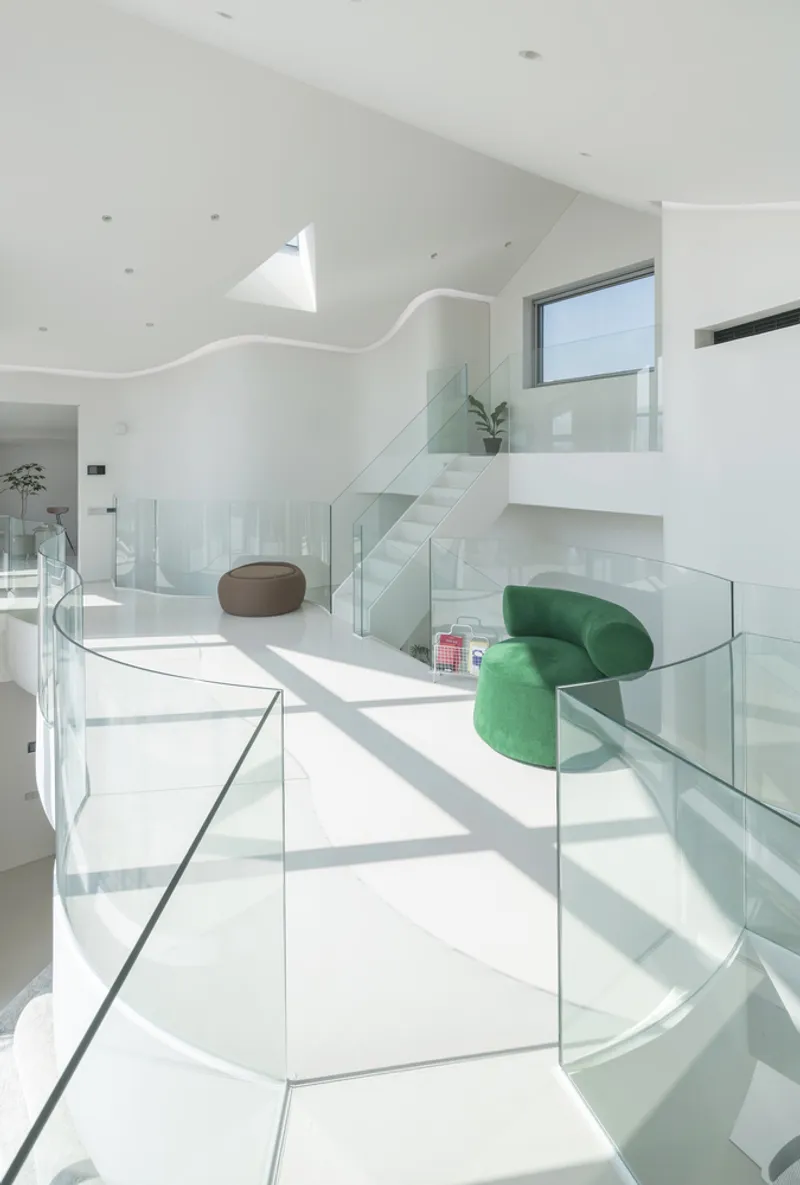
Inside, the spatial experience unfolds vertically and symbolically. One of the most evocative features is the cloud-shaped family room that appears to float above the main living area. This space gives the house its name, “Ho-un,” meaning “cloud over the lake.” The floating volume represents hope, aspiration, and togetherness, serving as both a functional family space and an architectural metaphor for the shared dreams of its inhabitants.
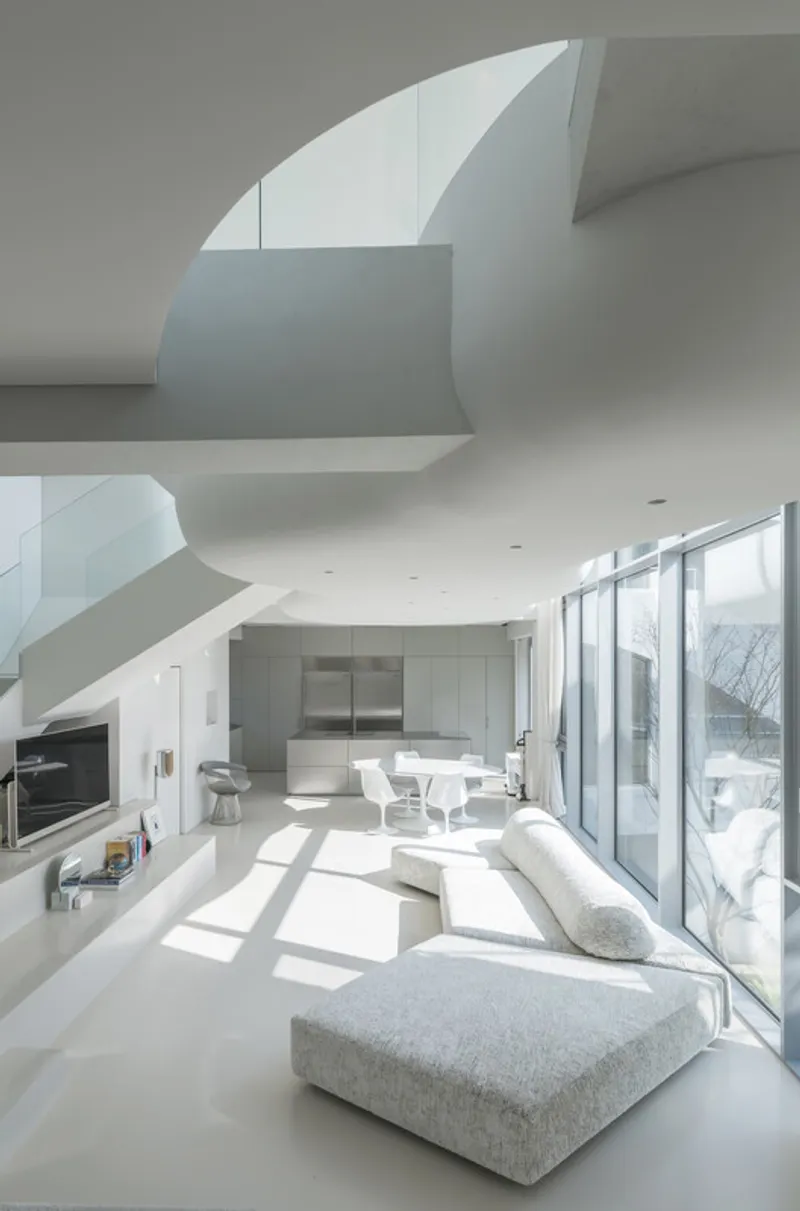
Material choices throughout the house emphasize restraint, clarity, and atmosphere. Large expanses of glass connect interior spaces to the lake and courtyard, while carefully controlled openings maintain privacy and calm. Natural light, reflections, and shadows animate the interiors throughout the day, reinforcing the house’s dialogue with time and nature.
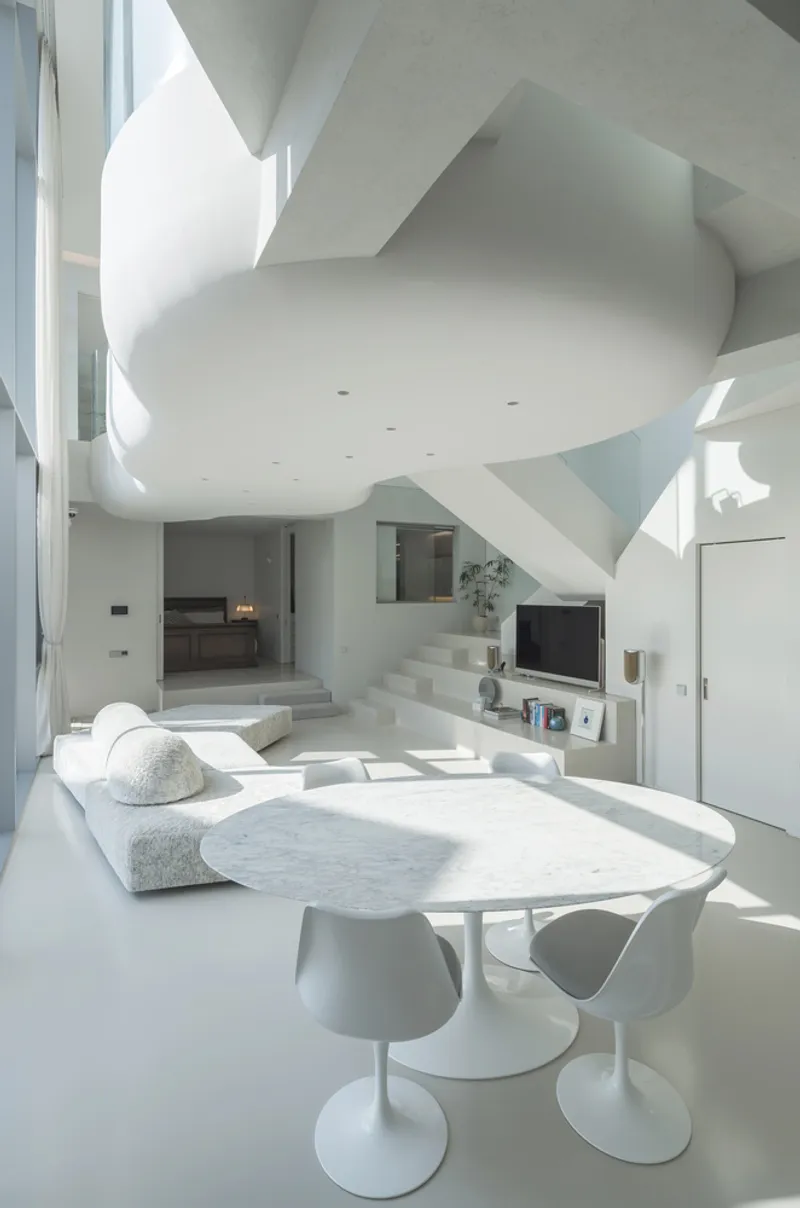
Ultimately, HO-UN House is more than a residence, it is a contemporary interpretation of Korean living philosophy. By blending traditional spatial concepts such as the Numaru and Madang with modern forms and materials, the project creates a home that is both introspective and outward-looking. It stands as a poetic retreat where architecture mediates between city and nature, tradition and modernity, grounding daily life in cultural meaning and quiet optimism.
All the photographs are works of Sergio Pirrone




Popular Articles
Popular articles from the community


EW PARK: Sustainable Architecture Reimagines the Future of Urban Parking
EW PARK reimagines city parking as a modular wooden tower combining automation, solar energy, electric mobility, and adaptable urban design.

The Earth Pod: 3D Printed Homes for Resilient Refugee Communities
The Earth Pod reimagines refugee housing through 3D printed homes made from clay, combining resilience, self-sufficiency, and rapid shelter.

AL-JANNAH: Sustainable Architecture and Permaculture for Afghan Widows
AL-JANNAH uses sustainable architecture and permaculture to create resilient oasis of housing, learning, work and renewal for Afghan widows.

Co-Life: Senior Housing Design That Reconnects Older Adults With the City
Co-Life reimagines senior housing design through healing gardens, shared streets, workshops, and a sustainable community across generations.


Similar Reads
You might also enjoy these articles


Hodi-Mandai Geram
Project Function: Preservation and revitalization of the Intangible heritage and socio-spatial identity of the Hodi by Housing, Cultural Memory Center, Sacred Grove, landscape, local tourism economy


Olio Towers: A Mid-Rise for Performers That Fuses Housing, Rehearsal, and Stage
Located blocks from Houston's Theater District, this modular tower stacks living units around a central performance atrium.

Oasis: Modular Green Housing Carved into Dhaka's Urban Fabric
A shortlisted Plugin Housing entry reclaims unauthorized settlements in Dhaka with stepped concrete volumes, green roofs, and ventilation-driven design.

Black Hole: A Floating Megastructure for the Post-Physical Era
Emiliano Mazzarotto envisions a spherical, self-scaling arena where e-sports, digital hotels, and holographic stadiums replace traditional public space.
Explore Housing Competitions
Discover active competitions in this discipline



Challenge to reimagine the Iron Throne


Photograph architecture without architects


Illustrate the lost glory of Angkor Wat - Render Challenge


Design challenge to reuse E-waste
Comments (0)
Please login or sign up to add comments
No comments yet. Be the first to comment!