
Hoi An House Renovation by k59 atelier: A Harmonious Dialogue Between Heritage and Modern Living
A thoughtful renovation blending Hoi An’s heritage with modern living, using wood, open spaces, and adaptive, multigenerational design strategies.


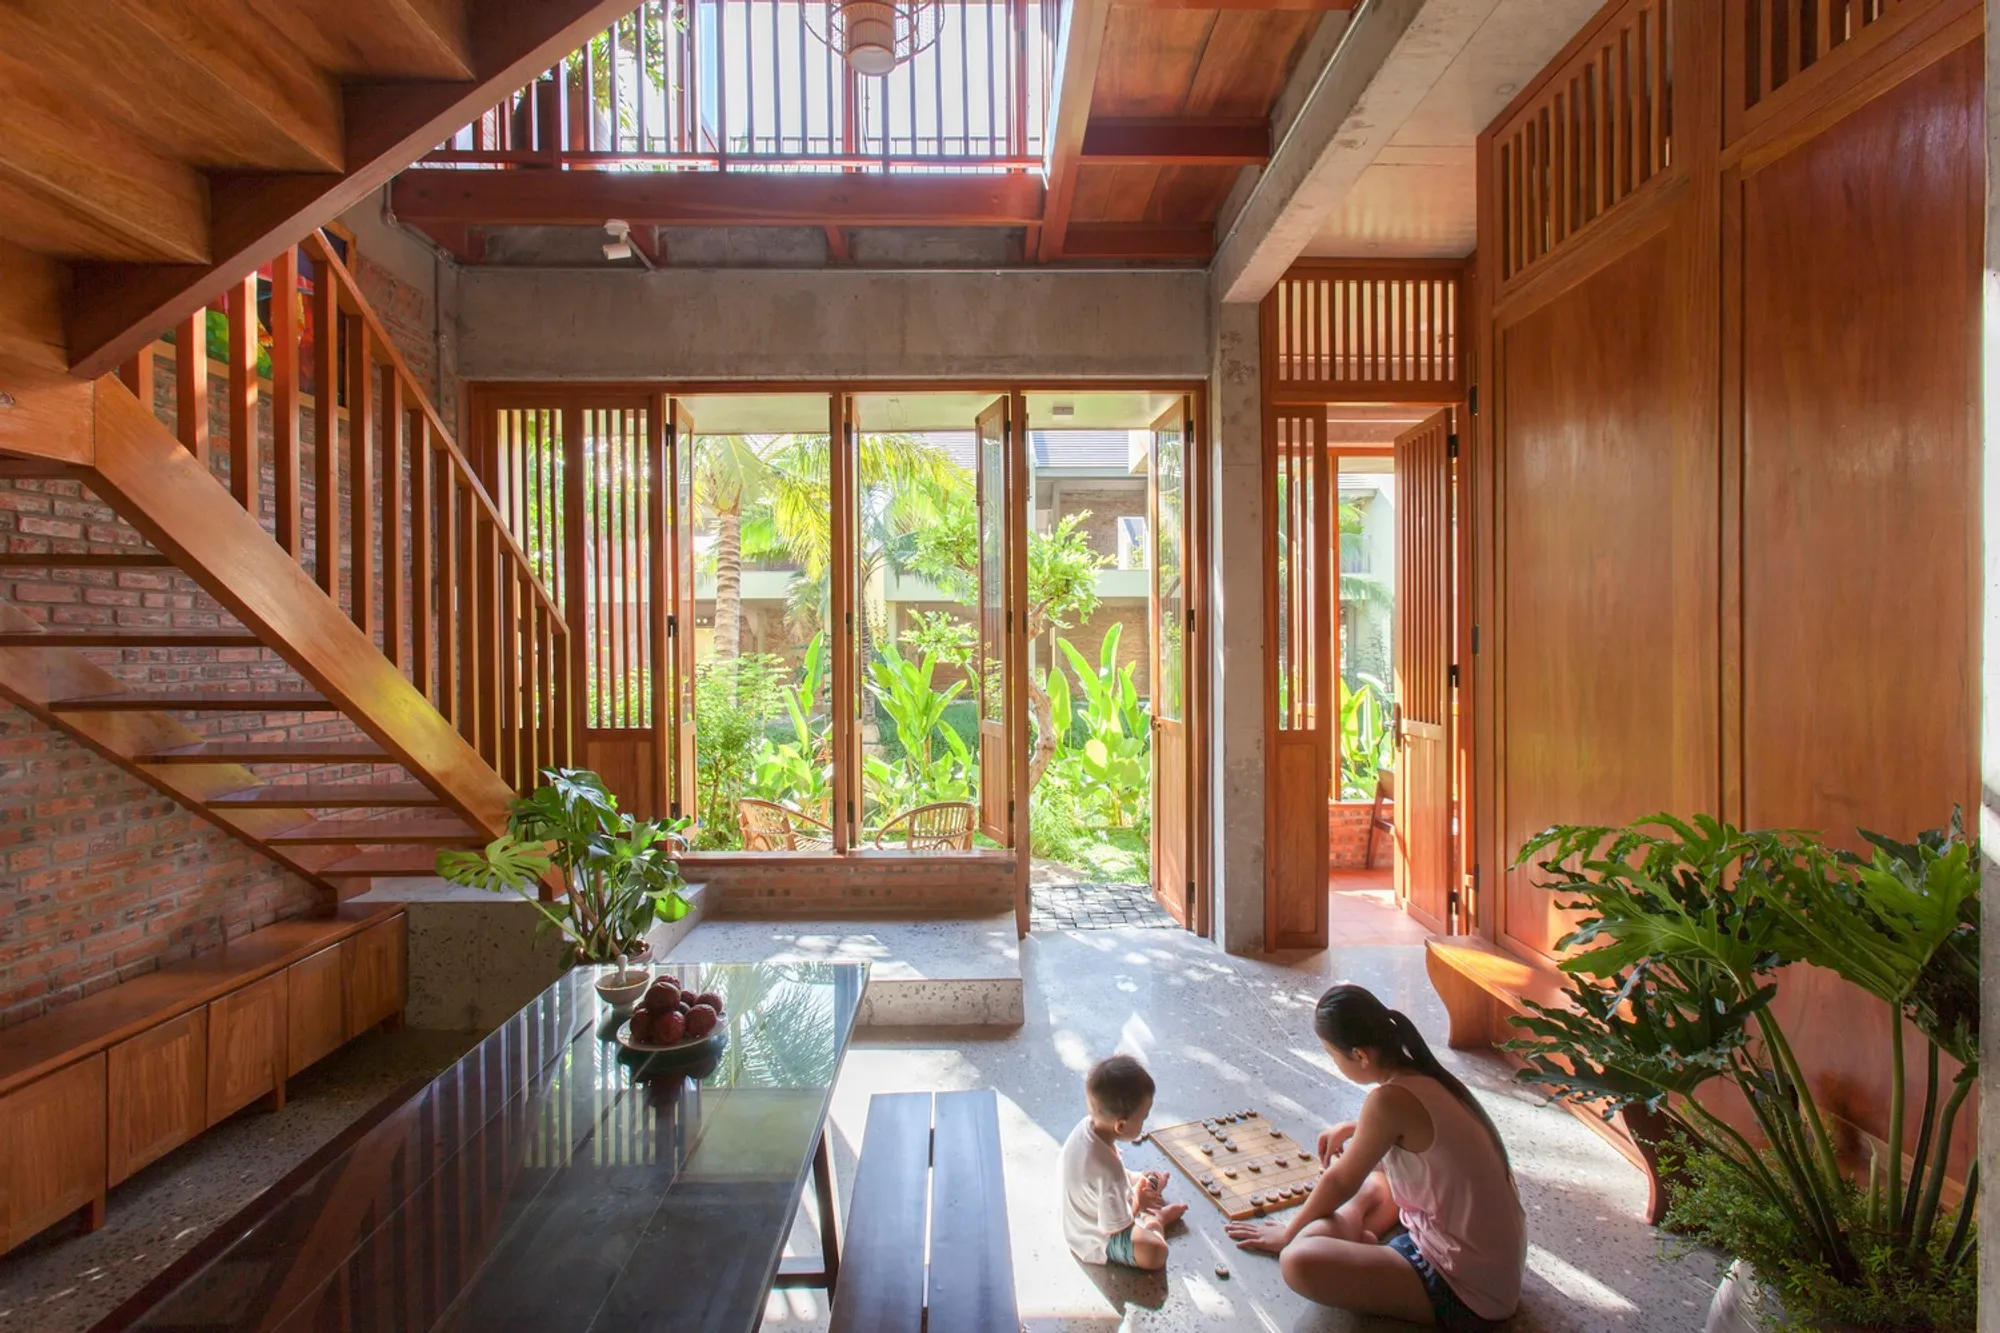
Located in Cam Ha, a newly developed urban area on the outskirts of the Hoi An Ancient Town, the Hoi An House Renovation by k59 atelier is a masterful example of architectural sensitivity and cultural continuity. Completed in 2023, this 140-square-meter residence embraces a minimalist lifestyle while paying tribute to the rich heritage of Hoi An’s UNESCO-protected wooden houses.
Preserving Cultural Identity in a Modern Context
Hoi An is renowned for its traditional timber-framed houses built by Vietnamese and Chinese merchants between the 17th and 19th centuries. These historic homes, constructed with brick walls and wooden frames, represent an irreplaceable architectural typology under strict conservation. The architects at k59 atelier approached the renovation with a deep respect for this heritage, striving to retain the spirit of the Old Quarter while adapting the home for contemporary multigenerational living.
Rather than imitate, the project reinterprets traditional Hoi An vernacular design elements, allowing a new domestic space to emerge—one that feels familiar yet refreshed.
Design Strategy: Reuse, Reframe, Reconnect
The renovation is guided by three core principles:
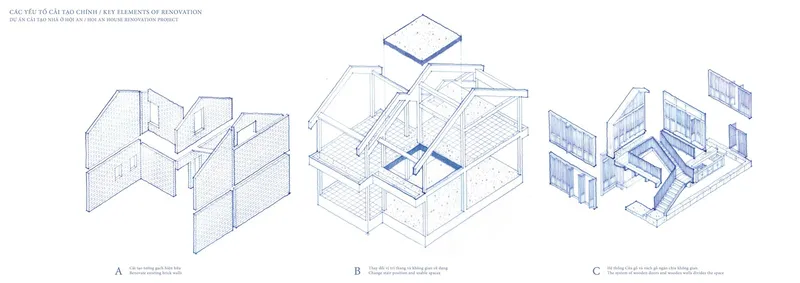
- Reusing existing materials and structural components
- Reconfiguring spatial circulation
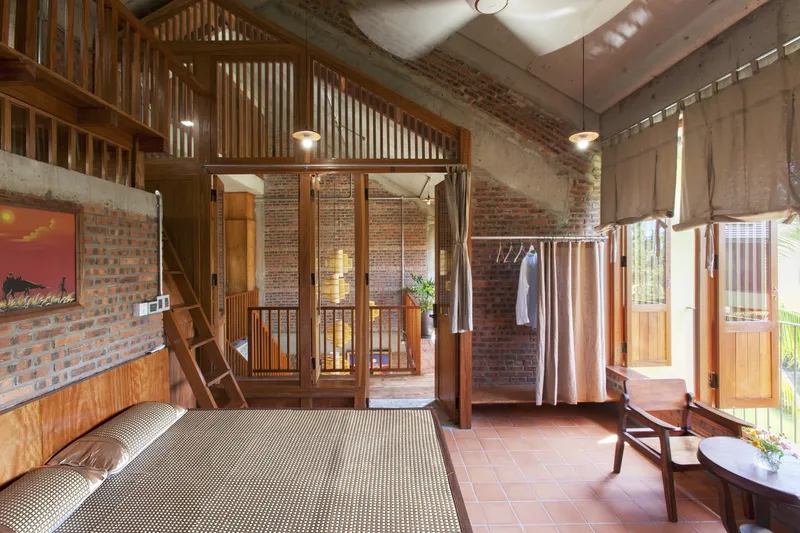
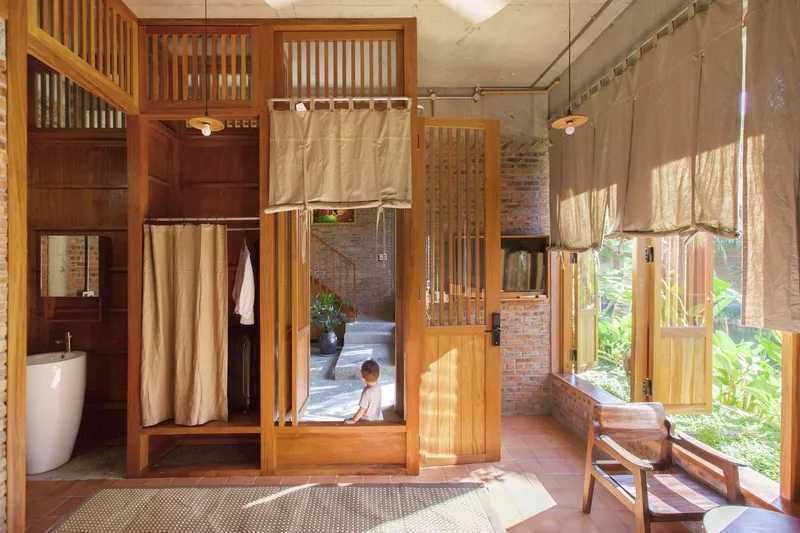
- Dividing spaces through soft partitions such as wooden frames and fabric curtains
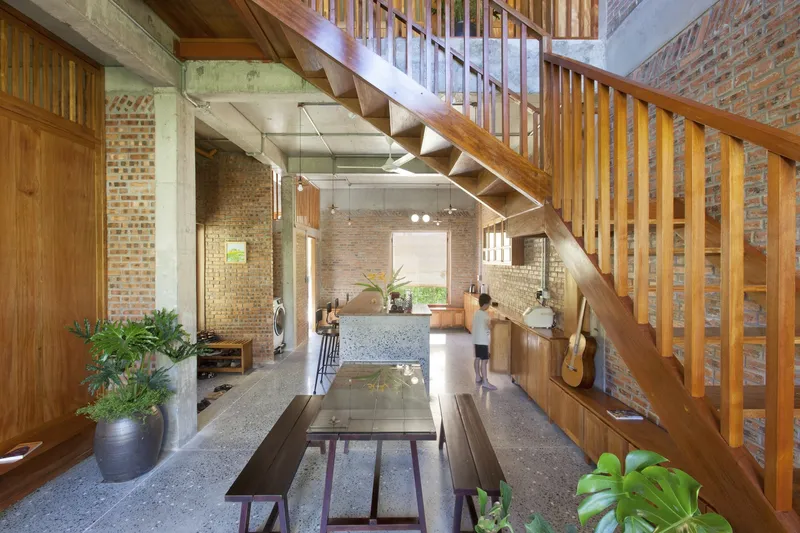
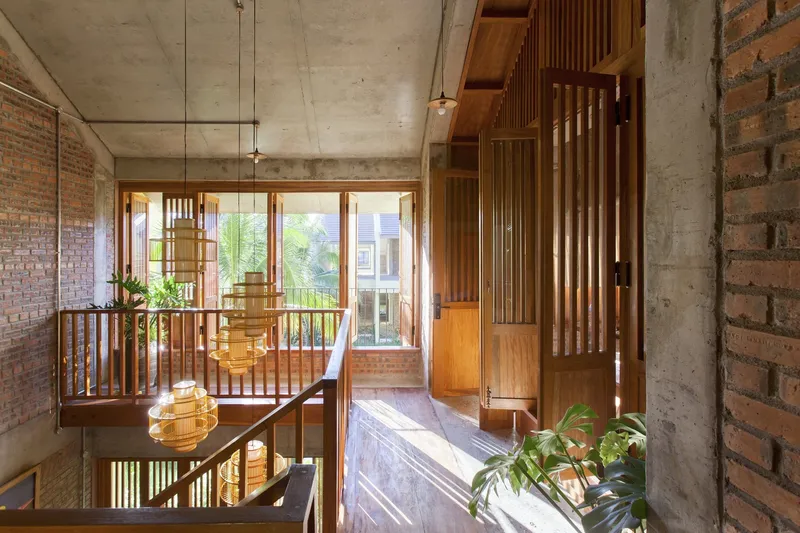
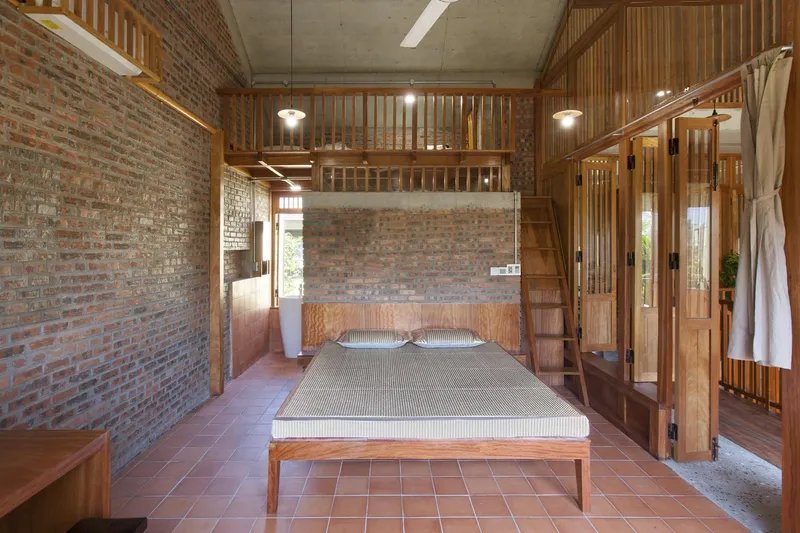
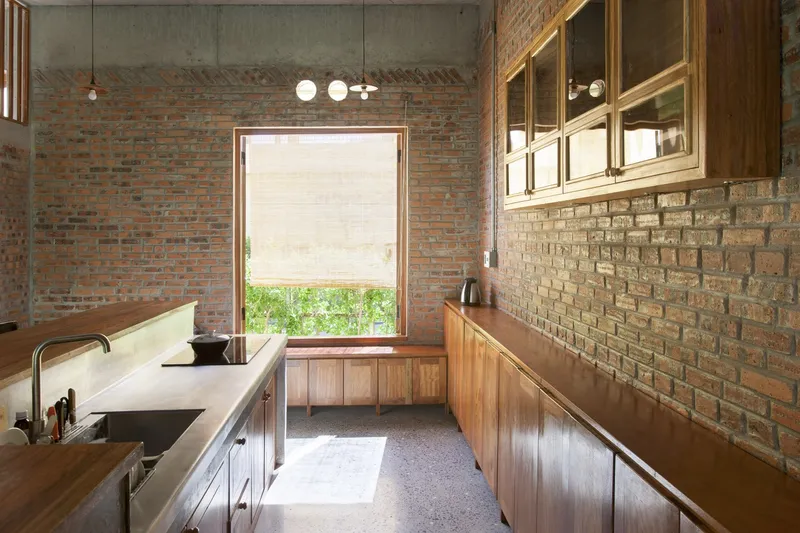
By preserving original walls and surfaces without adding paint or plaster, the architecture embraces the patina of age. This tactile honesty gives the home a grounded, timeless atmosphere.
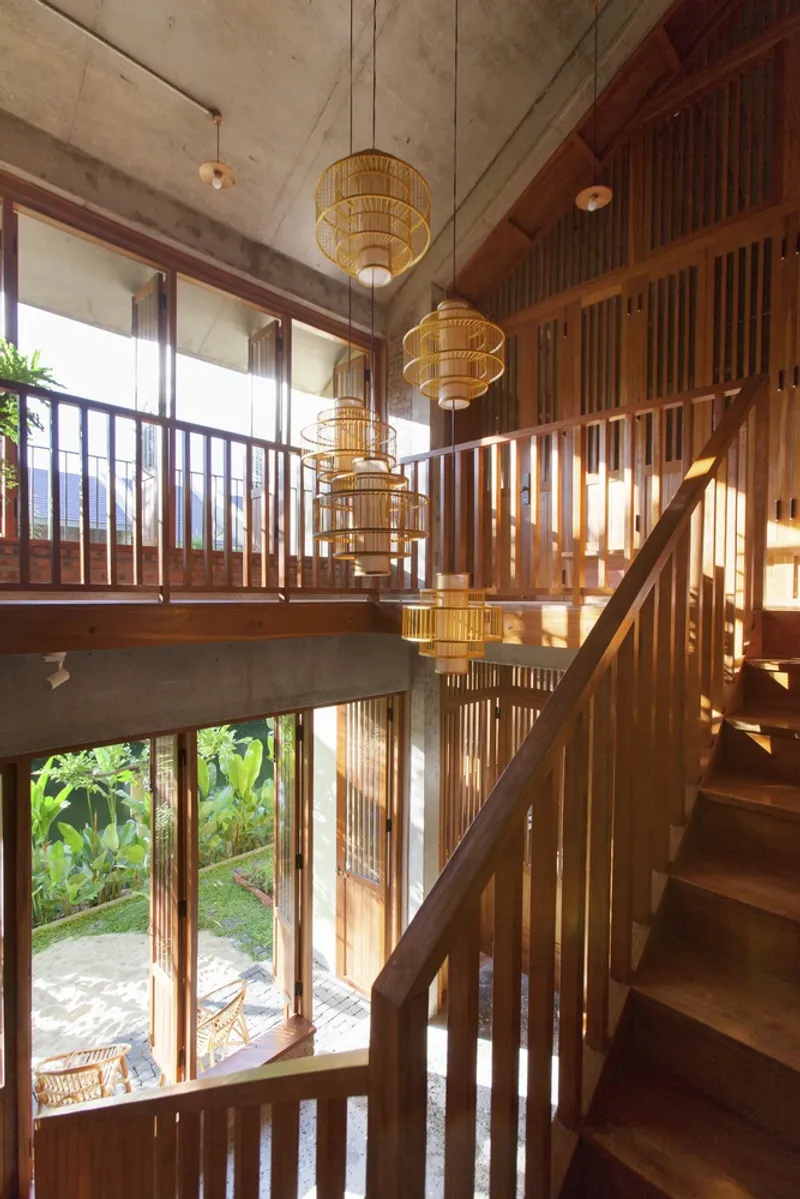
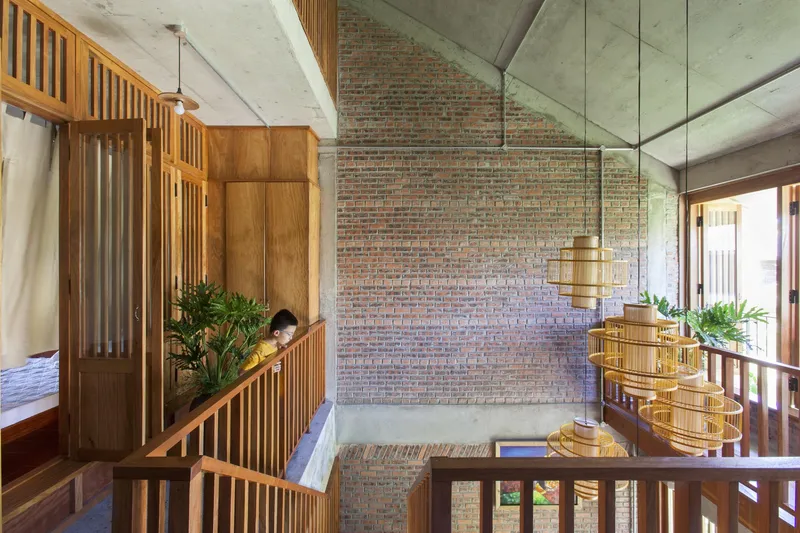
The once-conventional concrete staircase was replaced with integrated auxiliary spaces—bathrooms and storage areas—thereby maximizing efficiency and clearing vertical space. Above, part of the second floor was removed to form a dramatic atrium, now connected by a new wooden staircase. This open volume links both levels visually and spatially, introducing natural light deep into the heart of the home.
Blurring Boundaries: Interior-Exterior Fluidity
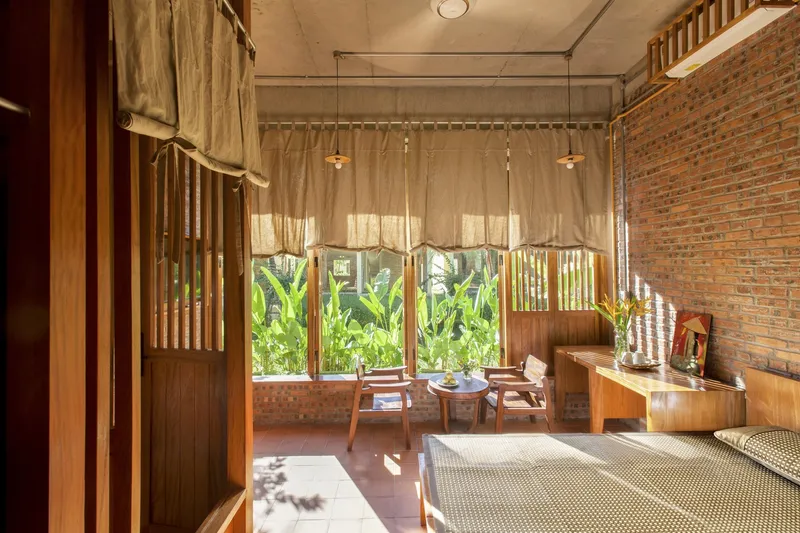
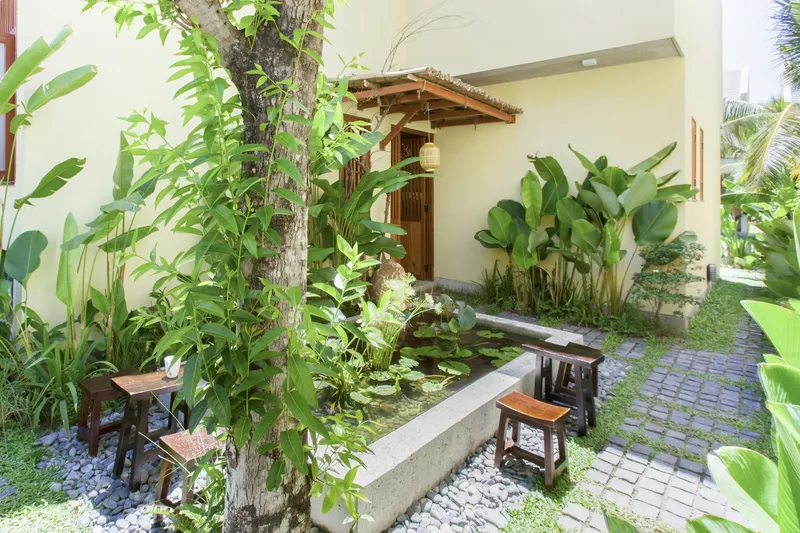
The design emphasizes fluid boundaries between private and communal spaces, echoing the layout of traditional Vietnamese homes. Wooden doors with open slats and solid lower panels allow discreet views outside while maintaining privacy from within. The architectural language of transitional spaces—verandas, thresholds, and soft partitions—fosters a gentle flow between rooms.
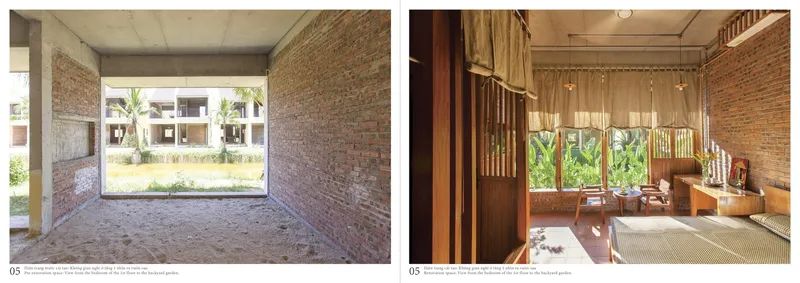
Each private room includes a veranda that acts as a buffer before entering shared zones, creating layered experiences and encouraging subtle social interaction. Shared courtyards and common areas form the soul of the home, promoting family connection while preserving individual autonomy.
Embracing Slow Living Through Space
The spatial layout encourages a simple and slow-paced lifestyle, with abundant access to open areas. It supports the needs of a multigenerational household, with flexibility to evolve as family dynamics shift. Fabric curtains and movable wooden frames enable reconfiguration of spaces without permanent alterations, embodying adaptability and low-impact design principles.
A Model for Contextual Renovation
This project underscores the value of surveying, reviewing, and working with existing structures. Rather than demolish and rebuild, k59 atelier advocates for a circular design ethos: retaining and enhancing what is already present. The Hoi An House Renovation is not just an architectural update; it is a sensitive dialogue with place, memory, and cultural identity.
By balancing preservation with innovation, this residence serves as a compelling model for contemporary renovations in heritage contexts—a celebration of local craftsmanship, spatial authenticity, and sustainable living.




Popular Articles
Popular articles from the community


The Musturak Paradise: Senior Living Architecture for a Connected Future in Temara, Morocco
The Musturak Paradise reimagines senior living architecture in Temara via private homes, social spaces, culture, community, and shared care.

The Ocean Hive: Sustainable Architecture for a Self-Sufficient Civilization at Sea
The Ocean Hive imagines sustainable architecture at sea, where modular habitats, algae, wave power and ocean waste sustain a growing colony.

AL-JANNAH: Sustainable Architecture and Permaculture for Afghan Widows
AL-JANNAH uses sustainable architecture and permaculture to create resilient oasis of housing, learning, work and renewal for Afghan widows.

Hill & Cross Opera: Sculptural Opera House Architecture Shaped by Tallinn’s Landscape and Identity
Hill & Cross Opera reimagines opera house architecture in Tallinn through its sculptural hill, civic plaza, glass wave and a luminous cross.


Similar Reads
You might also enjoy these articles


Hodi-Mandai Geram
Project Function: Preservation and revitalization of the Intangible heritage and socio-spatial identity of the Hodi by Housing, Cultural Memory Center, Sacred Grove, landscape, local tourism economy


Olio Towers: A Mid-Rise for Performers That Fuses Housing, Rehearsal, and Stage
Located blocks from Houston's Theater District, this modular tower stacks living units around a central performance atrium.

Oasis: Modular Green Housing Carved into Dhaka's Urban Fabric
A shortlisted Plugin Housing entry reclaims unauthorized settlements in Dhaka with stepped concrete volumes, green roofs, and ventilation-driven design.

Black Hole: A Floating Megastructure for the Post-Physical Era
Emiliano Mazzarotto envisions a spherical, self-scaling arena where e-sports, digital hotels, and holographic stadiums replace traditional public space.


Explore Hospitality Building Competitions
Discover active competitions in this discipline



Challenge to reimagine the Iron Throne


Photograph architecture without architects


Illustrate the lost glory of Angkor Wat - Render Challenge


Design challenge to reuse E-waste
Comments (0)
Please login or sign up to add comments
No comments yet. Be the first to comment!