
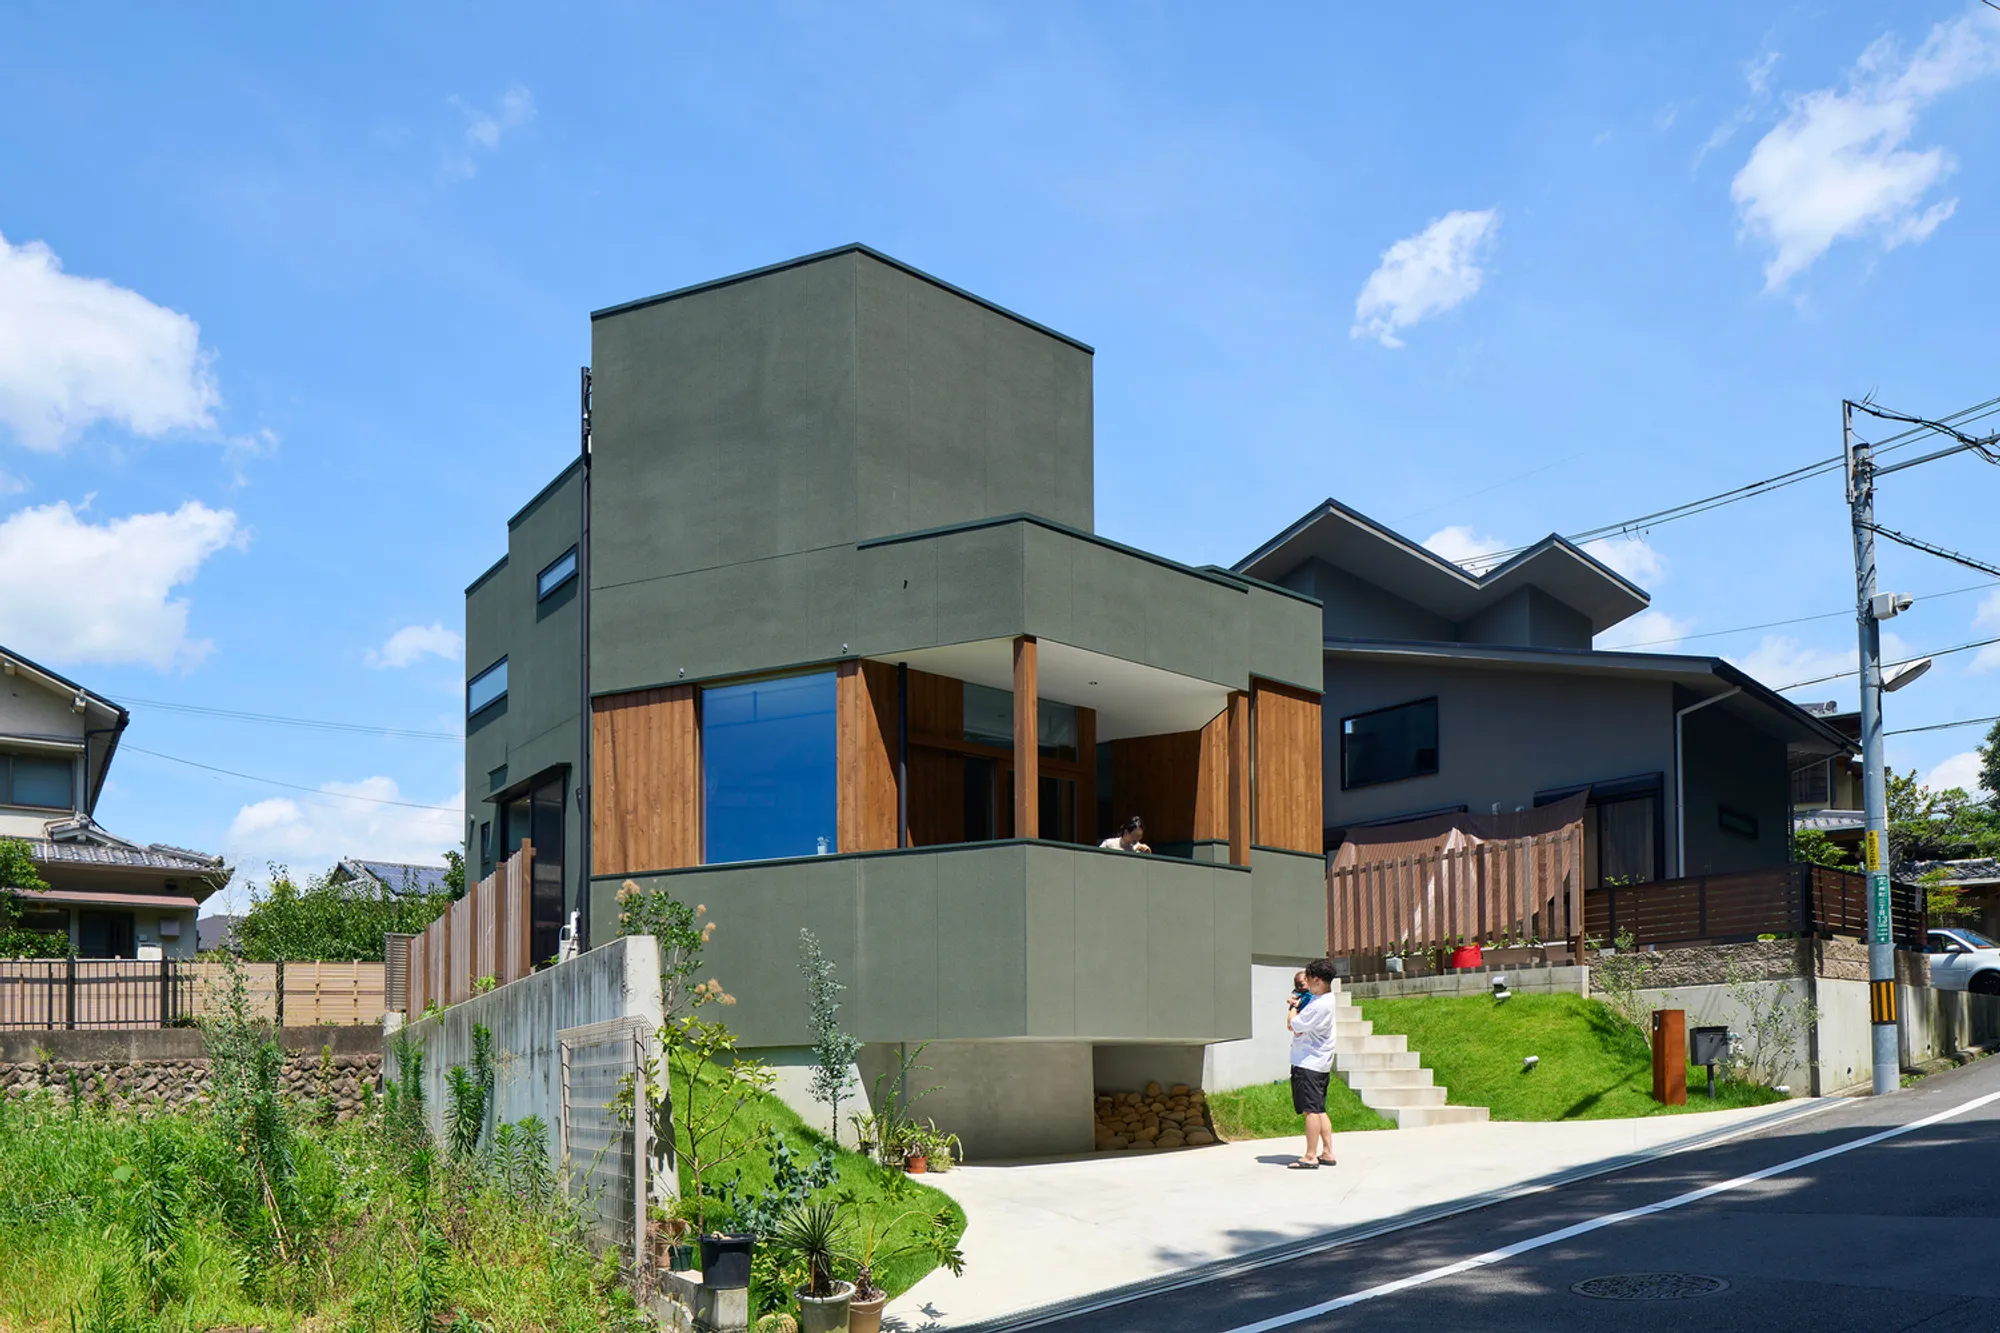
Hokusetsu Polygon House by FujiwaraMuro Architects – A Polygonal Residence Framing Nature
Hokusetsu Polygon House by FujiwaraMuro Architects integrates a sloped site and greenbelt, using polygonal design, framed views, and contrasting natural materials.


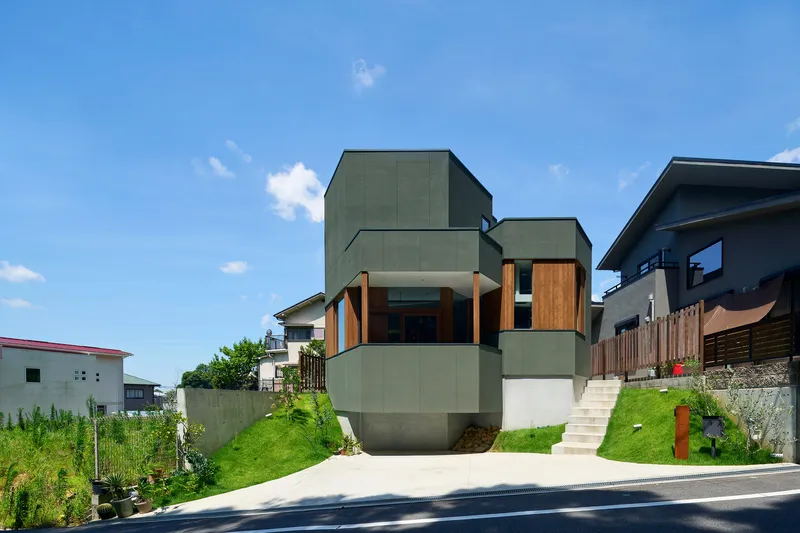
The Hokusetsu Polygon House, designed by FujiwaraMuro Architects, is a striking 114 m² residence in Takatsuki, Japan, completed in 2023. Surrounded by a lush greenbelt that sits two meters below the road level, the house is conceived as an architectural response to the sloping landscape. Rather than treating the topography as a challenge, the architects transform it into a defining design element, creating a home that feels visually immersed in greenery despite the vegetation existing on only one side of the site.
Integration With the Greenbelt Landscape
The project’s primary design challenge centered on maintaining a sense of continuity with the surrounding hilly streetscape. FujiwaraMuro Architects aimed to create a home that not only overlooked the greenbelt but also drew the landscape into the interior experience. By choreographing flow lines, viewpoints, and window orientations, the architects sought to craft a spatial narrative where residents would feel encircled by nature from multiple angles.
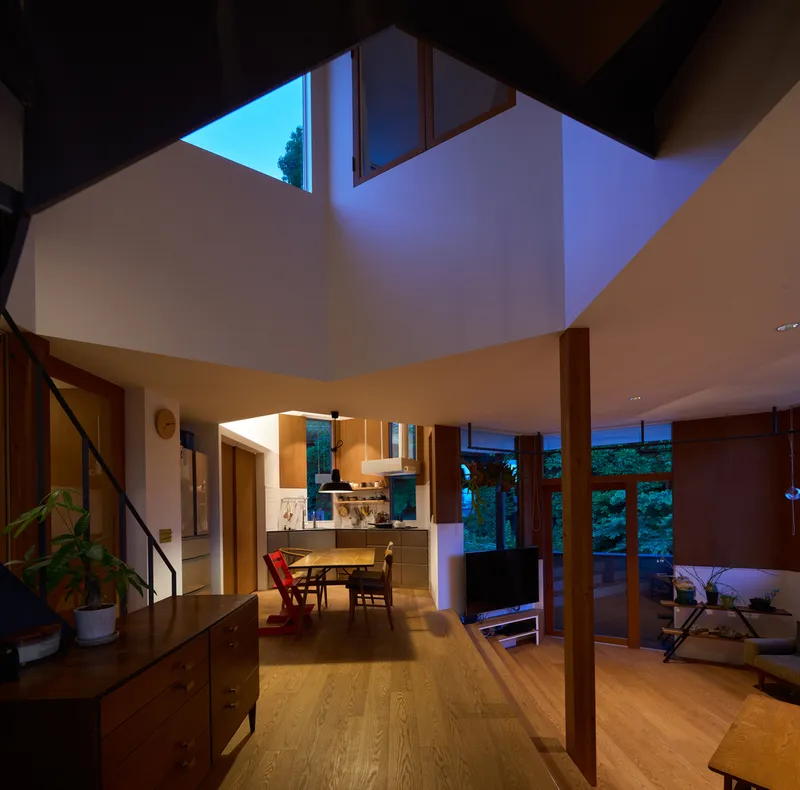
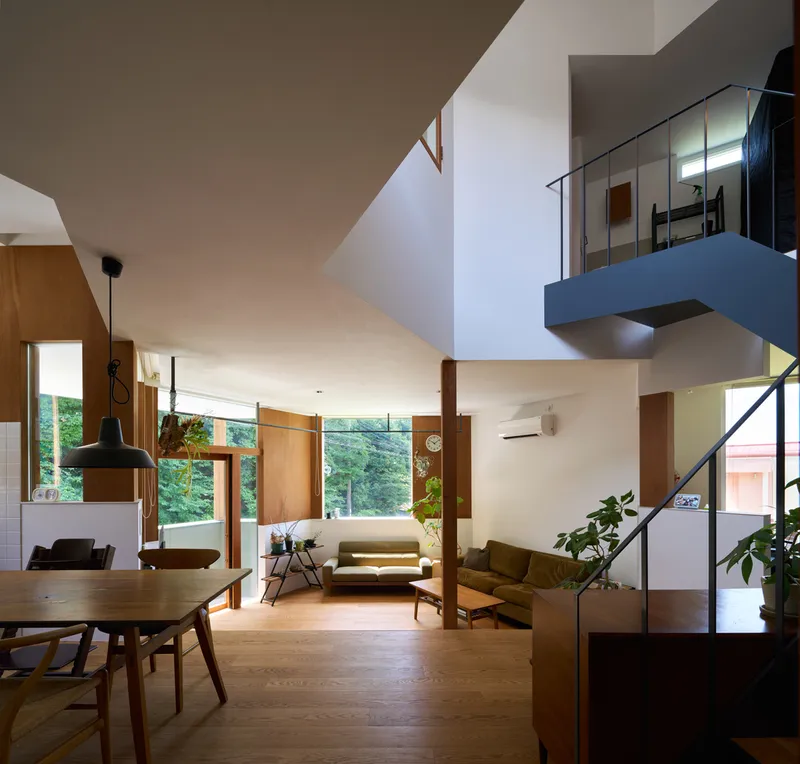
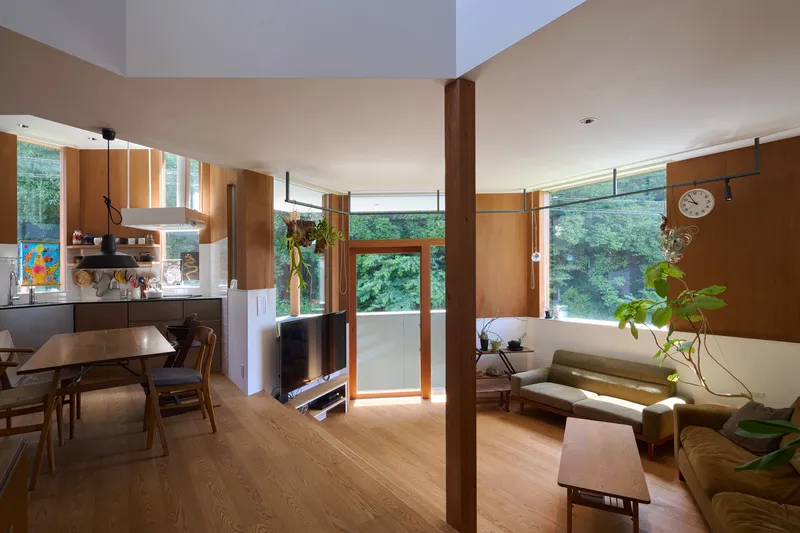
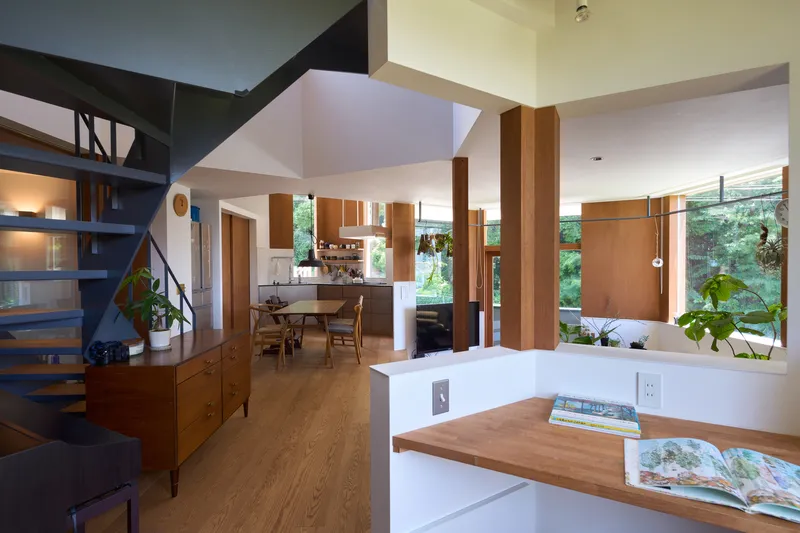
This thoughtful approach led to a polygonal floor plan, intentionally obscuring clear directional alignment. The angled walls redirect sightlines, allowing greenery to appear unexpectedly from various rooms. Instead of a straightforward rectangular footprint, the polygonal geometry becomes an active tool to shape perspectives and enhance the connection between indoor living spaces and the surrounding environment.
Site Arrangement and Circulation
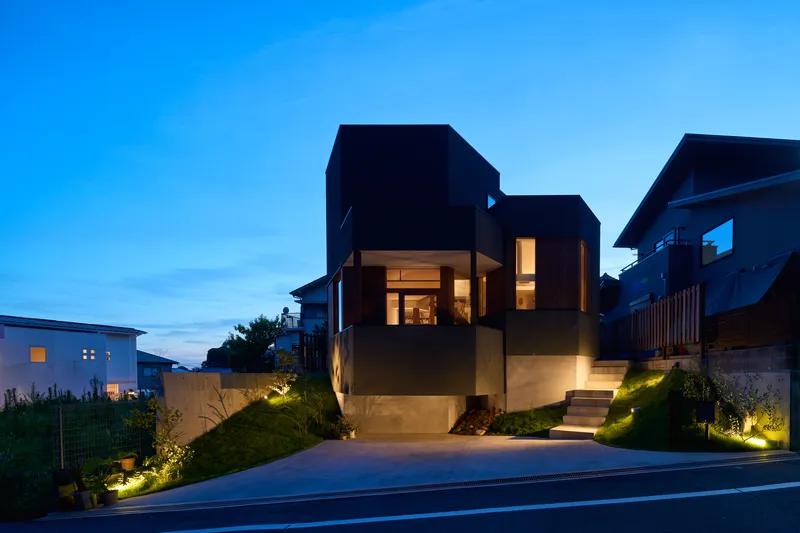
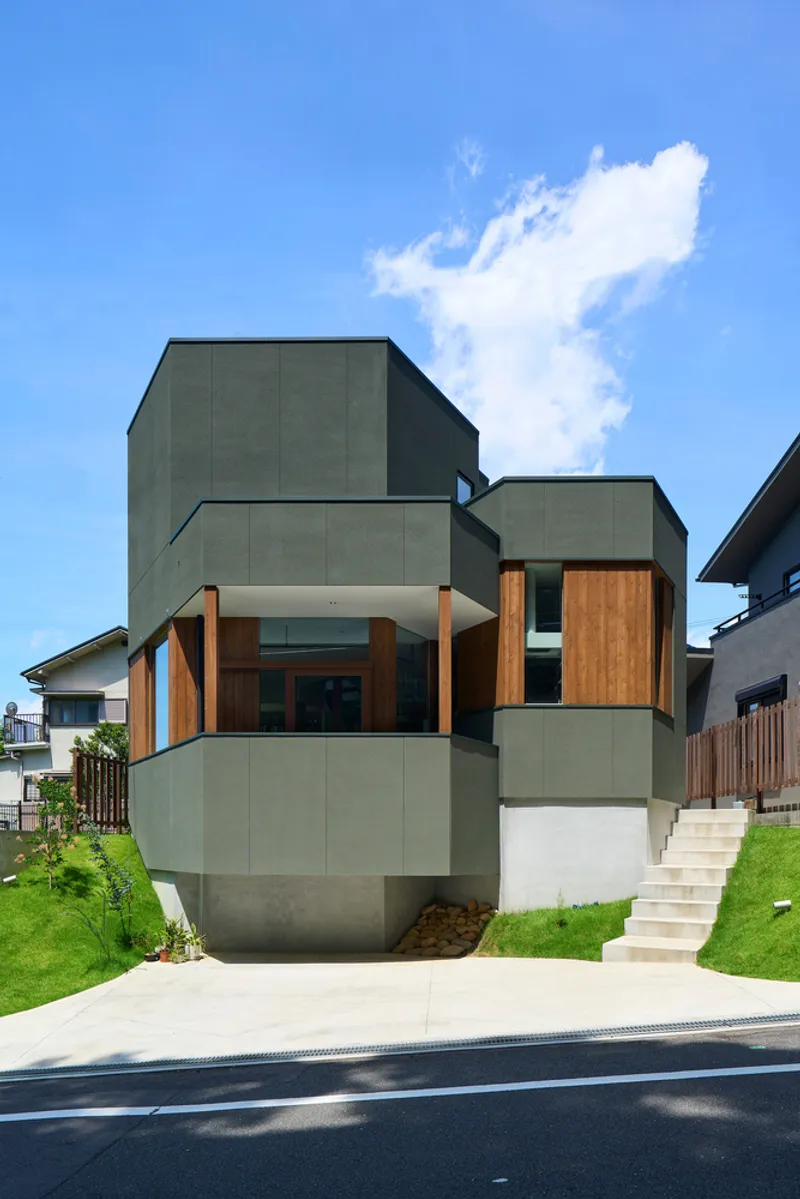
The north side serves as the primary entrance, accessed along the natural slope, while the street-facing edge accommodates the parking area. This zoning strategy preserves privacy while ensuring efficient circulation through the home.
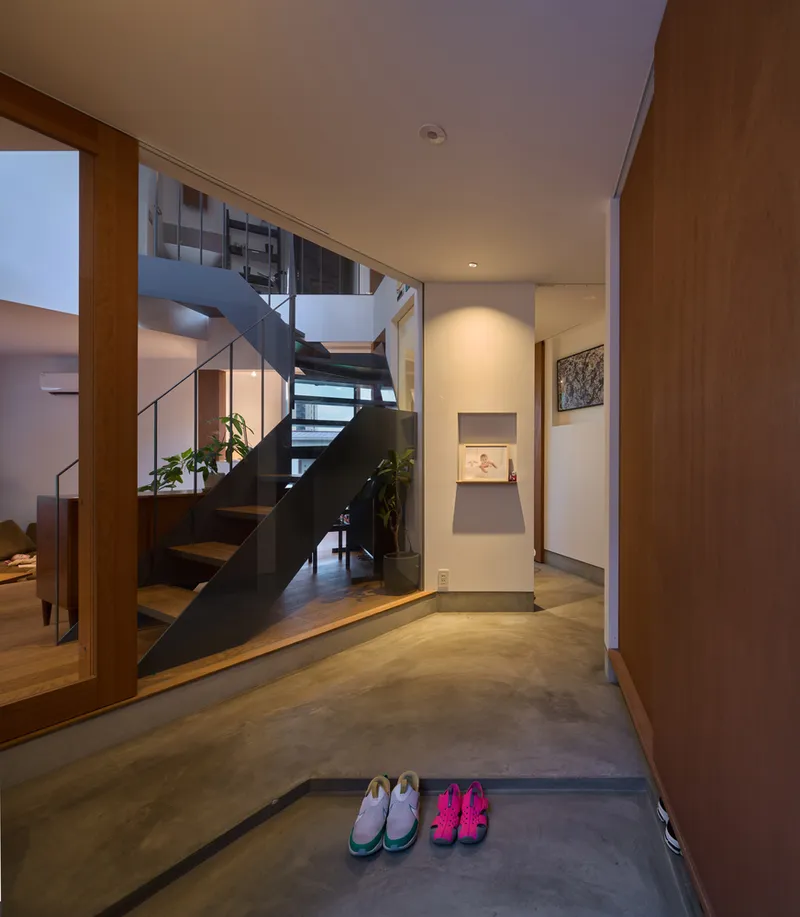
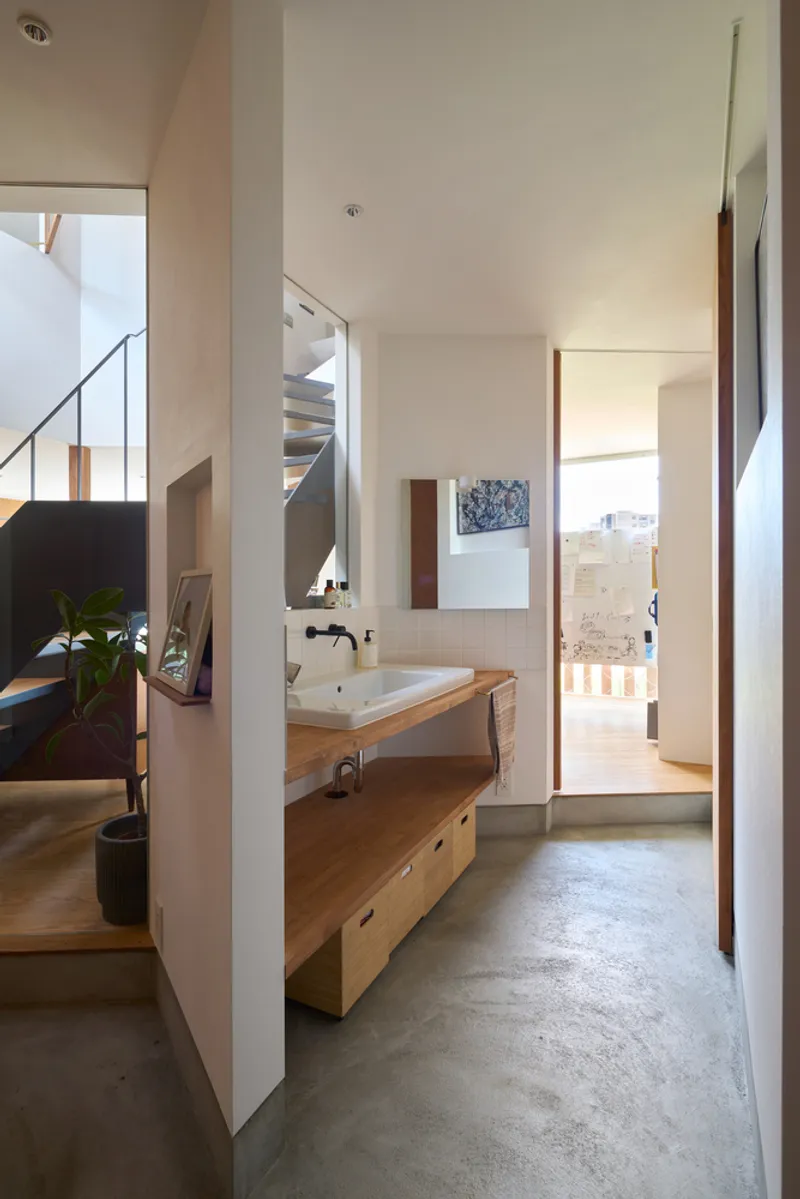
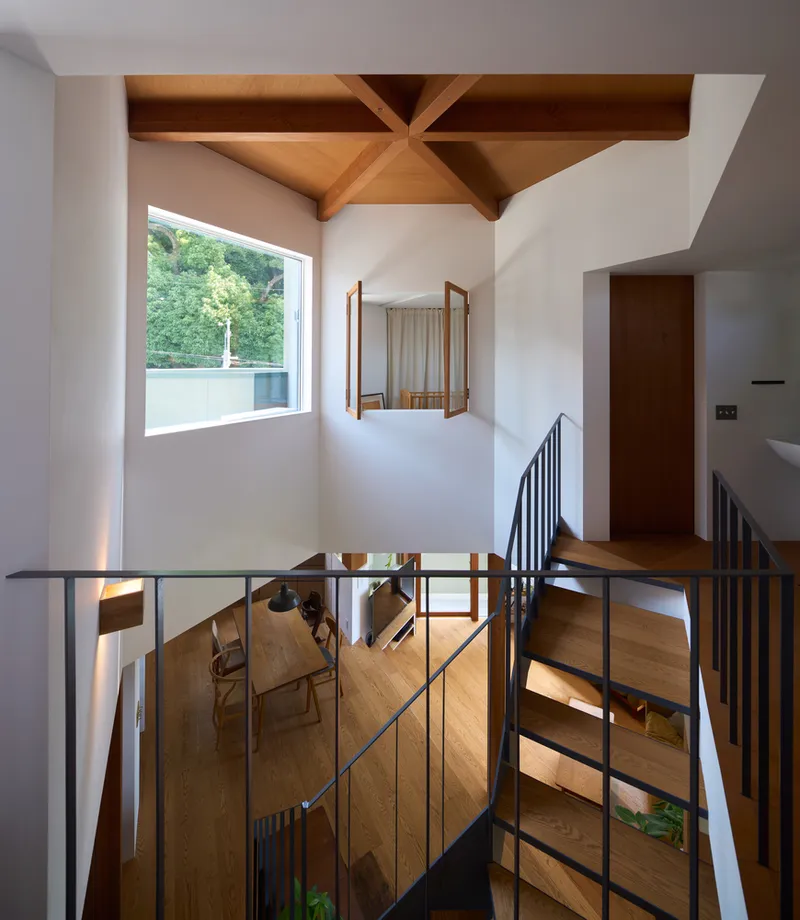
Inside the first floor, the kitchen, dining room, living room, and workspace form a continuous sequence of open programs. Behind them, more private and functional areas—such as the bathroom, washroom, and closet—are neatly tucked away. Carefully framed windows create layered visual connections between interior spaces and the outdoor greenbelt, while vertical circulation elements like the stairwell provide moments of natural light and open views toward the sky.
Enhancing Light, Materiality, and Views
Material selection plays a crucial role in reinforcing the house’s relationship with its natural context. Orange-painted lauan boards line the interior walls at window height, establishing a warm, contrasting frame that visually intensifies the presence of the green landscape. This framing technique makes the external greenery feel closer and more immersive, creating an ever-present connection to nature.
On the exterior, red cedar cladding highlights areas adjacent to the windows, blending warmth with natural texture. The main façade features a contrasting green tone, echoing the surrounding environment and reinforcing the building’s integration with the site.
A Home in Dialogue With Its Site
The Hokusetsu Polygon House stands as a thoughtful exploration of how architecture can harmonize with challenging terrain. By embracing a polygonal configuration, strategic window placement, and contrasting materials, FujiwaraMuro Architects successfully craft a home that feels both grounded in its landscape and enriched by its surroundings. It is a residence that turns topography into opportunity, revealing views of nature at every turn.
All photographs are works of Toshiyuki Yano




Popular Articles
Popular articles from the community


Conexión: Biophilic Design Reimagines High-Rise Living in Hong Kong
Conexión reimagines high-rise living in Hong Kong through biophilic design, green facades, shared spaces, daylight, water and nature within.

The Musturak Paradise: Senior Living Architecture for a Connected Future in Temara, Morocco
The Musturak Paradise reimagines senior living architecture in Temara via private homes, social spaces, culture, community, and shared care.

Co-Life: Senior Housing Design That Reconnects Older Adults With the City
Co-Life reimagines senior housing design through healing gardens, shared streets, workshops, and a sustainable community across generations.

EW PARK: Sustainable Architecture Reimagines the Future of Urban Parking
EW PARK reimagines city parking as a modular wooden tower combining automation, solar energy, electric mobility, and adaptable urban design.


Similar Reads
You might also enjoy these articles


Hodi-Mandai Geram
Project Function: Preservation and revitalization of the Intangible heritage and socio-spatial identity of the Hodi by Housing, Cultural Memory Center, Sacred Grove, landscape, local tourism economy


Olio Towers: A Mid-Rise for Performers That Fuses Housing, Rehearsal, and Stage
Located blocks from Houston's Theater District, this modular tower stacks living units around a central performance atrium.

Oasis: Modular Green Housing Carved into Dhaka's Urban Fabric
A shortlisted Plugin Housing entry reclaims unauthorized settlements in Dhaka with stepped concrete volumes, green roofs, and ventilation-driven design.

Black Hole: A Floating Megastructure for the Post-Physical Era
Emiliano Mazzarotto envisions a spherical, self-scaling arena where e-sports, digital hotels, and holographic stadiums replace traditional public space.


Explore Residential Design Competitions
Discover active competitions in this discipline



Challenge to reimagine the Iron Throne


Photograph architecture without architects


Illustrate the lost glory of Angkor Wat - Render Challenge


Design challenge to reuse E-waste
Comments (0)
Please login or sign up to add comments
No comments yet. Be the first to comment!