

Holiday Home in Iceland: Teiknistofan Tröð's Landscape-Embedded Retreat in Borgarnes
Teiknistofan Tröð's 99-square-meter retreat features moss roof, weathered larch cladding, and contour-following design integrating seamlessly into Iceland's dramatic landscape.

Architecture Dissolving Into Landscape
In a secluded valley in southwest Iceland near Borgarnes, architecture firm Teiknistofan Tröð has completed a 99-square-meter holiday home that demonstrates exceptional sensitivity to one of the world's most dramatic and fragile landscapes. Rather than asserting itself as an object placed upon the terrain, this modest dwelling seems to emerge from the land itself, its horizontal form following natural contour lines while a moss-covered roof literally continues the landscape over the building. The project represents a masterclass in restraint, proving that architectural significance can emerge from quietness and integration rather than formal drama or material extravagance.

The site itself is extraordinary—a gently sloping terrain defined by untouched natural vegetation including mountain birch, heather, and native grasses, bordered by a large lake with dramatic views toward distant mountains. This is landscape that demands humility from architects, where the wrong intervention could diminish rather than enhance the inherent power of place. Teiknistofan Tröð's response honors this responsibility, creating architecture that enhances human experience of landscape while minimizing visual and ecological impact.

Following the Contours: Horizontal Organization
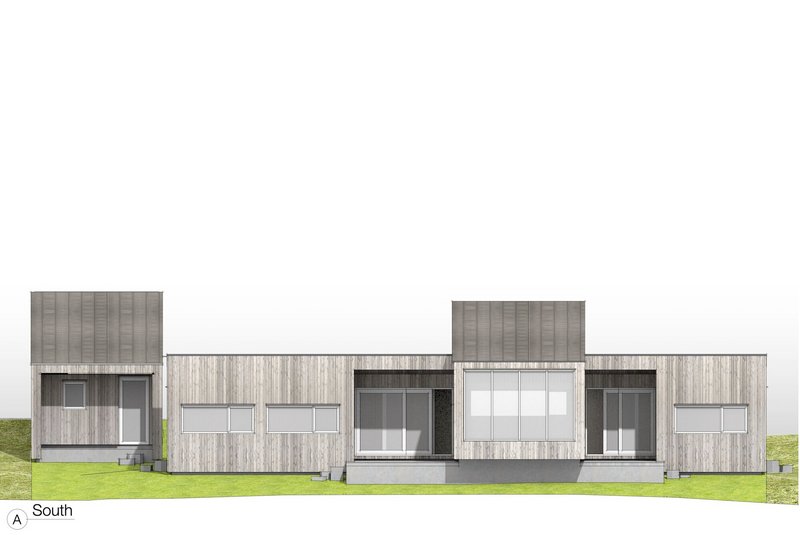
The fundamental organizing principle of Teiknistofan Tröð's design is a long, horizontal volume aligned precisely with the natural contour lines of the sloping site. This is not arbitrary formal decision-making but direct response to topography—by following contours, the building minimizes cut-and-fill earthwork, reduces disturbance to existing vegetation, and achieves a low profile that integrates with the gently sloping terrain.
This main wing features an almost flat roof covered entirely in moss, creating what effectively becomes a continuation of the landscape plane passing over the building. From certain angles, particularly when viewed from upslope, the structure nearly disappears, its green roof blending seamlessly with surrounding vegetation. This literal landscape integration goes beyond aesthetic gesture—it provides excellent insulation, manages rainwater naturally, and creates habitat for insects and small organisms.

The moss roof represents a contemporary interpretation of traditional Icelandic turf-roofed buildings, which used earth and vegetation for thermal insulation before modern materials became available. While the technical details differ—modern waterproofing membranes and engineered drainage systems replace historical layering of birch bark, turf, and stone—the principle remains consistent: using landscape as building material and allowing buildings to become part of the landscape.
The Contrasting Zinc Volume
Perpendicular to the low horizontal volume, a taller element with a pitched zinc roof rises as a deliberate counterpoint. This vertical component breaks the strict horizontality, creating spatial variety and functional differentiation while also serving as a visual marker that helps locate the otherwise camouflaged dwelling in the landscape.

The choice of zinc for this prominent roof surface is pragmatic and aesthetic simultaneously. Zinc is highly durable in marine environments, requiring virtually no maintenance while weathering to a distinctive blue-grey patina that harmonizes with Icelandic light and landscape colors. The material's longevity is essential for a holiday home that may sit unoccupied for extended periods. And unlike brightly colored roofing that would visually fragment the landscape, weathered zinc recedes, its muted tones blending with rock, water, and sky.
The pitched form of this zinc roof also responds to climate—steeper slopes shed snow and rain more effectively than flat roofs, reducing loading and potential leakage. In a region with significant precipitation and occasional heavy snowfall, this pitch provides practical weather protection while creating interior ceiling height variation that adds spatial drama.


Larch Cladding: Weathering With Dignity
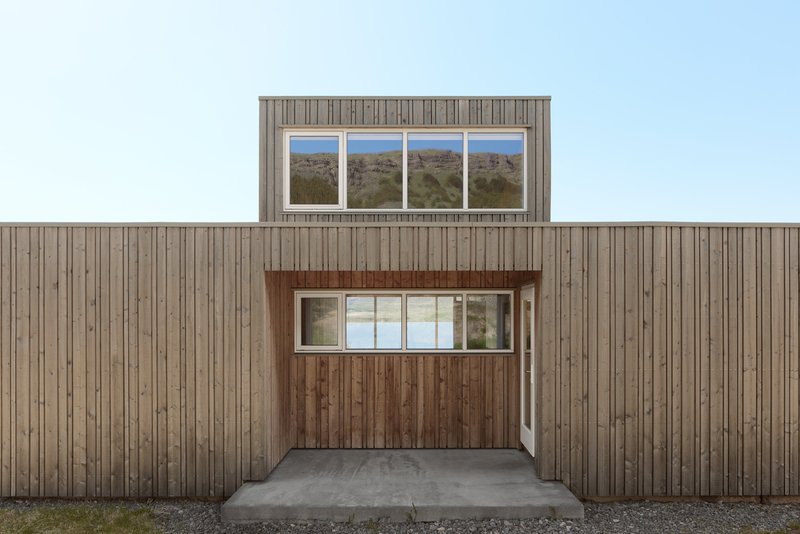
All facades are clad in untreated vertical larch paneling, a material choice that carries both practical and philosophical significance. Larch is a durable softwood species resistant to decay even without chemical treatment, making it ideal for harsh climates. Its natural oils provide some weather resistance while the vertical orientation ensures water sheds efficiently down the facade rather than penetrating joints.

The decision to leave the larch untreated means the wood will weather naturally over time, gradually silvering to a grey tone that blends increasingly with the surrounding landscape. This acceptance of patina represents a fundamental philosophical position—allowing materials to age gracefully rather than fighting natural processes through maintenance-intensive finishes. In the Icelandic context, where weather is relentless and maintenance access may be seasonal, this approach is both pragmatic and aesthetically coherent.
The vertical orientation of the larch boards creates strong linear shadows that emphasize the building's horizontal extension across the site. This interplay of horizontal form with vertical surface articulation creates visual interest while maintaining overall simplicity. The uniform material treatment across all facades provides coherence, avoiding the visual fragmentation that can result from using different materials on different elevations.

Orientation and Views: Living With the Landscape
The planning of the Holiday Home demonstrates sophisticated understanding of orientation, view, and interior organization. Southern-facing living spaces and bedrooms are oriented toward sweeping views of the lake and distant mountains, maximizing both daylight and visual connection to the dramatic landscape. This southern orientation also captures optimal solar gain during Iceland's brief but intense summer, when the sun arcs high across the sky for extended hours.


A long internal corridor runs through the building, tying all functions together while creating a clear organizational spine. Along the northern side of this corridor lie the entrance, bathrooms, and storage areas—service functions that don't require prime views or direct sunlight. This zoning strategy is climate-smart, placing buffer spaces on the north where they provide thermal protection for living areas.
The corridor itself serves as more than mere circulation. In a compact 99-square-meter dwelling, this linear space creates a sense of procession and spatial sequence that makes the house feel larger than its footprint suggests. The act of moving through the corridor builds anticipation before arriving in the primary living spaces with their dramatic lake views.

Sheltered Terraces: Inhabiting the Exterior
Given Iceland's notoriously harsh and variable weather, the design places particular emphasis on creating outdoor spaces that remain usable regardless of wind direction. The architects have designed multiple terraces positioned to provide shelter from different wind patterns, ensuring that regardless of weather conditions, some protected outdoor space remains accessible.
This is crucial design thinking for a holiday home where much of the appeal involves experiencing landscape directly. Without sheltered outdoor spaces, residents would be trapped indoors during windy conditions—which in Iceland means much of the time. By creating multiple terraced areas tucked against different building volumes and oriented in various directions, Teiknistofan Tröð ensures that occupants can maintain connection to the outdoors throughout their stay.

The terraces likely employ the building volumes themselves as windbreaks, positioning outdoor living spaces in the lee of walls where wind speed drops significantly. Strategic placement of these spaces demonstrates microclimate awareness—understanding how local topography, building orientation, and wind patterns interact to create zones of relative calm within an otherwise exposed site.
The Philosophy of Weathering
The acceptance of natural weathering evident in the untreated larch and aspen reflects a design philosophy increasingly important in sustainable architecture. Rather than fighting material aging through constant maintenance and refinishing, this approach embraces patina as evidence of time and place. Materials are selected not for their ability to remain unchanging but for their capacity to age beautifully.

This philosophy has particular resonance in Iceland, where extreme weather accelerates material weathering. Trying to maintain pristine finishes in such an environment becomes a losing battle against nature. Instead, Teiknistofan Tröð has chosen materials whose weathering enhances rather than diminishes their appearance—larch that silvers gracefully, zinc that develops protective patina, moss that grows and changes seasonally.

The building becomes dynamic rather than static, changing with seasons and years. Summer sees the moss roof lush and green, while winter may cover it with snow. The larch cladding gradually shifts in color, recording the passage of time. This temporal dimension adds depth to the architectural experience, making each visit slightly different as the building and landscape continue their co-evolution.
Lessons for Sustainable Tourism Development
As tourism pressures increase in Iceland and similar pristine landscapes worldwide, the Holiday Home offers valuable lessons about responsible development. It demonstrates that holiday accommodations can provide comfortable contemporary living standards while minimizing environmental and visual impact. The project proves that sustainability and architectural quality are complementary rather than competing goals.
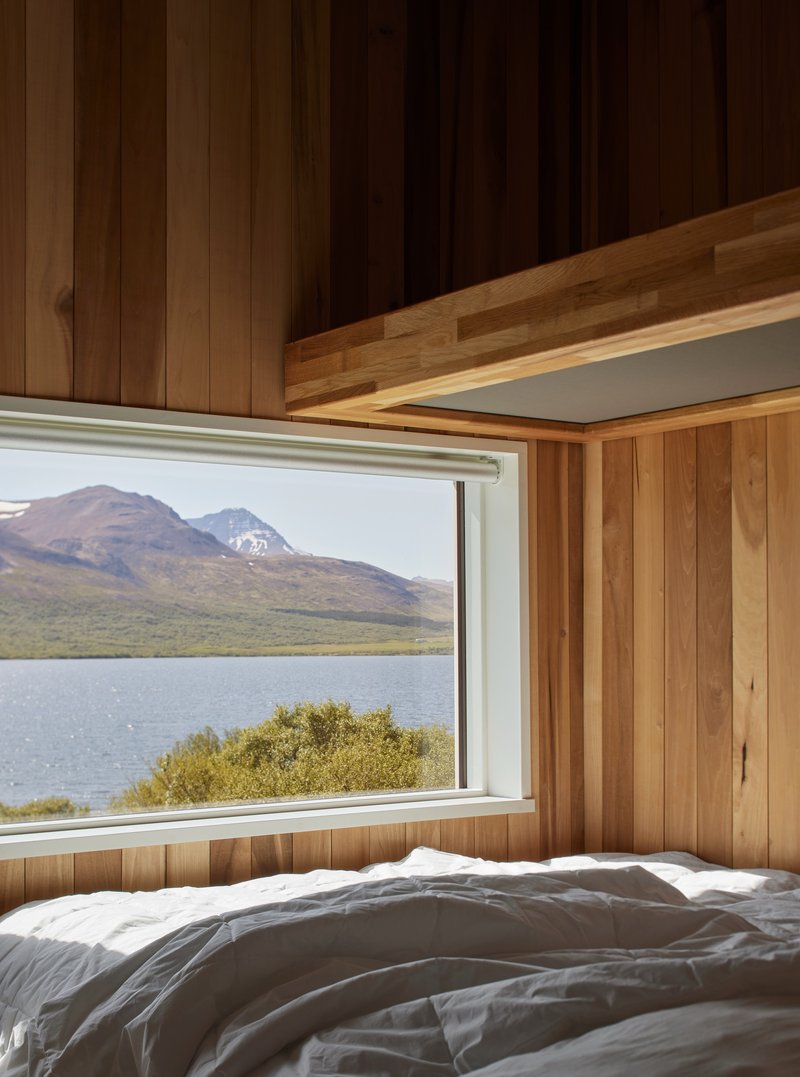

The emphasis on durable, low-maintenance materials addresses a key sustainability challenge for seasonal dwellings—properties that require constant upkeep have ongoing environmental impacts from maintenance activities, materials, and travel to/from site. By selecting materials that weather gracefully with minimal intervention, Teiknistofan Tröð reduces long-term impacts.

Climate Adaptation and Resilience
The project's attention to wind protection, thermal performance, and durable material selection reflects increasing awareness that buildings must respond to specific climate realities. As climate change intensifies weather patterns and creates new challenges, this kind of climate-specific design becomes increasingly important. The Holiday Home doesn't fight its environment but works with it, using shelter and material selection to create comfortable conditions without energy-intensive mechanical systems.


The underfloor heating system provides efficient comfort, but the building's primary climate strategy involves passive measures—thermal mass, insulation, orientation, and wind protection. This reduces energy demand and operational costs while creating more resilient systems less dependent on complex mechanical equipment.

All the Photographs are works of Nanne Springer




Popular Articles
Popular articles from the community


boq architekti Fits a Gabled Family House onto a Tiny Moravian Hillside Plot with No Room for a Garden
A 115 square meter home in South Moravia trades a garden for a rooftop terrace and a fully glazed facade facing the village below.


Biophilic Architecture and Regenerative Stadium Design: Biophilia Lagos by Rachel George
A regenerative stadium in Lagos transforms landfill into a living ecosystem through biophilic architecture, waste reuse, and environmental healing.

H&P Architects Stack a Vertical River of Brick and Greenery in Hanoi
A perforated terracotta tower in Dong Anh channels water, light, and air through eight staggered levels of domestic life.


20 Most Popular Furniture Design Projects of 2025
Modular street systems, parametric benches, and insect hotels: the furniture design projects that captivated architects on uni.xyz in 2025.


Similar Reads
You might also enjoy these articles

Olio Towers: A Mid-Rise for Performers That Fuses Housing, Rehearsal, and Stage
Located blocks from Houston's Theater District, this modular tower stacks living units around a central performance atrium.

Oasis: Modular Green Housing Carved into Dhaka's Urban Fabric
A shortlisted Plugin Housing entry reclaims unauthorized settlements in Dhaka with stepped concrete volumes, green roofs, and ventilation-driven design.

Black Hole: A Floating Megastructure for the Post-Physical Era
Emiliano Mazzarotto envisions a spherical, self-scaling arena where e-sports, digital hotels, and holographic stadiums replace traditional public space.

Compact & Sustainable Living in Piraeus: A Four-Level Family Home Built Around Light and Air
A narrow townhouse in one of Greece's densest port cities uses a central atrium and passive strategies to house three generations under one roof.


Explore Architecture Competitions
Discover active competitions in this discipline




The International Standard for Design Portfolios


The Global Benchmark for Architecture Dissertation Awards


The Global Benchmark for Graduation Excellence


Challenge to reimagine the Iron Throne
Comments (0)
Please login or sign up to add comments
No comments yet. Be the first to comment!