
Holiday Inns Samui Lobby by Onion: A Tropical Architecture Narrative Rooted in Local Identity
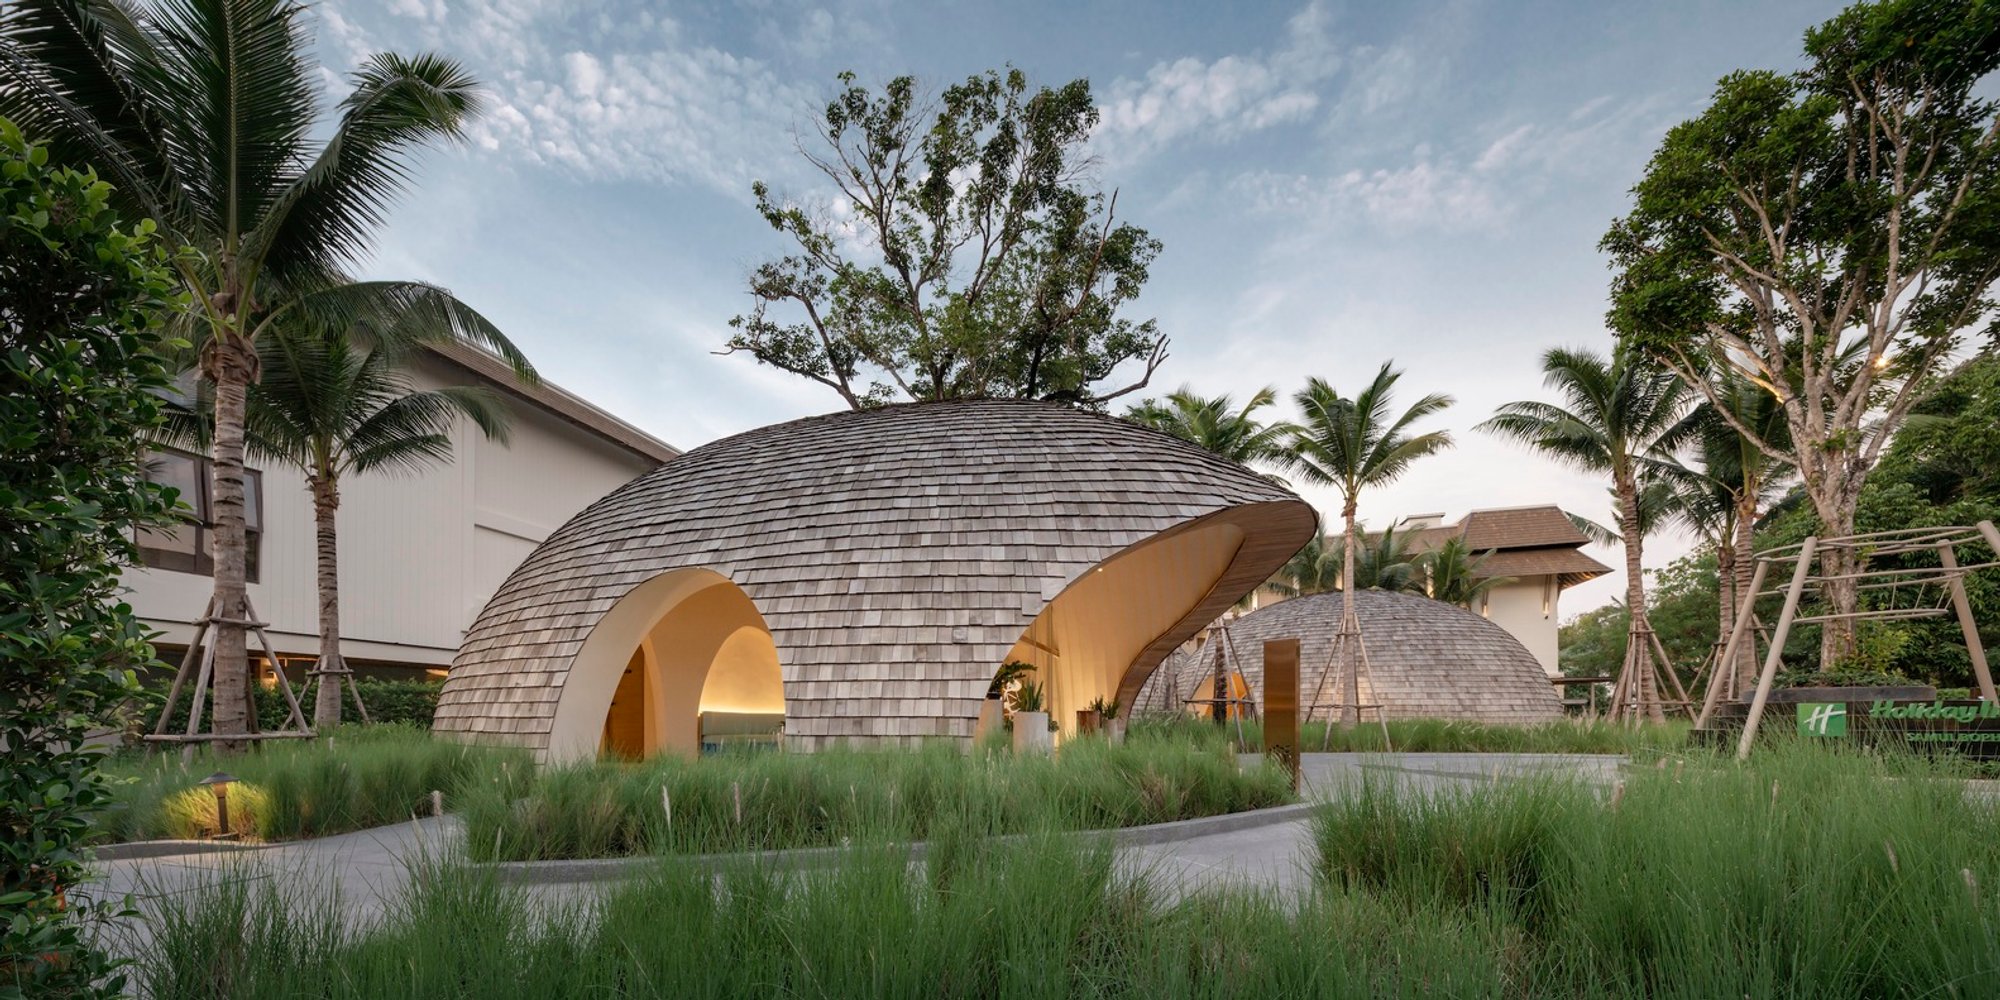
Tropical lobby design in Koh Samui by Onion, inspired by coconut shells, bamboo textures, and a preserved Java Plum tree.

A Lobby that Embodies Samui’s Natural Essence and Cultural Memory
Set against the serene coastal backdrop of Koh Samui, the Holiday Inns Samui Lobby designed by Onion reimagines the hospitality experience through architectural storytelling, sensory textures, and the power of place. The project was conceived not only as a transitional zone between the outdoors and indoors but as a spatial journey shaped by the island’s native elements and cultural references.
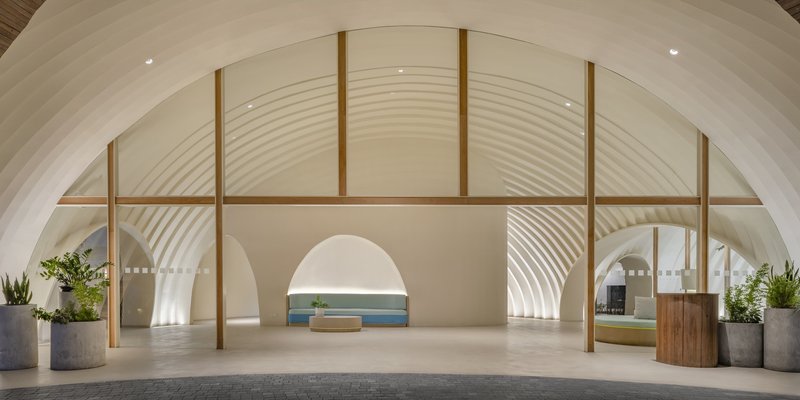
The brief required three key functions: a guest pick-up/drop-off zone, a welcoming hotel lobby, and a conference room—all while embracing the tropical surroundings and existing vegetation. The architects responded with an elegant linear design that gently frames views toward the northeastern sea, aligning the building’s primary axis with the island’s natural topography and sunlight.
Organic Forms and Material Language Inspired by Local Heritage
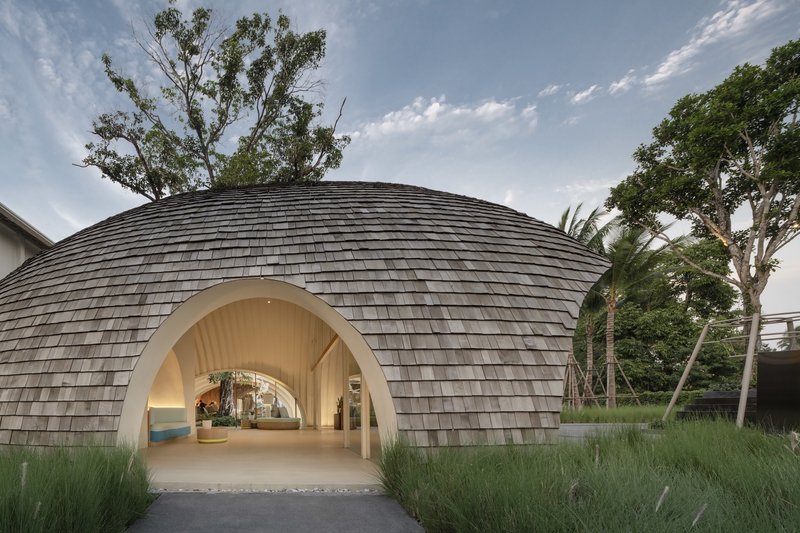
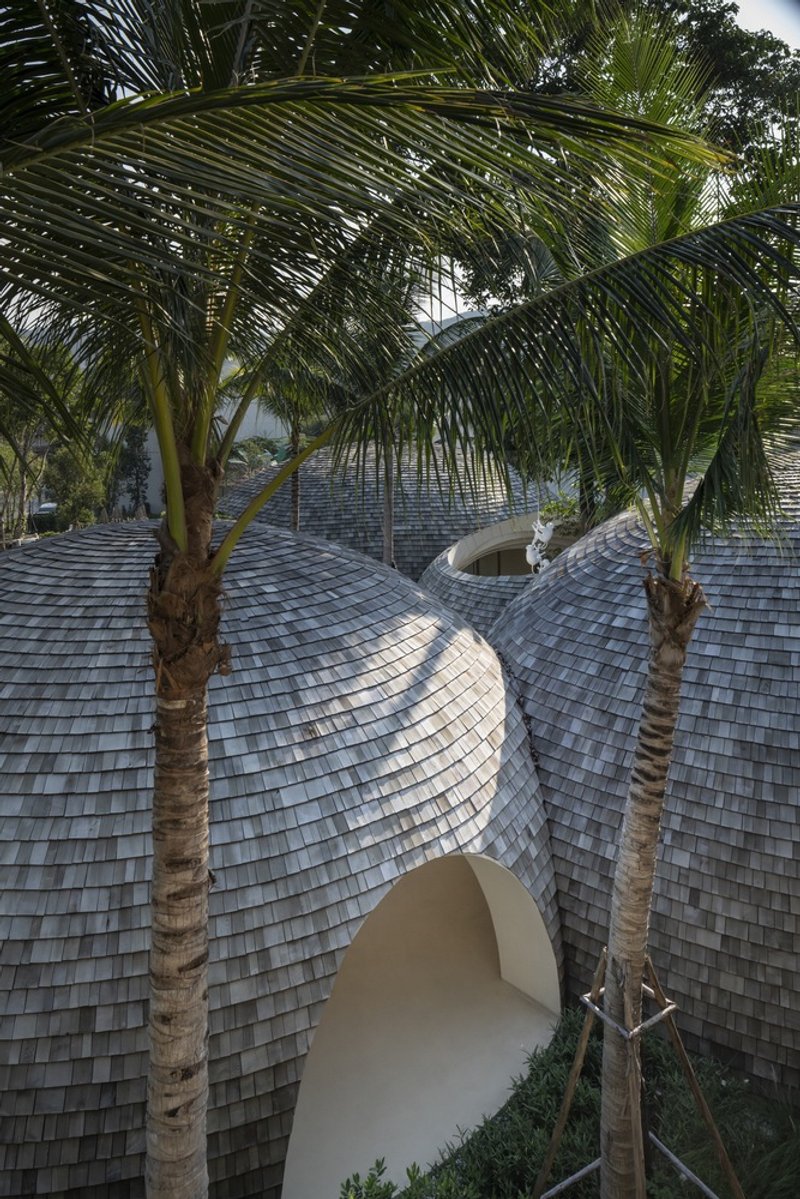
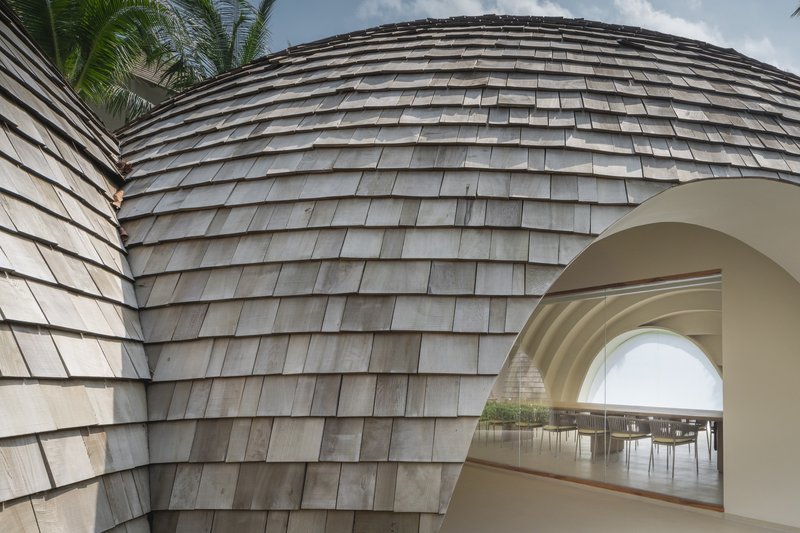
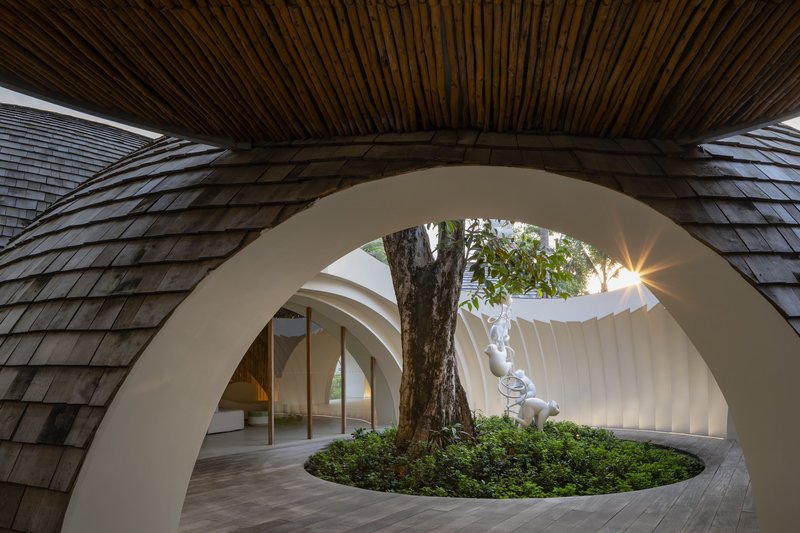
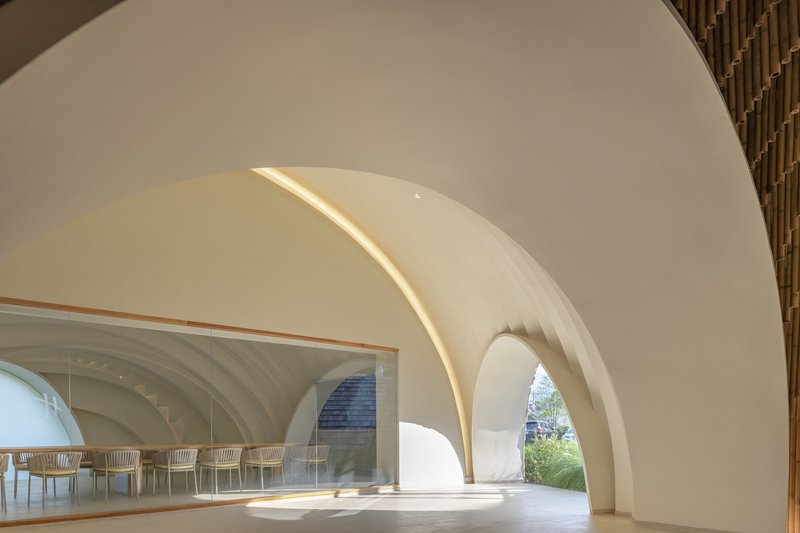
Drawing inspiration from the coconut shell, particularly after its white meat is harvested for traditional Thai desserts, the design evokes textures and memories through materiality. The exterior is clad in wooden shingles, delivering a tactile, weathered look that resonates with vernacular Thai architecture. The interior, in contrast, plays with sculptural formations of gypsum board, layered into three-dimensional steps that echo the contours of island terrain.
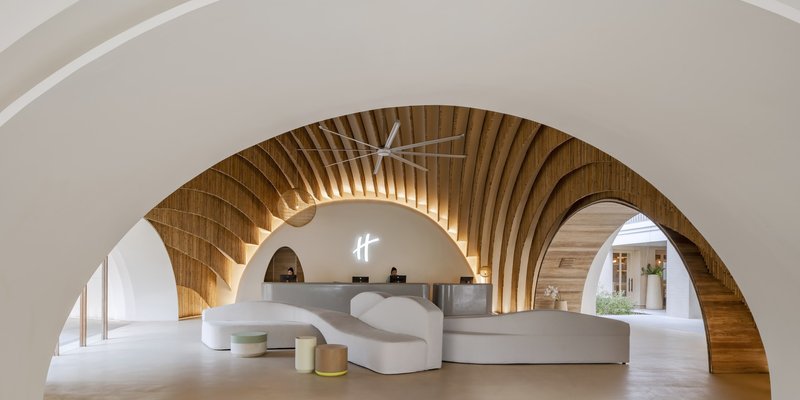
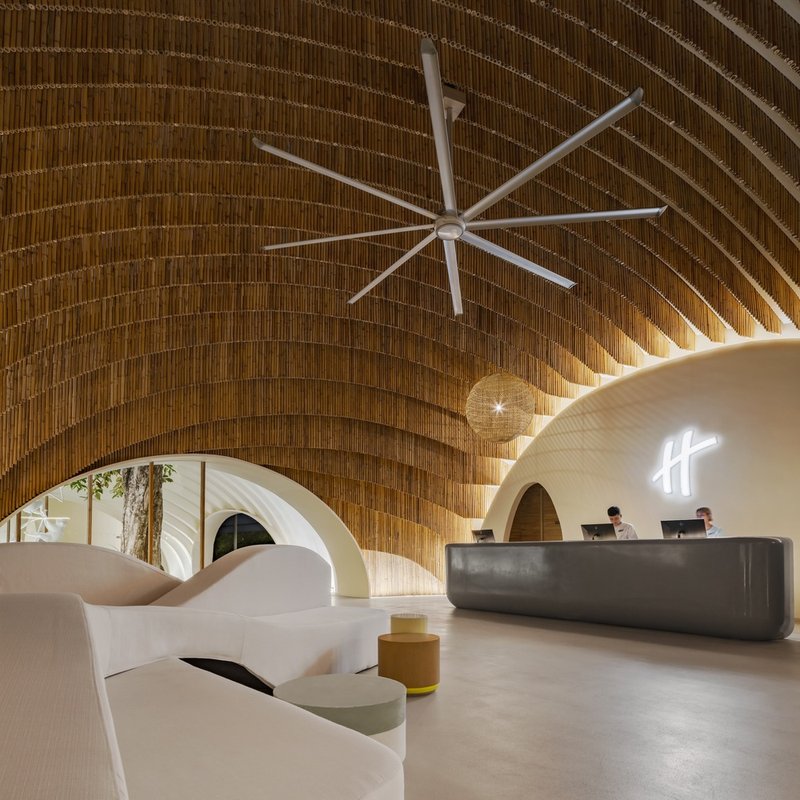
The central spatial highlight is the lobby zone, where the material palette shifts dramatically. Here, bamboo hanging planes create a warm, immersive canopy overhead, enhancing the sense of shelter and welcome. This material transition celebrates craftsmanship while introducing a sense of movement through shadows and filtered light.
A Java Plum Tree Becomes the Architectural Anchor
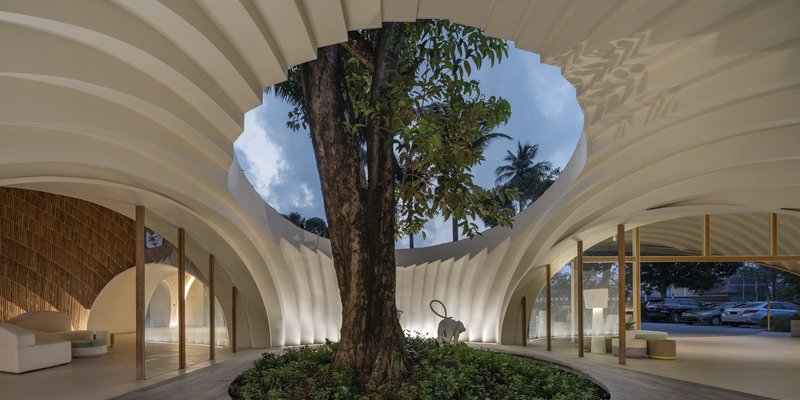
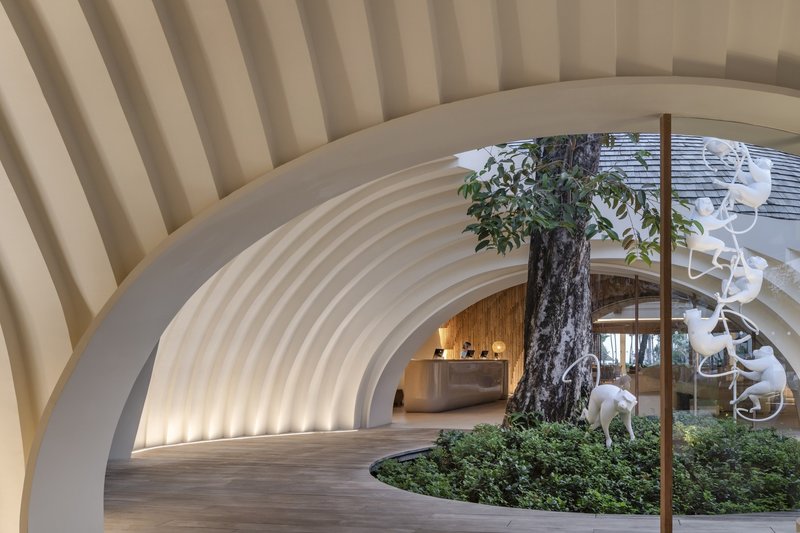
Rather than removing a mature Java Plum tree located on-site, Onion decided to celebrate it. One of the four spatial “envelopes” in the design is devoted entirely to this tree. A circular opening, or oculus, is carved above to frame the sky—elevating the tree from landscape element to architectural protagonist. This moment of reverence for nature underscores the project's commitment to site-sensitive design and ecological harmony.
Four Distinct Envelopes: A Linear Composition with Perpendicular Contrast
The architectural layout is composed of four interconnected envelopes:
- Vehicle drop-off zone, designed with side cuts to accommodate traffic flow and guest movement.
- Tree-centered space, a contemplative node focused on the preserved Java Plum and framed sky.
- Main hotel lobby, where bamboo and light create a serene, tropical interior experience.
- Conference room, placed perpendicular to the other spaces to provide spatial contrast and functional separation.
These volumes are arranged to guide guests through a curated experience—from arrival to immersion—while always maintaining a visual connection to the sea.
Architecture That Makes You Smile
At its heart, Onion’s design is a poetic interpretation of local culture, climate, and context. It is an architecture of joy, memory, and lightness—delivering not just function but emotion. With a clear sensitivity to Samui’s environment, and a playful but refined use of natural materials, the Holiday Inns Samui Lobby proves how hospitality spaces can be grounded in place and yet elevate experience.
All Photographs are works of W-Workspace




Popular Articles
Popular articles from the community


Stanton Architects Sculpts a Curving Family Home into Sydney's Inner West Fabric
Five Dock House uses cantilevers, curved concrete, and layered courtyards to carve out privacy on a tight suburban lot in Sydney.

Inside a Timeless Mumbai Residence by Aether Studio
Aether Studio's 2,250 sq ft apartment in Malad, Mumbai uses marble, brass, boucle, and disciplined restraint to build a quiet retreat from the city.


The Faith: Modular Architecture for Play, Learning, and Hope in Kutupalong Refugee Camp
A modular playground architecture project in Bangladesh where play, learning, safety, and hope rebuild childhood inside a refugee camp anew.

Kaffeebühnen: Coffee Shop Architecture Designed as a Civic Stage Between Vienna’s City and Park
Kaffeebühnen turns coffee shop architecture into a civic stage, linking Vienna’s park edge, urban life, warm timber yards, and coffee craft.


Similar Reads
You might also enjoy these articles


Olio Towers: A Mid-Rise for Performers That Fuses Housing, Rehearsal, and Stage
Located blocks from Houston's Theater District, this modular tower stacks living units around a central performance atrium.

Oasis: Modular Green Housing Carved into Dhaka's Urban Fabric
A shortlisted Plugin Housing entry reclaims unauthorized settlements in Dhaka with stepped concrete volumes, green roofs, and ventilation-driven design.

Black Hole: A Floating Megastructure for the Post-Physical Era
Emiliano Mazzarotto envisions a spherical, self-scaling arena where e-sports, digital hotels, and holographic stadiums replace traditional public space.

Compact & Sustainable Living in Piraeus: A Four-Level Family Home Built Around Light and Air
A narrow townhouse in one of Greece's densest port cities uses a central atrium and passive strategies to house three generations under one roof.


Explore Hospitality Building Competitions
Discover active competitions in this discipline




The International Standard for Design Portfolios


The Global Benchmark for Architecture Dissertation Awards


The Global Benchmark for Graduation Excellence


Challenge to reimagine the Iron Throne
Comments (0)
Please login or sign up to add comments
No comments yet. Be the first to comment!