
Homa Vagia Boutique Hotel by MOLD Architects – A Hidden Architectural Gem in Serifos, Greece
Homa Vagia Boutique Hotel by MOLD Architects blends Serifos’ mining heritage with minimalist design, offering eco-luxury suites, private pools, and sea views.


Nestled in the raw and rugged landscape of Vagia, Serifos, the Homa Vagia Boutique Hotel designed by MOLD Architects is a remarkable example of architecture that merges seamlessly with its natural and cultural context. Completed in 2022, this 200 m² boutique hotel is not just a hospitality space but a poetic response to the island’s layered history, geology, and cultural heritage.
Architecture Rooted in History and Landscape
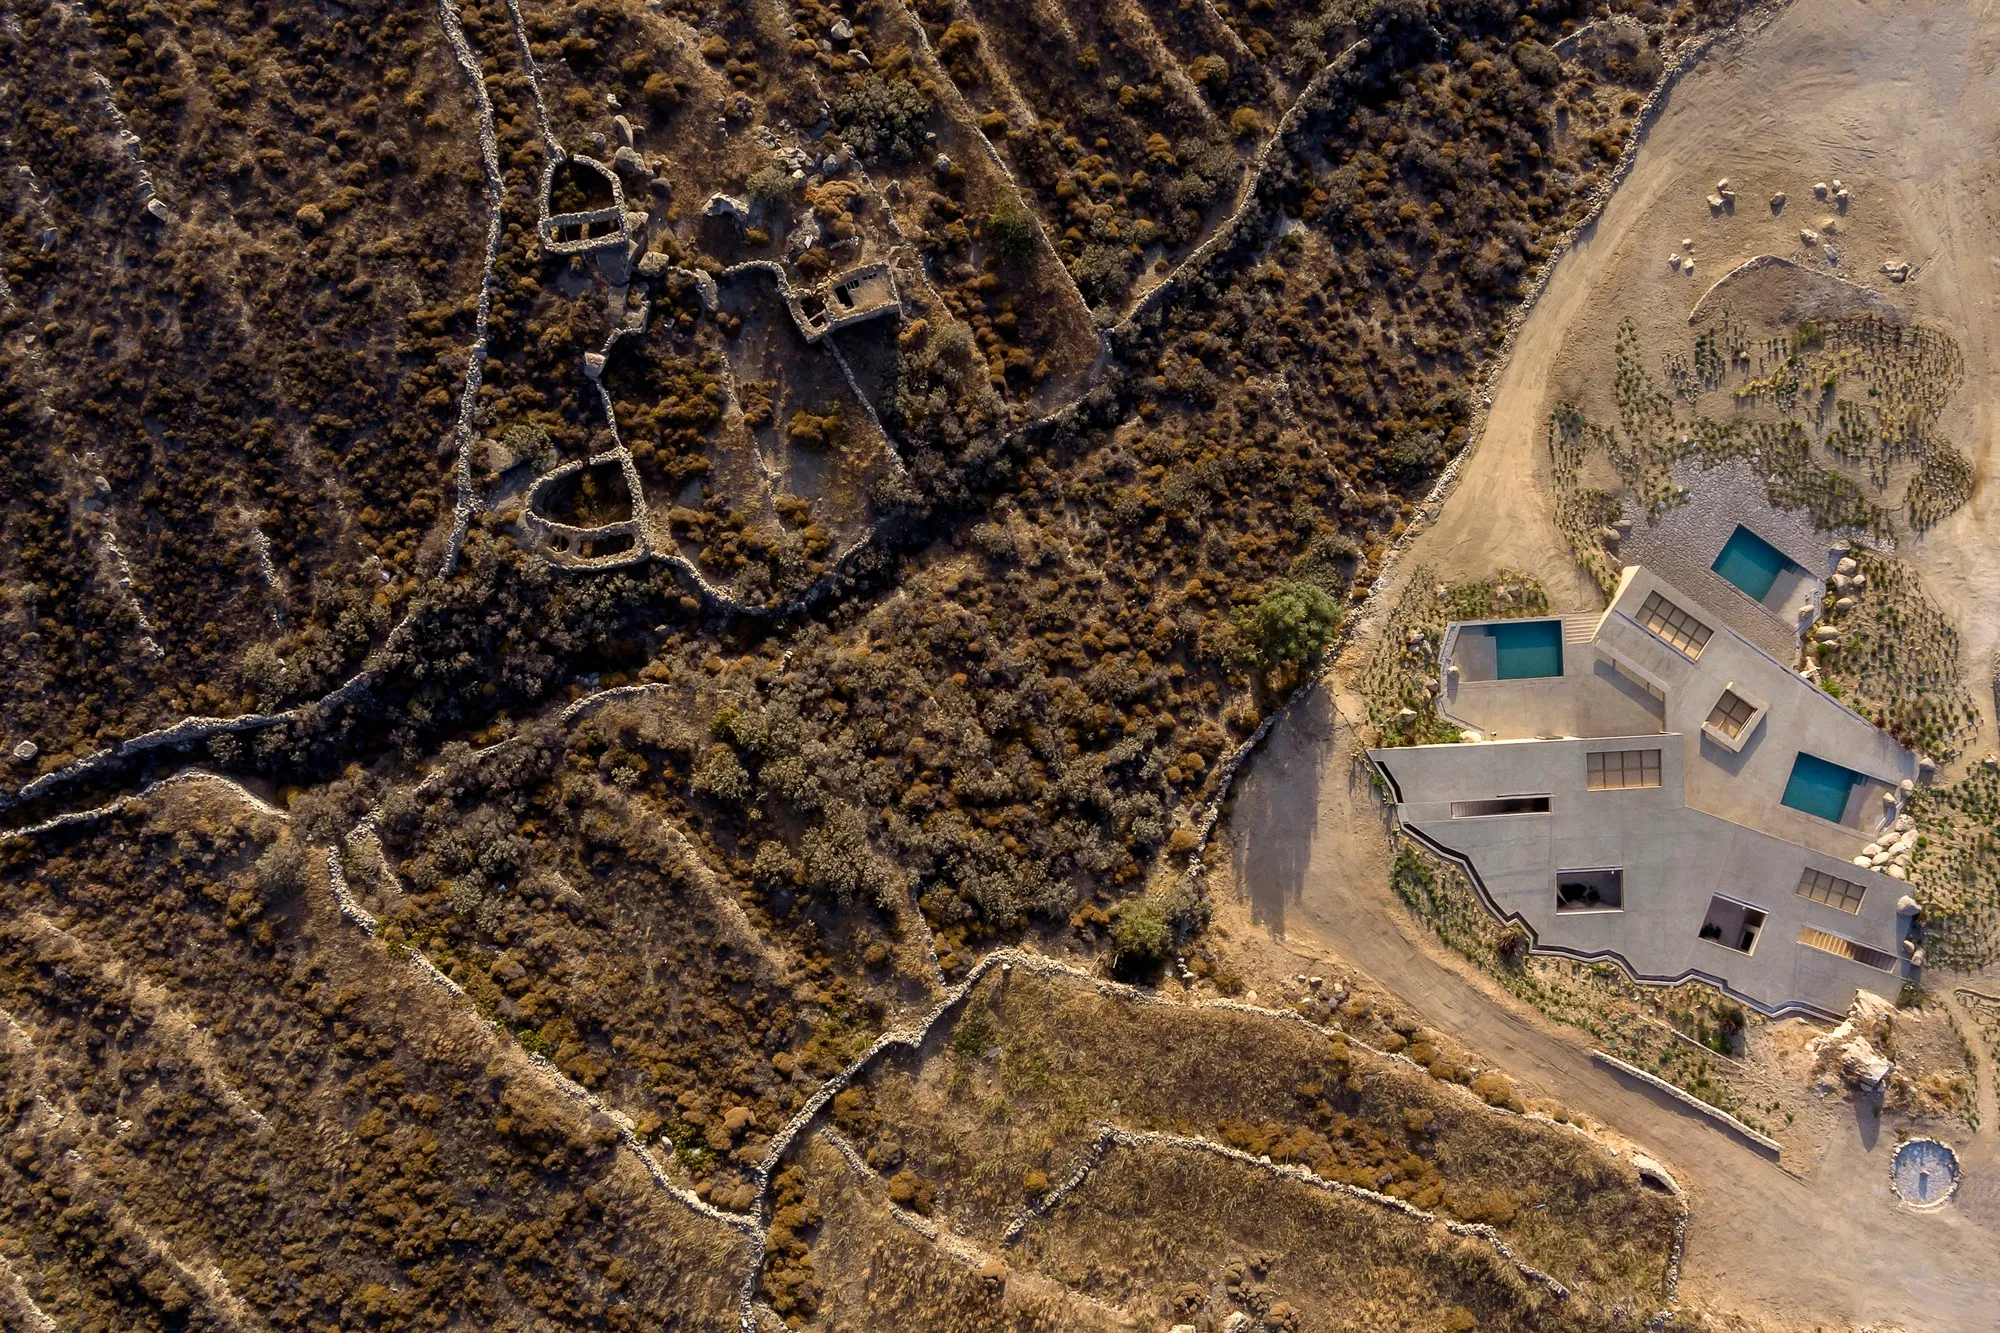
The site of Homa Vagia lies in southern Serifos, an area deeply scarred by the island’s intense mining history. Abandoned mining facilities, scattered remnants, and underground tunnels narrate stories of a hidden world beneath the soil. These traces inspired the architects to design a hospitality concept that mirrors both the subterranean voids and the linear cuts left by the mines.
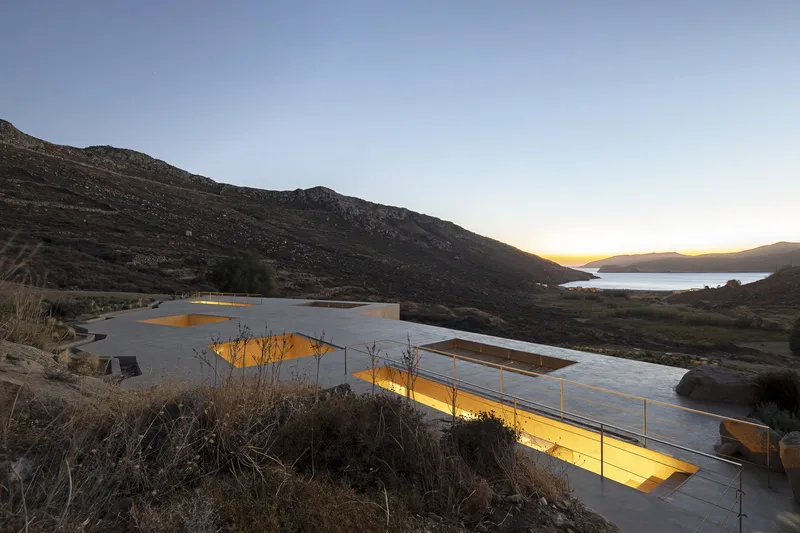
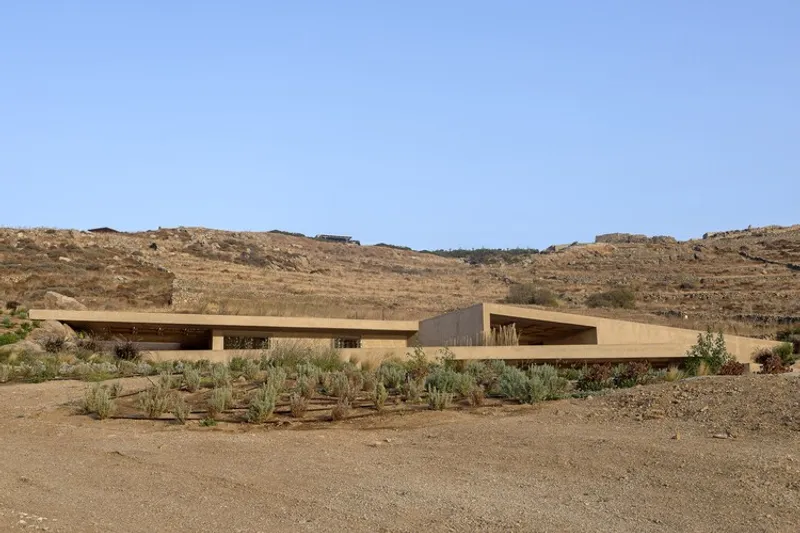
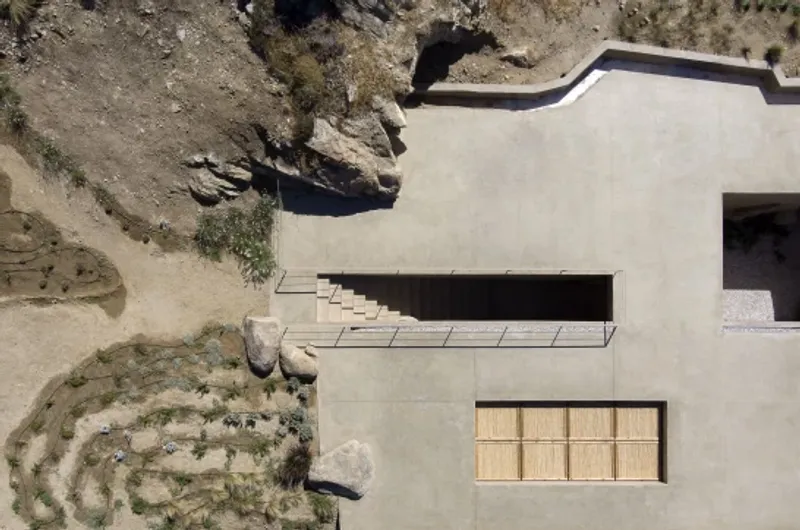
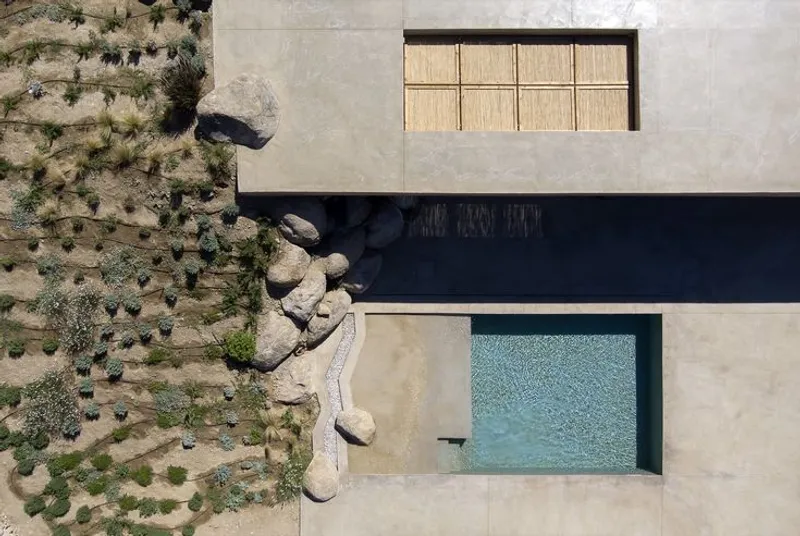
Instead of imposing new forms on the landscape, MOLD Architects embraced the natural terrain. They created angled lines assimilated into the land, forming flat platforms where three independent lodgings are delicately placed. Each unit includes two bedrooms, a small living area, and expansive outdoor spaces, complete with kitchens, shaded dining zones, and private infinity pools.
Design Concept – Living with the Earth
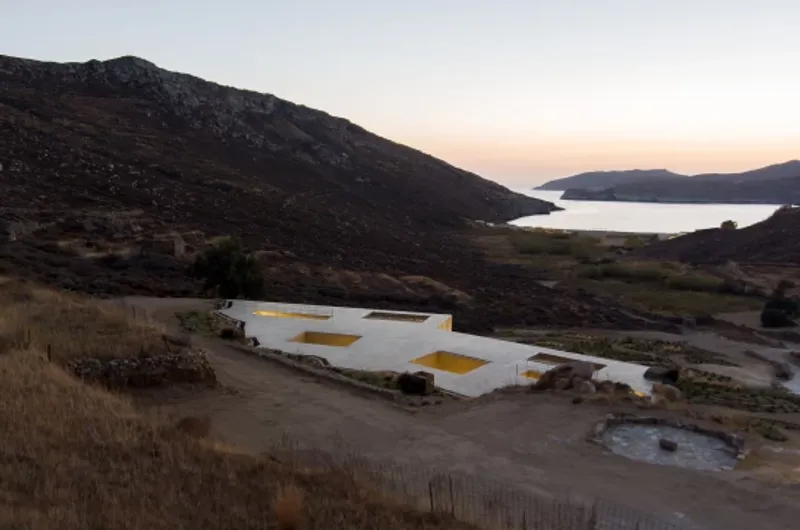
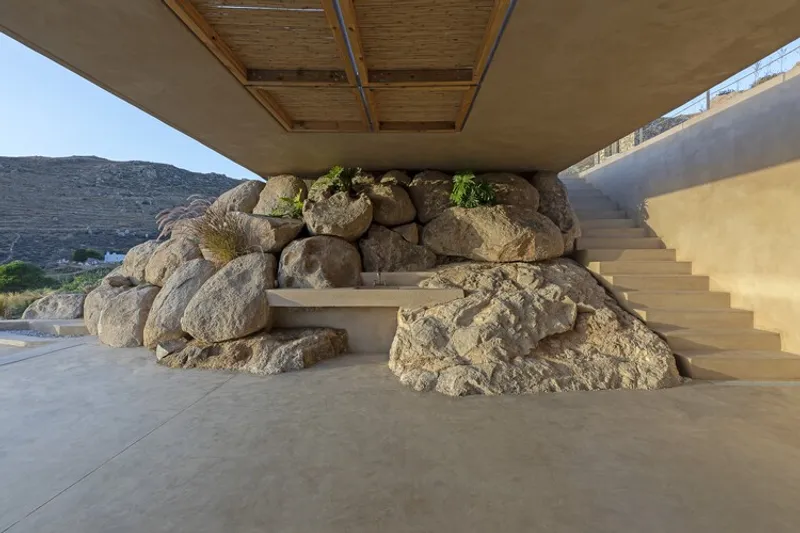
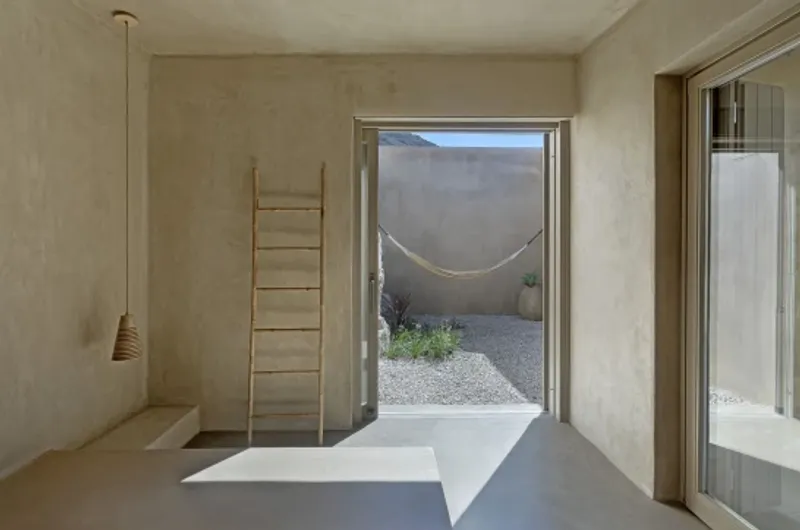
The hotel’s design philosophy draws from the Greek word “Homa” (χώµα), meaning soil. The architects sculpted the structure into the ground, creating a monolithic and almost cave-like architecture. Built furniture in polished white concrete, natural stone walls, wooden detailing, and earthy plaster pigments highlight the raw, tactile materiality of the space.
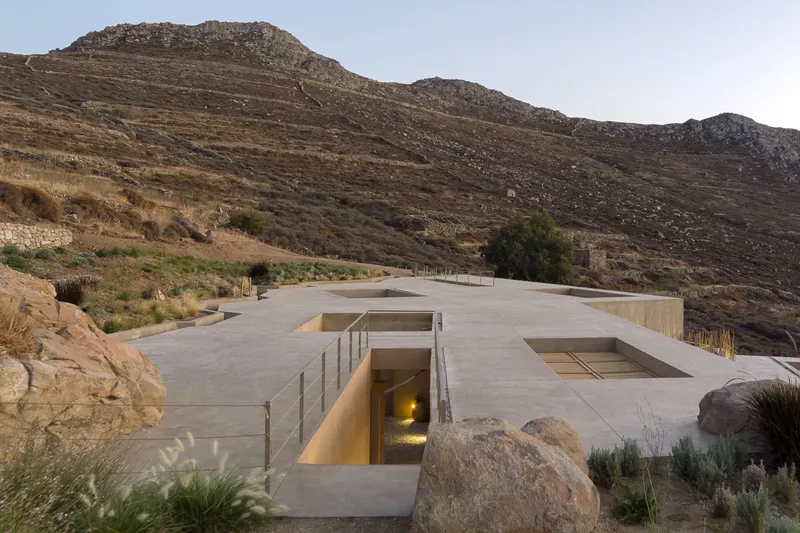
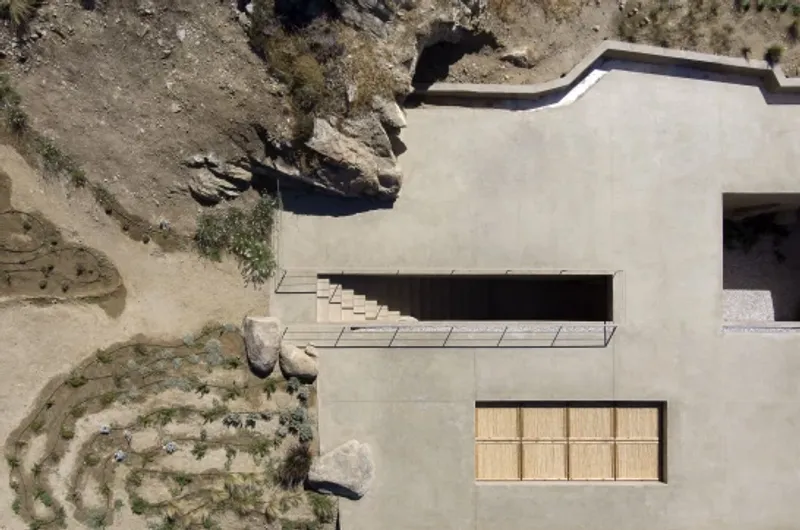
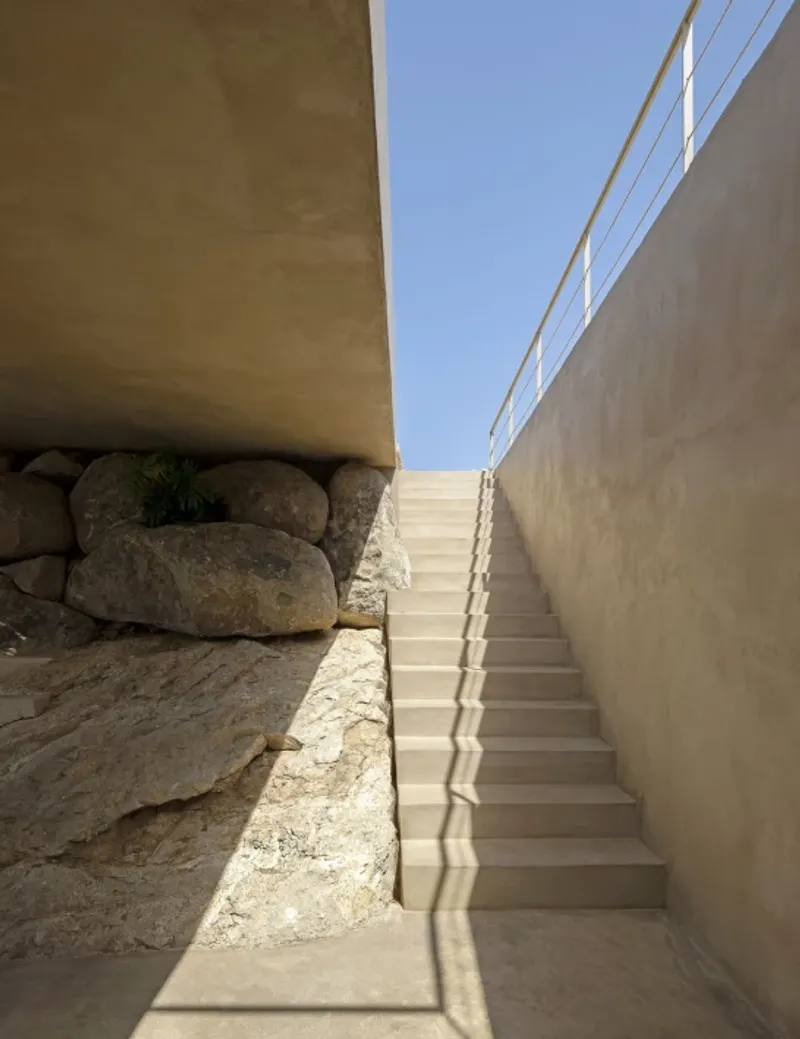
Much like the mine adits (entrances to underground tunnels), access to the lodgings is achieved through linear staircases carved into the roof, which lead guests into a new “habitable ground” beneath the surface. Patios, staircases, and pools emerge from the subtraction of orthogonal masses, creating a sculptural play of voids and solids.

Interiors – Minimalist Yet Warm
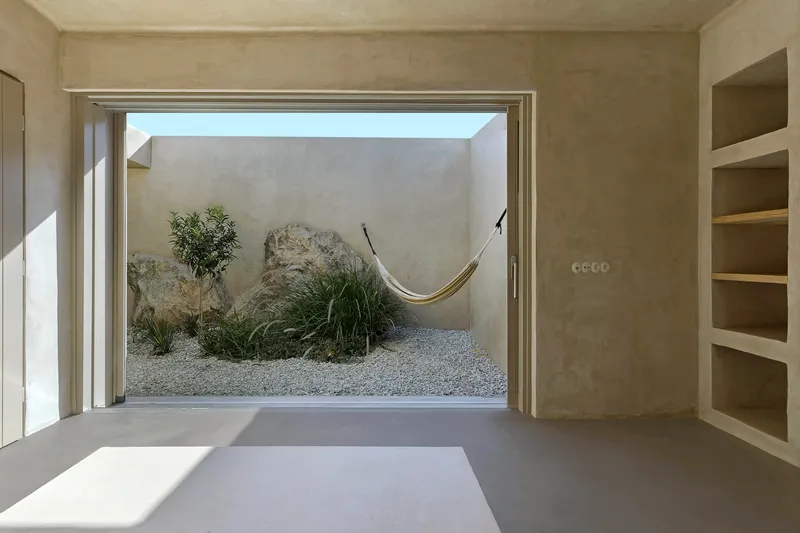
Inside, the design emphasizes simplicity and comfort. Large openings flood the spaces with natural light, while minimal furniture enhances the serenity of the interiors. Every unit is strategically rotated to maximize privacy and panoramic views of the Aegean Sea, offering guests a sense of seclusion without detachment from the island’s natural beauty.
A Sustainable Boutique Hotel in Greece
Homa Vagia embodies sustainable hospitality by embedding itself into the terrain, reducing environmental impact while enhancing thermal performance. The monolithic structure, combined with natural ventilation and local materials, creates a design that is both eco-conscious and timeless.
Conclusion – An Architectural Retreat in Serifos
More than just a hotel, Homa Vagia is an immersive architectural experience. By rooting the design in the history, geology, and memory of Serifos, MOLD Architects have created a boutique retreat that invites travelers to live in harmony with the earth while enjoying modern comfort and luxury.
All the photographs are works of Panagiotis Voumvakis




Popular Articles
Popular articles from the community


EW PARK: Sustainable Architecture Reimagines the Future of Urban Parking
EW PARK reimagines city parking as a modular wooden tower combining automation, solar energy, electric mobility, and adaptable urban design.

Hill & Cross Opera: Sculptural Opera House Architecture Shaped by Tallinn’s Landscape and Identity
Hill & Cross Opera reimagines opera house architecture in Tallinn through its sculptural hill, civic plaza, glass wave and a luminous cross.

The Musturak Paradise: Senior Living Architecture for a Connected Future in Temara, Morocco
The Musturak Paradise reimagines senior living architecture in Temara via private homes, social spaces, culture, community, and shared care.

The Ocean Hive: Sustainable Architecture for a Self-Sufficient Civilization at Sea
The Ocean Hive imagines sustainable architecture at sea, where modular habitats, algae, wave power and ocean waste sustain a growing colony.


Similar Reads
You might also enjoy these articles


Hodi-Mandai Geram
Project Function: Preservation and revitalization of the Intangible heritage and socio-spatial identity of the Hodi by Housing, Cultural Memory Center, Sacred Grove, landscape, local tourism economy


Olio Towers: A Mid-Rise for Performers That Fuses Housing, Rehearsal, and Stage
Located blocks from Houston's Theater District, this modular tower stacks living units around a central performance atrium.

Oasis: Modular Green Housing Carved into Dhaka's Urban Fabric
A shortlisted Plugin Housing entry reclaims unauthorized settlements in Dhaka with stepped concrete volumes, green roofs, and ventilation-driven design.

Black Hole: A Floating Megastructure for the Post-Physical Era
Emiliano Mazzarotto envisions a spherical, self-scaling arena where e-sports, digital hotels, and holographic stadiums replace traditional public space.
Explore Attica Landscape Competitions
Discover active competitions in this discipline



Challenge to reimagine the Iron Throne


Photograph architecture without architects


Illustrate the lost glory of Angkor Wat - Render Challenge


Design challenge to reuse E-waste
Comments (0)
Please login or sign up to add comments
No comments yet. Be the first to comment!