
Homerton College Dining Hall by Feilden Fowles: A Contemporary Landmark of Craftsmanship and Sustainability in Cambridge
Sustainable dining hall in Cambridge blending Arts and Crafts tradition, handcrafted details, and timber structure with low-carbon, all-electric design.


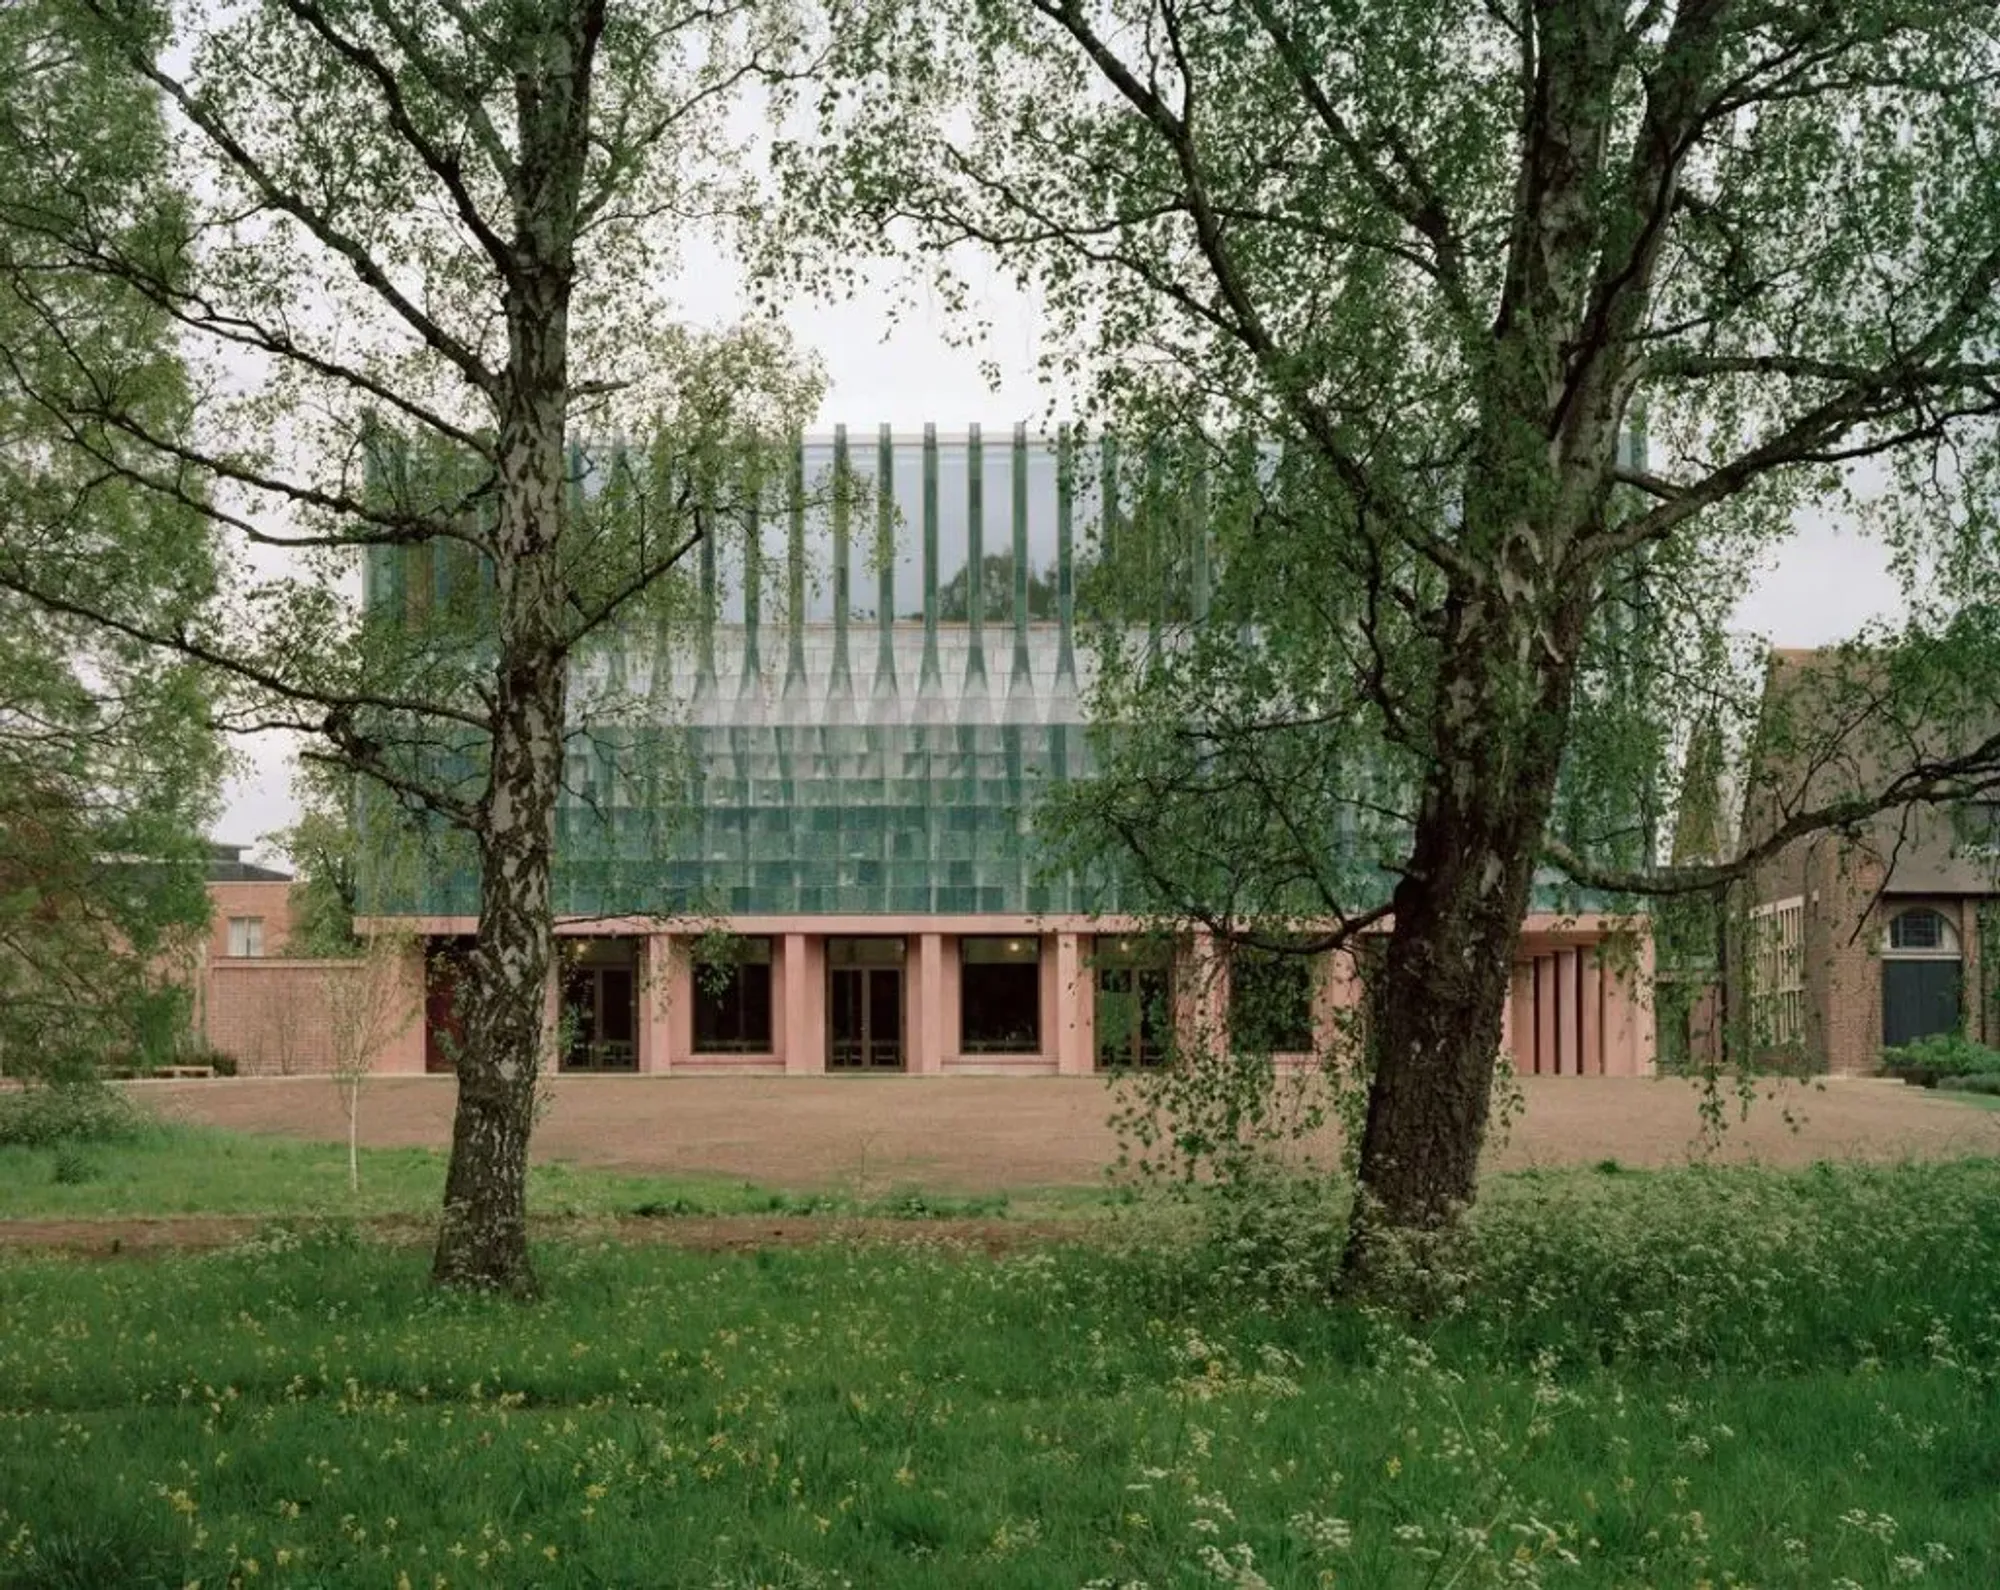
Set within the expansive 10-hectare grounds of Homerton College in Cambridge, the new Dining Hall designed by Feilden Fowles is a masterstroke of contemporary architecture that fuses tradition, material honesty, and future-forward sustainability. Officially completed in 2022, the 1,665 m² project enhances the campus with a multifunctional, socially dynamic centerpiece that respects the past while embracing innovative, low-carbon construction methods.
Honoring Context and History
Homerton College, originally founded in 1768 and relocated to its current site in 1894, became a full University of Cambridge college in 2010. As the university’s largest college by student number, Homerton required new dining and catering infrastructure to support its growing academic community. The new dining hall not only fulfills these practical needs but also acts as an architectural gesture that completes the historic northern range of the estate.
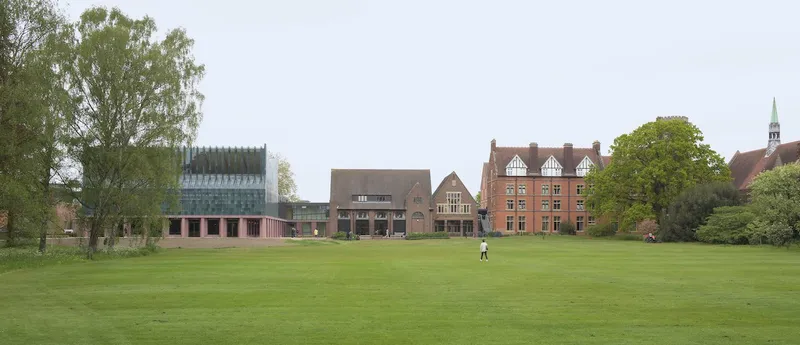
Strategically sited to the northwest of the college campus, the dining hall responds to four very different contextual conditions: the lush College gardens to the south and east, the adjacent Grade II-listed Ibberson Building, street frontage to the north, and graduate residences to the west. Its radial plan fosters interaction, creating a network of transitional social spaces—courtyards, cloisters, and threshold seating—designed to encourage informal encounters among students and staff.
Sculptural Form Meets Functional Design
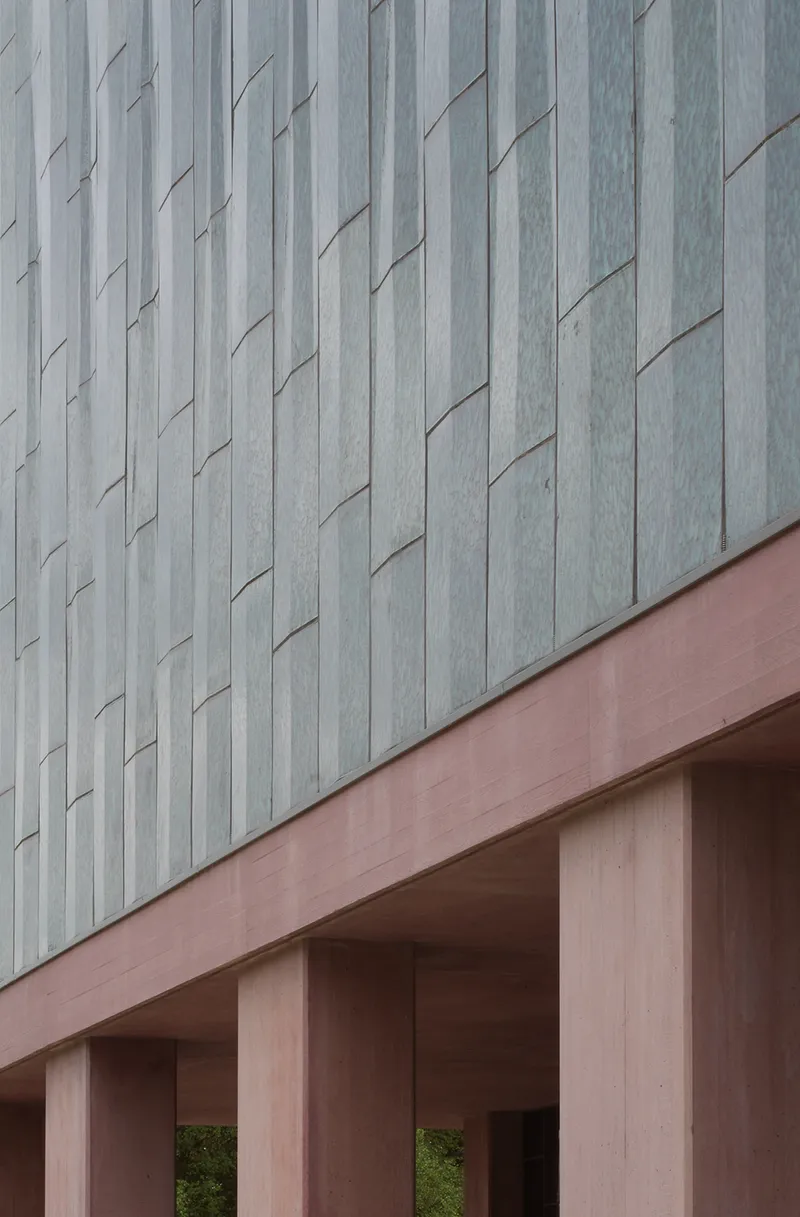
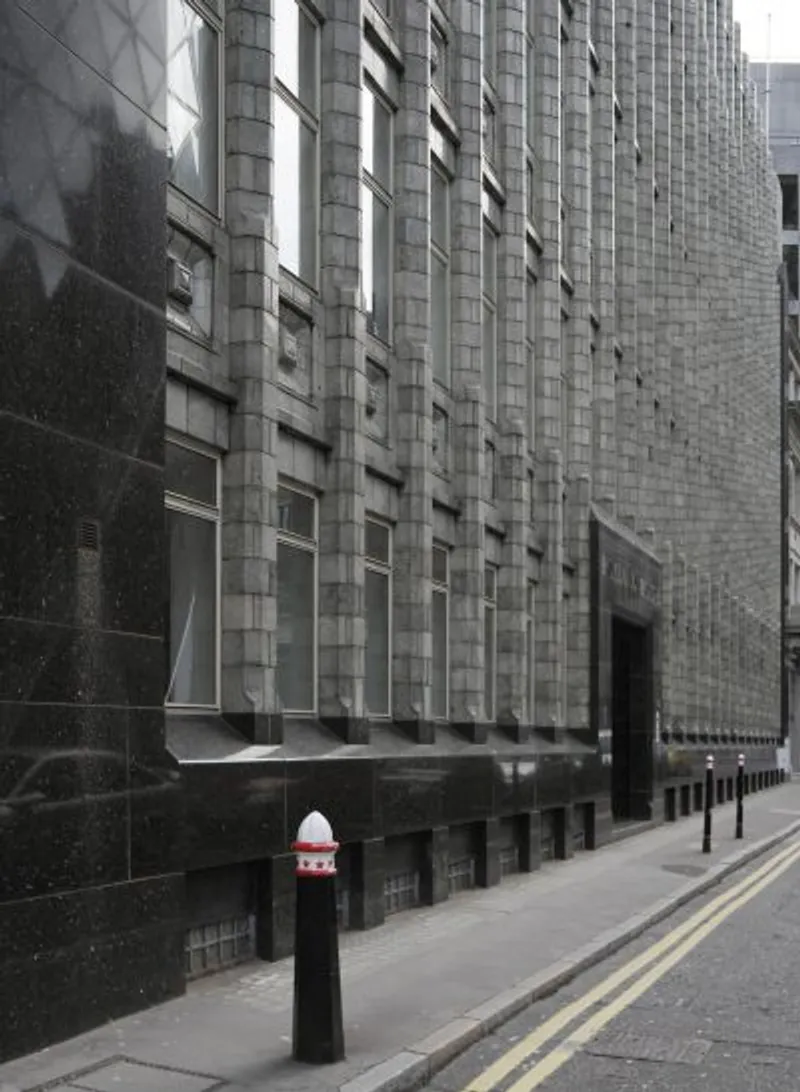
The building features a striking green faience tile mantle, handcrafted in collaboration with Darwen Terracotta. Echoing the Arts and Crafts tradition, these 3,200 tapering tiles reference historic materials found throughout the College’s architecture, including red brick, oxidized copper, and lead detailing.
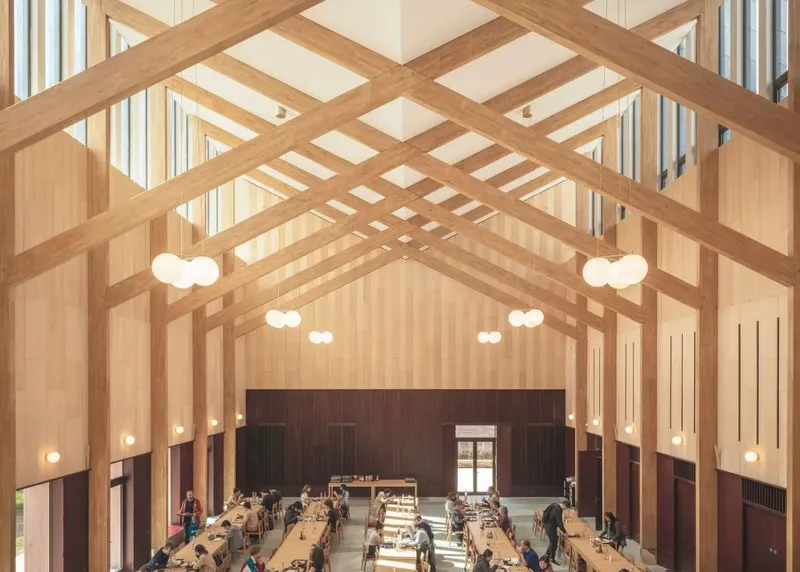
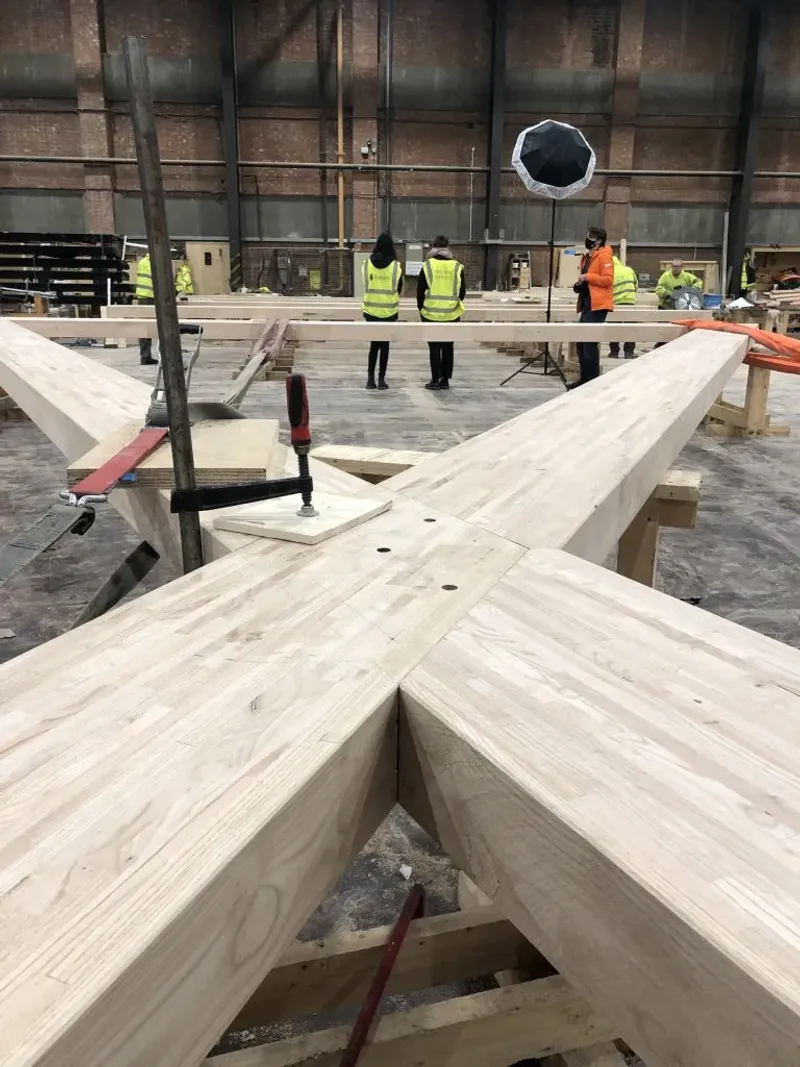
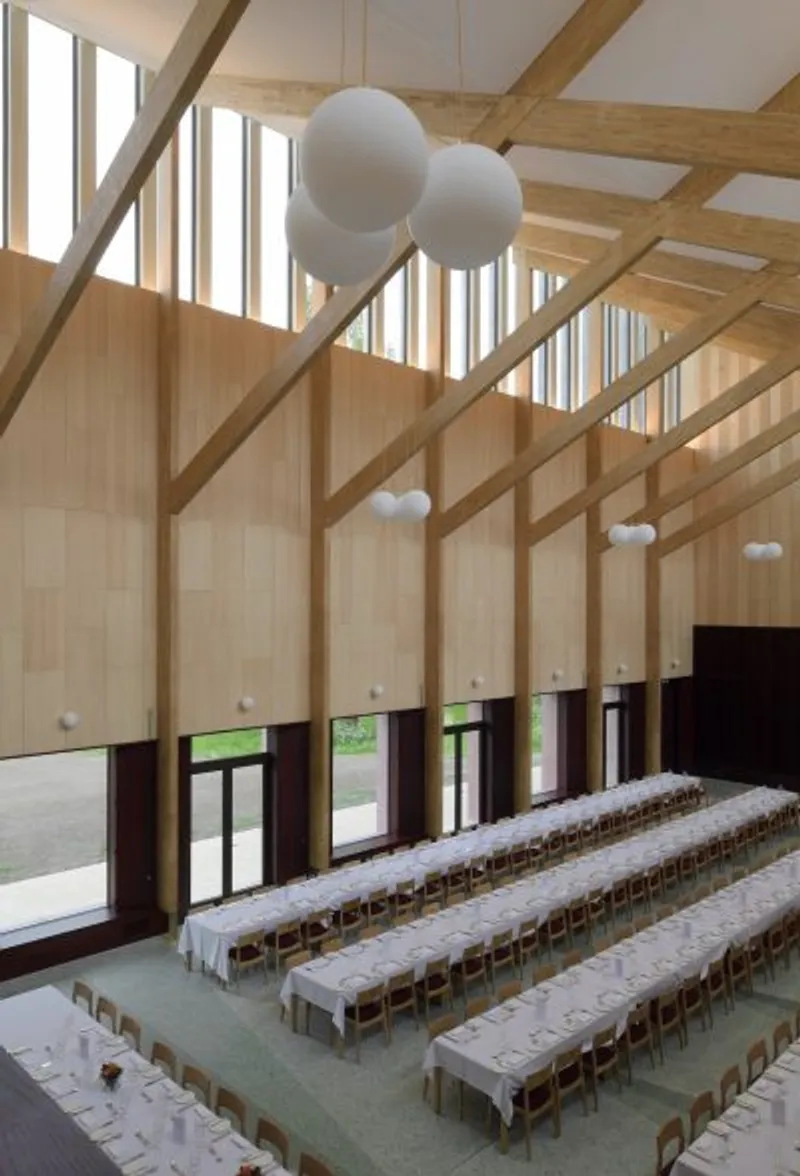
The roof is defined by a dramatic butterfly-shaped glulam timber frame constructed with sweet chestnut columns and oak dowels. Unlike the more traditional pitched collegiate halls, this inverted valley roof design allows for high clerestory glazing that bathes the interiors in natural light while creating a glowing lantern effect at night.
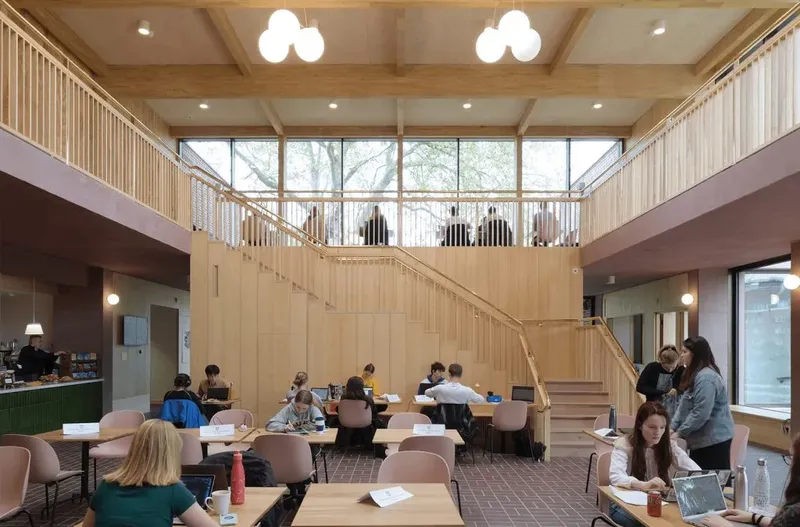
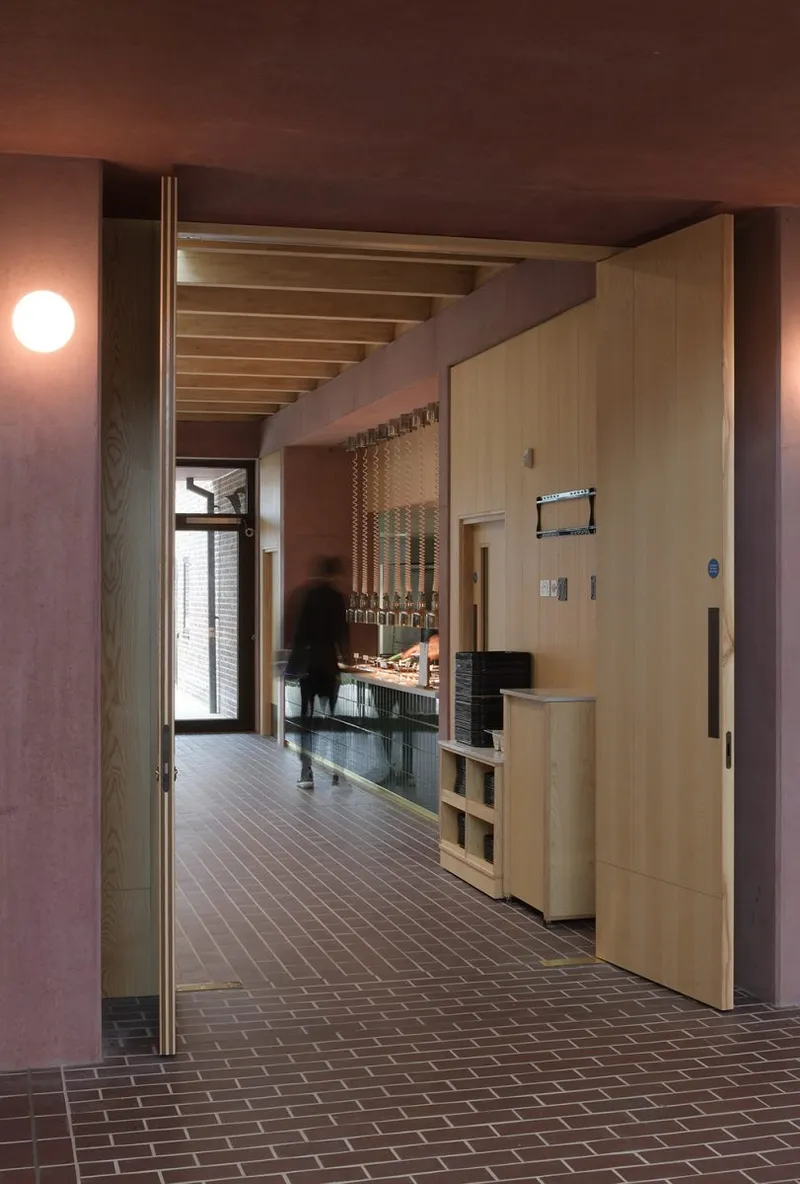
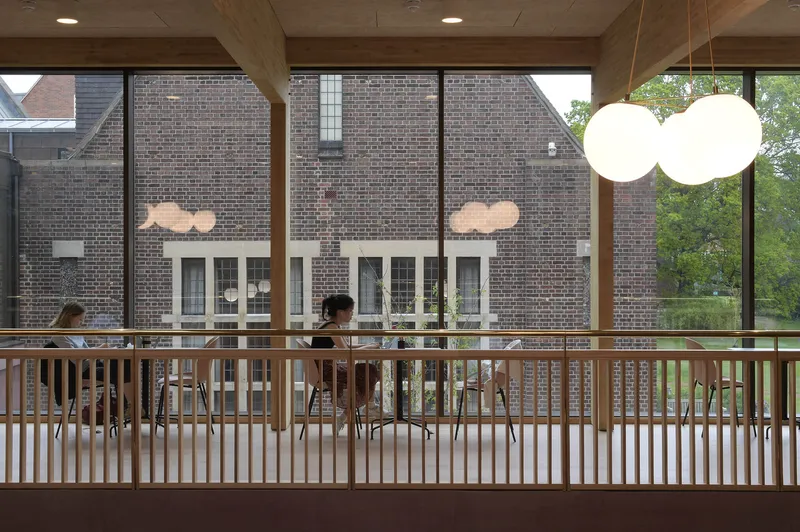
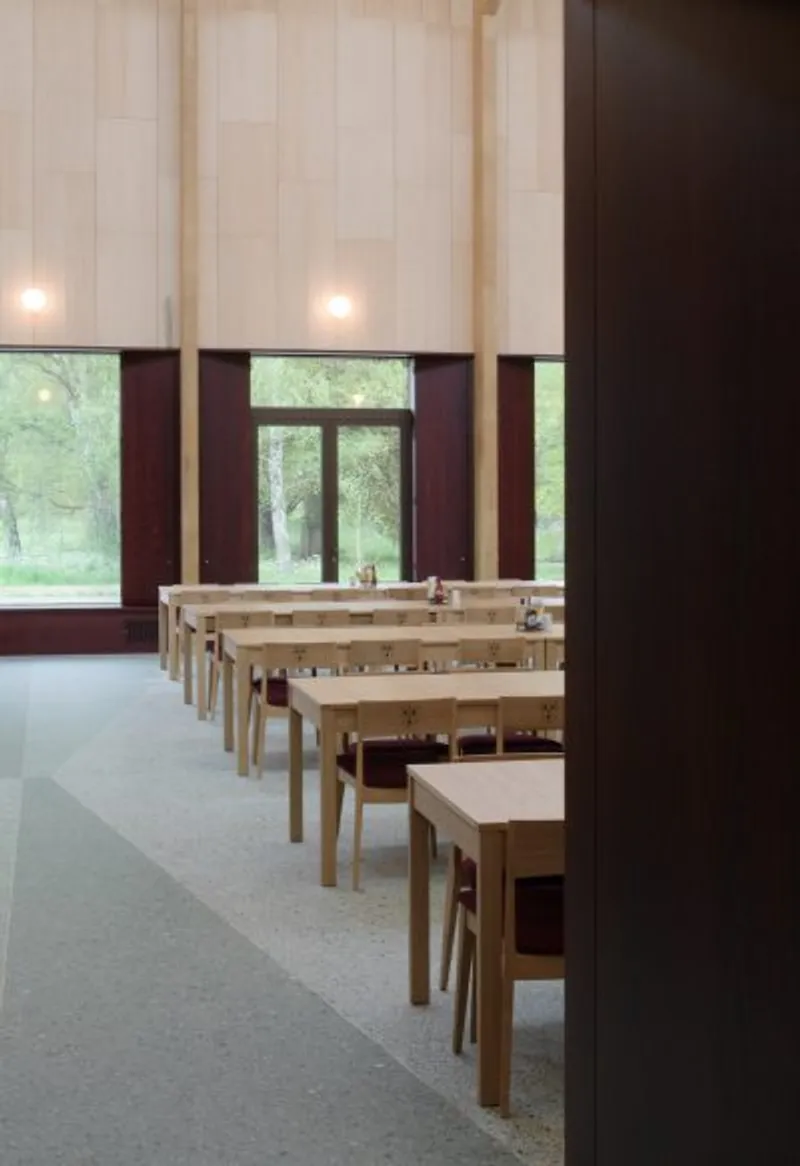
Internally, the plan revolves around two key entry points: a College-facing entrance aligned with the historic Great Hall and Griffin Bar, and a public entrance from Harrison Drive. Both routes lead into the buttery, a communal heart that precedes the formal dining space. This area functions as a student café and informal study area during the day, accommodating up to 60 users, while the main dining hall can seat up to 336 guests for both daily meals and ceremonial dinners.
Celebrating Craft, Materiality, and Art
Every detail of the dining hall underscores material integrity and craftsmanship. The lower plinth is made of pigmented in-situ concrete with 50% GGBS cement replacement, supporting a rational grid of 3x3-meter columns. The exposed timber structure and natural finishes create an atmosphere that is both warm and monumental.
Artist Shezad Dawood’s site-specific installation, Golden Apples of the Sun, complements the architectural narrative. It includes a hand-sculpted brick entry marker, a seven-meter-wide ceramic mural inspired by the college’s orchard, and a short film chronicling the orchard’s seasons and the clay's origin in North Devon. This multimedia piece binds the building to its landscape and historical memory.
Exceeding Sustainable Building Standards
The Homerton Dining Hall sets a benchmark in sustainable university architecture. Designed for a minimum 100-year lifespan, the all-electric building utilizes passive ventilation, high thermal mass, and a ground source heat pump that reduces heating and hot water CO₂ emissions by 40%. Max Fordham developed a bespoke sustainability matrix with over 22 performance targets, many surpassing RIBA 2030 Climate Challenge benchmarks. The project’s whole-life embodied carbon is significantly lower than standard non-domestic buildings, positioning it as a model for climate-conscious design.
Enhancing Student and Staff Experience
Beyond sustainability and symbolism, the building offers practical improvements. Compared to the previous dark, constrained servery, the new kitchen and dining environment is naturally lit, open, and spatially generous, improving workflow and wellbeing for catering staff. The spatial offsets and courtyard views further strengthen the connection between indoor functions and the surrounding landscape.
All Photographs are works of David Grandorge, Jim Stephenson




Popular Articles
Popular articles from the community


Play: Fragments of Their World
Familiar architecture becomes modular playground design, creating safe spaces where displaced children can learn, connect, imagine and play.

Co-life: Sustainable Architecture for Age-Friendly Community Living
Co-life reimagines sustainable architecture for seniors through courtyards, rammed earth, shared gardens, and spaces designed for belonging.

Lunar Spiral: Space Architecture Shaped by the Mathematics of the Universe
Lunar Spiral reimagines space architecture through Fibonacci geometry, lunar regolith, levitating habitats, and self-sustaining Moon living.

Conexión: Biophilic Design Reimagines High-Rise Living in Hong Kong
Conexión reimagines high-rise living in Hong Kong through biophilic design, green facades, shared spaces, daylight, water and nature within.


Similar Reads
You might also enjoy these articles


Hodi-Mandai Geram
Project Function: Preservation and revitalization of the Intangible heritage and socio-spatial identity of the Hodi by Housing, Cultural Memory Center, Sacred Grove, landscape, local tourism economy


Olio Towers: A Mid-Rise for Performers That Fuses Housing, Rehearsal, and Stage
Located blocks from Houston's Theater District, this modular tower stacks living units around a central performance atrium.

Oasis: Modular Green Housing Carved into Dhaka's Urban Fabric
A shortlisted Plugin Housing entry reclaims unauthorized settlements in Dhaka with stepped concrete volumes, green roofs, and ventilation-driven design.

Black Hole: A Floating Megastructure for the Post-Physical Era
Emiliano Mazzarotto envisions a spherical, self-scaling arena where e-sports, digital hotels, and holographic stadiums replace traditional public space.


Explore Architecture Competitions
Discover active competitions in this discipline



Challenge to reimagine the Iron Throne


Photograph architecture without architects


Illustrate the lost glory of Angkor Wat - Render Challenge


Design challenge to reuse E-waste
Comments (0)
Please login or sign up to add comments
No comments yet. Be the first to comment!