

Birdseye Architects Scatter Four Black Gables Across a Vermont Meadow to Reimagine the Farmstead
On 12.6 acres sloping toward Lake Champlain, a single-story residence reinterprets agrarian architecture with surgical precision.


Vermont's Champlain Islands are defined by working farms, gambrel barns, and the pragmatic logic of buildings that earn their place on the land. Birdseye Architects understood that any new house on a 12.6-acre meadow in South Hero would be measured against that lineage. Their answer was not to mimic the old structures but to absorb their organizational DNA: separate volumes for separate uses, linked by the kind of covered circulation that connects barn to milking parlor to equipment shed. The result is Homestead, a single-story residence completed in 2021 that reads from a distance like a small compound of agricultural outbuildings, each dressed in black-stained Eastern White Cedar and capped with standing seam metal roofing.
What makes the project genuinely interesting is not the dark cladding or the farmstead reference, both of which have become familiar moves in contemporary rural architecture. It is the discipline of the plan. Four gabled wings radiate from a perpendicular circulation spine whose axis aims directly at the mouth of a Lake Champlain cove. That corridor is not merely a hallway; it is a conceptual line drawn from road to water, organizing program, views, and a future phase-two lakeside cabin into a single legible gesture. The house is placed in the upper meadow rather than at the waterfront, a counterintuitive decision that gives it a stronger relationship to the adjacent farm and preserves the open slope as a landscape event rather than consuming it.
Compound Logic
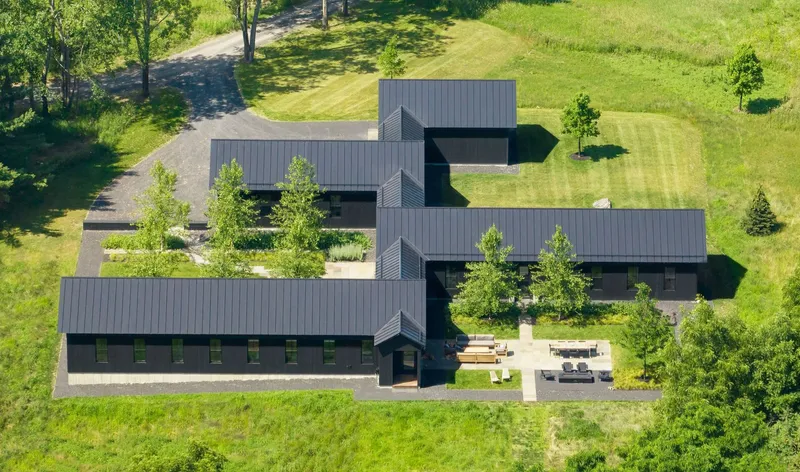
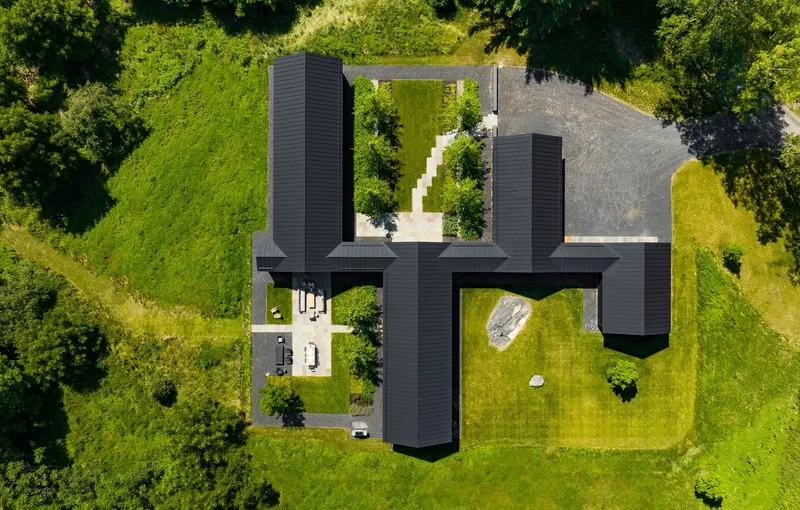
Seen from the air, the pinwheel arrangement of four wings around a central planted courtyard looks almost diagrammatic. Each gable contains a distinct piece of program: garage and library to the west, the main entertaining volume at the center, bedrooms nearest to the lake. The staggered plan creates a series of outdoor rooms, from the autocourt at the entry to a sheltered terrace on the lake side, that give the relatively modest house the spatial richness of a much larger estate.
The single-story section is a direct response to scale. With a large timber-frame gambrel barn and a gable-roofed chicken coop on the neighboring property, a two-story house would have competed awkwardly. Staying low lets each wing register as an individual form against the sky, preserving the incremental, additive quality of a real farmstead.
The Black Envelope
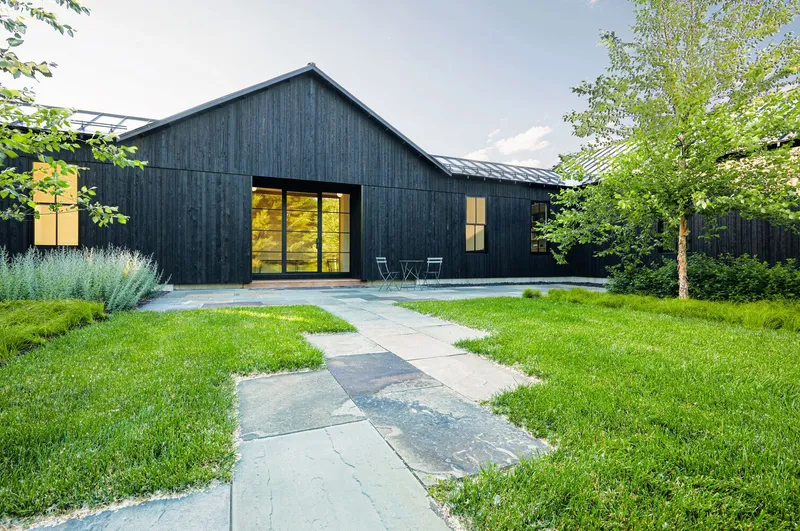
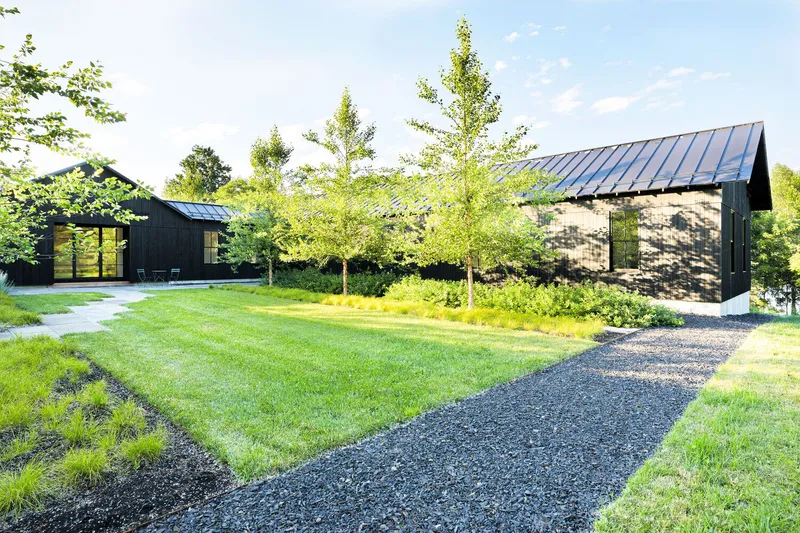
Black-stained cedar is the unifying material decision. It flattens surface detail and emphasizes silhouette, turning each gable into a near-abstract volume. The standing seam roof continues the dark palette upward, and extended rafter tails are the only overt nod to traditional craft detailing on the exterior. Against the green meadow and the grey of Lake Champlain, the dark forms register as deliberate insertions rather than nostalgic reproductions.
Aluminum-clad wood windows by Marvin punctuate the facades with carefully calibrated openings. From the outside, their black frames nearly disappear into the cedar; from inside, they become precise portals to specific landscape views. The restraint of the exterior sets up a tonal contrast with the warmer interiors, a shift that feels earned rather than decorative.
Heart of the House
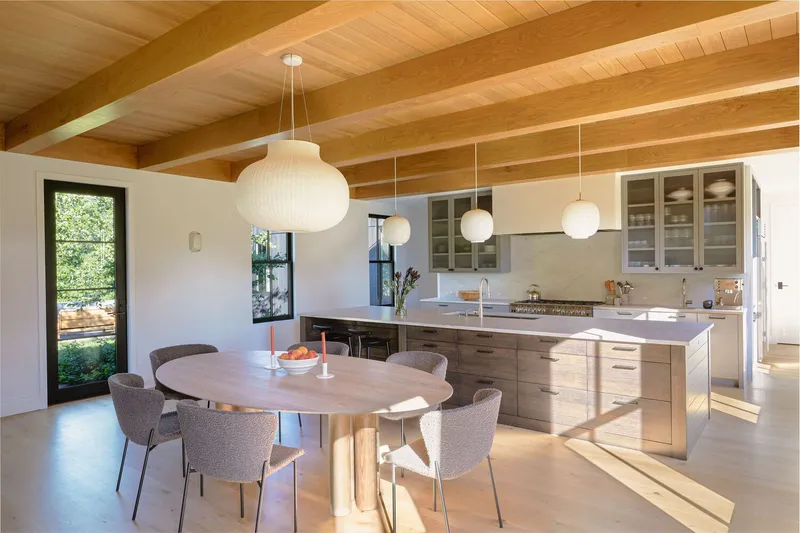
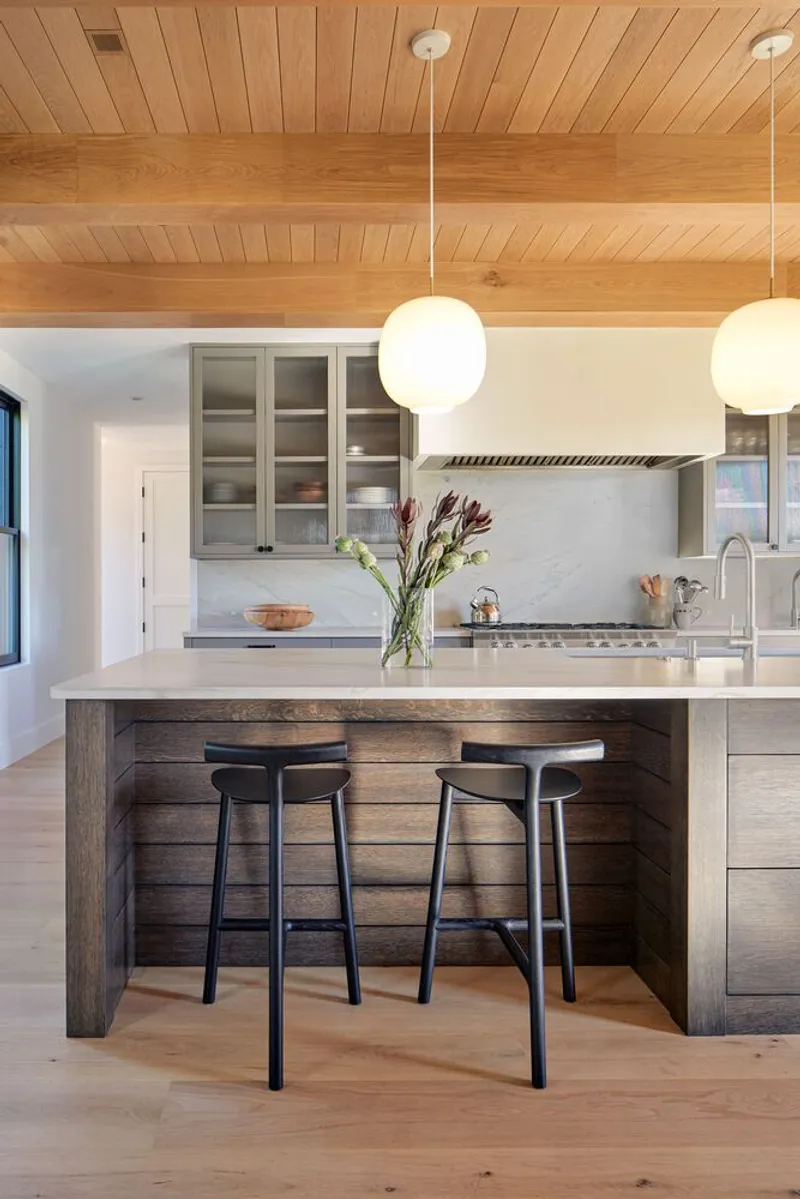
The central entertaining wing is where the gable section pays off most dramatically. Exposed timber ceiling beams follow the roof pitch and give the open-plan kitchen, dining, and living area a generous verticality that a flat ceiling would never achieve. Afternoon light rakes across the beams and throws long shadows that mark the passage of the day, a quality only possible because the orientation was calibrated to the lake axis.
The kitchen island, clad in dark horizontal timber boards and topped with marble, anchors the space without fragmenting it. Globe pendant lights provide a soft counterpoint to the angular geometry overhead. White Oak flooring and millwork, finished with a water-based invisible coating, keep the palette warm but restrained. A black steel fireplace in the living zone pulls focus without competing with the views through the floor-to-ceiling glazing.
Private Quarters
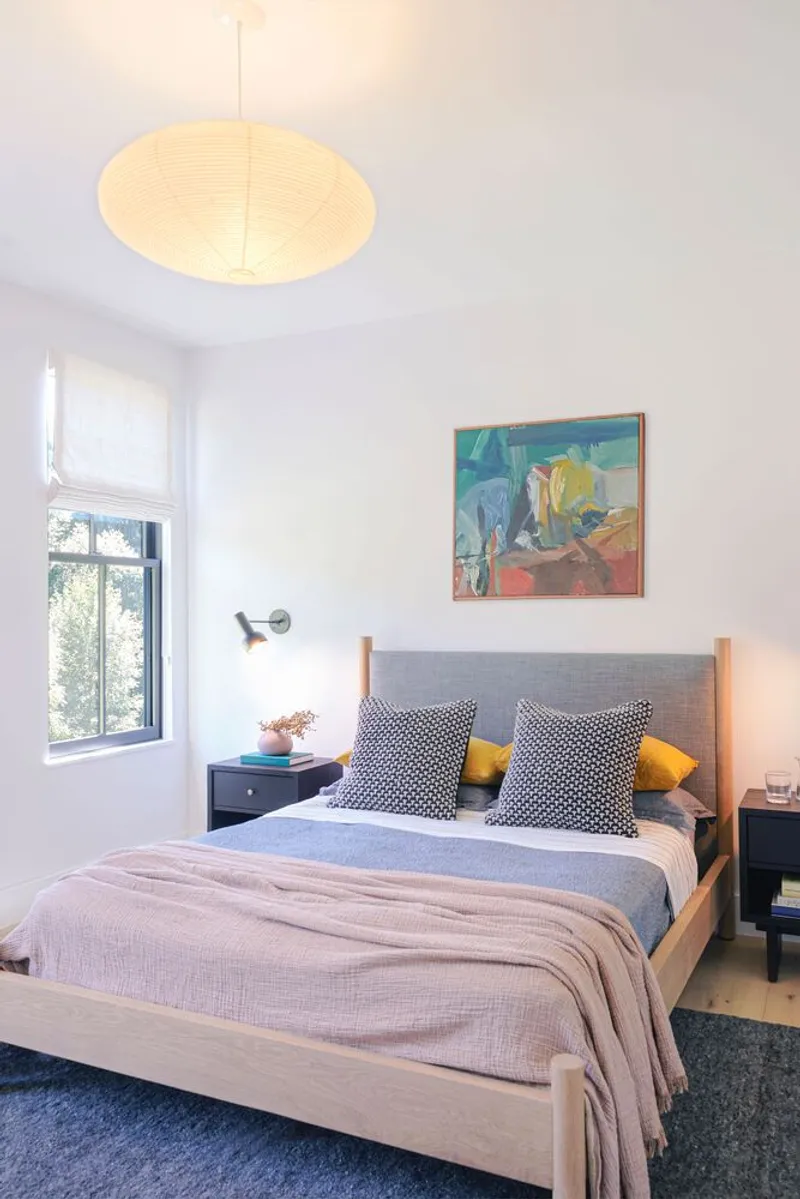
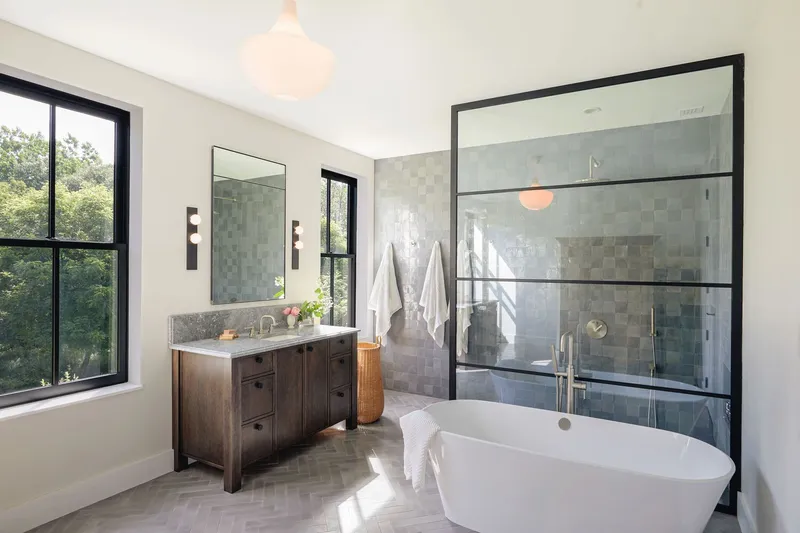
The bedroom wing nearest the lake contains three bedrooms that benefit from morning light and filtered views through planting. Materials shift toward softness here: a paper globe pendant, light wood bed frames, and the same pale oak underfoot. The black-framed windows maintain visual continuity with the rest of the house but are scaled to feel intimate rather than panoramic.
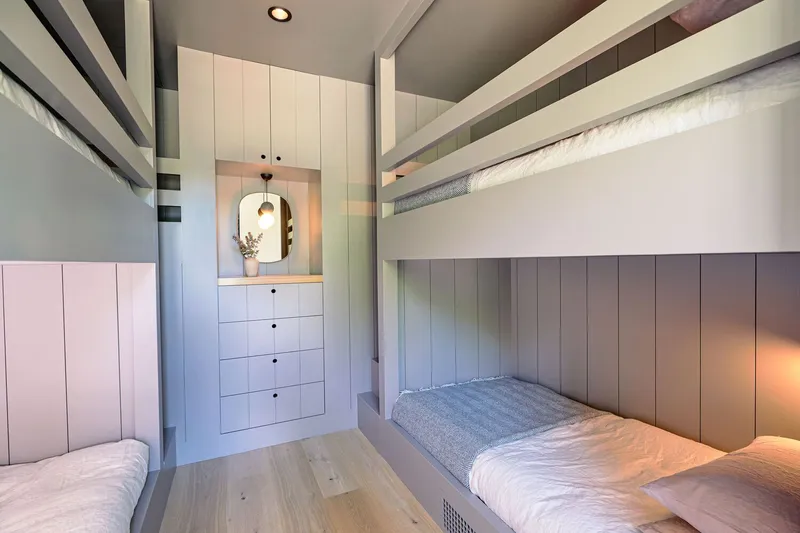
Built-in bunk beds with vertical paneling and integrated storage drawers demonstrate the kind of custom millwork that Birdseye is known for. Every surface doubles as either storage or finish, eliminating the need for freestanding furniture to clutter compact sleeping quarters. In the bathroom, a freestanding tub sits against variegated grey tile from Vermont Structural Slate Company and Cle Tile, grounding the space with local materiality while the black-framed glass shower enclosure keeps sight lines open.
The Corridor as Spine
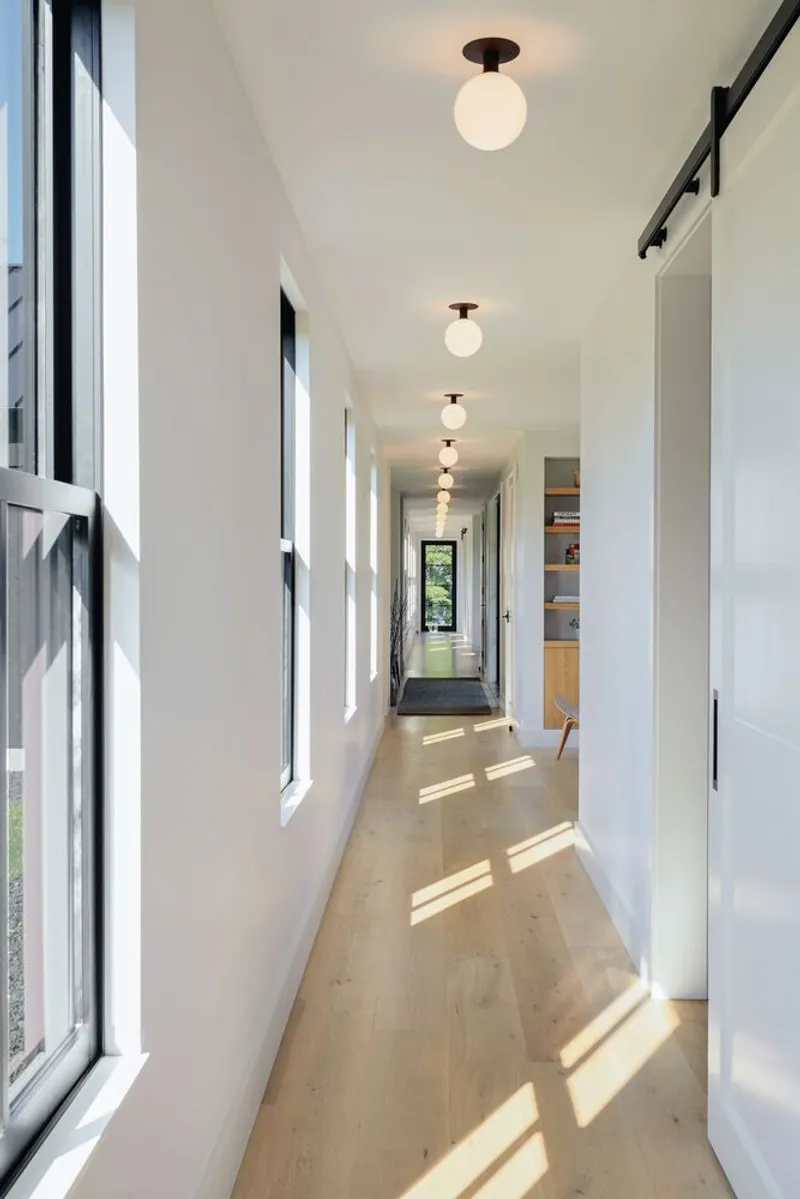
The perpendicular circulation gable that links all four wings is more than a hallway. Its white walls, globe ceiling fixtures, and rectangular windows create a rhythm of light and shadow that changes throughout the day, striped patterns moving across pale wood floors as the sun tracks overhead. It is the one space where the architecture feels deliberately compressed, making the volumes it connects feel more expansive by contrast.
Critically, this corridor extends beyond the house itself, becoming a landscape path that leads toward the future lakeside cabin. The architects designed the site strategy to accommodate growth without disrupting the existing composition. The corridor is the thread that will eventually stitch the upper meadow to the water's edge, turning a single residence into a true compound over time.
Building for the Long Term
Beneath the composed exterior, the construction details tell a story of site-specific problem solving. Excavation revealed expansive shale, a notoriously unpredictable substrate that can heave with moisture changes. The response was a point-loaded foundation system with extensive waterproofing, an investment in invisible infrastructure that protects the house over decades. The building envelope, insulated with closed-cell spray foam at R-60 in the roof and R-34 in the walls, performs well above code minimums for Vermont's climate zone.
Zoned electric heat pumps, a heat recovery ventilation system, and whole-house air conditioning form a mechanical strategy that prioritizes efficiency and indoor air quality in equal measure. The single-story plan also delivers universal accessibility, an increasingly important consideration for aging-in-place scenarios. These are not flashy sustainability gestures; they are the practical commitments that determine whether a house is still functioning well in thirty years.
Why This Project Matters
Homestead succeeds because it treats the farmstead as a planning strategy rather than an aesthetic to be borrowed. The pinwheel of gabled wings is not a stylistic choice; it is an organizational system that separates program, creates outdoor rooms, and establishes a clear hierarchy between public, private, and service zones. That the result also looks at home beside a working farm is a consequence of structural thinking, not surface treatment.
In a landscape increasingly populated by large houses that treat rural land as a backdrop, Birdseye's decision to stay low, spread out, and align to the geography rather than dominate it feels both respectful and quietly radical. The corridor aimed at the lake cove, the phased expansion toward the water, the foundation engineered for volatile soil: these are the moves that distinguish a thoughtful project from a competent one. Homestead earns its place on the meadow.
Homestead by Birdseye Architects. South Hero, Vermont, United States. Completed 2021. Photography by Ivar Bastress Photography and Erica Allen Studio.
About the Studio
Share Your Own Work on uni.xyz
If projects like this are the kind of work you want to make, uni.xyz is a place to publish your own, find collaborators, and enter design competitions.




Popular Articles
Popular articles from the community


Conexión: Biophilic Design Reimagines High-Rise Living in Hong Kong
Conexión reimagines high-rise living in Hong Kong through biophilic design, green facades, shared spaces, daylight, water and nature within.

Co-Life: Senior Housing Design That Reconnects Older Adults With the City
Co-Life reimagines senior housing design through healing gardens, shared streets, workshops, and a sustainable community across generations.

Play: Fragments of Their World
Familiar architecture becomes modular playground design, creating safe spaces where displaced children can learn, connect, imagine and play.

Co-life: Sustainable Architecture for Age-Friendly Community Living
Co-life reimagines sustainable architecture for seniors through courtyards, rammed earth, shared gardens, and spaces designed for belonging.


Similar Reads
You might also enjoy these articles


Hodi-Mandai Geram
Project Function: Preservation and revitalization of the Intangible heritage and socio-spatial identity of the Hodi by Housing, Cultural Memory Center, Sacred Grove, landscape, local tourism economy


Olio Towers: A Mid-Rise for Performers That Fuses Housing, Rehearsal, and Stage
Located blocks from Houston's Theater District, this modular tower stacks living units around a central performance atrium.

Oasis: Modular Green Housing Carved into Dhaka's Urban Fabric
A shortlisted Plugin Housing entry reclaims unauthorized settlements in Dhaka with stepped concrete volumes, green roofs, and ventilation-driven design.

Black Hole: A Floating Megastructure for the Post-Physical Era
Emiliano Mazzarotto envisions a spherical, self-scaling arena where e-sports, digital hotels, and holographic stadiums replace traditional public space.
Explore Architecture Competitions
Discover active competitions in this discipline



Challenge to reimagine the Iron Throne


Photograph architecture without architects


Illustrate the lost glory of Angkor Wat - Render Challenge


Design challenge to reuse E-waste
Comments (0)
Please login or sign up to add comments
No comments yet. Be the first to comment!