

Jean-Pierre Lott Stacks Geological Strata into a 15-Story Residential Tower in Monaco
Honoria Tower uses curved horizontal blades and a central patio to give 84 apartments panoramic views of Port Hercule and the Mediterranean.


Monaco does not sprawl. It climbs. In a sovereign state smaller than New York's Central Park, every square meter of buildable land carries enormous pressure, and the only viable direction for growth is vertical. Honoria Tower, designed by Jean-Pierre Lott Architecte, sits at the corner of Boulevard du Jardin Exotique and Boulevard de Belgique, replacing the former Palazzo Honoria and Villa Le Mas with a 15-story, 15,500 square meter residential building that holds 84 apartments, a daycare, offices, shops, and 173 parking spots stacked across four basement levels. The program alone is dense. What makes the project worth studying is the way Lott wraps all of that density in a sculptural envelope that refuses to read as a slab.
The tower's most legible gesture is its system of thin horizontal concrete slats, clad in small mosaic tiles, that wrap the building in continuous curves. Lott describes them as evoking the geological strata of a rock, and the analogy holds: seen from the street, the facade appears to have been carved rather than assembled, its layers shifting subtly as the building turns corners. Those blades do real work, sheltering apartment terraces and controlling solar exposure, but they also give the tower a textural identity that changes dramatically depending on your vantage point. In a skyline crowded with glass and stone rectangles, Honoria reads as something organic.
Horizontal Blades, Vertical Ambition
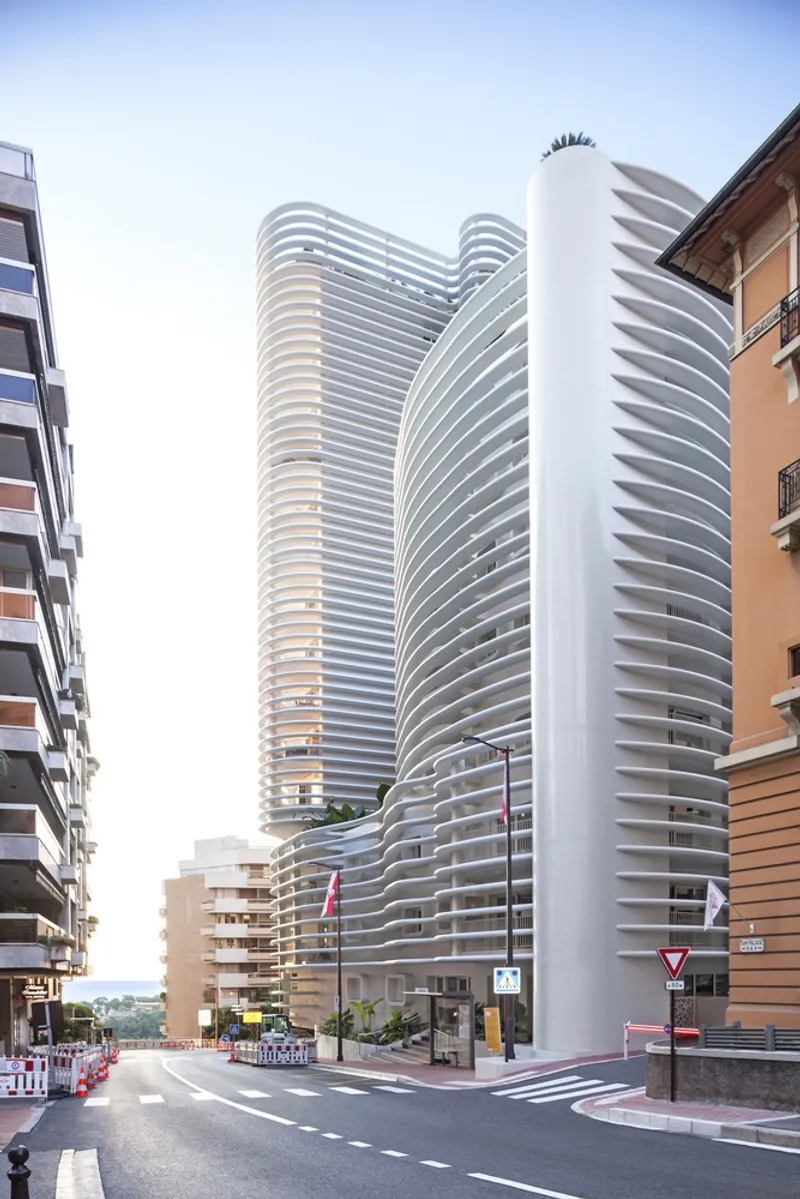

From street level, the tower announces itself through its undulating fin system. The horizontal blades wrap around the building's curved plan without interruption, producing a wave-like pattern that softens the mass of a 15-story structure. The mosaic tile cladding on each blade is not decorative afterthought; it was painstakingly laid to follow the rounded geometry, creating a continuous surface that reads as monolithic from a distance but reveals granular texture up close. Concrete's plasticity allowed Lott to shape each blade as a fluid contour rather than a rigid ledge.
The slender poles at ground level lift the building's mass away from the street, opening sightlines to a public square and garden that provide a generous pedestrian threshold at the city's entrance. This is a conscious act of urban generosity in a place where every ground-floor meter could be monetized. The garden also gives perspective to the building's central patio, allowing daylight and air to penetrate deep into the plan.
The Central Patio as Organizing Spine

Look up from the interior atrium and the building reveals its organizational logic. A single central patio runs through the core of the tower, and continuous white balconies spiral around it, connecting all 84 apartments to a single lobby. The result is a vertical community rather than a stack of isolated floor plates. Open-air corridors along the patio deliver city views to residents before they even reach their front doors, turning what would typically be a dark, enclosed hallway into a bright threshold between public and private.
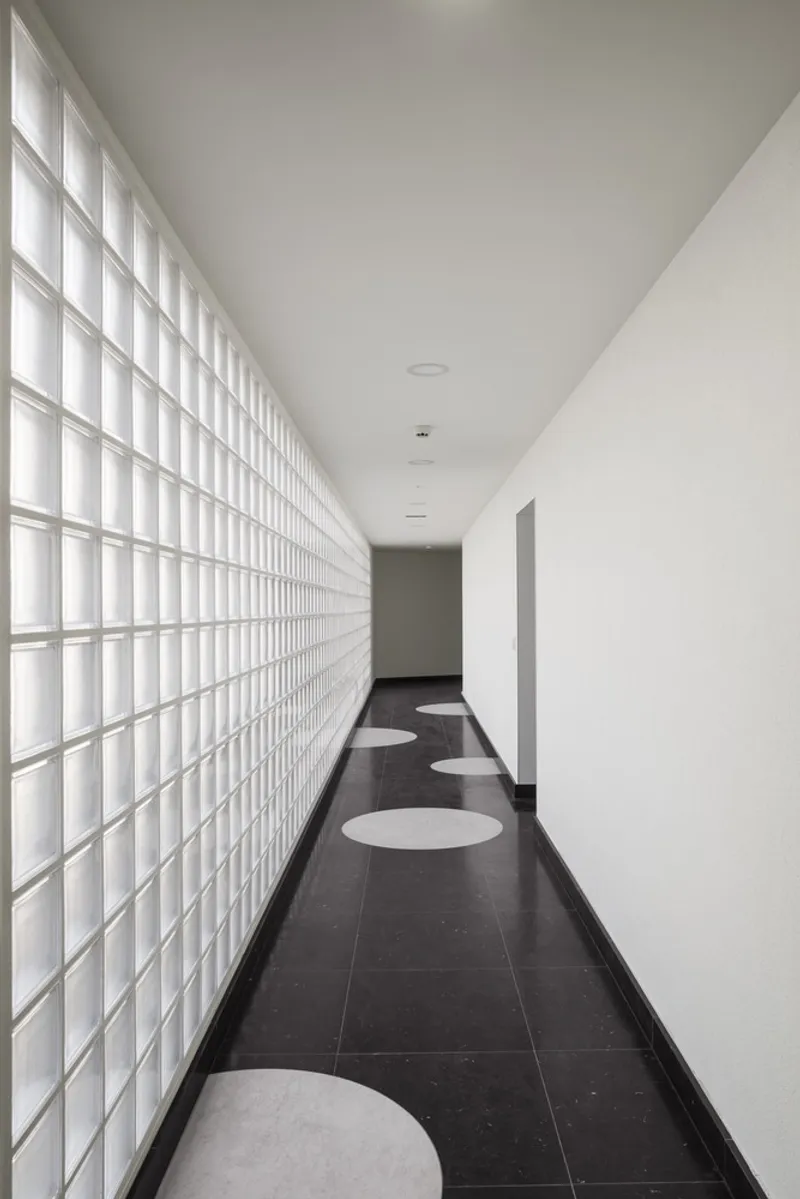
The corridors themselves carry real material conviction. Translucent glass block walls filter light into the circulation zones, and circular floor inlays in dark tile give wayfinding cues without signage. These are small moves, but they signal that Lott treated the common areas as architecture, not as leftover space between apartments.
Terraces as Outdoor Rooms
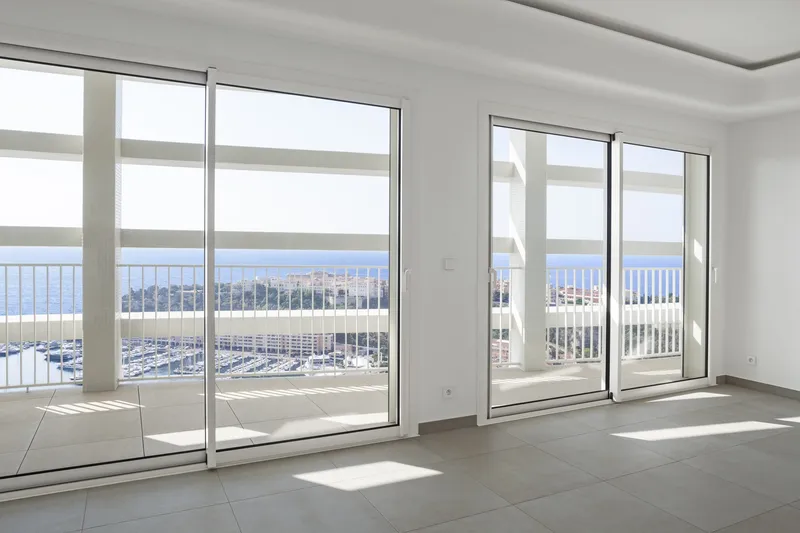

In a Mediterranean climate with views of Port Hercule, the Rock of Monaco, and the bay, the terrace is arguably the most important room in the apartment. Lott treats it that way. Floor-to-ceiling sliding glass doors dissolve the boundary between interior and exterior, positioning the terrace as a direct extension of the living space. The horizontal blades overhead function as a permanent brise-soleil, shading the outdoor zone while framing views downward toward the marina and coastline.
The tiled balcony floors match the mosaic language of the facade, reinforcing the idea that you are standing within the building's skin rather than on an appendage bolted to its edge. It is a detail that sounds minor but changes the phenomenological experience: the terrace belongs to the building's identity, not just to the apartment.
Interior Light and Harbor Views
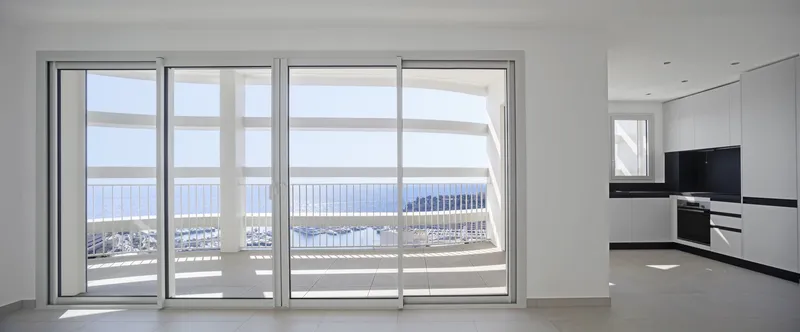
Inside the apartments, the strategy is restraint. Open-plan living spaces with kitchen alcoves are arranged to channel attention toward the glazed harbor-facing wall, where the panorama of masts and blue water does the decorative work. Rooms are bright, with finishes kept deliberately neutral so that the framed view becomes the focal point. The building's height and orientation ensure that even mid-level units sit above the obstruction line of neighboring structures, a meaningful advantage in Monaco's tightly packed urban fabric.
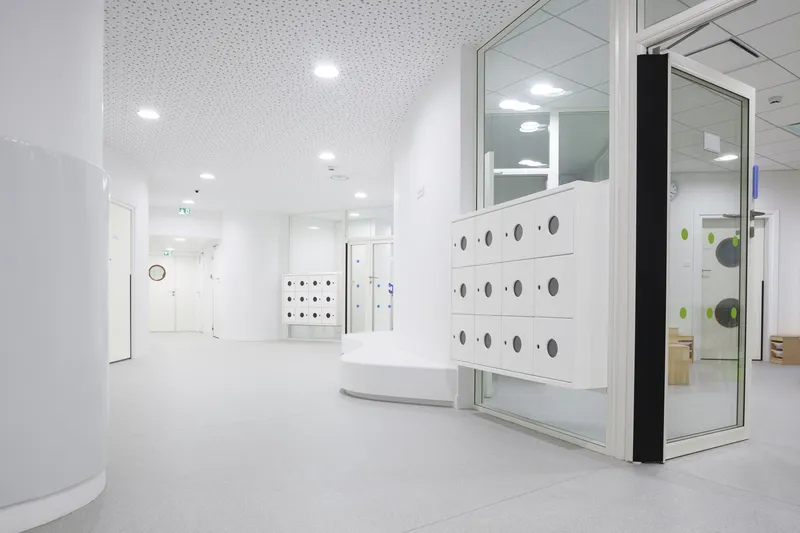
The lobby and reception areas carry a similar discipline. Perforated acoustic ceiling panels absorb sound in the entrance hall, while circular porthole details on partition walls introduce a nautical motif that feels appropriate for a building overlooking one of the world's most famous harbors. These gestures are calibrated rather than exuberant, consistent with a building that lets its structural and environmental systems generate its aesthetics.
Why This Project Matters
Monaco's building stock is often treated as a luxury commodity first and architecture second. Honoria Tower pushes back against that tendency. Jean-Pierre Lott's design takes the principality's non-negotiable demand for density and uses it as a design driver rather than an obstacle, producing a tower whose curves, central patio, and layered facade are all direct responses to site, climate, and program. The ground-level public garden, the nursery courtyard sheltered by a glass roof, the planted terrace on the roof visible to neighboring buildings: these are moves that acknowledge a building's obligations to its context, not just to its residents.
The horizontal blade system is the tower's signature, but its real contribution is the way it integrates environmental performance with formal expression. The strata metaphor is more than a visual conceit. It communicates a building logic where structure, shading, and identity are inseparable. In a city where vertical expansion is the only path forward, Honoria offers a credible model for how that expansion can produce architecture rather than merely more floor area.
Honoria Tower by Jean-Pierre Lott Architecte. Located at Boulevard du Jardin Exotique and Boulevard de Belgique, Moneghetti district, Monaco. 15,500 m², 15 stories, 84 apartments. Structural engineering by E&G; climate engineering by Somibat; developer: JP Pastor et Fils.
About the Studio
Share Your Own Work on uni.xyz
If projects like this are the kind of work you want to make, uni.xyz is a place to publish your own, find collaborators, and enter design competitions.




Popular Articles
Popular articles from the community


Co-life: Sustainable Architecture for Age-Friendly Community Living
Co-life reimagines sustainable architecture for seniors through courtyards, rammed earth, shared gardens, and spaces designed for belonging.

The Earth Pod: 3D Printed Homes for Resilient Refugee Communities
The Earth Pod reimagines refugee housing through 3D printed homes made from clay, combining resilience, self-sufficiency, and rapid shelter.

EW PARK: Sustainable Architecture Reimagines the Future of Urban Parking
EW PARK reimagines city parking as a modular wooden tower combining automation, solar energy, electric mobility, and adaptable urban design.

Conexión: Biophilic Design Reimagines High-Rise Living in Hong Kong
Conexión reimagines high-rise living in Hong Kong through biophilic design, green facades, shared spaces, daylight, water and nature within.


Similar Reads
You might also enjoy these articles


Hodi-Mandai Geram
Project Function: Preservation and revitalization of the Intangible heritage and socio-spatial identity of the Hodi by Housing, Cultural Memory Center, Sacred Grove, landscape, local tourism economy


Olio Towers: A Mid-Rise for Performers That Fuses Housing, Rehearsal, and Stage
Located blocks from Houston's Theater District, this modular tower stacks living units around a central performance atrium.

Oasis: Modular Green Housing Carved into Dhaka's Urban Fabric
A shortlisted Plugin Housing entry reclaims unauthorized settlements in Dhaka with stepped concrete volumes, green roofs, and ventilation-driven design.

Black Hole: A Floating Megastructure for the Post-Physical Era
Emiliano Mazzarotto envisions a spherical, self-scaling arena where e-sports, digital hotels, and holographic stadiums replace traditional public space.


Explore Architecture Competitions
Discover active competitions in this discipline



Challenge to reimagine the Iron Throne


Photograph architecture without architects


Illustrate the lost glory of Angkor Wat - Render Challenge


Design challenge to reuse E-waste
Comments (0)
Please login or sign up to add comments
No comments yet. Be the first to comment!