
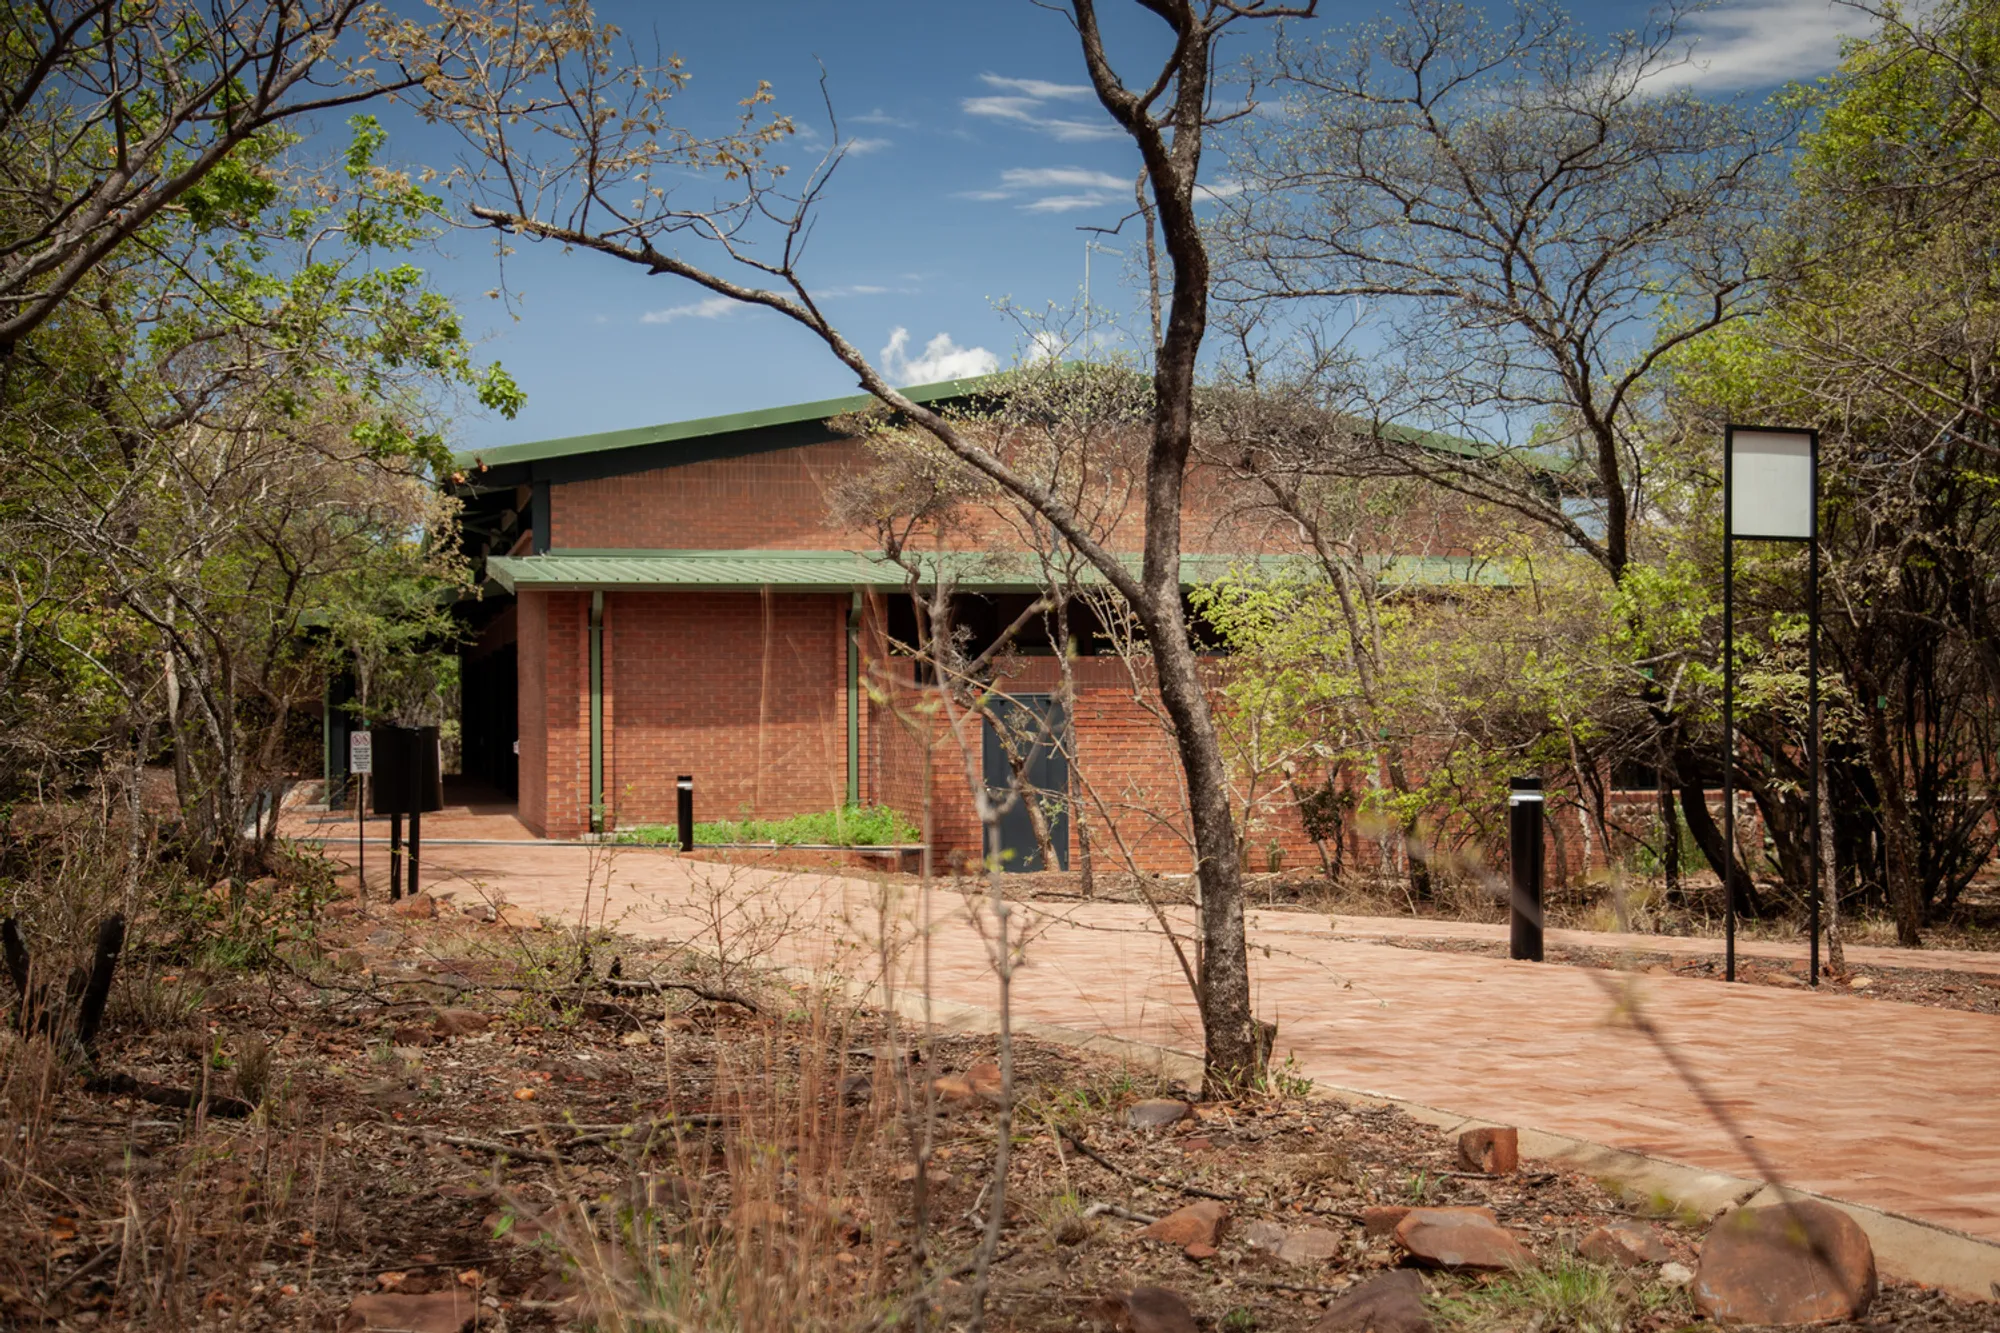
Hope for the Blind Eye Hospital by LEMEG Architects: Redefining Healthcare Design in South Africa
Hope for the Blind Eye Hospital blends patient-centered design, nature, art, and sustainability, creating a healing, intuitive, and humane healthcare environment.


Hope for the Blind Eye Hospital in Modimolle, South Africa, designed by LEMEG Architects and led by Abigail le Grange, spans 1,700 m². Completed in 2024, the hospital combines functional healthcare spaces with thoughtful design, enhancing patient comfort and accessibility. Photography by Derius Erasmus and Alet Pretorius captures its innovative architectural approach.
A Human-Centered Vision in Healthcare Architecture
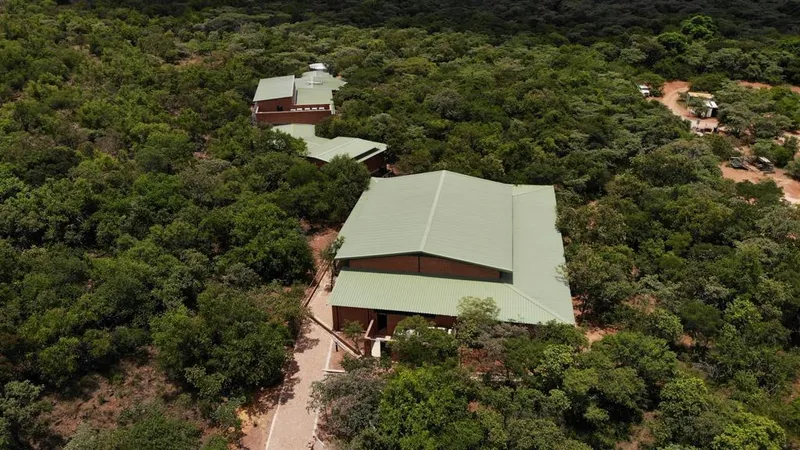
Traditional hospitals often prioritize efficiency and operational logistics over patient experience, resulting in sterile, impersonal environments. Hope for the Blind Eye Hospital by LEMEG Architects challenges this conventional model, offering a pioneering approach to patient-centered healthcare architecture. Strategically located on a serene game farm in Modimolle, South Africa, this hospital combines medical excellence, intuitive design, and nature integration, creating a therapeutic environment that promotes healing, dignity, and well-being.
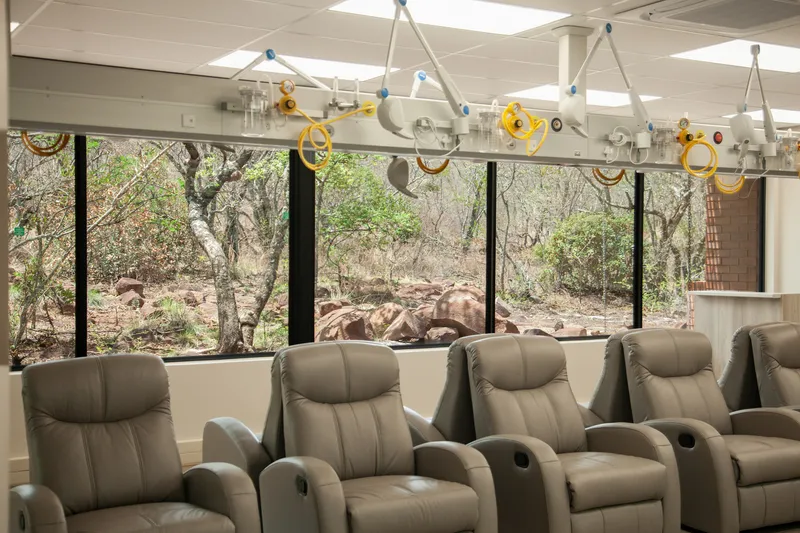
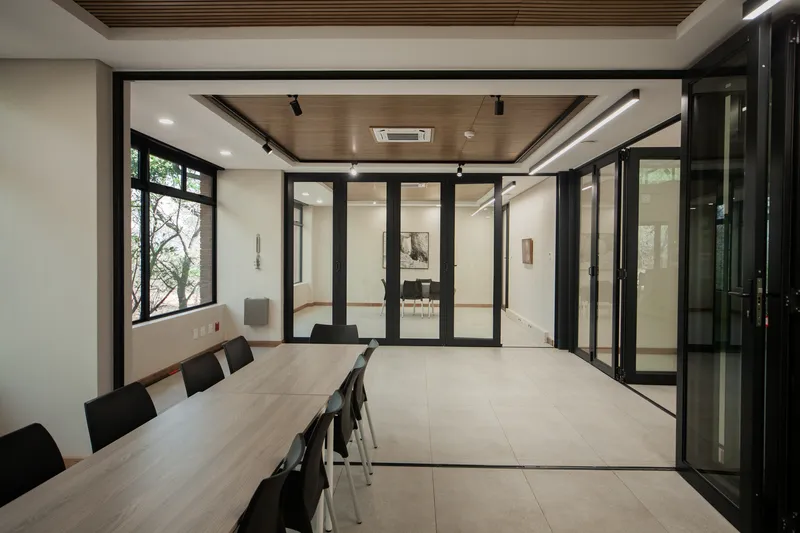
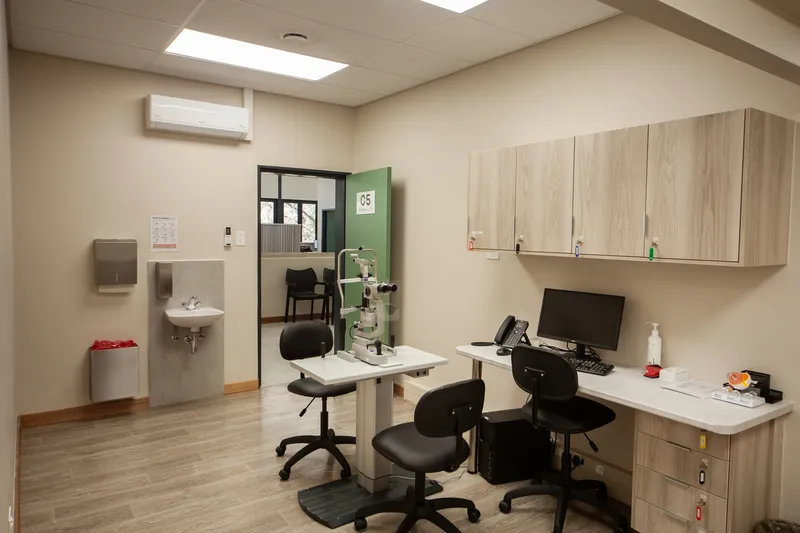
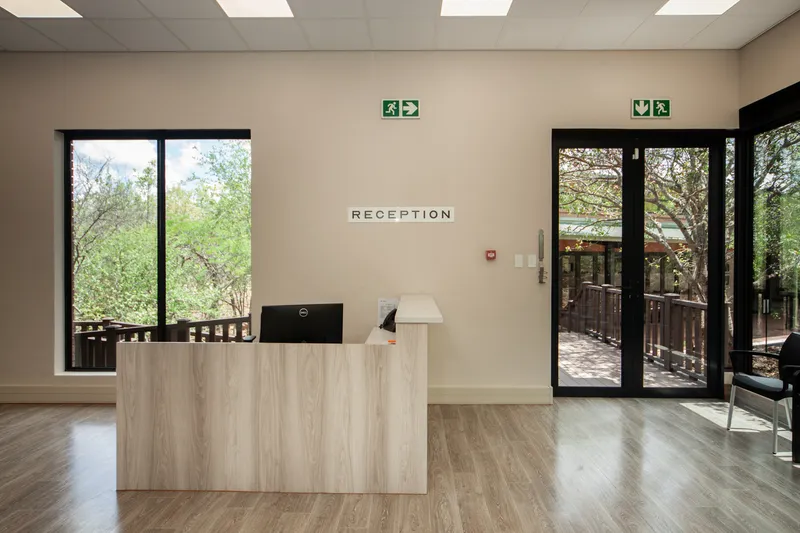
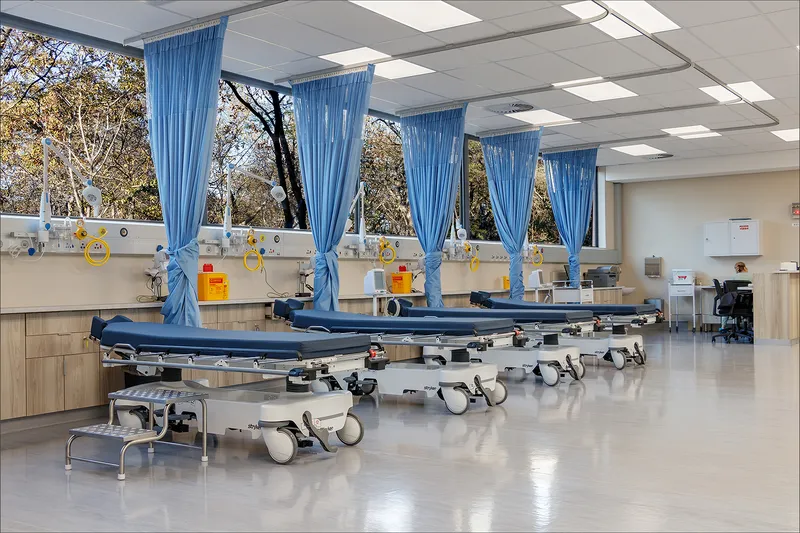
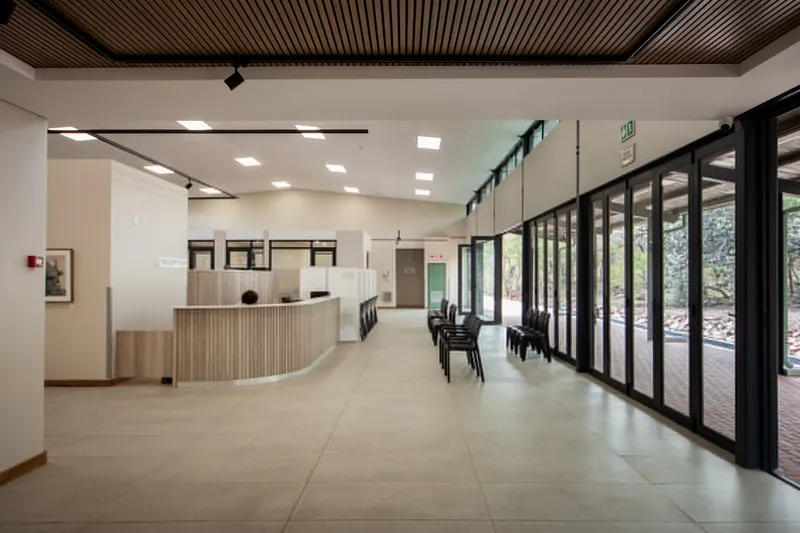
Unlike conventional facilities, Hope for the Blind Eye Hospital is designed to be welcoming, intuitive, and calming. Warm natural materials, clear sightlines, and serene outdoor views are deliberately incorporated to reduce stress and anxiety, particularly for visually impaired patients. Long waiting periods are broken into smooth, manageable steps, while intuitive wayfinding ensures easy navigation. A dedicated doctors' corridor enhances medical efficiency, and a raised central management island allows for real-time patient monitoring and workflow optimization.
Art and Healing: Integrating Culture into Patient Care
A unique feature of the hospital is its seamless integration of art into the patient journey. The First Light Project, a fundraising and awareness initiative, introduces patients to the transformative power of art during their recovery. The hospital gallery showcases works by acclaimed artists such as Nelson Makamo and William Kentridge, positioned thoughtfully at the final stage of treatment to provide a profound, uplifting experience for patients regaining sight.
By embedding art into the healing process, LEMEG Architects emphasizes that wellness extends beyond clinical treatment, encompassing emotional and sensory restoration.
Nature as Therapy: Bushveld-Inspired Design
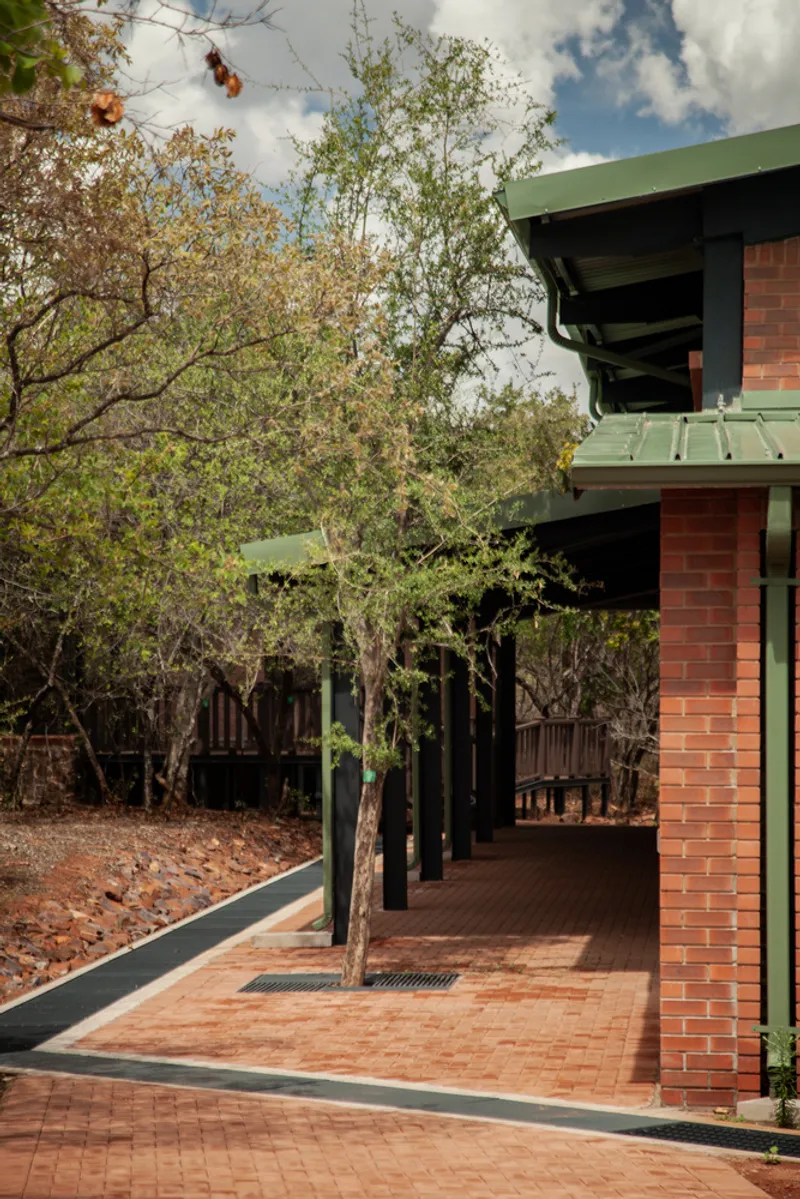
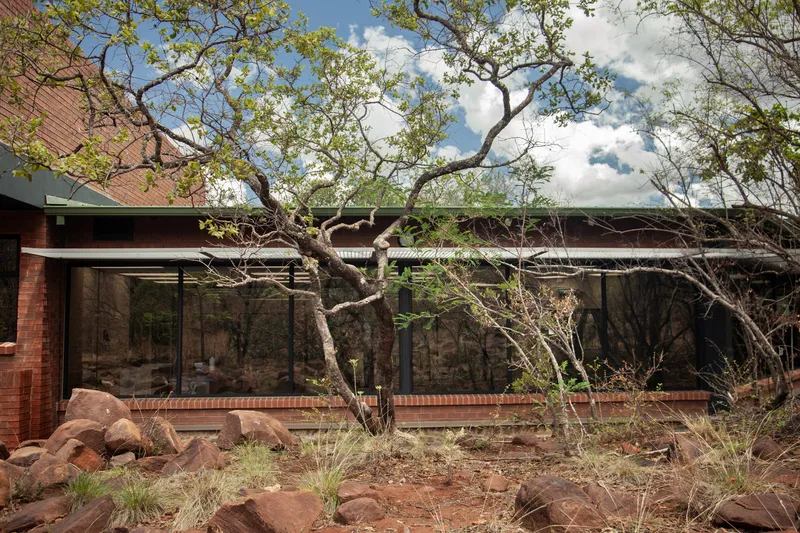
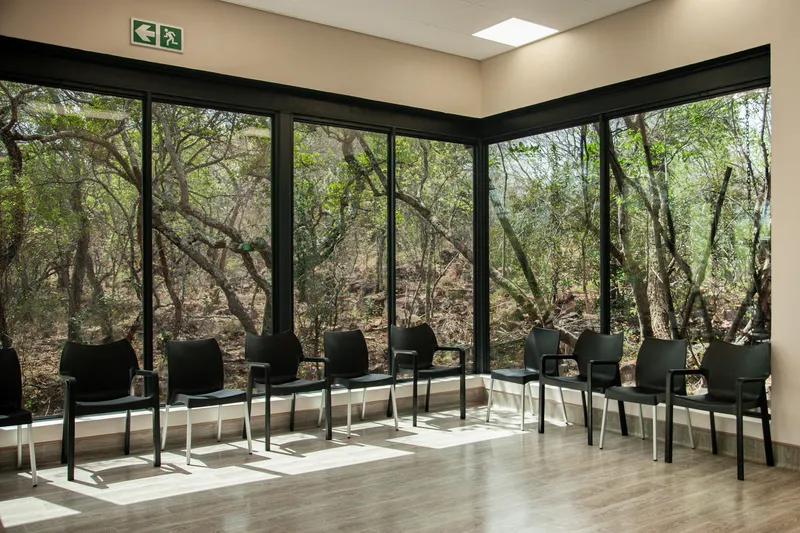
Nature is central to the hospital’s design philosophy. Rather than isolating patients, spaces are oriented to provide continuous visual connection to the surrounding South African bushveld, fostering a sense of calm and connection.
Key features include:
- A glass-enclosed patient tunnel that winds around a mature moepel tree, providing a peaceful pre-surgery transition.
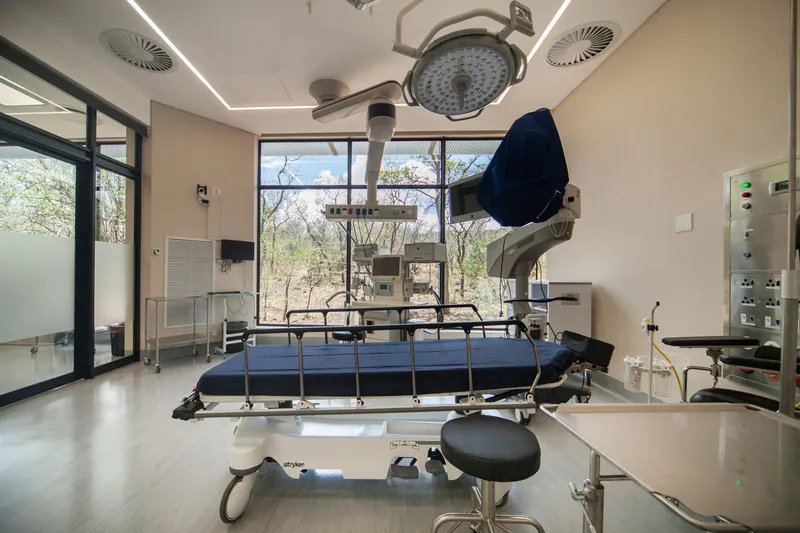
- Natural light in operating theaters, enhancing both staff focus and patient comfort.
- Opportunities for patients and visitors to observe local wildlife and native bird species, reinforcing the healing power of nature.
The design harmoniously merges medical function with natural beauty, promoting holistic well-being in a sustainable and biophilic environment.
Sustainability and Local Engagement
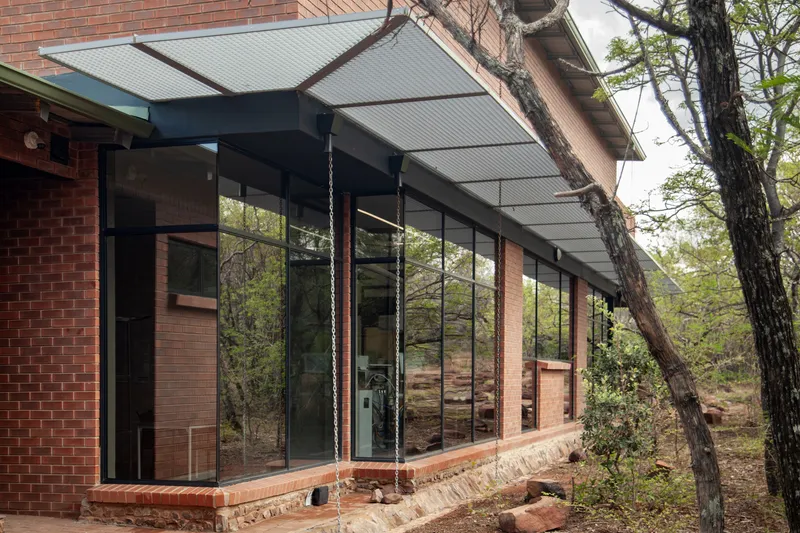
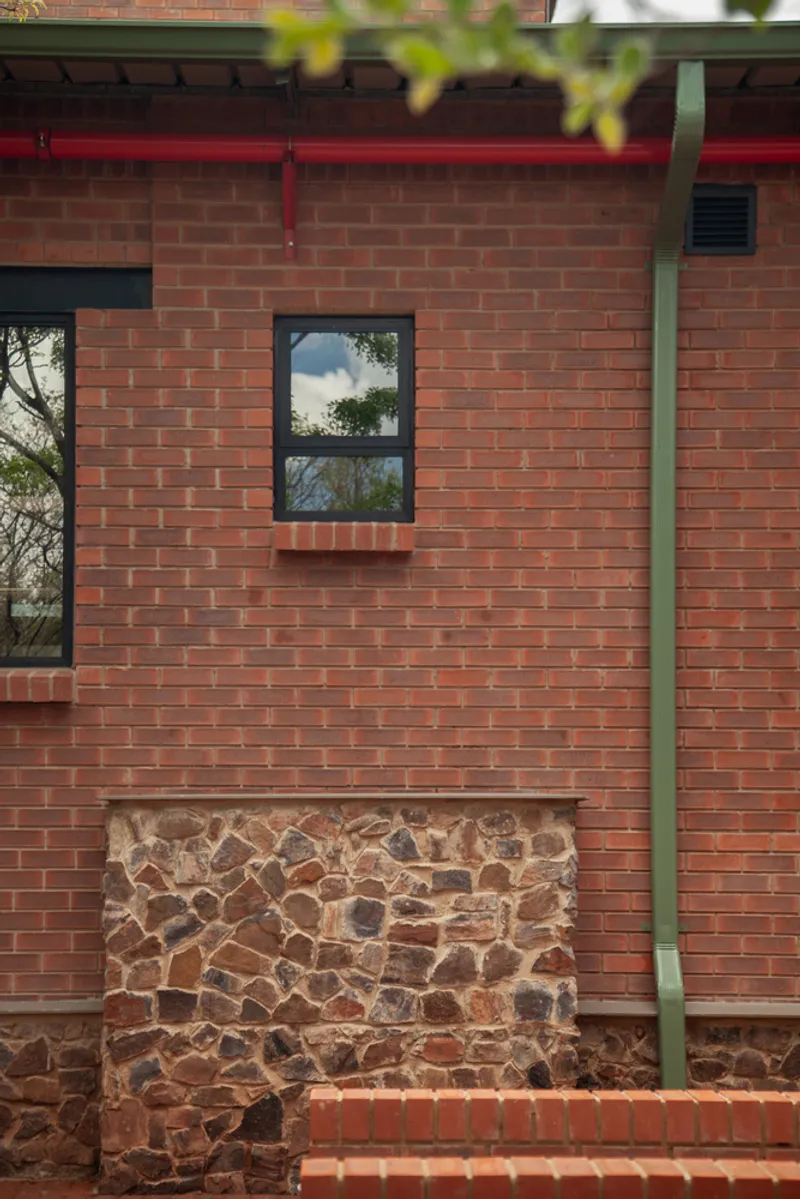
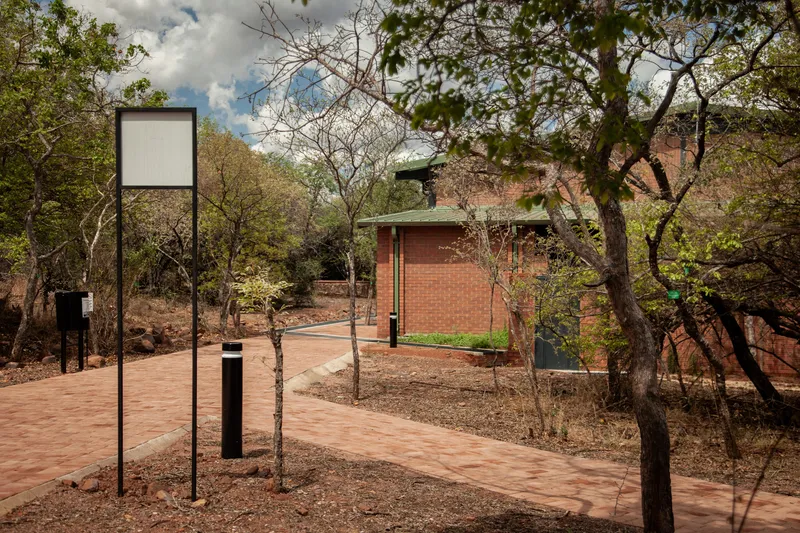
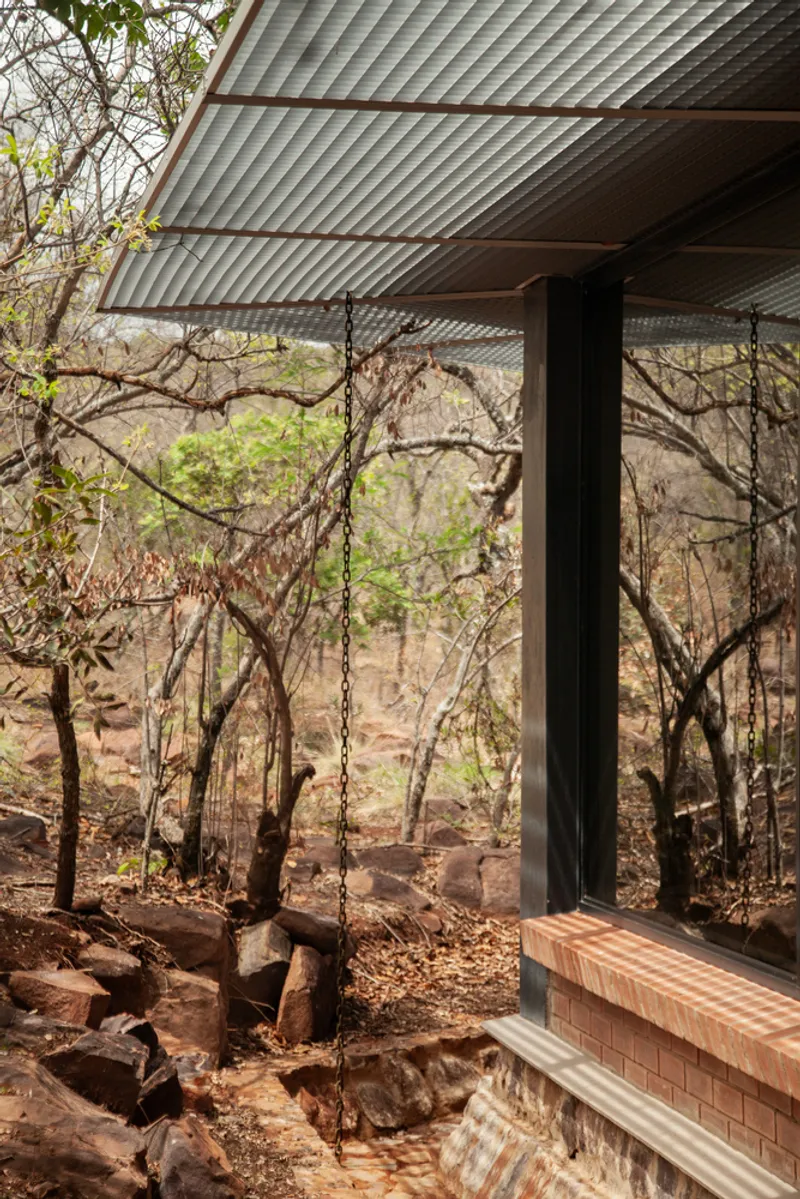
Sustainability is at the heart of the project. Locally sourced materials, including stone cladding from on-site excavations and regionally produced bricks, anchor the hospital in its landscape while supporting local communities. Roofs, shading screens, and gutters are carefully designed to preserve existing trees and minimize ecological disruption.
Beyond architecture, the hospital actively engages in conservation and educational initiatives, protecting the 27-hectare surrounding wilderness and reinforcing the institution’s commitment to environmental stewardship.
Advanced Hygiene and Patient Comfort
The hospital combines comfort with state-of-the-art hygiene and safety measures. Automated doors with hand sensors reduce contamination risks, while antimicrobial flooring, paint, and ceiling finishes maintain a sterile environment. Material selection and seamless design minimize dust accumulation and promote a healthy, low-maintenance space.
By balancing efficiency, safety, and human-centered design, Hope for the Blind Eye Hospital demonstrates that hospitals can be both functional and nurturing.
Transforming Healthcare Design
Hope for the Blind Eye Hospital is more than a medical facility—it is a visionary model for modern healthcare architecture. By integrating art, nature, sustainability, and patient-first design, it redefines what healing environments can achieve. This project proves that hospitals can foster dignity, community, and holistic well-being, setting a new standard for innovative hospital design worldwide.
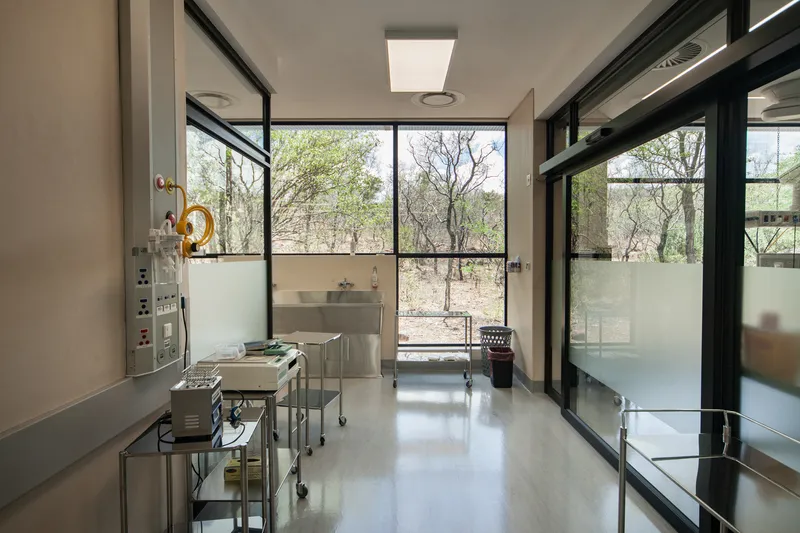
All photographs are works of Derius Erasmus, Alet Pretorius




Popular Articles
Popular articles from the community


Hill & Cross Opera: Sculptural Opera House Architecture Shaped by Tallinn’s Landscape and Identity
Hill & Cross Opera reimagines opera house architecture in Tallinn through its sculptural hill, civic plaza, glass wave and a luminous cross.

The Musturak Paradise: Senior Living Architecture for a Connected Future in Temara, Morocco
The Musturak Paradise reimagines senior living architecture in Temara via private homes, social spaces, culture, community, and shared care.

The Ocean Hive: Sustainable Architecture for a Self-Sufficient Civilization at Sea
The Ocean Hive imagines sustainable architecture at sea, where modular habitats, algae, wave power and ocean waste sustain a growing colony.

Co-life: Sustainable Architecture for Age-Friendly Community Living
Co-life reimagines sustainable architecture for seniors through courtyards, rammed earth, shared gardens, and spaces designed for belonging.


Similar Reads
You might also enjoy these articles


Hodi-Mandai Geram
Project Function: Preservation and revitalization of the Intangible heritage and socio-spatial identity of the Hodi by Housing, Cultural Memory Center, Sacred Grove, landscape, local tourism economy


Olio Towers: A Mid-Rise for Performers That Fuses Housing, Rehearsal, and Stage
Located blocks from Houston's Theater District, this modular tower stacks living units around a central performance atrium.

Oasis: Modular Green Housing Carved into Dhaka's Urban Fabric
A shortlisted Plugin Housing entry reclaims unauthorized settlements in Dhaka with stepped concrete volumes, green roofs, and ventilation-driven design.

Black Hole: A Floating Megastructure for the Post-Physical Era
Emiliano Mazzarotto envisions a spherical, self-scaling arena where e-sports, digital hotels, and holographic stadiums replace traditional public space.


Explore Sustainable Design Competitions
Discover active competitions in this discipline



Challenge to reimagine the Iron Throne


Photograph architecture without architects


Illustrate the lost glory of Angkor Wat - Render Challenge


Design challenge to reuse E-waste
Comments (0)
Please login or sign up to add comments
No comments yet. Be the first to comment!