
Horse House Stable by Wiercinski Studio: A Modern Interpretation of Rural Tradition
Horse House Stable blends raw aesthetics and functionality, using sustainable materials, natural light, and thoughtful design to create a harmonious space.


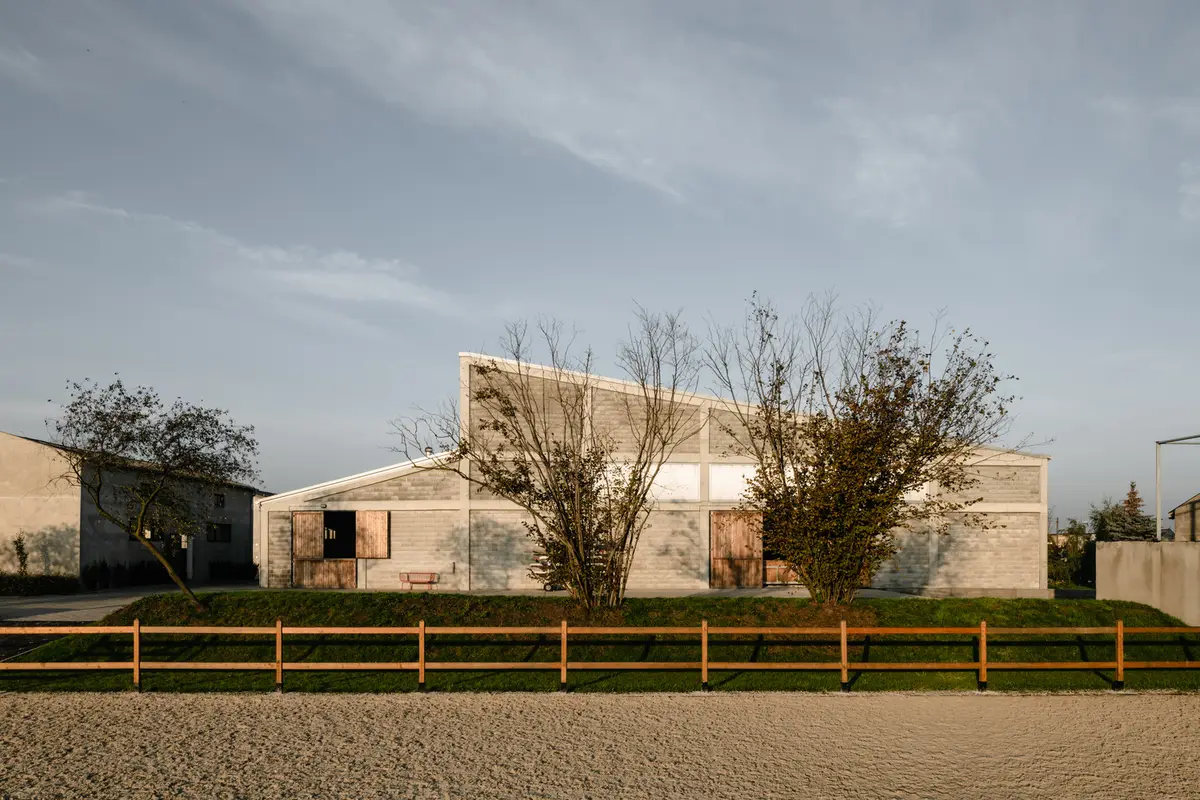
The Horse House Stable, designed by Wiercinski Studio, is an innovative facility for the Ludwiczak Stables located in Jaroszewo, Poland. Surrounded by diverse farm structures and picturesque fields, this project blends harmoniously with its environment, offering a raw yet cozy space for horse breeding and training.
Context and Concept
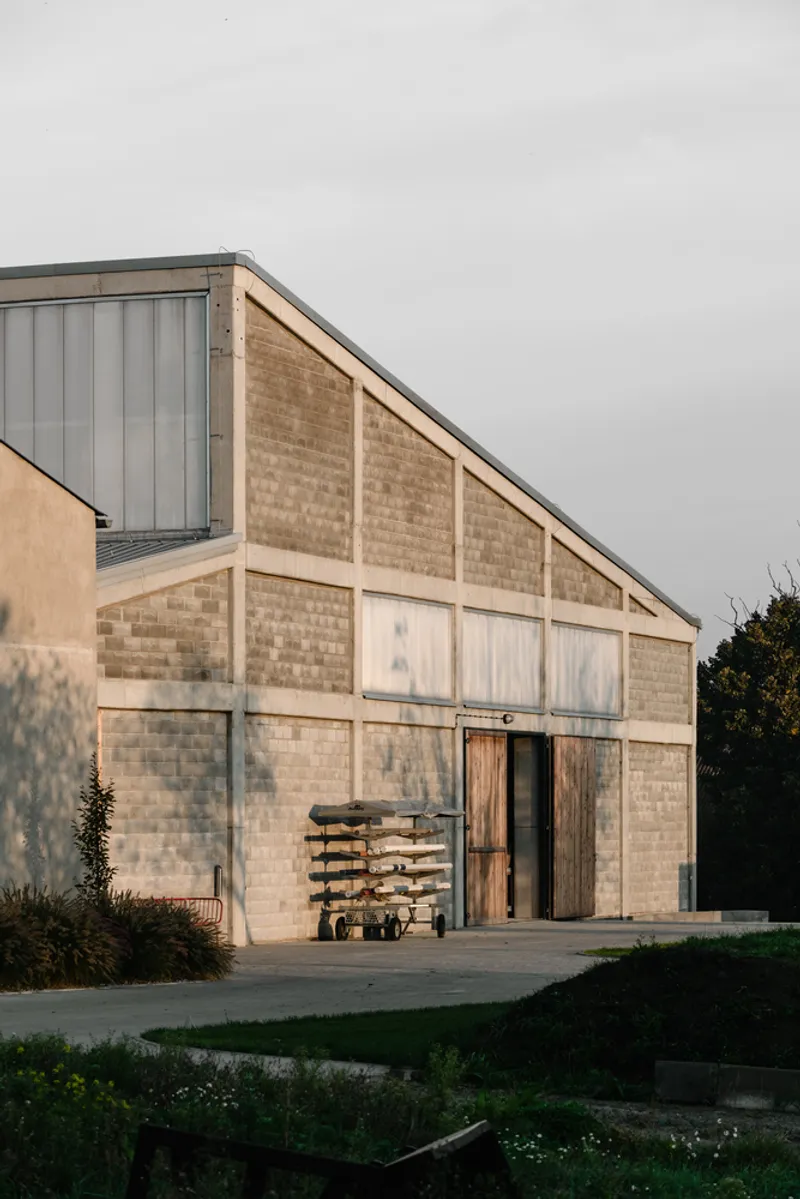
Jaroszewo features a mixture of houses and farm buildings with varying materials, shapes, and roof geometries, creating a dynamic yet cohesive rural landscape. Positioned between a house and two existing stable buildings, the Horse House integrates seamlessly into this environment, continuing the existing rooflines and maintaining consistency with the local architectural fabric.
Design and Functionality
The facility spans 2,200 m² and includes:
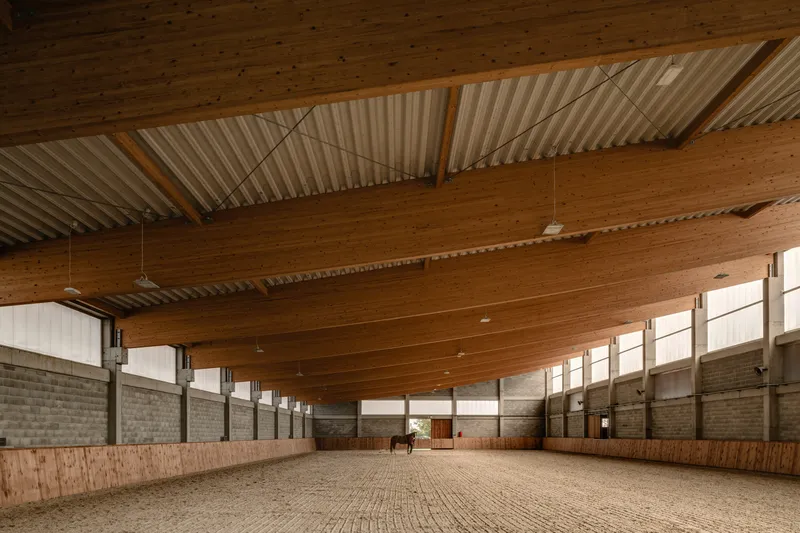
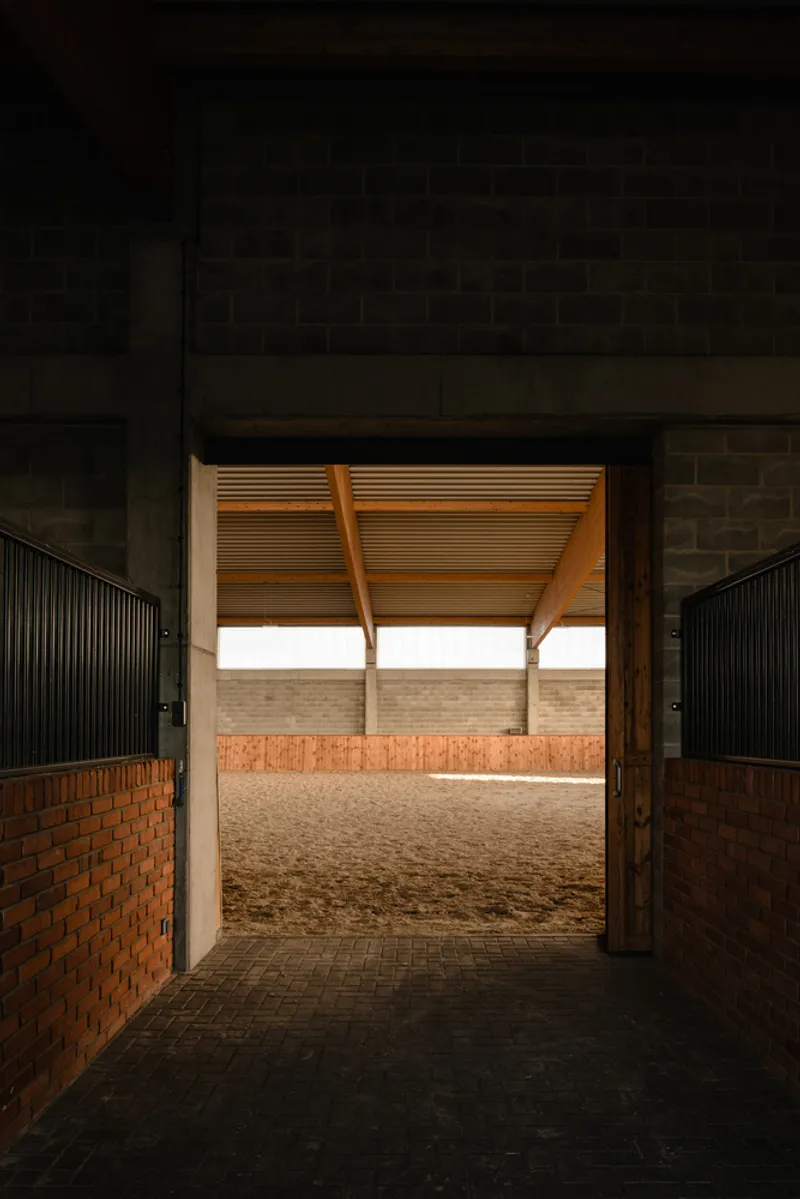
• A full-size training hall designed for obstacle training.
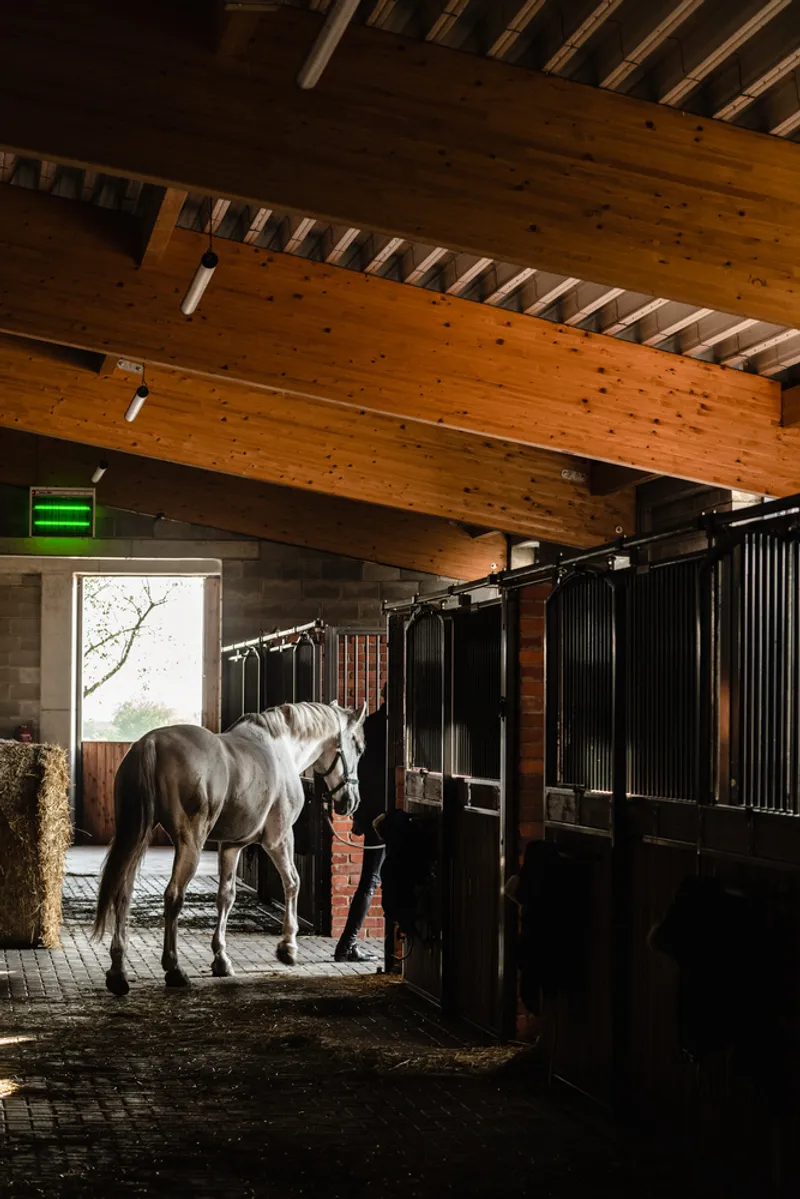
• A stable section with 18 stalls, strategically placed opposite the old stables, allowing horses to maintain visual contact.
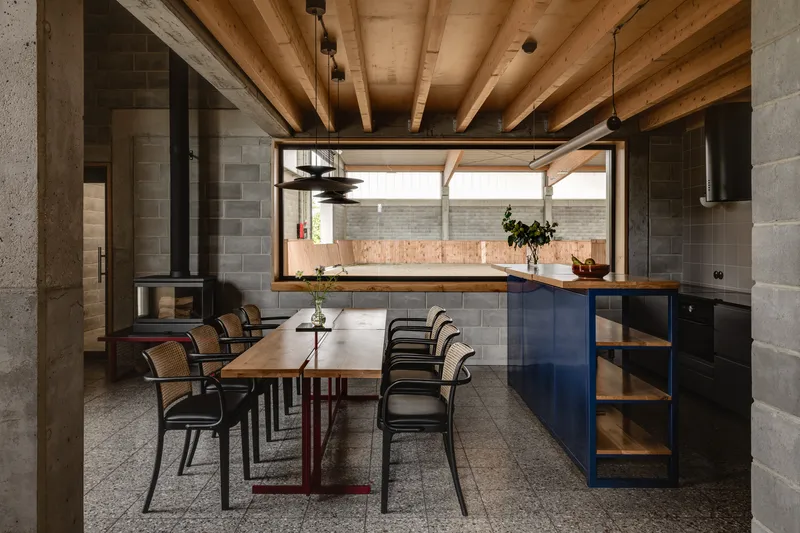
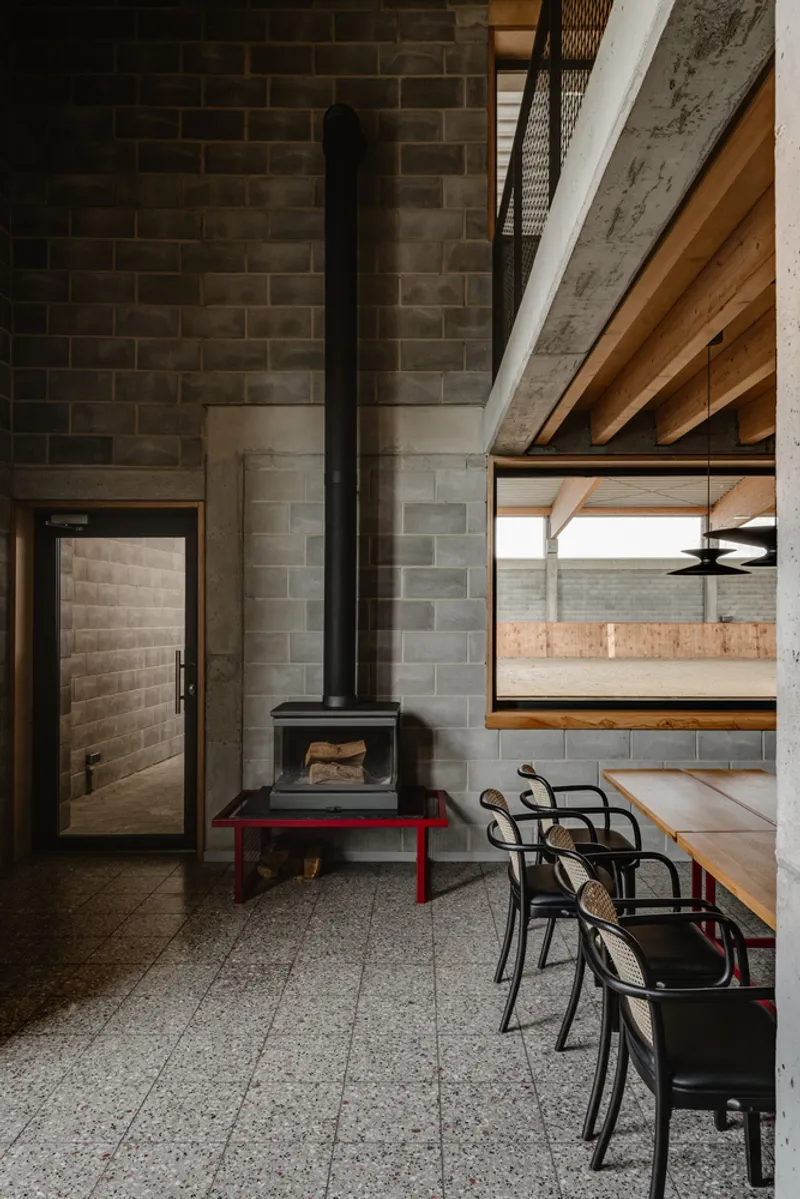
• A social area featuring a kitchen, study, tack room, and a mezzanine viewing area.
The thoughtful layout ensures smooth communication between new and existing buildings, enhancing the functional efficiency of the space.
Architectural Form and Structure
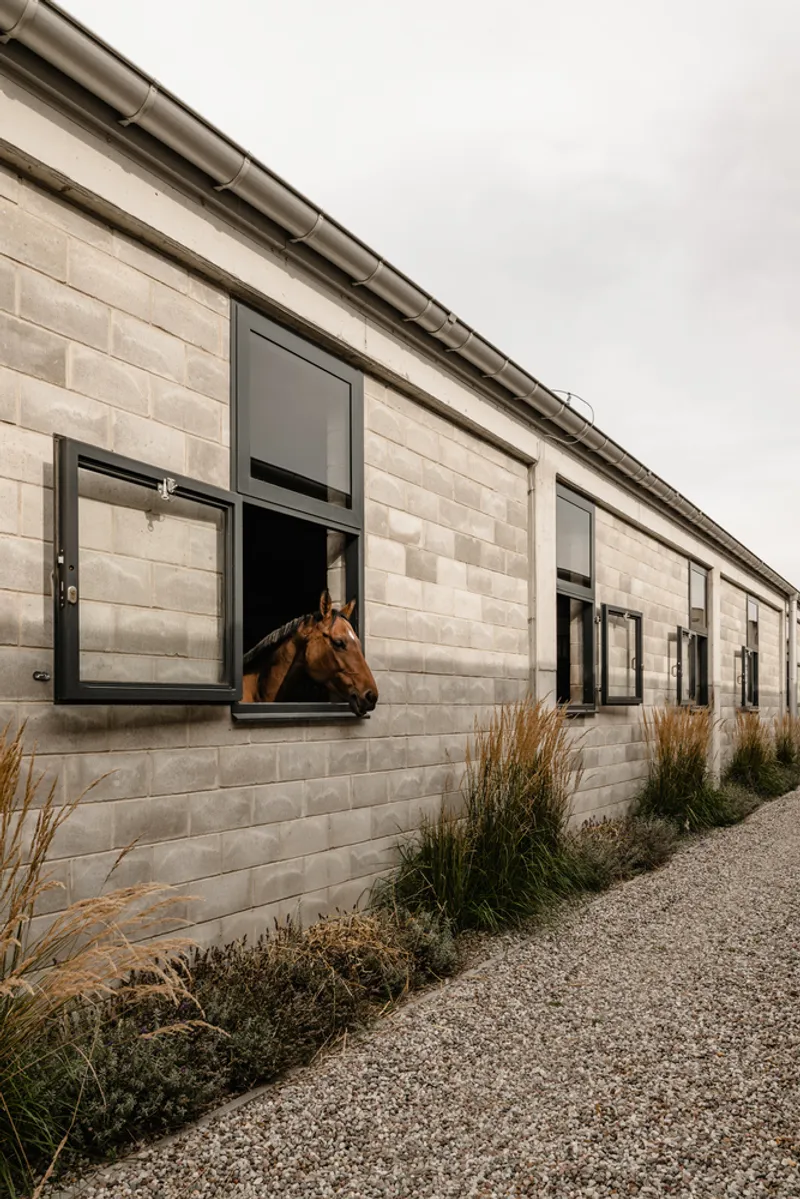
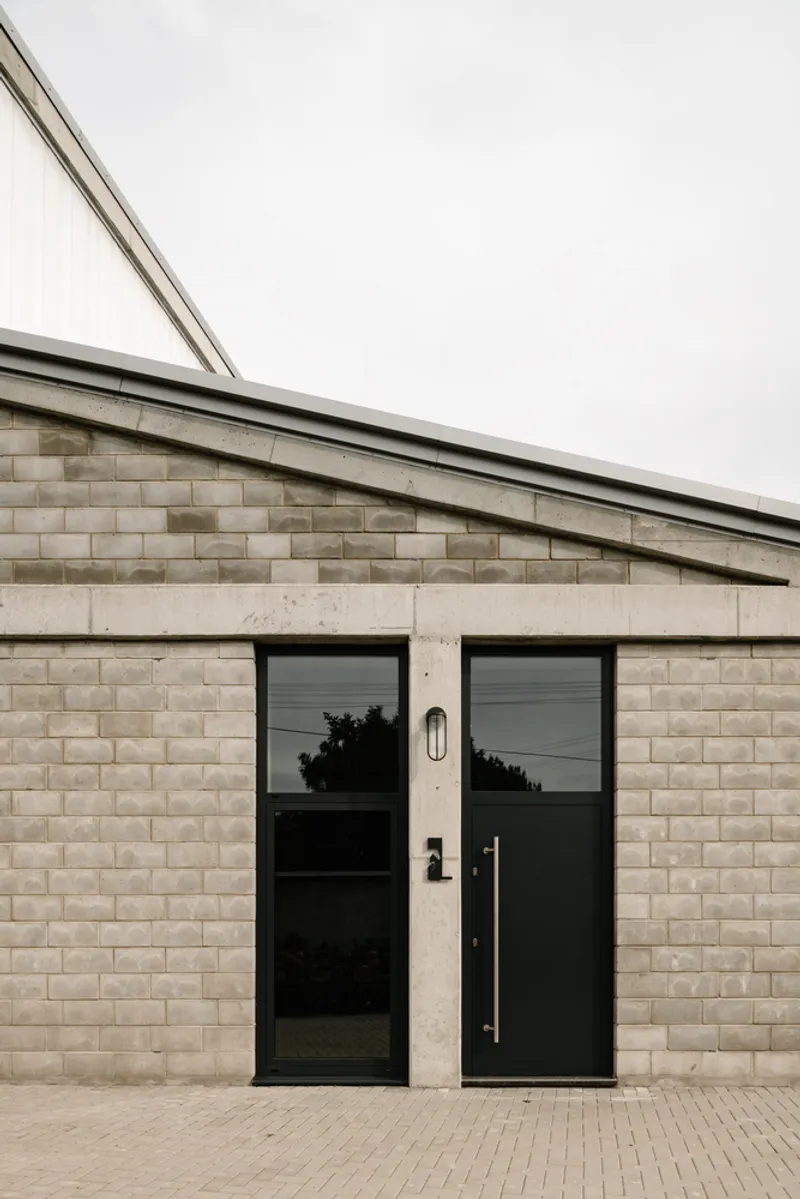
The building’s form is inspired by the surrounding industrial facilities, echoing the characteristic sawtooth roof structures. The design features mono-pitched roofs of varying heights, creating an interesting spatial dynamic. A vertical skylightwas strategically placed in the center, allowing natural light to illuminate the running hall.
Corners of the building have been subtly pulled inward to maintain ease of communication on the tightly built plot, reinforcing the seamless flow of movement. The exterior façade, with its exposed concrete block structure, creates an interplay of shadows and highlights the building’s raw aesthetic.
Materiality and Sustainability
The Horse House Stable is built using natural and raw materials that blend effortlessly with the rural surroundings. Key materials include:
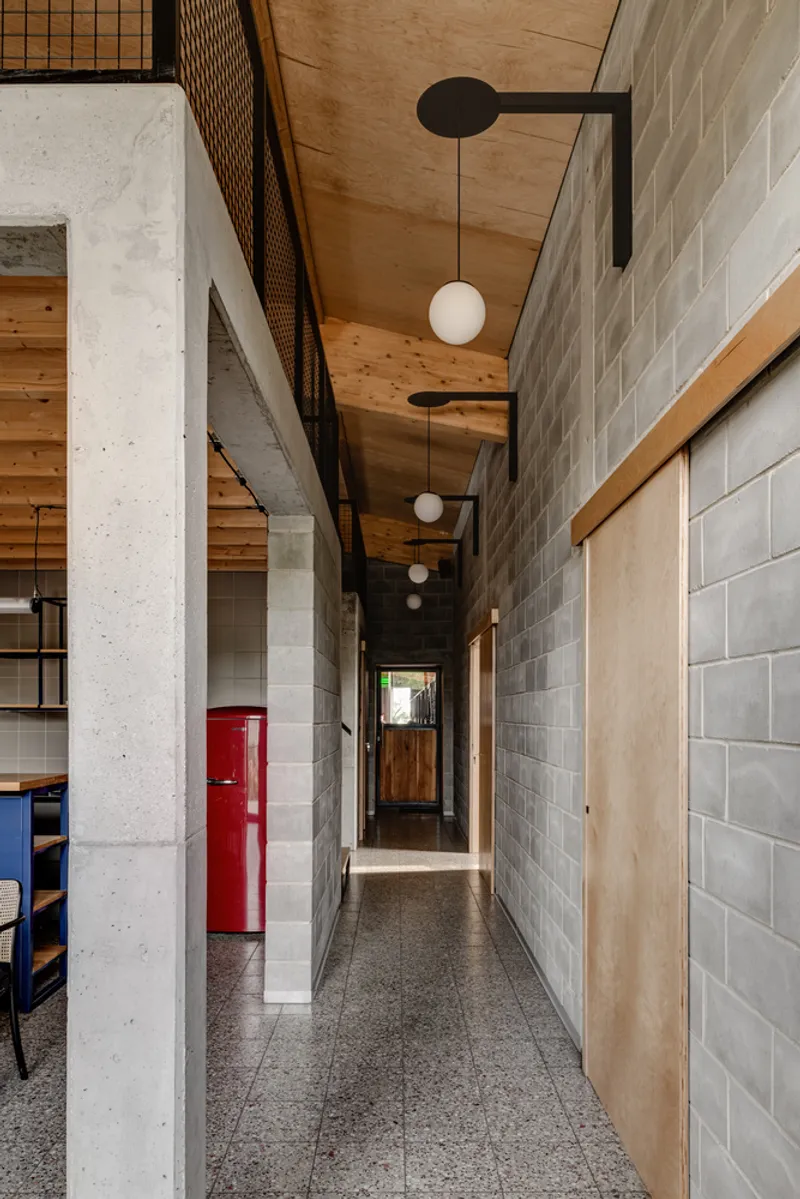
• Concrete blocks: Ideal for single-layer walls and structural filling, minimizing the need for additional finishing, reducing both construction time and environmental impact.
• Natural wood: Used for gates and beams, adding warmth and softness to the otherwise raw space.
• Polycarbonate panels: Strategically used as an economical and eco-friendly alternative to traditional window glazing. They diffuse sunlight, ensuring soft, glare-free light inside while providing a matt surface that is bird-safe.
The silver trapezoidal sheet used on the lower roof adapts well to changing weather conditions and mirrors the surrounding environment, giving the building an ever-evolving aesthetic.
Interior Expression
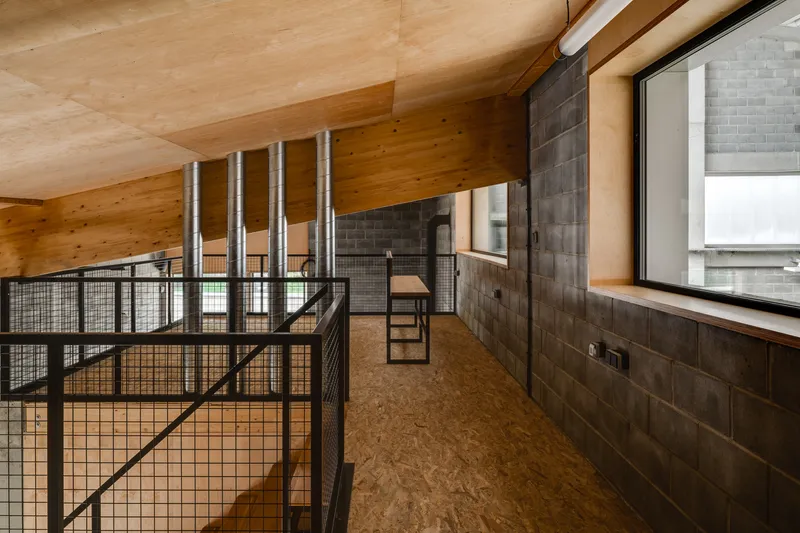
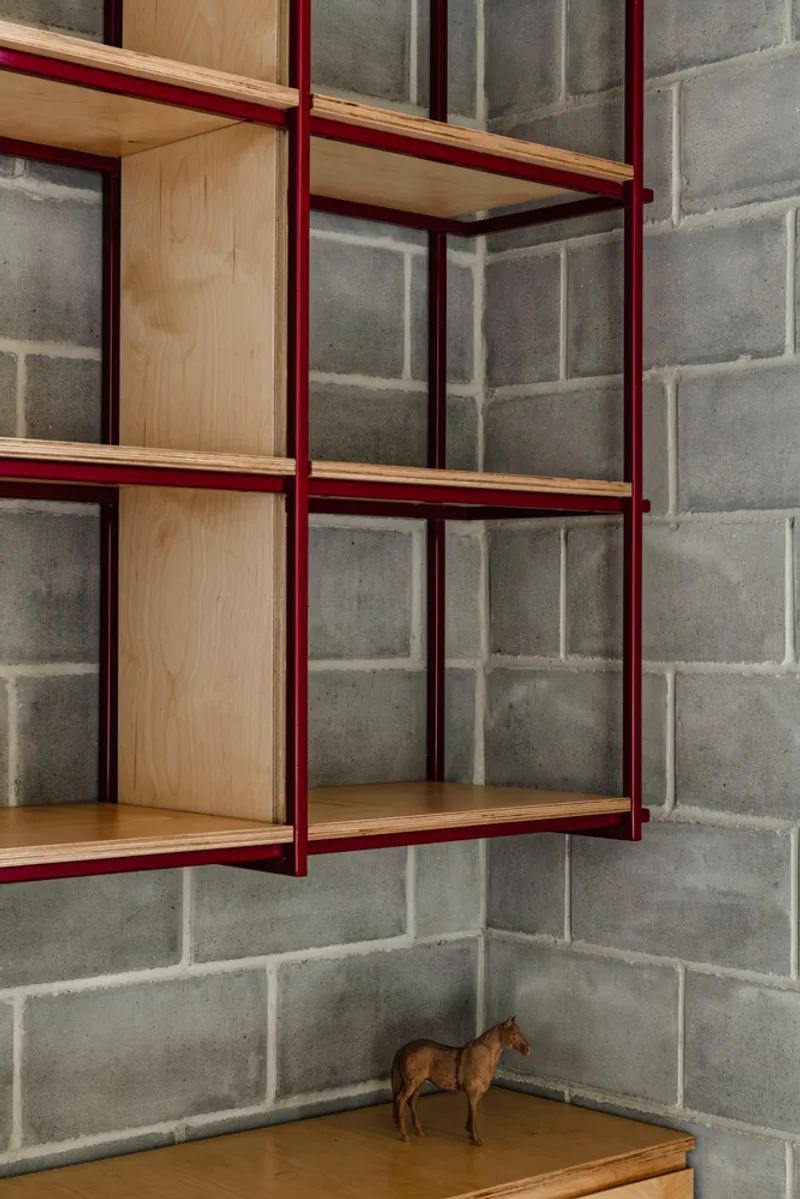
The interior reflects the same philosophy of raw honesty. Unfinished installations and exposed structures highlight the building’s sincerity, while locally crafted steel and wood furniture, lighting, and details enhance the uniqueness of the space. The furniture pieces are one-of-a-kind, adding to the individuality of the environment.
Lighting and Atmosphere
Soft, diffused light enters through the polycarbonate panels, eliminating harsh shadows that could disturb the horses. At night, the building transforms into a glowing lantern, exuding a gentle ambiance that resonates with the calmness of its surroundings.
Durability and Longevity
The Horse House is designed with durability in mind, using materials that age gracefully over time. The weathered textures of the concrete and wood will continue to evolve, creating a timeless connection between the built form and its environment.
Innovative Sustainable Features
The project incorporates passive design principles and sustainable building materials, ensuring minimal impact on the environment. The reduced use of imported materials and reliance on local craftsmanship contribute to both economic and ecological sustainability.
All photographs are works of ONI studio


Popular Articles
Popular articles from the community


The Ocean Hive: Sustainable Architecture for a Self-Sufficient Civilization at Sea
The Ocean Hive imagines sustainable architecture at sea, where modular habitats, algae, wave power and ocean waste sustain a growing colony.

Hill & Cross Opera: Sculptural Opera House Architecture Shaped by Tallinn’s Landscape and Identity
Hill & Cross Opera reimagines opera house architecture in Tallinn through its sculptural hill, civic plaza, glass wave and a luminous cross.

Play: Fragments of Their World
Familiar architecture becomes modular playground design, creating safe spaces where displaced children can learn, connect, imagine and play.

Lunar Spiral: Space Architecture Shaped by the Mathematics of the Universe
Lunar Spiral reimagines space architecture through Fibonacci geometry, lunar regolith, levitating habitats, and self-sustaining Moon living.

Similar Reads
You might also enjoy these articles


Hodi-Mandai Geram
Project Function: Preservation and revitalization of the Intangible heritage and socio-spatial identity of the Hodi by Housing, Cultural Memory Center, Sacred Grove, landscape, local tourism economy


Olio Towers: A Mid-Rise for Performers That Fuses Housing, Rehearsal, and Stage
Located blocks from Houston's Theater District, this modular tower stacks living units around a central performance atrium.

Oasis: Modular Green Housing Carved into Dhaka's Urban Fabric
A shortlisted Plugin Housing entry reclaims unauthorized settlements in Dhaka with stepped concrete volumes, green roofs, and ventilation-driven design.

Black Hole: A Floating Megastructure for the Post-Physical Era
Emiliano Mazzarotto envisions a spherical, self-scaling arena where e-sports, digital hotels, and holographic stadiums replace traditional public space.

Explore Sustainable Design Competitions
Discover active competitions in this discipline

Challenge to reimagine the Iron Throne

Photograph architecture without architects

Illustrate the lost glory of Angkor Wat - Render Challenge

Design challenge to reuse E-waste
Comments (0)
Please login or sign up to add comments
No comments yet. Be the first to comment!