

Hotel Muaré by Taller de Arquitectura Viva: A Jungle Sanctuary of Geometry, Nature, and Tranquility
Hotel Muaré is a boutique jungle retreat blending geometric architecture, natural materials, and sensory luxury for immersive, sustainable relaxation.


Hotel Muaré, designed by Taller de Arquitectura Viva, is a 6,000-square-meter boutique retreat nestled in the heart of the Mayan jungle in Mexico. Completed in 2022 under the direction of lead architect José Edeza, the project seamlessly fuses biophilic design, pre-Hispanic geometries, and sustainable architecture into a spatial experience that invites guests to reconnect with nature and themselves.


A Refuge for the Senses
Muaré is not just a hotel—it is a sensorial sanctuary. Designed as a refuge for transient minds and bodies, the architecture and landscape are conceived to awaken inner calm, spark creativity, and nurture introspection. Through the careful orchestration of natural materials, water features, native flora, and local craftsmanship, the design team has created an immersive environment that evokes a profound connection with its surroundings.
Guests are welcomed into an atmosphere of tranquility, where organic textures, subtle aromas, and the soft sounds of the jungle offer a deeply restorative experience. Here, every detail contributes to a larger narrative of holistic luxury rooted in cultural respect and ecological harmony.

Geometry in Harmony with Nature
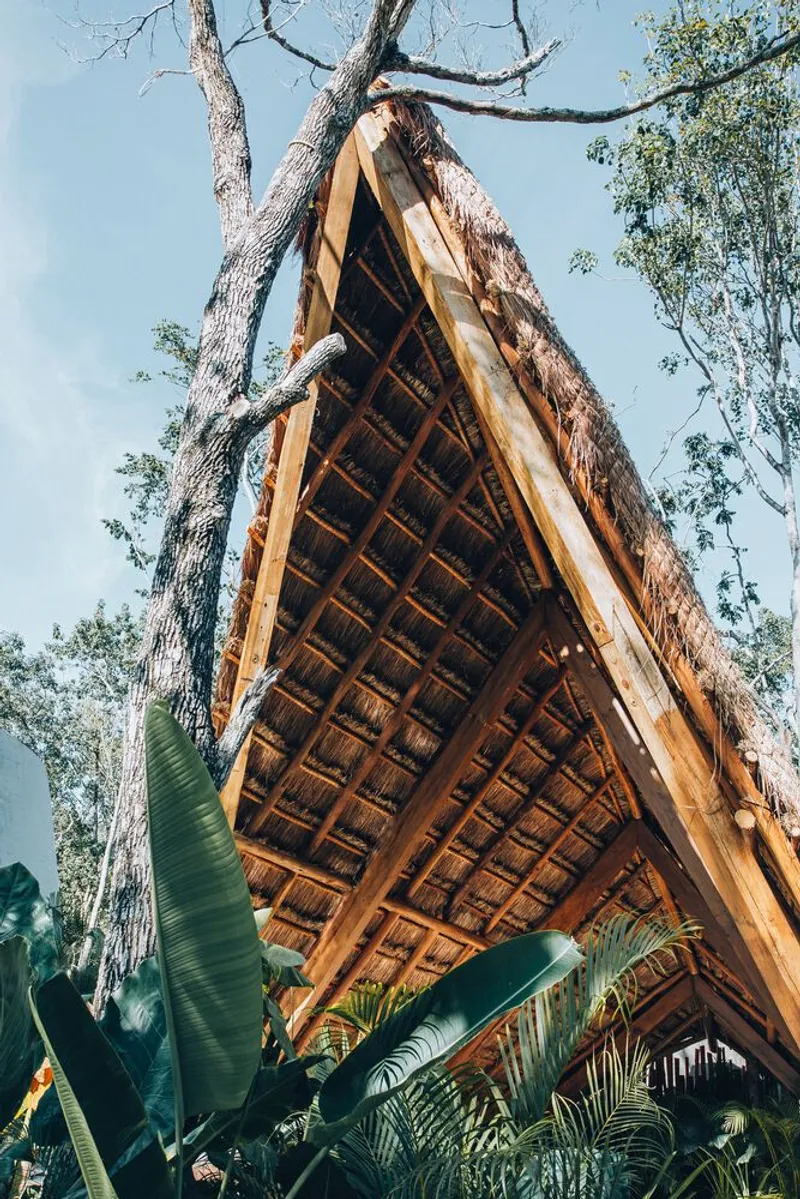
The architectural program comprises 26 suites, each uniquely housed within circular or pentagonal structures. These geometries, inspired by Central American cultural references, are carefully angled at 45 and 60 degrees within palapa-style roofs, providing both structural clarity and aesthetic intrigue.
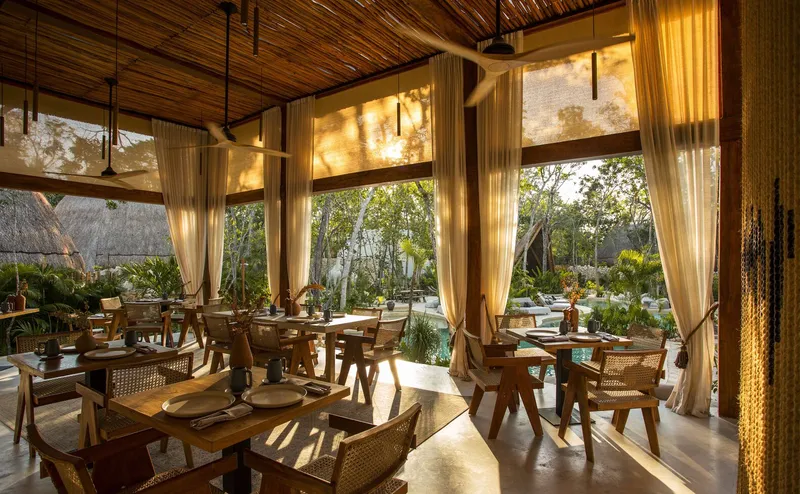
Each unit opens generously onto lush gardens or shimmering bodies of water, ensuring privacy while maximizing visual and sensory engagement with the natural context. The architectural layout encourages guests to explore without losing a sense of intimacy—creating a fluid interplay between built space and landscape.


Locally Rooted, Sustainably Built
Materiality plays a key role in the project’s environmental integration. The hotel utilizes stone, wood, and other locally sourced, low-impact materials. Indigenous building techniques are celebrated throughout: from chukum finishes (a natural resin native to the Yucatán) to henequen textiles, handmade carpentry, and woven natural fibers. These elements imbue each space with authenticity, texture, and a timeless aesthetic.
Rather than imposing on its surroundings, the architecture is designed to age gracefully alongside the jungle, blending into the ever-changing landscape of the Yucatán Peninsula. The project's goal is not to dominate nature, but to become part of it—evolving with the environment over time.

A New Vision of Boutique Hospitality
Hotel Muaré exemplifies a new wave of boutique hospitality in Mexico—one that prioritizes ecological sensitivity, cultural identity, and wellbeing over traditional luxury. Through thoughtful design and purposeful execution, Taller de Arquitectura Viva has created a destination where architecture becomes a tool for transformation, connection, and inner peace.
Whether guests seek serenity, inspiration, or simply a pause from the chaos of everyday life, Muaré offers a distinctive architectural retreat that honors place, people, and planet.


All Photographs are works of Oddo Leandro, Nico Filgueira




Popular Articles
Popular articles from the community


Conexión: Biophilic Design Reimagines High-Rise Living in Hong Kong
Conexión reimagines high-rise living in Hong Kong through biophilic design, green facades, shared spaces, daylight, water and nature within.

Hill & Cross Opera: Sculptural Opera House Architecture Shaped by Tallinn’s Landscape and Identity
Hill & Cross Opera reimagines opera house architecture in Tallinn through its sculptural hill, civic plaza, glass wave and a luminous cross.

Co-life: Sustainable Architecture for Age-Friendly Community Living
Co-life reimagines sustainable architecture for seniors through courtyards, rammed earth, shared gardens, and spaces designed for belonging.

The Earth Pod: 3D Printed Homes for Resilient Refugee Communities
The Earth Pod reimagines refugee housing through 3D printed homes made from clay, combining resilience, self-sufficiency, and rapid shelter.


Similar Reads
You might also enjoy these articles


Hodi-Mandai Geram
Project Function: Preservation and revitalization of the Intangible heritage and socio-spatial identity of the Hodi by Housing, Cultural Memory Center, Sacred Grove, landscape, local tourism economy


Olio Towers: A Mid-Rise for Performers That Fuses Housing, Rehearsal, and Stage
Located blocks from Houston's Theater District, this modular tower stacks living units around a central performance atrium.

Oasis: Modular Green Housing Carved into Dhaka's Urban Fabric
A shortlisted Plugin Housing entry reclaims unauthorized settlements in Dhaka with stepped concrete volumes, green roofs, and ventilation-driven design.

Black Hole: A Floating Megastructure for the Post-Physical Era
Emiliano Mazzarotto envisions a spherical, self-scaling arena where e-sports, digital hotels, and holographic stadiums replace traditional public space.


Explore Hospitality Building Competitions
Discover active competitions in this discipline



Challenge to reimagine the Iron Throne


Photograph architecture without architects


Illustrate the lost glory of Angkor Wat - Render Challenge


Design challenge to reuse E-waste
Comments (0)
Please login or sign up to add comments
No comments yet. Be the first to comment!