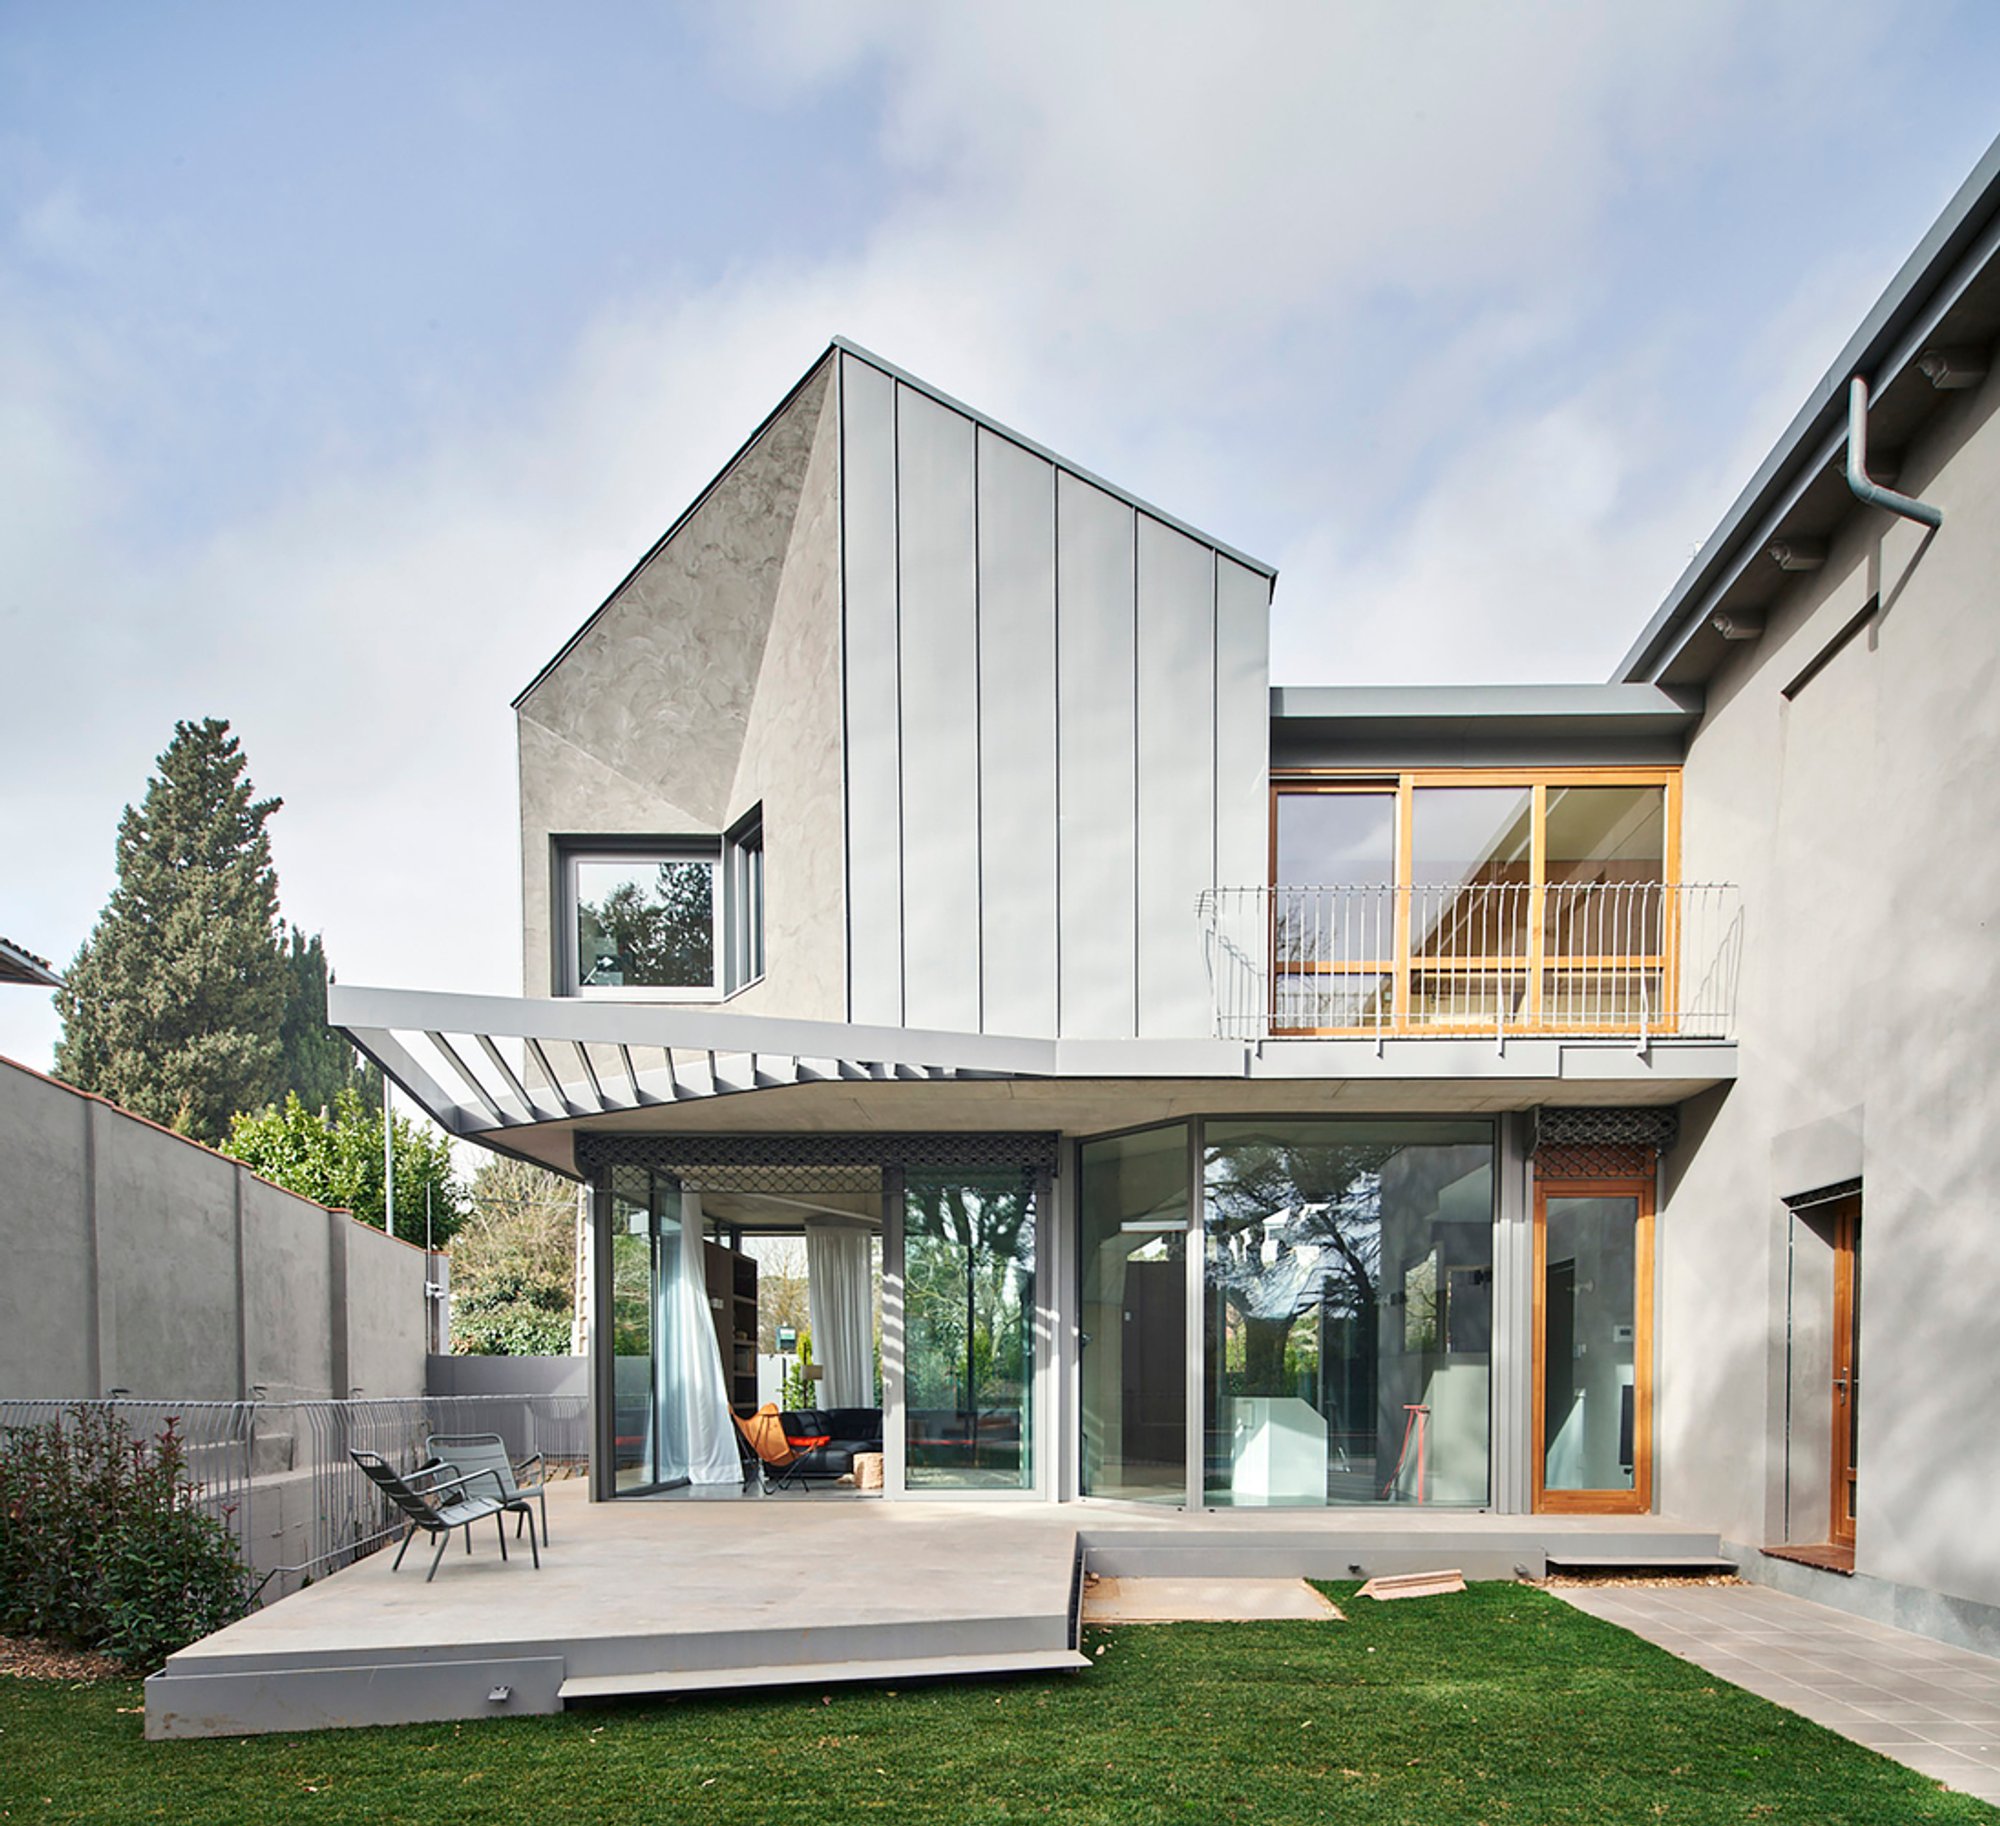
BAILORULL Threads a Lightweight Wooden House Through a 1930s Summer Cottage in Sant CugatBAILORULL Threads a Lightweight Wooden House Through a 1930s Summer Cottage in Sant Cugat

BAILORULL Threads a Lightweight Wooden House Through a 1930s Summer Cottage in Sant Cugat

UNI Editorial
UNI Editorial published Story under Architecture on

Villà Street in Sant Cugat is an unusual address. It begins at the town's Romanesque cloister, threads through a high-density garden-city fabric of narrow plots, and finally loses its urban certainty at the edge of the Sant Cugat golf club, where centuries-old trees dwarf the surrounding houses. Somewhere along that gradient, a 1930s summer house sat on its plot, sandwiched between neighbors on one side and the green expanse of the course on the other. Rather than demolish it, BAILORULL, led by Manuel Bailo Esteve and Rosa Rull Bertran, chose to expand the house by occupying the threshold between the old cottage and the golf club, filling it with a new timber volume perched on a branching permeable concrete column.

What makes the project worth studying is the precision of its restraint. The 230-square-meter house is not a minimalist exercise in disappearance; it is an argument about urban rhythm. The new cantilevered volume mimics the morphology of neighboring houses at the upper level while leaving the ground floor entirely transparent, so the garden can breathe through the building rather than stop at its walls. That single structural column, fanning out like a tree canopy in concrete, does all the heavy lifting, literally and conceptually. It is the project's central gesture: a way of touching the ground lightly enough that the narrow garden gaps characteristic of this street remain intact.

Street Presence: Metal, Brick, and the Neighborhood Scale

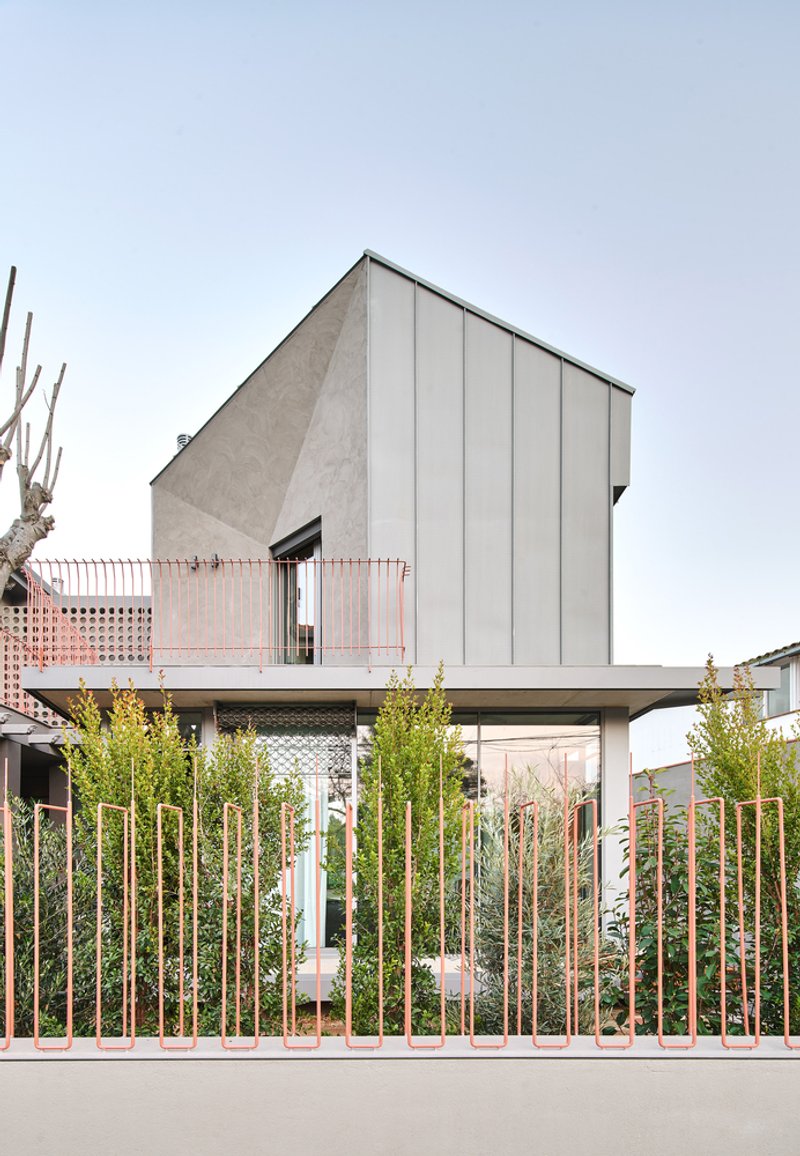
Street facade with metal panel upper volume and perforated copper screen balcony above young plantings
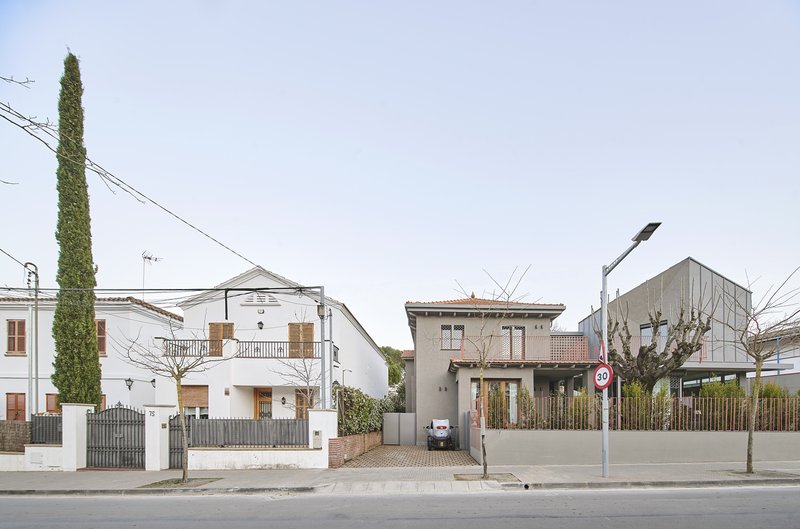
Streetscape showing the metal-clad structure among traditional houses with overhead power lines and bare trees
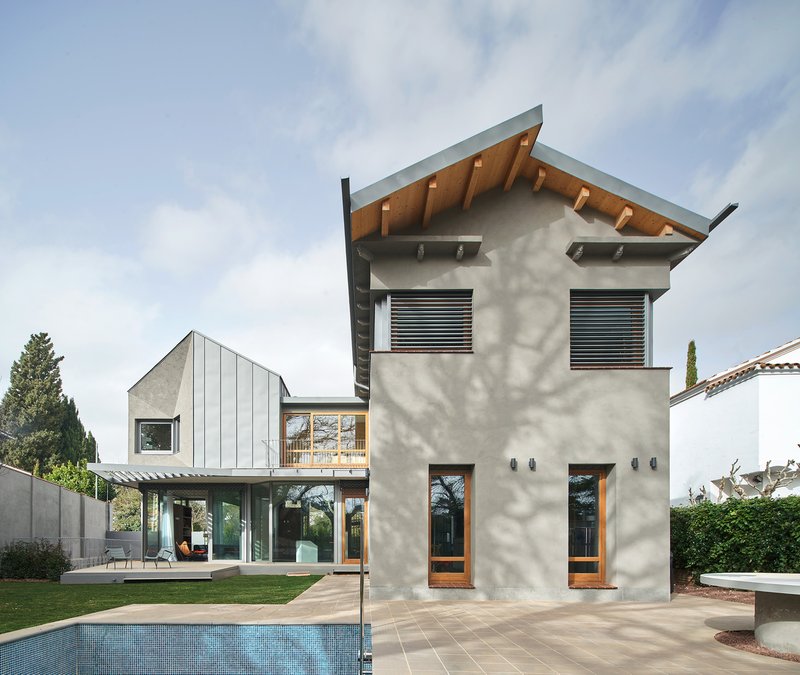
Garden view of the tower volume with timber-lined eaves and horizontal louvers under a cloudy sky

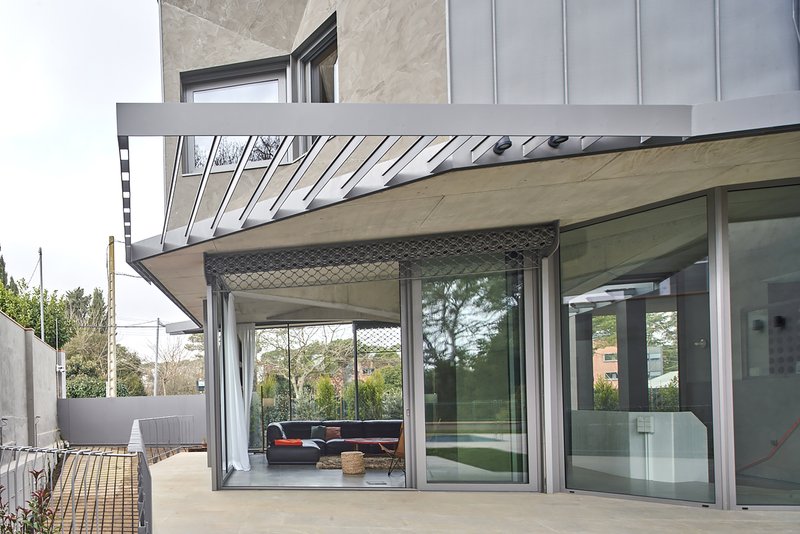
From Villà Street, the house reads as a neighborly participant rather than an interloper. The upper volume is wrapped in vertical metal cladding that distinguishes it from the rendered and brick walls around it, but its pitched profile and two-story height align with the rooflines on either side. A perforated copper screen at the balcony level filters light and adds a layer of visual texture that keeps the facade from reading as a sealed box. Below, the ground floor recedes behind glass, making the garden visible straight through the plot.

BAILORULL clearly studied the cadence of the street: houses are close together, separated by strips of planting barely wider than a sidewalk. Any extension that thickened the building footprint at grade would have destroyed that porosity. By cantilevering the new volume overhead and leaving the base open, the architects preserved the visual gaps that make this particular garden-city layout feel airy despite its density.

The Concrete Column: Structure as Organizing Idea

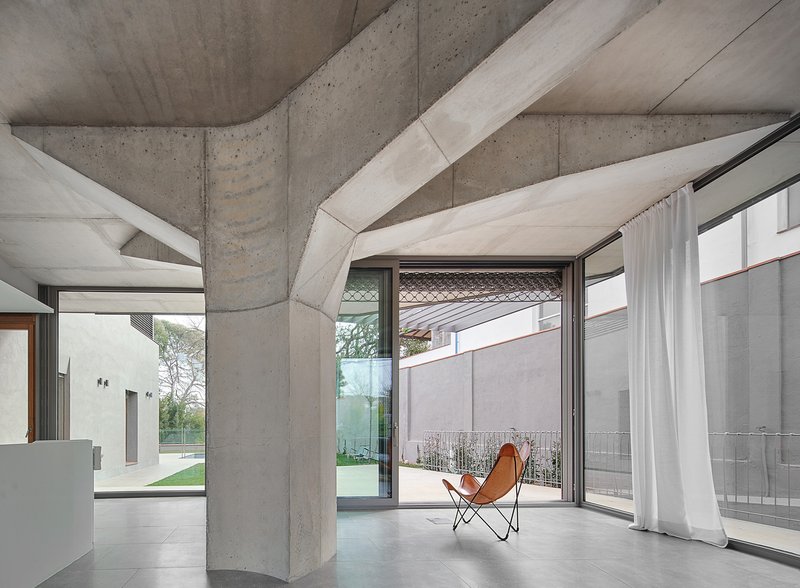
Interior view of angular concrete beams meeting a central column with floor-to-ceiling glazing and white curtains
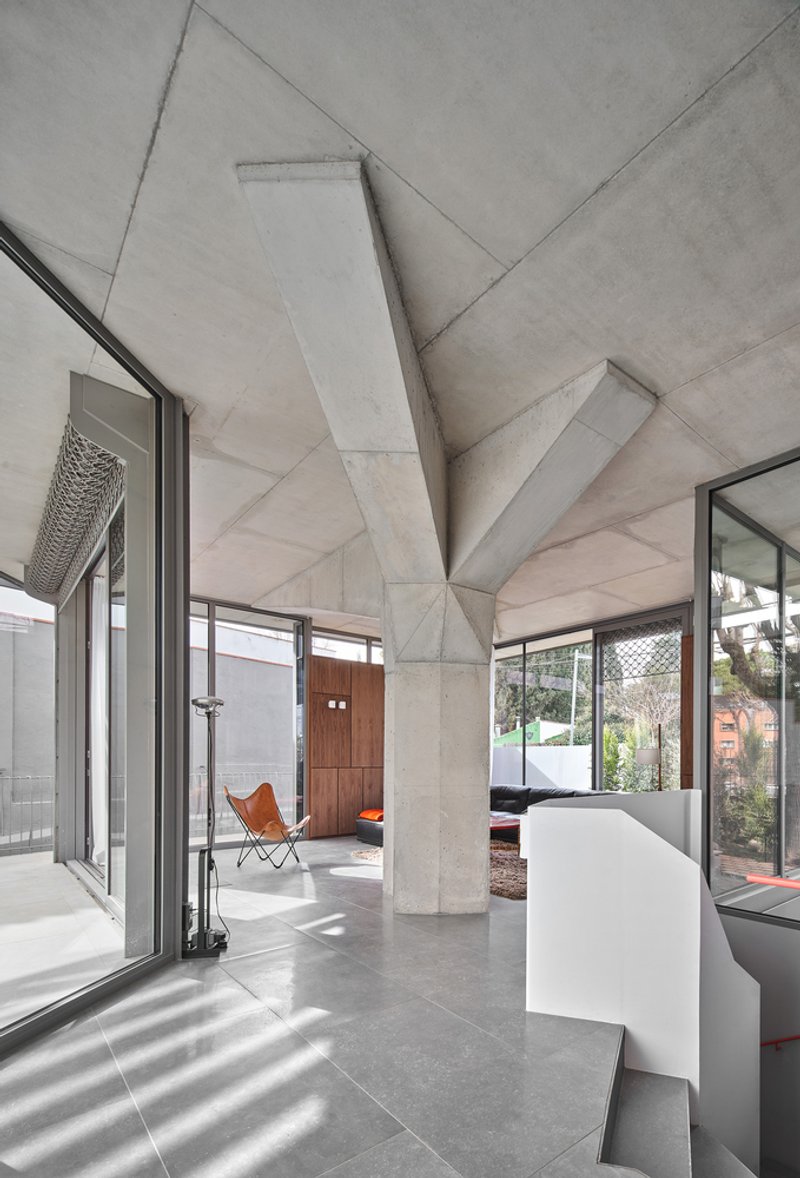
Faceted concrete ceiling with exposed beams converging above polished floor in daylit interior
Interior view of faceted concrete ceiling structure with polished concrete floors and courtyard glazing beyond

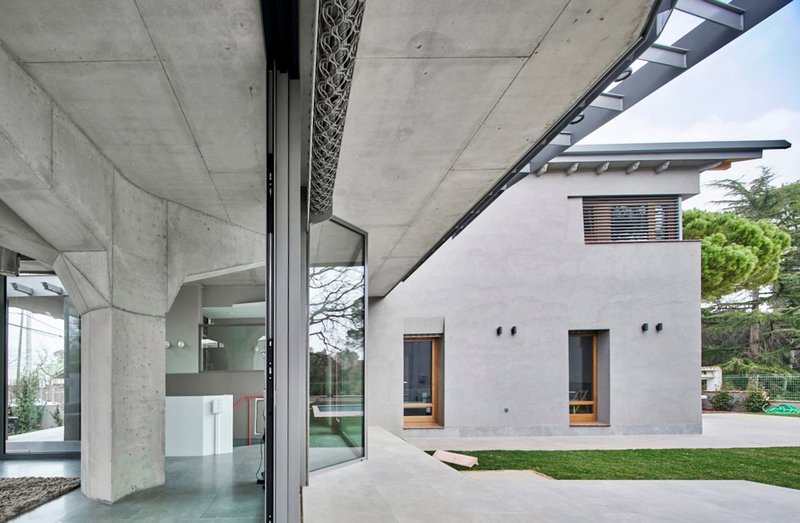
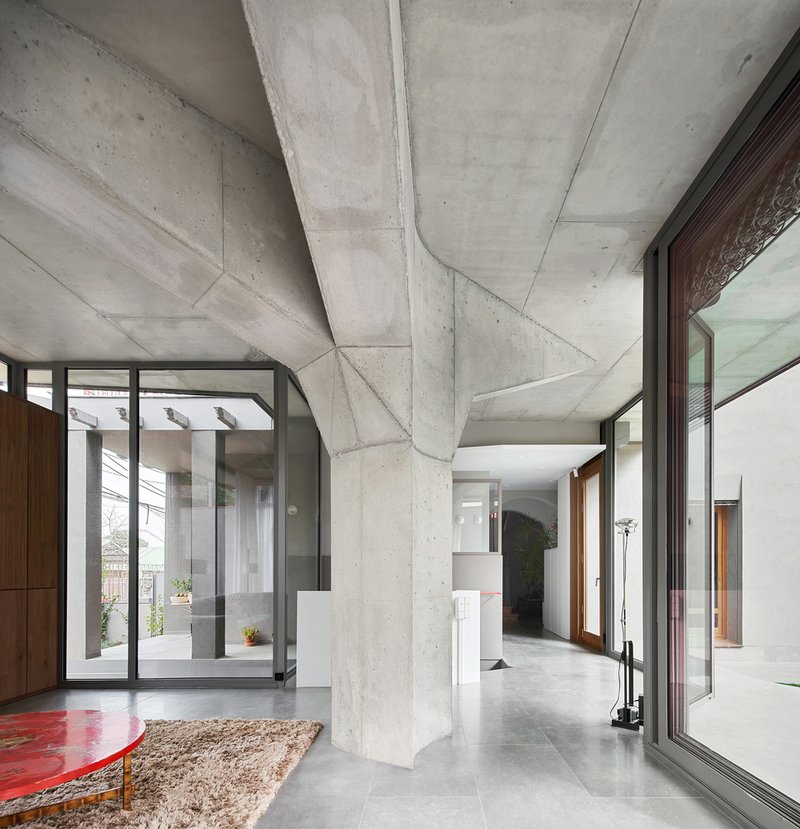
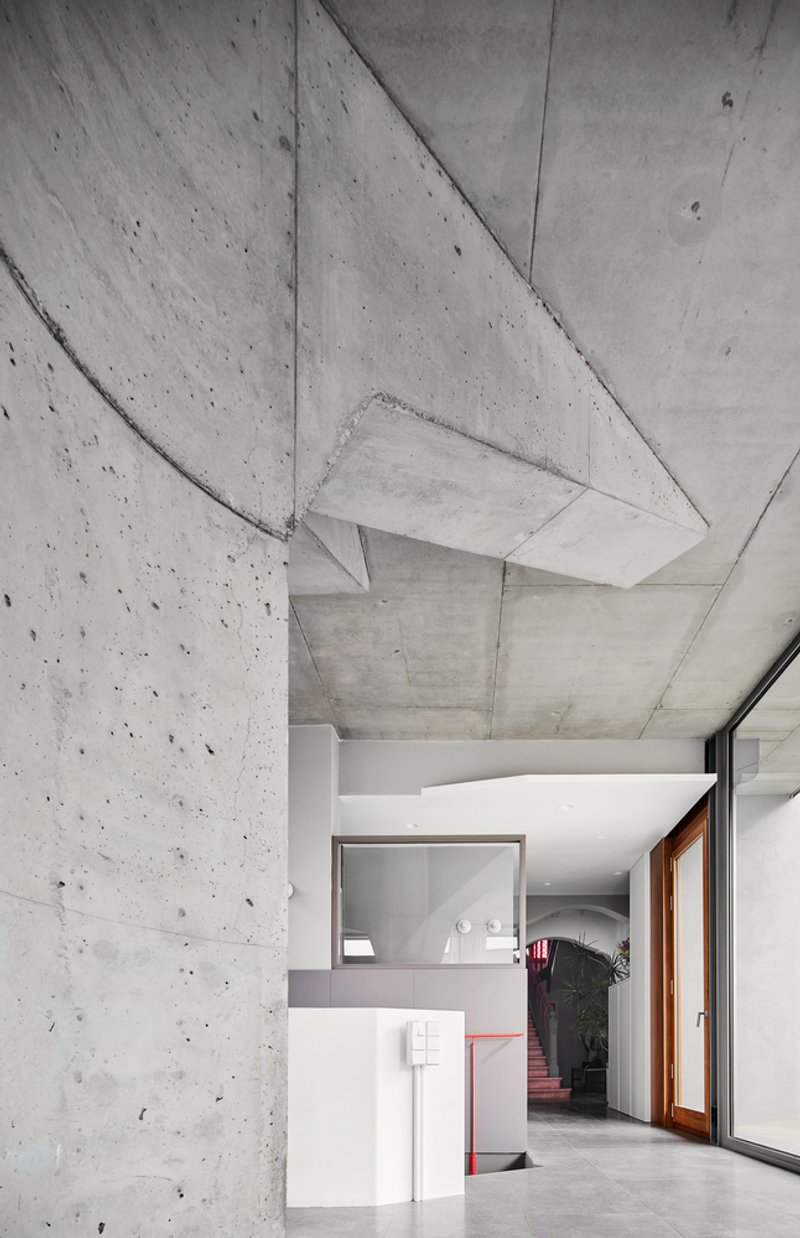
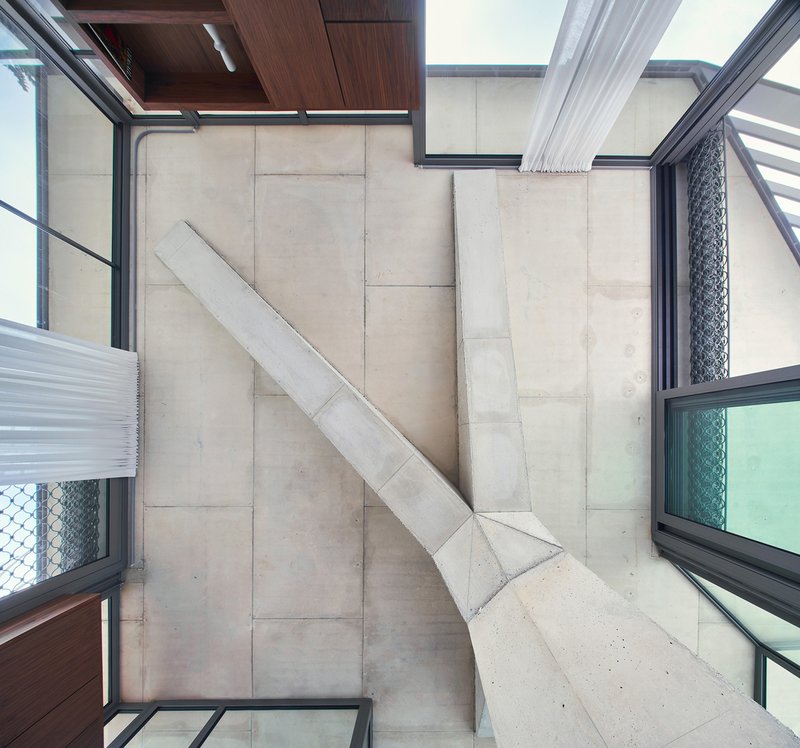
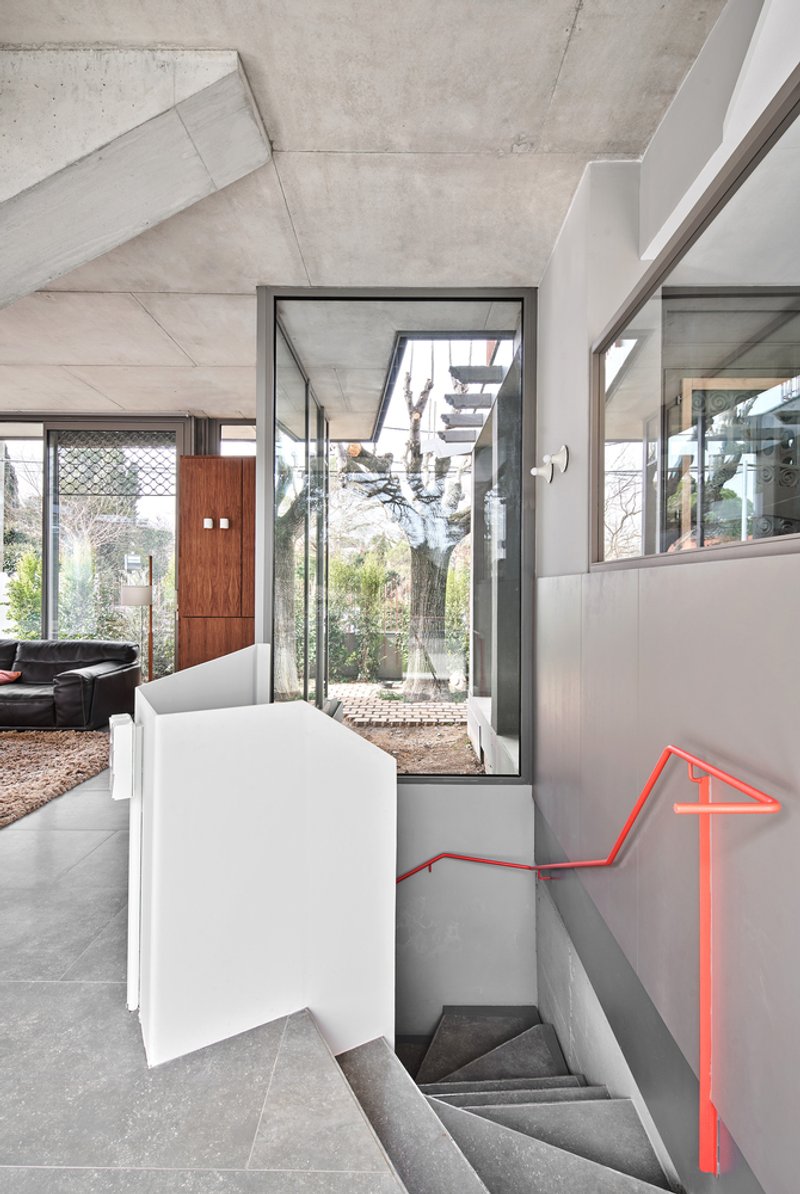
Step inside and look up. The branching concrete column is not hidden; it is celebrated. Faceted beams radiate from a central trunk to the perimeter of the upper floor, their formwork joints left exposed as a record of construction. The ceiling reads like an inverted tree canopy, an echo of the ancient specimens towering outside. Polished concrete floors reflect the angular geometry, doubling the visual complexity of the space.

Structurally, the column works like a mushroom slab turned expressive. It allows the ground floor to be entirely free of load-bearing walls, so full-height glazing can wrap the space on multiple sides. The result is an interior that feels like a covered terrace: sheltered from rain but open to the garden, the trees, and the sky. It is a smart resolution of a common problem in tight suburban lots, where adding square meters usually means sacrificing outdoor space.

The Cantilever and the Garden

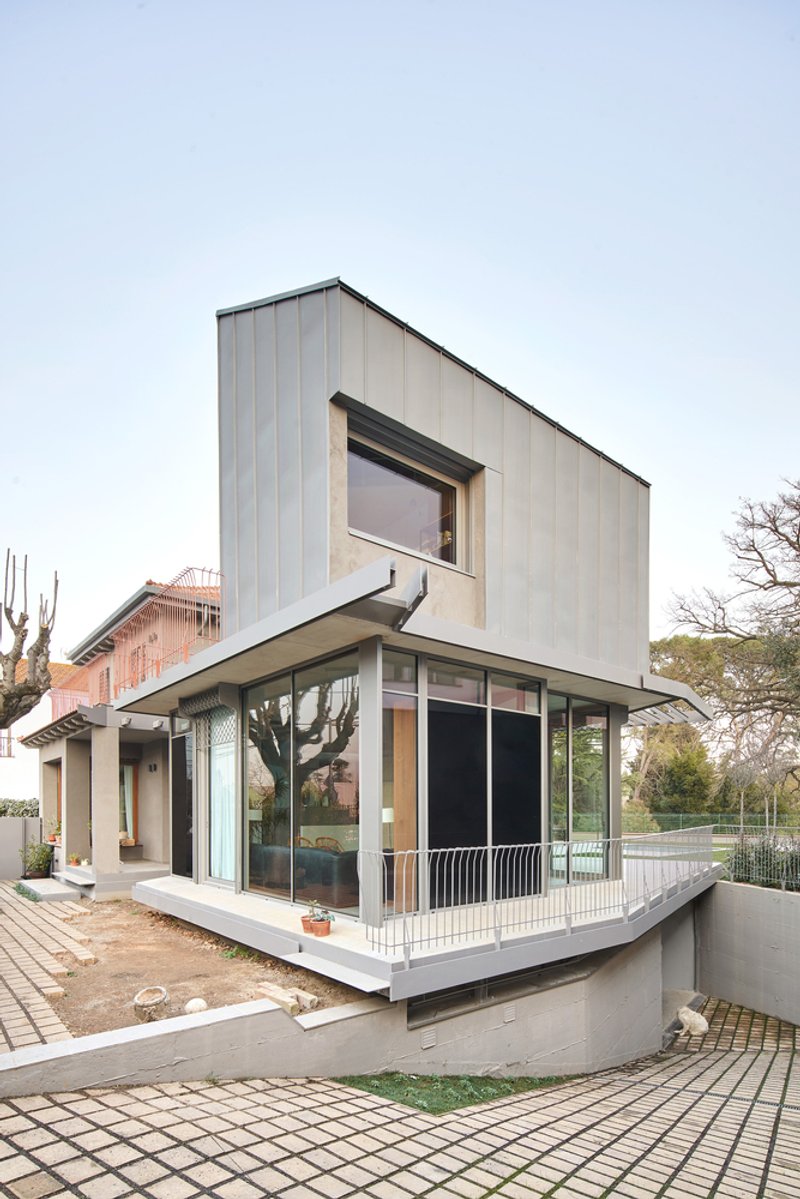
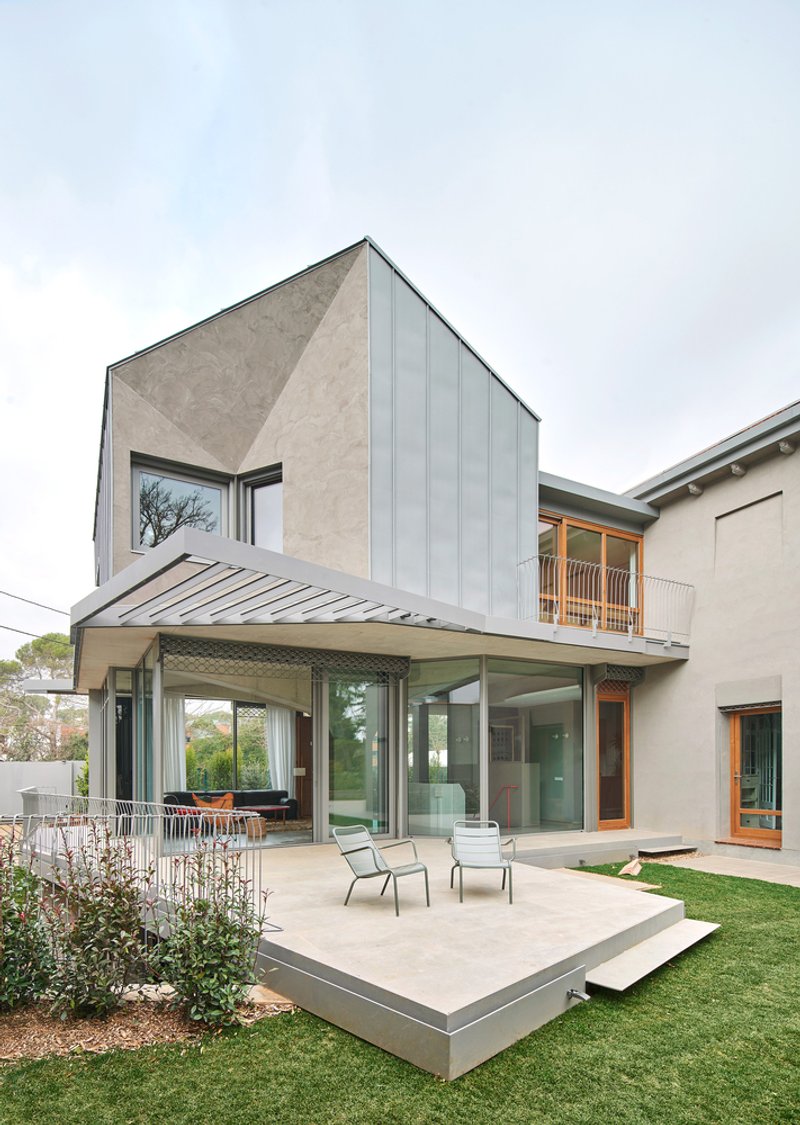
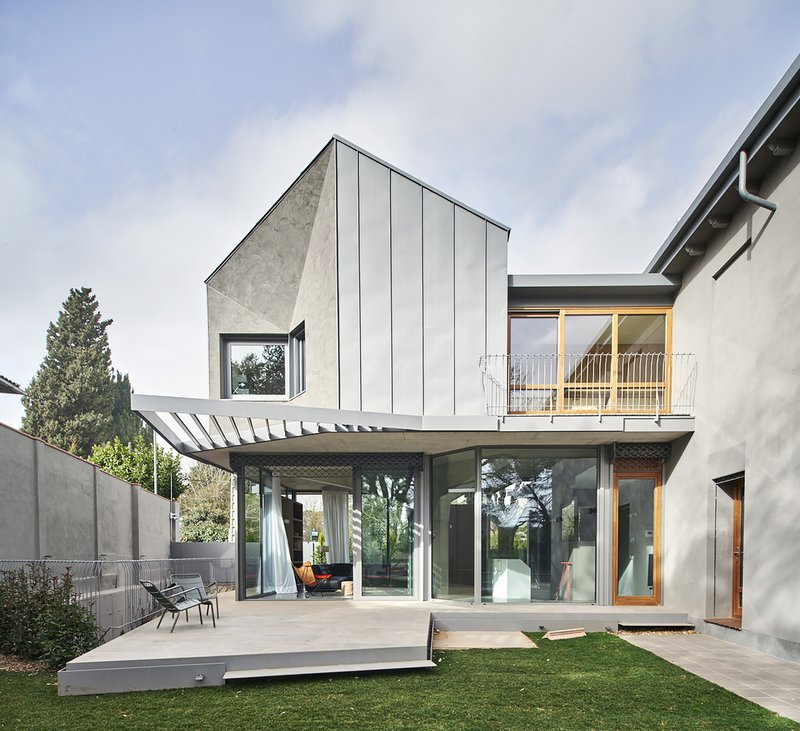
Two-story volume with metal cladding cantilevered over glass-enclosed lower level and planted courtyard
Rear facade showing the cantilevered upper volume with vertical metal cladding above the glazed ground floor
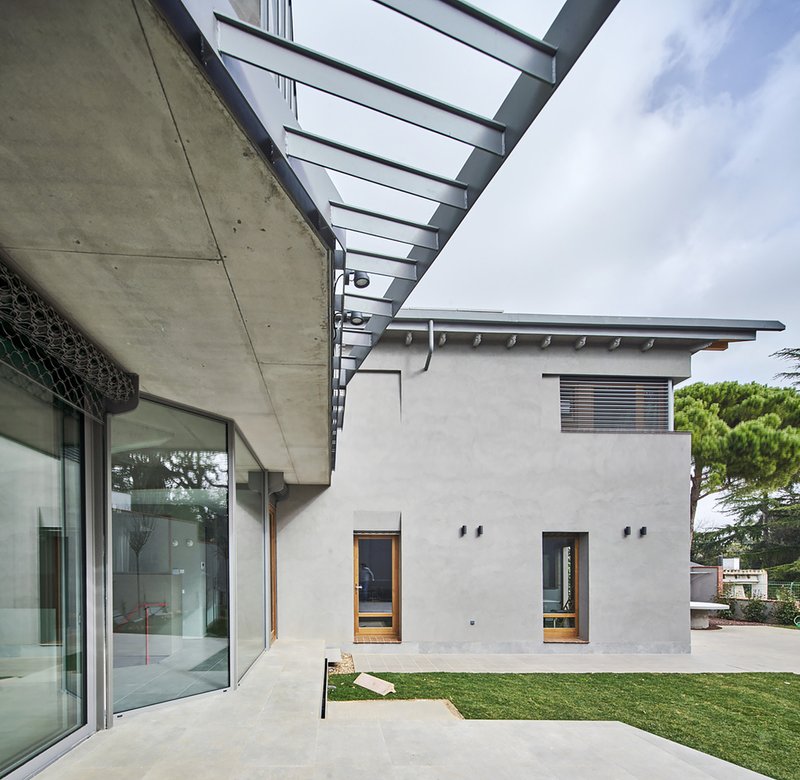
Detail of the pergola beams extending from the concrete soffit over the paved terrace

The rear facade makes the structural logic explicit. The metal-clad upper volume pushes out well beyond the glass-enclosed ground floor, hovering over a paved terrace. Pergola beams extend from the concrete soffit, casting striped shadows on the paving and blurring the line between inside and out. The cantilever is generous enough to shelter the terrace from rain, turning it into a usable room for much of the year.

From the garden side, the relationship between the old house and its new companion is clearest. The original cottage, modest in height and materiality, sits to one side; the timber-lined extension rises alongside it, connected at both levels but distinct in its cladding and geometry. The horizontal louvers on the tower volume admit ventilation while screening the interior from the golf course. It is a quiet building that does not announce itself, content to share the view with the trees rather than compete for attention.

Old Bones: Brick Vaults and Load-Bearing Walls

Exposed terracotta brick vault ceiling above white archway with textured glass panels in dining area
Open living space with ionic columns flanking an arched window and upright piano beneath concrete beams
Open grey doors framing view through white painted interior rooms with single red ceiling pipe

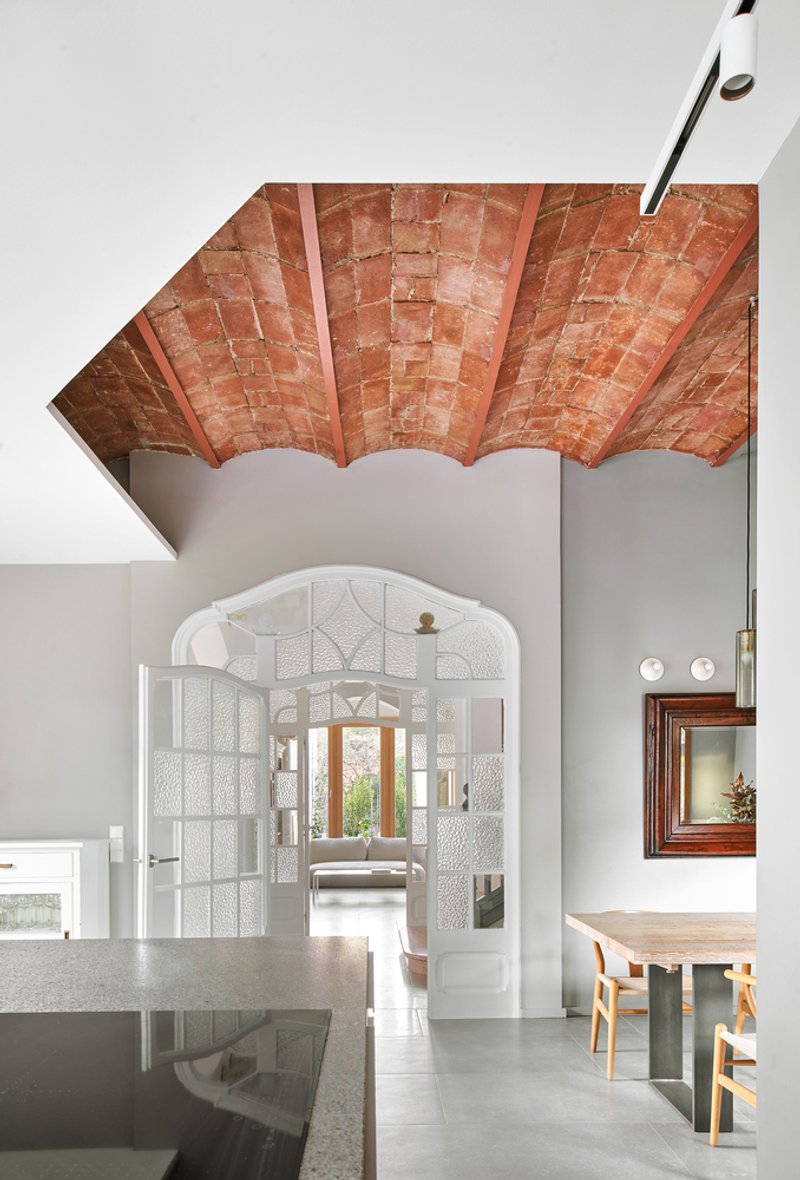
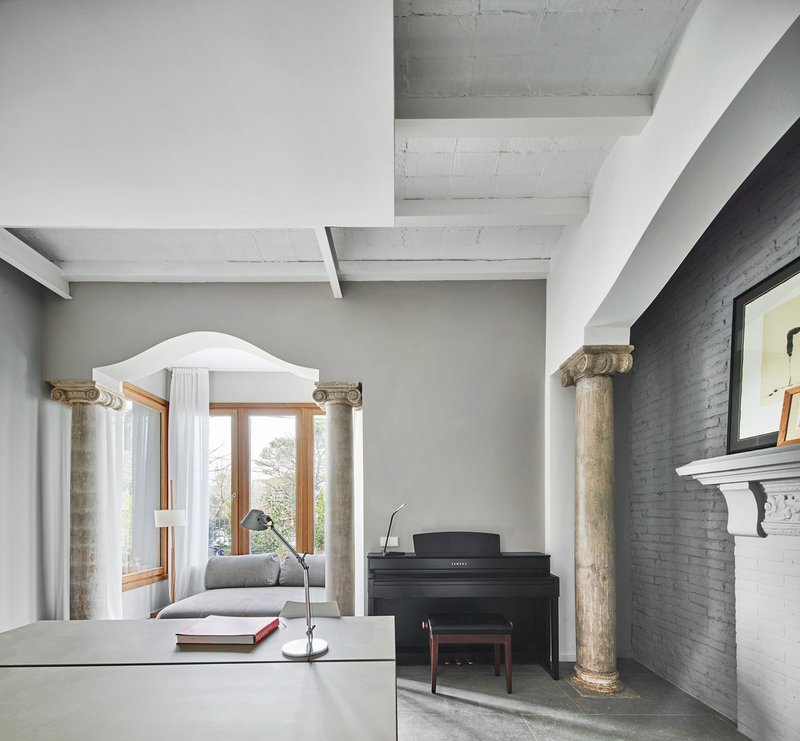
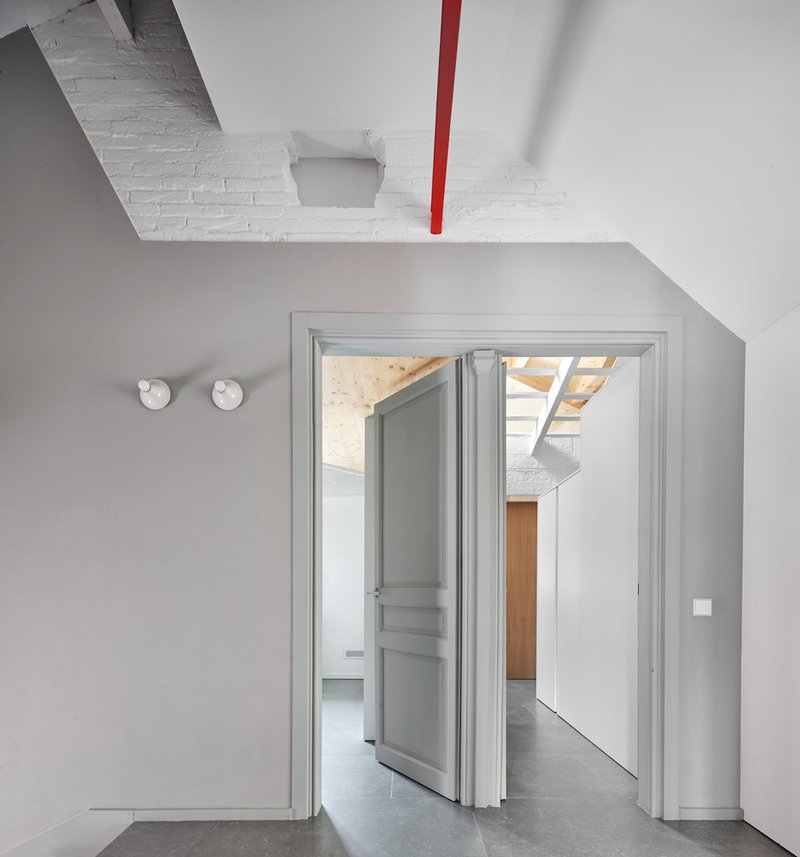
The renovation of the original summer house reveals layers of construction history. Exposed terracotta brick vaults span the dining area, their warm orange contrasting with white archways and textured glass panels. In the living room, ionic columns flank an arched window, relics of a decorative ambition that the architects chose to preserve rather than strip away. These elements give the old house a personality that no amount of new construction could replicate.

BAILORULL's decision to keep the existing load-bearing brick walls and insulate them to contemporary standards is the project's most consequential sustainable move. Demolition would have generated tons of waste and erased a piece of the street's architectural memory. By working within the existing envelope and concentrating new construction in the threshold space, the project demonstrates that preservation is not just sentimental; it is practical.

Circulation and Color: The Stairwell

Helical staircase with grey metal balustrade and red handrail winding past pink-lit walls and doorways
Detail of red tubular handrail intersecting grey balustrade with sphere-topped newel post and wall sconces
Staircase corner with red tubular handrail crossing grey balustrades beside a honeycomb-patterned screen in red light

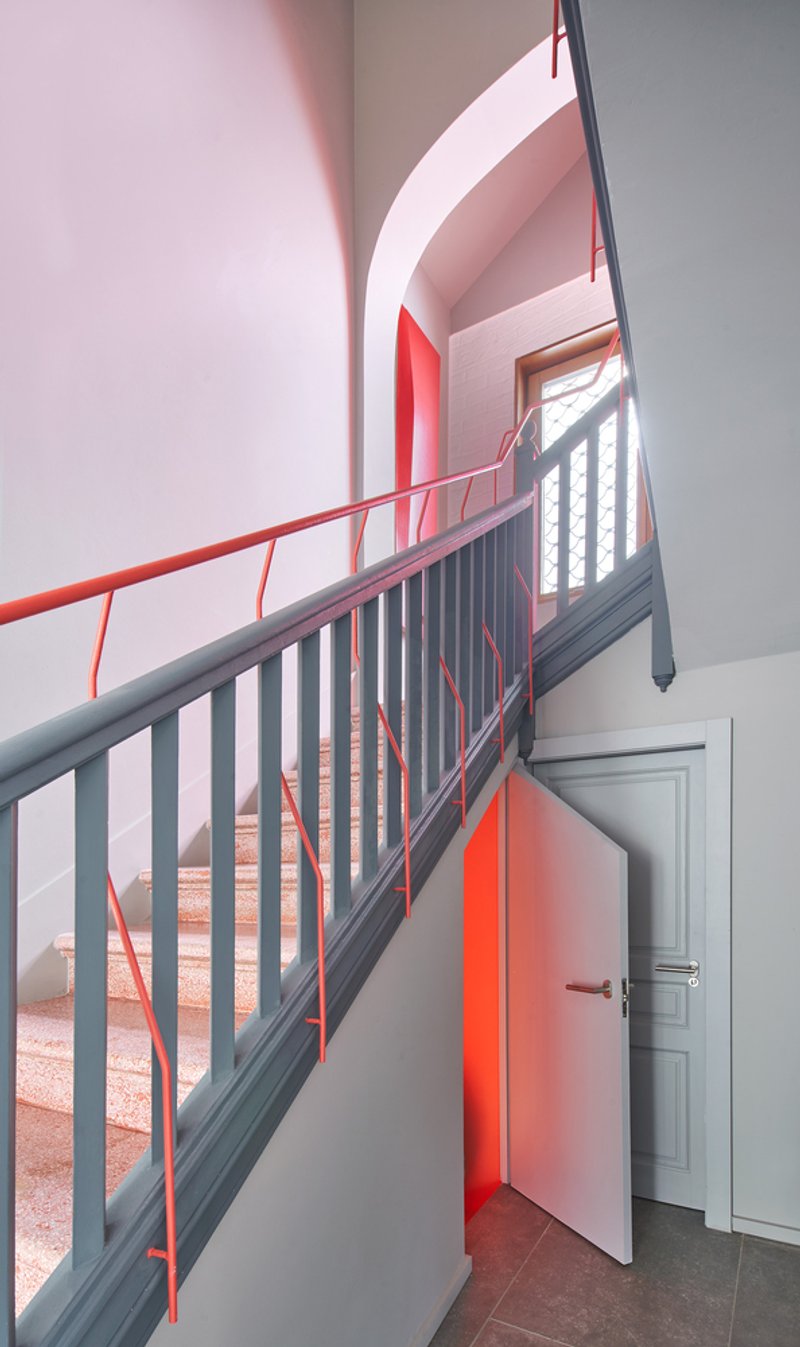
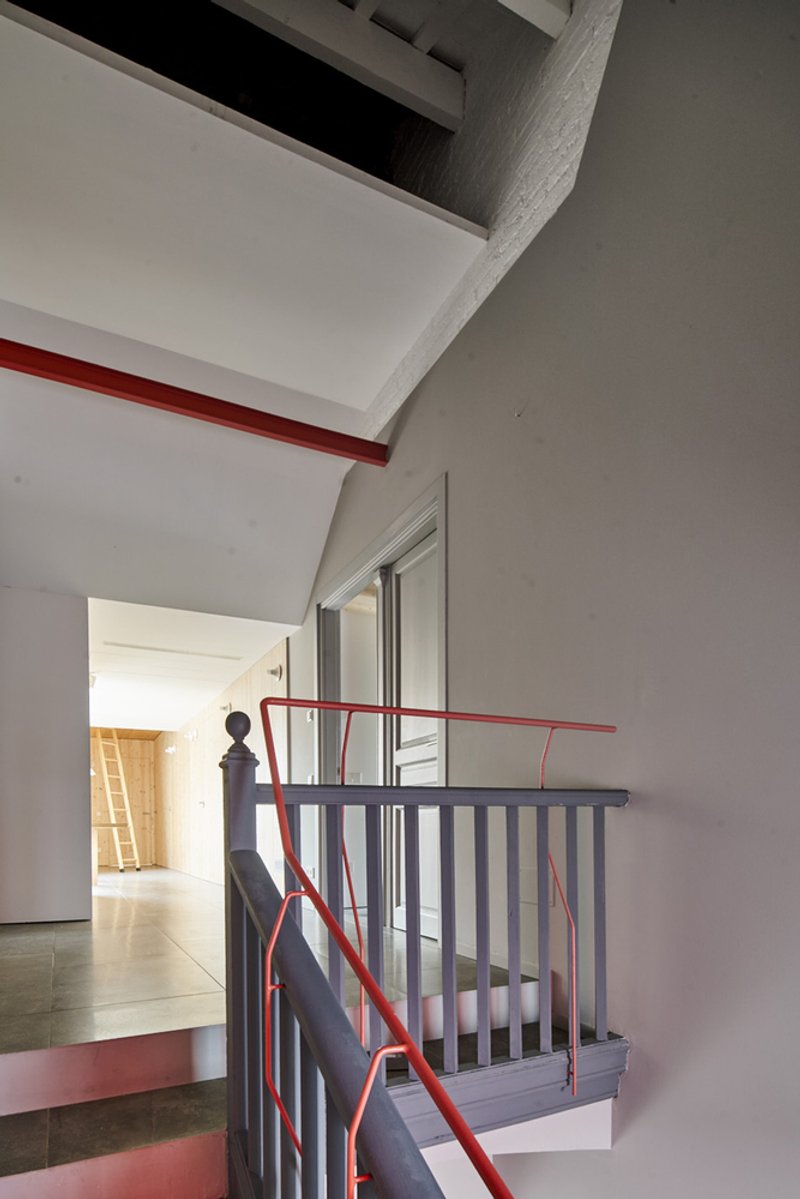
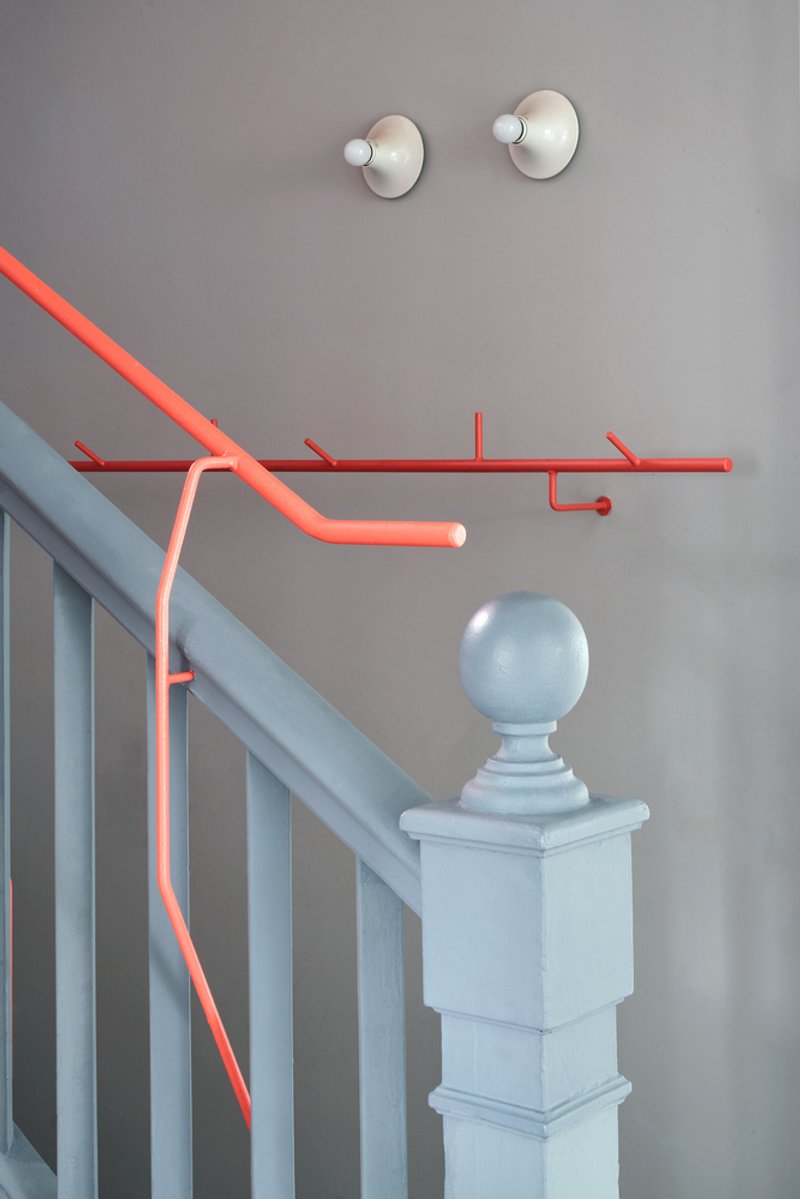
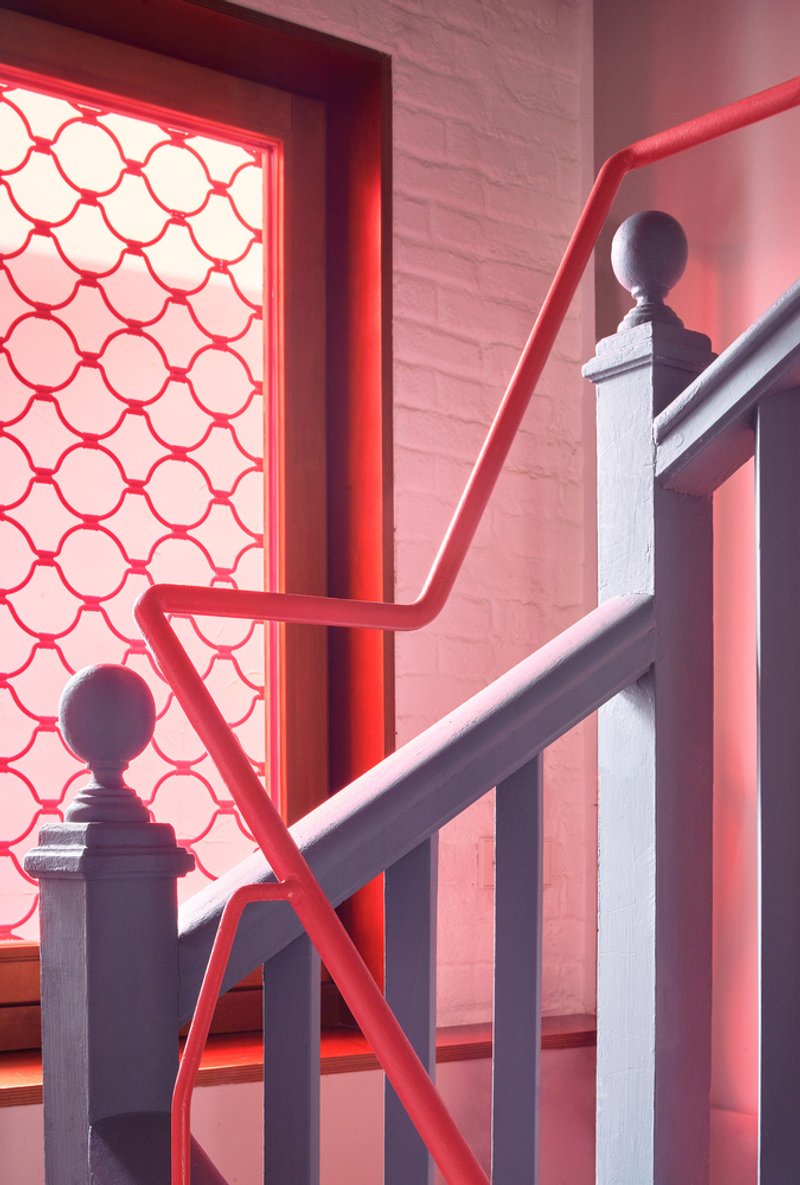
The helical staircase connecting the two levels is the most theatrical element in an otherwise restrained interior. A red tubular handrail winds against grey metal balustrades, its color picked up by the glow of a honeycomb-patterned screen nearby. The pink-lit walls of the stairwell read as a deliberate counterpoint to the cool concrete and timber palette elsewhere. Sphere-topped newel posts and wall sconces add a touch of playful detailing that recalls the ornamental character of the original house.

This is a circulation space that invites lingering rather than passing through. The architects seem to understand that in a 230-square-meter house, every room has to carry its weight. Making the stairwell into a visual event, rather than a utilitarian connector, is a small move that pays dividends in spatial richness.

Timber Interiors: Warmth in the Extension

Corridor with exposed timber roof trusses above and timber joinery at the end under natural light
Pivoting timber door connecting bedroom to bathroom under a vaulted pine ceiling with exposed rafters
Narrow corridor with timber-lined walls and ladder leading to window desk beneath linear ventilation grille

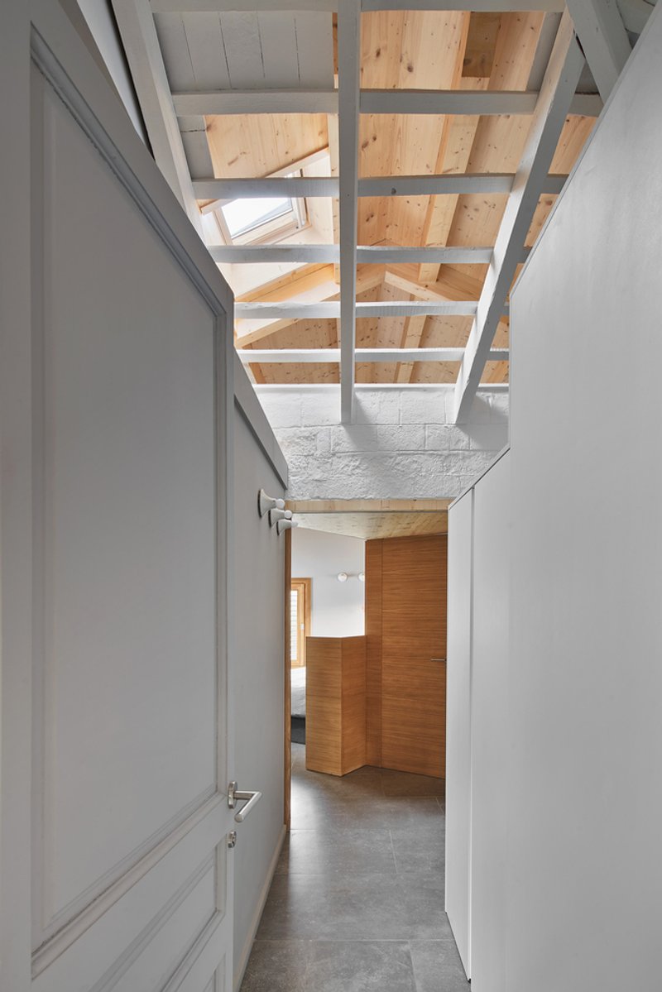
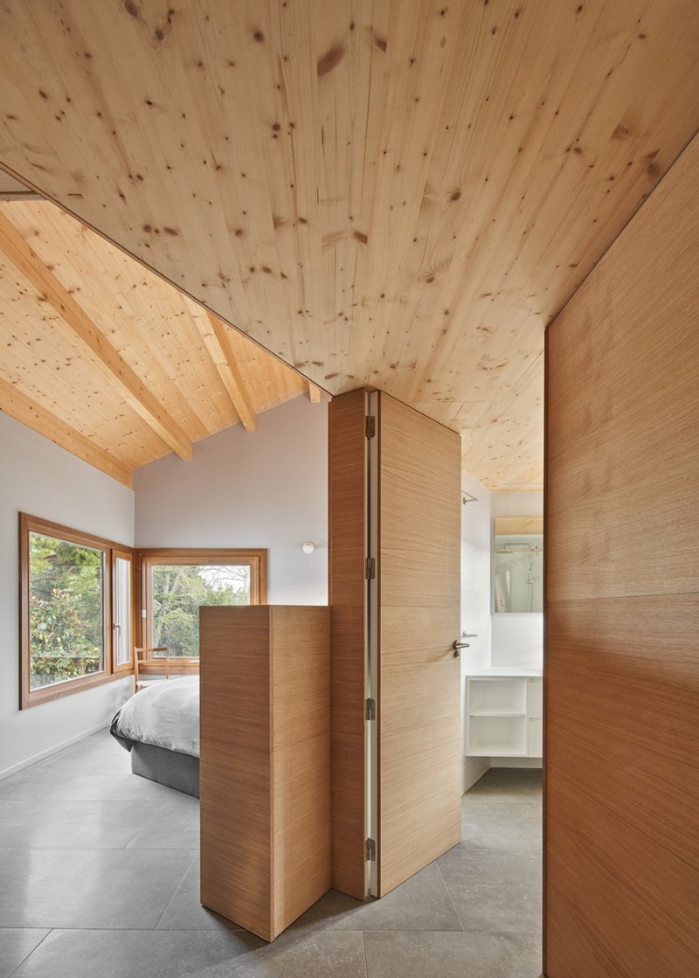
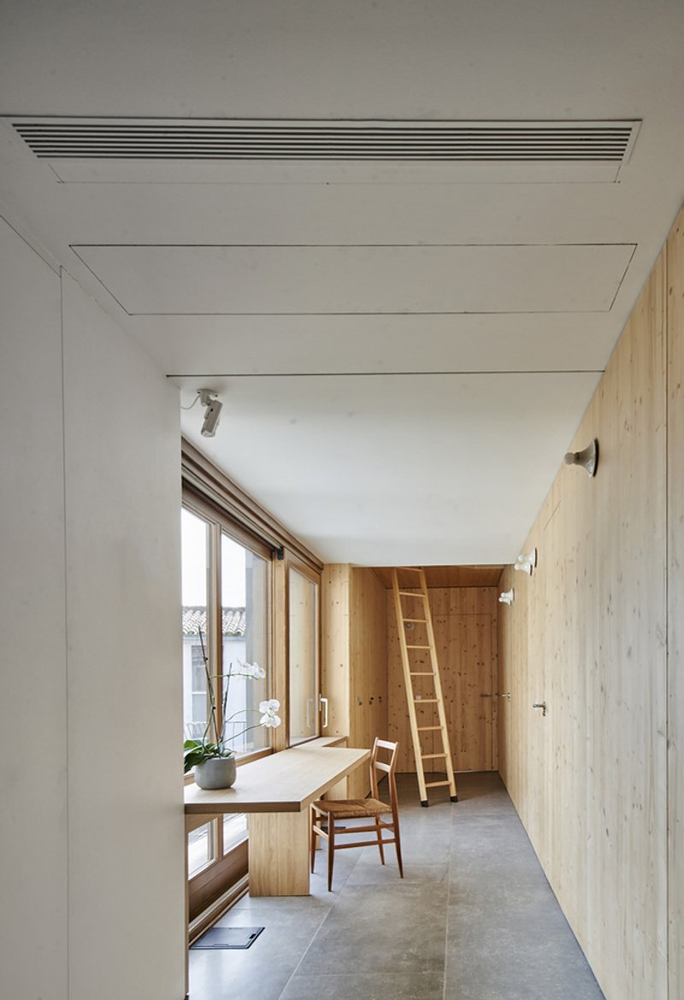
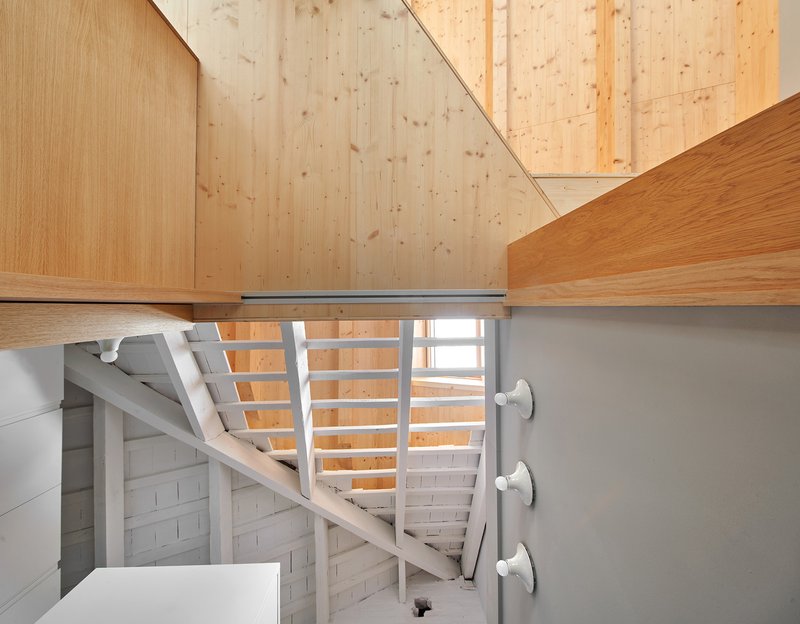
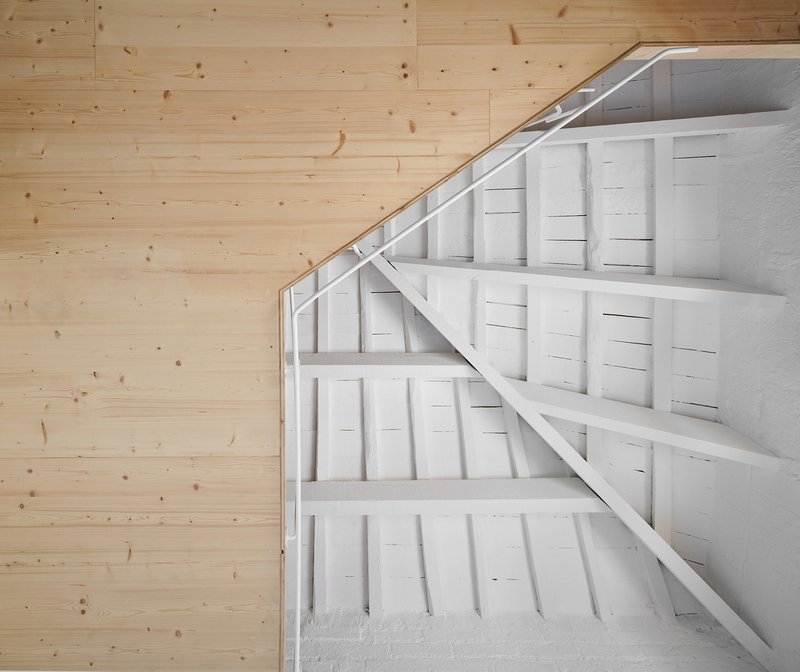
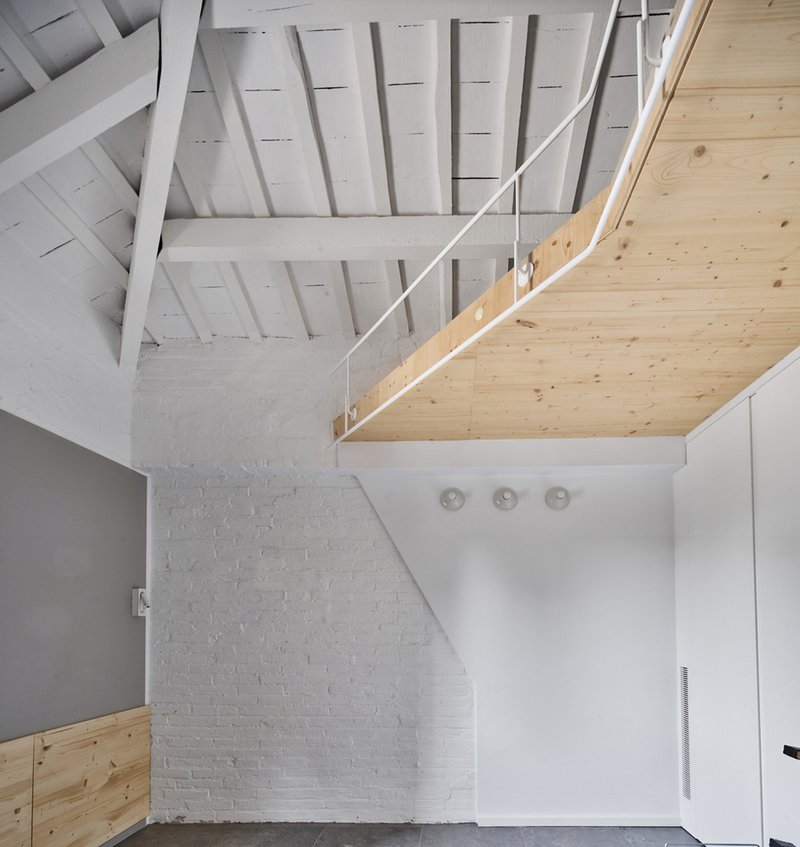
Move into the upper level of the new extension and the material register shifts entirely. Exposed timber roof trusses, vaulted pine ceilings, and light wood paneling wrap the bedrooms and corridors. A pivoting timber door connects the bedroom to the bathroom, its hinge allowing the two rooms to merge into a single volume. In a narrow corridor, timber-lined walls frame a ladder that leads to a window desk, a compact gesture that squeezes usable space from every recess.

The choice of wood for the extension is both practical and symbolic. As a lightweight material, it minimizes the load on the concrete column below. As a warm, tactile surface, it distinguishes the new rooms from the masonry solidity of the original house. The contrast reinforces the project's narrative: old and new coexist, each legible on its own terms.

Plans and Drawings

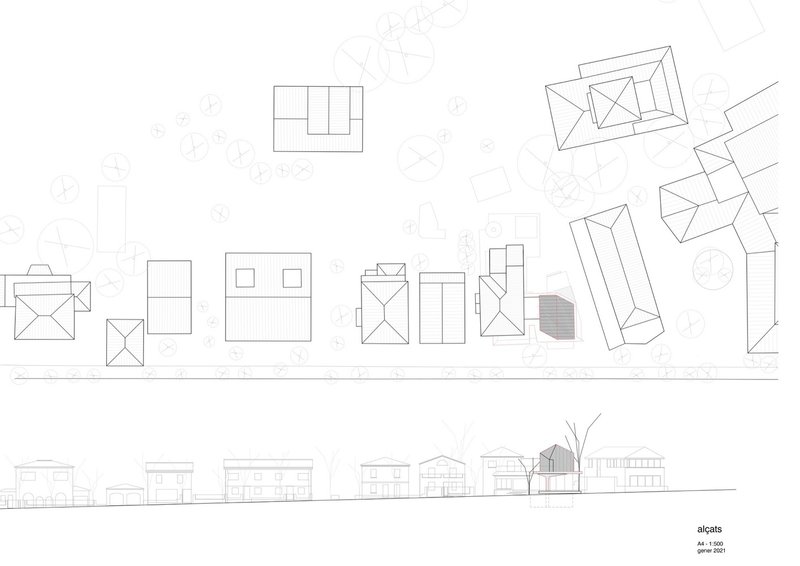
Site plan and street elevation drawings showing angular rooflines within neighborhood context
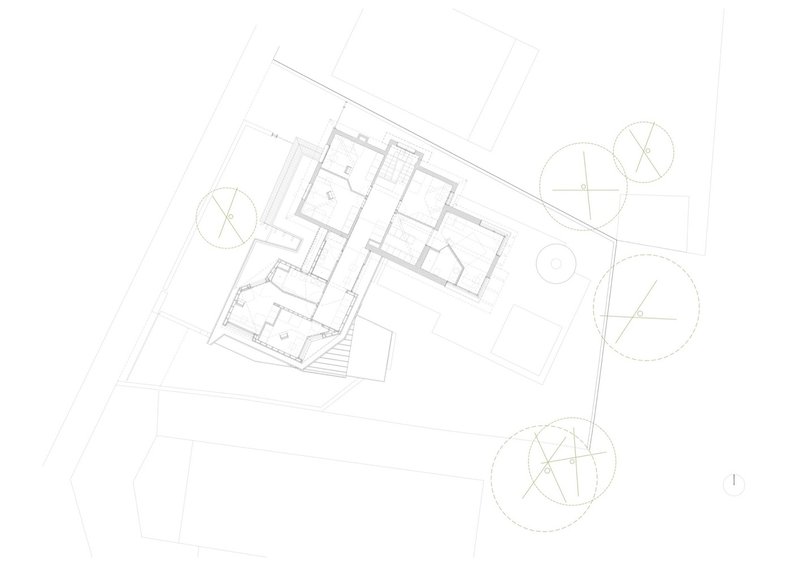
Site plan drawing depicting residence layout with angled walls and circular tree symbols
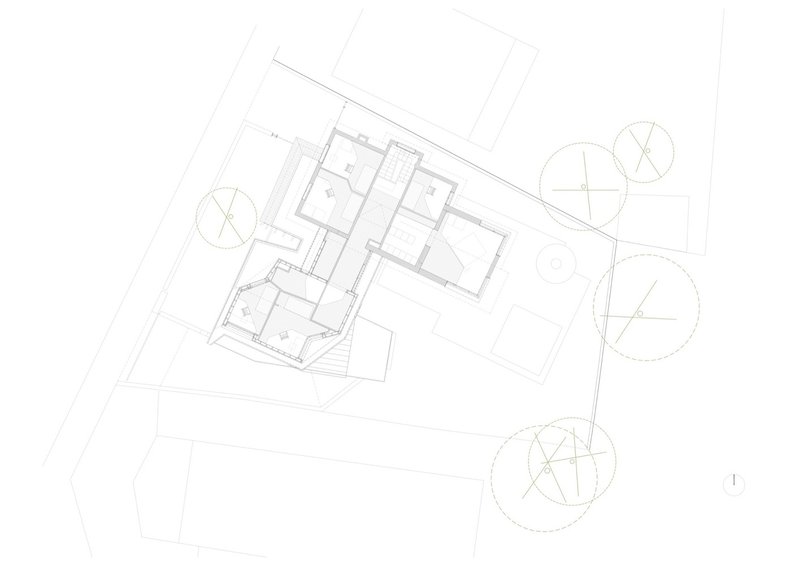
Site plan drawing showing angled building footprint with interior rooms and circular tree canopies
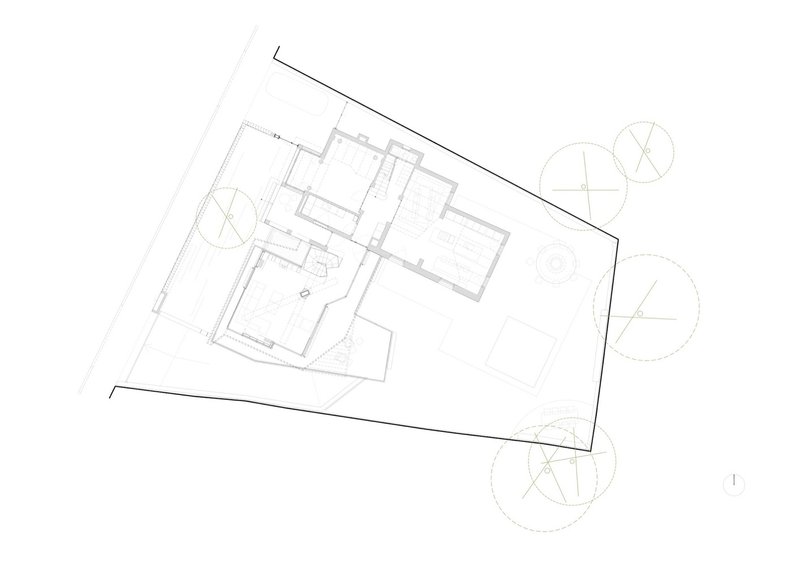
Floor plan drawing depicting residential layout with angular courtyard and surrounding landscape
Ground floor plan drawing showing simplified room arrangement and detached structure
Elevation drawing of two-story residence with pitched roofs and flanking trees
Section drawing illustrating sloped site with two-level structure and adjacent trees
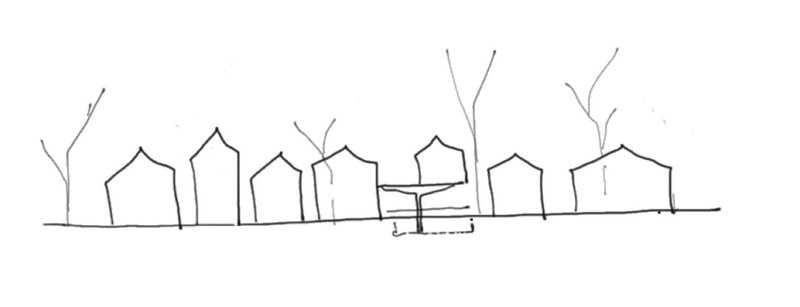
Elevation sketch showing a row of gabled volumes among bare trees with a horizontal element at the center

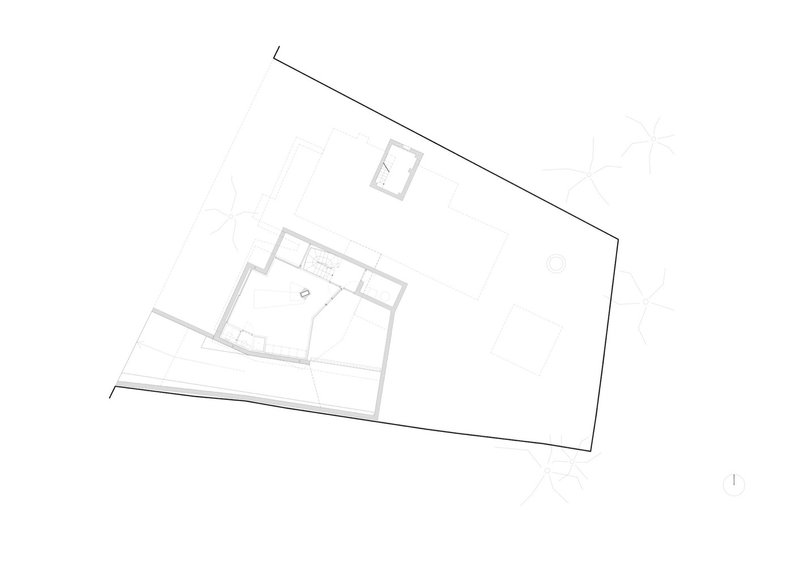
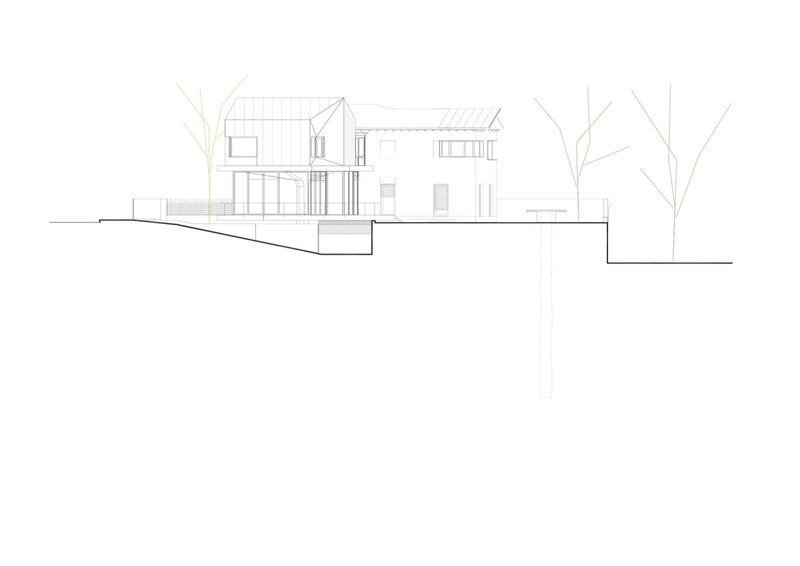
The site plan reveals the angular geometry of the new volume, its walls canted to maximize garden area while fitting within the lot's constraints. Circular tree canopies crowd the drawings, a reminder that the golf club's ancient specimens are not background scenery but active participants in the design. The section drawing shows how the sloped site is absorbed by the two-level structure, with the cantilevered upper floor reaching toward the tree canopy line.

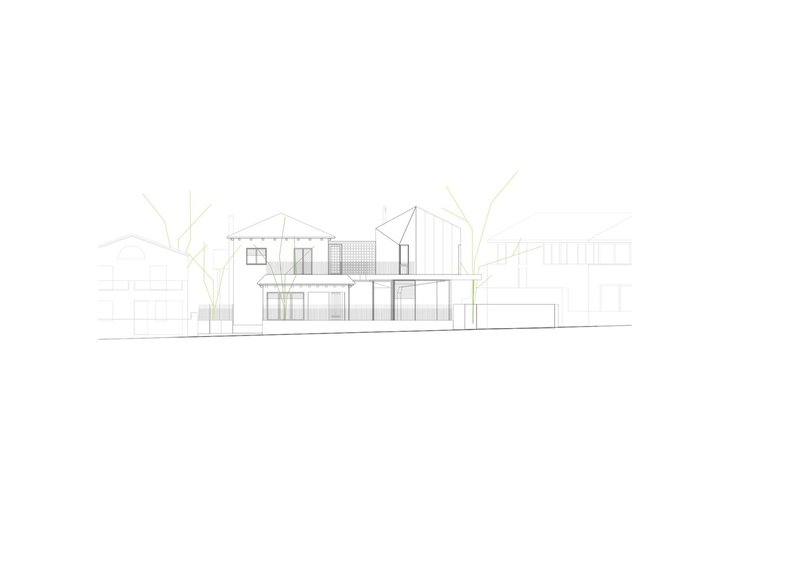
The street elevation sketch is particularly telling. A row of gabled volumes marches along the block, each roughly the same height, each separated by a sliver of green. The new house takes its cue from this rhythm, inserting a horizontal connecting element at the center that stitches old and new together without breaking the neighborhood's roofline. The plan drawings also show how the courtyard functions as a hinge between the original house and the extension, admitting light and air to both.

Why This Project Matters

House Among Trees and Houses is a quiet rebuke to the suburban instinct to scrape a site clean and start over. BAILORULL proves that a 1930s cottage can absorb a contemporary extension without losing its character, and that the narrow garden gaps that define a garden-city street are worth preserving as rigorously as any listed building. The branching concrete column is the detail that elevates the project from competent renovation to genuine invention: a single structural element that keeps the ground plane open, organizes the space above, and gives the house an unforgettable interior.

For architects working on tight suburban sites, the lesson here is legibility. Every decision, from the cantilevered timber volume to the preserved brick vaults, is readable. You can stand in any room and understand why it is shaped the way it is, what it is made of, and how it relates to the garden outside. That clarity, achieved within a modest budget and a modest footprint, is what makes the project worth returning to.


House Among Trees and Houses by BAILORULL (Manuel Bailo Esteve, Rosa Rull Bertran, with architect in charge Josep Puigdemont). Sant Cugat, Spain. 230 m². Completed 2021. Photography by José Hevia.


About the Studio

Share Your Own Work on uni.xyz

If projects like this are the kind of work you want to make, uni.xyz is a place to publish your own, find collaborators, and enter design competitions.

UNI Editorial

UNI Editorial

Where architecture meets innovation, through curated news, insights, and reviews from around the globe.

Share your ideas with the world

Share your ideas with the world

Write about your design process, research, or opinions. Your voice matters in the architecture community.

Comments (0)

No comments yet. Be the first to comment!

Similar Reads

You might also enjoy these articles

publishedStory2 months ago
Olio Towers: A Mid-Rise for Performers That Fuses Housing, Rehearsal, and Stage
publishedStory2 months ago
Oasis: Modular Green Housing Carved into Dhaka's Urban Fabric
publishedStory2 months ago
Black Hole: A Floating Megastructure for the Post-Physical Era
publishedStory2 months ago
Compact & Sustainable Living in Piraeus: A Four-Level Family Home Built Around Light and Air

Explore Architecture Competitions

Discover active competitions in this discipline

UNI Editorial
Search in