

House at El Alfalfar by Fallone Studio – Buenos Aires, Argentina
House at El Alfalfar by Fallone Studio features three stacked volumes, blending concrete, wood, and travertine for elegant, modern indoor-outdoor living.


The House at El Alfalfar, designed by Fallone Studio, is an exquisite architectural residence spanning 501 m², completed in 2019 in Buenos Aires, Argentina. Nestled on a rectangular plot with stunning views of a golf course, the house is thoughtfully composed of three stacked volumes that harmonize aesthetics with functionality.
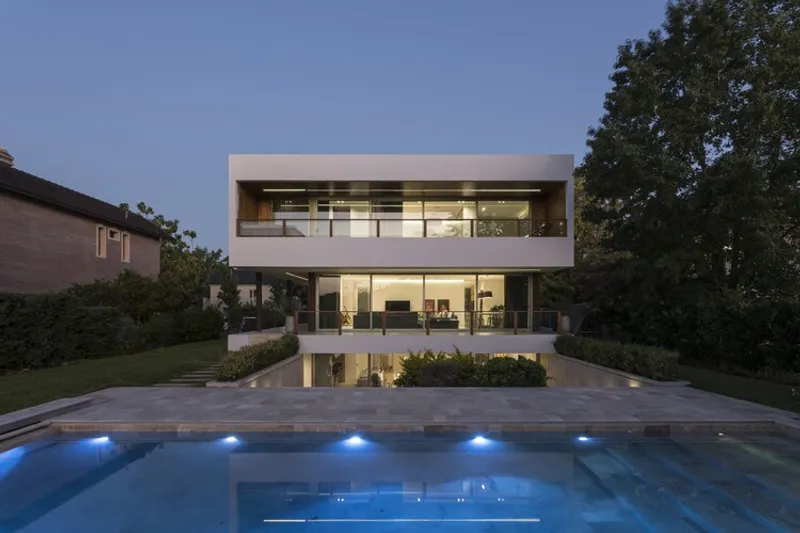


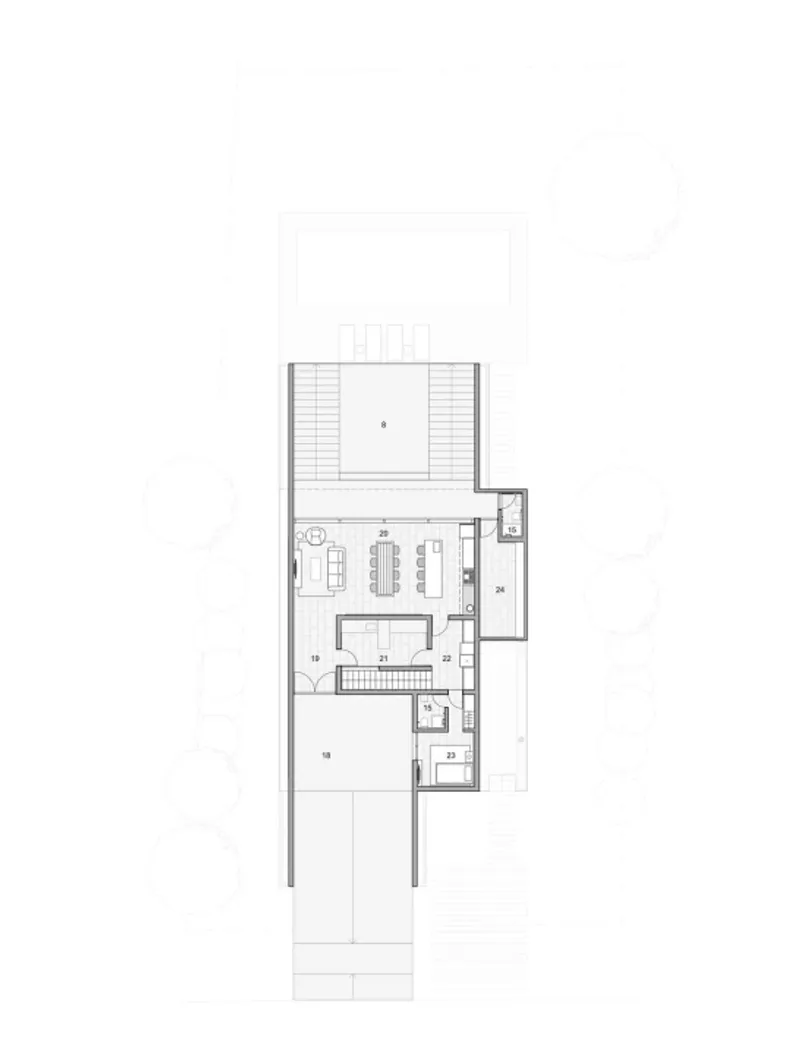
The base volume, a reinforced concrete box, is partially submerged underground, creating stability and privacy. Above it sits a semi-transparent wooden volume, allowing natural light to filter while providing a subtle visual connection with the outdoors. The uppermost volume, a white box, houses the private bedrooms, designed to offer tranquility and panoramic views. Each volume has a specific purpose, carefully orchestrated to balance function, comfort, and elegance.

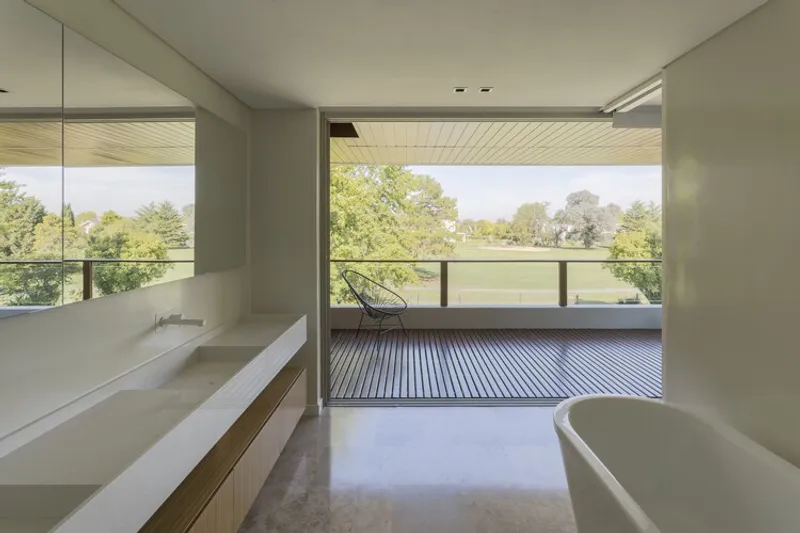


Architectural features such as balconies, wide eaves, and shaded terraces optimize summer comfort while framing scenic views throughout the year. A travertine marble platform seamlessly connects indoor and outdoor spaces, including the garden, pool, and golf course, emphasizing integration with the natural environment. The basement barbecue area offers independent access and connects directly to the garden, allowing the ground floor to rise above the terrain, maximizing daylight and sightlines.

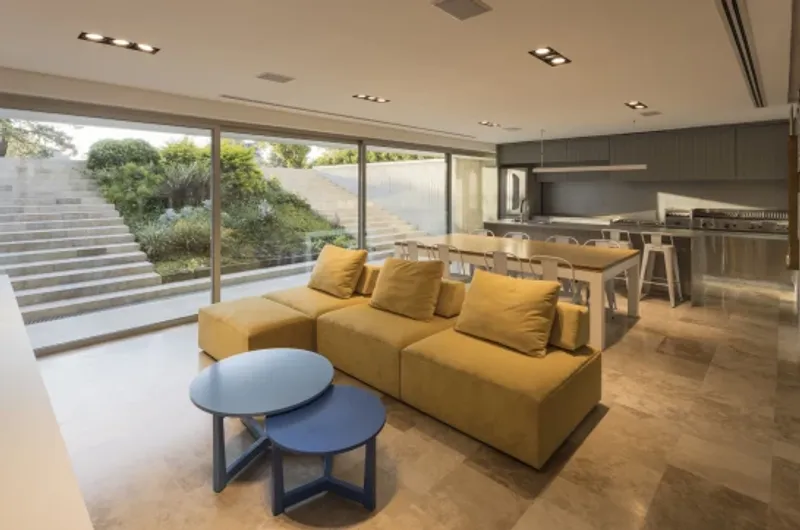
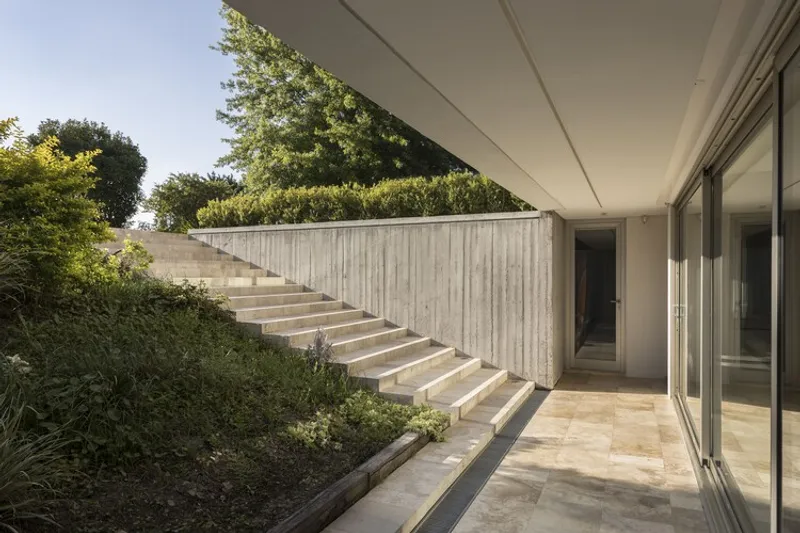

Materials such as concrete, wood, glass, and travertine marble are skillfully combined to create a sophisticated, harmonious aesthetic. The result is a modern residence with timeless elegance, where simplicity and functionality coexist, offering residents a unique living experience infused with light, nature, and architectural refinement.

All the photographs are works of




Popular Articles
Popular articles from the community


Co-life: Sustainable Architecture for Age-Friendly Community Living
Co-life reimagines sustainable architecture for seniors through courtyards, rammed earth, shared gardens, and spaces designed for belonging.

AL-JANNAH: Sustainable Architecture and Permaculture for Afghan Widows
AL-JANNAH uses sustainable architecture and permaculture to create resilient oasis of housing, learning, work and renewal for Afghan widows.

The Earth Pod: 3D Printed Homes for Resilient Refugee Communities
The Earth Pod reimagines refugee housing through 3D printed homes made from clay, combining resilience, self-sufficiency, and rapid shelter.

Conexión: Biophilic Design Reimagines High-Rise Living in Hong Kong
Conexión reimagines high-rise living in Hong Kong through biophilic design, green facades, shared spaces, daylight, water and nature within.


Similar Reads
You might also enjoy these articles


Hodi-Mandai Geram
Project Function: Preservation and revitalization of the Intangible heritage and socio-spatial identity of the Hodi by Housing, Cultural Memory Center, Sacred Grove, landscape, local tourism economy


Olio Towers: A Mid-Rise for Performers That Fuses Housing, Rehearsal, and Stage
Located blocks from Houston's Theater District, this modular tower stacks living units around a central performance atrium.

Oasis: Modular Green Housing Carved into Dhaka's Urban Fabric
A shortlisted Plugin Housing entry reclaims unauthorized settlements in Dhaka with stepped concrete volumes, green roofs, and ventilation-driven design.

Black Hole: A Floating Megastructure for the Post-Physical Era
Emiliano Mazzarotto envisions a spherical, self-scaling arena where e-sports, digital hotels, and holographic stadiums replace traditional public space.


Explore Architecture Competitions
Discover active competitions in this discipline



Challenge to reimagine the Iron Throne


Photograph architecture without architects


Illustrate the lost glory of Angkor Wat - Render Challenge


Design challenge to reuse E-waste
Comments (0)
Please login or sign up to add comments
No comments yet. Be the first to comment!