

House BB by elton_léniz: A Harmonious Blend of Minimalism and Nature
House BB blends minimalist design with nature, featuring a compact, sustainable structure offering stunning views of Lake Calafquén and Villarrica Volcano.


Location and Context:
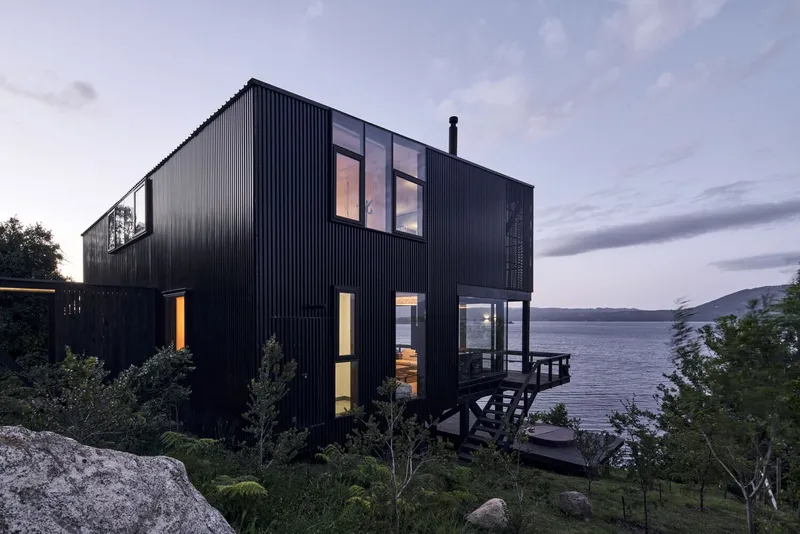
House BB, designed by renowned Chilean architects elton_léniz, is located in a private community of five lots overlooking Lake Calafquén and the Villarrica Volcano in southern Chile. Positioned on a narrow plot, the house is carefully integrated into the natural terrain with minimal intervention, respecting the slope and preserving the surrounding environment. The compact, vertical design maximizes the breathtaking views while maintaining privacy and blending seamlessly with the landscape.
Architectural Concept and Design:
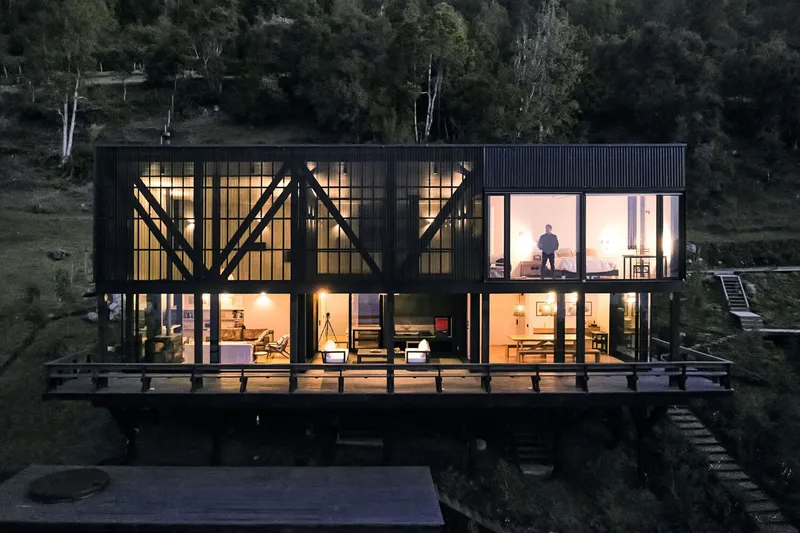
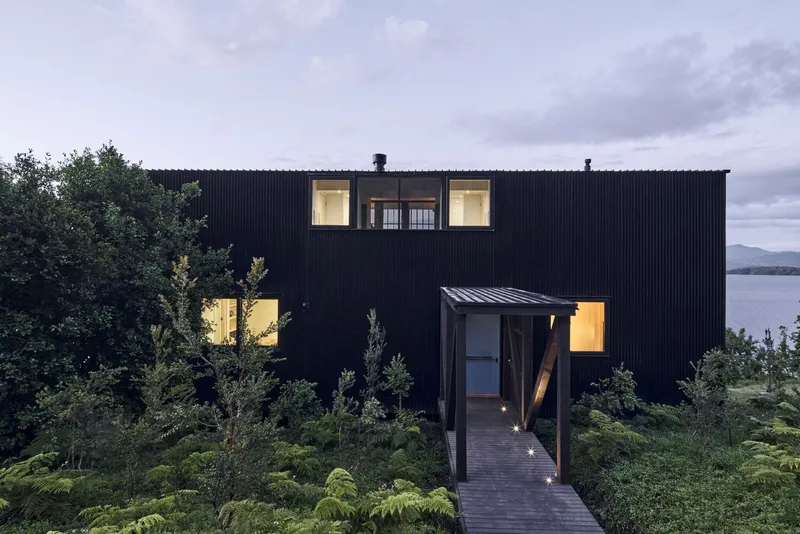
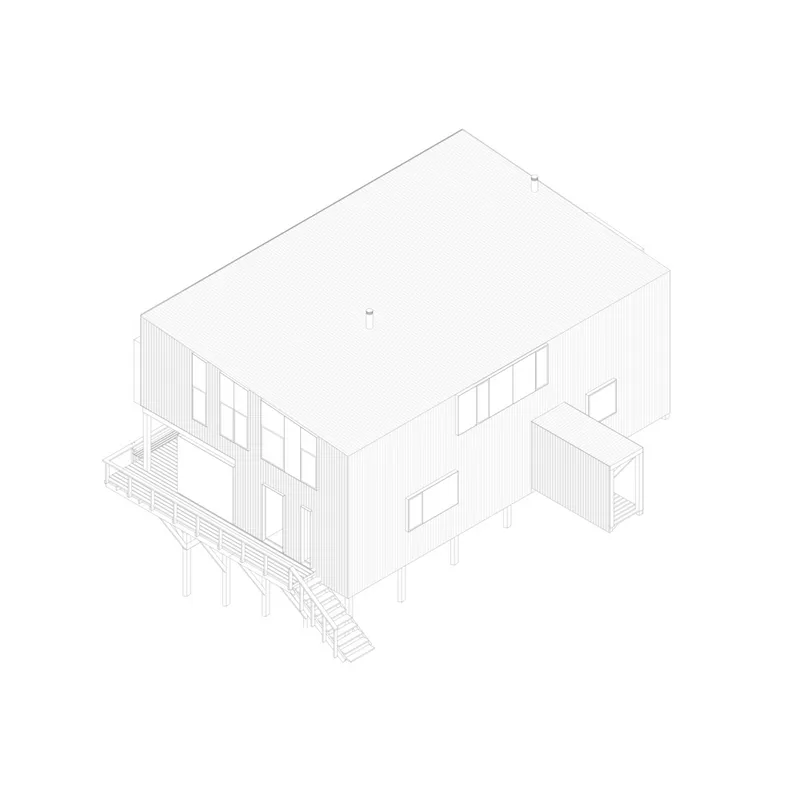
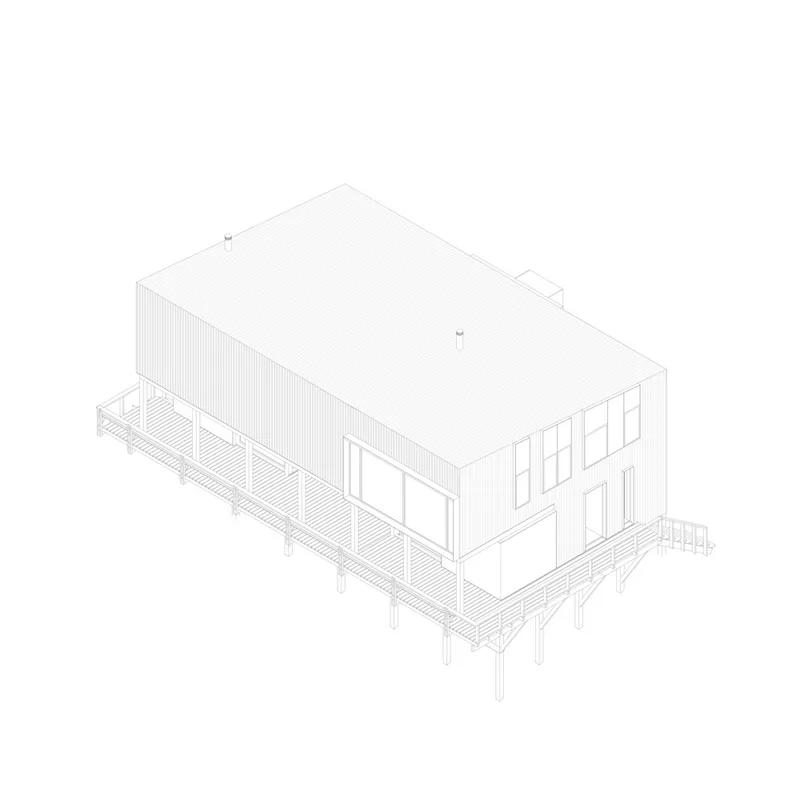
The design of House BB is guided by simplicity and efficiency, catering to its function as a vacation home. The architects adopted a container-like structure that minimizes the building’s footprint while enhancing the connection with the environment. The house’s dark metal cladding allows it to blend into the shadows of the natural surroundings, providing durability against the region’s harsh climatic conditions. On the northern facade, the micro-perforated cladding filters sunlight, maintaining thermal comfort while preserving the visual connection to the outside.
Spatial Organization and Interior Layout:
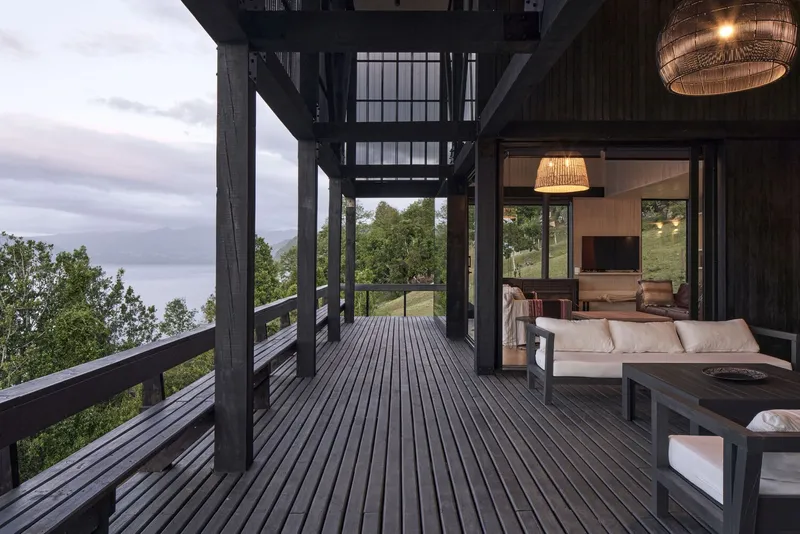
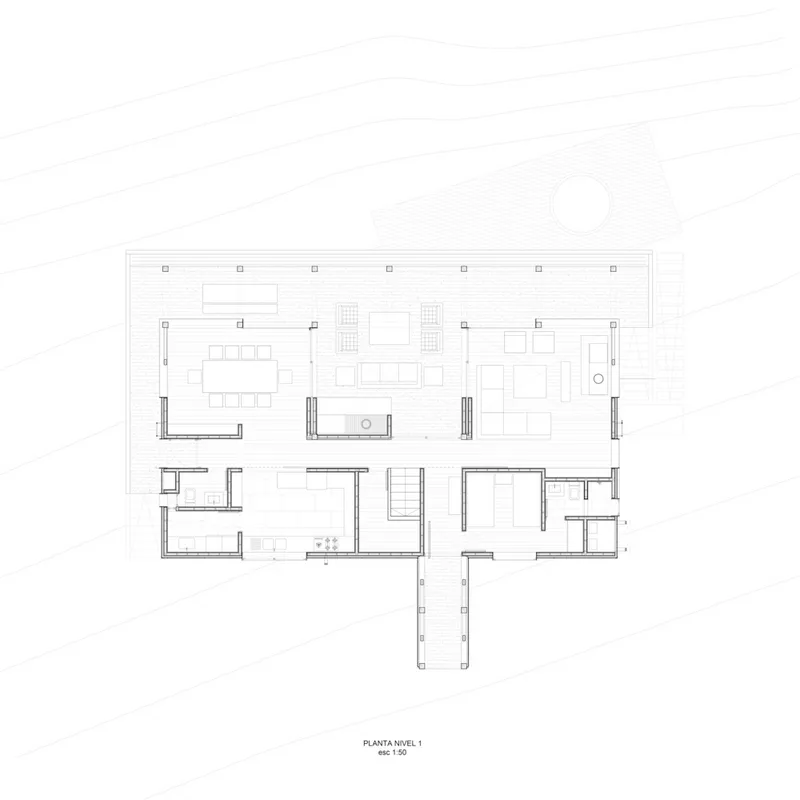
The layout is divided into two levels to optimize functionality and comfort. The ground floor houses the social areas, including the living room, dining space, kitchen, and an adjoining barbecue terrace. This open-plan configuration fosters interaction and allows for multiple activities simultaneously, enhancing the sense of community. The upper floor contains the private zones, with bedrooms offering tranquility and seclusion while maintaining visual continuity with the outdoor landscape.
Vertical Connection and Integration with Nature:
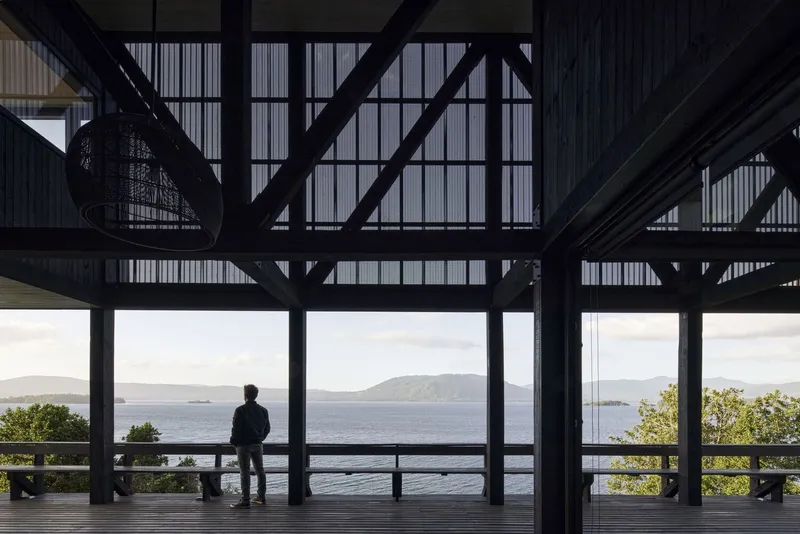
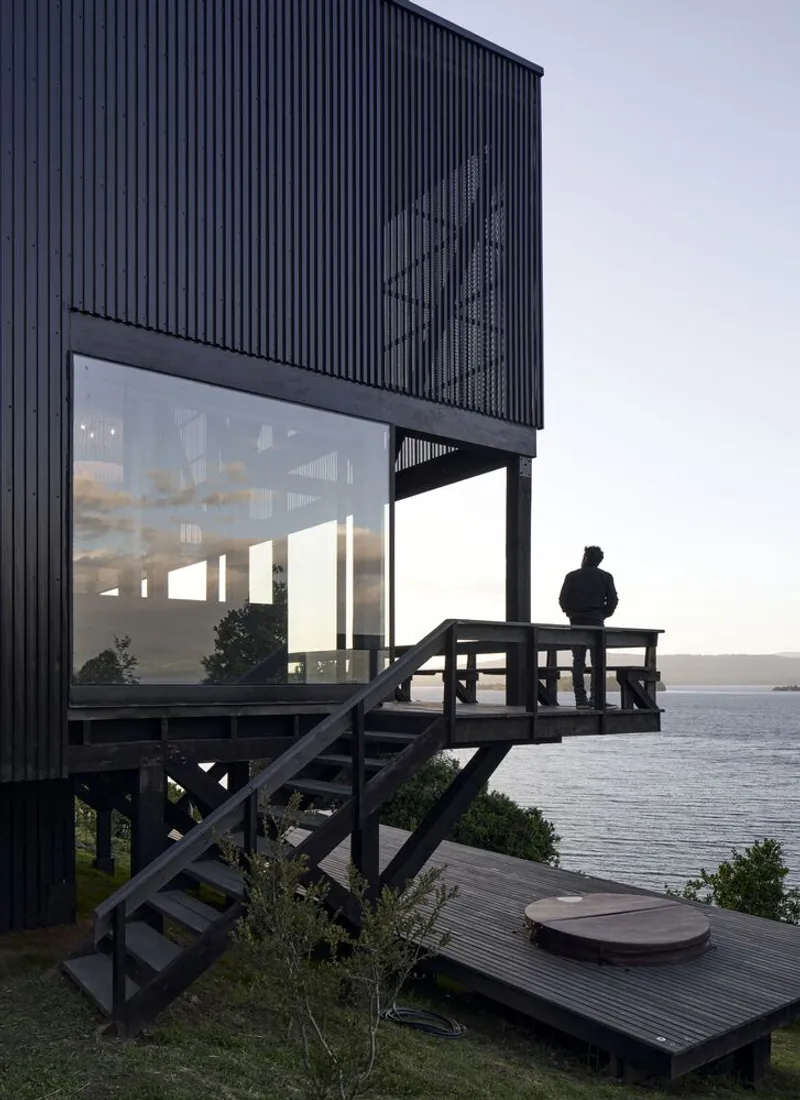
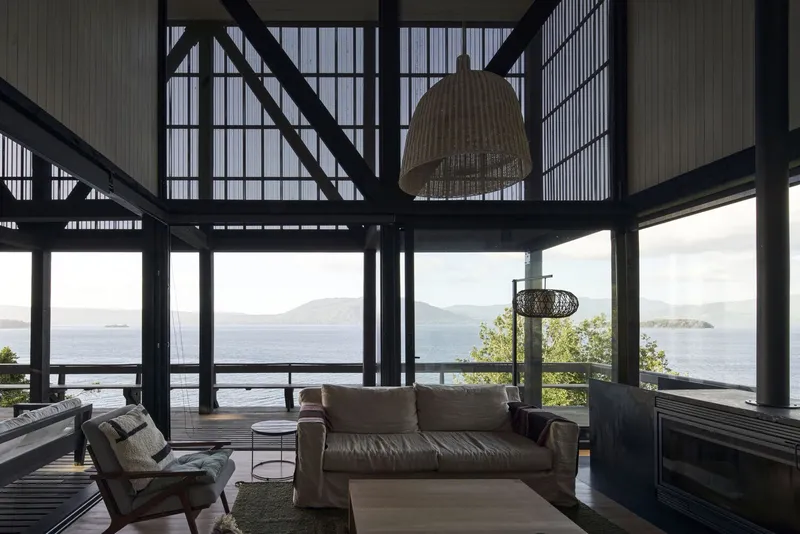
The house is characterized by its vertical composition, allowing a dynamic relationship between interior and exterior spaces. Large windows and an open-plan design ensure that natural light floods the interiors, while the elevated structure creates a visual connection between the social areas and the serene natural surroundings. The terrace acts as an extension of the living space, providing a vantage point to appreciate the changing seasons and the magnificence of the lake and volcano.
Materiality and Sustainability:
The selection of materials reflects a commitment to durability, aesthetics, and sustainability. The exterior features black metal sheeting that blends with the natural environment while offering protection from heavy rains. Inside, the use of natural wood adds warmth and contrasts beautifully with the metal envelope. The combination of exposed materials not only highlights the architectural form but also reduces the need for frequent maintenance, ensuring long-term sustainability.
Synthesis of Form and Function:
House BB is a product of thoughtful design, where simplicity, material efficiency, and spatial harmony converge to create a space that seamlessly interacts with its surroundings. The subtraction of unnecessary elements results in a refined architectural language that respects the site’s geography. The house stands as a silent observer of nature, allowing inhabitants to experience a profound connection with the landscape.
A Visual Statement:
House BB’s design represents a perfect balance between form and function, where architectural innovation meets environmental sensitivity. Through a minimalist approach, the house offers a unique living experience that celebrates nature, privacy, and simplicity.
All Photographs are works of Cristobal Palma / Estudio Palma




Popular Articles
Popular articles from the community


The Earth Pod: 3D Printed Homes for Resilient Refugee Communities
The Earth Pod reimagines refugee housing through 3D printed homes made from clay, combining resilience, self-sufficiency, and rapid shelter.

Conexión: Biophilic Design Reimagines High-Rise Living in Hong Kong
Conexión reimagines high-rise living in Hong Kong through biophilic design, green facades, shared spaces, daylight, water and nature within.

Co-life: Sustainable Architecture for Age-Friendly Community Living
Co-life reimagines sustainable architecture for seniors through courtyards, rammed earth, shared gardens, and spaces designed for belonging.

Play: Fragments of Their World
Familiar architecture becomes modular playground design, creating safe spaces where displaced children can learn, connect, imagine and play.


Similar Reads
You might also enjoy these articles


Hodi-Mandai Geram
Project Function: Preservation and revitalization of the Intangible heritage and socio-spatial identity of the Hodi by Housing, Cultural Memory Center, Sacred Grove, landscape, local tourism economy


Olio Towers: A Mid-Rise for Performers That Fuses Housing, Rehearsal, and Stage
Located blocks from Houston's Theater District, this modular tower stacks living units around a central performance atrium.

Oasis: Modular Green Housing Carved into Dhaka's Urban Fabric
A shortlisted Plugin Housing entry reclaims unauthorized settlements in Dhaka with stepped concrete volumes, green roofs, and ventilation-driven design.

Black Hole: A Floating Megastructure for the Post-Physical Era
Emiliano Mazzarotto envisions a spherical, self-scaling arena where e-sports, digital hotels, and holographic stadiums replace traditional public space.


Explore Housing Competitions
Discover active competitions in this discipline



Challenge to reimagine the Iron Throne


Photograph architecture without architects


Illustrate the lost glory of Angkor Wat - Render Challenge


Design challenge to reuse E-waste
Comments (0)
Please login or sign up to add comments
No comments yet. Be the first to comment!