
House Behind a Wall by La Mirateca – Innovative Residential Architecture in Elche, Spain
House Behind a Wall by La Mirateca in Elche, Spain, uses concrete, patios, and glass to balance privacy, openness, and fluid design.


Located in Elche, this 347 m² residence by La Mirateca blends clean geometry with warm materiality. Designed by Emilia Ruipérez Bastida and Raúl Latorre Luna, the 2022 project incorporates refined finishes and advanced systems from brands like JUNG, Guardian Glass, and Living Ceramics, creating a contemporary, comfortable Mediterranean home.
Concept and Design Philosophy
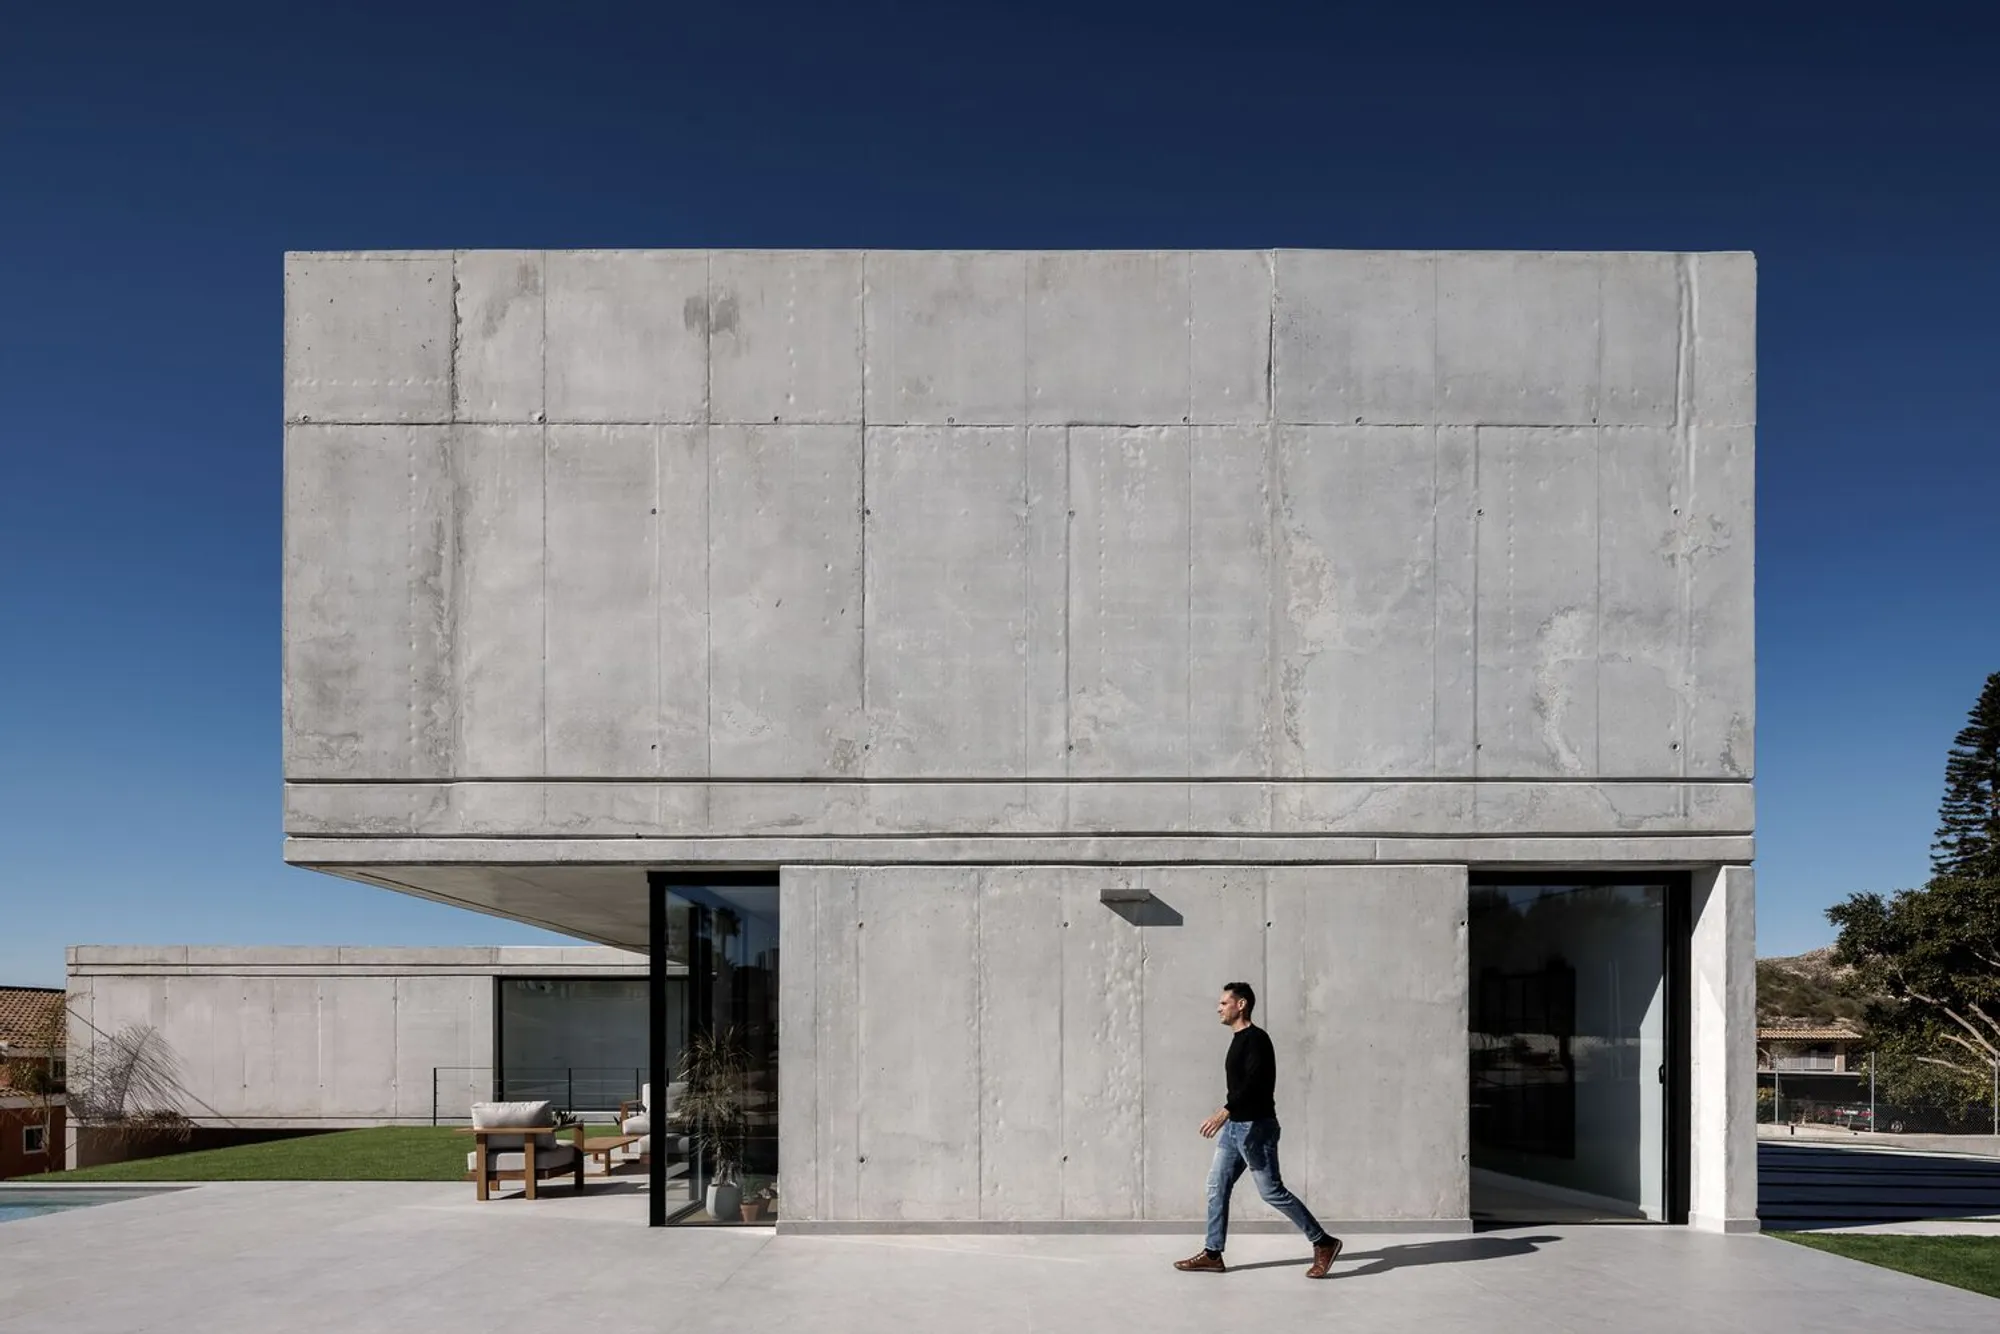
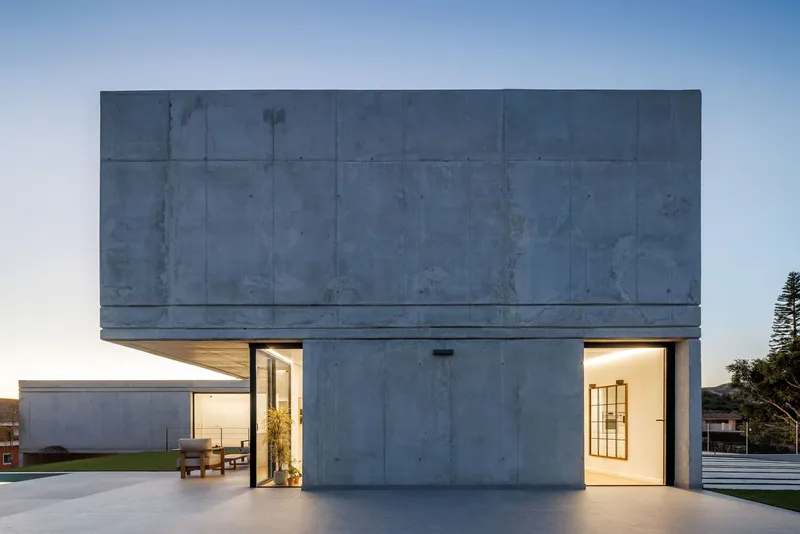
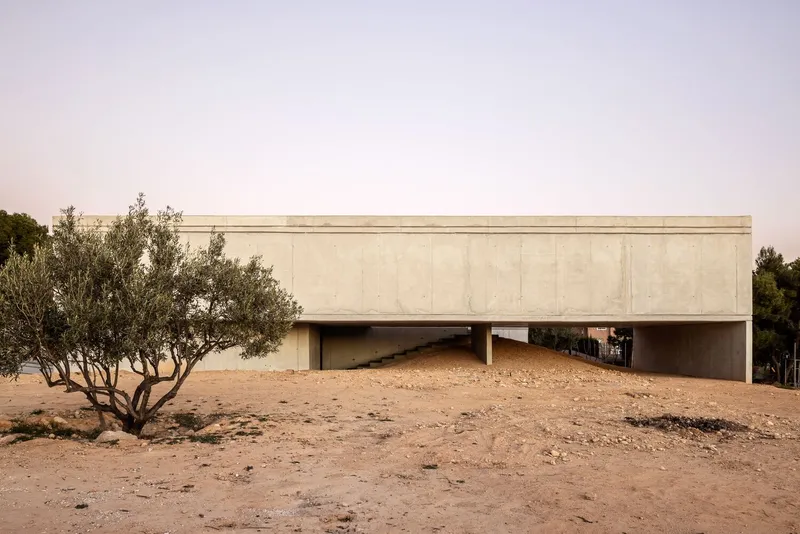
The House Behind a Wall is a striking example of contemporary residential architecture that prioritizes privacy and spatial comfort. The project was conceived with an initial condition: an opaque response to the public thoroughfare. By limiting visual exposure to the street, the architects created a serene, intimate environment for residents without external distractions.
This deliberate absence of openings in the façade demanded innovative design solutions. La Mirateca transformed this constraint into an opportunity to organize the building programmatically, using the construction itself as a tool to resolve the spatial needs typically fulfilled by façade openings.
Site and Context
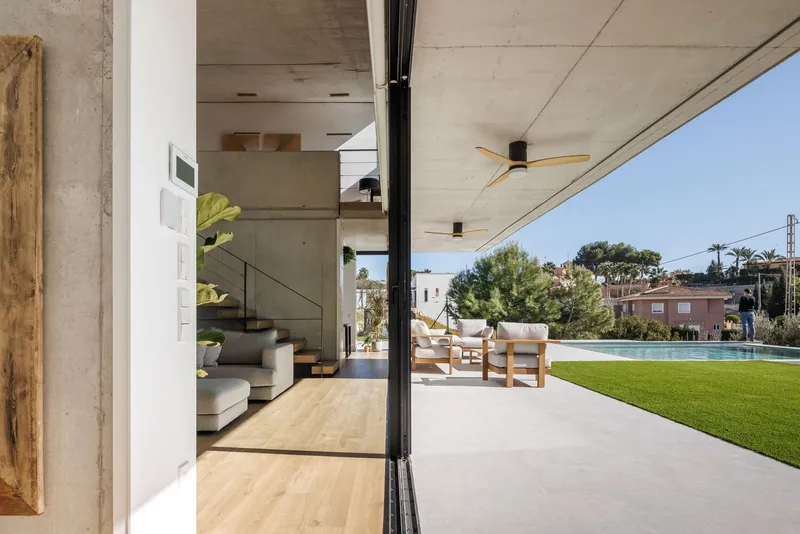
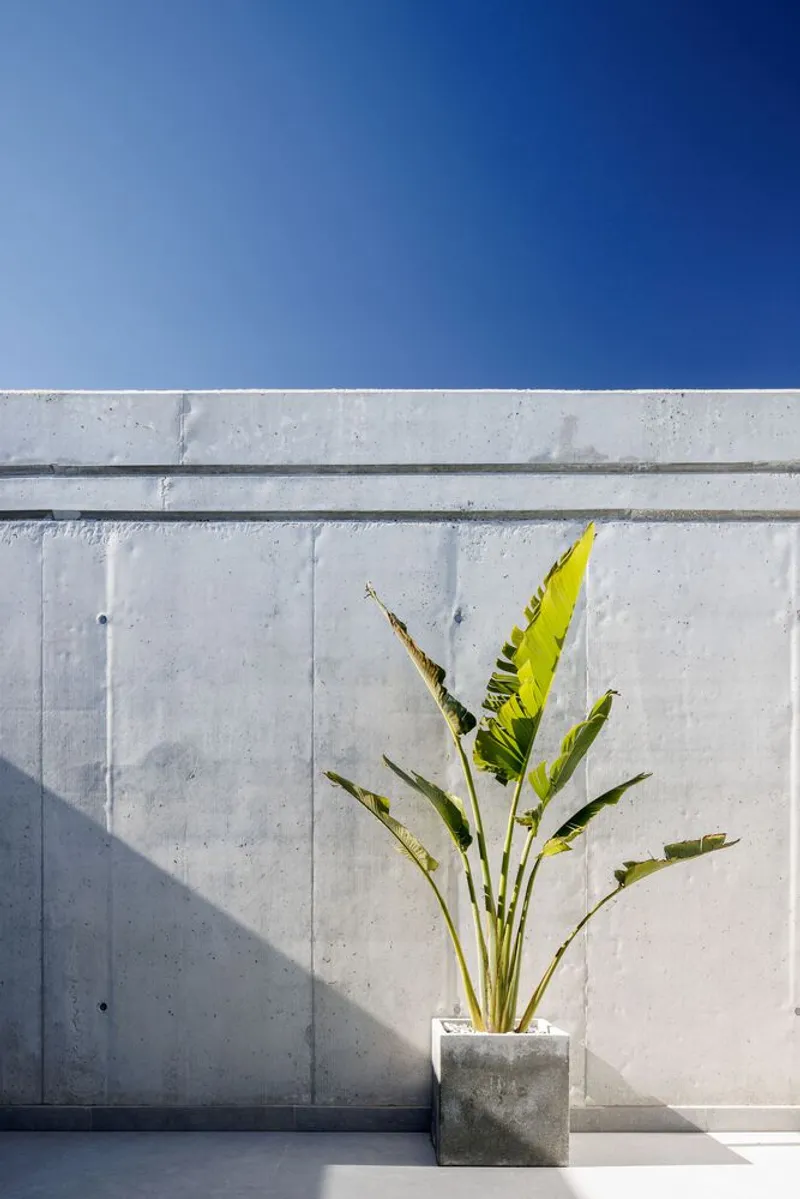
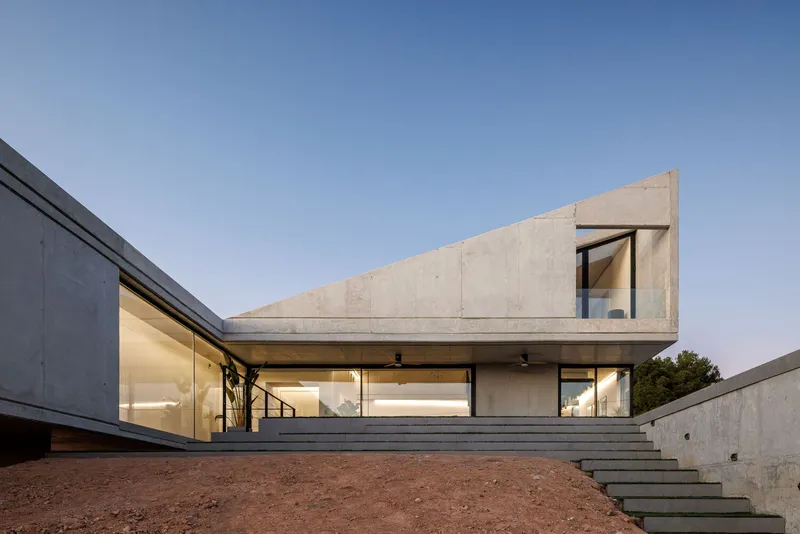
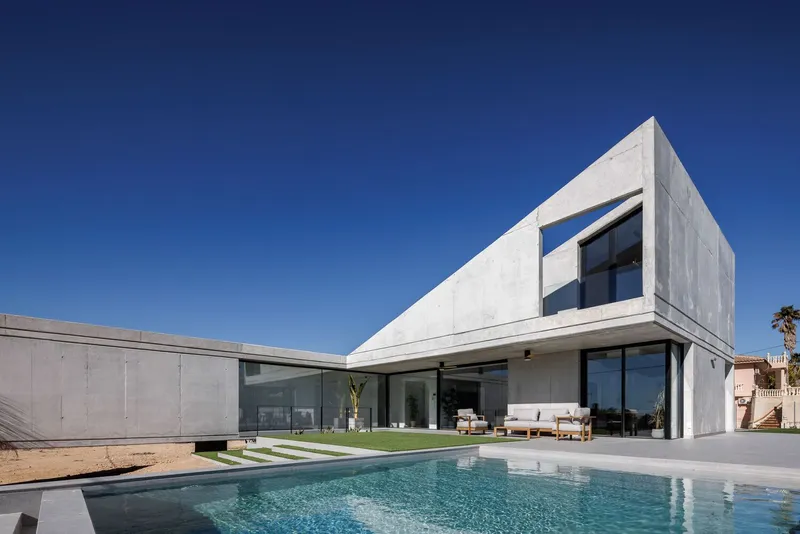
Located on a plot without natural orographic cues, the site relies on a pre-existing artificial platform as its primary structural element. The building’s layout incorporates three patios for night-use areas, while shared common spaces are defined by a combination of the building’s mass and dividing walls. This creates sheltered outdoor zones that blur the boundary between interior and exterior spaces.
Materiality and Structural Expression
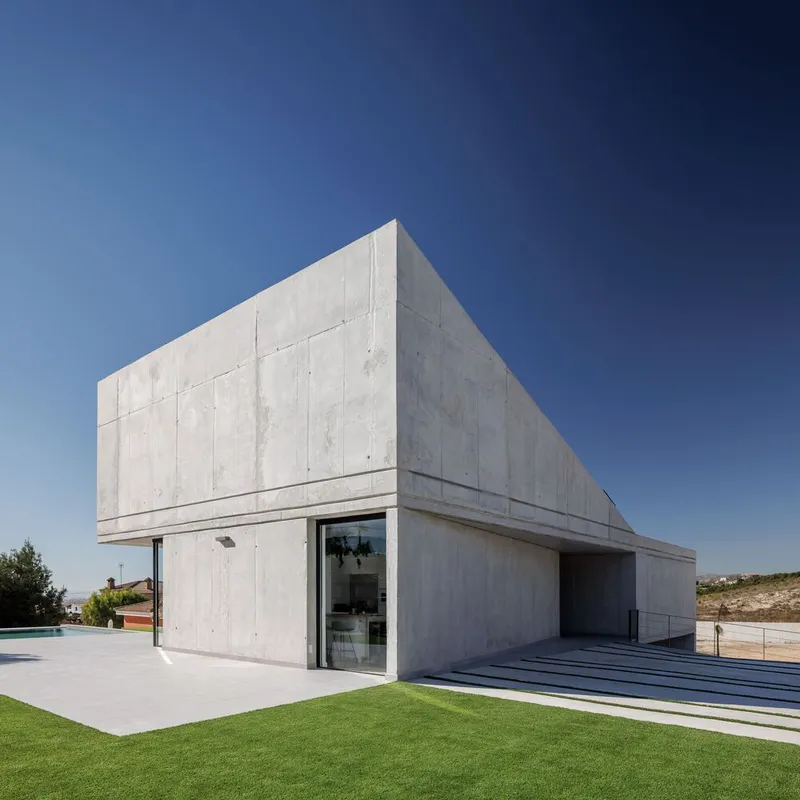
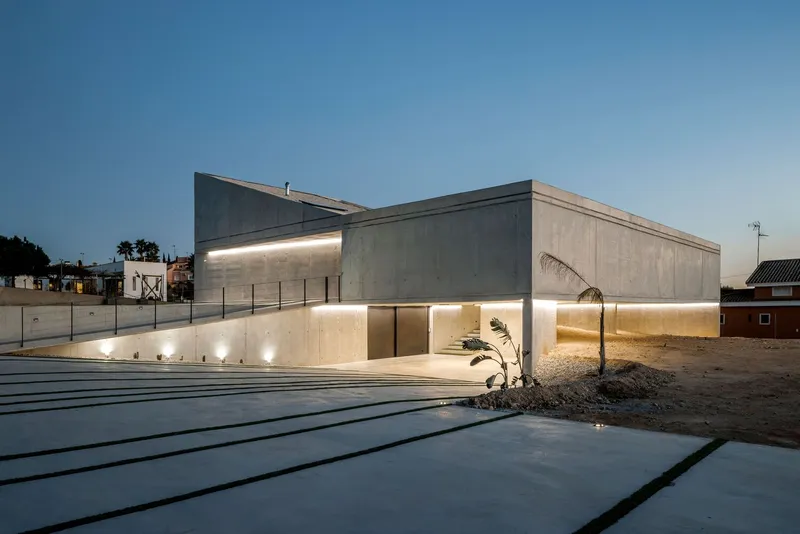
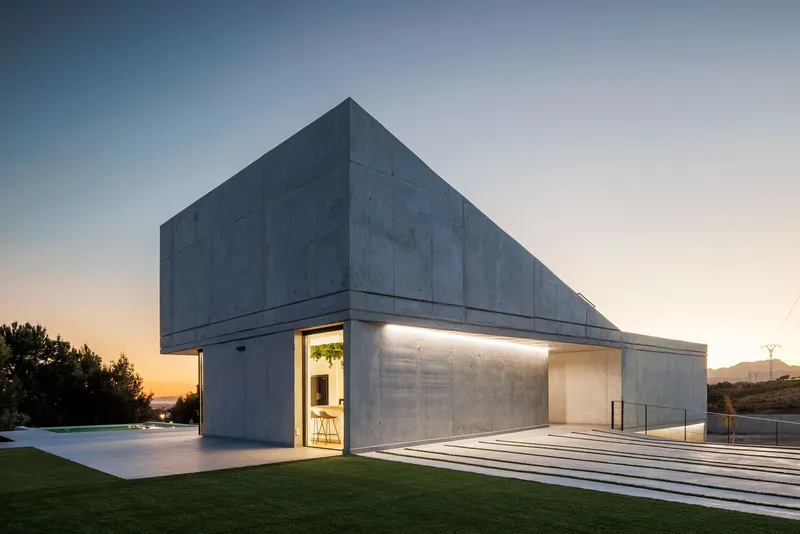
Concrete is the defining material of the project, responding powerfully to the exterior while harmoniously integrating with the artificial topography of the plot. The use of concrete allows the building to meet the ground selectively, ensuring fluid transitions between levels. This approach avoids the rigid stacking of floors, resulting in a continuous and dynamic spatial experience.
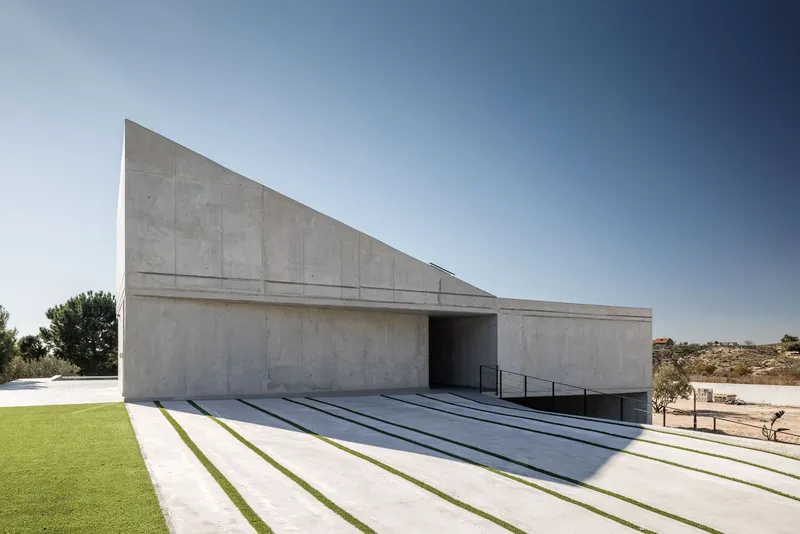
The main façade functions as a dramatic 24-meter edge beam that hovers above the ground, creating shaded zones below and concealing the most private areas of the home. This beam also accommodates the access ramp, which reinforces spatial continuity while offering a panoramic view of the distant cityscape.
Interior-Exterior Relationship
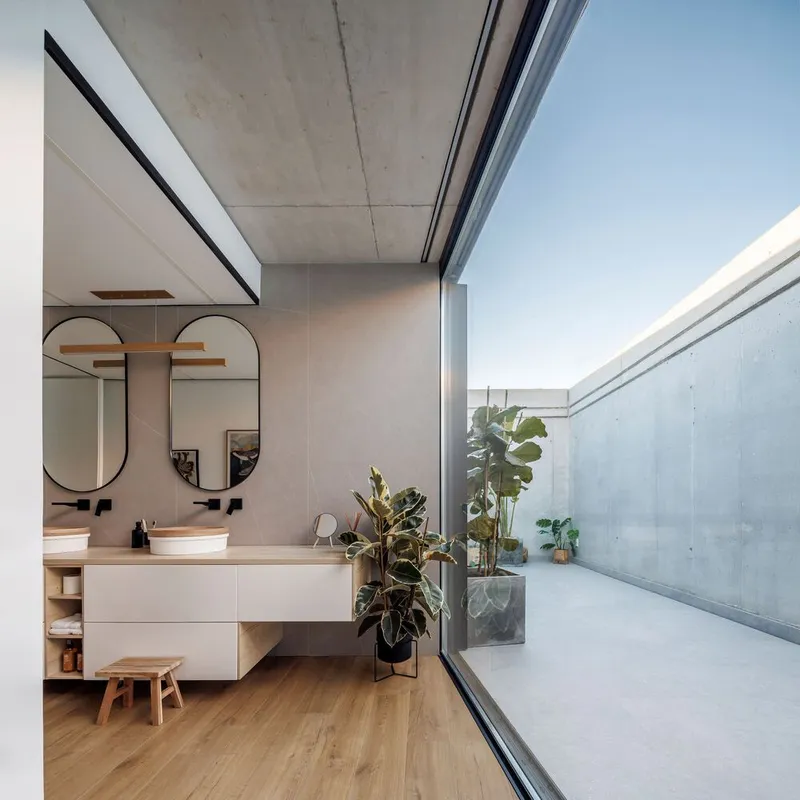
Inside, the house transforms as the program demands. Large-format glass elements replace the enclosure in the daytime areas, fostering a direct connection with the outdoor environment. This fluidity enhances natural lighting, ventilation, and the perception of expansive space, ensuring that every interior area maintains a strong relationship with its surroundings.
The concrete structure and its design flexibility enable the house to adapt and transform according to the spatial and environmental context, offering a sophisticated solution that balances privacy, openness, and architectural form.
House Behind a Wall exemplifies contemporary Spanish residential design that blends privacy, concrete craftsmanship, and contextual sensitivity. La Mirateca’s approach transforms limitations into architectural opportunities, creating a home that is both intimate and visually striking.
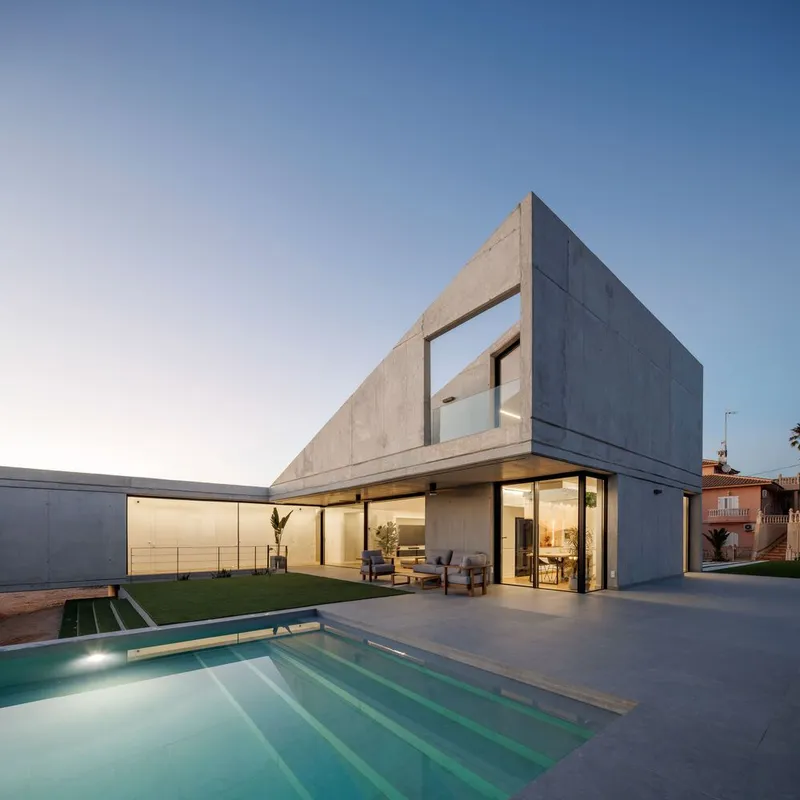
All photographs are works of Alejandro Gómez Vives




Popular Articles
Popular articles from the community


Conexión: Biophilic Design Reimagines High-Rise Living in Hong Kong
Conexión reimagines high-rise living in Hong Kong through biophilic design, green facades, shared spaces, daylight, water and nature within.

Lunar Spiral: Space Architecture Shaped by the Mathematics of the Universe
Lunar Spiral reimagines space architecture through Fibonacci geometry, lunar regolith, levitating habitats, and self-sustaining Moon living.

Co-life: Sustainable Architecture for Age-Friendly Community Living
Co-life reimagines sustainable architecture for seniors through courtyards, rammed earth, shared gardens, and spaces designed for belonging.

Co-Life: Senior Housing Design That Reconnects Older Adults With the City
Co-Life reimagines senior housing design through healing gardens, shared streets, workshops, and a sustainable community across generations.


Similar Reads
You might also enjoy these articles


Hodi-Mandai Geram
Project Function: Preservation and revitalization of the Intangible heritage and socio-spatial identity of the Hodi by Housing, Cultural Memory Center, Sacred Grove, landscape, local tourism economy


Olio Towers: A Mid-Rise for Performers That Fuses Housing, Rehearsal, and Stage
Located blocks from Houston's Theater District, this modular tower stacks living units around a central performance atrium.

Oasis: Modular Green Housing Carved into Dhaka's Urban Fabric
A shortlisted Plugin Housing entry reclaims unauthorized settlements in Dhaka with stepped concrete volumes, green roofs, and ventilation-driven design.

Black Hole: A Floating Megastructure for the Post-Physical Era
Emiliano Mazzarotto envisions a spherical, self-scaling arena where e-sports, digital hotels, and holographic stadiums replace traditional public space.


Explore Architecture Competitions
Discover active competitions in this discipline



Challenge to reimagine the Iron Throne


Photograph architecture without architects


Illustrate the lost glory of Angkor Wat - Render Challenge


Design challenge to reuse E-waste
Comments (0)
Please login or sign up to add comments
No comments yet. Be the first to comment!