

House Campbell by Michael Lumby Architecture – Small Yet Luxurious Cape Town Home
House Campbell by Michael Lumby Architecture is a compact, luxurious Cape Town home with innovative design, rooftop terrace, greenery, and efficient spatial planning.


House Campbell, designed by Michael Lumby Architecture, is a stunning example of thoughtful design on a modest budget. Located in the picturesque Vredehoek suburb of Cape Town, South Africa, this 150 m² residence demonstrates how careful material choices, craftsmanship, and innovative spatial planning can elevate a small home into a luxurious, functional living environment. Completed in 2019, the project seamlessly blends affordability, sustainability, and elegance.
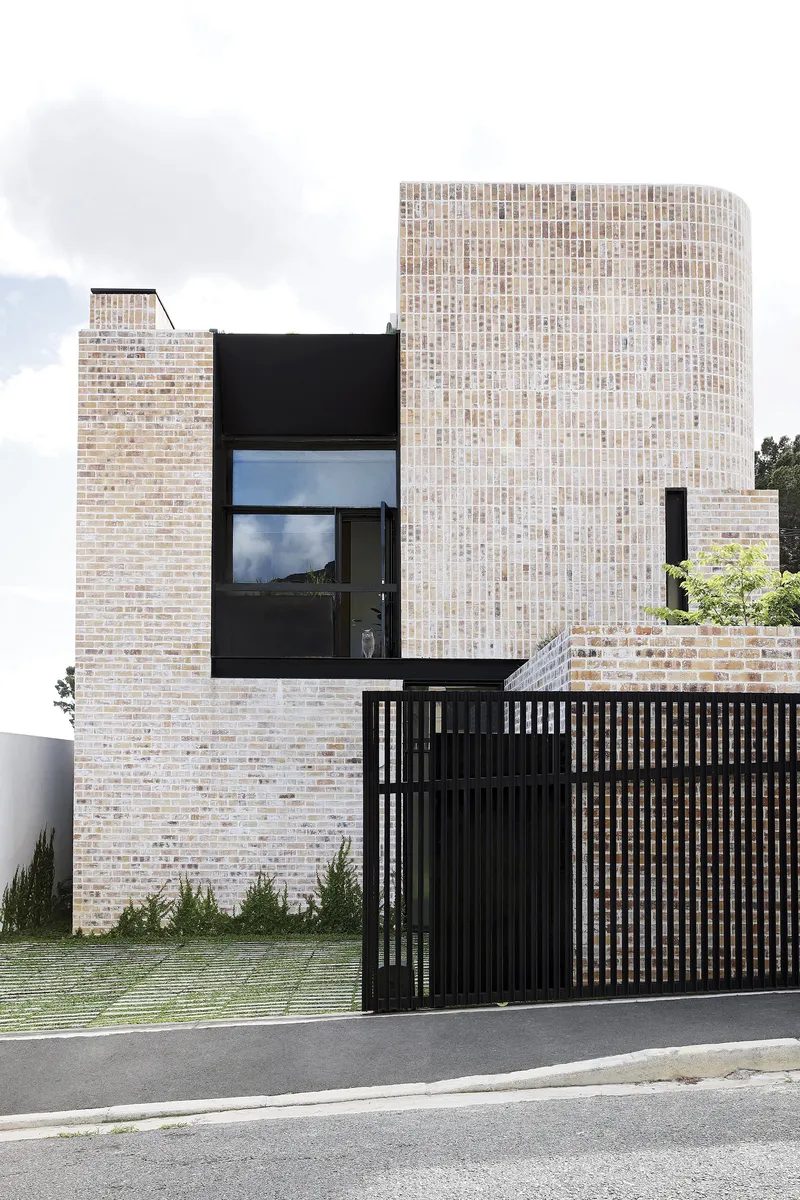
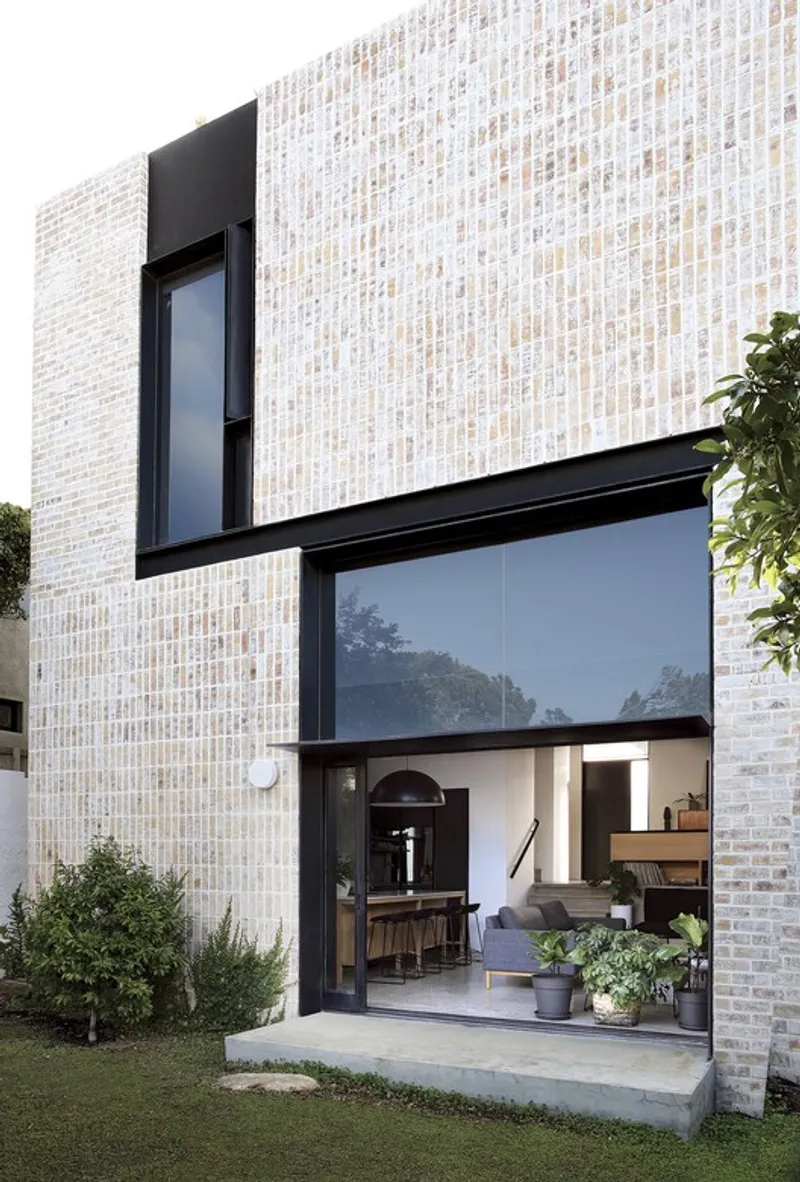
The design prioritizes efficient use of space, while introducing surprising luxuries that enhance everyday living. A split-level living area offers a dramatic 4-meter ceiling, creating a spacious, airy atmosphere, while a 5-meter-high shower elevates the sense of comfort and indulgence. A floating concrete staircase guides residents to the rooftop terrace, featuring garden beds, a fireplace, and 360-degree panoramic views of Table Mountain, the city, and the harbor.
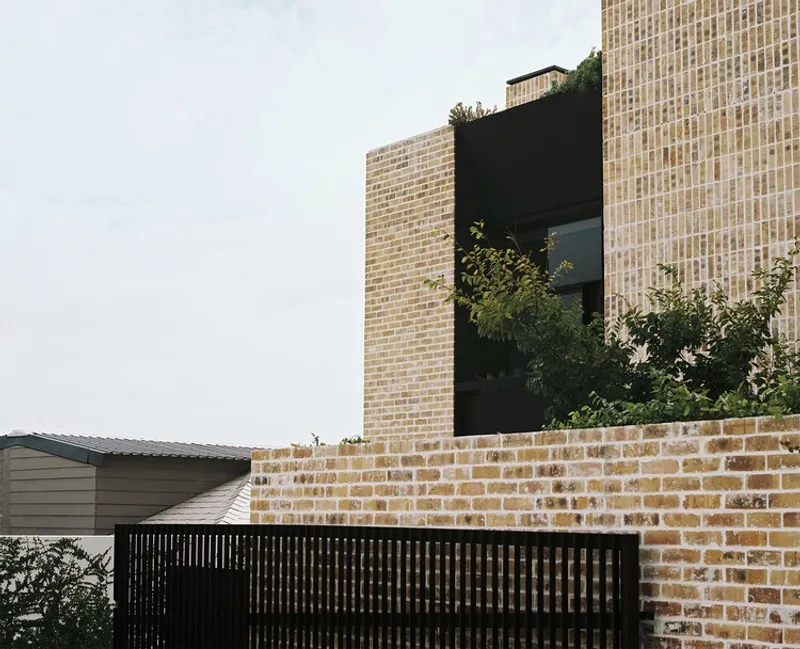
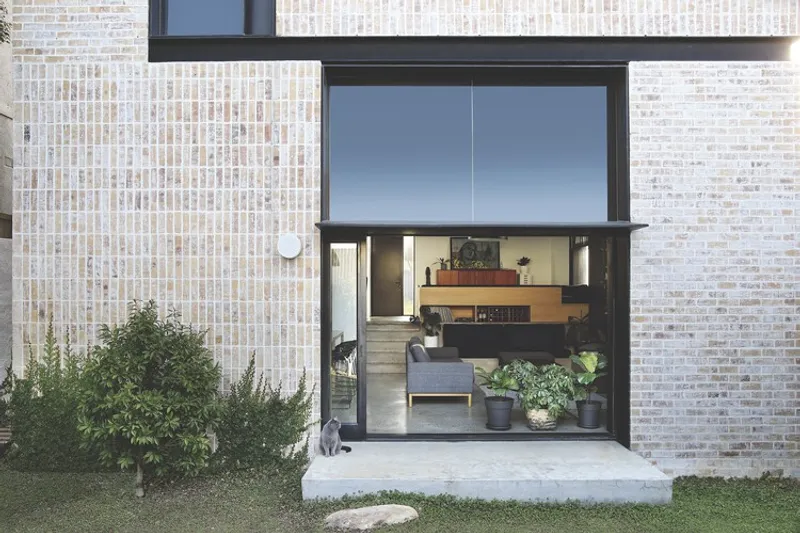
The home’s custom details and bespoke elements are thoughtfully integrated to maximize functionality and visual impact. Deep-set steel-framed windows frame spectacular views, and one innovative window sill doubles as a sink, draining water directly into an exterior garden bed. The curves in the design pay homage to the Art Deco heritage of Vredehoek, while façade planter boxes and zero-maintenance face brickwork allow greenery to naturally envelop the home over time.
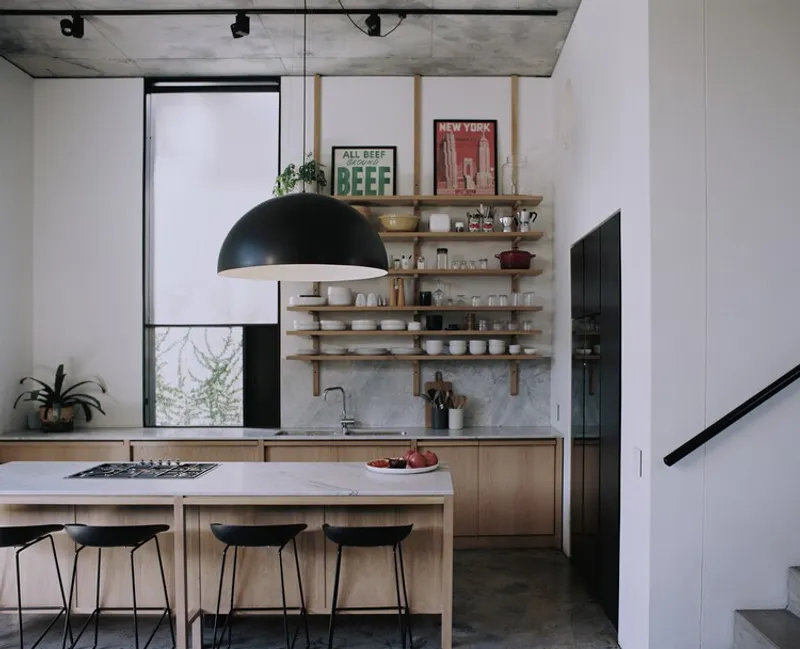
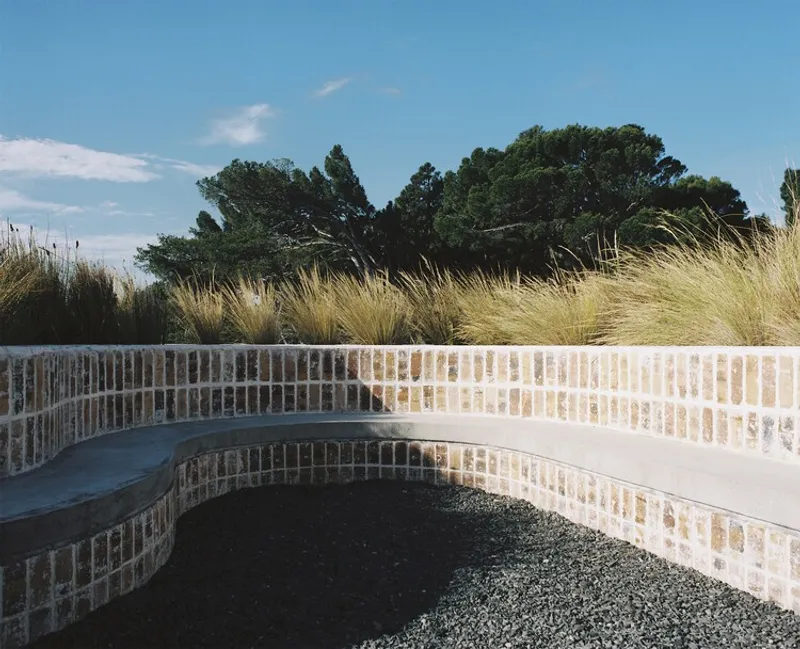
Landscape integration plays a crucial role throughout the design, introducing natural elements wherever possible and connecting the indoors with the outdoors. The clever use of inexpensive materials combined with meticulous detailing results in a home that feels both high-end and approachable, proving that luxury doesn’t have to come at an exorbitant cost.
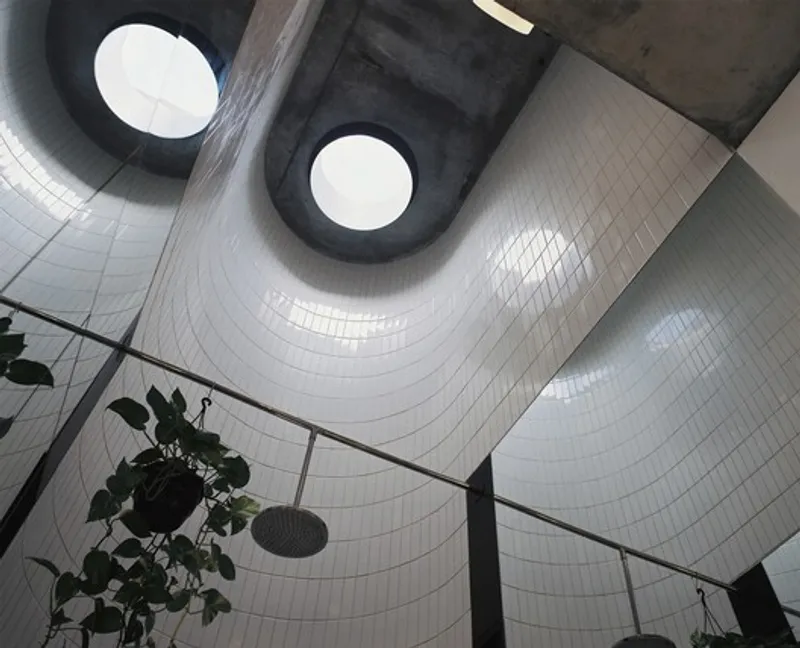
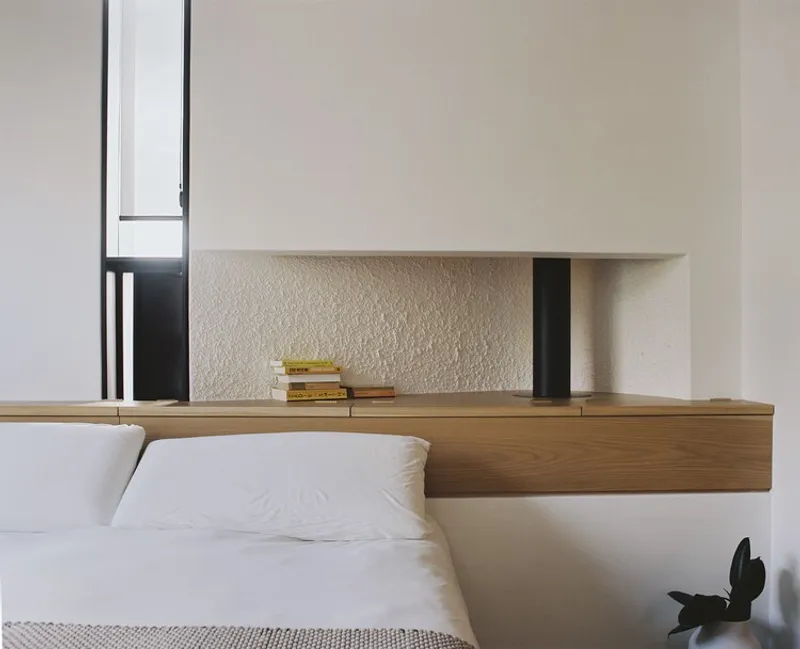
House Campbell is a testament to sustainable, compact residential architecture – combining small-scale efficiency with large-scale impact. Its innovative spatial planning, rooftop living, and integration of natural elements make it a standout project in Cape Town’s urban landscape.
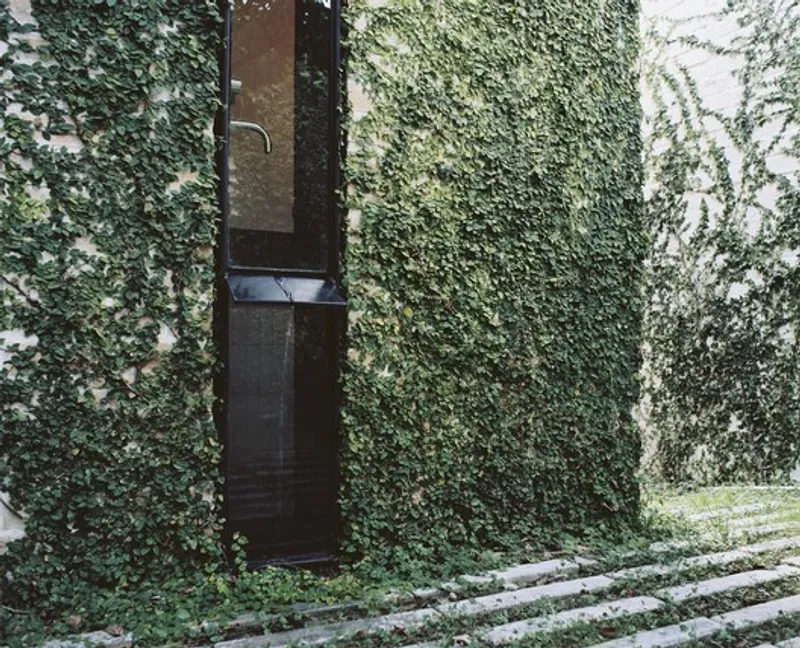
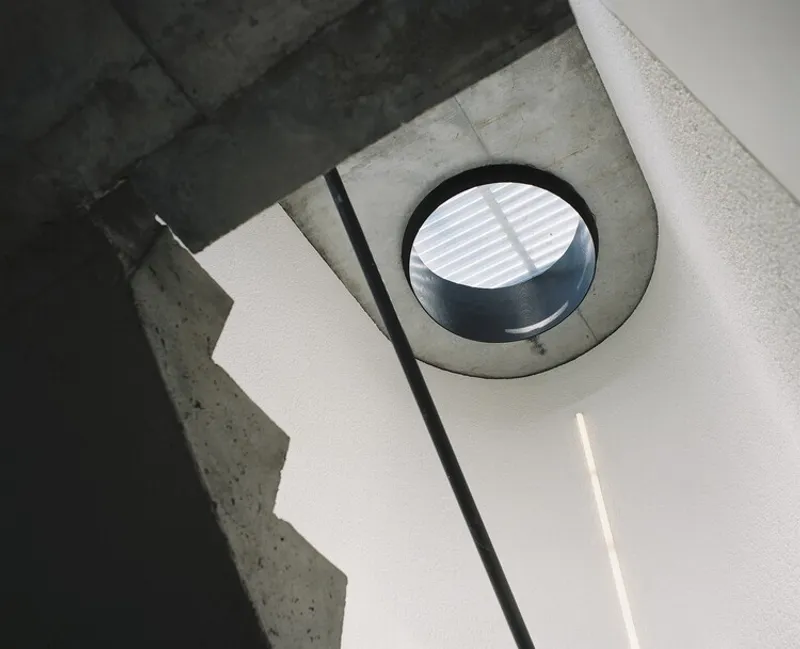
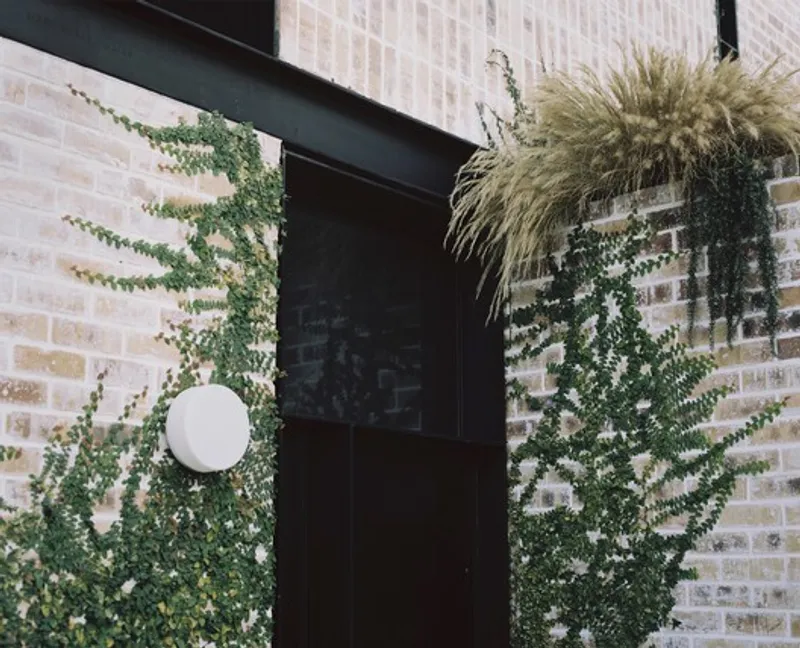
All the photographs are works of Shaun Harley Lee


Popular Articles
Popular articles from the community


Juan García Correa, John González and Claudia Rueda Sink a Circular Amphitheater into a Manizales Engineering Building
On the La Nubia campus in Manizales, Colombia, the S1 Building folds labs and offices into a hillside of ramped lawns that double as a campus route.

Cube Design Draws an Ecological Corridor Between Two Shenzhen Hills with the Nankai Building
Beside Shenzhen's container docks, the Nankai Building pairs stacked balconies with a climbing green screen to connect two hillsides across its height.

GROUP A Strips a 1969 Rotterdam Harbor Headquarters to Its Frame and Wraps It in Timber Louvers
In Rotterdam's M4H harbor district, Ferro Offices reuses a 1969 frame, adds one timber storey and reaches BREEAM-NL Outstanding.

David Macias Steps a Doorless Stone and Plaster House Down a Tropical Colombian Hillside
In the humid hills of Colombia, Threshold House replaces the front door with an open void and terraces its 850 m² down the slope instead of fighting it.

Similar Reads
You might also enjoy these articles


Hodi-Mandai Geram
Project Function: Preservation and revitalization of the Intangible heritage and socio-spatial identity of the Hodi by Housing, Cultural Memory Center, Sacred Grove, landscape, local tourism economy


Olio Towers: A Mid-Rise for Performers That Fuses Housing, Rehearsal, and Stage
Located blocks from Houston's Theater District, this modular tower stacks living units around a central performance atrium.

Oasis: Modular Green Housing Carved into Dhaka's Urban Fabric
A shortlisted Plugin Housing entry reclaims unauthorized settlements in Dhaka with stepped concrete volumes, green roofs, and ventilation-driven design.

Black Hole: A Floating Megastructure for the Post-Physical Era
Emiliano Mazzarotto envisions a spherical, self-scaling arena where e-sports, digital hotels, and holographic stadiums replace traditional public space.

Explore Housing Competitions
Discover active competitions in this discipline

Challenge to reimagine the Iron Throne

Photograph architecture without architects

Illustrate the lost glory of Angkor Wat - Render Challenge

Design challenge to reuse E-waste
Comments (0)
Please login or sign up to add comments
No comments yet. Be the first to comment!