
House Design Around a Tree: The LuMa House by AtelierM
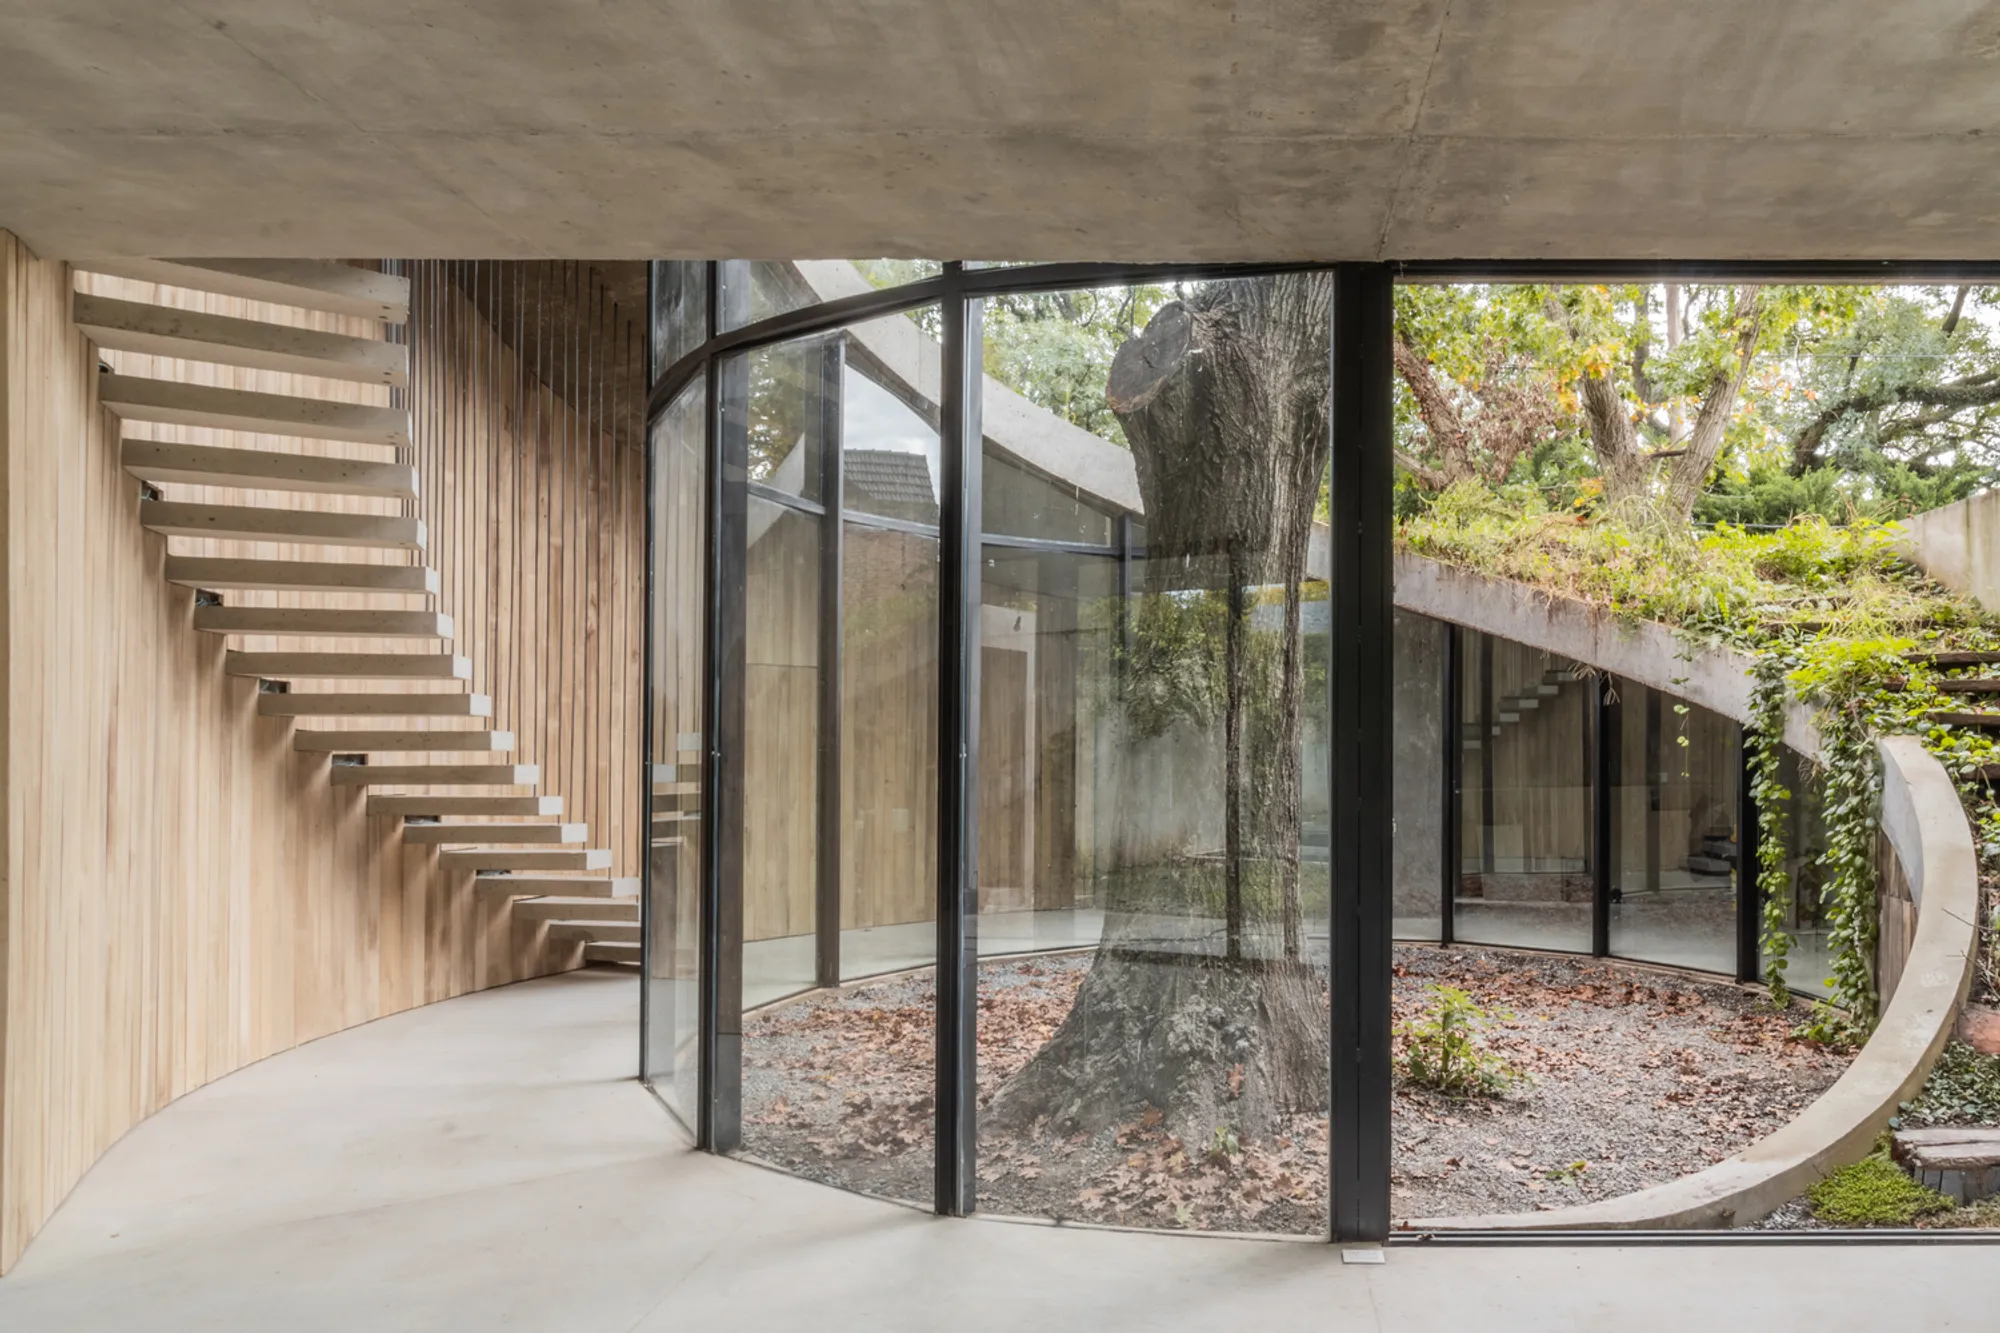
LuMa House by AtelierM seamlessly integrates architecture and a hundred-year-old oak tree, celebrating harmony with nature.


Designing with Nature at the Core
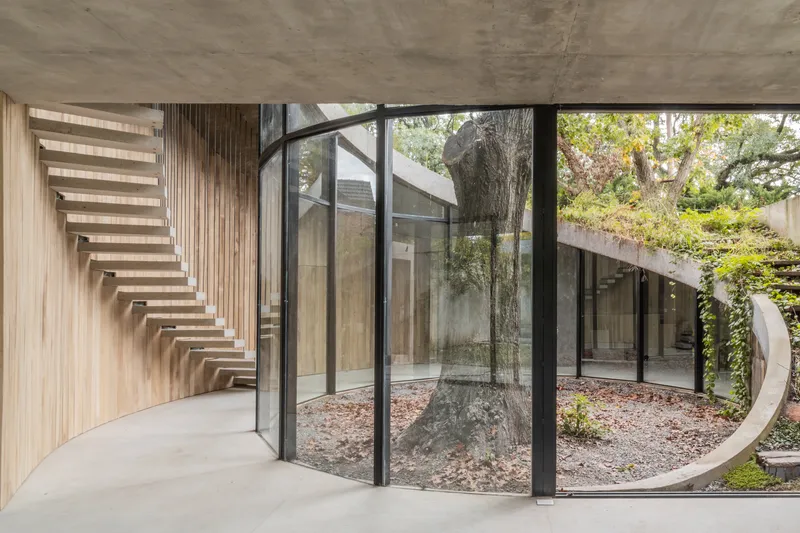
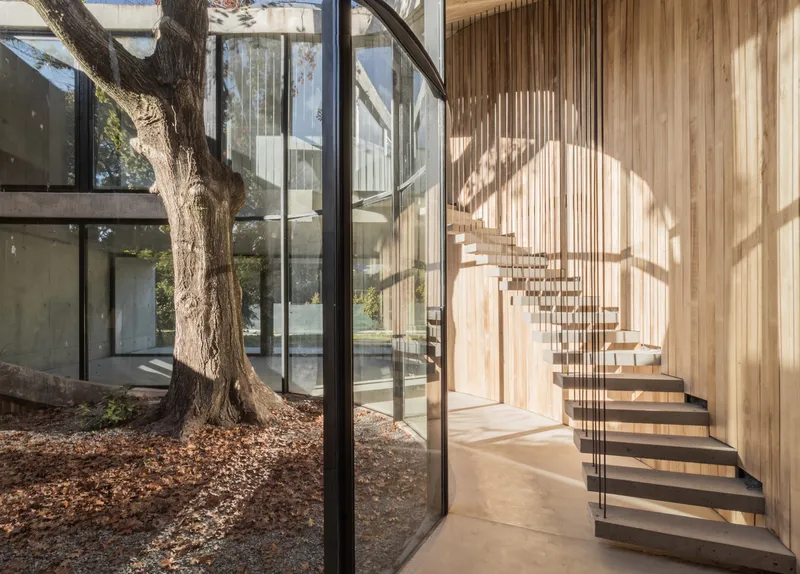
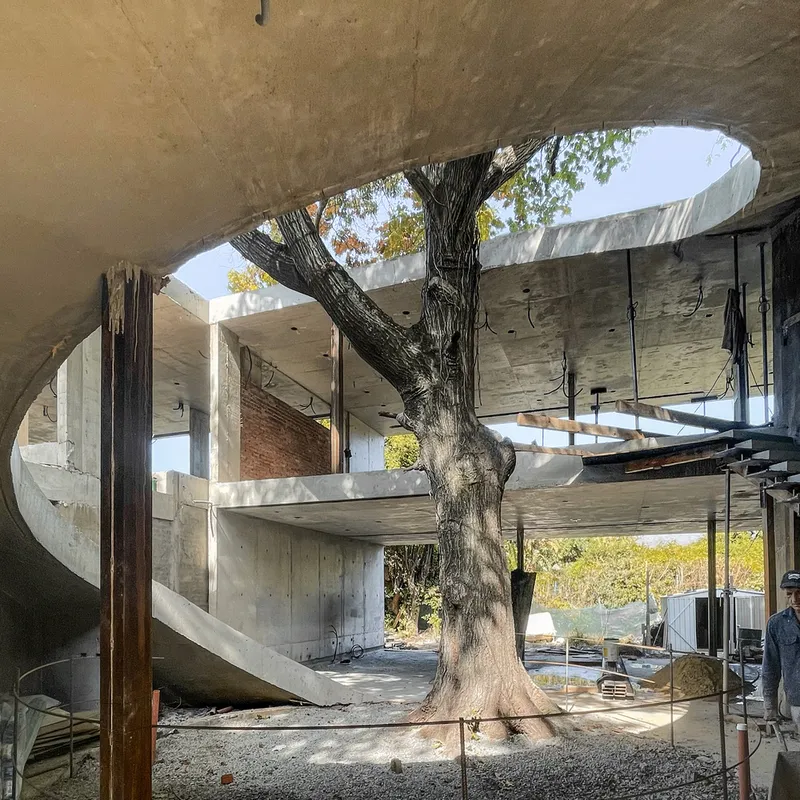
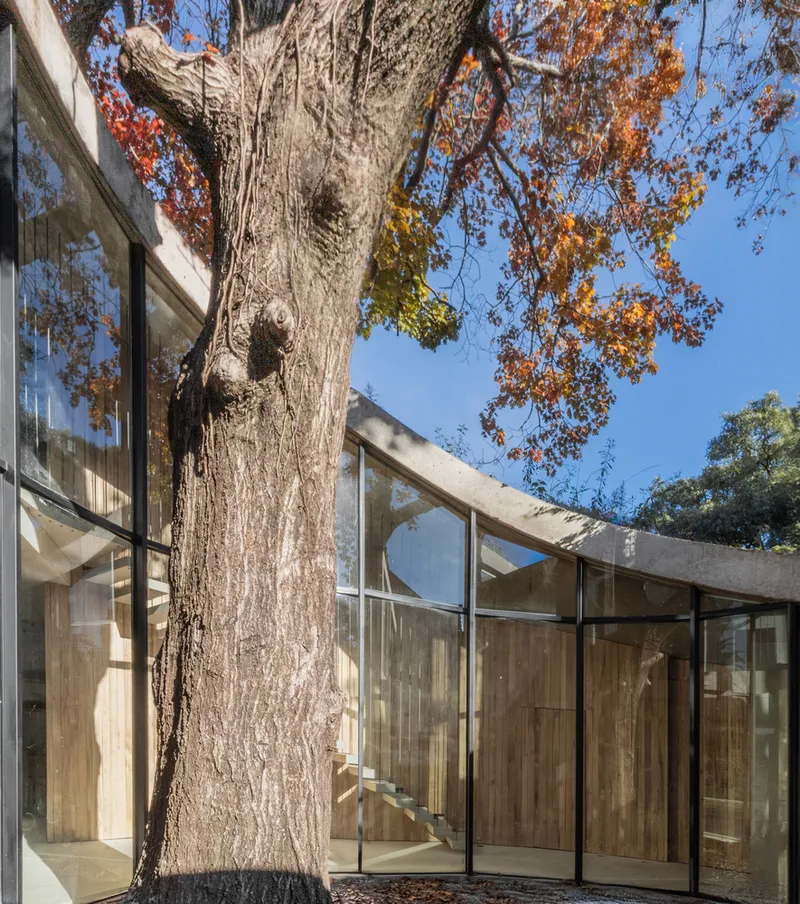
The LuMa House, crafted by AtelierM, is a testament to the seamless integration of architecture and nature. Nestled in Martínez, Argentina, this innovative residence is designed around a towering hundred-year-old oak tree, creating a harmonious relationship between modern living and the natural world.
The Site and Challenges
Unique Orientation and Privacy Considerations
Situated between party walls, the plot posed significant challenges:
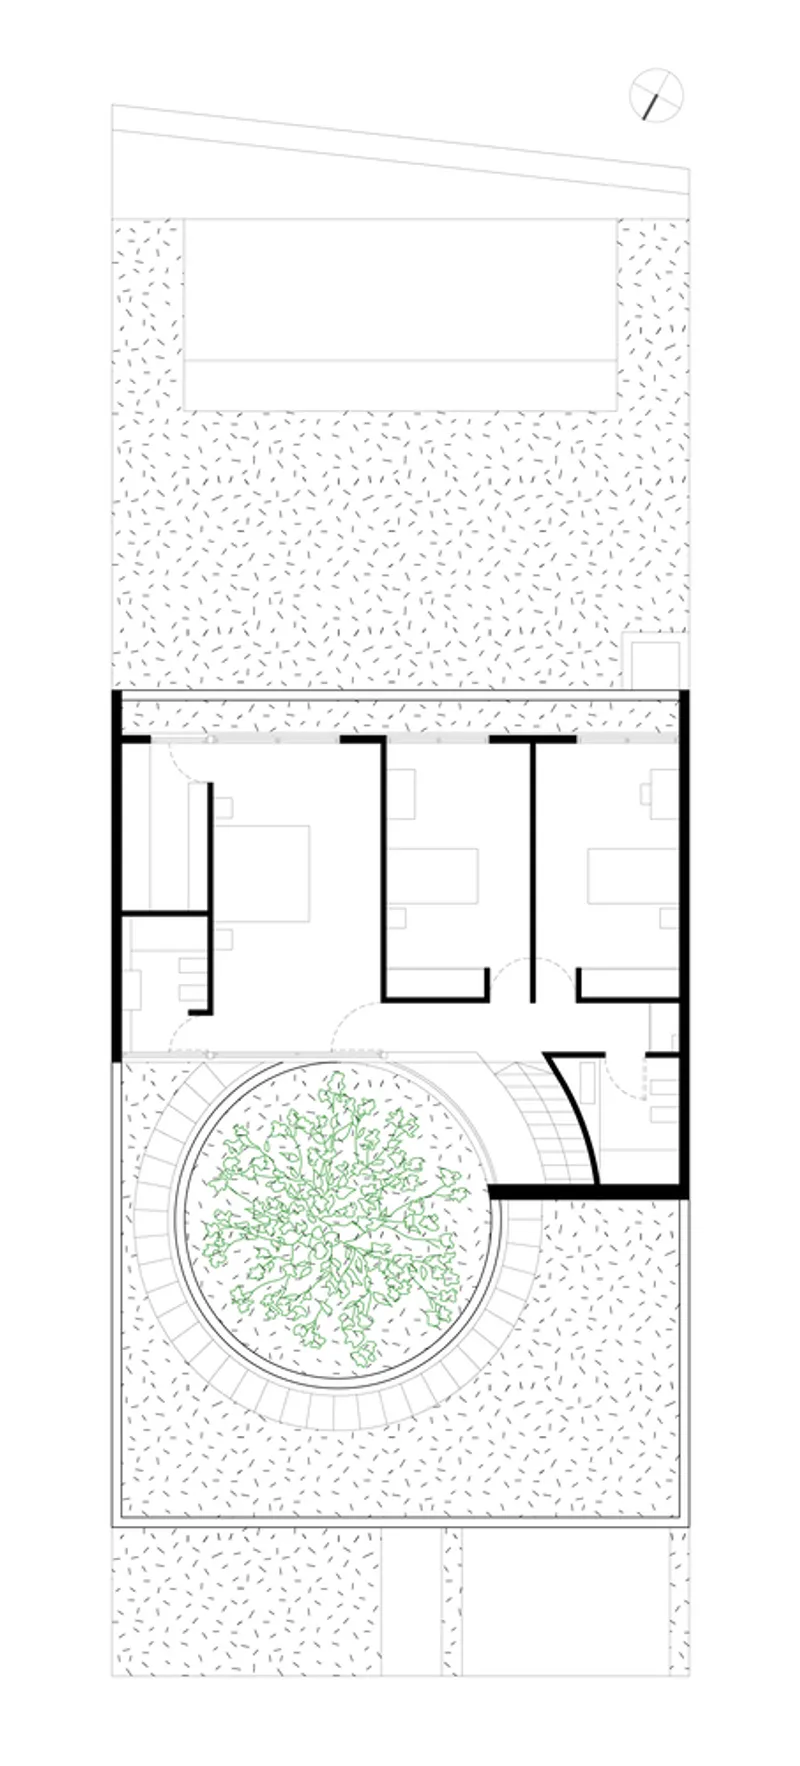
- North-Facing Façade: Ensuring privacy while optimizing natural light.
- Tree-Centric Design: Establishing a meaningful architectural connection with the oak tree without compromising functionality.
Design Philosophy: Celebrating the Oak Tree
A Dialogue with the Tree
AtelierM's design revolves around the oak tree, embracing it through:
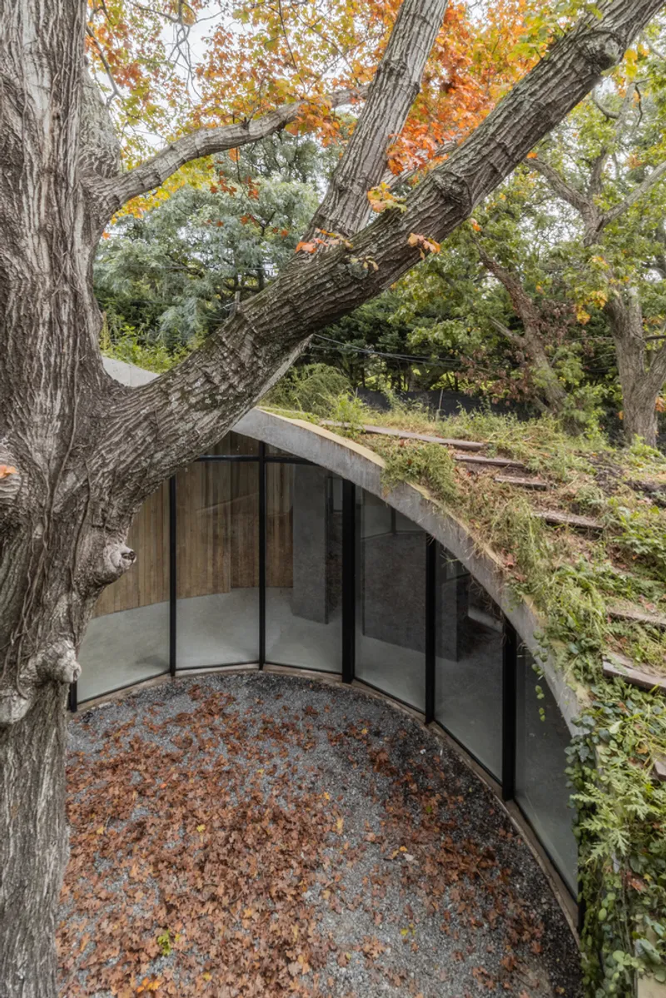
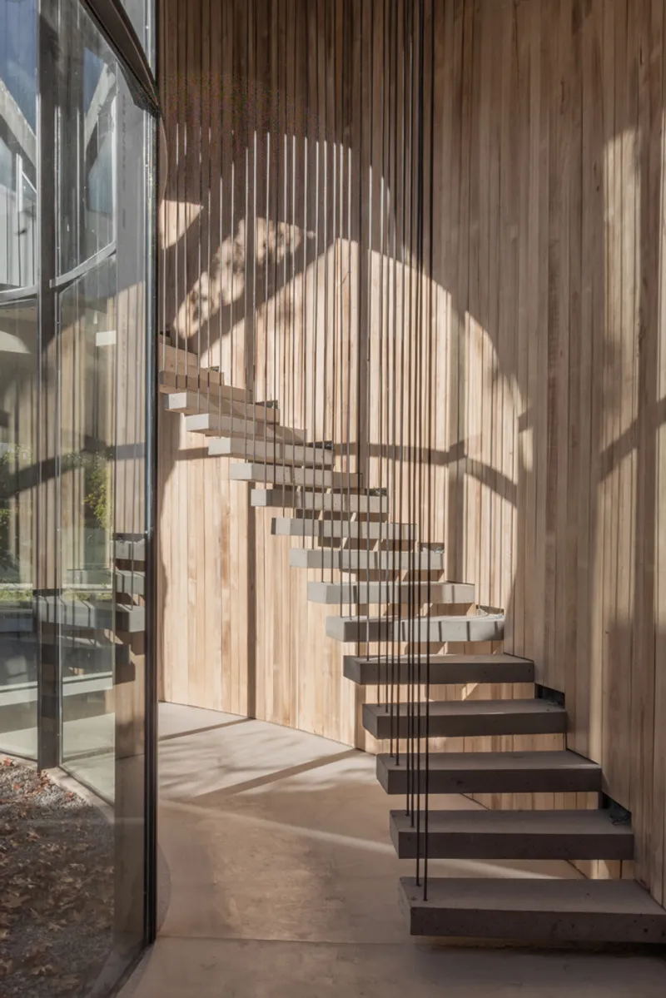
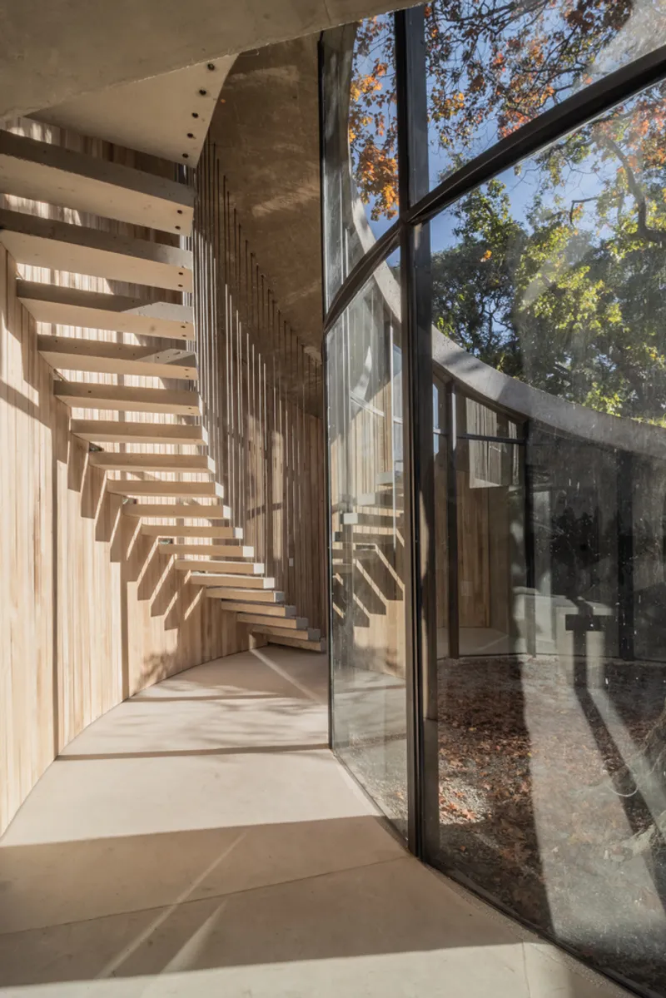
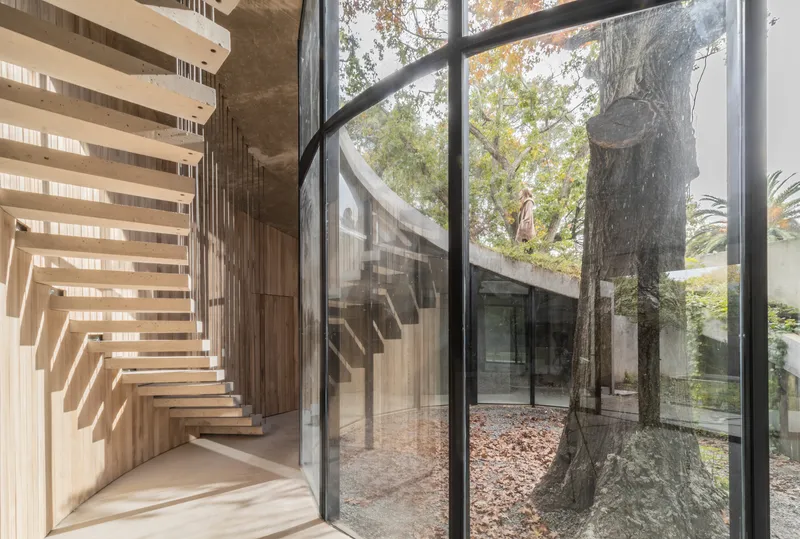
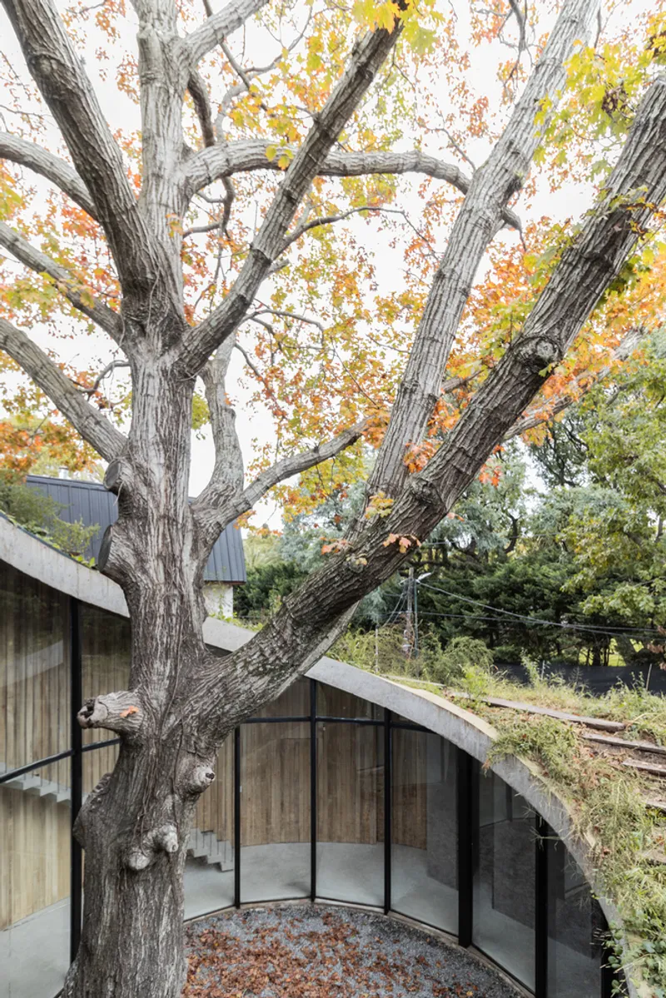
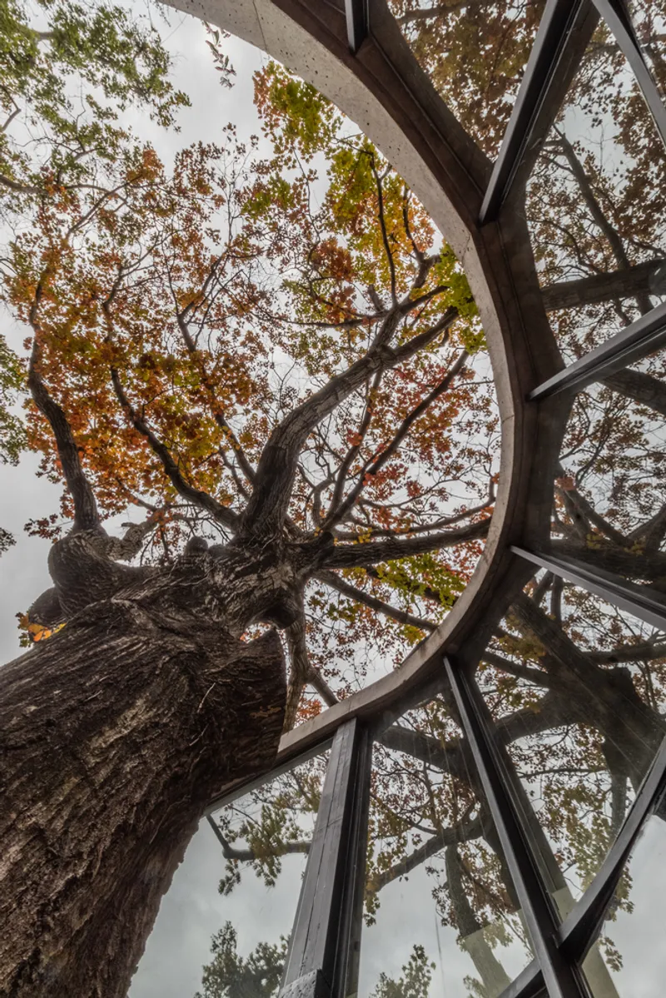
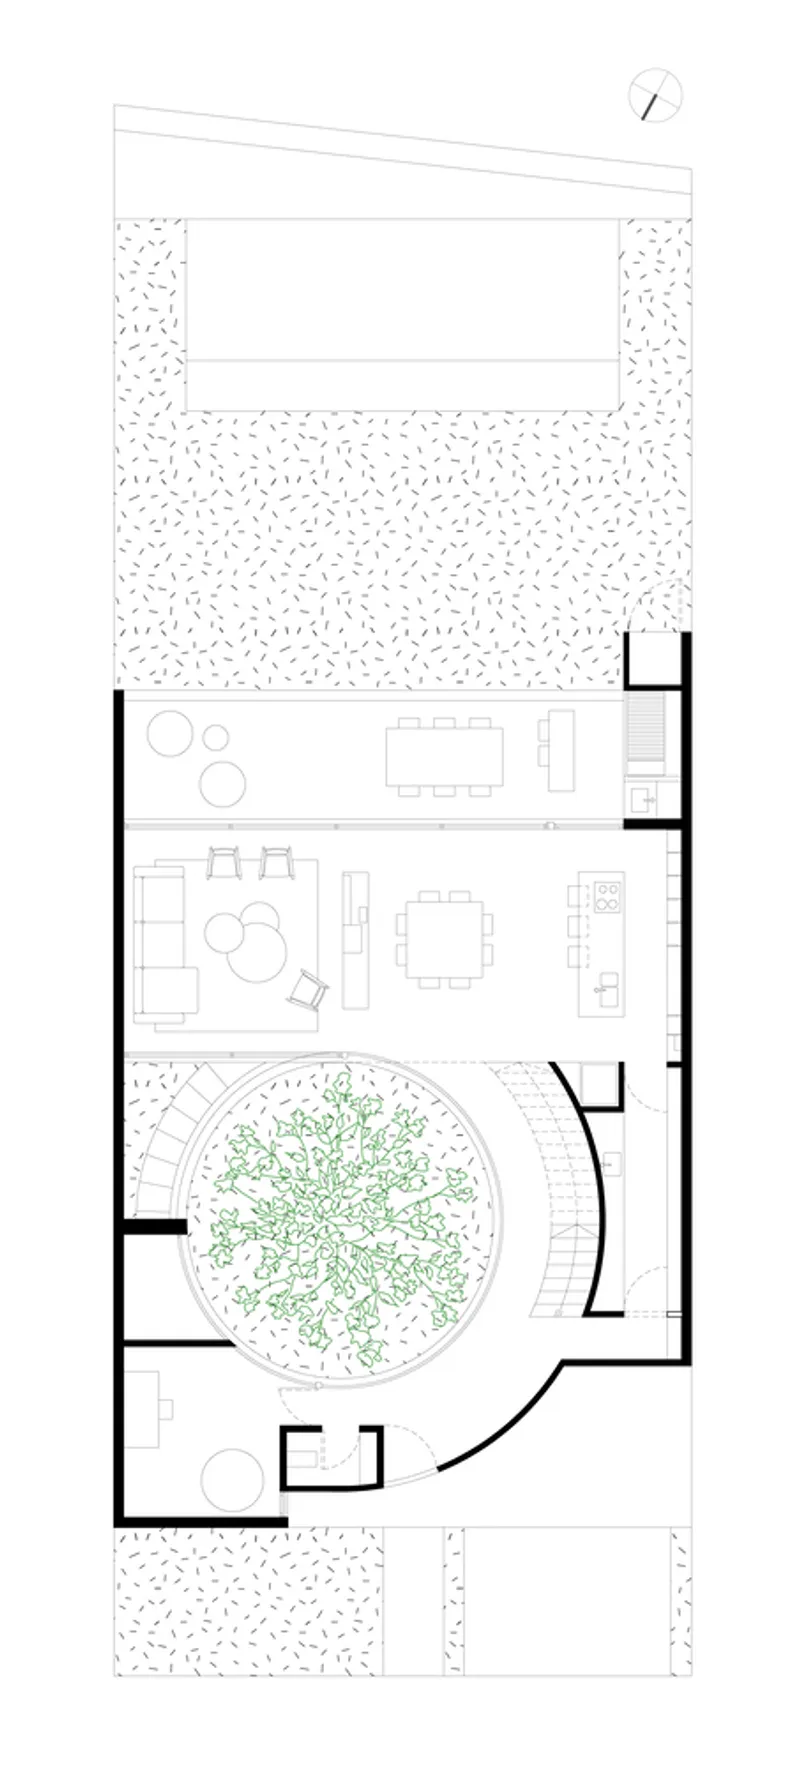
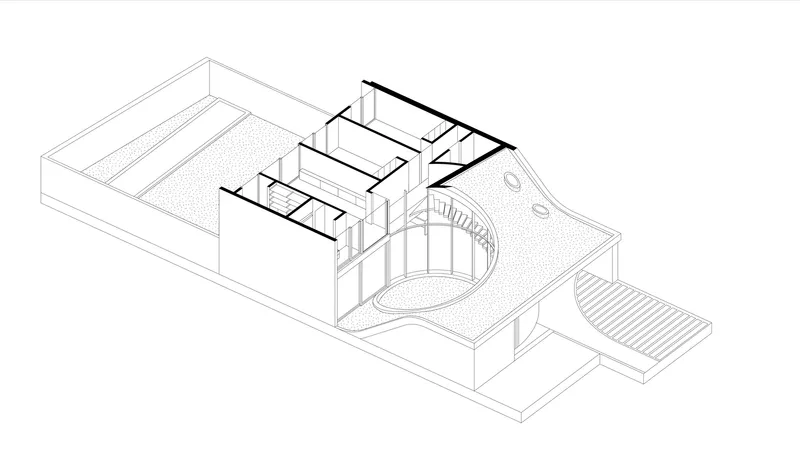
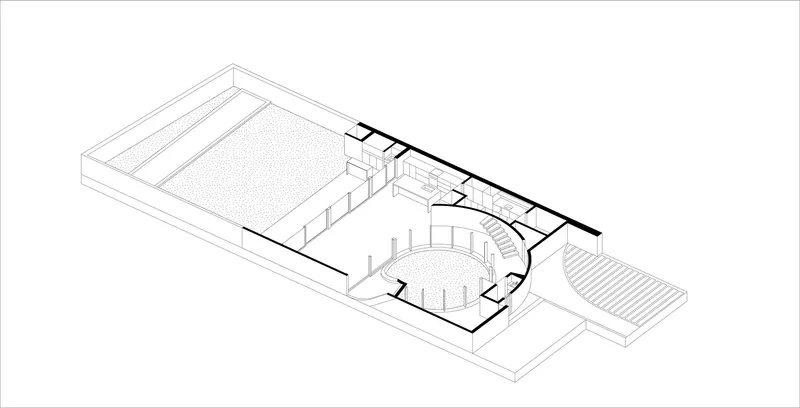
- Circular Courtyard: A central patio with the oak tree at its heart, creating a space for reflection and interaction.
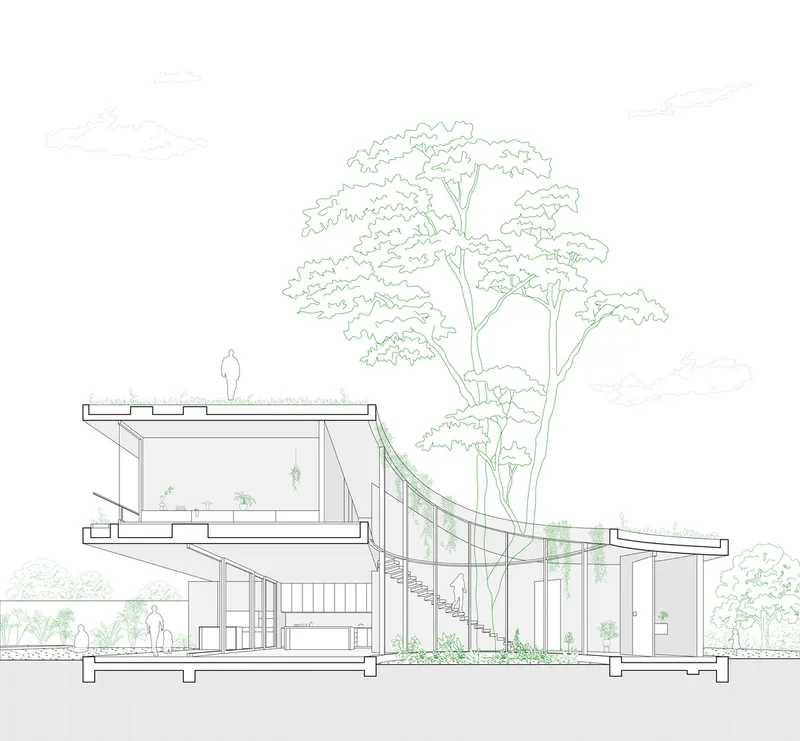
- Architectural Spiral: A pathway that spirals around the tree, connecting the ground floor to the second level, offering multiple perspectives.
Light and Seasonal Adaptation
Dynamic Light Interaction
The design thoughtfully incorporates natural light to enhance the home’s interior ambiance:
- Winter: Increased sunlight filters through the oak's bare branches, brightening the interior.
- Summer: Dense foliage provides shade, maintaining a cool and comfortable environment.
Key Architectural Features
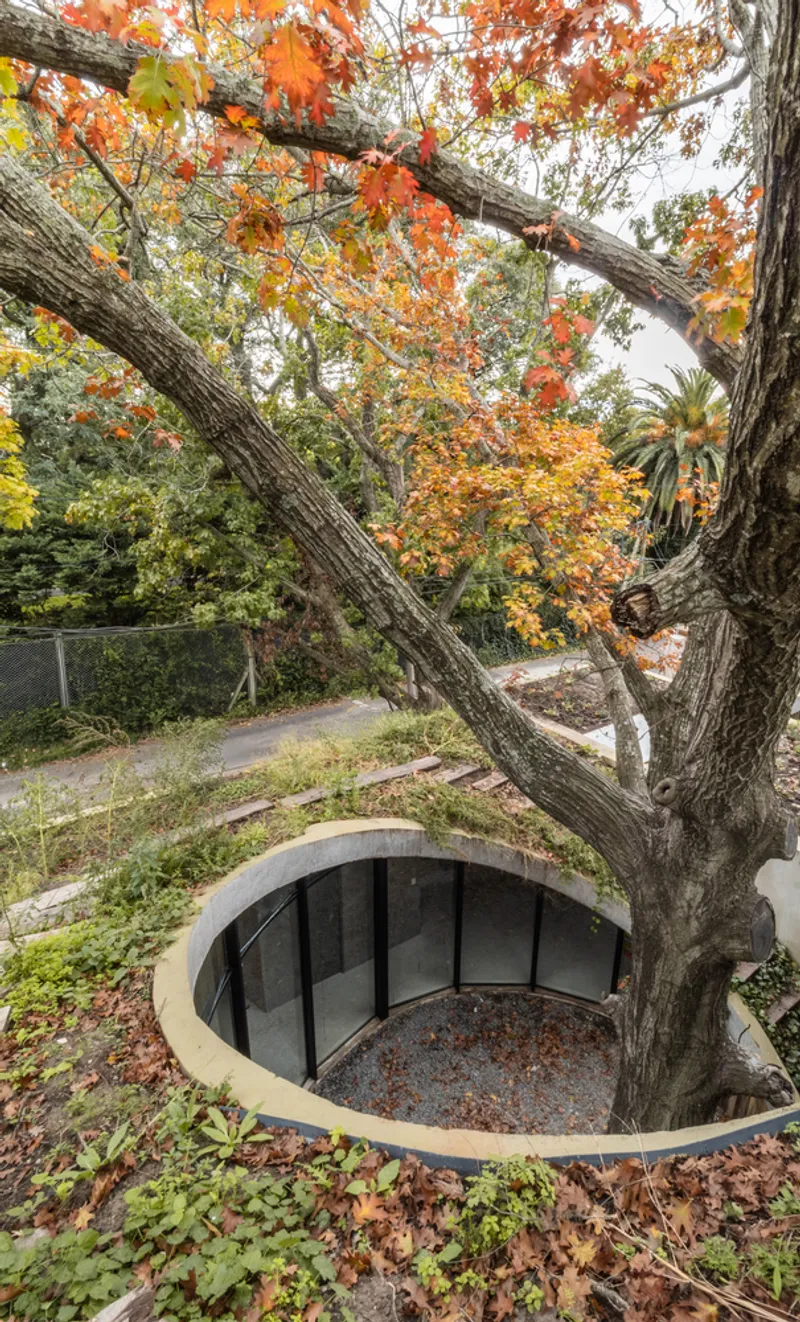
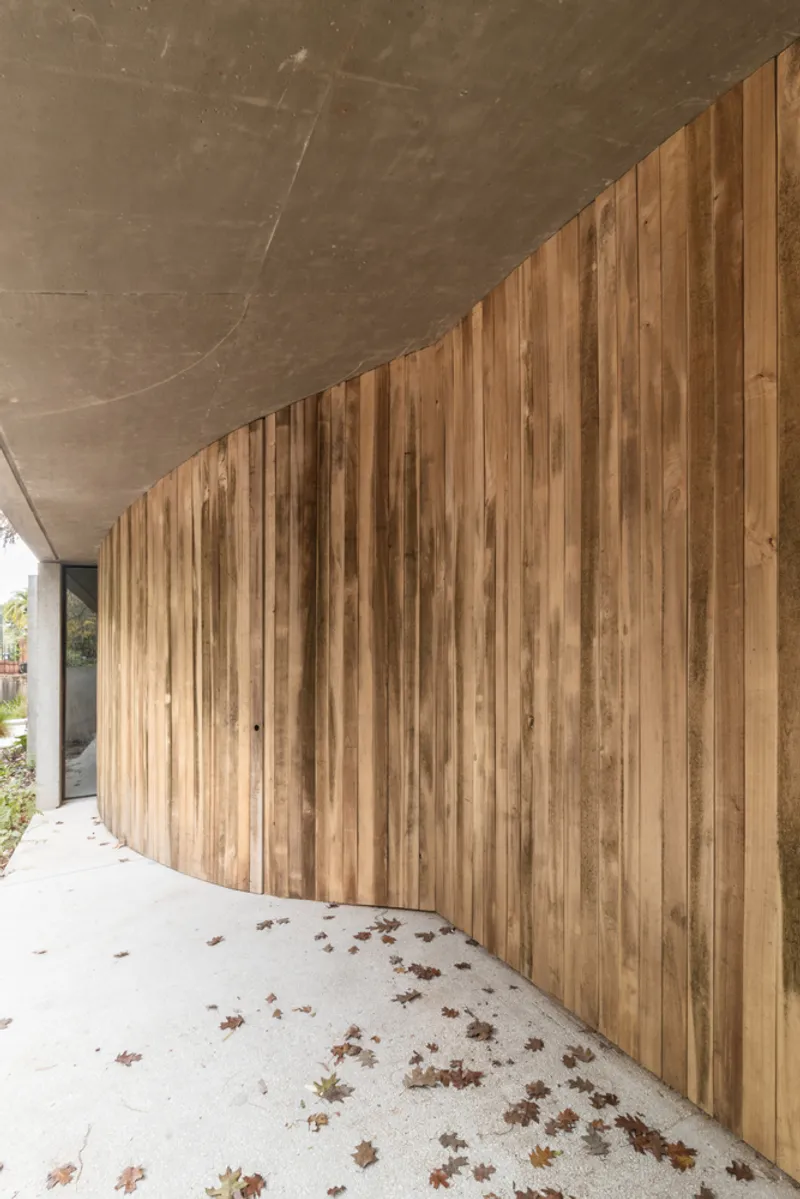
Blind Façade with Rooftop Park
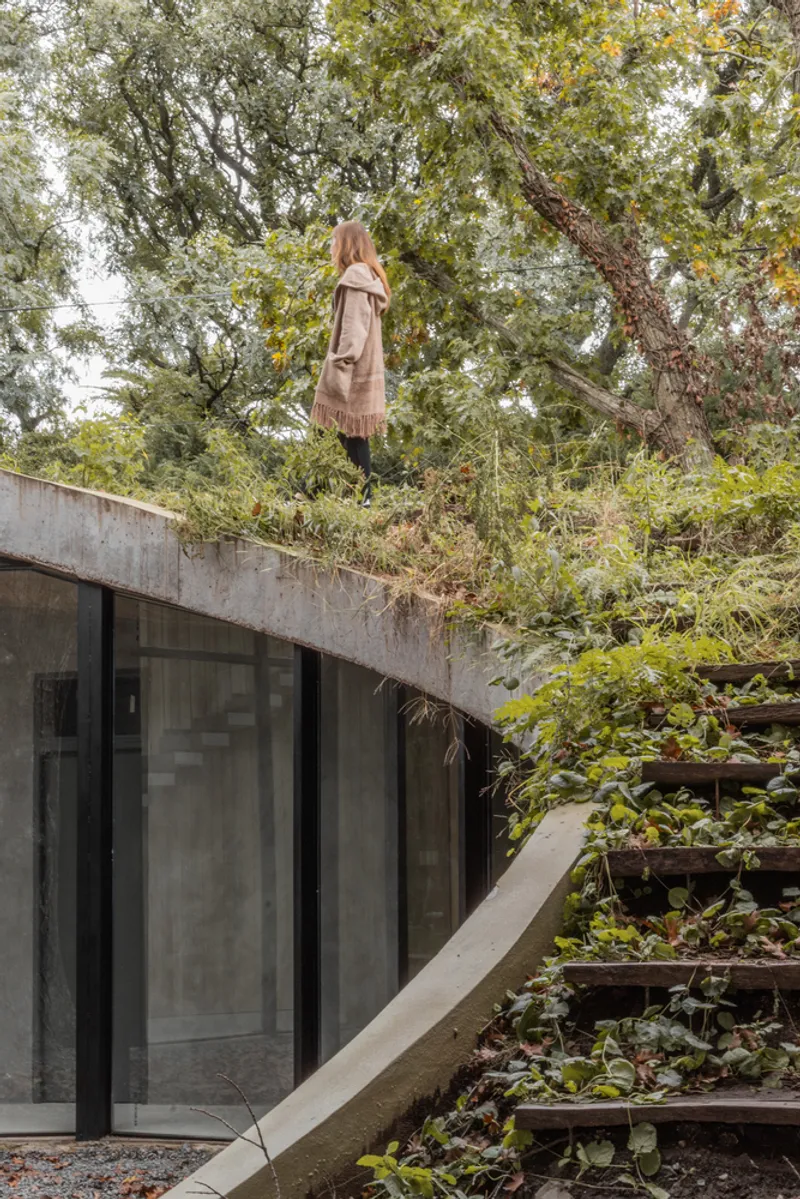
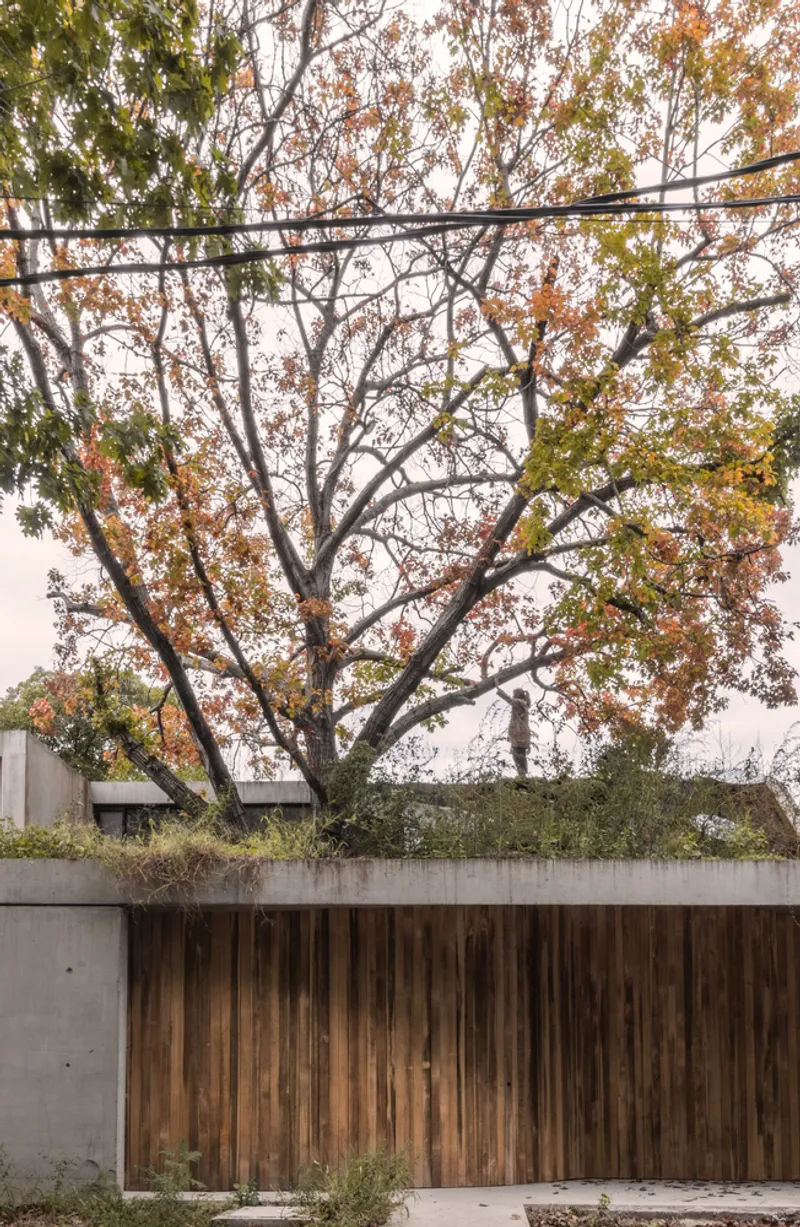
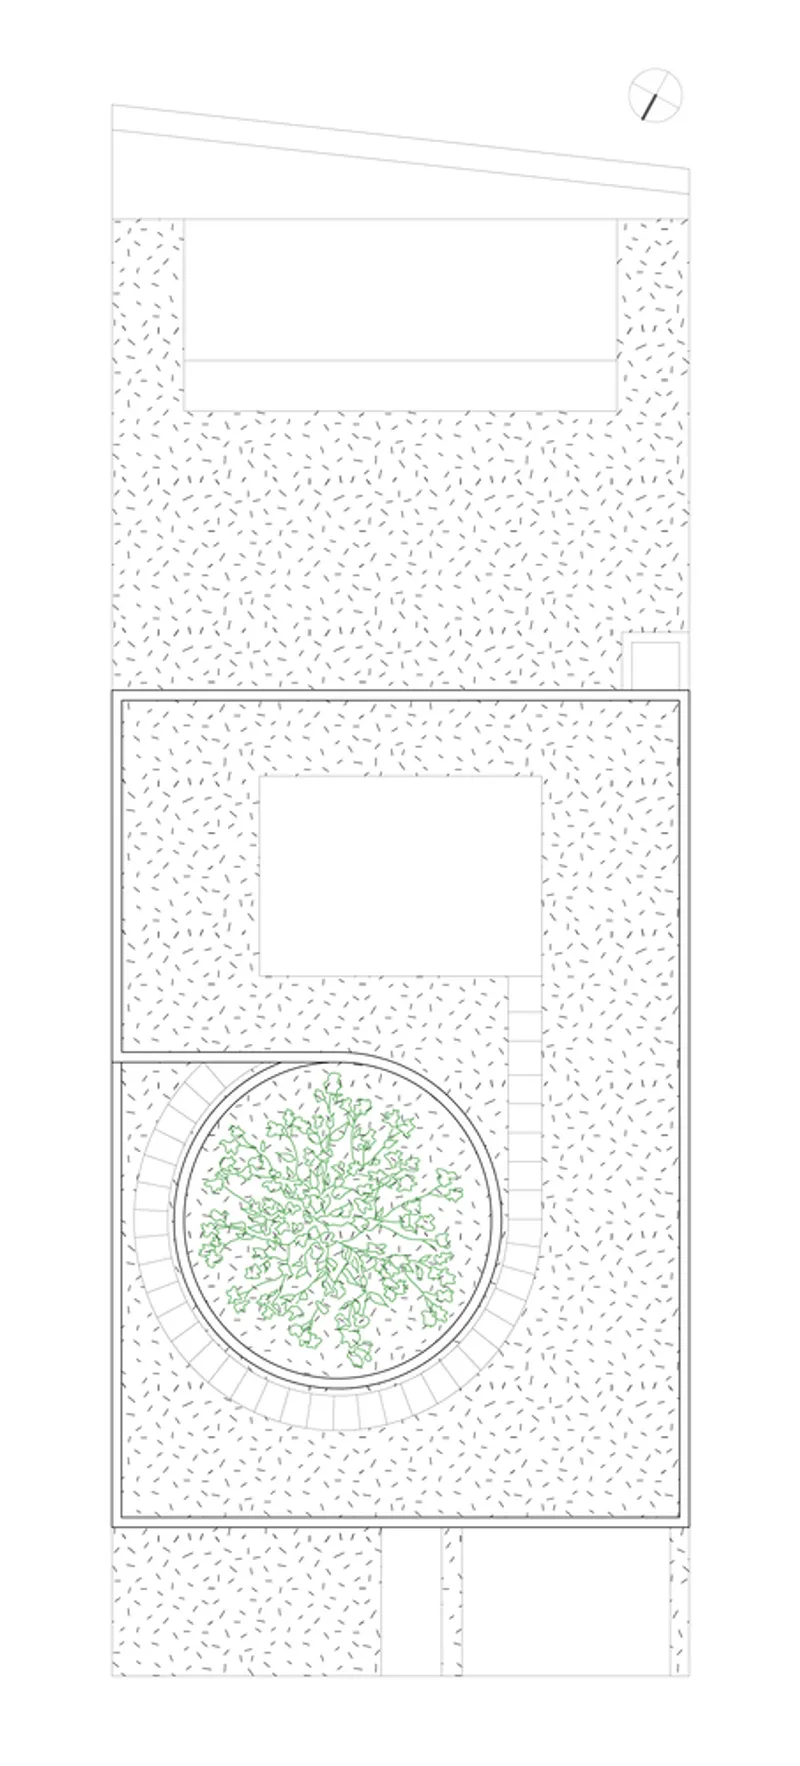
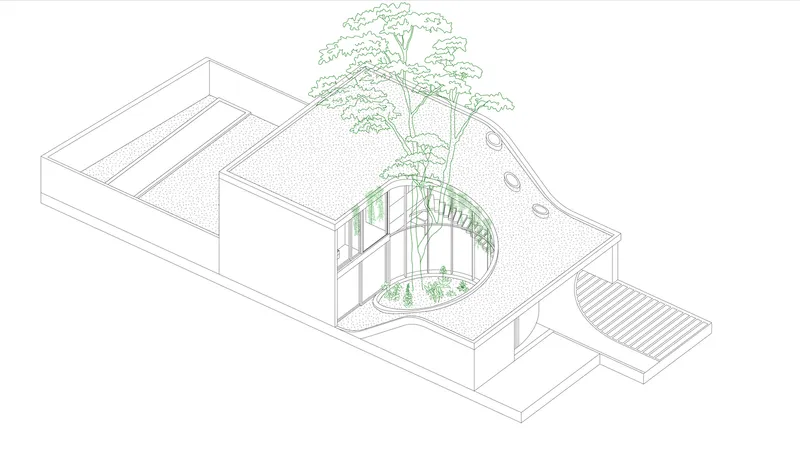
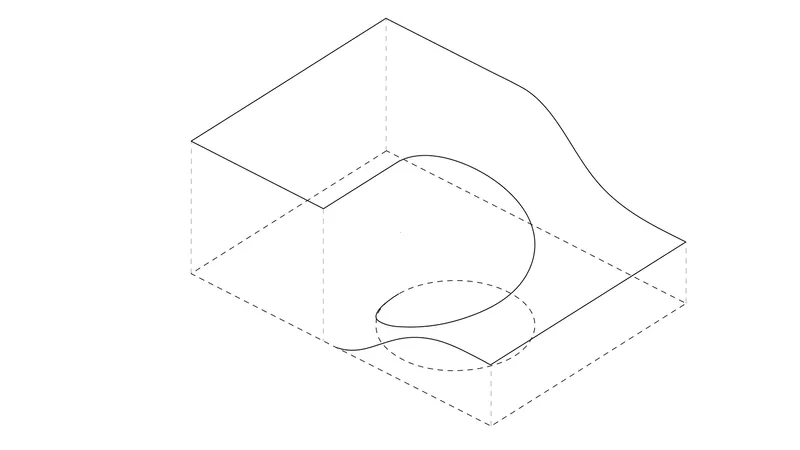
- A sloping green roof integrates greenery into the structure, with the oak tree emerging prominently from the center.
- This feature ensures privacy while presenting an intriguing street-facing façade.
Panoramic Garden
The design culminates in a garden atop the tree canopy, accessible from the living room, offering a breathtaking view of the horizon.
LuMa House – A Modern Sanctuary with Nature
The LuMa House by AtelierM redefines sustainable and tree-centric architecture. It highlights the importance of integrating natural elements into design, creating a residence that is as much about the environment as it is about its inhabitants.




Popular Articles
Popular articles from the community


The Ocean Hive: Sustainable Architecture for a Self-Sufficient Civilization at Sea
The Ocean Hive imagines sustainable architecture at sea, where modular habitats, algae, wave power and ocean waste sustain a growing colony.

Play: Fragments of Their World
Familiar architecture becomes modular playground design, creating safe spaces where displaced children can learn, connect, imagine and play.

Riyadh For All: Intergenerational Urban Design for Active Aging in Rabat
Riyadh For All reimagines urban design in Rabat with intergenerational co-living, adaptive courtyards, and Moroccan cultural exchange today.

The Musturak Paradise: Senior Living Architecture for a Connected Future in Temara, Morocco
The Musturak Paradise reimagines senior living architecture in Temara via private homes, social spaces, culture, community, and shared care.


Similar Reads
You might also enjoy these articles


Hodi-Mandai Geram
Project Function: Preservation and revitalization of the Intangible heritage and socio-spatial identity of the Hodi by Housing, Cultural Memory Center, Sacred Grove, landscape, local tourism economy


Olio Towers: A Mid-Rise for Performers That Fuses Housing, Rehearsal, and Stage
Located blocks from Houston's Theater District, this modular tower stacks living units around a central performance atrium.

Oasis: Modular Green Housing Carved into Dhaka's Urban Fabric
A shortlisted Plugin Housing entry reclaims unauthorized settlements in Dhaka with stepped concrete volumes, green roofs, and ventilation-driven design.

Black Hole: A Floating Megastructure for the Post-Physical Era
Emiliano Mazzarotto envisions a spherical, self-scaling arena where e-sports, digital hotels, and holographic stadiums replace traditional public space.


Explore Architecture Competitions
Discover active competitions in this discipline



Challenge to reimagine the Iron Throne


Photograph architecture without architects


Illustrate the lost glory of Angkor Wat - Render Challenge


Design challenge to reuse E-waste
Comments (0)
Please login or sign up to add comments
No comments yet. Be the first to comment!