
House EF by MDBA Architects – Harmonious Rural Living in Valderrobres, Spain
House EF by MDBA Architects in Valderrobres, Spain, blends natural materials, passive design, and open landscapes for serene, sustainable rural living.


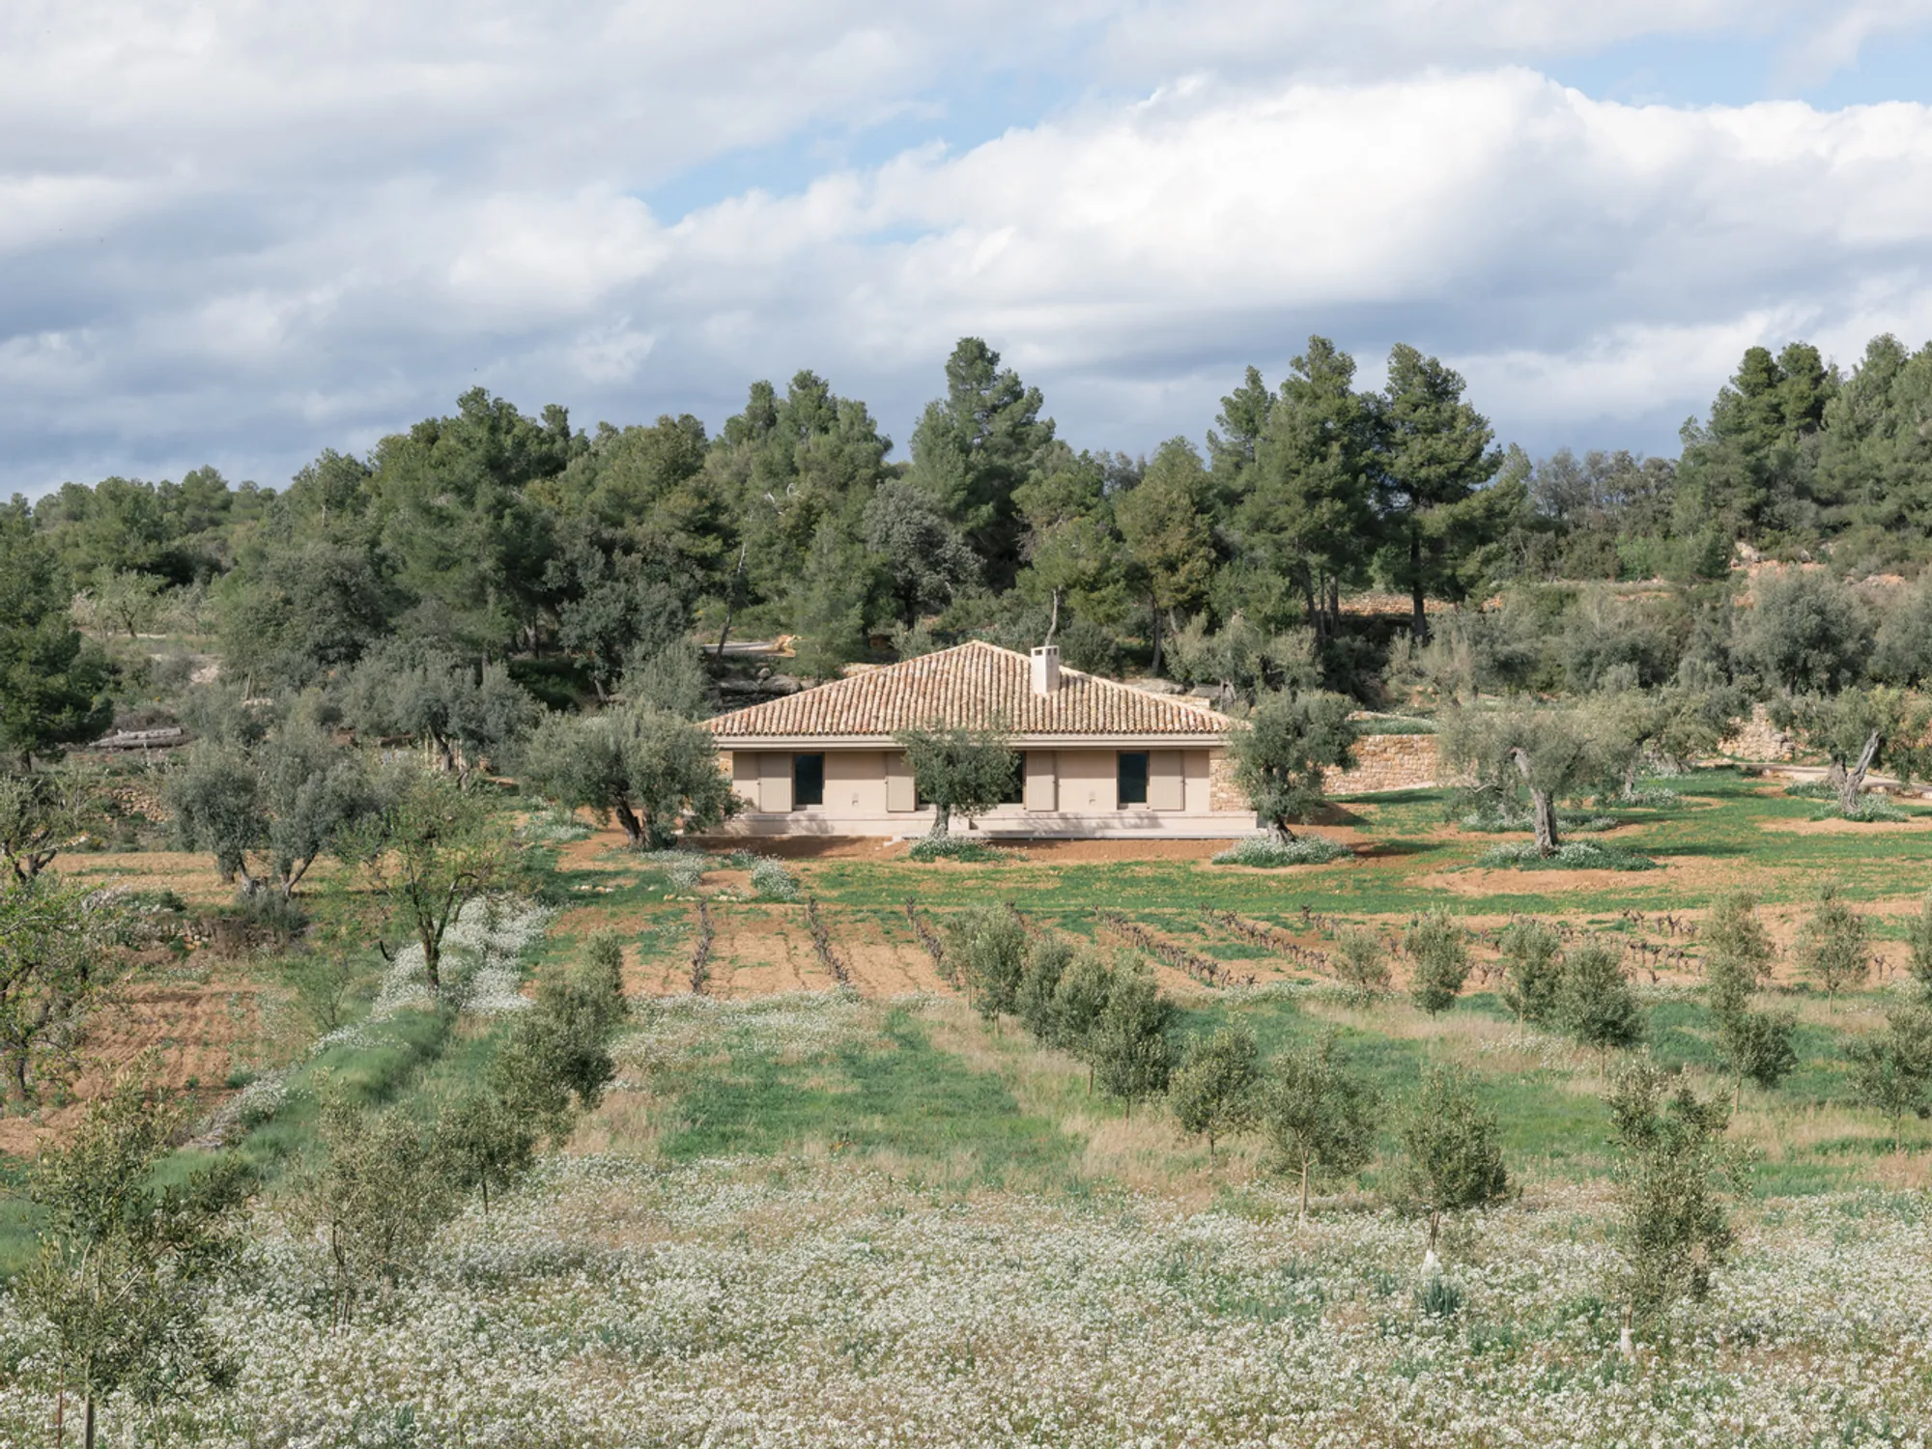
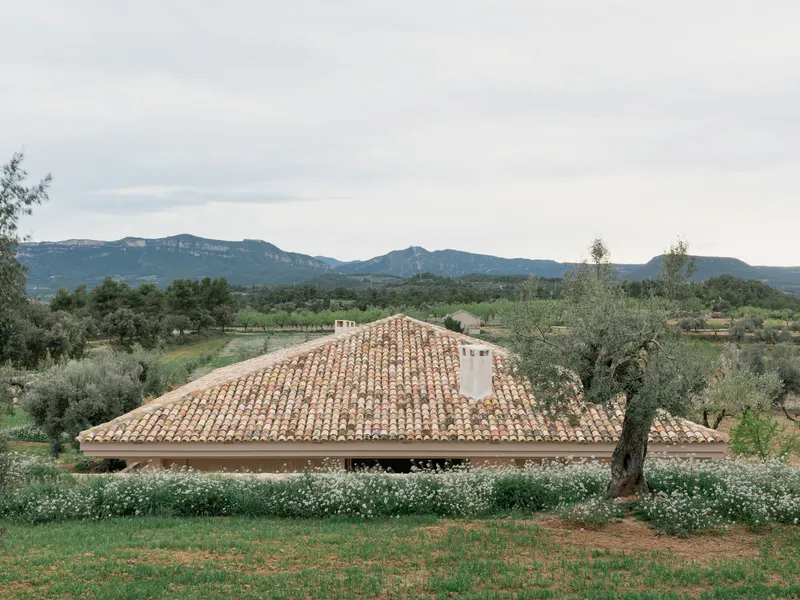
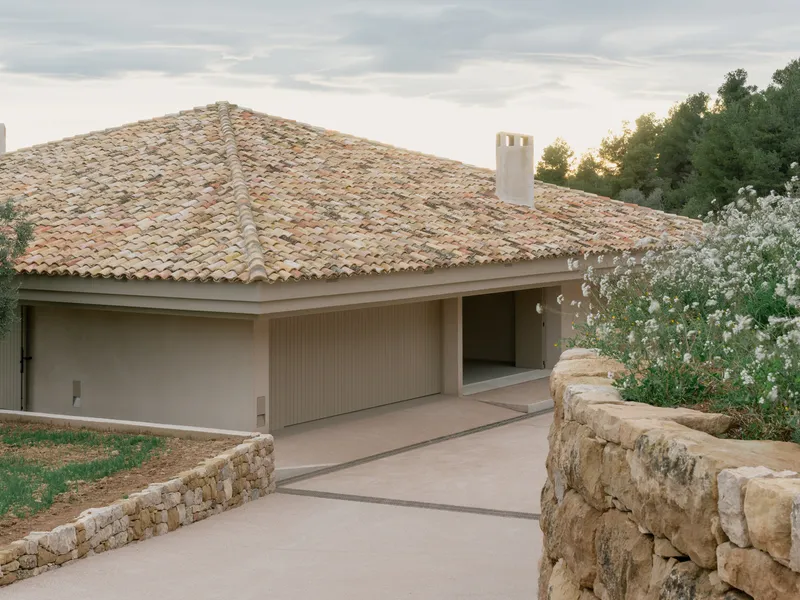
House EF, designed by MDBA Architects, is a serene single-family residence nestled in the picturesque countryside of Valderrobres, in the province of Teruel, Spain. Surrounded by lush olive groves and sprawling vineyards, the home draws inspiration directly from its natural context, blending effortlessly with the rural landscape while celebrating simplicity, horizontality, and calmness in its architectural expression.
Concept and Spatial Organization
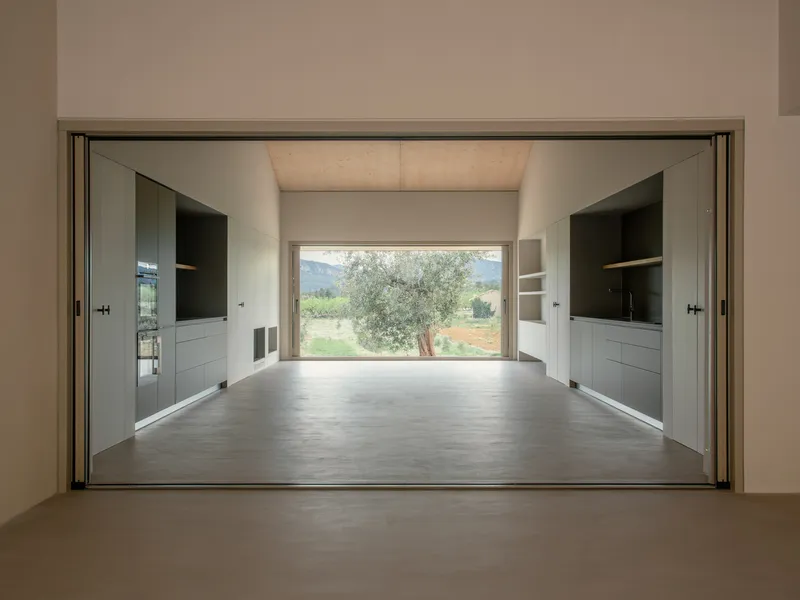
The design of House EF revolves around a central axis, which serves as both a conceptual and functional backbone. This axis guides circulation and creates uninterrupted visual connections throughout the home, offering framed views of the surrounding olive trees and vineyards. The residence is composed of three distinct volumes:
- Private Wing (West): Housing the main bedrooms and personal spaces for privacy and comfort.
- Guest Wing (East): Designed for visitors, providing independence while maintaining connectivity.
- Central Shared Area: Includes the main entrance, living room, and kitchen, acting as the social heart of the house.
This careful spatial organization ensures flexible usage while maintaining intimacy, balance, and a clear relationship between private and communal areas.


Materials and Interior Atmosphere
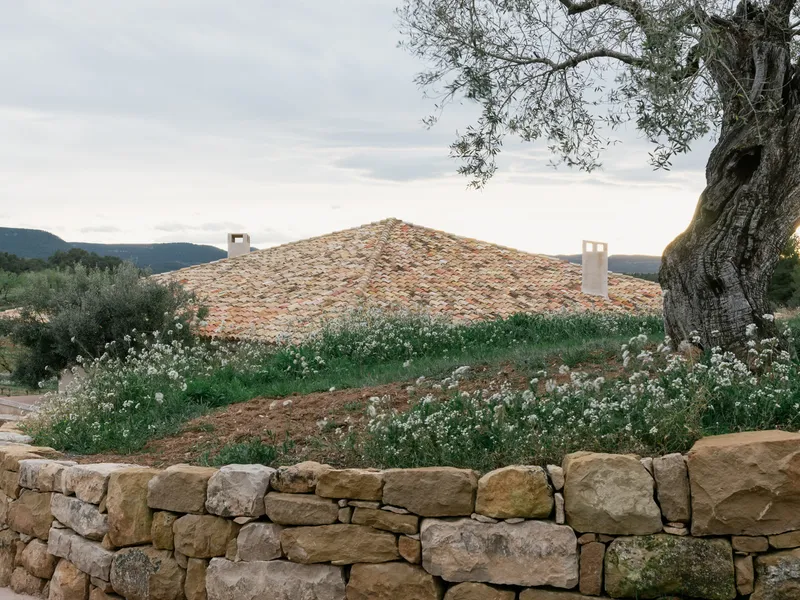
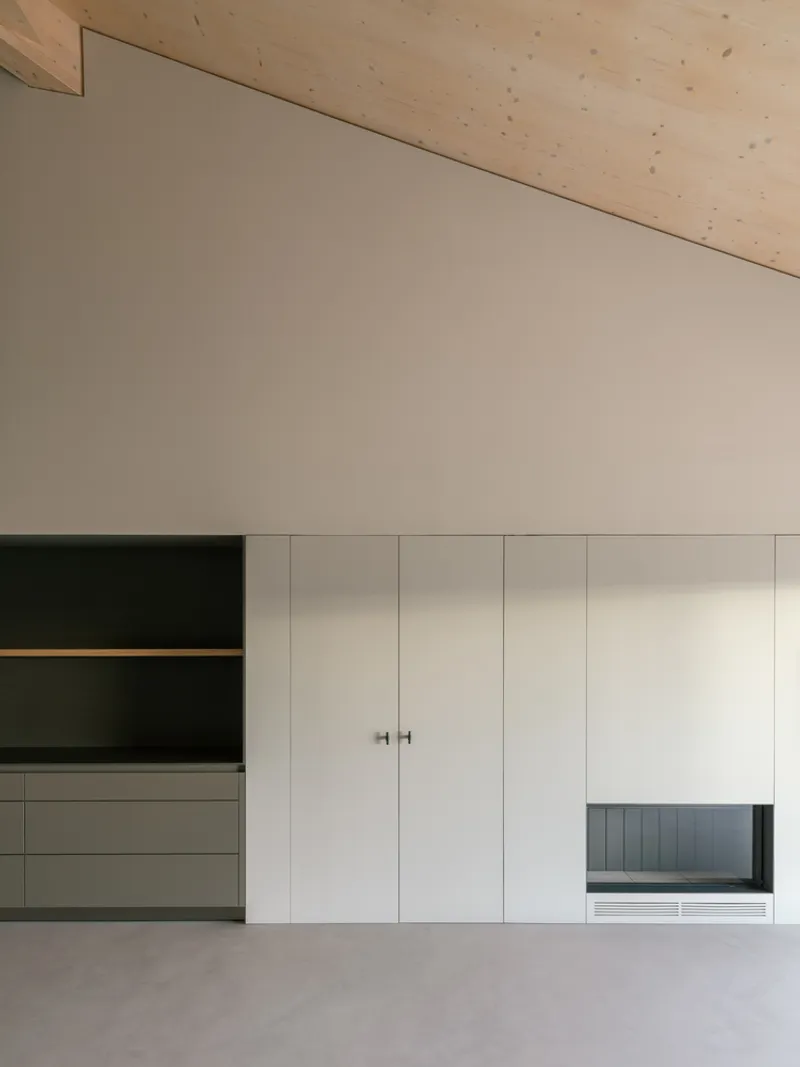
House EF emphasizes the use of natural, locally sourced materials, including lime plaster, untreated wood, and stone, creating a tactile and authentic environment that anchors the home to its surroundings. Generously sized windows and strategically placed skylights invite natural light to permeate the interiors, strengthening the connection between indoor and outdoor spaces.


The combination of a reinforced concrete structure and lightweight interior partitions allows for long-term adaptability, while passive design strategies—such as cross ventilation, solar orientation, and thermal inertia—promote energy efficiency and sustainable living.

Integrating Landscape and Scale
One of the central challenges of the project was maintaining intimacy and human scale within the expansive rural landscape. By designing a low-profile house, framed by native vegetation and open to the sky, MDBA Architects created a home that acts as a tranquil extension of its environment. House EF embodies a harmonious interplay between landscape, light, and rhythm, offering a serene refuge for its inhabitants while responding sensitively to its surroundings.
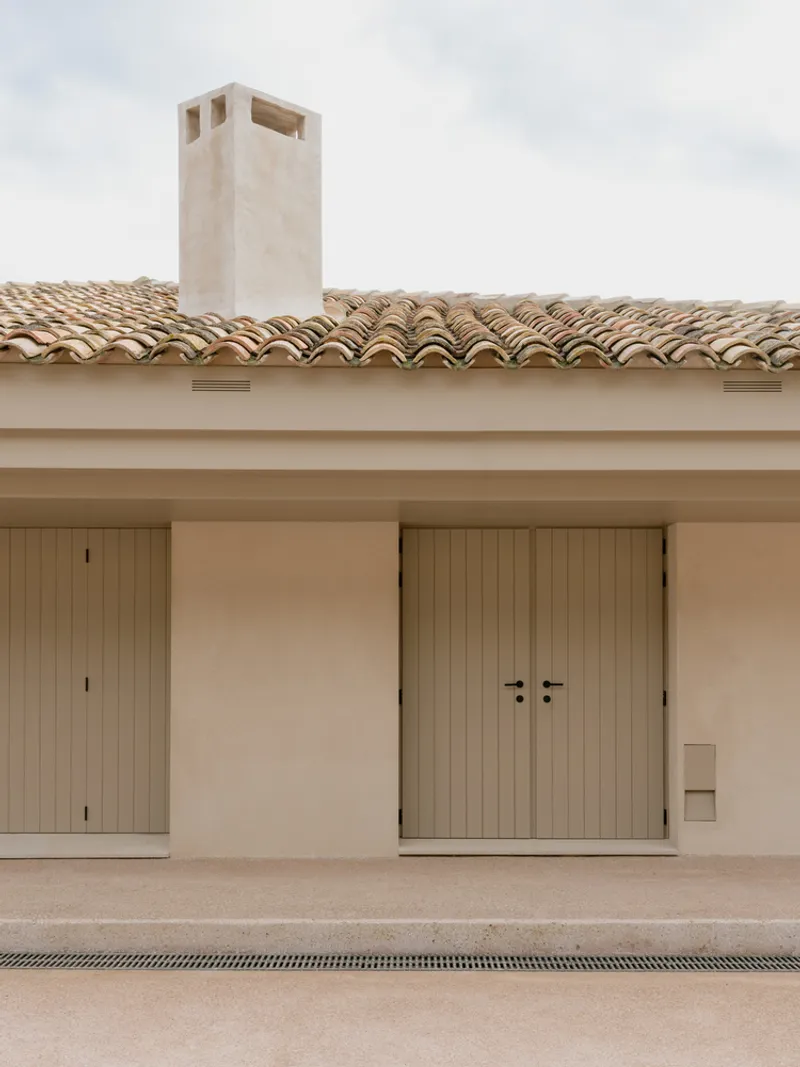

All photographs are works of Simone Marcolin




Popular Articles
Popular articles from the community


Lunar Spiral: Space Architecture Shaped by the Mathematics of the Universe
Lunar Spiral reimagines space architecture through Fibonacci geometry, lunar regolith, levitating habitats, and self-sustaining Moon living.

Riyadh For All: Intergenerational Urban Design for Active Aging in Rabat
Riyadh For All reimagines urban design in Rabat with intergenerational co-living, adaptive courtyards, and Moroccan cultural exchange today.

Conexión: Biophilic Design Reimagines High-Rise Living in Hong Kong
Conexión reimagines high-rise living in Hong Kong through biophilic design, green facades, shared spaces, daylight, water and nature within.

Co-Life: Senior Housing Design That Reconnects Older Adults With the City
Co-Life reimagines senior housing design through healing gardens, shared streets, workshops, and a sustainable community across generations.


Similar Reads
You might also enjoy these articles


Hodi-Mandai Geram
Project Function: Preservation and revitalization of the Intangible heritage and socio-spatial identity of the Hodi by Housing, Cultural Memory Center, Sacred Grove, landscape, local tourism economy


Olio Towers: A Mid-Rise for Performers That Fuses Housing, Rehearsal, and Stage
Located blocks from Houston's Theater District, this modular tower stacks living units around a central performance atrium.

Oasis: Modular Green Housing Carved into Dhaka's Urban Fabric
A shortlisted Plugin Housing entry reclaims unauthorized settlements in Dhaka with stepped concrete volumes, green roofs, and ventilation-driven design.

Black Hole: A Floating Megastructure for the Post-Physical Era
Emiliano Mazzarotto envisions a spherical, self-scaling arena where e-sports, digital hotels, and holographic stadiums replace traditional public space.


Explore Architecture Competitions
Discover active competitions in this discipline



Challenge to reimagine the Iron Throne


Photograph architecture without architects


Illustrate the lost glory of Angkor Wat - Render Challenge


Design challenge to reuse E-waste
Comments (0)
Please login or sign up to add comments
No comments yet. Be the first to comment!